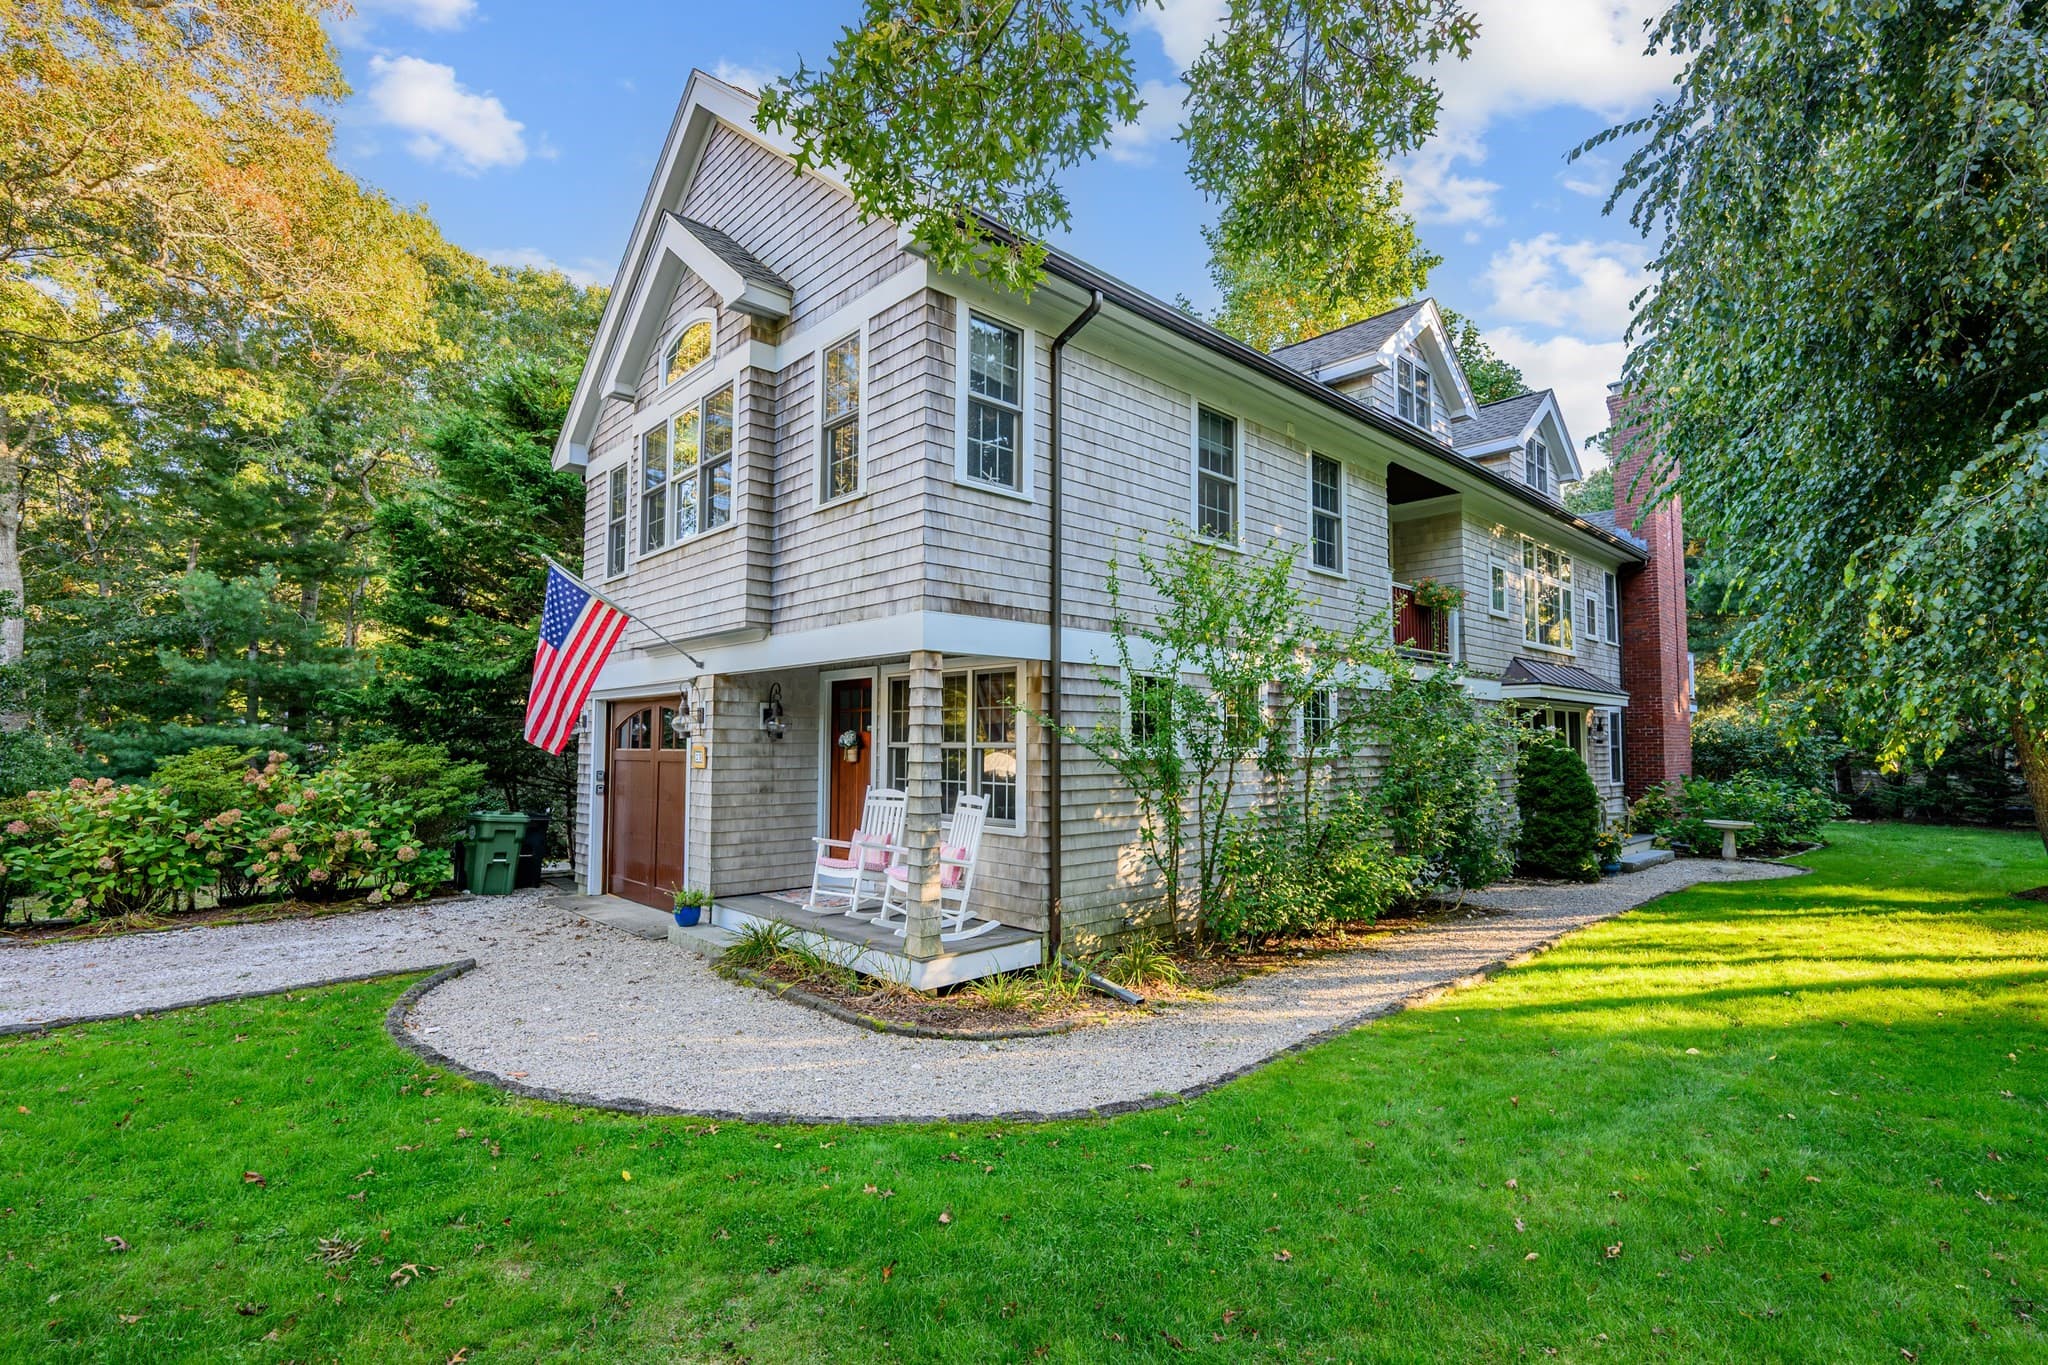

Single Family Residence at 210 Crane Hill Rd, Wilbraham MA 01095, Wilbraham
Single Family Residence at 210 Crane Hill Rd, Wilbraham MA 01095, Wilbraham, photo 2 of 41
Single Family Residence at 210 Crane Hill Rd, Wilbraham MA 01095, Wilbraham, photo 3 of 41
Single Family Residence at 210 Crane Hill Rd, Wilbraham MA 01095, Wilbraham, photo 4 of 41
Single Family Residence at 210 Crane Hill Rd, Wilbraham MA 01095, Wilbraham, photo 5 of 41
Single Family Residence at 210 Crane Hill Rd, Wilbraham MA 01095, Wilbraham, photo 6 of 41
Single Family Residence at 210 Crane Hill Rd, Wilbraham MA 01095, Wilbraham, photo 7 of 41
Single Family Residence at 210 Crane Hill Rd, Wilbraham MA 01095, Wilbraham, photo 8 of 41
Single Family Residence at 210 Crane Hill Rd, Wilbraham MA 01095, Wilbraham, photo 9 of 41
Single Family Residence at 210 Crane Hill Rd, Wilbraham MA 01095, Wilbraham, photo 10 of 41
Single Family Residence at 210 Crane Hill Rd, Wilbraham MA 01095, Wilbraham, photo 11 of 41
Single Family Residence at 210 Crane Hill Rd, Wilbraham MA 01095, Wilbraham, photo 12 of 41
Single Family Residence at 210 Crane Hill Rd, Wilbraham MA 01095, Wilbraham, photo 13 of 41
Single Family Residence at 210 Crane Hill Rd, Wilbraham MA 01095, Wilbraham, photo 14 of 41
Single Family Residence at 210 Crane Hill Rd, Wilbraham MA 01095, Wilbraham, photo 15 of 41
Single Family Residence at 210 Crane Hill Rd, Wilbraham MA 01095, Wilbraham, photo 16 of 41
Single Family Residence at 210 Crane Hill Rd, Wilbraham MA 01095, Wilbraham, photo 17 of 41
Single Family Residence at 210 Crane Hill Rd, Wilbraham MA 01095, Wilbraham, photo 18 of 41
Single Family Residence at 210 Crane Hill Rd, Wilbraham MA 01095, Wilbraham, photo 19 of 41
Single Family Residence at 210 Crane Hill Rd, Wilbraham MA 01095, Wilbraham, photo 20 of 41
Single Family Residence at 210 Crane Hill Rd, Wilbraham MA 01095, Wilbraham, photo 21 of 41
Single Family Residence at 210 Crane Hill Rd, Wilbraham MA 01095, Wilbraham, photo 22 of 41
Single Family Residence at 210 Crane Hill Rd, Wilbraham MA 01095, Wilbraham, photo 23 of 41
Single Family Residence at 210 Crane Hill Rd, Wilbraham MA 01095, Wilbraham, photo 24 of 41
Single Family Residence at 210 Crane Hill Rd, Wilbraham MA 01095, Wilbraham, photo 25 of 41
Single Family Residence at 210 Crane Hill Rd, Wilbraham MA 01095, Wilbraham, photo 26 of 41
Single Family Residence at 210 Crane Hill Rd, Wilbraham MA 01095, Wilbraham, photo 27 of 41
Single Family Residence at 210 Crane Hill Rd, Wilbraham MA 01095, Wilbraham, photo 28 of 41
Single Family Residence at 210 Crane Hill Rd, Wilbraham MA 01095, Wilbraham, photo 29 of 41
Single Family Residence at 210 Crane Hill Rd, Wilbraham MA 01095, Wilbraham, photo 30 of 41
Single Family Residence at 210 Crane Hill Rd, Wilbraham MA 01095, Wilbraham, photo 31 of 41
Single Family Residence at 210 Crane Hill Rd, Wilbraham MA 01095, Wilbraham, photo 32 of 41
Single Family Residence at 210 Crane Hill Rd, Wilbraham MA 01095, Wilbraham, photo 33 of 41
Single Family Residence at 210 Crane Hill Rd, Wilbraham MA 01095, Wilbraham, photo 34 of 41
Single Family Residence at 210 Crane Hill Rd, Wilbraham MA 01095, Wilbraham, photo 35 of 41
Single Family Residence at 210 Crane Hill Rd, Wilbraham MA 01095, Wilbraham, photo 36 of 41
Single Family Residence at 210 Crane Hill Rd, Wilbraham MA 01095, Wilbraham, photo 37 of 41
Single Family Residence at 210 Crane Hill Rd, Wilbraham MA 01095, Wilbraham, photo 38 of 41
Single Family Residence at 210 Crane Hill Rd, Wilbraham MA 01095, Wilbraham, photo 39 of 41
Single Family Residence at 210 Crane Hill Rd, Wilbraham MA 01095, Wilbraham, photo 40 of 41
Single Family Residence at 210 Crane Hill Rd, Wilbraham MA 01095, Wilbraham, photo 41 of 41
41 photos

$1,300,000

210 Crane Hill Rd, Wilbraham MA 01095
Wilbraham, MA 01095
Listed by Ellen Sebastian
Bedrooms
5
Bathrooms
4.5
Living area
5,121 sqft
Year built
2020

About this home

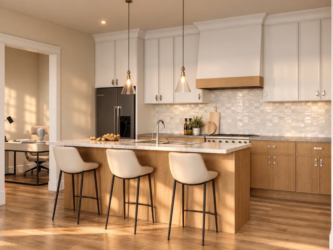
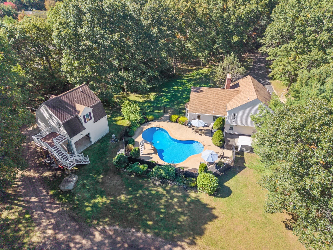
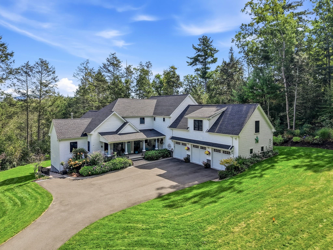
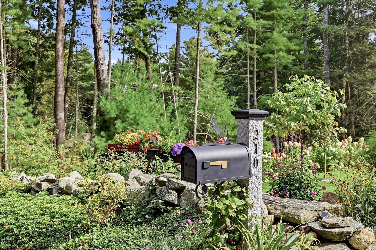
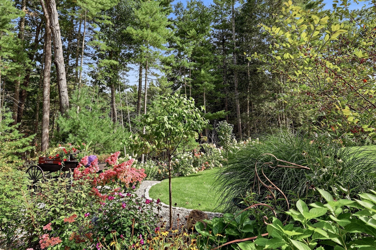
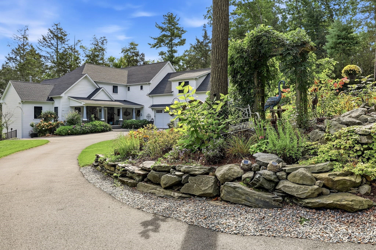
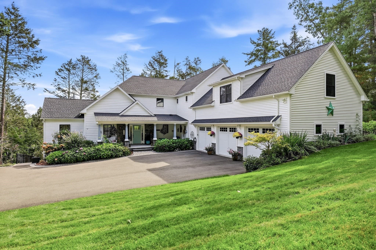
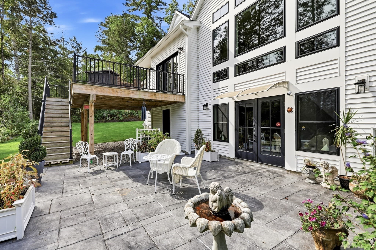
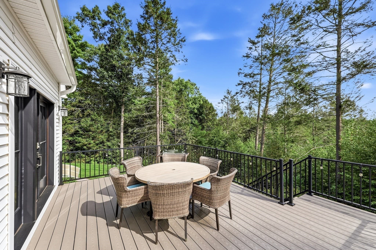
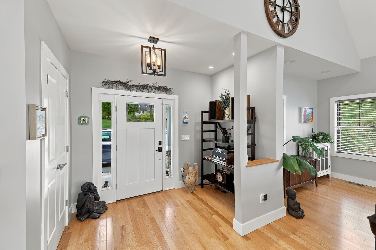
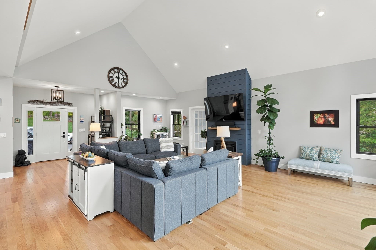
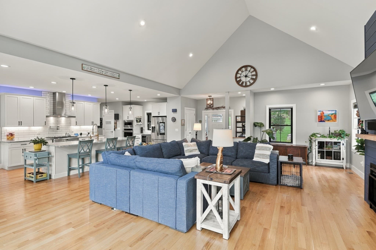
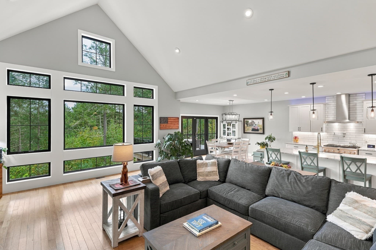
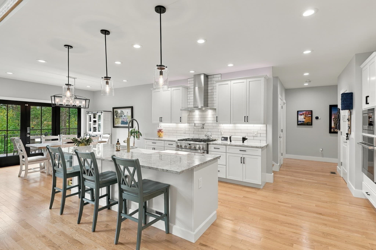
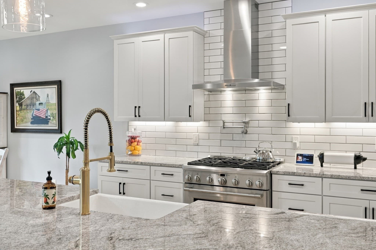
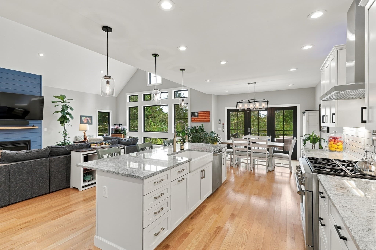
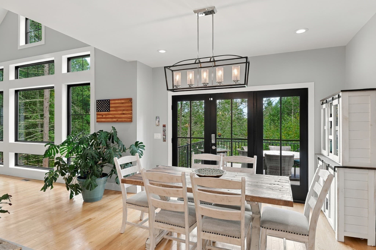
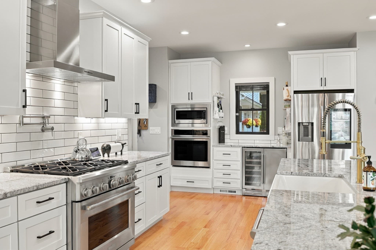
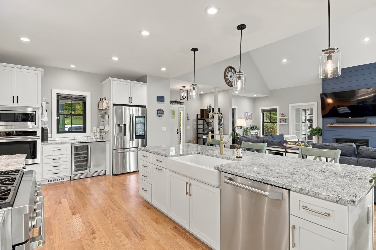
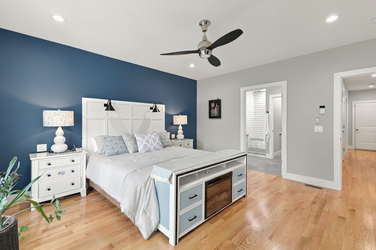
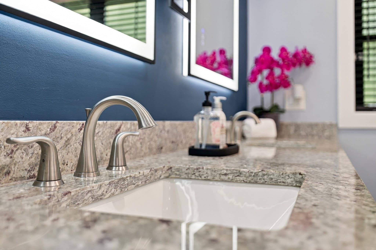
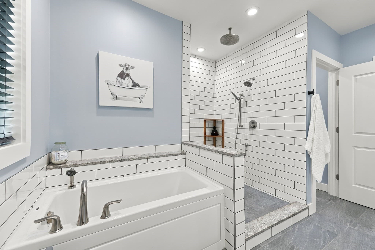
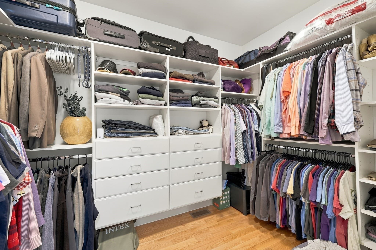
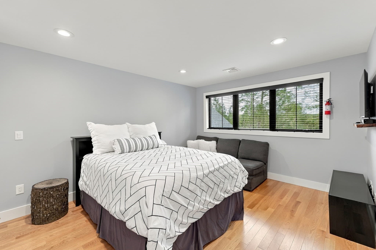
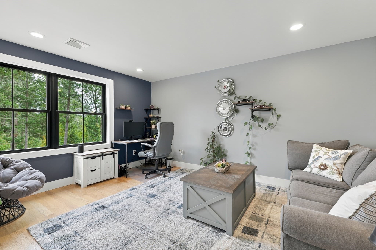
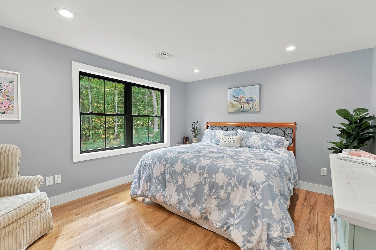
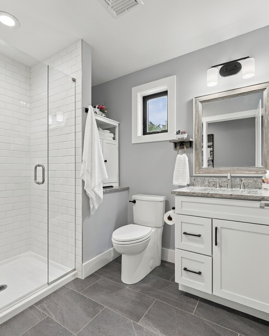
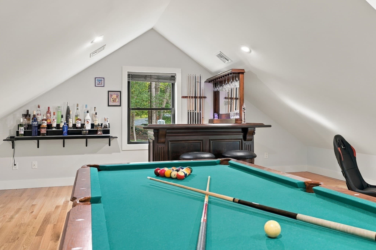
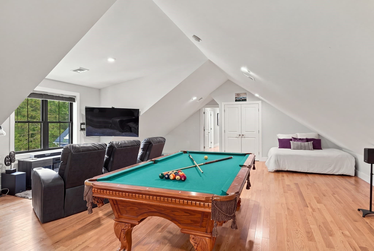
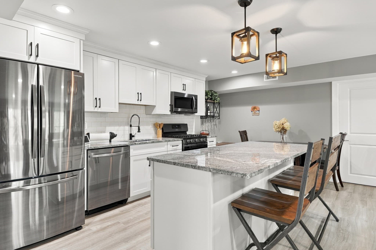
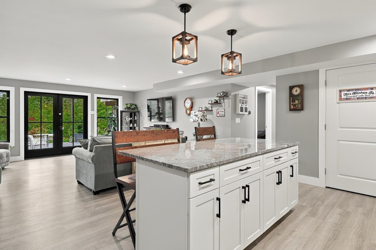
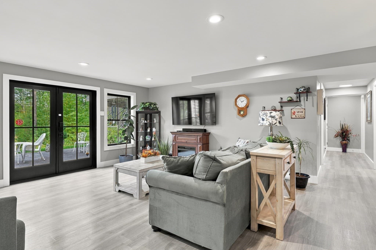
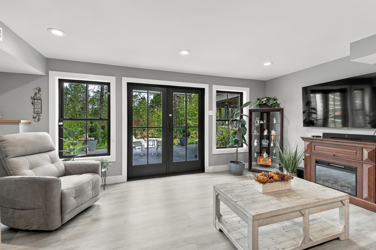
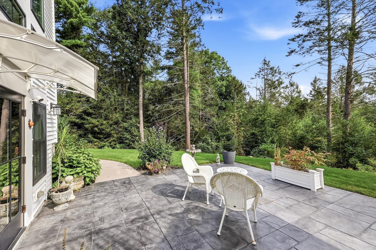
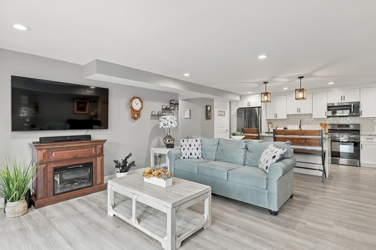
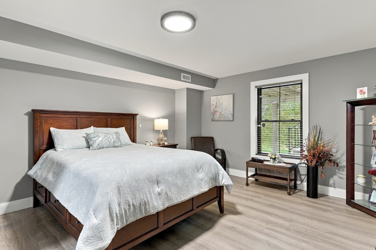
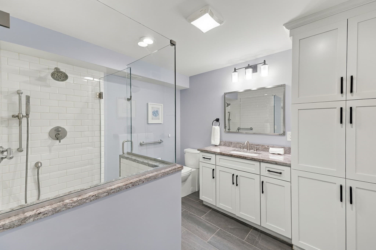
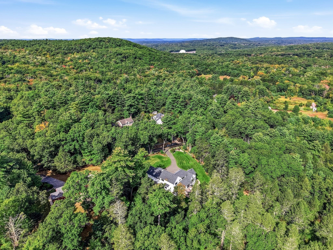
Situated on over three secluded acres bordering protected conservation land, this custom 2020 residence unites serene privacy with grand proportions. A gently winding creek skirts the property's edge, ensuring an enduring, uninterrupted backdrop of pristine woodland. The grounds have been curated with equal care. Manicured gardens and artfully designed perennial beds offer year-round color and structure, gracefully bridging refined lawns with the surrounding forest, while an integrated irrigation system ensures effortless maintenance. Within, over 5,000 square feet of meticulously finished living space opens into a fluid layout crafted for both grand entertaining and everyday comfort. At the heart of the residence lies a gourmet chef's kitchen, tastefully appointed for culinary pursuits and informal gatherings, which flows into expansive living and dining spaces framed by vaulted ceilings and panoramic natural vistas.The main-level primary suite serves as a tranquil sanctuary, thoughtfully positioned for ease and privacy. Designed with the automotive connoisseur in mind, the three-car garage features two vehicle lifts and integrated EV chargers, making it ideal for a private collection or workshop. Above, a vast entertainment lounge offers endless versatility, perfectly suited for a media suite, billiards room, executive office, private fitness studio, or playroom and subtly distinguished from the main living quarters.The fully finished lower level offers an exquisite one-bedroom in-law or accessory dwelling, complete with a private entrance and dedicated laundry, presenting an ideal solution for multi-generational living, guest quarters, or a secluded professional workspace. It is exceedingly rare to find such exceptional sanctuary paired with effortless connectivity. Tucked away on a tranquil country road, the property sits minutes from Interstate 90, providing swift access to Springfield, Hartford, and the prominent medical and academic institutions of the Pioneer Valley, as well as convenient routes to Worcester and Boston. Wilbraham's desirable schools, friendly farm stands and charming rural lifestyle, with easy access to shopping, fine dining and top notch medical care, presents the opportunity for a unique, harmonious blend of countryside tranquility and the convenience of a modern lifestyle.

Highlights

ViewFireplace

Property details

MLS #
73586735
Property type
Single Family Residence
Subdivision
N/A
Status
Active
Days on market
3
On market date
October 9, 2026
Stories
N/A
Total bathrooms
4.5
Garage spaces
5
Parking spaces
10
Lot size
3.5 acres
Loading map…

Nearby schools

Within 10 miles. School directory data from the National Center for Education Statistics (NCES), accessed via the Urban Institute Education Data API. Local Score is calculated by INNOVATE Real Estate; where a state rating is shown, it comes from that state's own official school report card.

Elementary
Mile Tree Elementary
3.05 mi away · Grades -1-1
Nearest school -- attendance-zone data not available here
4.0
Local Score (student-teacher ratio only (preliminary -- will incorporate state test-score data once available)) -- not an official state rating
Enrollment
335
Student:teacher ratio
14.0:1
District
Hampden-Wilbraham
Middle
Wilbraham Middle
3.23 mi away · Grades 6-8
Nearest school -- attendance-zone data not available here
4.0
Local Score (student-teacher ratio only (preliminary -- will incorporate state test-score data once available)) -- not an official state rating
Enrollment
582
Student:teacher ratio
12.7:1
District
Hampden-Wilbraham
High
Minnechaug Regional High
3.29 mi away · Grades 9-12
Nearest school -- attendance-zone data not available here
4.0
Local Score (student-teacher ratio only (preliminary -- will incorporate state test-score data once available)) -- not an official state rating
Enrollment
1,017
Student:teacher ratio
14.5:1
District
Hampden-Wilbraham

Walkability

Blended score for Wilbraham's center, calculated by INNOVATE Real Estate from two sources: the EPA's National Walkability Index (street network, transit, land-use mix) and Google Places amenity data (what's actually reachable on foot from this point). EPA National Walkability Index only -- nearby-amenity data not cached yet for this area.

15
Very car-dependent
out of 100
EPA National Walkability Index
3.0 / 20 -- Least walkable
Google Places amenity density
15 / 100
Restaurants & cafes0
Grocery stores0
Parks3
Schools0
Transit stops0
Pharmacies0

Mortgage calculator

Estimate only - actual rate and payment depend on your lender, credit, and loan program.

$
%
%
Adjust tax / insurance estimates
% / yr
$
/mo
Est. monthly payment
$7,979/mo
$260,000 down
$1,040,000 loan
Principal & interest$6,745
Property tax (est.)$1,083
Home insurance (est.)$150

Similar homes you might like

Data source: Listing information provided by MLS Property Information Network via Trestle/CoreLogic. Last updated 4 days ago.

Information herein deemed reliable but not guaranteed; all measurements, school assignments, HOA fees, taxes, and feature lists are approximate and should be independently verified. Equal Housing Opportunity.