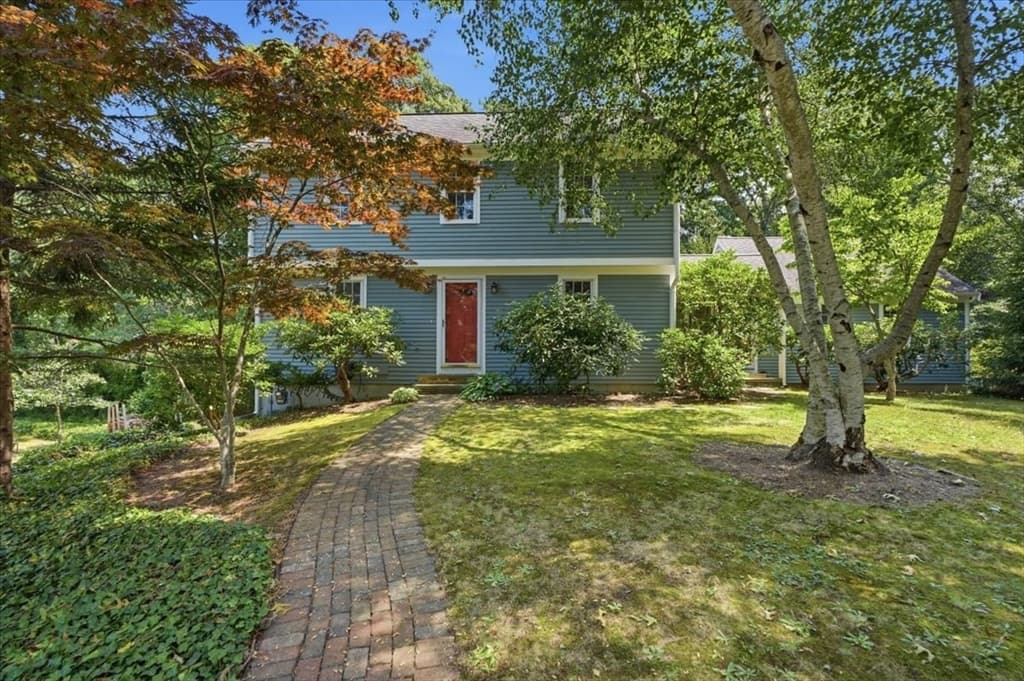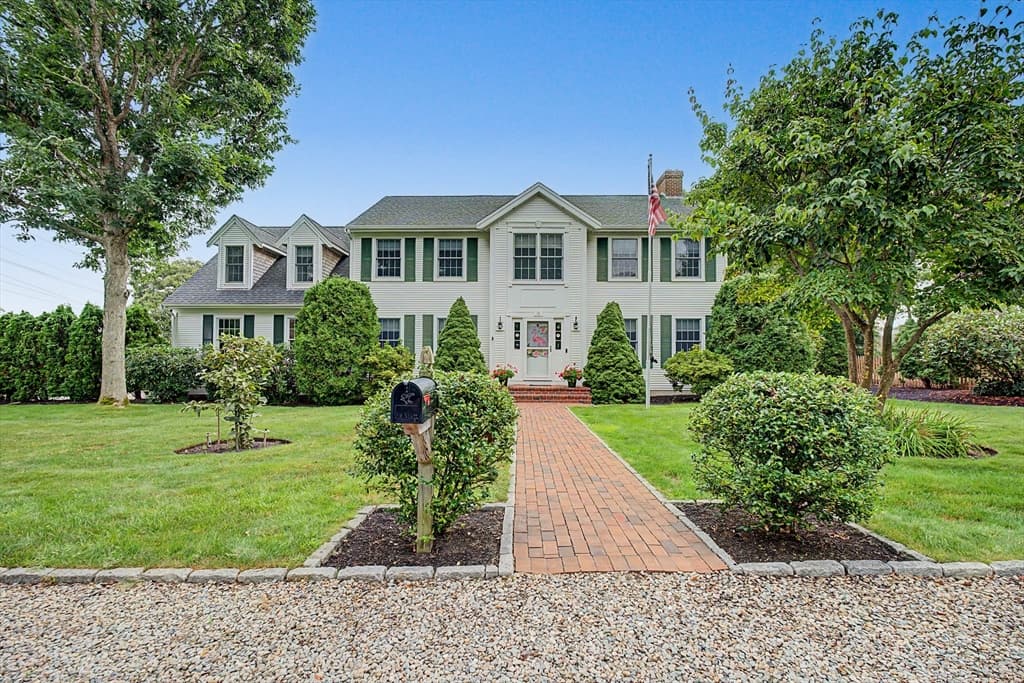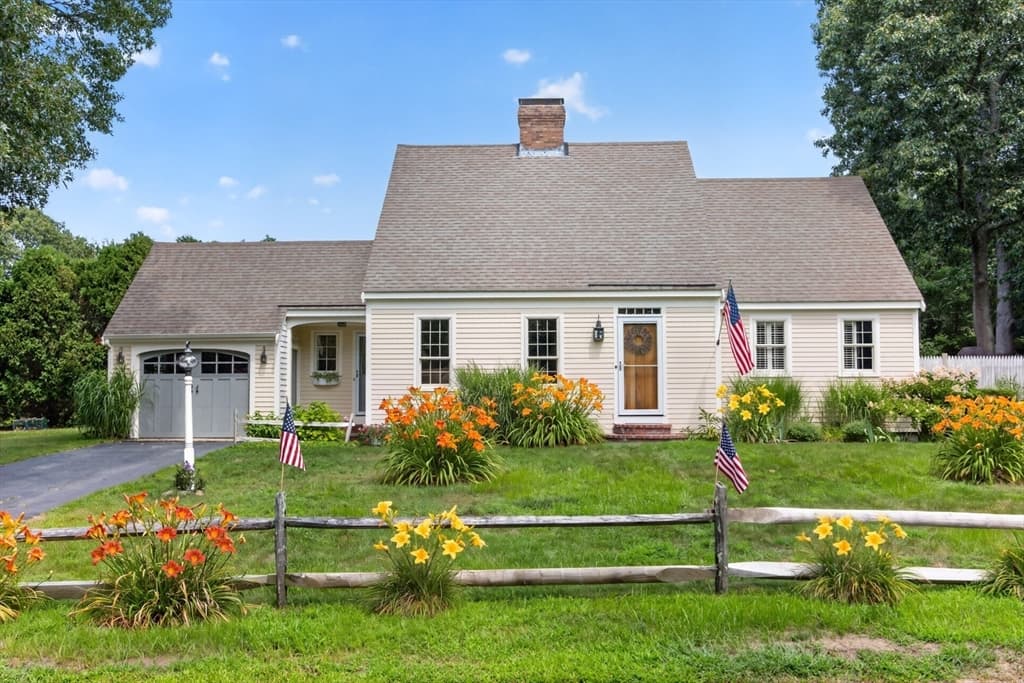
135 Baxter Ave, Yarmouth MA 02673
135 Baxter Ave, Yarmouth MA 02673 photo 2
135 Baxter Ave, Yarmouth MA 02673 photo 3
135 Baxter Ave, Yarmouth MA 02673 photo 4
135 Baxter Ave, Yarmouth MA 02673 photo 5
135 Baxter Ave, Yarmouth MA 02673 photo 6
135 Baxter Ave, Yarmouth MA 02673 photo 7
135 Baxter Ave, Yarmouth MA 02673 photo 8
135 Baxter Ave, Yarmouth MA 02673 photo 9
135 Baxter Ave, Yarmouth MA 02673 photo 10
135 Baxter Ave, Yarmouth MA 02673 photo 11
135 Baxter Ave, Yarmouth MA 02673 photo 12
135 Baxter Ave, Yarmouth MA 02673 photo 13
135 Baxter Ave, Yarmouth MA 02673 photo 14
135 Baxter Ave, Yarmouth MA 02673 photo 15
135 Baxter Ave, Yarmouth MA 02673 photo 16
135 Baxter Ave, Yarmouth MA 02673 photo 17
135 Baxter Ave, Yarmouth MA 02673 photo 18
135 Baxter Ave, Yarmouth MA 02673 photo 19
135 Baxter Ave, Yarmouth MA 02673 photo 20
135 Baxter Ave, Yarmouth MA 02673 photo 21
135 Baxter Ave, Yarmouth MA 02673 photo 22
135 Baxter Ave, Yarmouth MA 02673 photo 23
135 Baxter Ave, Yarmouth MA 02673 photo 24
135 Baxter Ave, Yarmouth MA 02673 photo 25
135 Baxter Ave, Yarmouth MA 02673 photo 26
135 Baxter Ave, Yarmouth MA 02673 photo 27
135 Baxter Ave, Yarmouth MA 02673 photo 28
135 Baxter Ave, Yarmouth MA 02673 photo 29
135 Baxter Ave, Yarmouth MA 02673 photo 30
135 Baxter Ave, Yarmouth MA 02673 photo 31
135 Baxter Ave, Yarmouth MA 02673 photo 32
135 Baxter Ave, Yarmouth MA 02673 photo 33
135 Baxter Ave, Yarmouth MA 02673 photo 34
135 Baxter Ave, Yarmouth MA 02673 photo 35
135 Baxter Ave, Yarmouth MA 02673 photo 36
135 Baxter Ave, Yarmouth MA 02673 photo 37
135 Baxter Ave, Yarmouth MA 02673 photo 38
135 Baxter Ave, Yarmouth MA 02673 photo 39
135 Baxter Ave, Yarmouth MA 02673 photo 40
135 Baxter Ave, Yarmouth MA 02673 photo 41
41 photos

$899,000

135 Baxter Ave, Yarmouth MA 02673
Yarmouth, MA 02673
Listed by Jan Pulit
Bedrooms
3
Bathrooms
3
Living area
1,772 sqft
Year built
1959

About this home

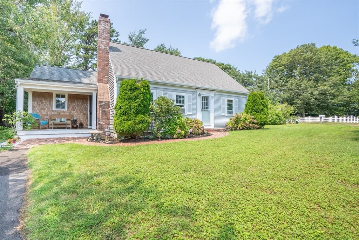
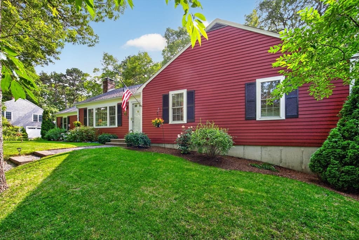
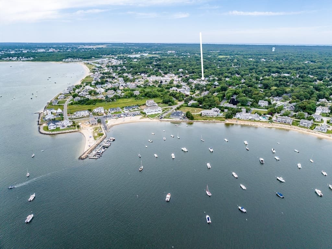
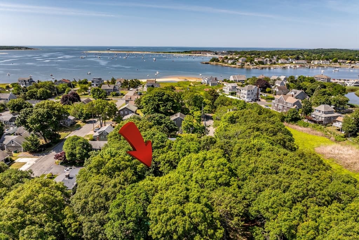
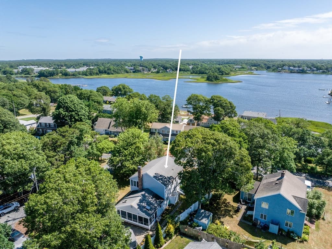
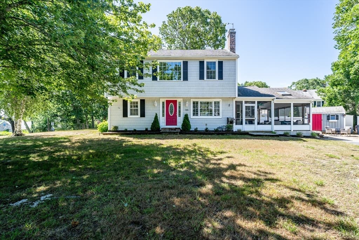
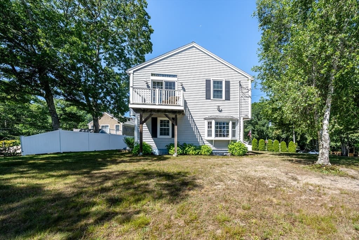
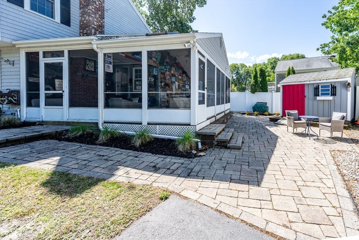
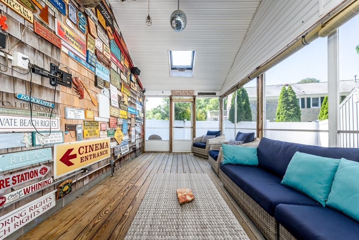
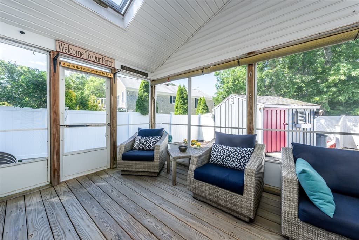

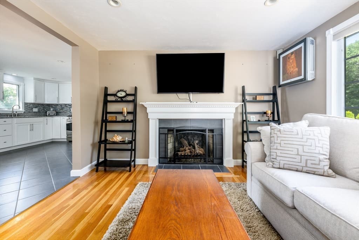
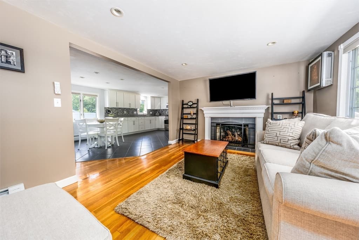
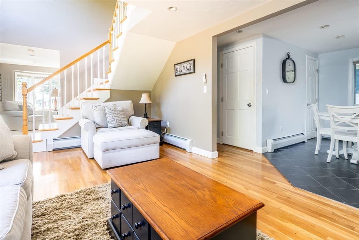
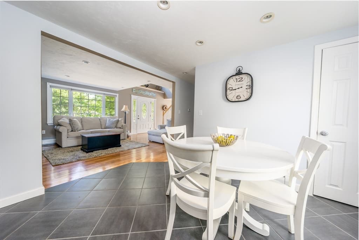
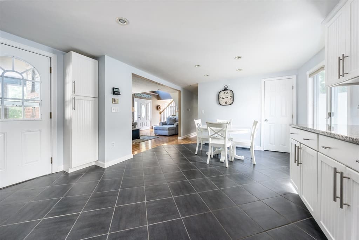
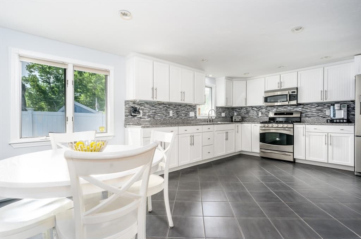
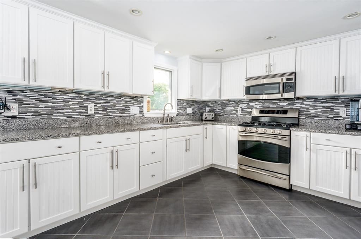
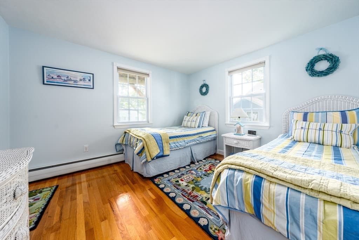
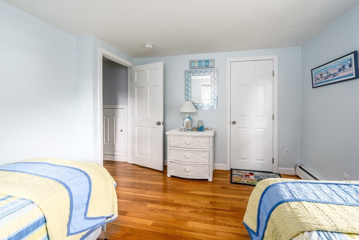
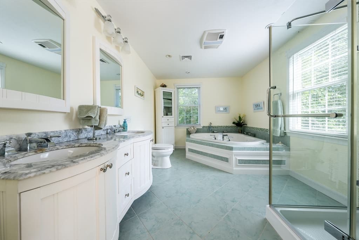
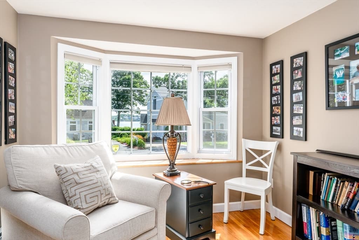
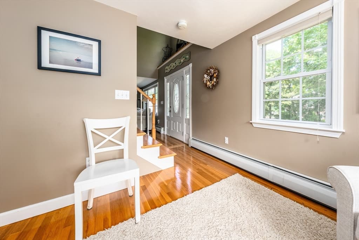
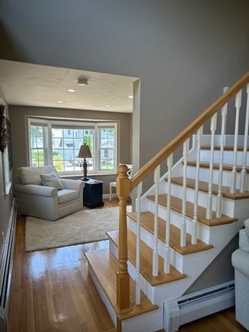
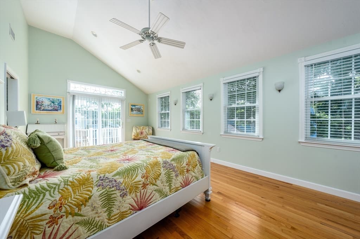

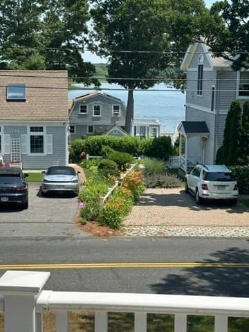
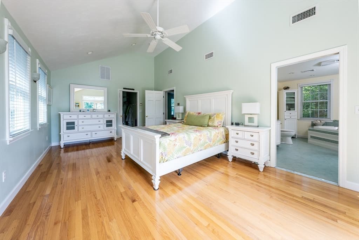
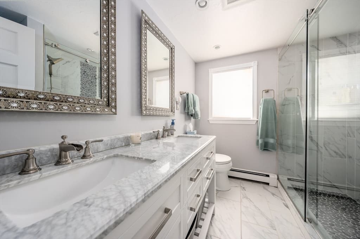
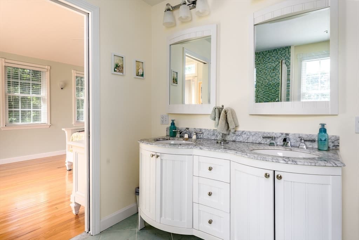
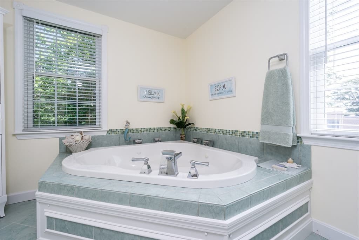
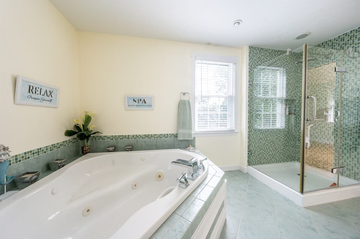
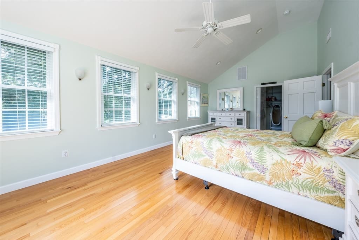
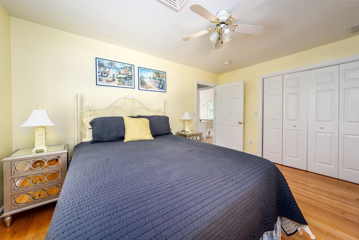
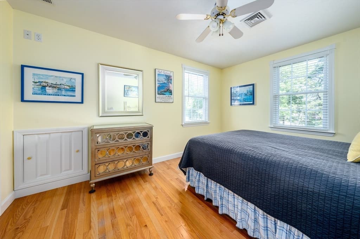
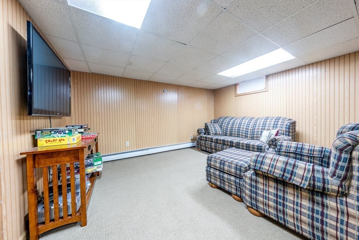
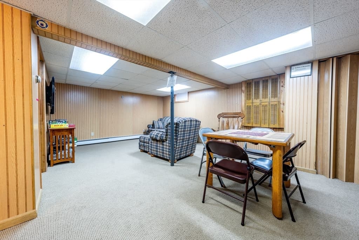
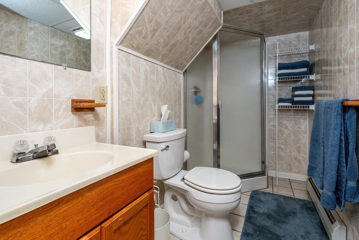
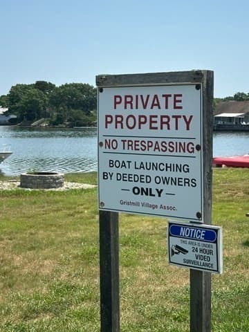
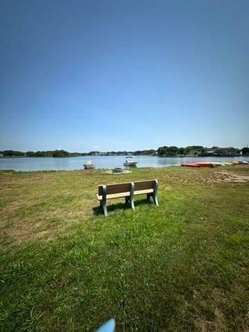
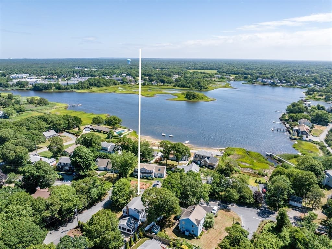
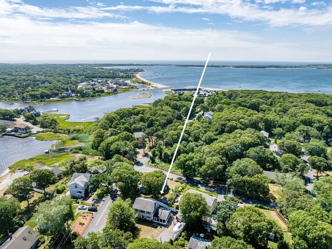
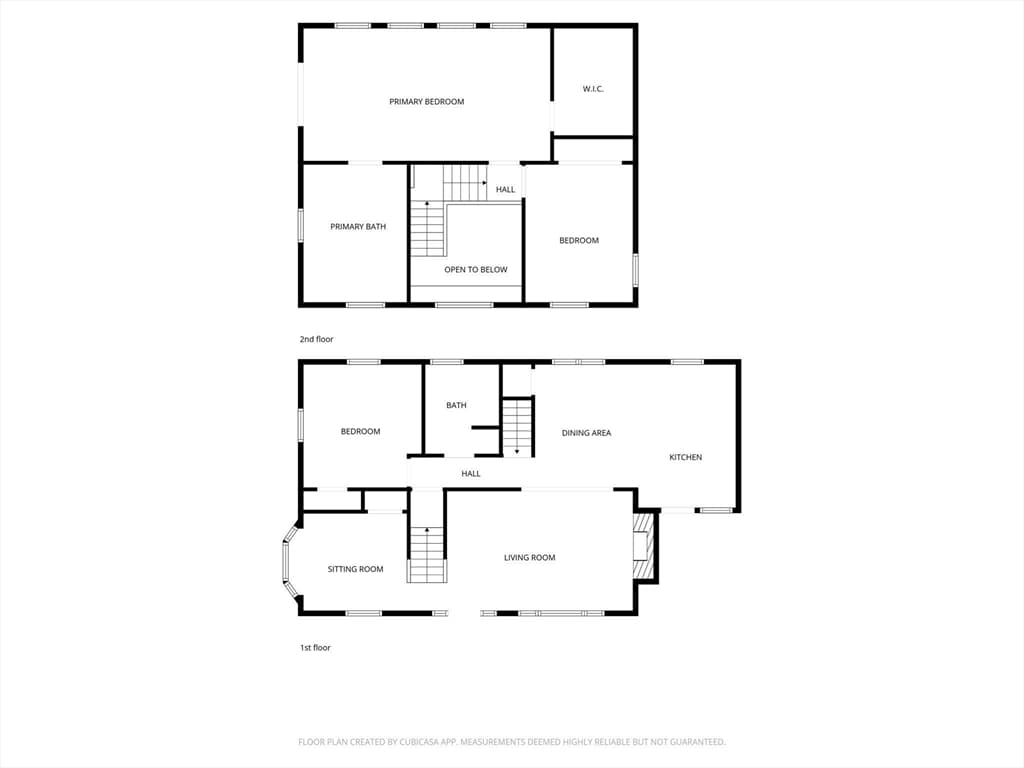
Looking for a beach house or one that just feels like it! This home is ready for a new family to enjoy all that Cape Cod has to offer. Fabulous location, close to beaches and Hyannis Harbor. Has deeded rights to Grist Mill Creek where you can sit and enjoy the views, picnic, kayak and even store your kayak there. Home has three bedrooms including a lovely second floor primary bedroom suite with cathedral ceiling, a large walk in closet and balcony perfect for two, that has water views. Home has had major renovations including a lovely open kitchen/dining, baths and beautiful wood floors. Gas fireplace for those chilly eves. But on those warm days you will enjoy the large screened porch. This even can come with a power boat! Full basement with play room and bath gas heat and A/C, and storage shed. Home comes fully furnished, ready to start enjoying. Measurements are approximate and buyer is encouraged to verify at the property.

Highlights

Fireplace

Property details

MLS #
73547811
Property type
Single Family Residence
Subdivision
N/A
Status
Active
Days on market
42
On market date
July 10, 2026
Stories
N/A
Garage spaces
N/A
Lot size
0.24 acres
Loading map…

Nearby schools

Within 10 miles · public school directory data (NCES)

Elementary
Barnstable Community Innovation School
1.68 mi away · Grades 0-3
Nearest school -- attendance-zone data not available here
5.0
Local Score (student-teacher ratio only (preliminary -- will incorporate state test-score data once available)) -- not an official state rating
Enrollment
292
Student:teacher ratio
11.2:1
District
Barnstable
Middle
Mattacheese Middle School
1.81 mi away · Grades 6-7
Nearest school -- attendance-zone data not available here
5.0
Local Score (student-teacher ratio only (preliminary -- will incorporate state test-score data once available)) -- not an official state rating
Enrollment
428
Student:teacher ratio
9.5:1
District
Dennis-Yarmouth
HighCharter
Sturgis Charter Public School
1.23 mi away · Grades 9-12
Nearest school -- attendance-zone data not available here
5.0
Local Score (student-teacher ratio only (preliminary -- will incorporate state test-score data once available)) -- not an official state rating
Enrollment
846
Student:teacher ratio
9.4:1
District
Sturgis Charter Public (District)

Mortgage calculator

Estimate only - actual rate and payment depend on your lender, credit, and loan program.

$
%
%
Adjust tax / insurance estimates
% / yr
$
/mo
Est. monthly payment
$5,564/mo
$179,800 down
$719,200 loan
Principal & interest$4,665
Property tax (est.)$749
Home insurance (est.)$150

Similar homes you might like

Data source: Listing information provided by MLS Property Information Network via Trestle/CoreLogic. Last updated 14 days ago.

Information herein deemed reliable but not guaranteed; all measurements, school assignments, HOA fees, taxes, and feature lists are approximate and should be independently verified. Equal Housing Opportunity.