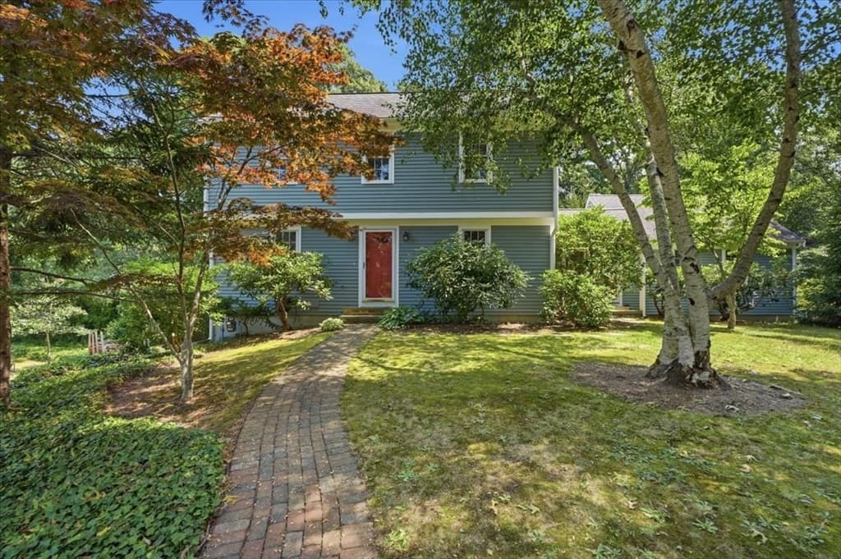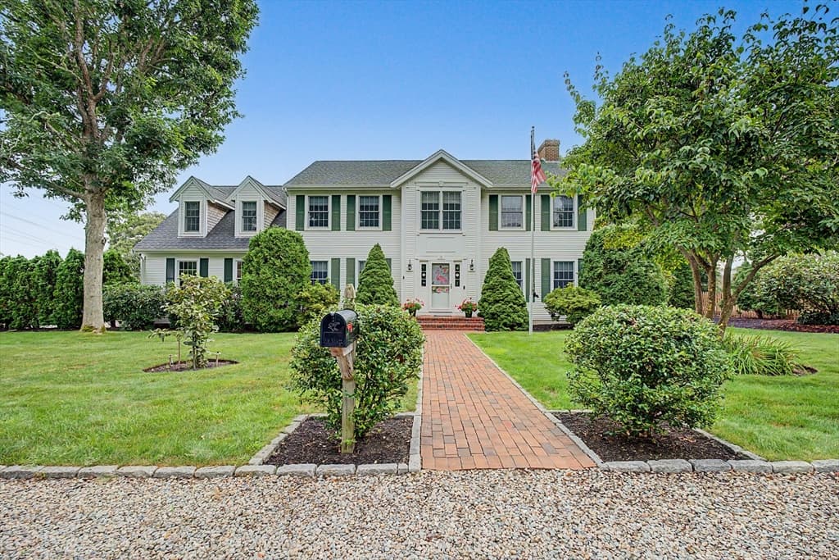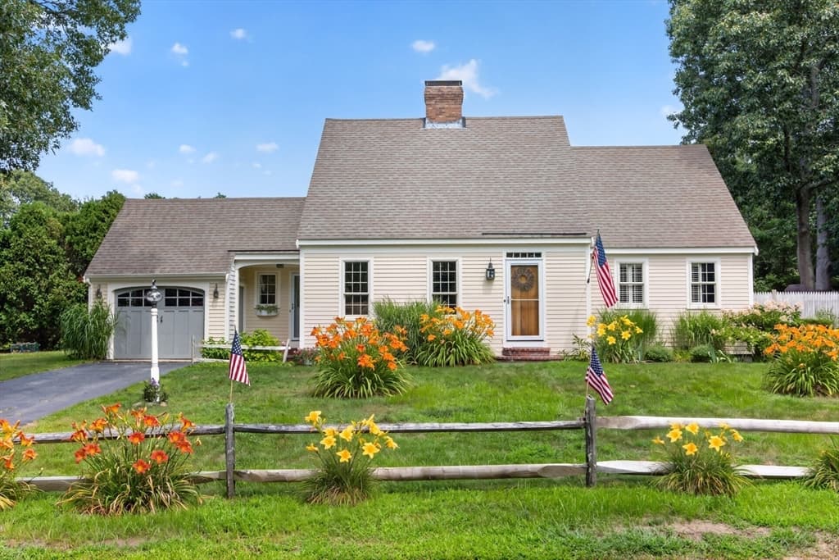
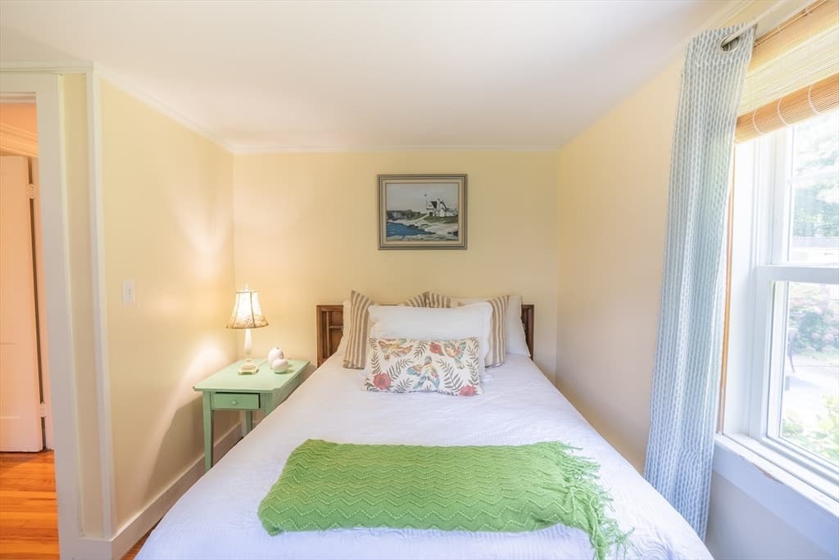
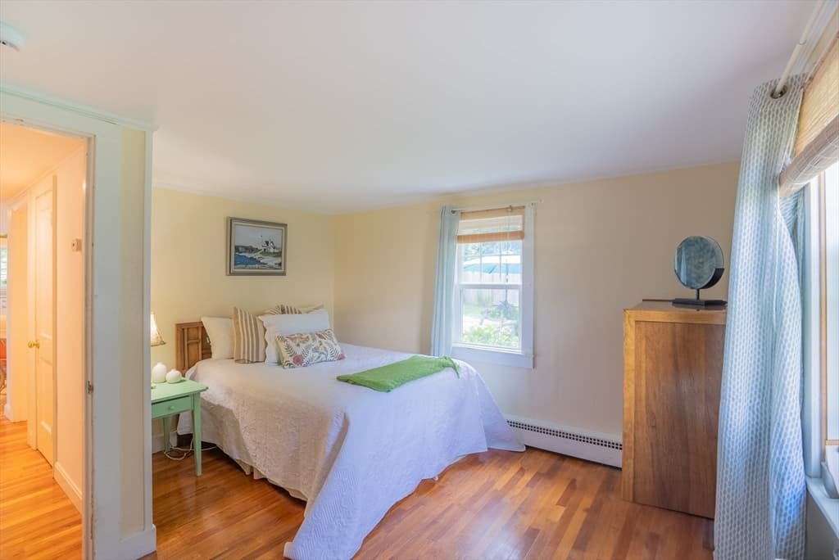
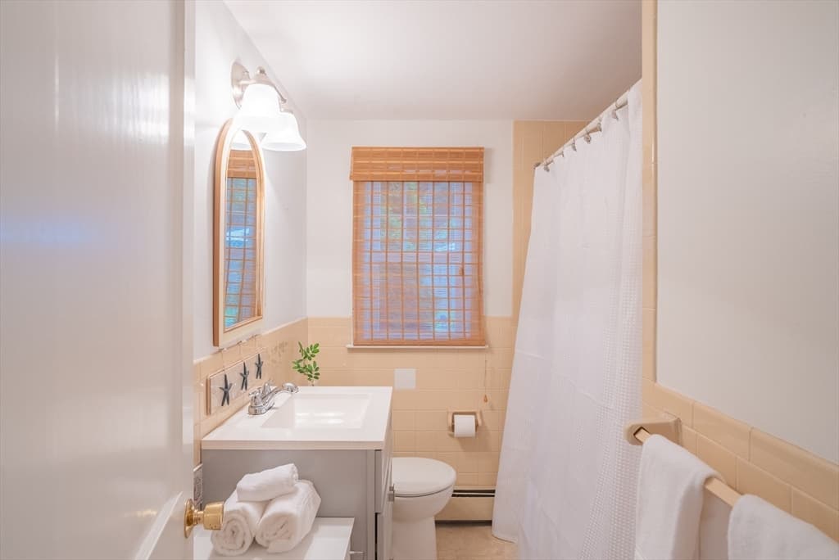
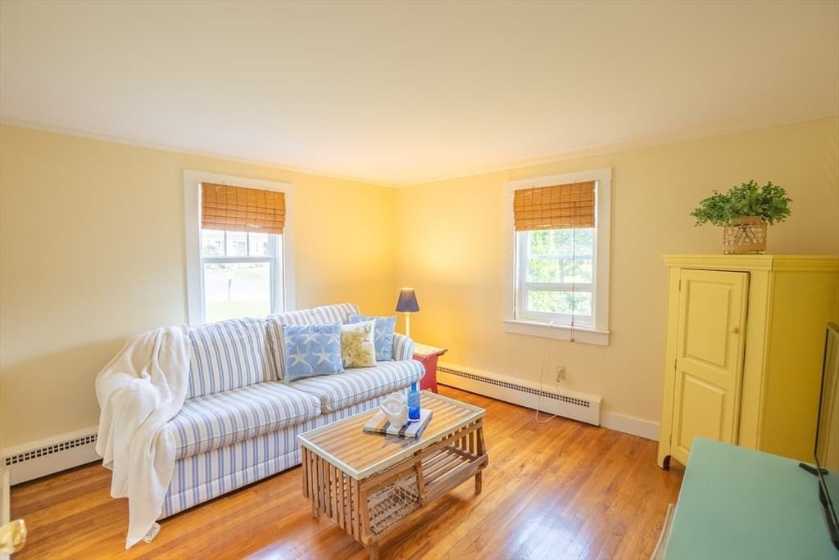

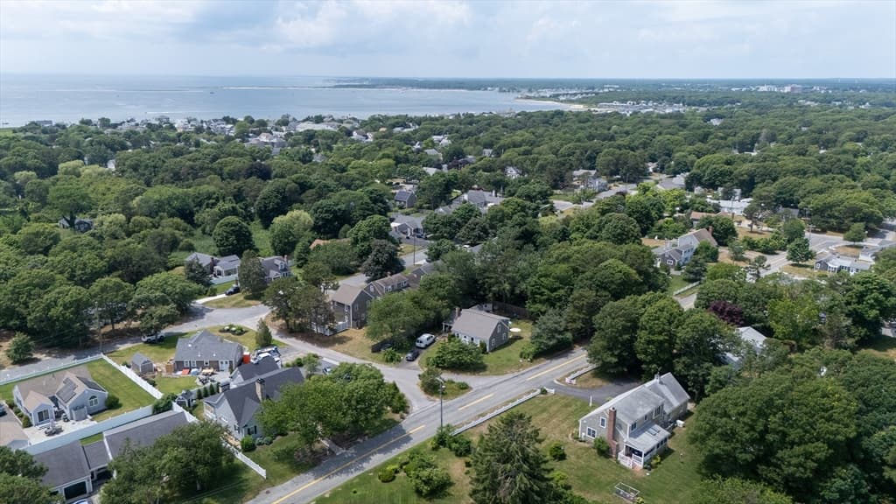
1 Bayberry Rd, Yarmouth MA 02673
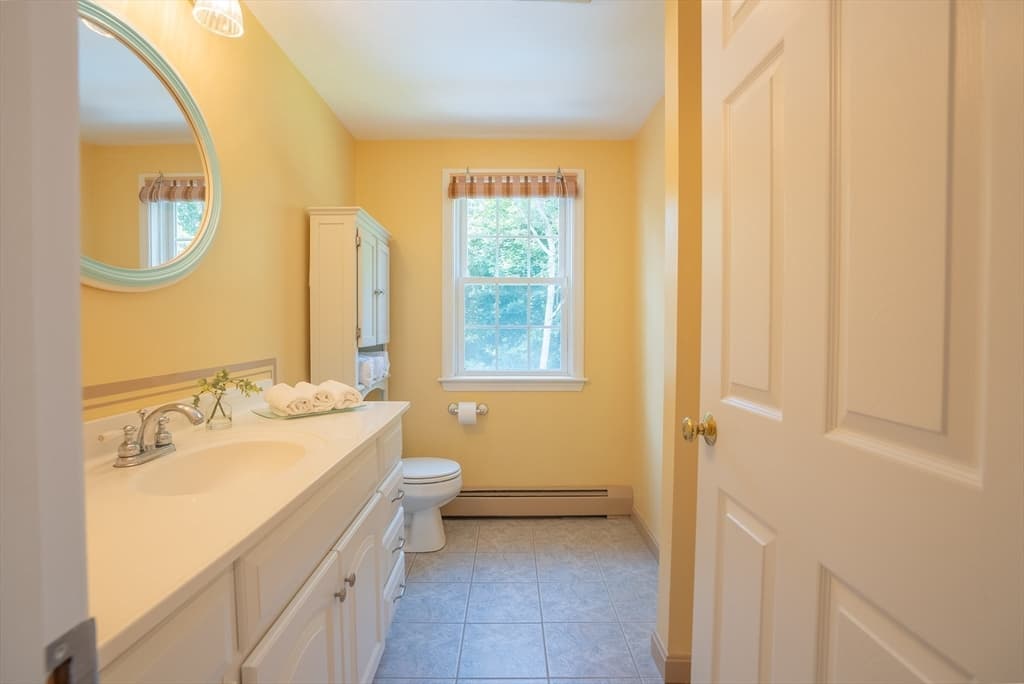
1 Bayberry Rd, Yarmouth MA 02673 photo 2
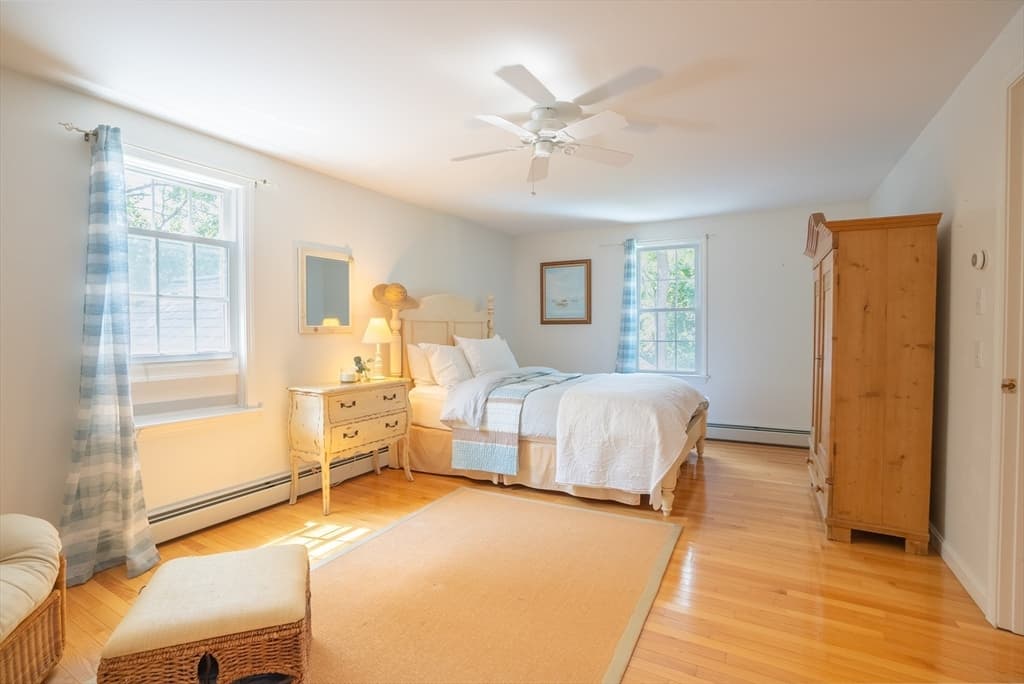
1 Bayberry Rd, Yarmouth MA 02673 photo 3
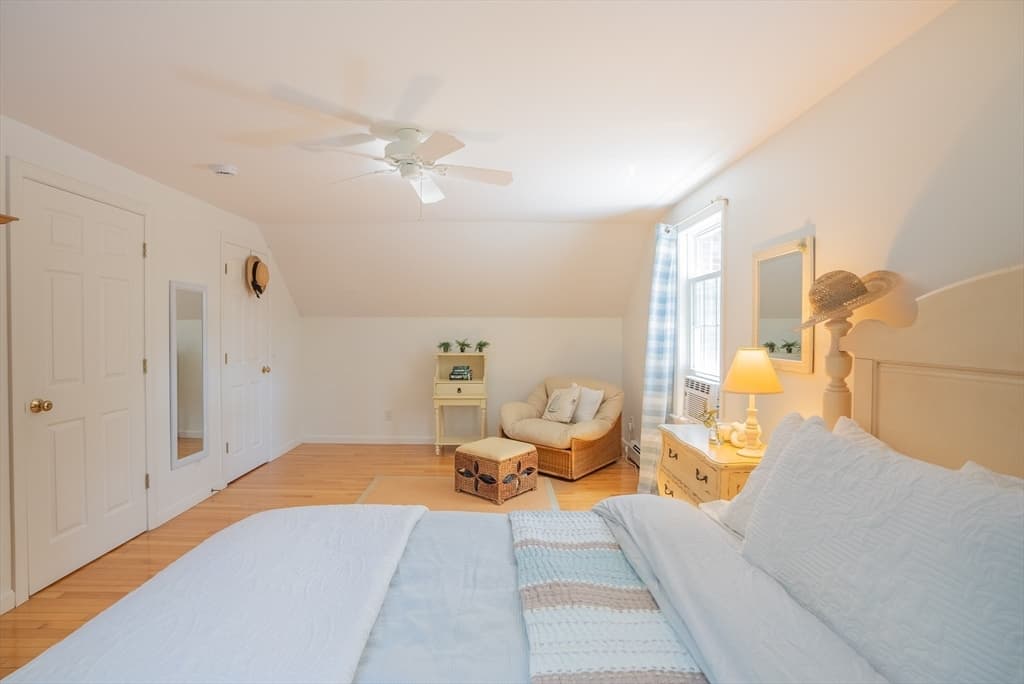
1 Bayberry Rd, Yarmouth MA 02673 photo 4
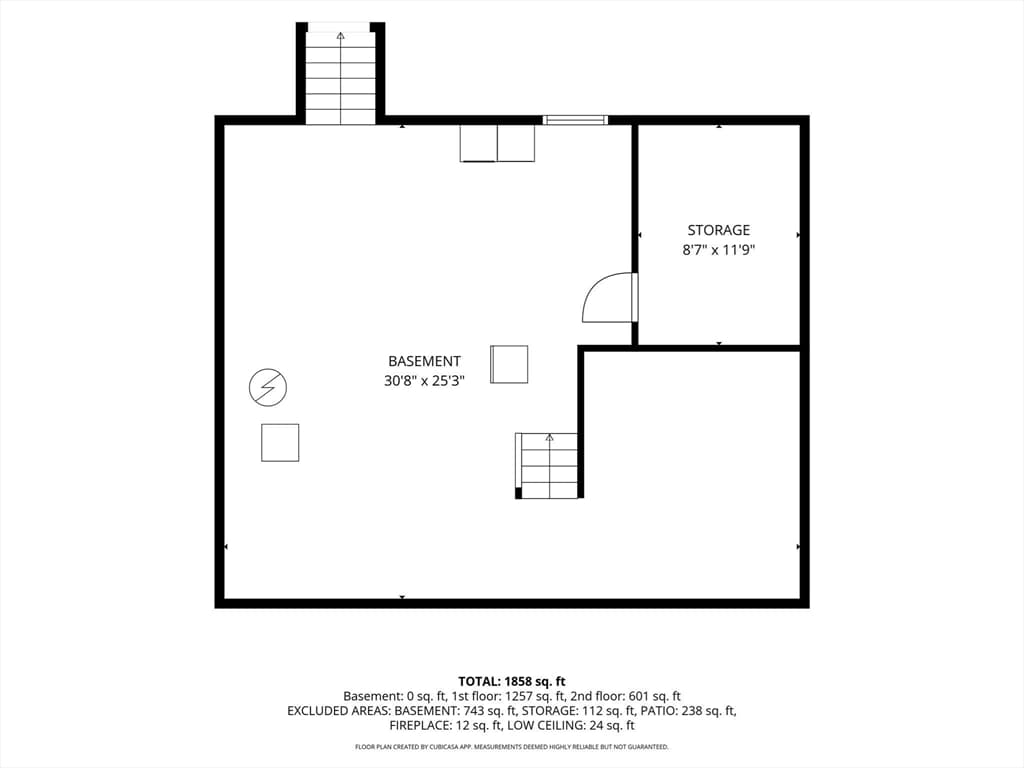
1 Bayberry Rd, Yarmouth MA 02673 photo 5
1 Bayberry Rd, Yarmouth MA 02673 photo 6
1 Bayberry Rd, Yarmouth MA 02673 photo 7
1 Bayberry Rd, Yarmouth MA 02673 photo 8
1 Bayberry Rd, Yarmouth MA 02673 photo 9
1 Bayberry Rd, Yarmouth MA 02673 photo 10
1 Bayberry Rd, Yarmouth MA 02673 photo 11
1 Bayberry Rd, Yarmouth MA 02673 photo 12
1 Bayberry Rd, Yarmouth MA 02673 photo 13
1 Bayberry Rd, Yarmouth MA 02673 photo 14
1 Bayberry Rd, Yarmouth MA 02673 photo 15
1 Bayberry Rd, Yarmouth MA 02673 photo 16
1 Bayberry Rd, Yarmouth MA 02673 photo 17
1 Bayberry Rd, Yarmouth MA 02673 photo 18
1 Bayberry Rd, Yarmouth MA 02673 photo 19
1 Bayberry Rd, Yarmouth MA 02673 photo 20
1 Bayberry Rd, Yarmouth MA 02673 photo 21
1 Bayberry Rd, Yarmouth MA 02673 photo 22
1 Bayberry Rd, Yarmouth MA 02673 photo 23
1 Bayberry Rd, Yarmouth MA 02673 photo 24
1 Bayberry Rd, Yarmouth MA 02673 photo 25
1 Bayberry Rd, Yarmouth MA 02673 photo 26
1 Bayberry Rd, Yarmouth MA 02673 photo 27
1 Bayberry Rd, Yarmouth MA 02673 photo 28
1 Bayberry Rd, Yarmouth MA 02673 photo 29
1 Bayberry Rd, Yarmouth MA 02673 photo 30
1 Bayberry Rd, Yarmouth MA 02673 photo 31
1 Bayberry Rd, Yarmouth MA 02673 photo 32
1 Bayberry Rd, Yarmouth MA 02673 photo 33
1 Bayberry Rd, Yarmouth MA 02673 photo 34
34 photos

$899,000

1 Bayberry Rd, Yarmouth MA 02673
Yarmouth, MA 02673
Listed by Katie Clancy
Bedrooms
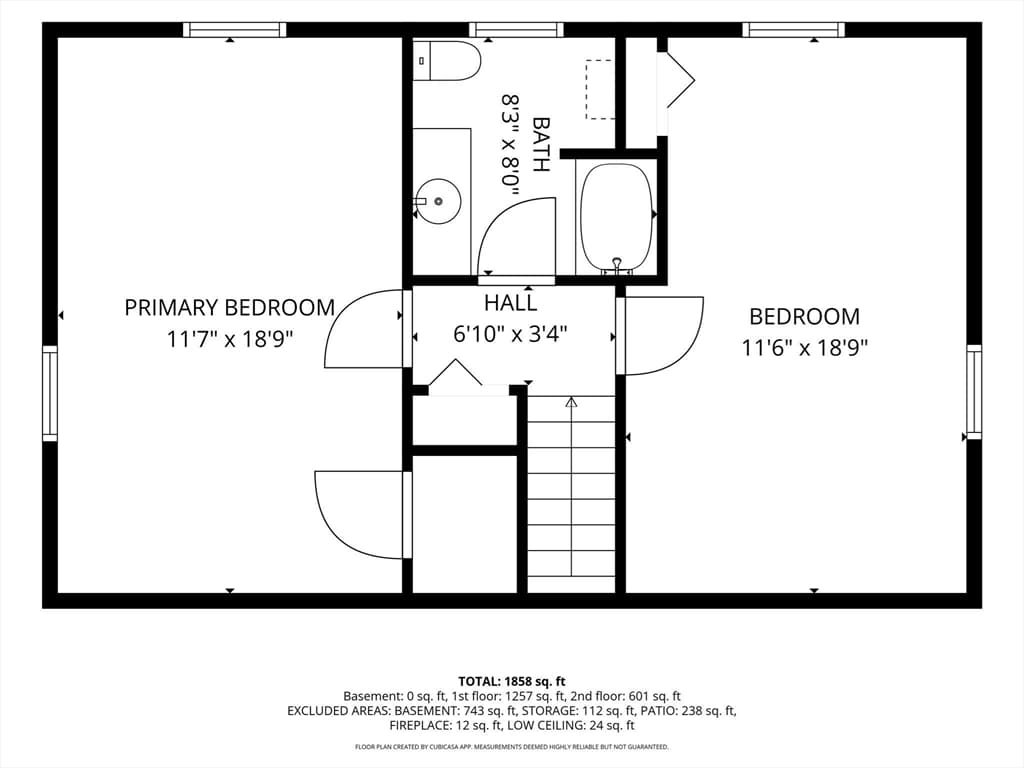
4
Bathrooms
2
Living area
1,880 sqft
Year built
1950

About this home

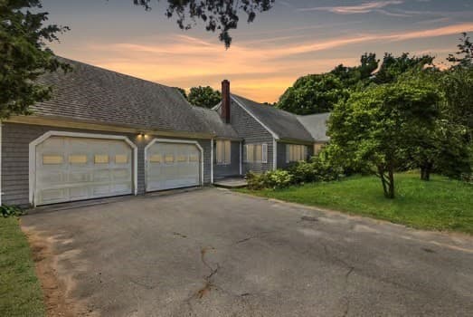
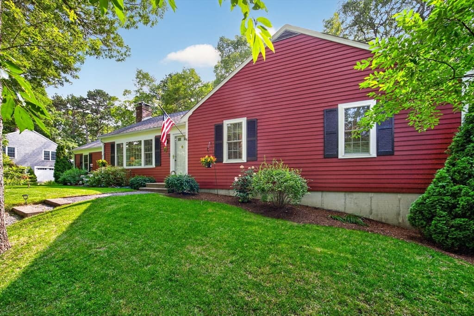
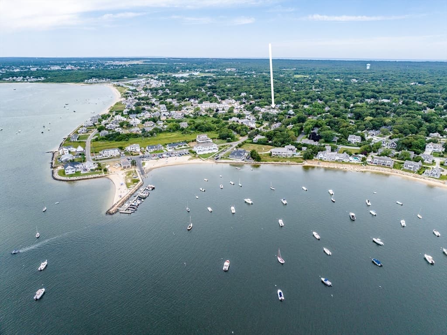
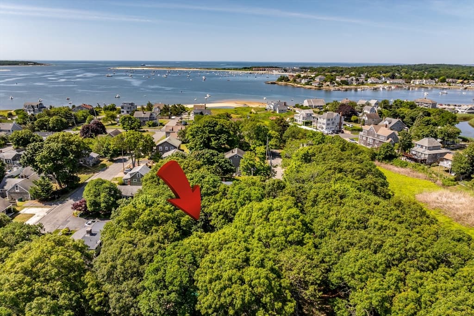
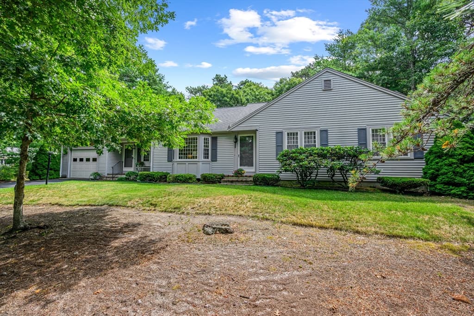
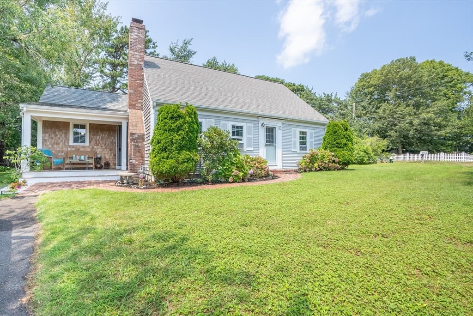
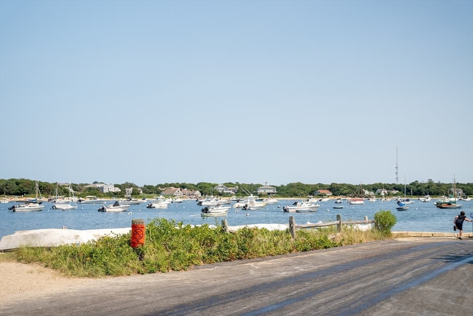
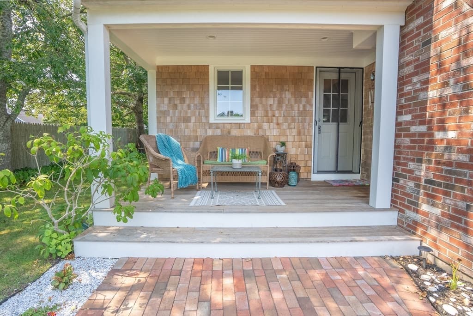
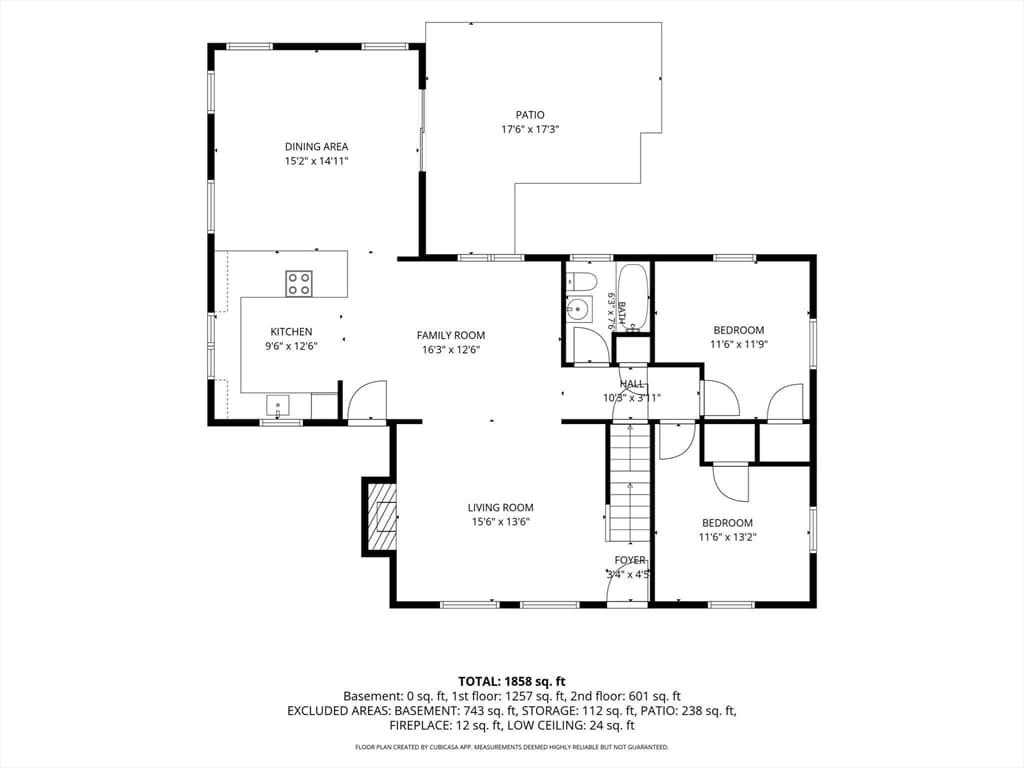
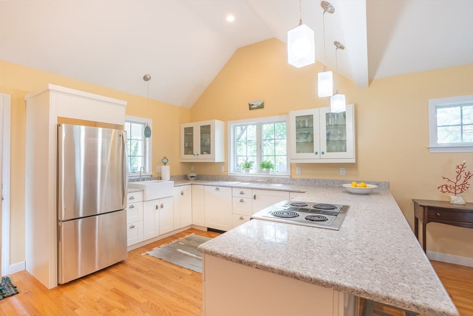
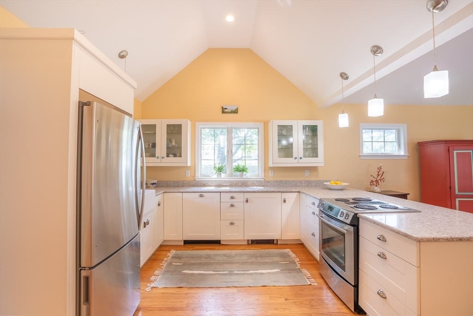
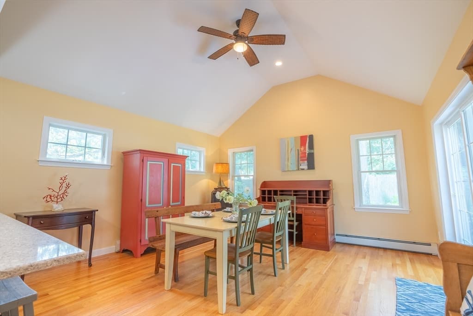
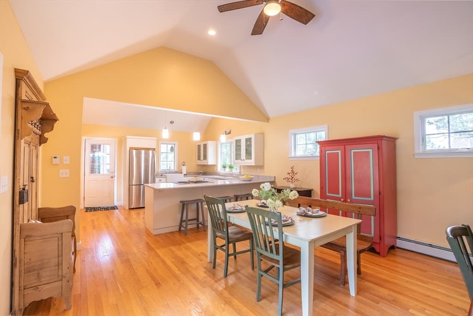
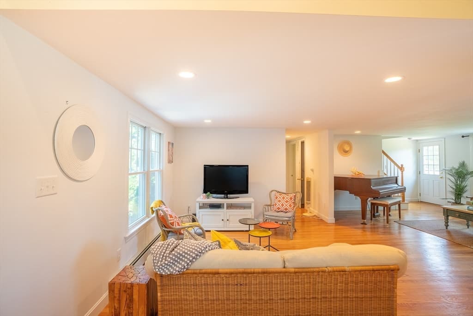
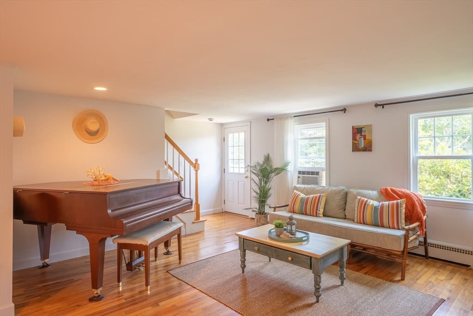
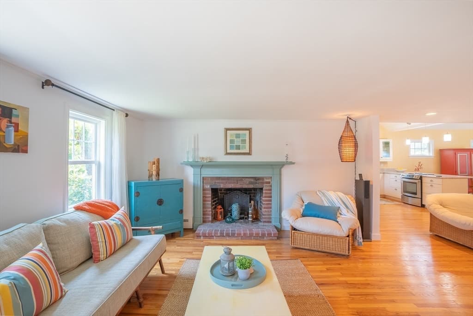
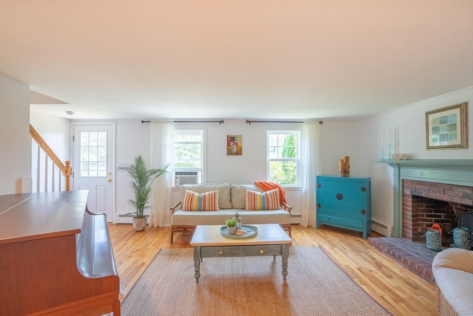
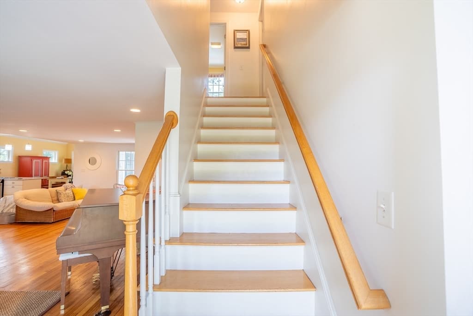
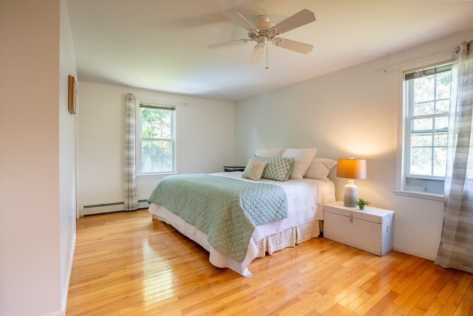
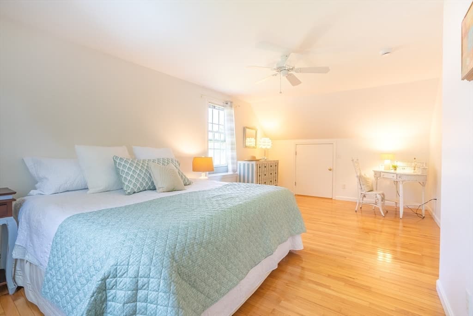
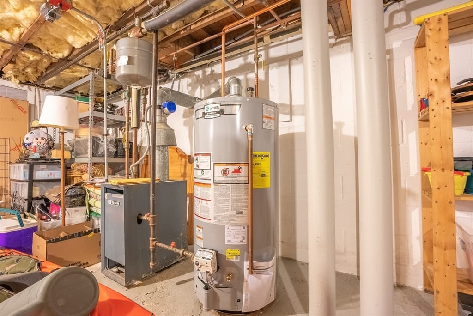
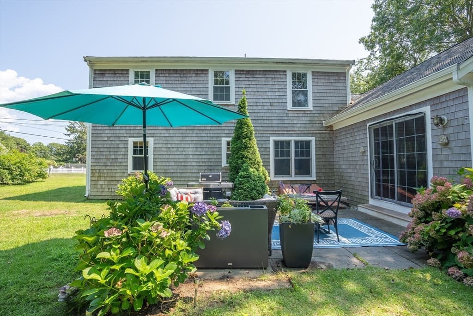
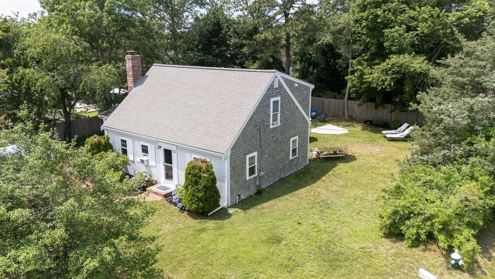
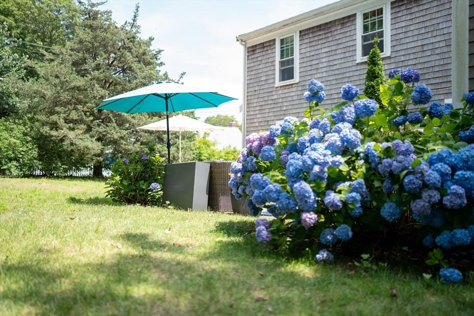
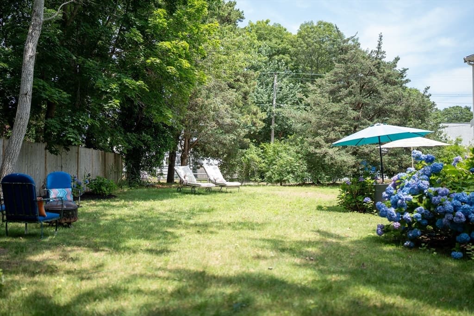
Nestled on a prime corner lot south of Route 28, this updated 4-bedroom, 2-bath classic offers the ultimate Cape Cod lifestyle without the hassle of crossing a busy main road to get to the beach. Located just a half-mile from the soft sands of Engelwood Beach, it serves as the perfect coastal escape or comfortable summer retreat. Inside, 1,880 square feet of bright, inviting living space opens up to a cathedraled, thoughtfully designed kitchen and dining room addition. Crafted for the home chef and effortless entertaining, this big open space serves as the heart of the home, flowing right out to the private patio and generous quarter-acre lot perfect for post-beach gatherings and fun outdoor living. Along with the kitchen/dining addition, other improvements offer complete peace of mind for seasonal homeowners, including recently replaced first-floor windows and a clean, newly replaced driveway. Whether you are looking for a turnkey summer sanctuary, a lucrative seasonal rental, or a multi-generational gathering spot to anchor your family's Cape Cod memories, this West Yarmouth gem will fit the bill.

Highlights

Fireplace

Property details

MLS #
73563522
Property type
Single Family Residence
Subdivision
N/A
Status
Active
Days on market
8
On market date
August 13, 2026
Stories
N/A
Garage spaces
N/A
Lot size
0.26 acres
Loading map…

Nearby schools

Within 10 miles · public school directory data (NCES)

Elementary
Marguerite E Small Elementary
1.97 mi away · Grades -1-3
Nearest school -- attendance-zone data not available here
5.0
Local Score (student-teacher ratio only (preliminary -- will incorporate state test-score data once available)) -- not an official state rating
Enrollment
293
Student:teacher ratio
8.9:1
District
Dennis-Yarmouth
Middle
Mattacheese Middle School
1.91 mi away · Grades 6-7
Nearest school -- attendance-zone data not available here
5.0
Local Score (student-teacher ratio only (preliminary -- will incorporate state test-score data once available)) -- not an official state rating
Enrollment
428
Student:teacher ratio
9.5:1
District
Dennis-Yarmouth
HighCharter
Sturgis Charter Public School
2.22 mi away · Grades 9-12
Nearest school -- attendance-zone data not available here
5.0
Local Score (student-teacher ratio only (preliminary -- will incorporate state test-score data once available)) -- not an official state rating
Enrollment
846
Student:teacher ratio
9.4:1
District
Sturgis Charter Public (District)

Mortgage calculator

Estimate only - actual rate and payment depend on your lender, credit, and loan program.

$
%
%
Adjust tax / insurance estimates
% / yr
$
/mo
Est. monthly payment
$5,564/mo
$179,800 down
$719,200 loan
Principal & interest$4,665
Property tax (est.)$749
Home insurance (est.)$150

Similar homes you might like

Data source: Listing information provided by MLS Property Information Network via Trestle/CoreLogic. Last updated 4 days ago.

Information herein deemed reliable but not guaranteed; all measurements, school assignments, HOA fees, taxes, and feature lists are approximate and should be independently verified. Equal Housing Opportunity.