
$439,700
About this home
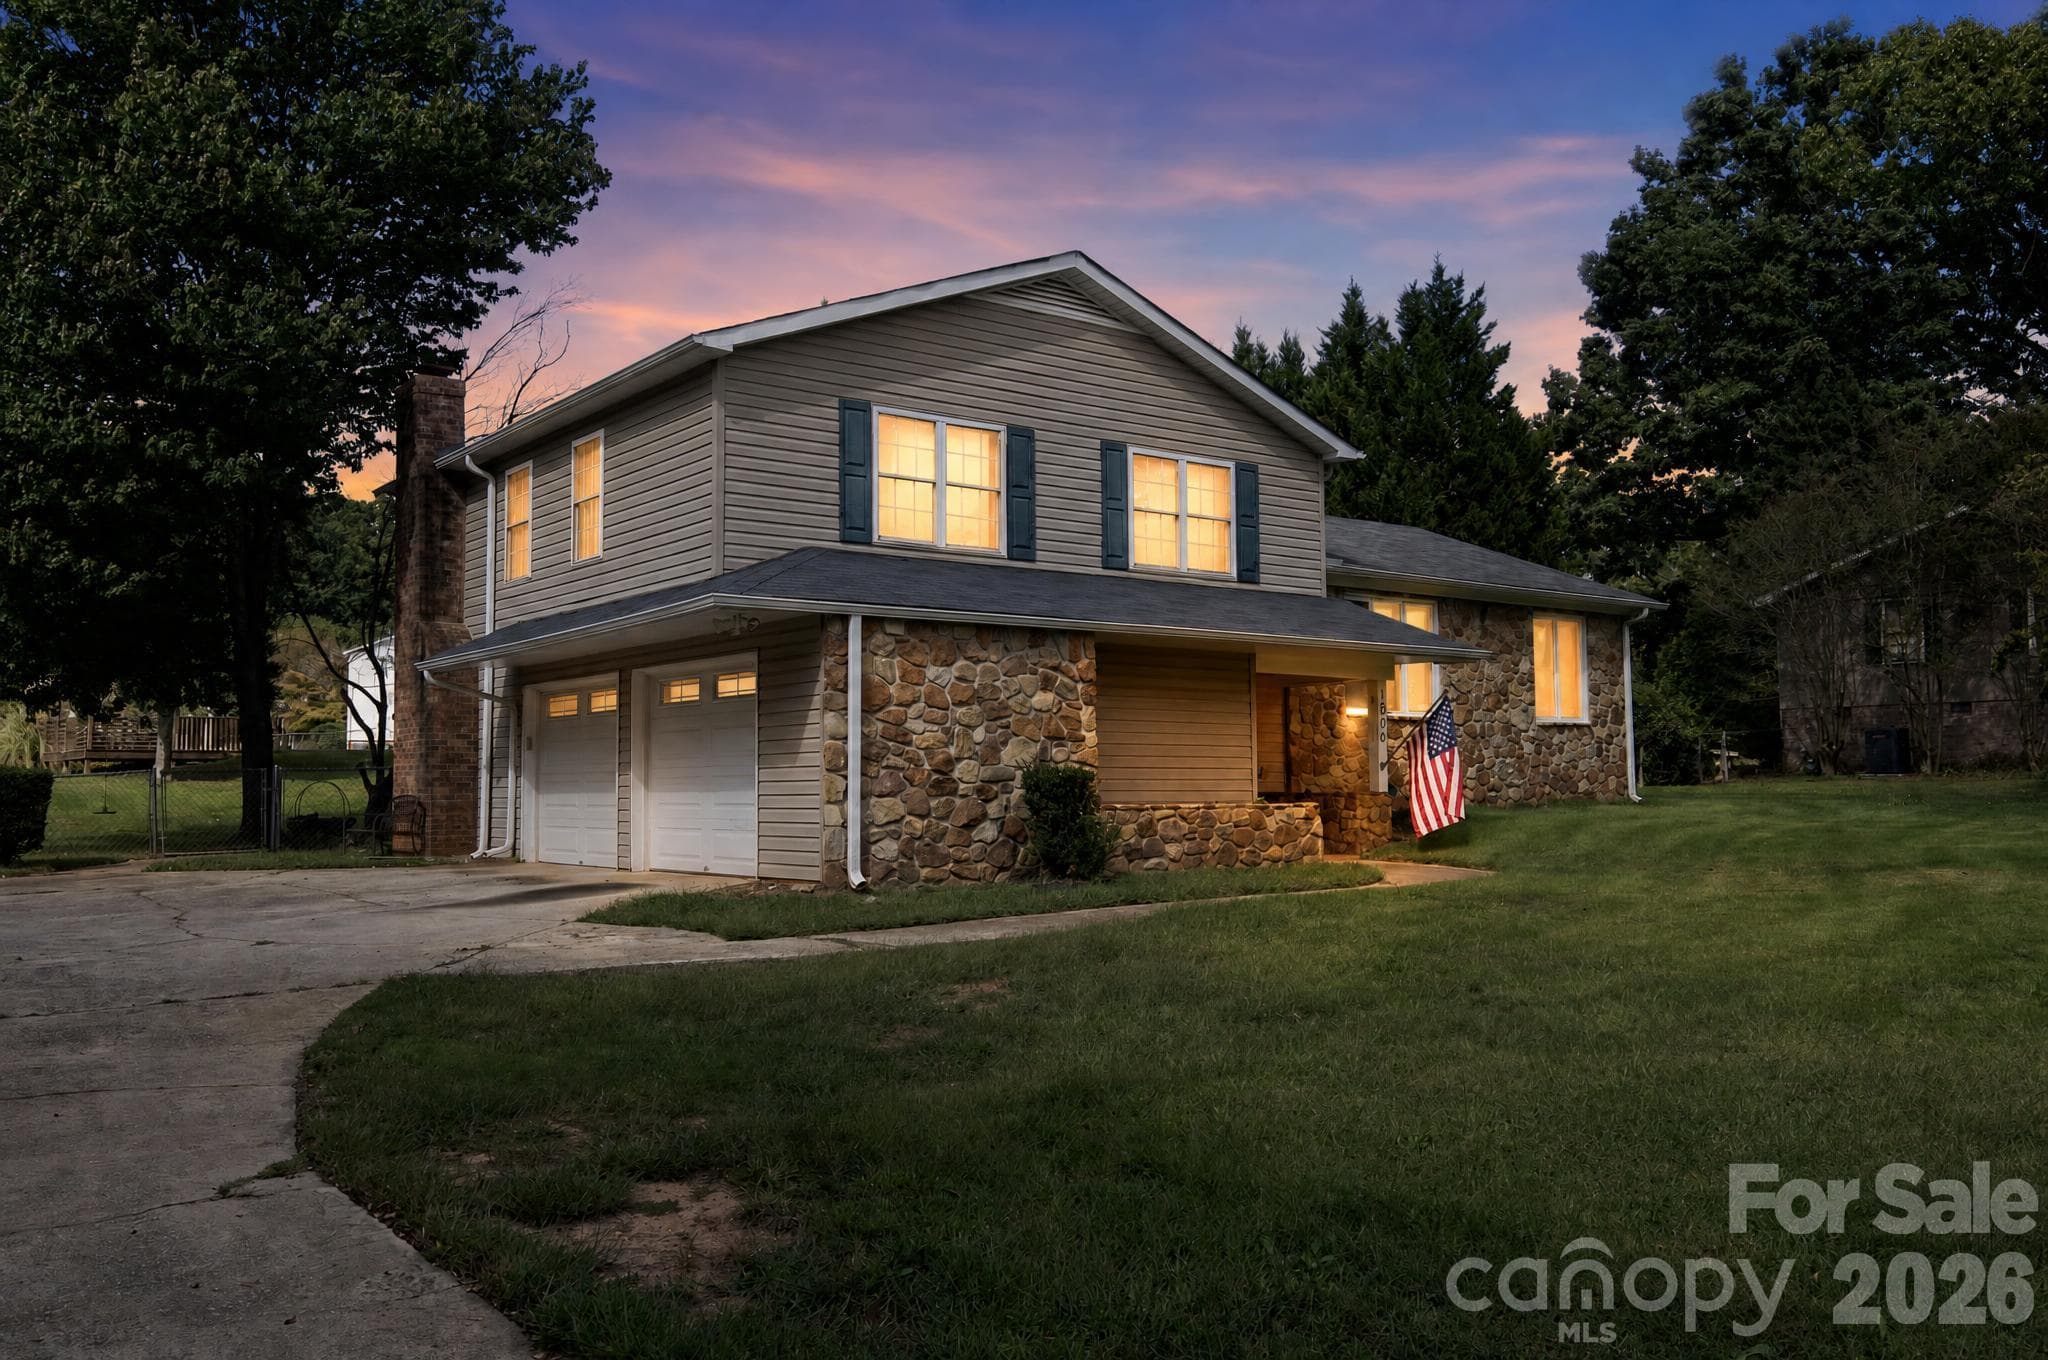
Welcome to this stunning 3 bedroom/3 bath almost-new home in the heart of Easley. Located in a small 55+ community, this craftsman-style, custom home offers privacy and luxury and is priced well below a recent appraisal. As you arrive you will love the welcoming front porch featuring slate flooring, stone accents and porch swing. The entryway opens to the living room with a cozy stone fireplace with gas logs and built-in. The dining room has ample space to accommodate a large dining table and buffet, making it the perfect space for entertaining. The gorgeous kitchen offers custom cabinets, complete with a lazy Susan, deep drawers, can pantry, and appliance garage. Additional kitchen features are upgraded granite countertops, movable island with seating and stainless appliances. The primary suite has a walk-in closet and upscale bathroom with granite countertops, double sinks and oversized shower with dual shower heads and seating. The second bedroom is also located on the main level. The hall bath has granite countertops, vessel sink and tub/shower. The sunroom has a wet bar and overlooks the stunning and private backyard, which is beautifully landscaped and has a covered patio with slate flooring and a gazebo with screen and privacy enclosures. How about a “wellness” hot tub for those cool nights? Yes, it even has that! And let’s not forget the gas line for your grill and the horseshoe pit. There is even yard irrigation, vinyl fencing, blackberries, blueberries and landscape lighting. The flex room located above the garage is a wonderful surprise. This great space has a separate mini-split HVAC system, a full bathroom and would make a fantastic 3rd bedroom, hobby room, office, or even apartment. There is walk-in attic space that is unfinished, great for storage, but could be improved for additional square footage. Further quality features are wood flooring and custom blinds throughout most of the home, pocket doors, tankless water heater and gutter guards. A 2-car garage and circular driveway complete this package. Talk about having it all… The only thing missing from this immaculate home is YOU!
Highlights
Property details
- MLS
- Greater Greenville MLS
- MLS #
- 1604610
- Property type
- Single Family Residence
- Subdivision
- Other
- Status
- Active
- Days on market
- 1
- On market date
- N/A
- Stories
- 1
- Total bathrooms
- 3
- Garage spaces
- 2
- Parking spaces
- 2
- Lot size
- 0.23 acres
Location
Get directions →Nearby schools
Within 10 miles. School directory data from the National Center for Education Statistics (NCES), accessed via the Urban Institute Education Data API. Local Score is calculated by INNOVATE Real Estate; where a state rating is shown, it comes from that state's own official school report card.
- Enrollment
- 708
- Student:teacher ratio
- 16.9:1
- District
- Pickens 01
- Enrollment
- 1,361
- Student:teacher ratio
- 17.2:1
- District
- Pickens 01
- Enrollment
- 1,744
- Student:teacher ratio
- 20.0:1
- District
- Pickens 01
Walkability
Blended score for Easley's center, calculated by INNOVATE Real Estate from two sources: the EPA's National Walkability Index (street network, transit, land-use mix) and Google Places amenity data (what's actually reachable on foot from this point). 60% EPA National Walkability Index + 40% nearby-amenity density (Google Places).
Mortgage calculator
Estimate only - actual rate and payment depend on your lender, credit, and loan program.
Adjust tax / insurance estimates
Similar homes you might like


Data source: Listing information provided by Greater Greenville MLS via Trestle/CoreLogic. Last updated 28 days ago.
Information herein deemed reliable but not guaranteed; all measurements, school assignments, HOA fees, taxes, and feature lists are approximate and should be independently verified. Equal Housing Opportunity.