


$509,900
About this home
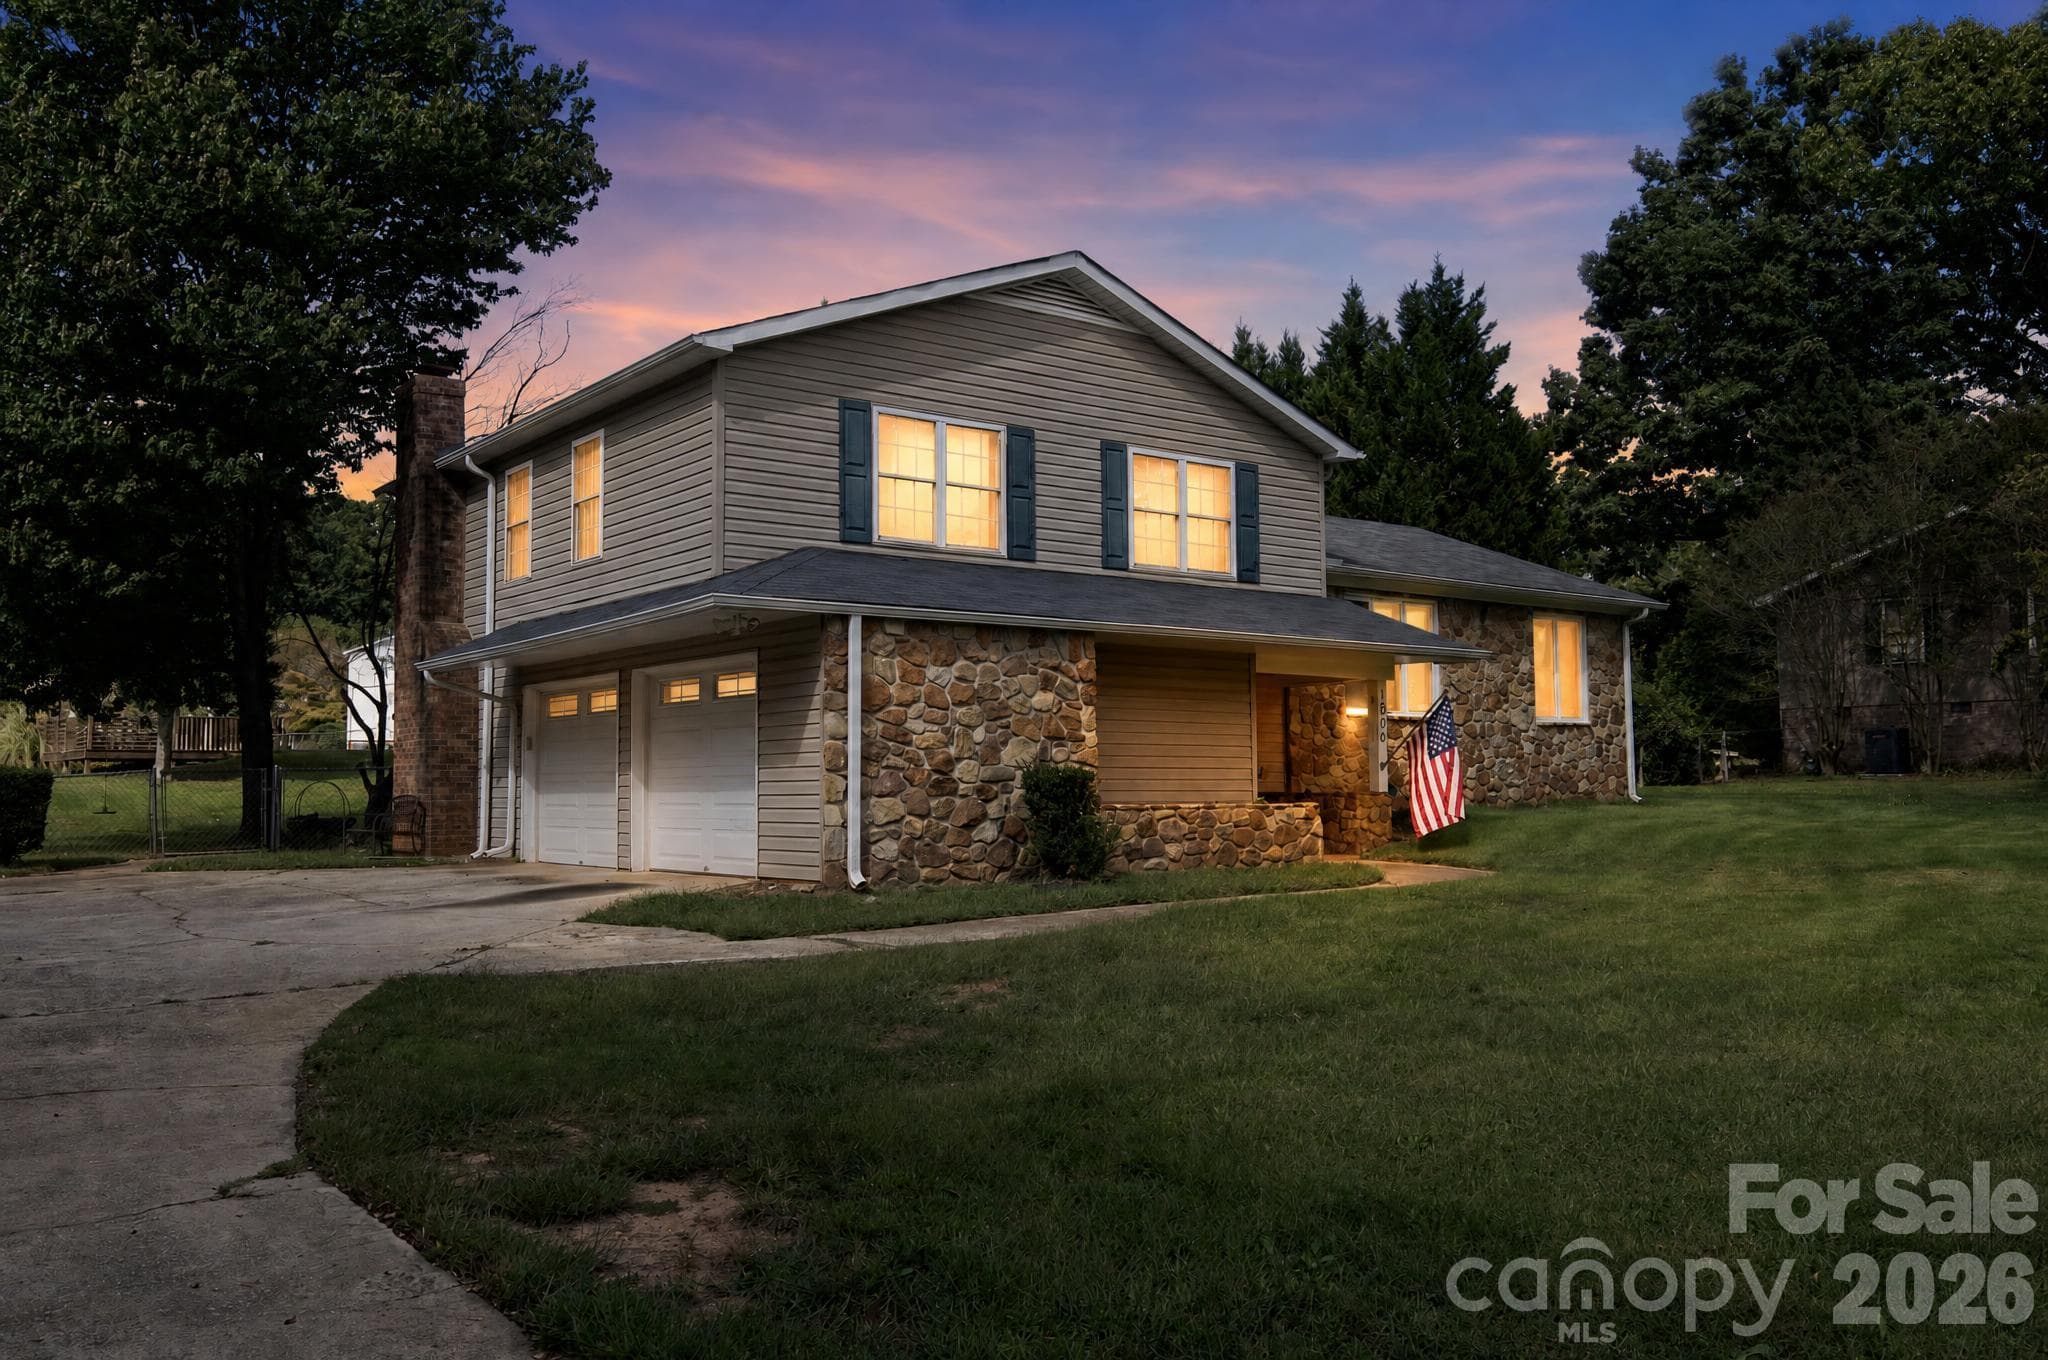
Now offered with an adjoining lot totaling approximately 1.55 acres, this beautifully renovated brick ranch combines flexible living space, exceptional outdoor potential, and the freedom of no HOA. From first glance, 115 Pinetree Lane presents as a classic, freshly painted brick ranch with a welcoming rocking chair front porch, offering a gracious sense of arrival within an established Easley neighborhood. Step inside and discover a pleasant surprise, a home that opens up far beyond first impressions with expanded living space, quality renovations, and a finished full walkout lower level that transforms how the home lives. Sale includes the home on approximately 0.89 acres (Tax Map #5008-07-78-4010) plus an adjoining 0.66-acre parcel (Tax Map #5008-07-77-2851), for a total of approximately 1.55 acres. The home may also be purchased separately. ~ Whether you envision additional privacy, room for a future home (subject to applicable approvals), a detached garage or workshop, expanded outdoor living, or simply preserving the wooded setting, the adjoining parcel offers exceptional flexibility rarely found in this price range. Set among mature trees with seasonal foothill views, the property offers the feeling of country living while remaining just minutes from shopping, dining, healthcare, and major Easley employers. The quality and scope of the renovations reflect a significant investment, blending classic surroundings with modern livability. ~ The main level features three bedrooms, two full baths, refinished original hardwood floors, and spacious family and kitchen/dining areas designed for everyday living and entertaining. The updated kitchen includes stainless steel appliances, stone countertops, and timeless finishes. The family room opens to an inviting rear deck overlooking a densely wooded backdrop that creates exceptional privacy from spring through fall. Both upstairs bathrooms feature beautifully tiled tub and shower surrounds. ~ One of the home's most impactful improvements is the complete reconfiguration of the staircase to the lower level. The original stair placement was removed and replaced with a wide, open staircase, allowing the finished basement to feel like a seamless extension of the main living area rather than a traditional basement. ~ The finished walkout lower level dramatically expands the home's usable living space with a private exterior entrance, an additional bedroom, full bath, walk-in closet, and a spacious bonus/family room ideal for guests, multi-generational living, a home office, media room, recreation space, hobby area, or homeschooling. A 14' × 16' unfinished storage/hobby room provides abundant space for equipment, seasonal storage, or future customization. ~ Major improvements include a roof (2020), two new HVAC systems, updated electrical and plumbing, removal of a wall to create an open floor plan, reconfigured staircase, and a convenient main-level laundry room. The generous driveway and additional land provide excellent opportunities for RV or boat parking, construction of a detached garage, workshop, or other future improvements. ~ Conveniently located in the Pickens County School District near Prisma Health Baptist Easley Hospital, Yokohama Industries, Danfoss, and other major employers, the property also offers easy access to Clemson University, Lake Hartwell, Lake Keowee, and Greenville. ~ If you've been searching for a renovated brick ranch with acreage, flexible living space, and room to grow, 115 Pinetree Lane offers an exceptional opportunity that's increasingly difficult to find. Schedule your private showing today!
Property details
- MLS
- Greater Greenville MLS
- MLS #
- 1599210
- Property type
- Single Family Residence
- Subdivision
- Rollingwood - Area 63
- Status
- Active
- Days on market
- 66
- On market date
- N/A
- Stories
- 1
- Total bathrooms
- 3
- Garage spaces
- N/A
- Parking spaces
- N/A
- Lot size
- 1.55 acres
Location
Get directions →Nearby schools
Within 10 miles. School directory data from the National Center for Education Statistics (NCES), accessed via the Urban Institute Education Data API. Local Score is calculated by INNOVATE Real Estate; where a state rating is shown, it comes from that state's own official school report card.
- Enrollment
- 624
- Student:teacher ratio
- 16.0:1
- District
- Pickens 01
- Enrollment
- 1,361
- Student:teacher ratio
- 17.2:1
- District
- Pickens 01
- Enrollment
- 1,744
- Student:teacher ratio
- 20.0:1
- District
- Pickens 01
Walkability
Blended score for Easley's center, calculated by INNOVATE Real Estate from two sources: the EPA's National Walkability Index (street network, transit, land-use mix) and Google Places amenity data (what's actually reachable on foot from this point). 60% EPA National Walkability Index + 40% nearby-amenity density (Google Places).
Mortgage calculator
Estimate only - actual rate and payment depend on your lender, credit, and loan program.
Adjust tax / insurance estimates
Similar homes you might like


Data source: Listing information provided by Greater Greenville MLS via Trestle/CoreLogic. Last updated 17 days ago.
Information herein deemed reliable but not guaranteed; all measurements, school assignments, HOA fees, taxes, and feature lists are approximate and should be independently verified. Equal Housing Opportunity.