$699,000
About this home
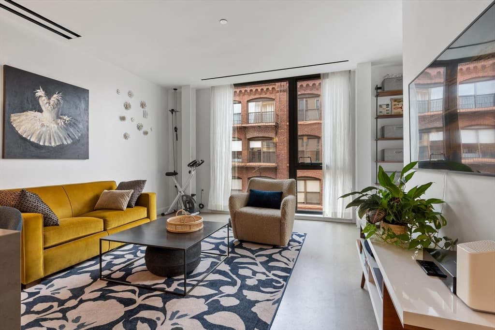
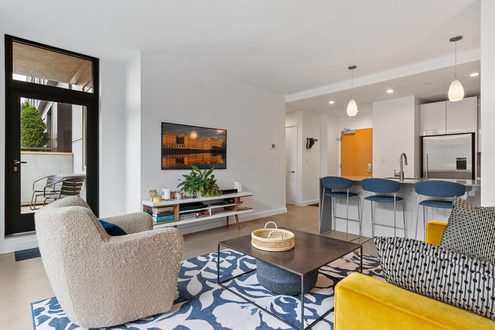
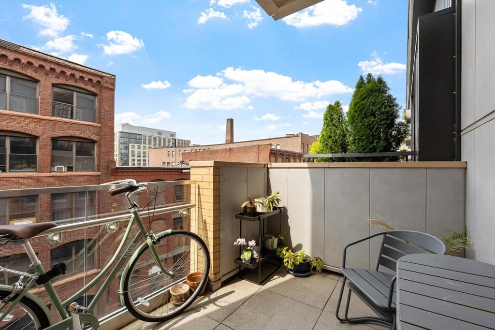
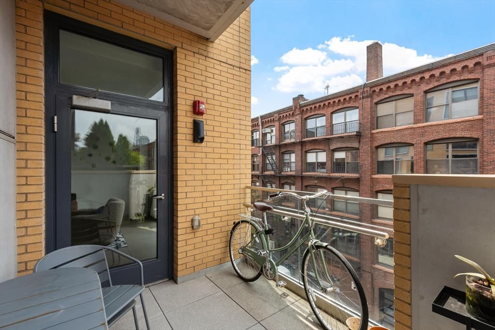
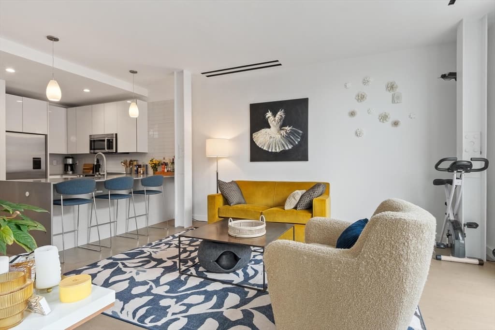
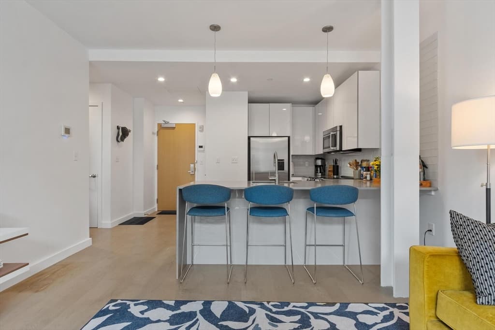
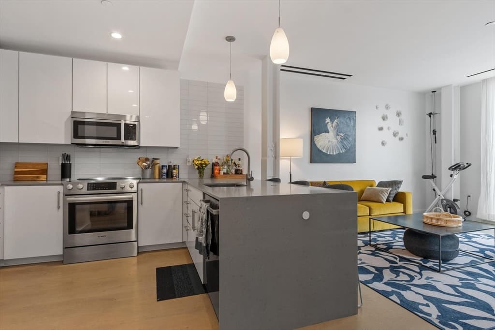
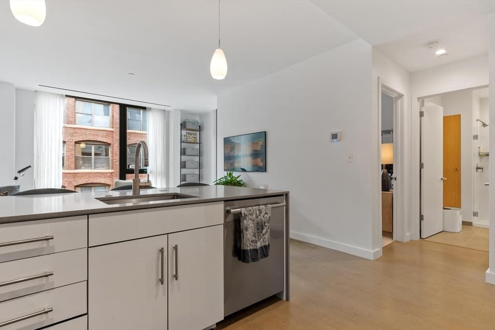
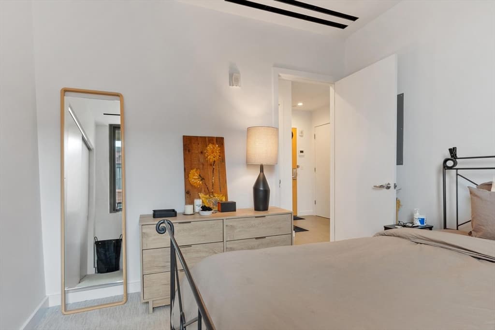
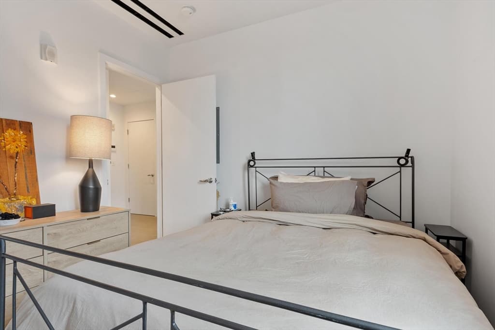
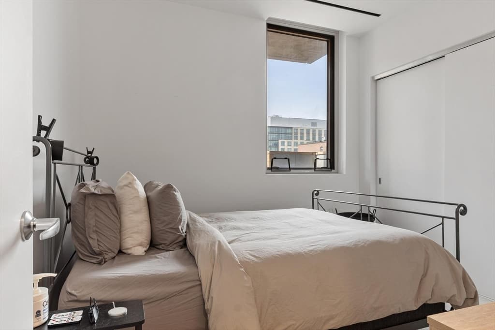
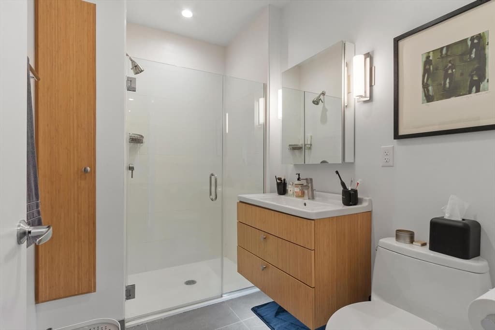
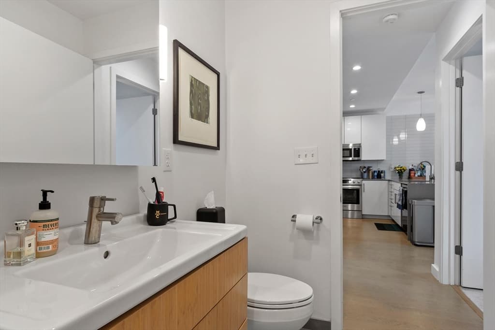
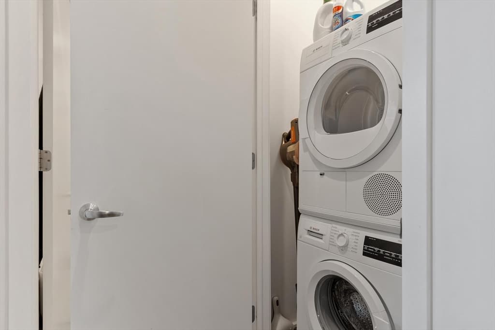
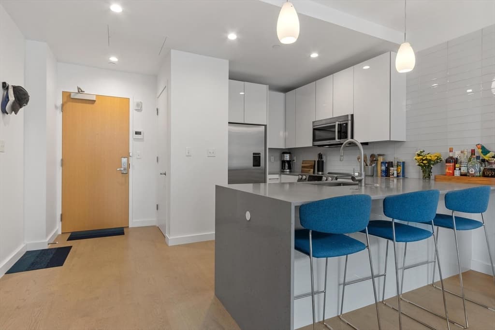
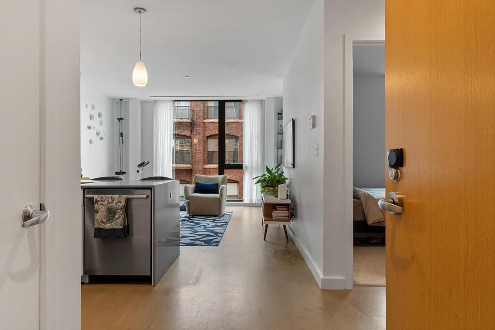
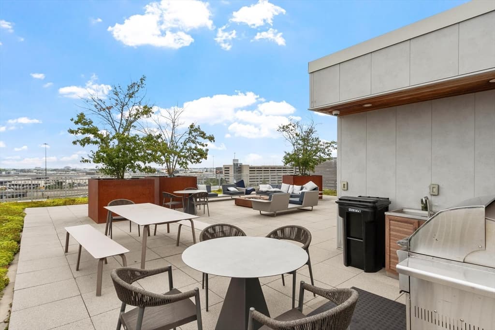
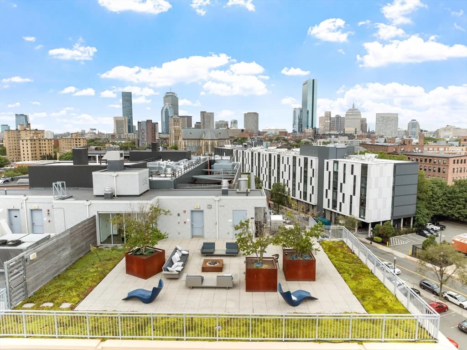
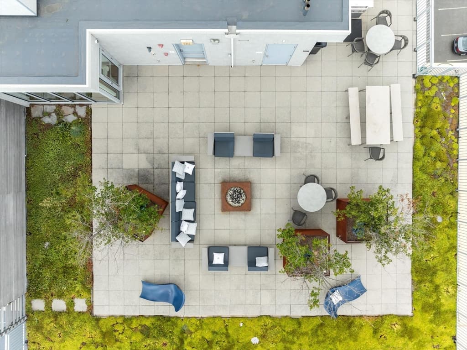
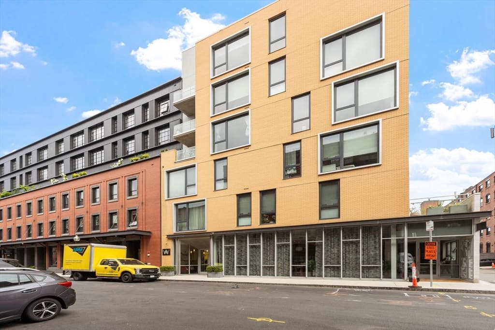
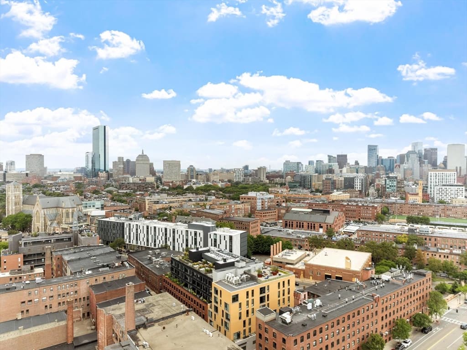
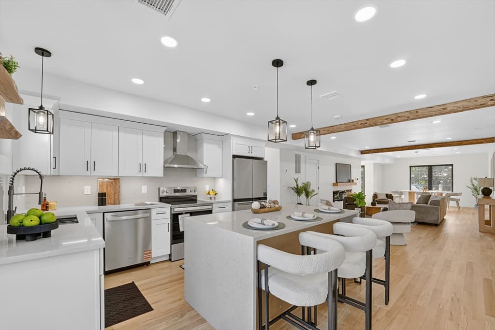
Perched on the 4th floor of a boutique elevator building in the heart of SoWa, this 2019 new-construction 1-bed, 1-bath offers 651 sqft of bright, efficient living framed by floor-to-ceiling windows and wide-plank oak floors. The open layout connects a sleek kitchen w/ quartz waterfall peninsula and seating for three, high-gloss lacquer cabinetry, Bosch stainless appliances, glass tile backsplash & pendant lighting to a sun-filled living/dining area that opens to a rare PRIVATE TERRACE - the perfect perch for morning coffee or evening wind-downs overlooking SoWa's historic brick warehouses. The king-size bedroom offers a generous closet and oversized window, while the spa-inspired bath features an oversized glass walk-in shower. In-unit Bosch washer/dryer, central air, and clean, modern finishes throughout. Residents enjoy a landscaped roof deck w/ firepit, grilling station & dining area set against a panoramic skyline backdrop - minutes to the South End's best restaurants, galleries & the SoWa Art District.
Highlights
Property details
- MLS #
- 73565868
- Property type
- Condominium
- Subdivision
- N/A
- Status
- Active
- Days on market
- 1
- On market date
- August 19, 2026
- Stories
- 1
- Garage spaces
- N/A
- Lot size
- N/A
Location
Get directions →Nearby schools
Within 10 miles · public school directory data (NCES)
- Enrollment
- 455
- Student:teacher ratio
- 8.4:1
- District
- Boston
- Enrollment
- 317
- Student:teacher ratio
- 10.2:1
- District
- UP Academy Charter School of Boston (District)
- Enrollment
- 553
- Student:teacher ratio
- 13.5:1
- District
- Boston
Mortgage calculator
Estimate only - actual rate and payment depend on your lender, credit, and loan program.
Adjust tax / insurance estimates
Similar homes you might like
Data source: Listing information provided by MLS Property Information Network via Trestle/CoreLogic. Last updated 12 hr ago.
Information herein deemed reliable but not guaranteed; all measurements, school assignments, HOA fees, taxes, and feature lists are approximate and should be independently verified. Equal Housing Opportunity.