
$749,000
About this home
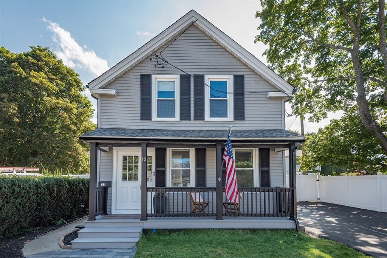
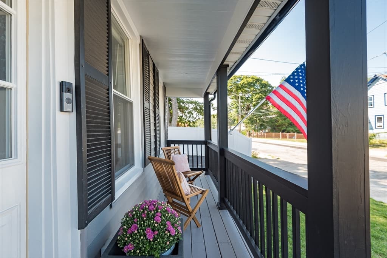
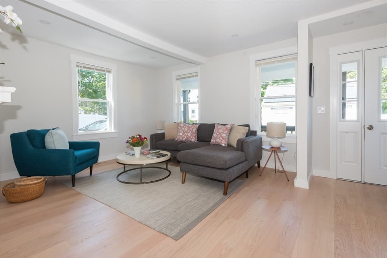
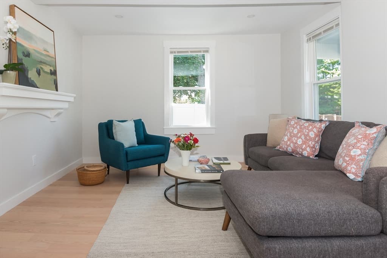
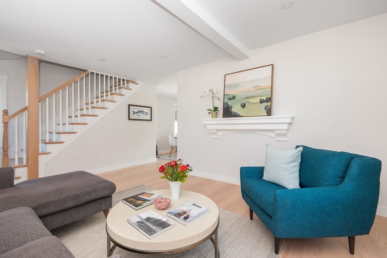
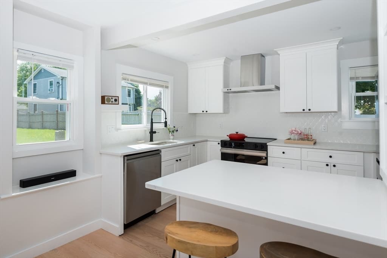
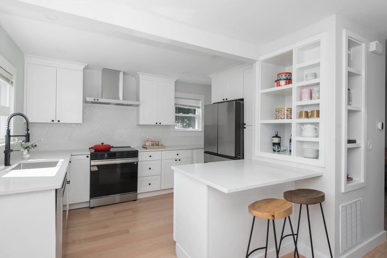
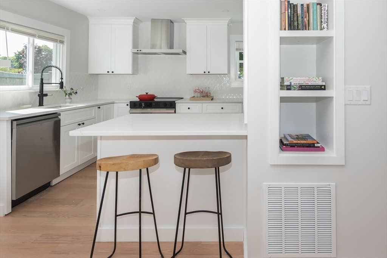
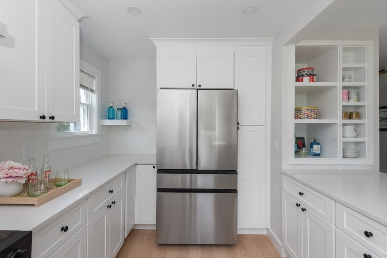
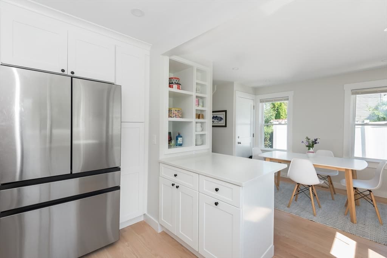
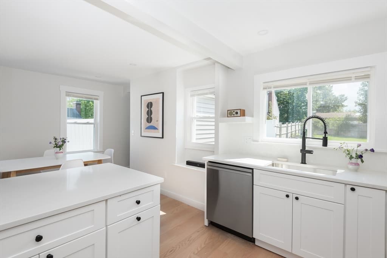
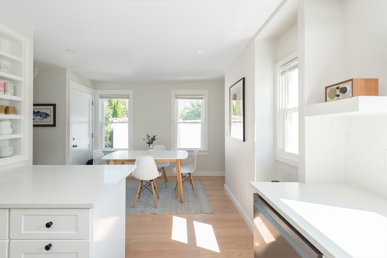
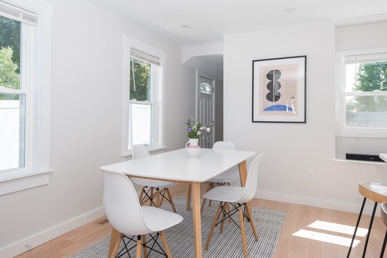
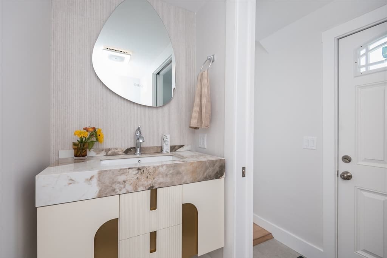
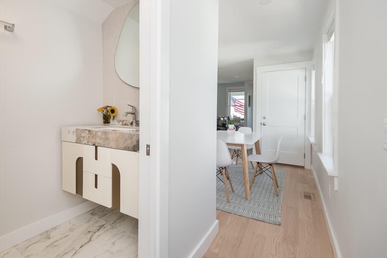
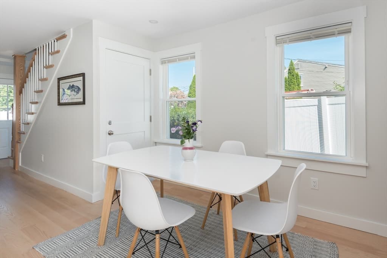
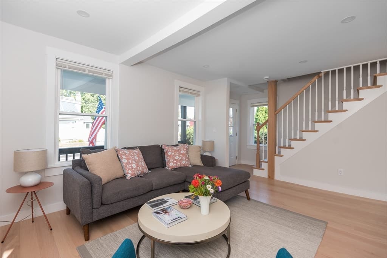
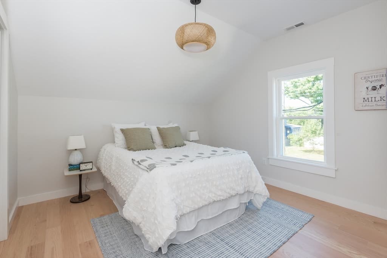
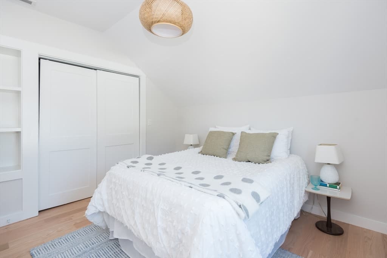
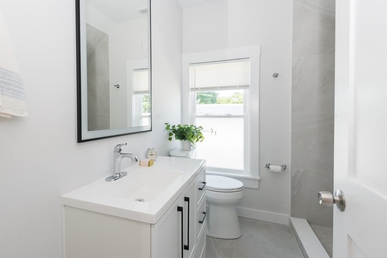
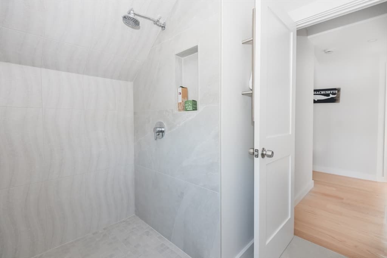
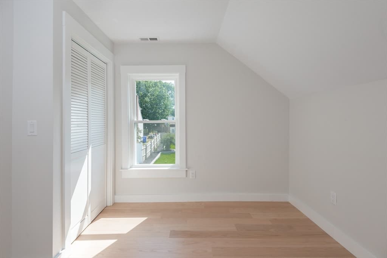
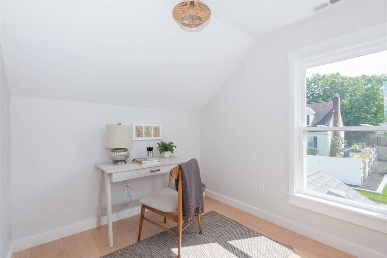
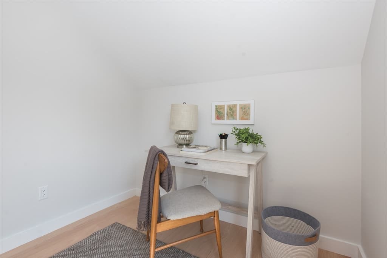
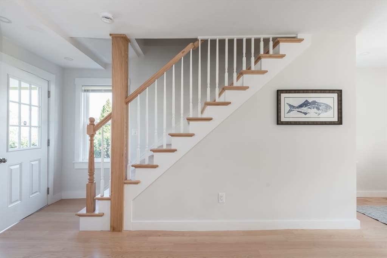
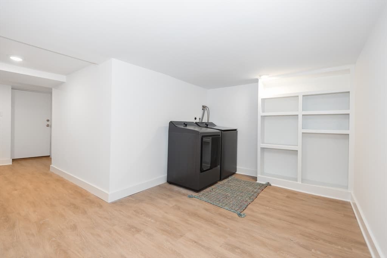
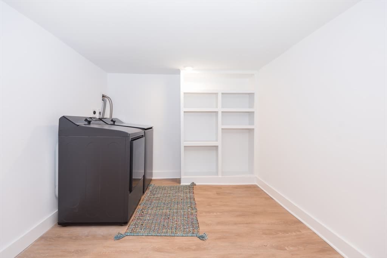
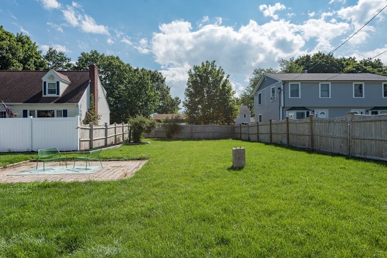
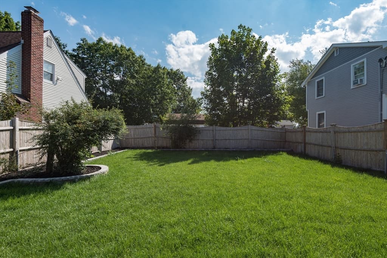
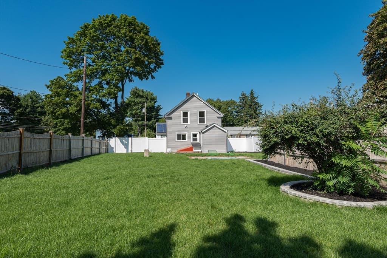
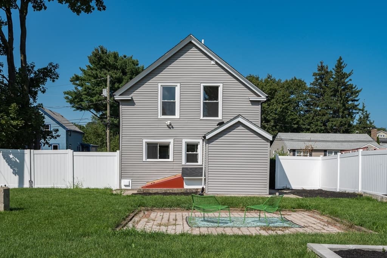
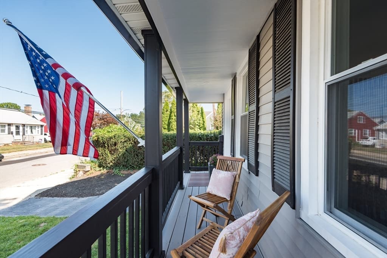
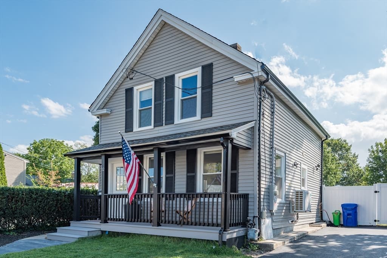
Why settle for a condo when you can have your very own, brand new, beautiful HOME?! Located in desirable Readville, this fully renovated gem is paired with an enormous backyard, and is located within walking distance to key city amenities! Cozy front porch leads to the open living/dining rooms and gorgeous chef's kitchen with peninsula seating, white cabinetry, quartz counters, and SS appliances, including exterior vent hood and fridge w/ ice, water, and beverage door. A small mudroom w/ 1/2 bath beckons you outside to the level, fenced 7,200 sq ft yard brimming with potential. Upstairs are three bedrooms, the smallest of which is perfect for an office or nursery, and a luxe bath w/ step-in shower. The lower level offers a laundry room complete with side-by-side washer & dryer, and bonus space. Brand new and highly energy efficient, w/ 2-zone heating and central air, new 200-amp electrical, new plumbing and hot water tank, new double-paned windows, insulated doors, newer roof, new spray foam insulation, new solid oak flooring, wireless wifi, exterior irrigation, & exterior security system! Close to Readville commuter rail to South Station, #33 bus, Iocano playground (basketball, tennis, playing fields, spray park), George Wright Golf Course, Allen Island Park, Roundhead Brewing, and more!
Property details
- MLS #
- 73565365
- Property type
- Single Family Residence
- Subdivision
- Readville
- Status
- Active
- Days on market
- 50
- On market date
- August 19, 2026
- Stories
- N/A
- Total bathrooms
- 1.5
- Garage spaces
- N/A
- Parking spaces
- 4
- Lot size
- 0.17 acres
Location
Get directions →Nearby schools
Within 10 miles. School directory data from the National Center for Education Statistics (NCES), accessed via the Urban Institute Education Data API. Local Score is calculated by INNOVATE Real Estate; where a state rating is shown, it comes from that state's own official school report card (e.g. NC Dept. of Public Instruction, SC Report Card).
- Enrollment
- 406
- Student:teacher ratio
- 11.6:1
- District
- Boston
- Enrollment
- 485
- Student:teacher ratio
- 11.0:1
- District
- Boston
- Enrollment
- 510
- Student:teacher ratio
- 8.5:1
- District
- Academy Of the Pacific Rim Charter Public (District)
Walkability
Blended score for Boston's center, calculated by INNOVATE Real Estate from two sources: the EPA's National Walkability Index (street network, transit, land-use mix) and Google Places amenity data (what's actually reachable on foot from this point). 60% EPA National Walkability Index + 40% nearby-amenity density (Google Places).
Market position
How this listing compares to current activity in Boston, from live MLS data.
Mortgage calculator
Estimate only - actual rate and payment depend on your lender, credit, and loan program.
Adjust tax / insurance estimates
Similar homes you might like
Data source: Listing information provided by MLS Property Information Network via Trestle/CoreLogic. Last updated 23 hr ago.
Information herein deemed reliable but not guaranteed; all measurements, school assignments, HOA fees, taxes, and feature lists are approximate and should be independently verified. Equal Housing Opportunity.