
$1,349,900
About this home
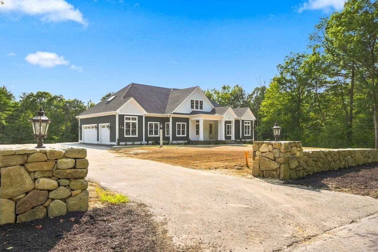
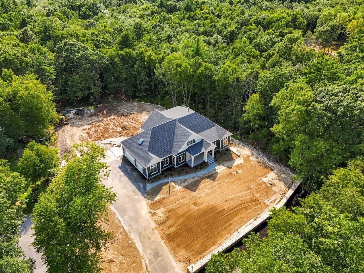
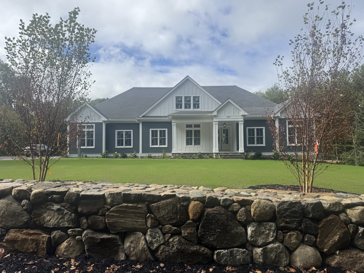
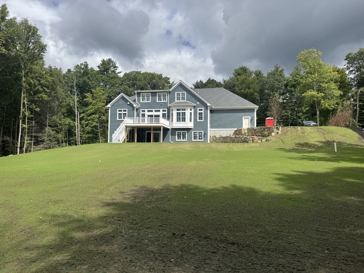
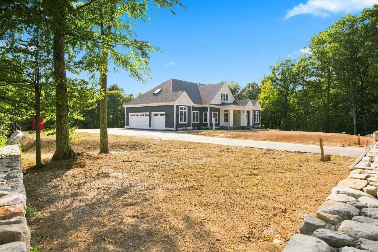
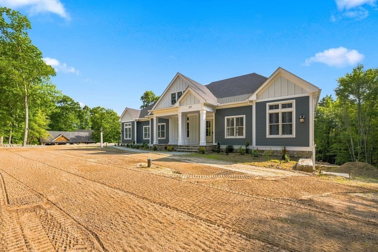
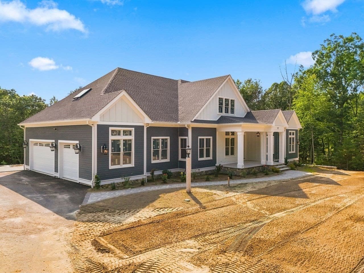
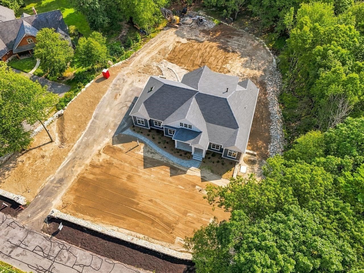
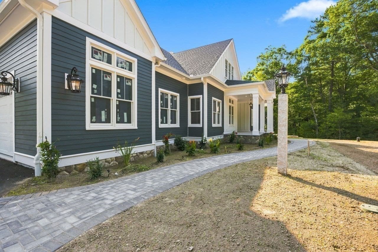
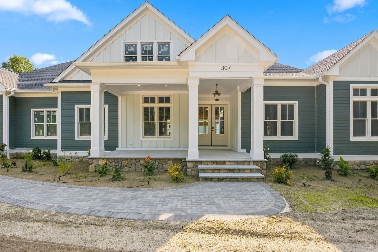
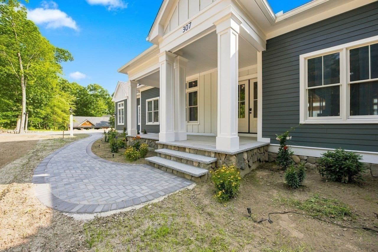
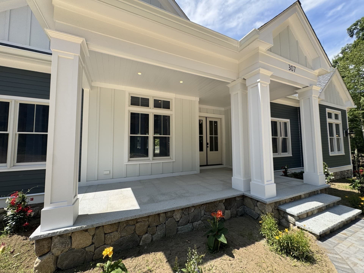
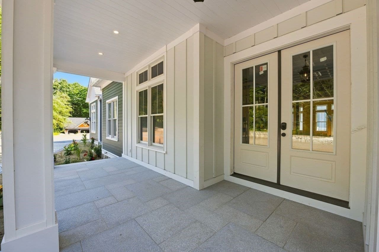
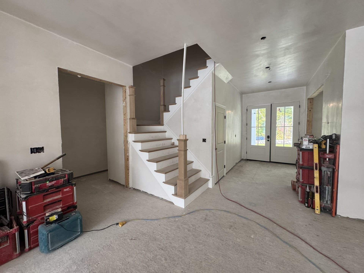
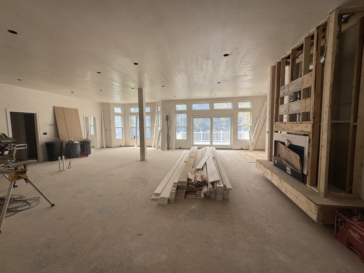
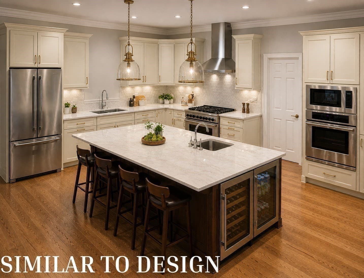
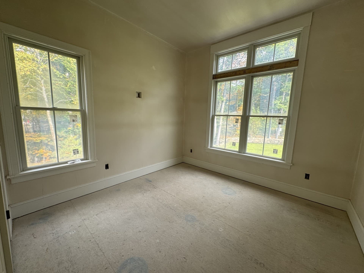
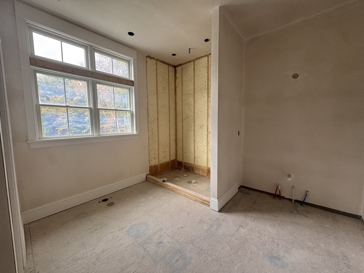
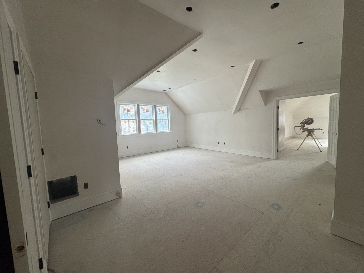
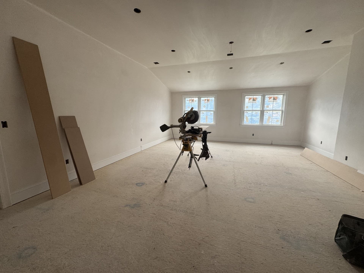
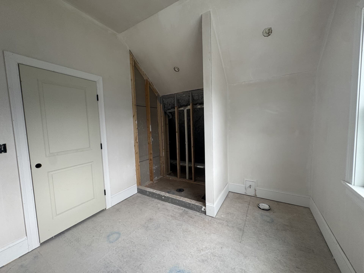
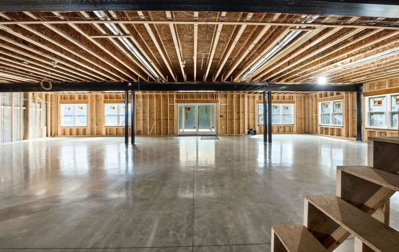
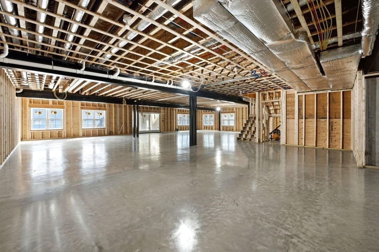
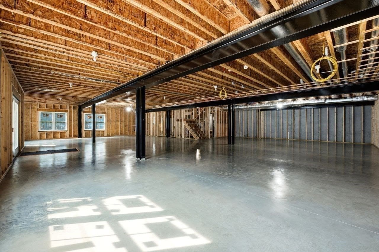
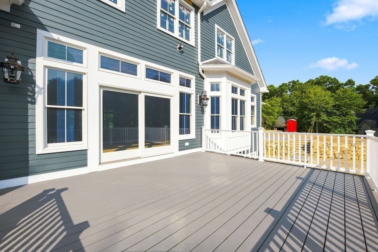
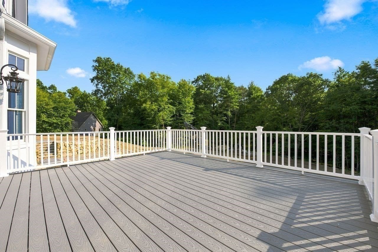
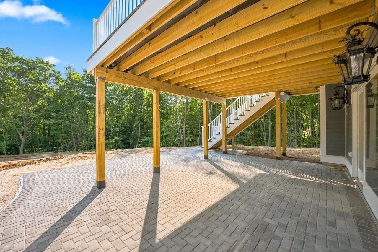
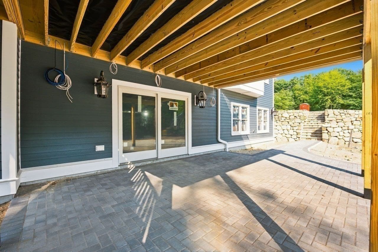
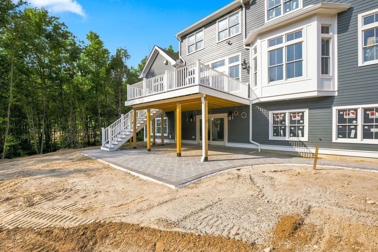
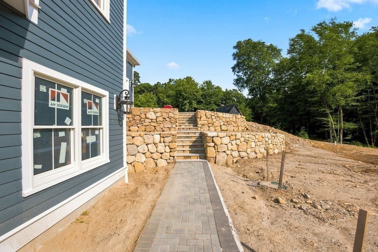
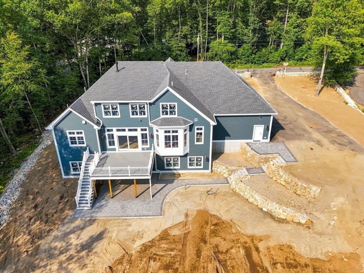
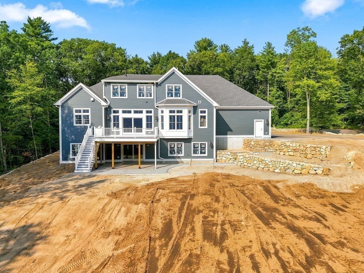
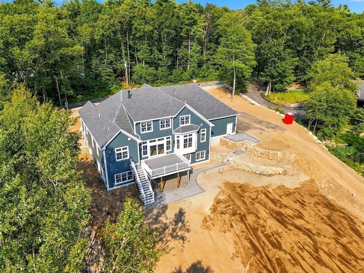
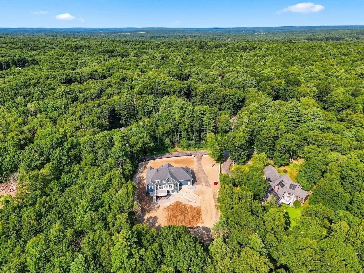
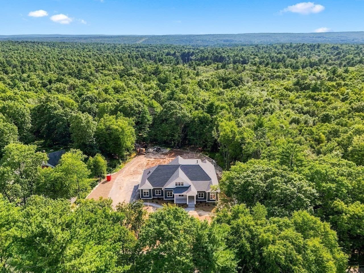
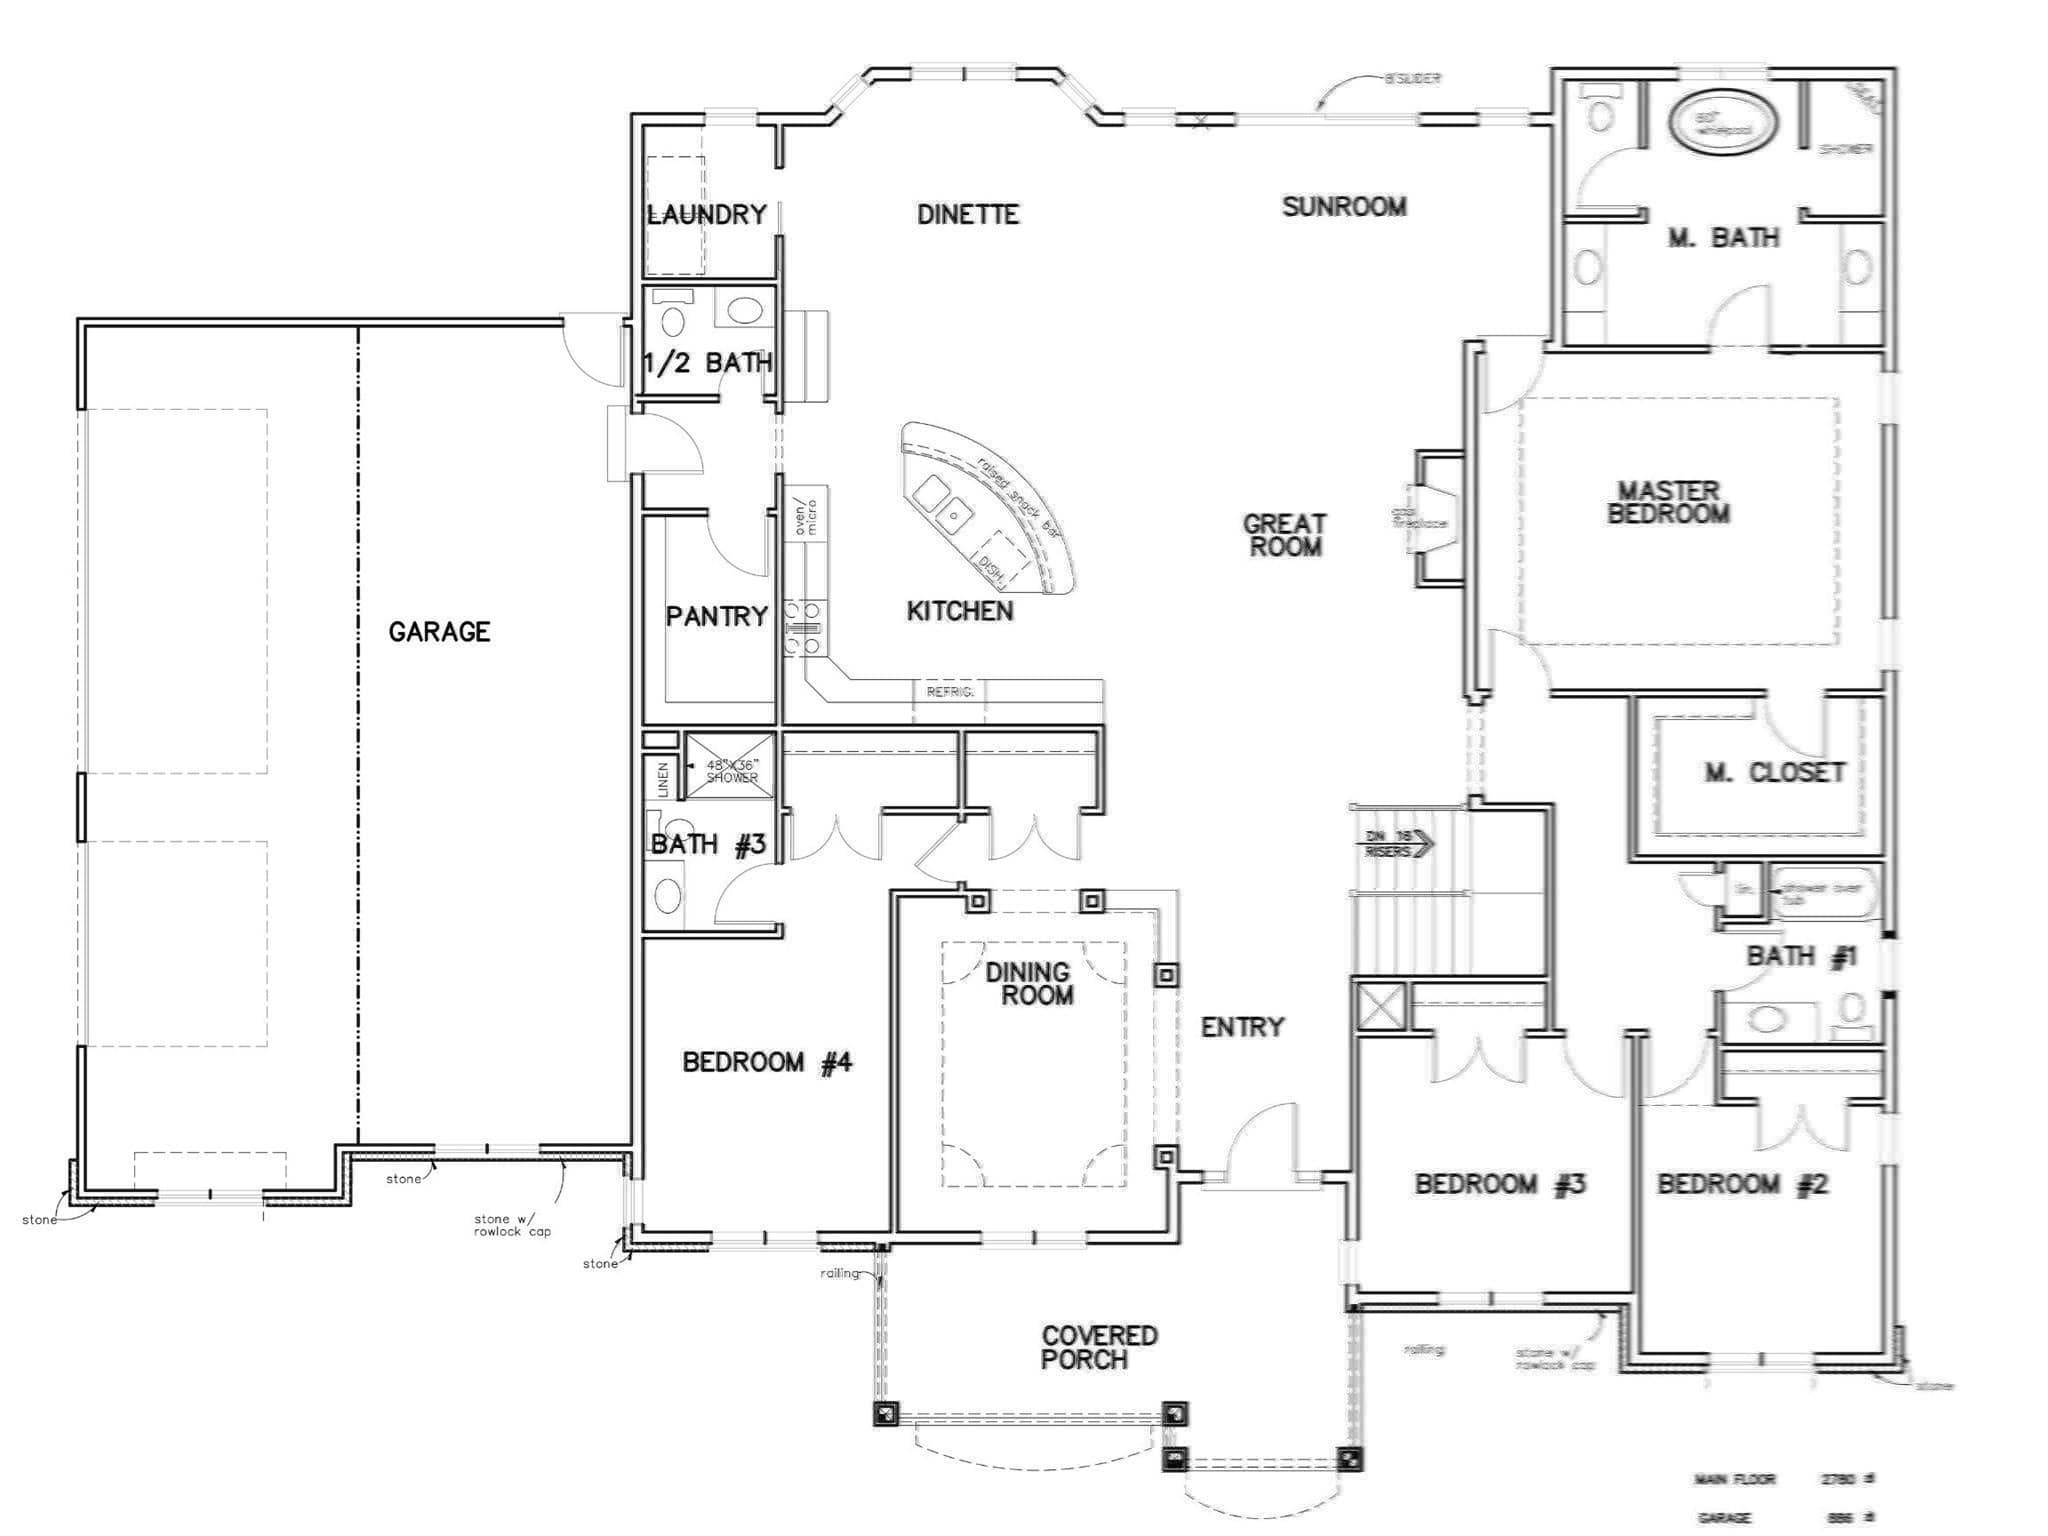
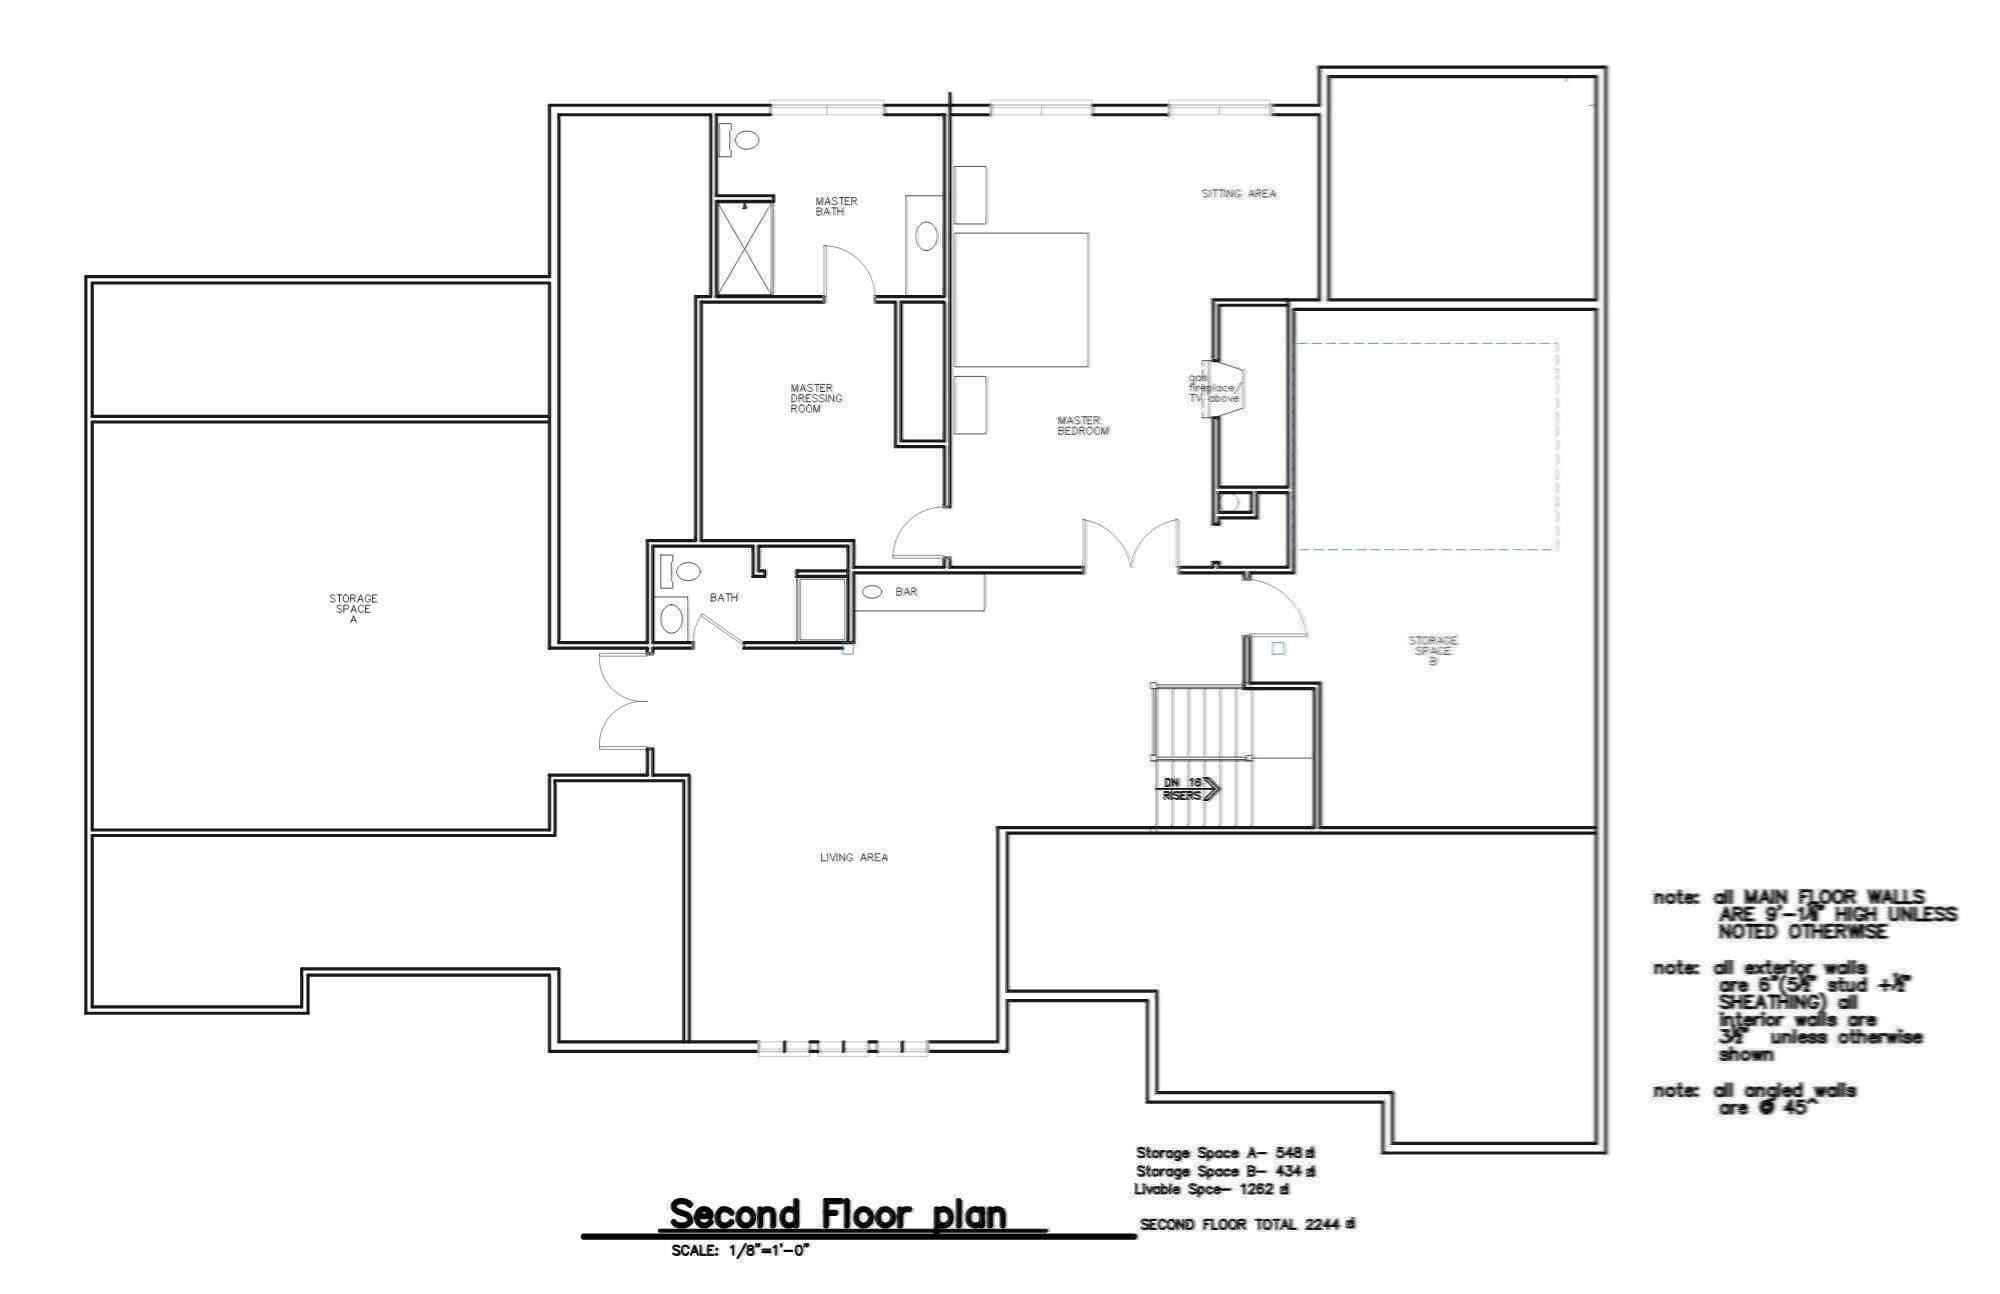
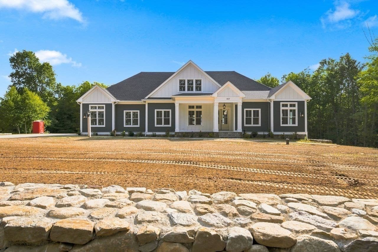
Exceptional custom luxury ranch at New Sherborne Farms—crafted for those who appreciate timeless architecture, superior craftsmanship, and a higher standard of living. Designed for both everyday comfort and sophisticated entertaining, this custom-built home showcases refined finishes, thoughtful design, and uncompromising quality throughout.A dramatic sun-filled great room flows seamlessly into the designer kitchen and spacious dining area, creating an open, inviting atmosphere. The elegant formal dining room offers the perfect setting for entertaining and special occasions. The main level features 4 spacious bedrooms and 3.5 beautifully appointed baths, including a luxurious primary suite. Upstairs, you'll find an additional private primary suite, 2 full baths, and a versatile bonus room, offering exceptional flexibility for a variety of living arrangements, including multigenerational living, extended guest accommodations, or a private retreat.Built to exceed expectations, the home features 10-foot ceilings throughout, an engineered I-joist floor system, steel beam construction to minimize basement columns, over 100 recessed lights, and a temperature-controlled 3-car garage. The expansive walkout lower level, filled with natural light and roughed for a future full bath and wet bar, offers outstanding potential for additional living space, a home gym, theater, wine cellar, or entertainment area.The exterior is equally impressive with James Hardie siding and trim, Anderson 400 Series windows, an impressive 8-foot double front entry door, custom stone walls, retaining walls, paver walkways, a spacious 23' x 23' patio, and a large composite deck with vinyl railings and a waterproof under-deck system.Ideally located just minutes from Blissful Meadows Golf Club, Wallum Lake, and Douglas State Forest, New Sherborne Farms offers a rare blend of privacy, recreation, and convenience with easy access to Worcester, Providence, Boston, and major commuting routes. A showcase of exceptional craftsmanship, thoughtful design, and luxury living.
Highlights
Property details
- MLS
- MLS Property Information Network
- MLS #
- 73495732
- Property type
- Single Family Residence
- Subdivision
- N/A
- Status
- Active
- Days on market
- 201
- On market date
- April 3, 2026
- Stories
- N/A
- Total bathrooms
- 5.5
- Garage spaces
- 3
- Parking spaces
- 9
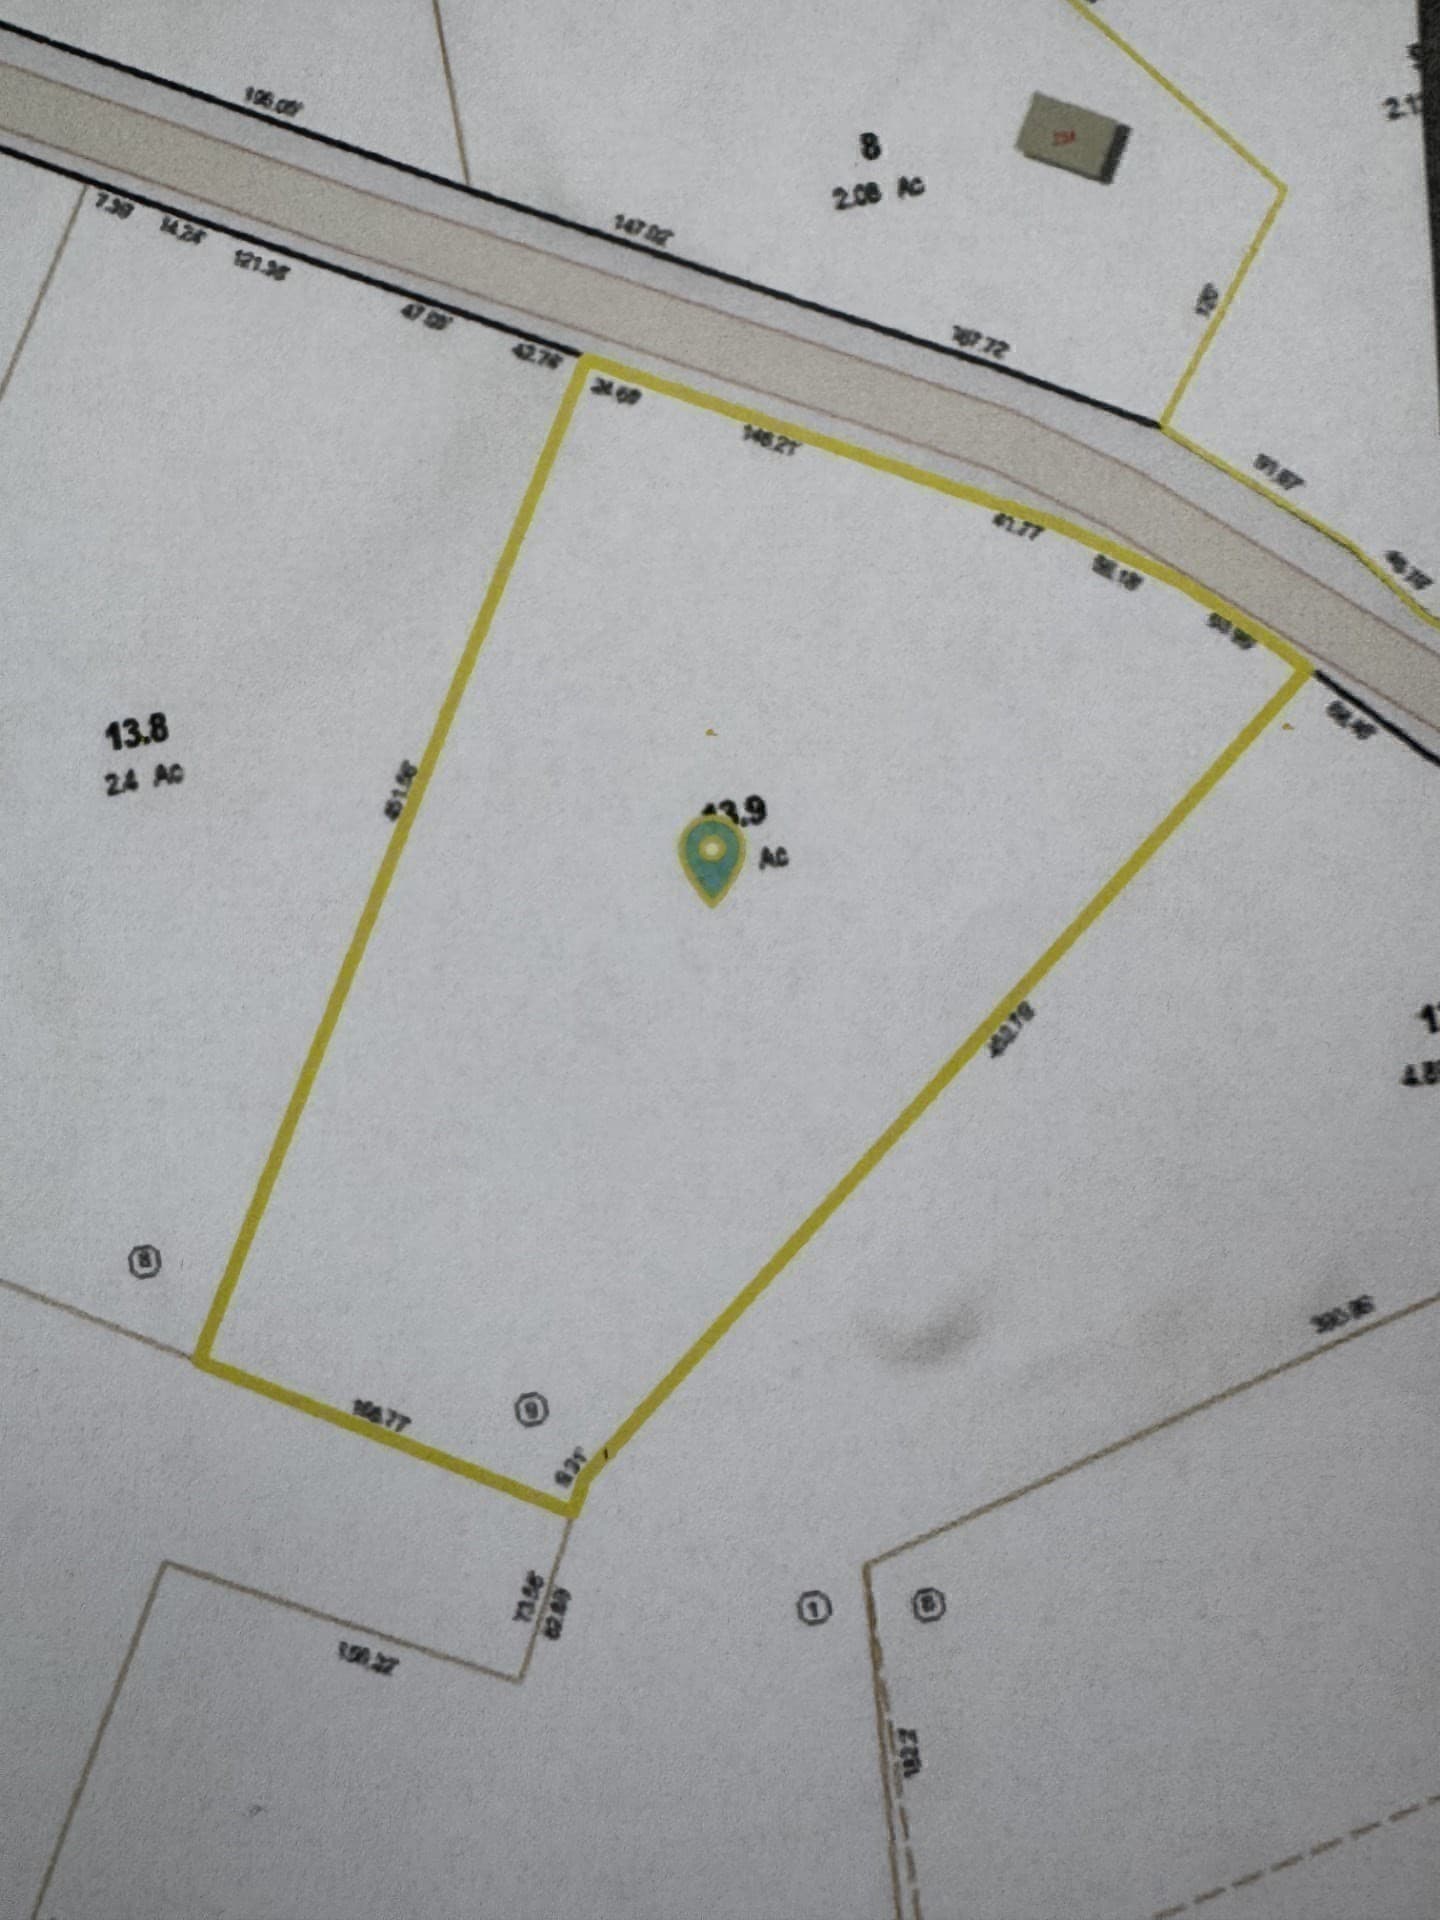
- Lot size
- 2.61 acres
Location
Get directions →Nearby schools
Within 10 miles. School directory data from the National Center for Education Statistics (NCES), accessed via the Urban Institute Education Data API. Local Score is calculated by INNOVATE Real Estate; where a state rating is shown, it comes from that state's own official school report card.
- Enrollment
- 372
- Student:teacher ratio
- 13.3:1
- District
- Douglas
- Enrollment
- 274
- Student:teacher ratio
- 12.5:1
- District
- Douglas
- Enrollment
- 336
- Student:teacher ratio
- 9.9:1
- District
- Douglas
Walkability
Blended score for Douglas's center, calculated by INNOVATE Real Estate from two sources: the EPA's National Walkability Index (street network, transit, land-use mix) and Google Places amenity data (what's actually reachable on foot from this point). 60% EPA National Walkability Index + 40% nearby-amenity density (Google Places).
Market position
How this listing compares to current activity in Douglas, from live MLS data.
Mortgage calculator
Estimate only - actual rate and payment depend on your lender, credit, and loan program.
Adjust tax / insurance estimates
Similar homes you might like
Data source: Listing information provided by MLS Property Information Network via Trestle/CoreLogic. Last updated 14 days ago.
Information herein deemed reliable but not guaranteed; all measurements, school assignments, HOA fees, taxes, and feature lists are approximate and should be independently verified. Equal Housing Opportunity.