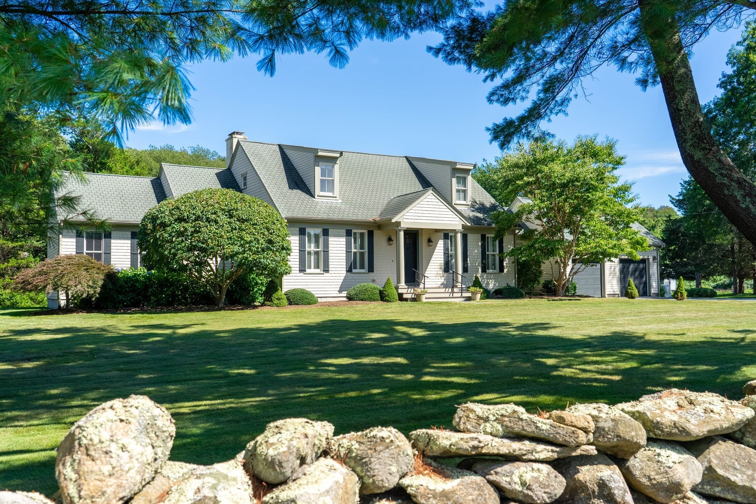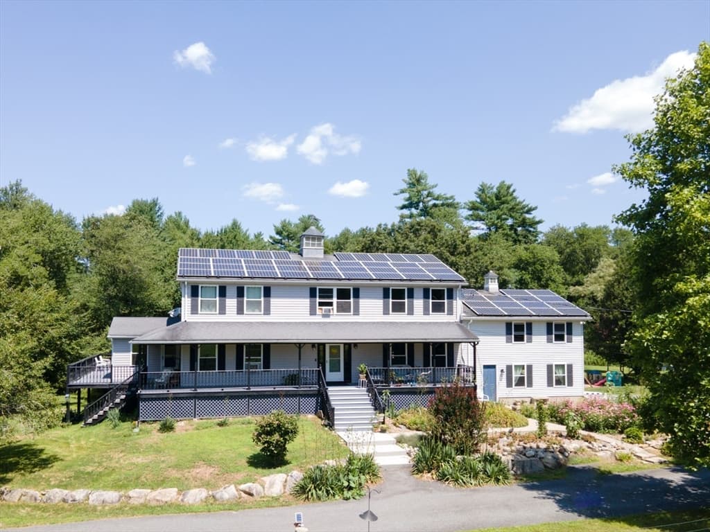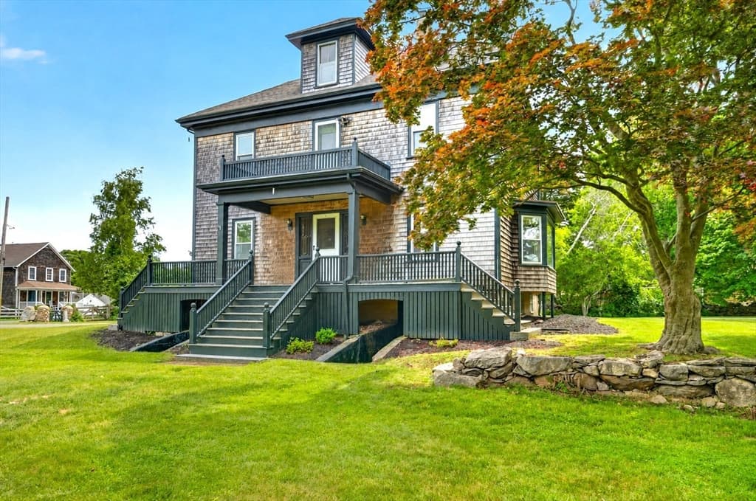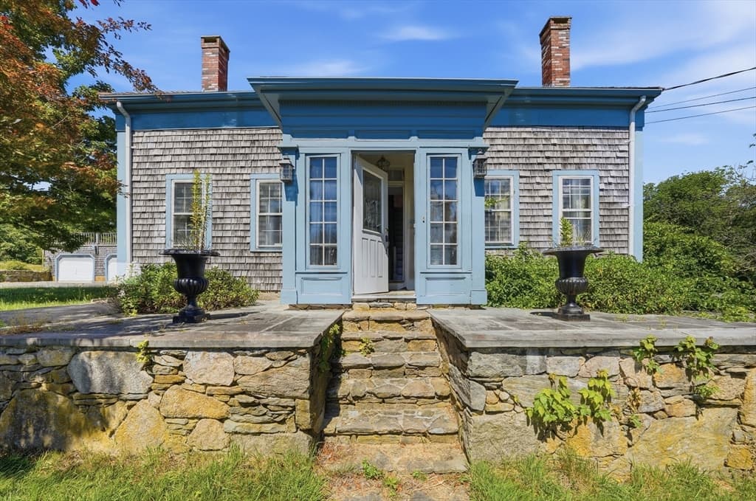
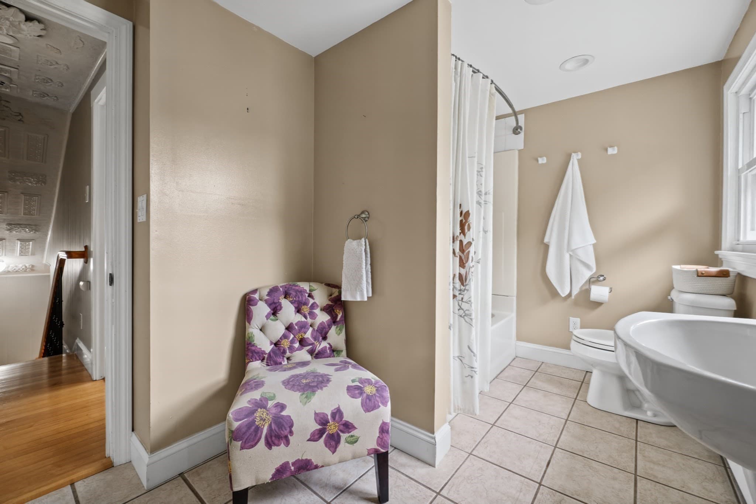
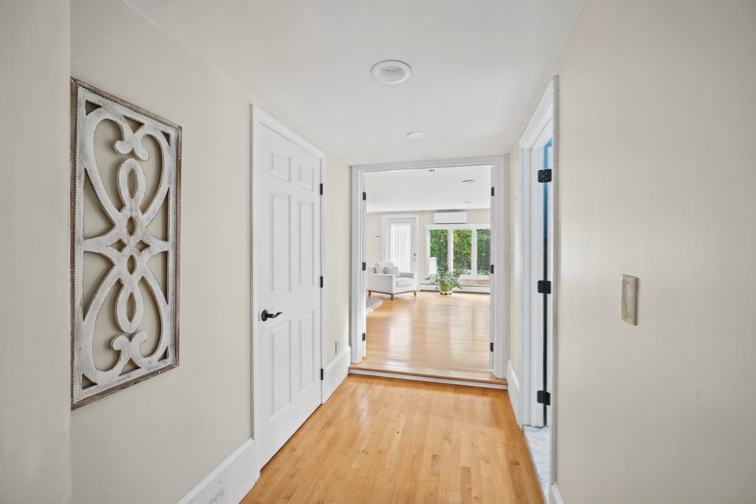
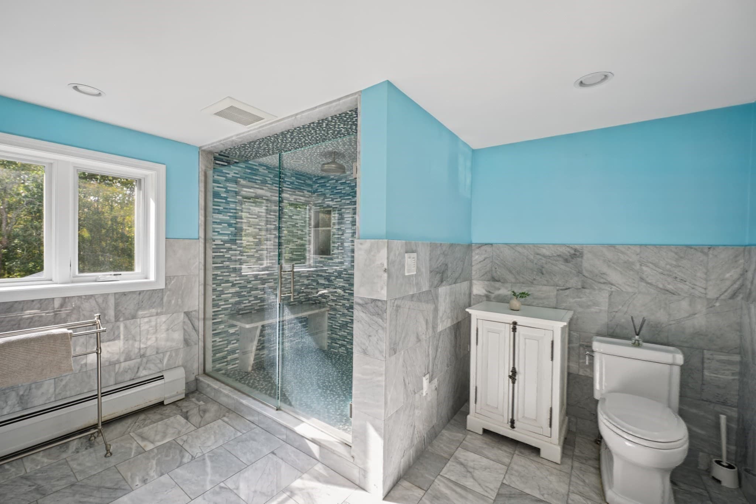
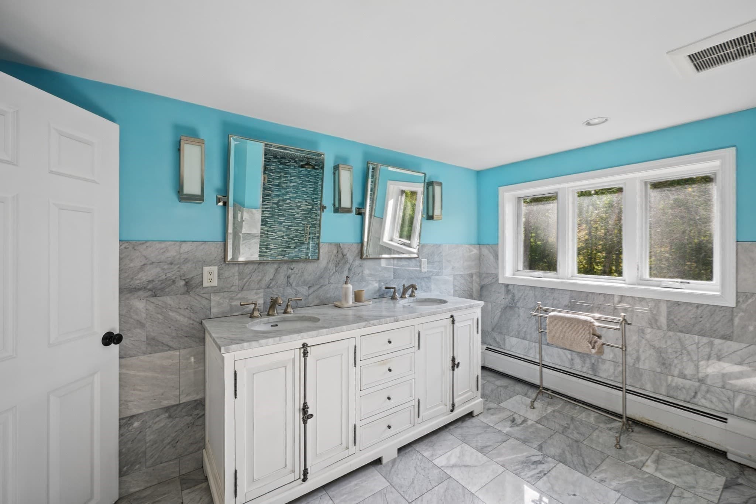
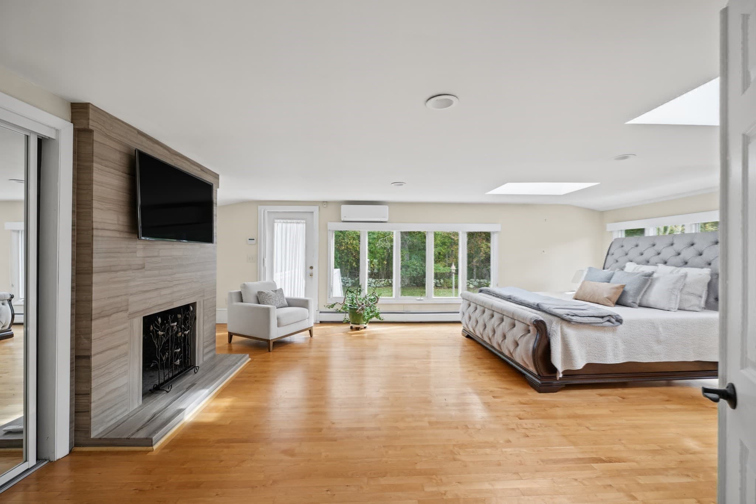
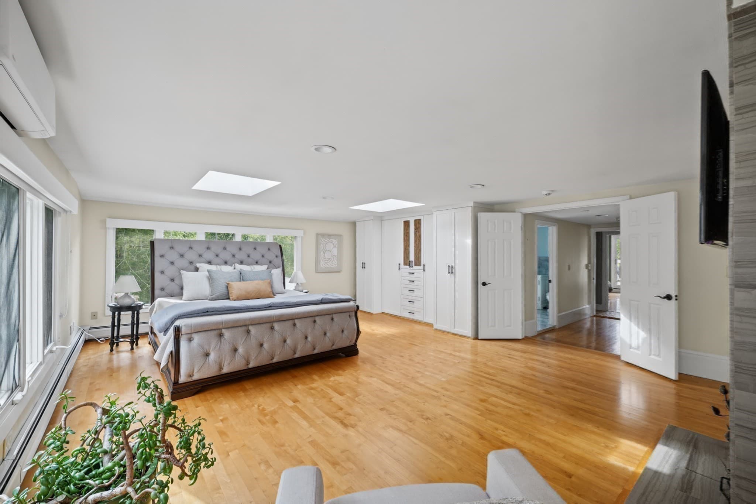
Single Family Residence at 74 Little River Rd, Dartmouth MA 02748
Single Family Residence at 74 Little River Rd, Dartmouth MA 02748, photo 2 of 42
Single Family Residence at 74 Little River Rd, Dartmouth MA 02748, photo 3 of 42
Single Family Residence at 74 Little River Rd, Dartmouth MA 02748, photo 4 of 42
Single Family Residence at 74 Little River Rd, Dartmouth MA 02748, photo 5 of 42
Single Family Residence at 74 Little River Rd, Dartmouth MA 02748, photo 6 of 42
Single Family Residence at 74 Little River Rd, Dartmouth MA 02748, photo 7 of 42
Single Family Residence at 74 Little River Rd, Dartmouth MA 02748, photo 8 of 42
Single Family Residence at 74 Little River Rd, Dartmouth MA 02748, photo 9 of 42
Single Family Residence at 74 Little River Rd, Dartmouth MA 02748, photo 10 of 42
Single Family Residence at 74 Little River Rd, Dartmouth MA 02748, photo 11 of 42
Single Family Residence at 74 Little River Rd, Dartmouth MA 02748, photo 12 of 42
Single Family Residence at 74 Little River Rd, Dartmouth MA 02748, photo 13 of 42
Single Family Residence at 74 Little River Rd, Dartmouth MA 02748, photo 14 of 42
Single Family Residence at 74 Little River Rd, Dartmouth MA 02748, photo 15 of 42
Single Family Residence at 74 Little River Rd, Dartmouth MA 02748, photo 16 of 42
Single Family Residence at 74 Little River Rd, Dartmouth MA 02748, photo 17 of 42
Single Family Residence at 74 Little River Rd, Dartmouth MA 02748, photo 18 of 42
Single Family Residence at 74 Little River Rd, Dartmouth MA 02748, photo 19 of 42
Single Family Residence at 74 Little River Rd, Dartmouth MA 02748, photo 20 of 42
Single Family Residence at 74 Little River Rd, Dartmouth MA 02748, photo 21 of 42
Single Family Residence at 74 Little River Rd, Dartmouth MA 02748, photo 22 of 42
Single Family Residence at 74 Little River Rd, Dartmouth MA 02748, photo 23 of 42
Single Family Residence at 74 Little River Rd, Dartmouth MA 02748, photo 24 of 42
Single Family Residence at 74 Little River Rd, Dartmouth MA 02748, photo 25 of 42
Single Family Residence at 74 Little River Rd, Dartmouth MA 02748, photo 26 of 42
Single Family Residence at 74 Little River Rd, Dartmouth MA 02748, photo 27 of 42
Single Family Residence at 74 Little River Rd, Dartmouth MA 02748, photo 28 of 42
Single Family Residence at 74 Little River Rd, Dartmouth MA 02748, photo 29 of 42
Single Family Residence at 74 Little River Rd, Dartmouth MA 02748, photo 30 of 42
Single Family Residence at 74 Little River Rd, Dartmouth MA 02748, photo 31 of 42
Single Family Residence at 74 Little River Rd, Dartmouth MA 02748, photo 32 of 42
Single Family Residence at 74 Little River Rd, Dartmouth MA 02748, photo 33 of 42
Single Family Residence at 74 Little River Rd, Dartmouth MA 02748, photo 34 of 42
Single Family Residence at 74 Little River Rd, Dartmouth MA 02748, photo 35 of 42
Single Family Residence at 74 Little River Rd, Dartmouth MA 02748, photo 36 of 42
Single Family Residence at 74 Little River Rd, Dartmouth MA 02748, photo 37 of 42
Single Family Residence at 74 Little River Rd, Dartmouth MA 02748, photo 38 of 42
Single Family Residence at 74 Little River Rd, Dartmouth MA 02748, photo 39 of 42
Single Family Residence at 74 Little River Rd, Dartmouth MA 02748, photo 40 of 42
Single Family Residence at 74 Little River Rd, Dartmouth MA 02748, photo 41 of 42
Single Family Residence at 74 Little River Rd, Dartmouth MA 02748, photo 42 of 42
42 photos

$1,350,000

74 Little River Rd, Dartmouth MA 02748
Dartmouth, MA 02748
Listed by Daphne Bullis
Bedrooms
3
Bathrooms
3
Living area
3,420 sqft
Year built
1930

About this home

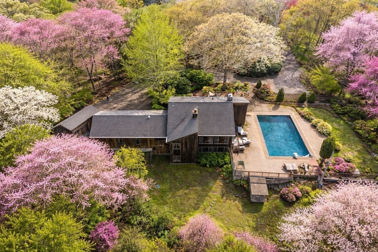
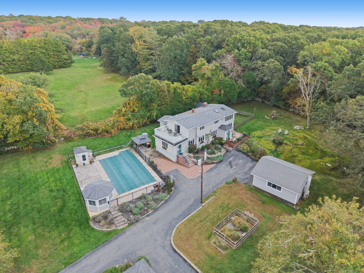
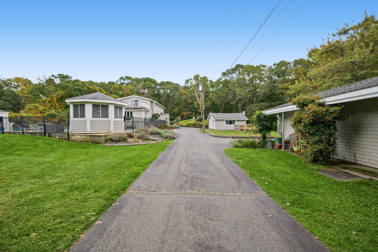
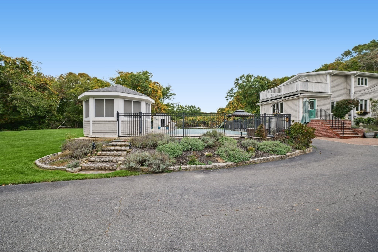
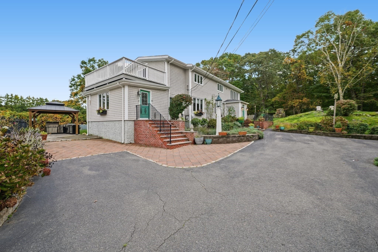
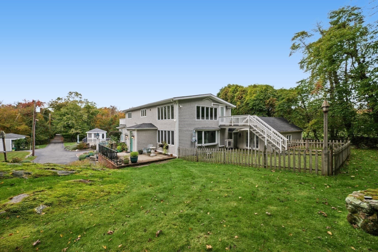
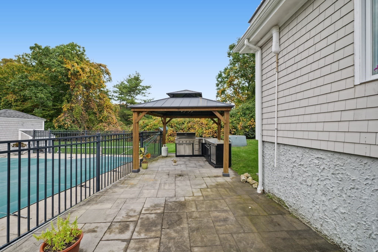
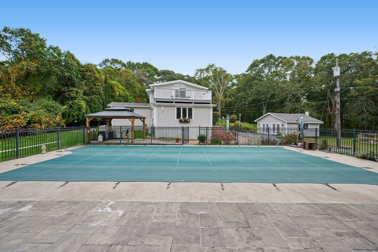
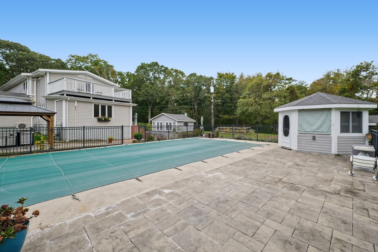
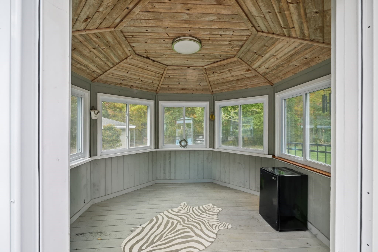
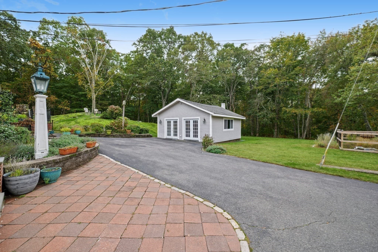
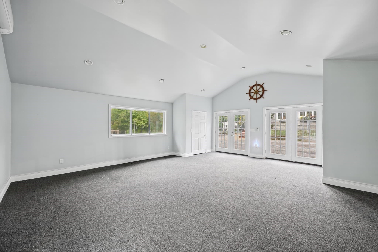
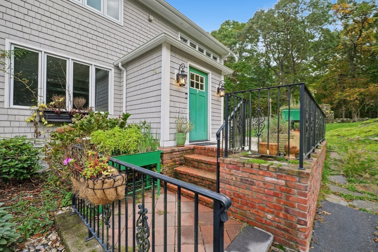
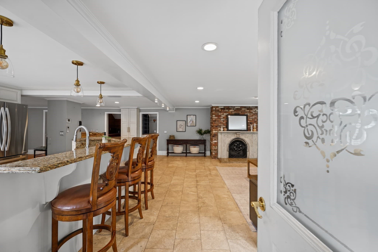
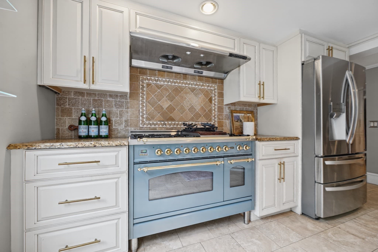
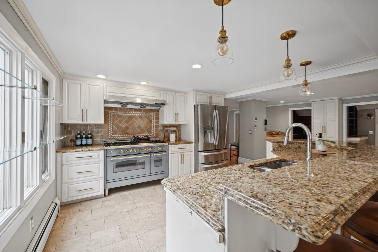
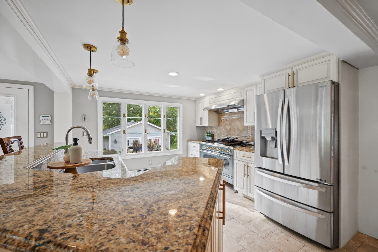
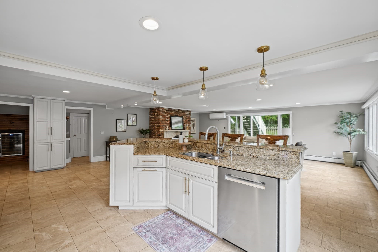
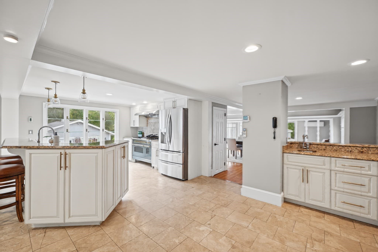
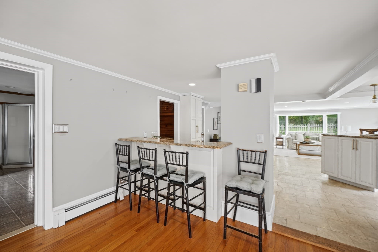
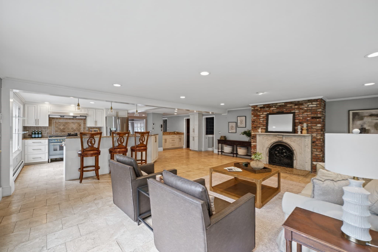
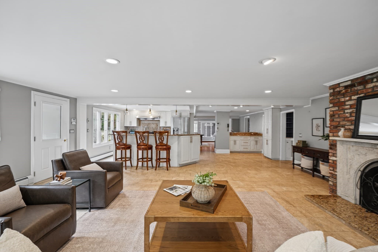
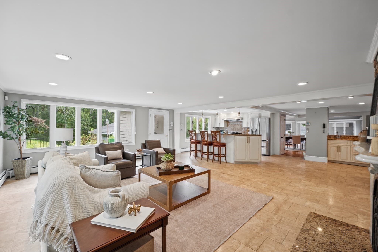
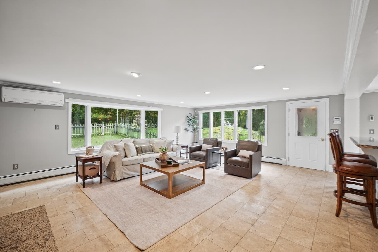
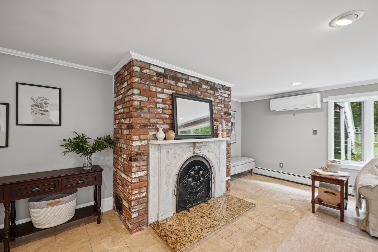
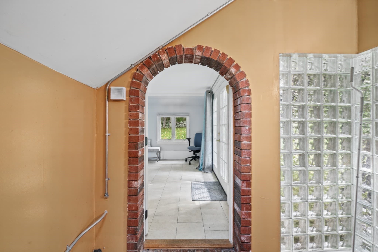
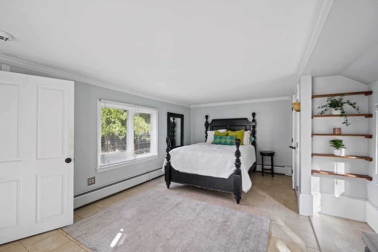
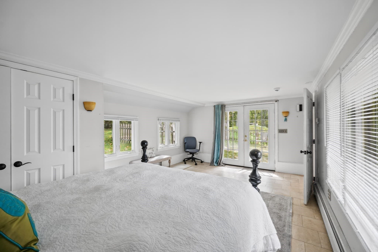
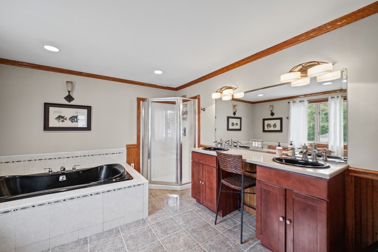
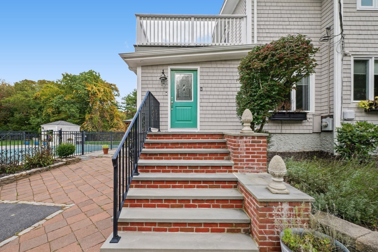
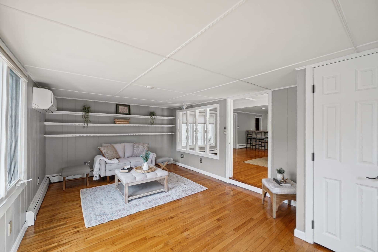
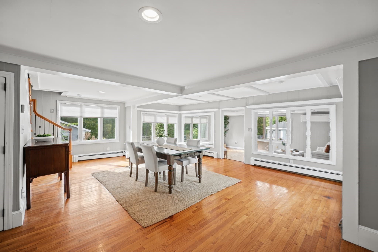
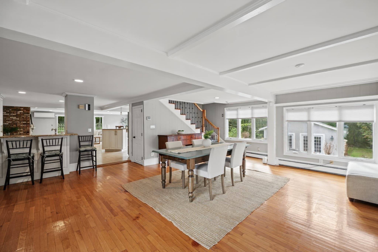
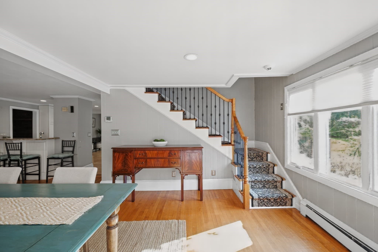
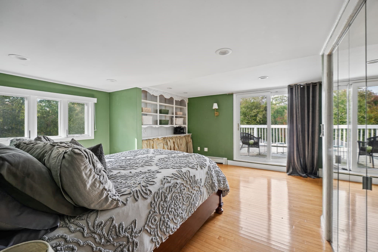
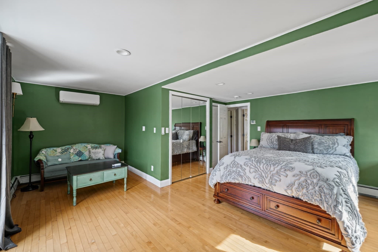
Experience exceptional living at 74 Little River Road, where distinctive features, culinary luxury, and resort-style outdoor entertaining come together. The inviting open floor plan seamlessly connects the kitchen and living areas, with the kitchen perfectly positioned to face the fireplace room, creating a warm and welcoming space for everyday living and entertaining. At the heart of this chef's delight is a stunning ILVE luxury, handcrafted cooking range, manufactured in Italy. A generous kitchen island, additional bar seating, wet bar, and dedicated wine room elevate the space into entertainer's dream. The bedrooms offer their own distinctive connections to the outdoors. The primary bedroom features private access to the backyard, while the front bedroom opens through sliding doors to an impressive deck overlooking the pool and outdoor living area. A first floor bedroom offers private french doors leading to a partially fenced yard with low maintenance turf grass creating a versatile retreat with convenient outdoor access. Step outside to your private retreat to beautifully landscaped garden areas with irrigation, and a dedicated vegetable garden area. Enjoy the heated 20X40 in-ground swimming pool, and an enclosed pool gazebo for relaxing poolside. An outdoor kitchen makes summer gatherings effortless, while a separate hobby house offers endless possibilities for a studio, workshop, creative retreat, or whatever inspires you. Approximately three-year old mini split system provide both heat and air conditioning in the hobby house, offering year-round comfort. An additional storage shed provides extra space to complete this exceptional offering. Enjoy Round Hill Town Beach and Apponagansett Park and Beach, offering wonderful opportunities to enjoy the coastline and outdoor recreation just a short distance away and charming Padanaram Village within easy reach. Explore the village's picturesque harbor, boutique shops, and local restaurants. Enjoy the charm of nearby Little River Bridge, a local landmark offering a quintessential South Dartmouth location! The surrounding waterways provide opportunities to enjoy fishing and take in the peaceful coastal scenery that makes this area so special. First Showings at Open House, Sunday, October 25th from 11:00-12:30

Highlights

Private poolFireplace

Property details

MLS
MLS Property Information Network
MLS #
73592943
Property type
Single Family Residence
Subdivision
N/A
Status
Active
Days on market
1
On market date
October 20, 2026
Stories
N/A
Total bathrooms
3
Garage spaces
N/A
Parking spaces
10
Lot size
3.61 acres
Loading map…

Nearby schools

Within 10 miles. School directory data from the National Center for Education Statistics (NCES), accessed via the Urban Institute Education Data API. Local Score is calculated by INNOVATE Real Estate; where a state rating is shown, it comes from that state's own official school report card.

Elementary
Andrew B. Cushman School
4.21 mi away · Grades -1-0
Nearest school -- attendance-zone data not available here
5.0
Local Score (student-teacher ratio only (preliminary -- will incorporate state test-score data once available)) -- not an official state rating
Enrollment
131
Student:teacher ratio
10.9:1
District
Dartmouth
Middle
Roosevelt Middle School
5.53 mi away · Grades 6-8
Nearest school -- attendance-zone data not available here
5.0
Local Score (student-teacher ratio only (preliminary -- will incorporate state test-score data once available)) -- not an official state rating
Enrollment
796
Student:teacher ratio
10.6:1
District
New Bedford
High
Dartmouth High
4 mi away · Grades 9-12
Nearest school -- attendance-zone data not available here
4.0
Local Score (student-teacher ratio only (preliminary -- will incorporate state test-score data once available)) -- not an official state rating
Enrollment
1,032
Student:teacher ratio
13.6:1
District
Dartmouth

Walkability

Blended score for Dartmouth's center, calculated by INNOVATE Real Estate from two sources: the EPA's National Walkability Index (street network, transit, land-use mix) and Google Places amenity data (what's actually reachable on foot from this point). 60% EPA National Walkability Index + 40% nearby-amenity density (Google Places).

26
Car-dependent
out of 100
EPA National Walkability Index
5.8 / 20 -- Below average walkable
Google Places amenity density
20 / 100
Restaurants & cafes0
Grocery stores0
Parks3
Schools1
Transit stops0
Pharmacies0

Market position

How this listing compares to current activity in Dartmouth, from live MLS data.

On the market 1 days -- 124 fewer days than Dartmouth's current average of 125 days.
For reference, the median list price across 171 active listings in Dartmouth right now is $629,900.

Mortgage calculator

Estimate only - actual rate and payment depend on your lender, credit, and loan program.

$
%
%
Adjust tax / insurance estimates
% / yr
$
/mo
Est. monthly payment
$8,280/mo
$270,000 down
$1,080,000 loan
Principal & interest$7,005
Property tax (est.)$1,125
Home insurance (est.)$150

Similar homes you might like

Data source: Listing information provided by MLS Property Information Network via Trestle/CoreLogic. Last updated 2 days ago.

Information herein deemed reliable but not guaranteed; all measurements, school assignments, HOA fees, taxes, and feature lists are approximate and should be independently verified. Equal Housing Opportunity.