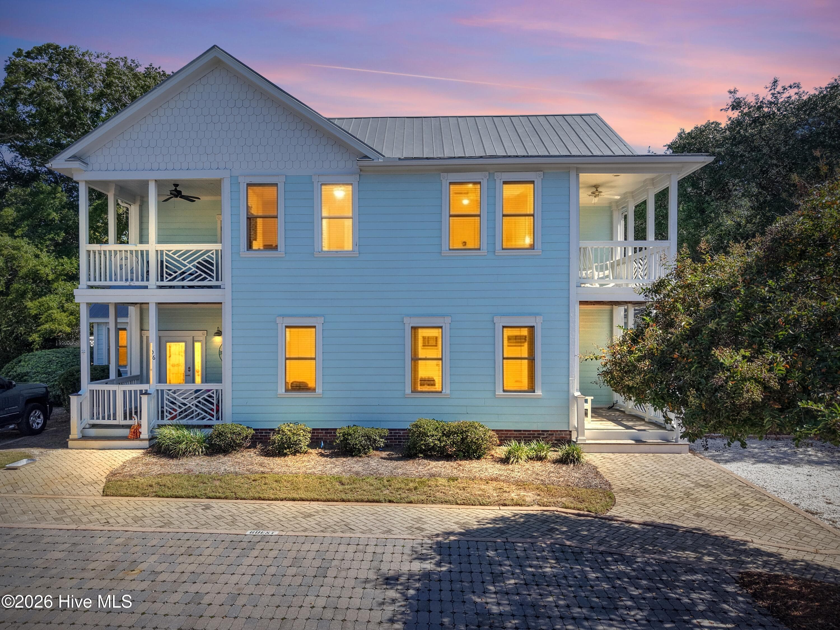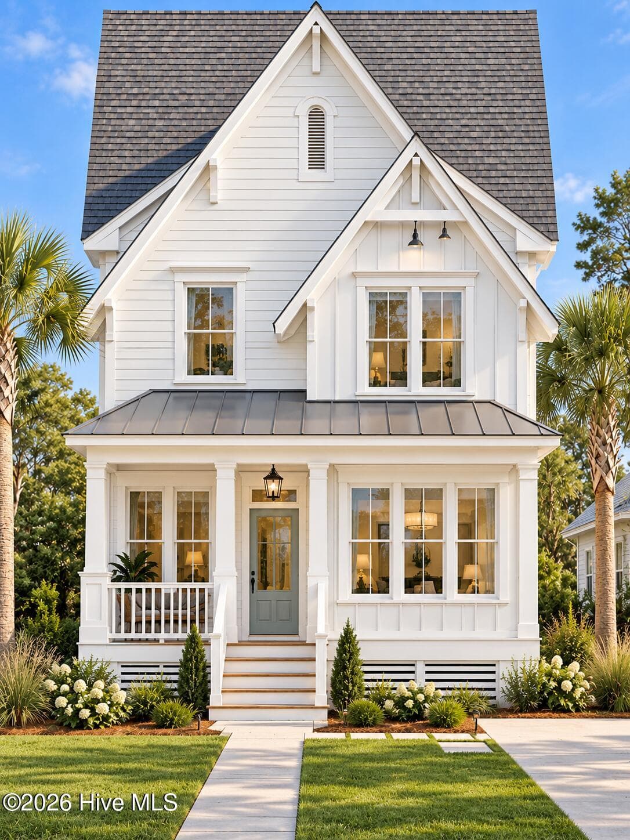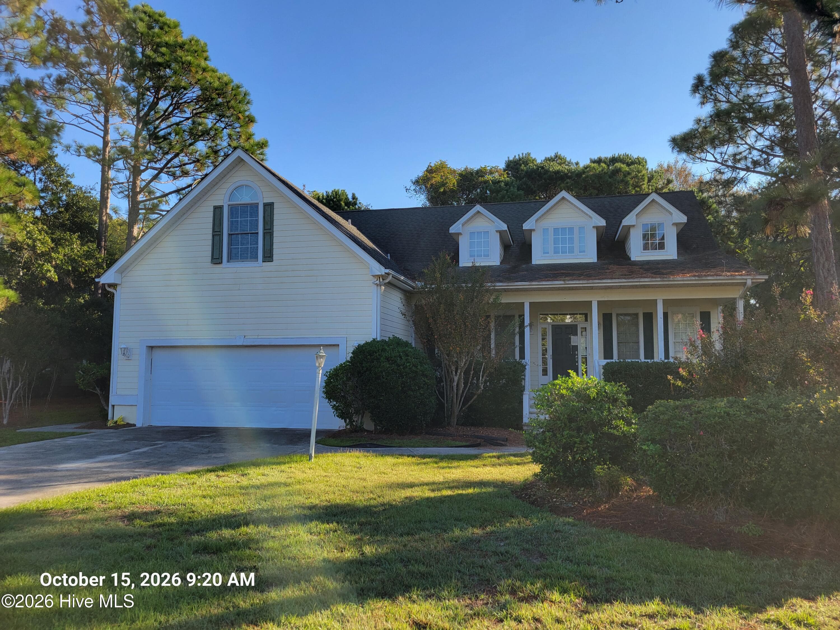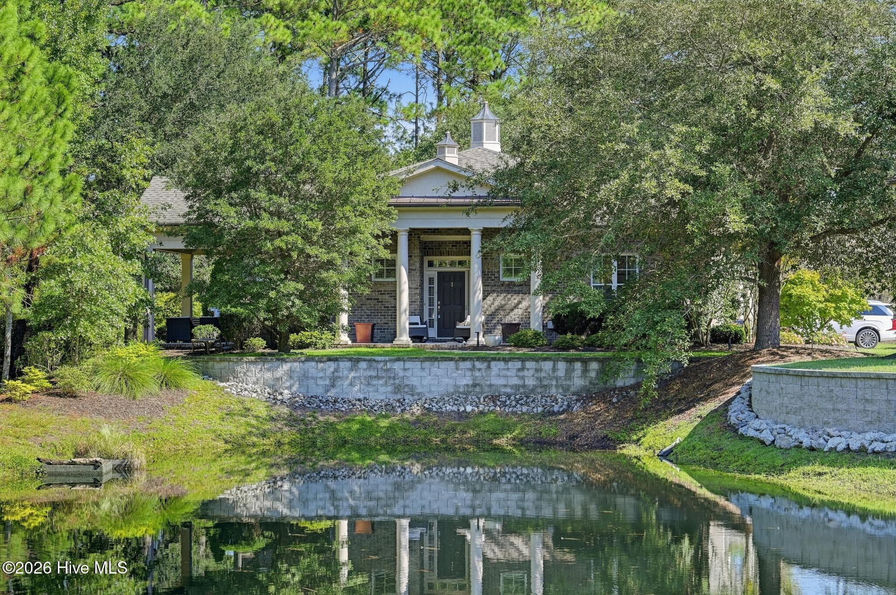
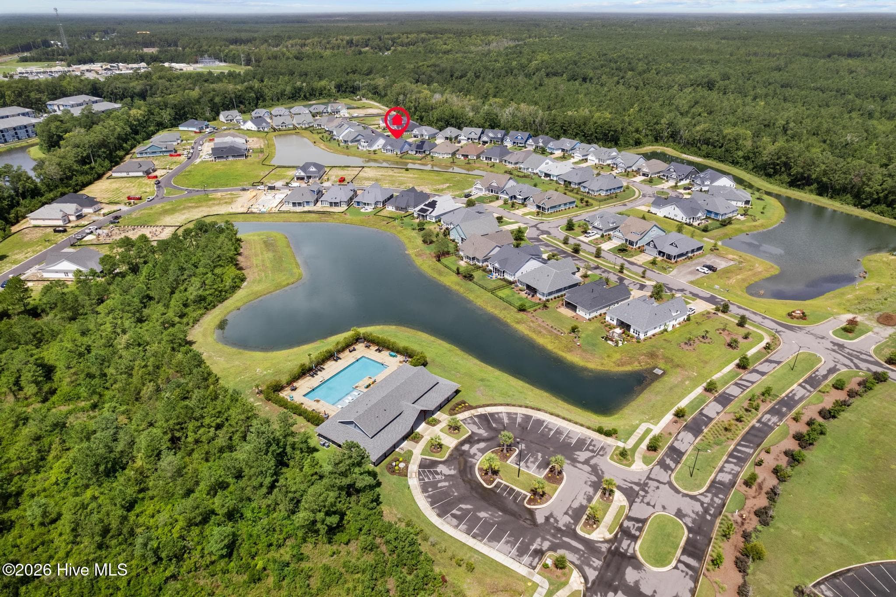
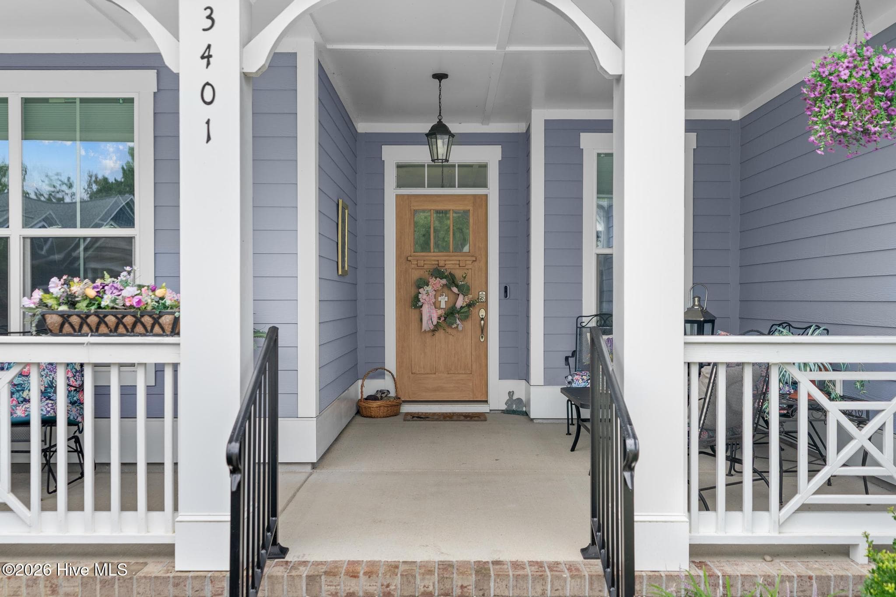
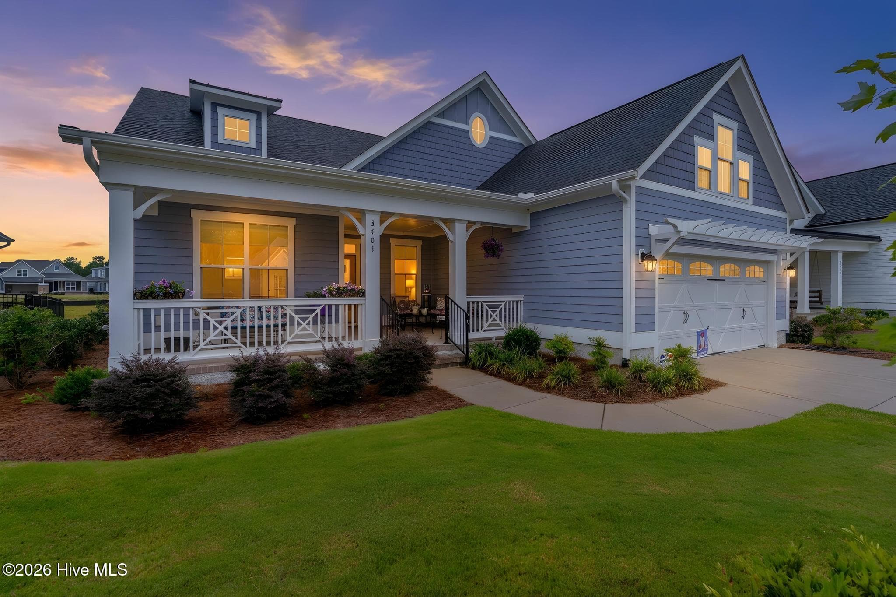
Single Family Residence at 3401 Island Lakes Drive, Southport, NC 28461
Single Family Residence at 3401 Island Lakes Drive, Southport, NC 28461, photo 2 of 43
Single Family Residence at 3401 Island Lakes Drive, Southport, NC 28461, photo 3 of 43
Single Family Residence at 3401 Island Lakes Drive, Southport, NC 28461, photo 4 of 43
Single Family Residence at 3401 Island Lakes Drive, Southport, NC 28461, photo 5 of 43
Single Family Residence at 3401 Island Lakes Drive, Southport, NC 28461, photo 6 of 43
Single Family Residence at 3401 Island Lakes Drive, Southport, NC 28461, photo 7 of 43
Single Family Residence at 3401 Island Lakes Drive, Southport, NC 28461, photo 8 of 43
Single Family Residence at 3401 Island Lakes Drive, Southport, NC 28461, photo 9 of 43
Single Family Residence at 3401 Island Lakes Drive, Southport, NC 28461, photo 10 of 43
Single Family Residence at 3401 Island Lakes Drive, Southport, NC 28461, photo 11 of 43
Single Family Residence at 3401 Island Lakes Drive, Southport, NC 28461, photo 12 of 43
Single Family Residence at 3401 Island Lakes Drive, Southport, NC 28461, photo 13 of 43
Single Family Residence at 3401 Island Lakes Drive, Southport, NC 28461, photo 14 of 43
Single Family Residence at 3401 Island Lakes Drive, Southport, NC 28461, photo 15 of 43
Single Family Residence at 3401 Island Lakes Drive, Southport, NC 28461, photo 16 of 43
Single Family Residence at 3401 Island Lakes Drive, Southport, NC 28461, photo 17 of 43
Single Family Residence at 3401 Island Lakes Drive, Southport, NC 28461, photo 18 of 43
Single Family Residence at 3401 Island Lakes Drive, Southport, NC 28461, photo 19 of 43
Single Family Residence at 3401 Island Lakes Drive, Southport, NC 28461, photo 20 of 43
Single Family Residence at 3401 Island Lakes Drive, Southport, NC 28461, photo 21 of 43
Single Family Residence at 3401 Island Lakes Drive, Southport, NC 28461, photo 22 of 43
Single Family Residence at 3401 Island Lakes Drive, Southport, NC 28461, photo 23 of 43
Single Family Residence at 3401 Island Lakes Drive, Southport, NC 28461, photo 24 of 43
Single Family Residence at 3401 Island Lakes Drive, Southport, NC 28461, photo 25 of 43
Single Family Residence at 3401 Island Lakes Drive, Southport, NC 28461, photo 26 of 43
Single Family Residence at 3401 Island Lakes Drive, Southport, NC 28461, photo 27 of 43
Single Family Residence at 3401 Island Lakes Drive, Southport, NC 28461, photo 28 of 43
Single Family Residence at 3401 Island Lakes Drive, Southport, NC 28461, photo 29 of 43
Single Family Residence at 3401 Island Lakes Drive, Southport, NC 28461, photo 30 of 43
Single Family Residence at 3401 Island Lakes Drive, Southport, NC 28461, photo 31 of 43
Single Family Residence at 3401 Island Lakes Drive, Southport, NC 28461, photo 32 of 43
Single Family Residence at 3401 Island Lakes Drive, Southport, NC 28461, photo 33 of 43
Single Family Residence at 3401 Island Lakes Drive, Southport, NC 28461, photo 34 of 43
Single Family Residence at 3401 Island Lakes Drive, Southport, NC 28461, photo 35 of 43
Single Family Residence at 3401 Island Lakes Drive, Southport, NC 28461, photo 36 of 43
Single Family Residence at 3401 Island Lakes Drive, Southport, NC 28461, photo 37 of 43
Single Family Residence at 3401 Island Lakes Drive, Southport, NC 28461, photo 38 of 43
Single Family Residence at 3401 Island Lakes Drive, Southport, NC 28461, photo 39 of 43
Single Family Residence at 3401 Island Lakes Drive, Southport, NC 28461, photo 40 of 43
Single Family Residence at 3401 Island Lakes Drive, Southport, NC 28461, photo 41 of 43
Single Family Residence at 3401 Island Lakes Drive, Southport, NC 28461, photo 42 of 43
Single Family Residence at 3401 Island Lakes Drive, Southport, NC 28461, photo 43 of 43
43 photos

$599,000

3401 Island Lakes Drive, Southport, NC 28461
Southport, NC 28461
Listed by Emily L. Capelli · Southern Realty Advantage LLC
Bedrooms
3
Bathrooms
3
Living area
2,226 sqft
Year built
2023

About this home

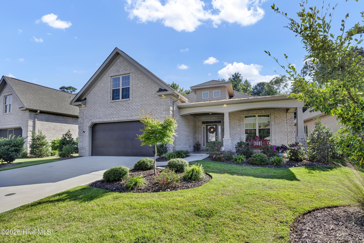
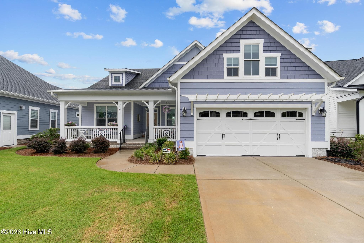
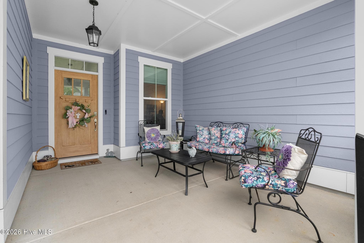
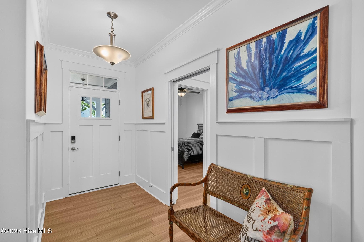
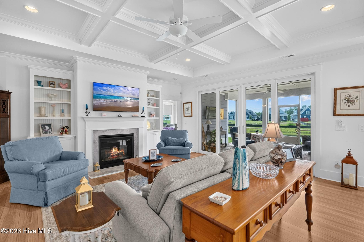
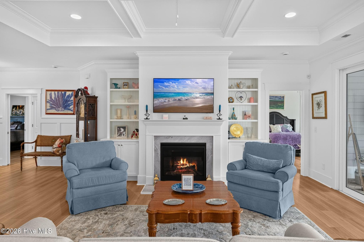
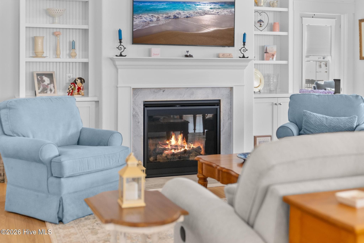
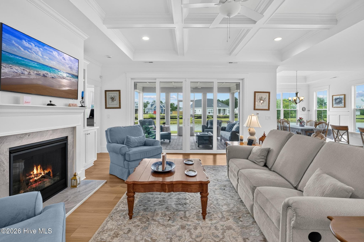
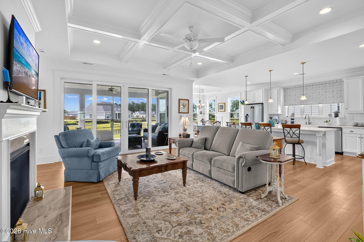
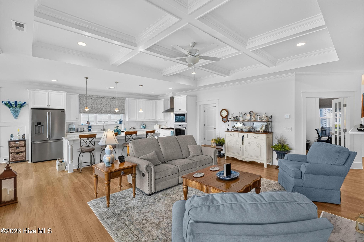
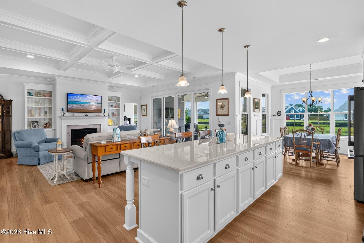
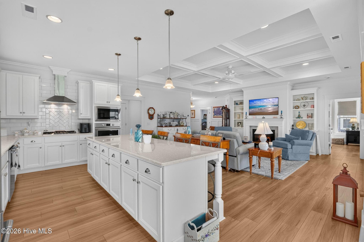
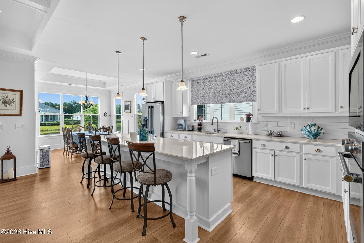
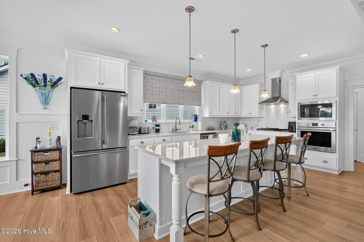
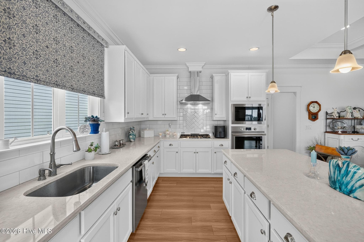
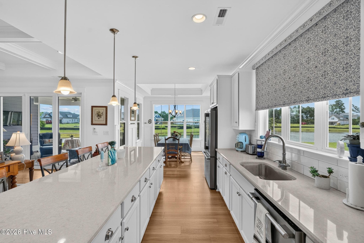
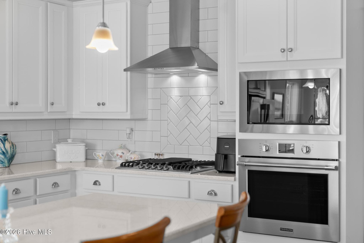
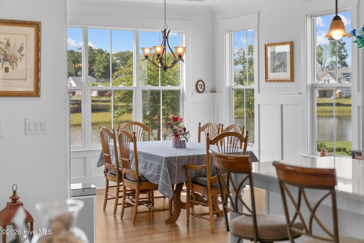
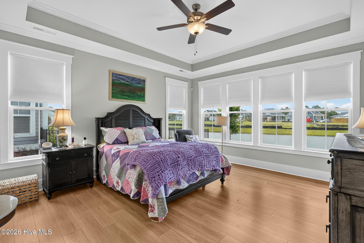
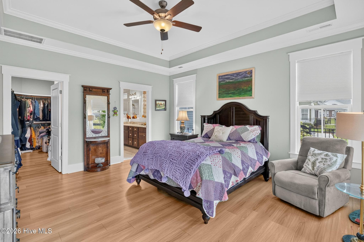
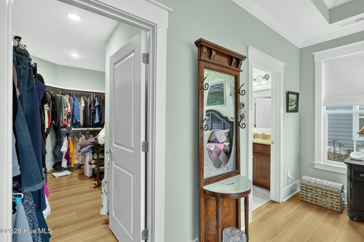
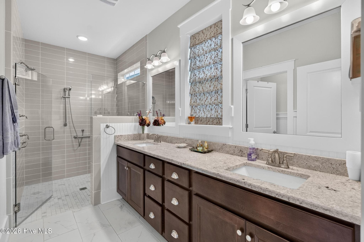
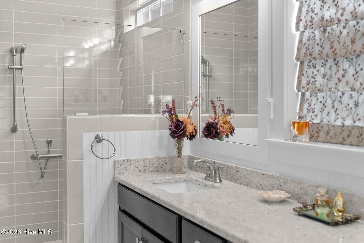
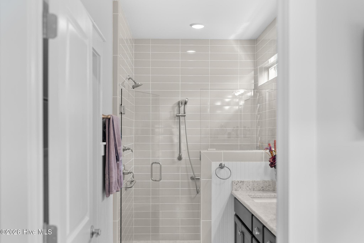
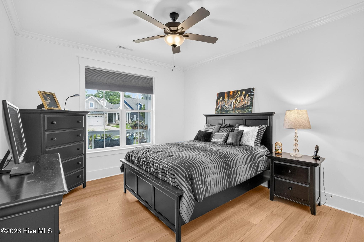
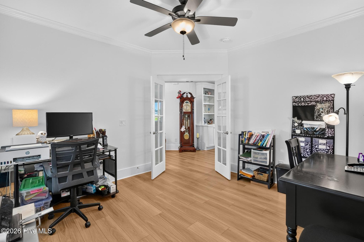
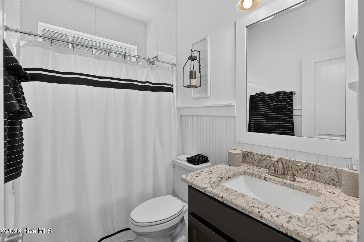
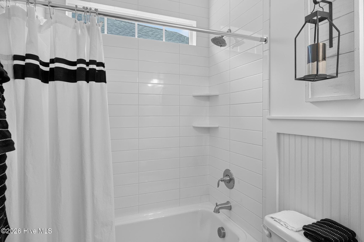
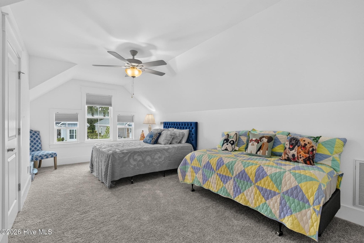
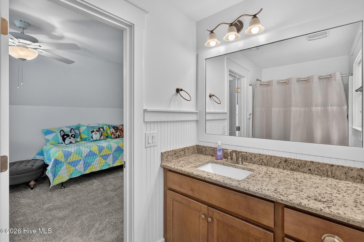
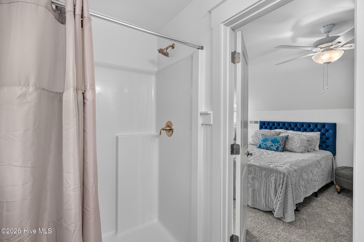
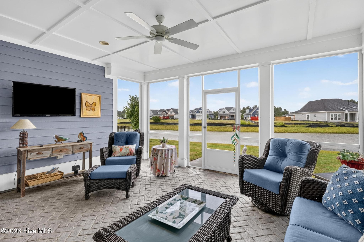
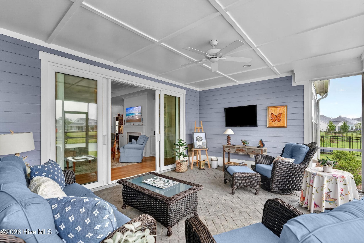
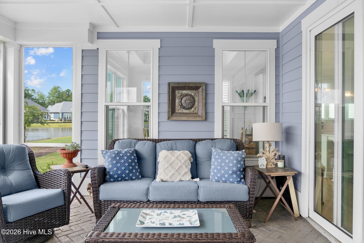
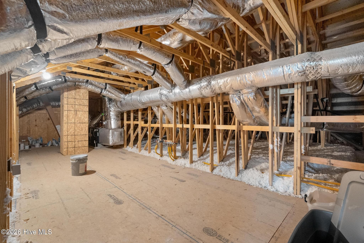
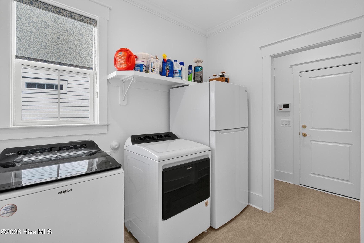
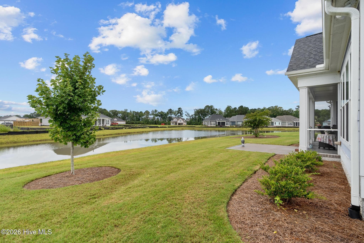
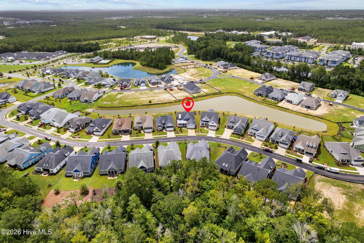
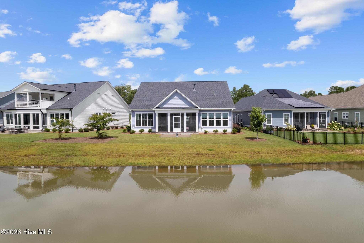
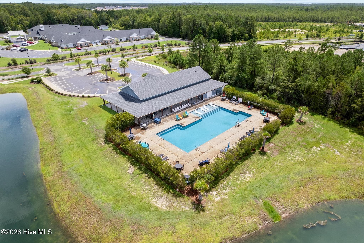
Popular HUDSON II model by BILL CLARK LEGACY HOMES, ready for you to move right in - no waiting for construction to be completed! The CHARMING OPEN FRONT PORCH offers plenty of room for relaxing and greeting neighbors. Inside, the BRIGHT AND OPEN floor plan features HIGH CEILINGS, ELEGANT MOLDINGS, and a GRAND LIVING ROOM with a NATURAL GAS FIREPLACE, BUILT-IN BOOKCASES, recessed lighting, and a beautiful COFFERED CEILING. Double sliding glass doors lead to a SPACIOUS SCREENED PORCH overlooking a PRETTY POND. The STUNNING KITCHEN boasts UPGRADED QUARTZ COUNTERTOPS, natural GAS COOKING, a huge ISLAND with breakfast bar, and UPGRADED STAINLESS STEEL APPLIANCES. A LARGE, SUNNY DINING ROOM with picture-frame molding is conveniently located just off the kitchen. The SUMPTUOUS PRIMARY BEDROOM SUITE features a tray ceiling, full bath with dual vanities, a HUGE WALK-IN CLOSET, and lovely POND VIEWS. TWO ADDITIONAL MAIN-LEVEL BEDROOMS share a full bath, with one currently being used as an office. A pocket door provides added privacy for the guest suite. LUXURY VINYL PLANK FLOORING runs throughout the entire main level - no carpet on this level! A CONVENIENT LAUNDRY/MUD ROOM is located between the kitchen and garage and features a pocket door. Upstairs, a SPACIOUS BONUS ROOM and THIRD FULL BATH provide wonderful flexibility for guests, a home office, hobby space, or additional living area. A WALK-IN ATTIC OFFERS excellent storage. Additional features include a WHOLE-HOUSE NATURAL GAS GENERATOR, two-car GARAGE, and PATIO WITH NATURAL GAS HOOKUP for your grill. The community offers fantastic amenities, including an OLYMPIC-SIZED POOL, beautiful CLUBHOUSE, FITNESS center, and complete LAWN MAINTENANCE, including pine straw, mowing, and trimming. Enjoy an excellent location near medical facilities with easy access to the beaches of Oak Island and quaint, historic Southport. Located within Oak Island town limits, owners also qualify for up to three Resident Beach Parking Passes, priced at just $10 each this year. This exceptional home combines comfort, style, convenience, and low-maintenance coastal living!

Highlights

Fireplace

Property details

MLS
Hive MLS
MLS #
100594841
Property type
Single Family Residence
Subdivision
The Lakes at Pine Forest
Status
Active
Days on market
73
On market date
August 8, 2026
Stories
N/A
Total bathrooms
3
Garage spaces
2
Parking spaces
2
Lot size
0.18 acres
Loading map…

Nearby schools

Within 10 miles. School directory data from the National Center for Education Statistics (NCES), accessed via the Urban Institute Education Data API. Local Score is calculated by INNOVATE Real Estate; where a state rating is shown, it comes from that state's own official school report card.

Elementary
Southport Elementary
6.32 mi away · Grades 0-5
Zoned school (attendance boundary, 2015-16 data)
3.3
Local Score (state rating (2025) blended 70/30 with student-teacher ratio) -- not an official state rating
State rating: C (2025)
Enrollment
432
Student:teacher ratio
13.9:1
District
Brunswick County Schools
Middle
South Brunswick Middle
4.9 mi away · Grades 6-8
Zoned school (attendance boundary, 2015-16 data)
3.0
Local Score (state rating (2025) blended 70/30 with student-teacher ratio) -- not an official state rating
State rating: C (2025)
Enrollment
636
Student:teacher ratio
17.2:1
District
Brunswick County Schools
High
Brunswick County Early College
7.5 mi away · Grades 9-13
Zoned school (attendance boundary, 2015-16 data)
3.8
Local Score (state rating (2025) blended 70/30 with student-teacher ratio) -- not an official state rating
State rating: A (2025)
Enrollment
365
Student:teacher ratio
33.2:1
District
Brunswick County Schools

Walkability

Blended score for Southport's center, calculated by INNOVATE Real Estate from two sources: the EPA's National Walkability Index (street network, transit, land-use mix) and Google Places amenity data (what's actually reachable on foot from this point). 60% EPA National Walkability Index + 40% nearby-amenity density (Google Places).

21
Car-dependent
out of 100
EPA National Walkability Index
7.0 / 20 -- Below average walkable
Google Places amenity density
0 / 100
Restaurants & cafes0
Grocery stores0
Parks0
Schools0
Transit stops0
Pharmacies0

Mortgage calculator

Estimate only - actual rate and payment depend on your lender, credit, and loan program.

$
%
%
Adjust tax / insurance estimates
% / yr
$
/mo
Est. monthly payment
$3,757/mo
$119,800 down
$479,200 loan
Principal & interest$3,108
Property tax (est.)$499
Home insurance (est.)$150

Similar homes you might like

Data source: Listing information provided by Hive MLS via Trestle/CoreLogic. Last updated 3 days ago.

Information herein deemed reliable but not guaranteed; all measurements, school assignments, HOA fees, taxes, and feature lists are approximate and should be independently verified. Equal Housing Opportunity.