
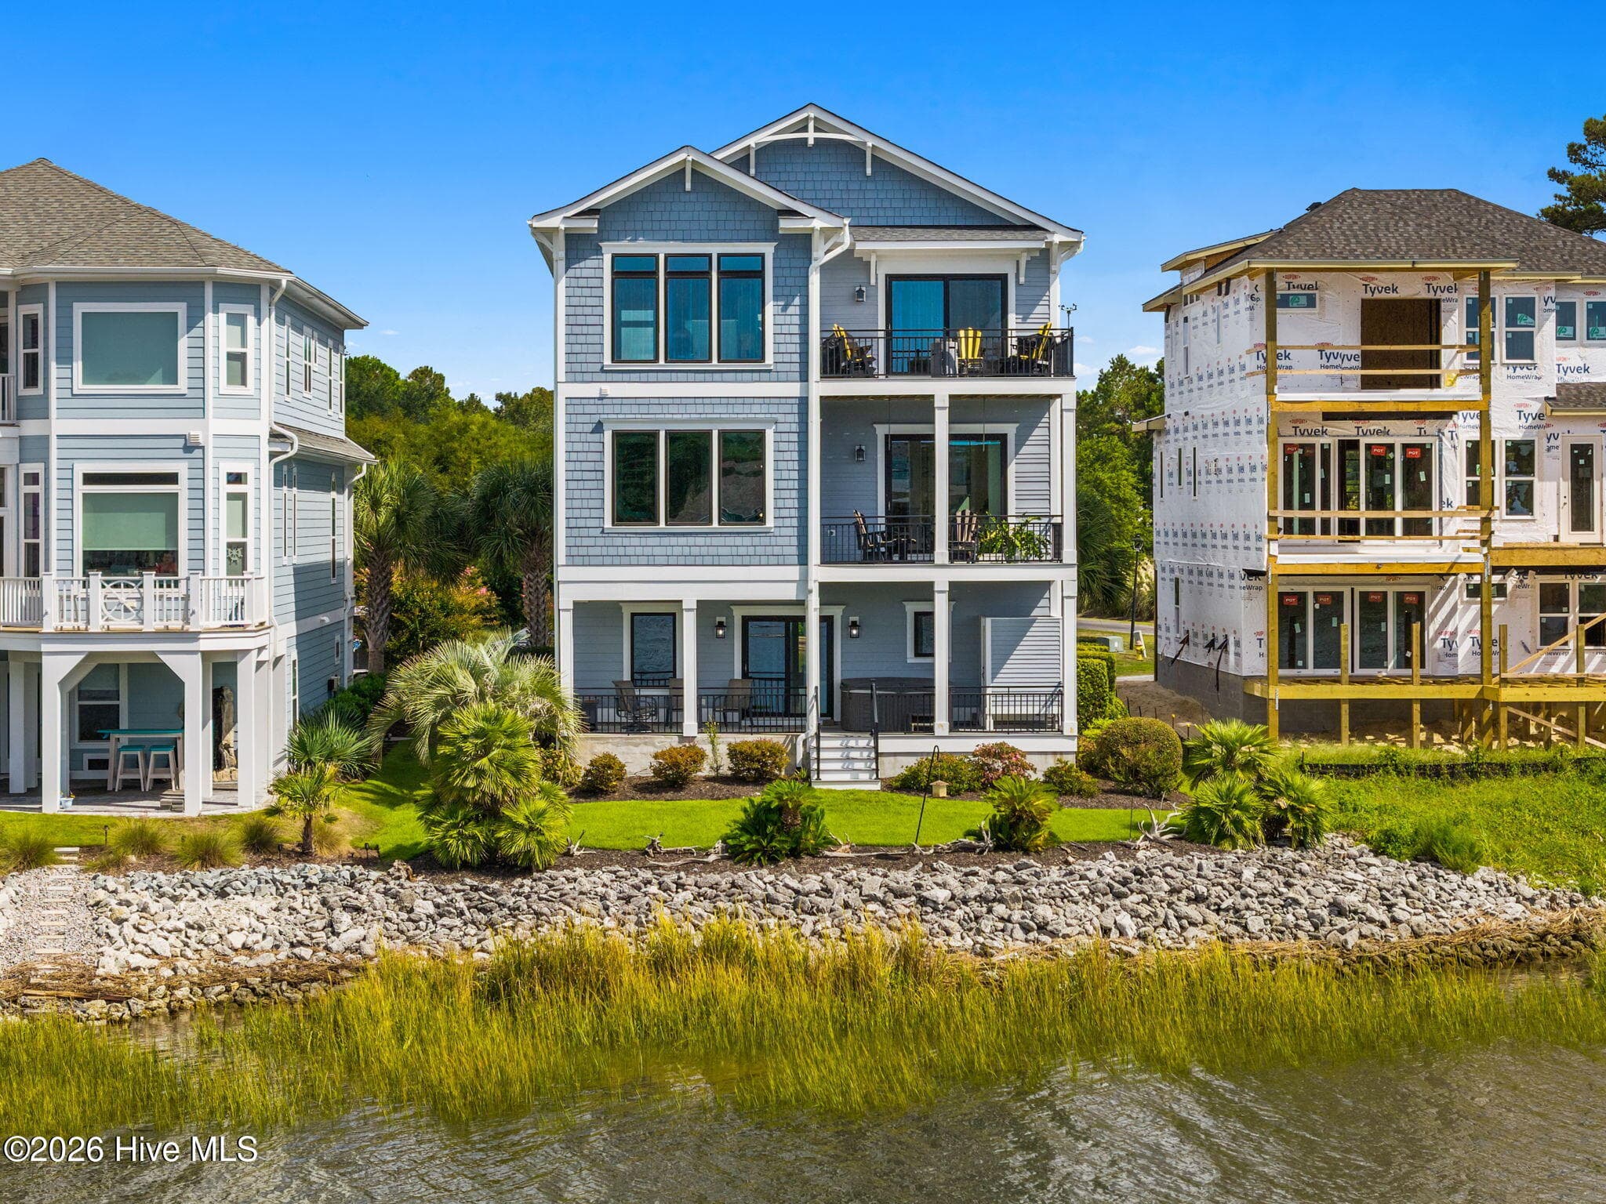
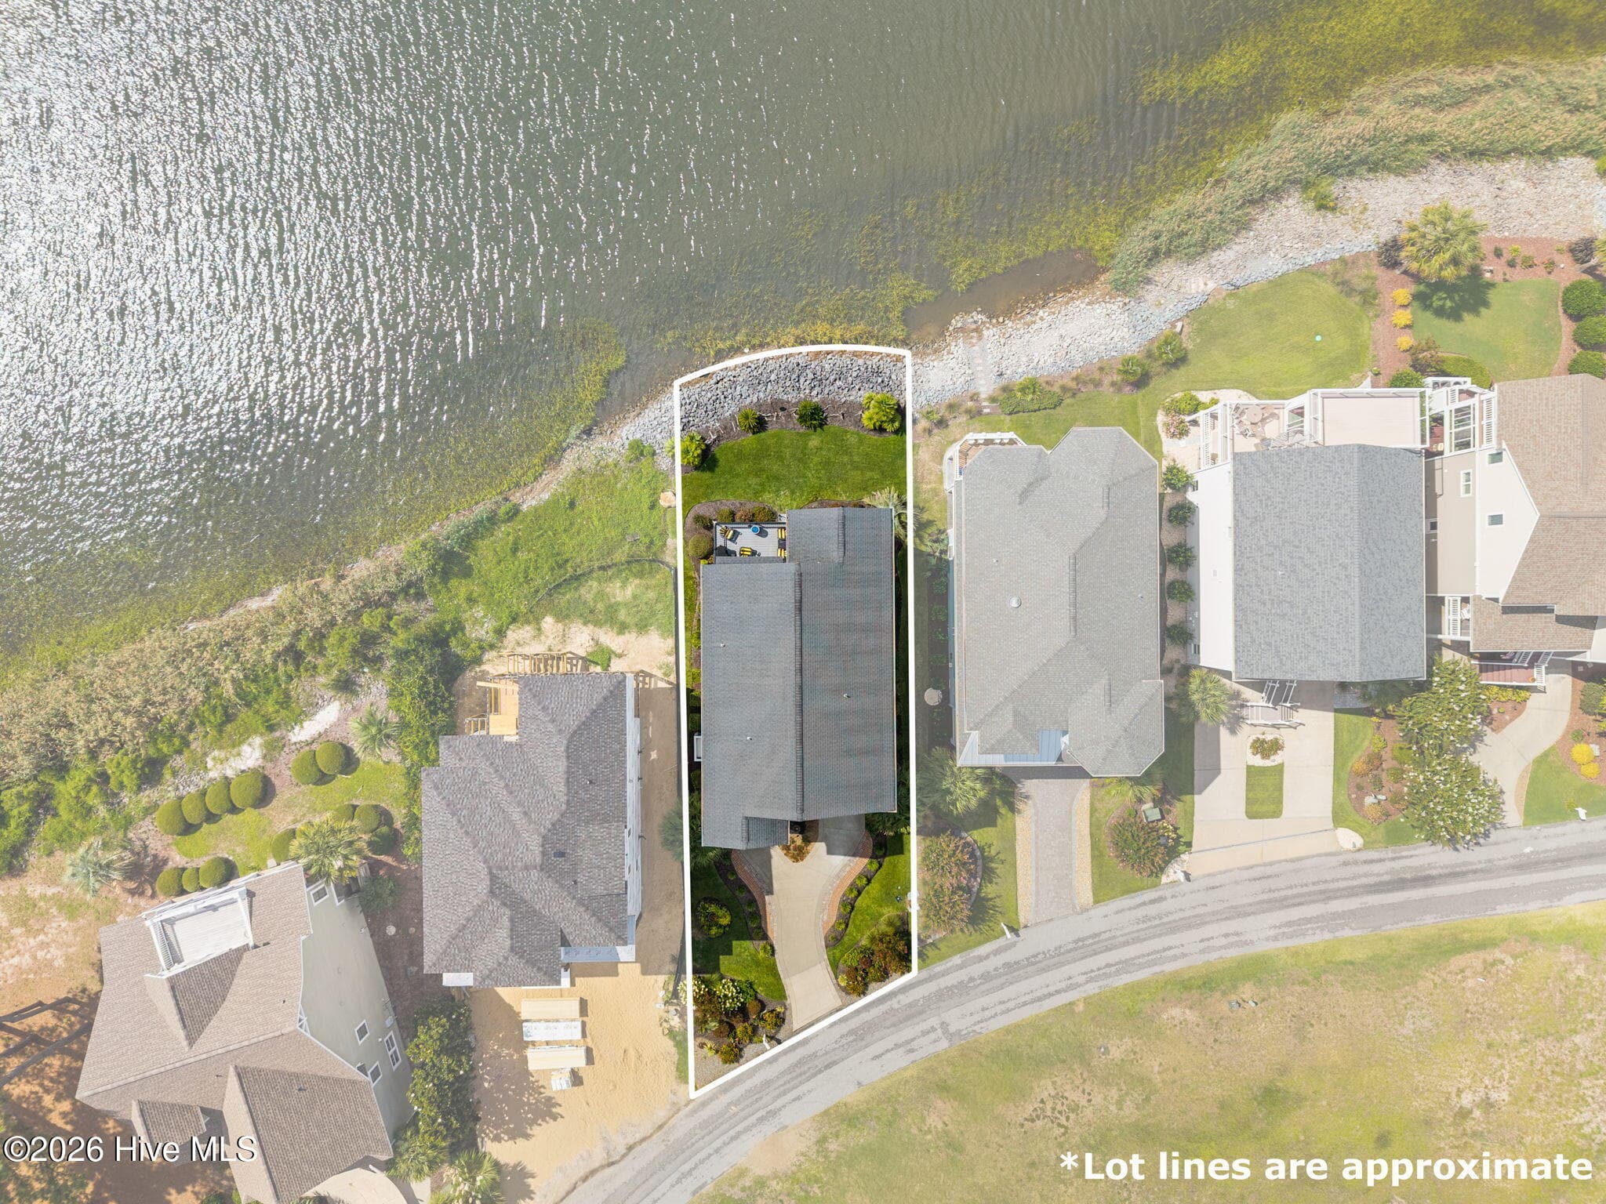






Welcome to 2775 Long Bay Dr - 2775 Long Bay Drive SE, Southport, NC 28461
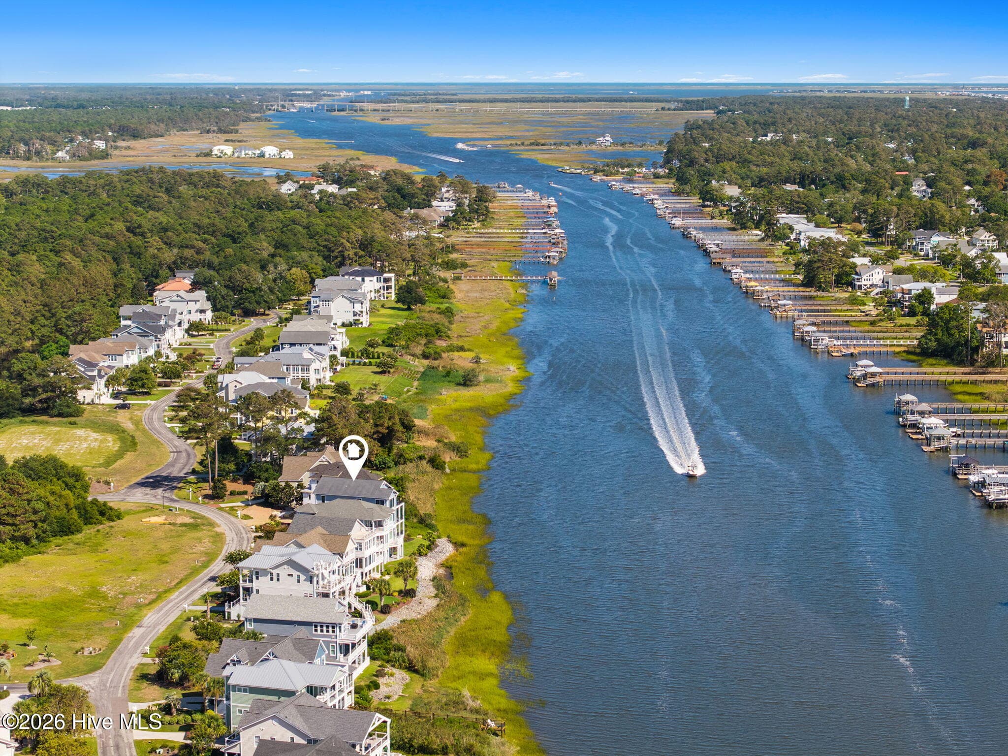
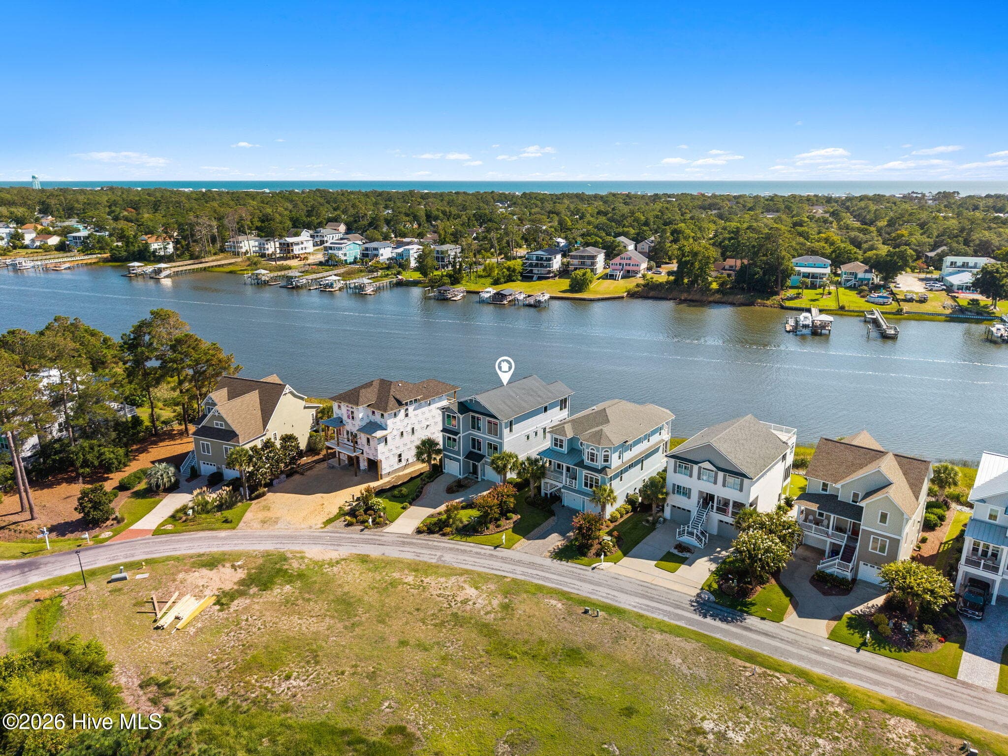
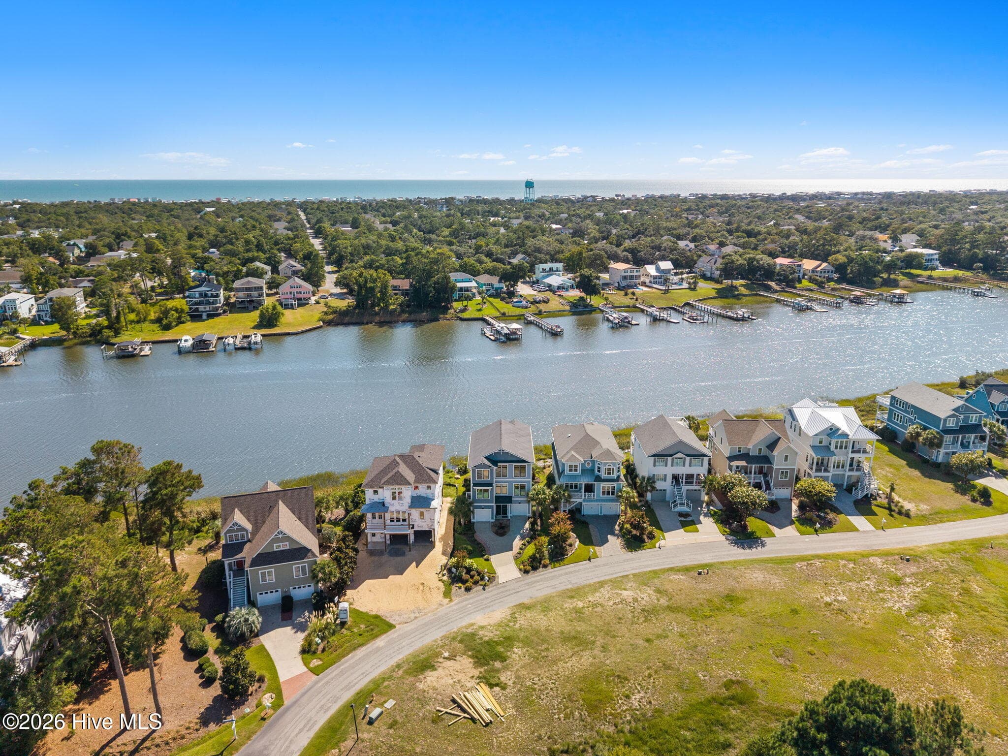
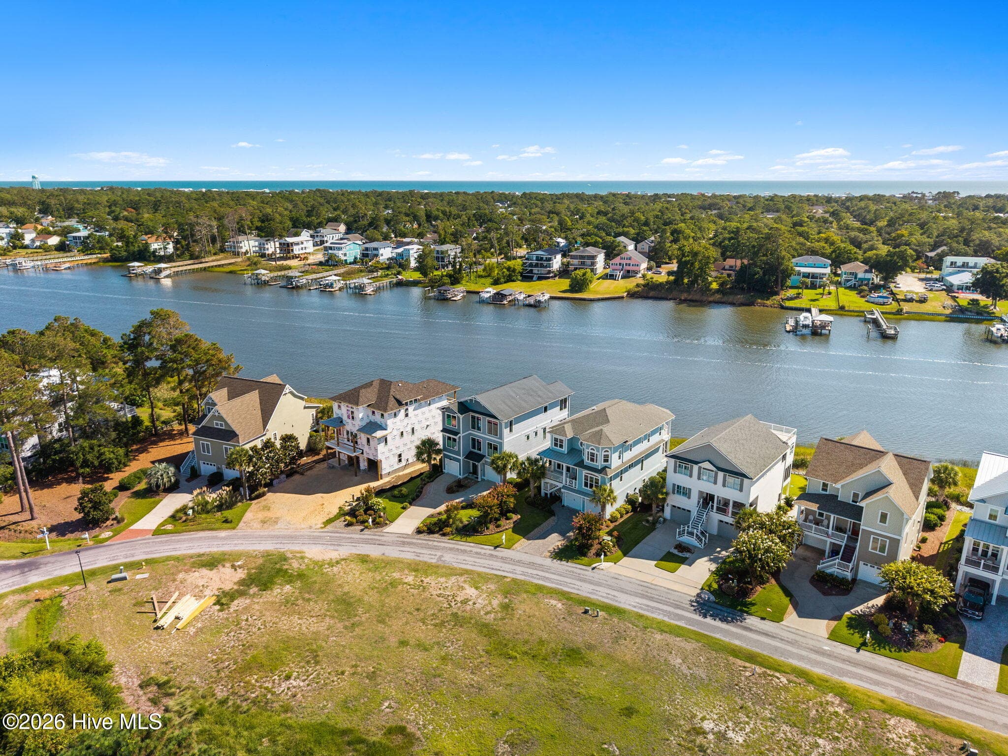
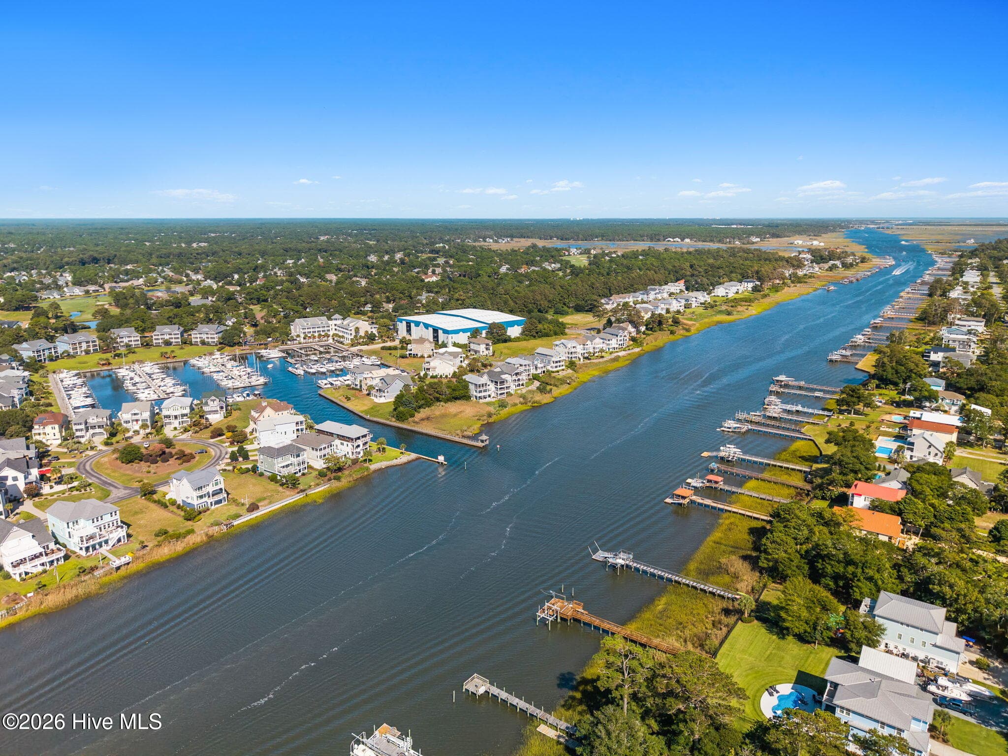
This is no dream...this is what living on the ICW looks like. - 2775 Long Bay Drive SE, Southport, NC 28461
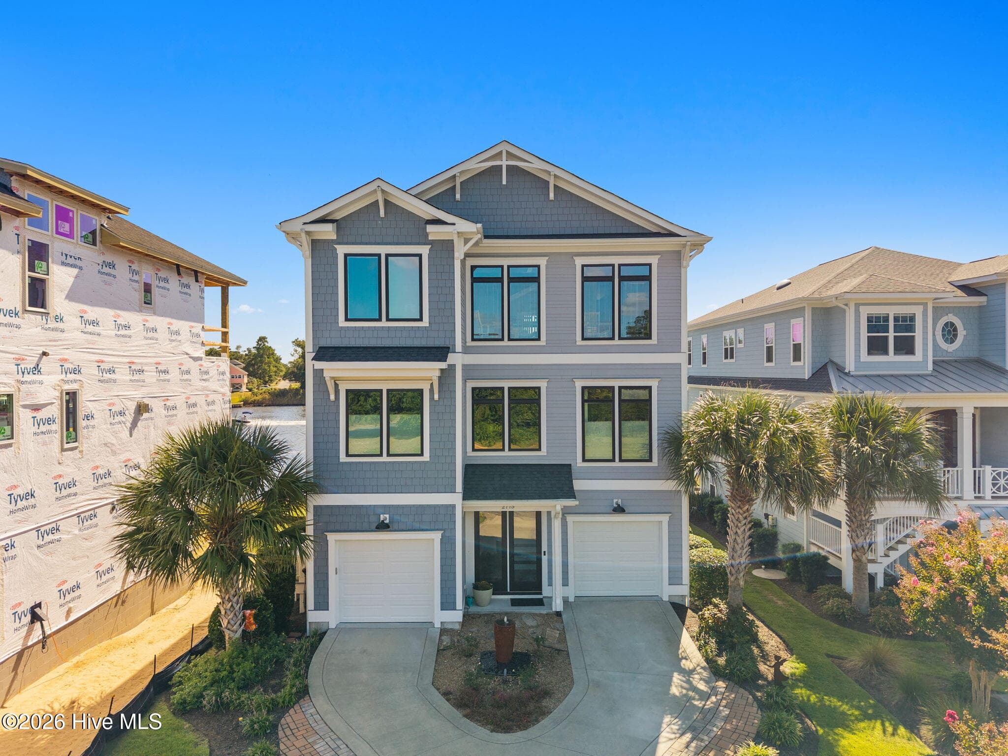
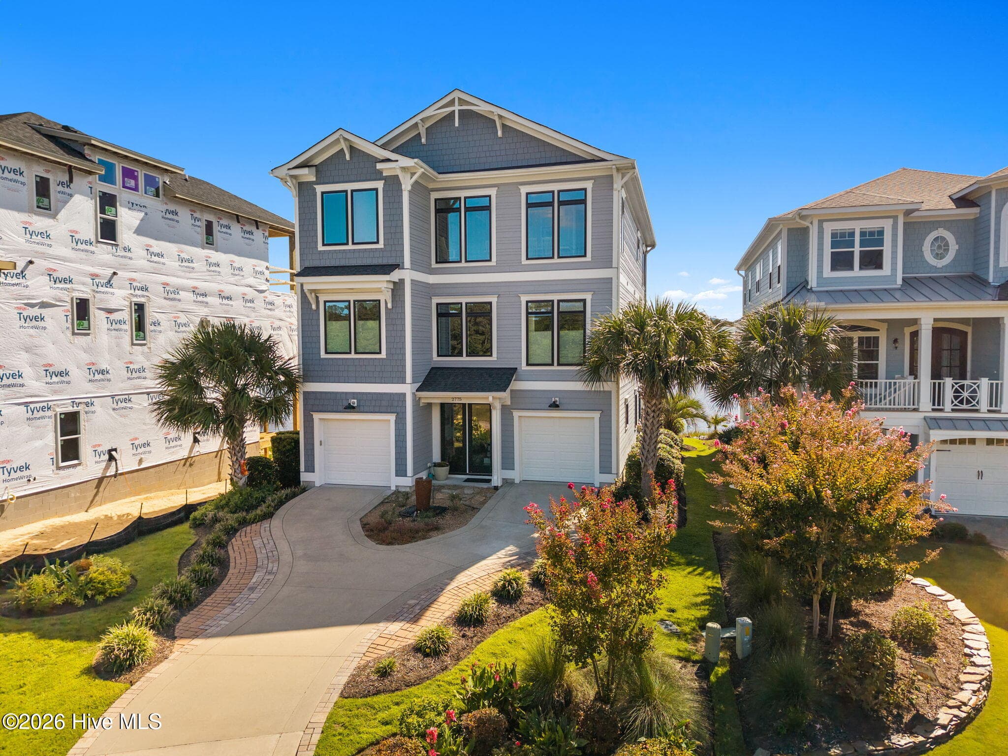
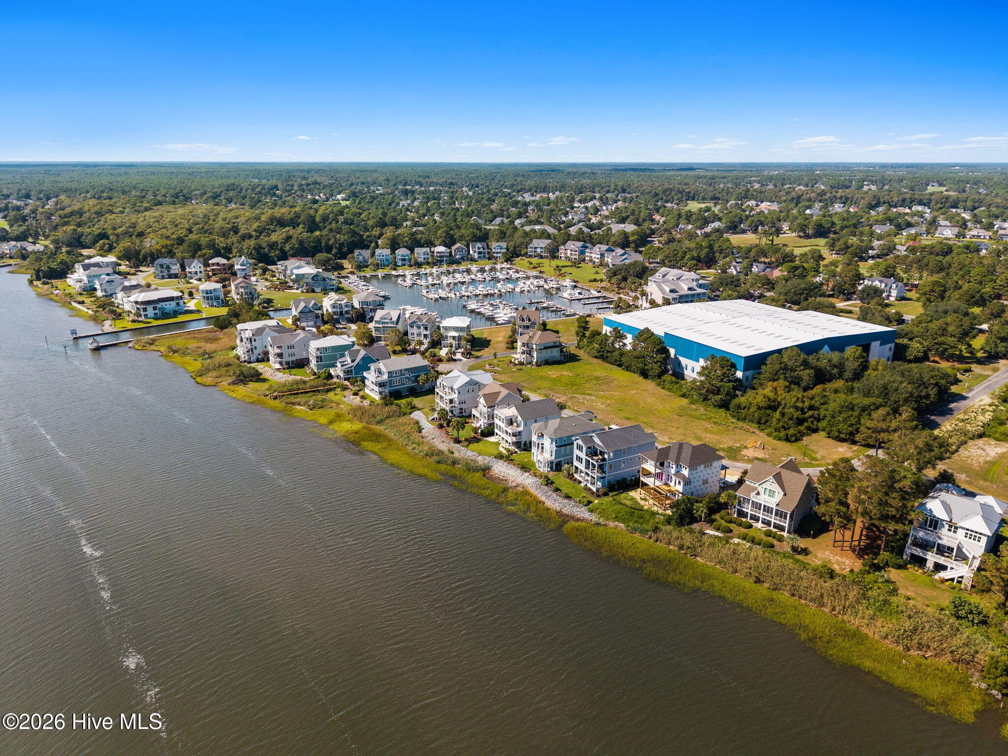
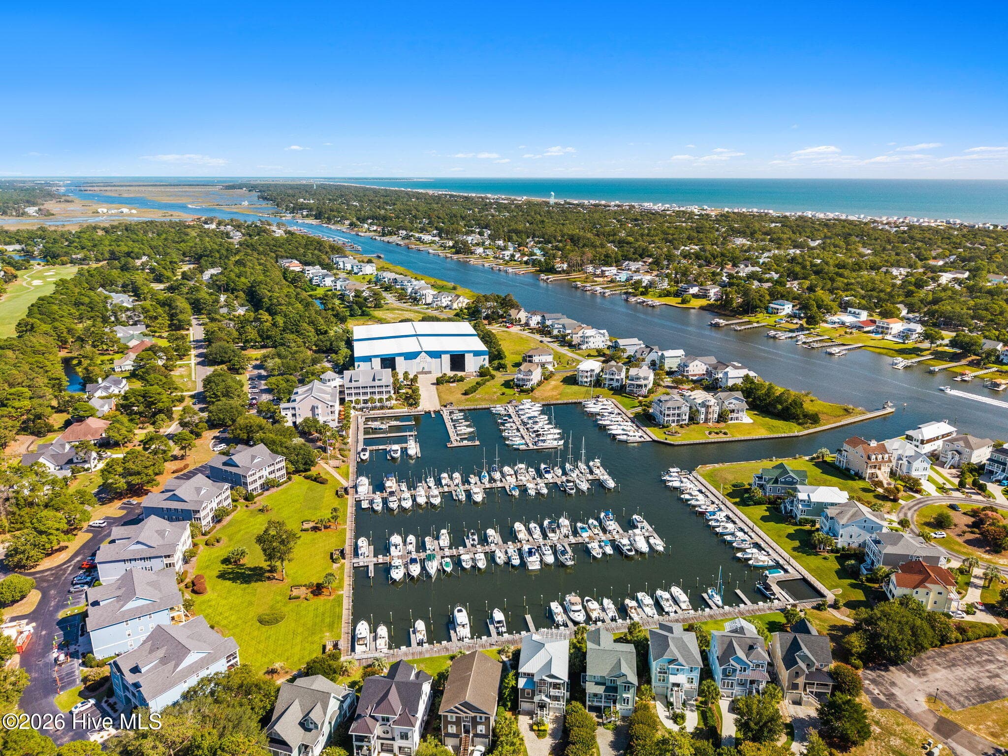
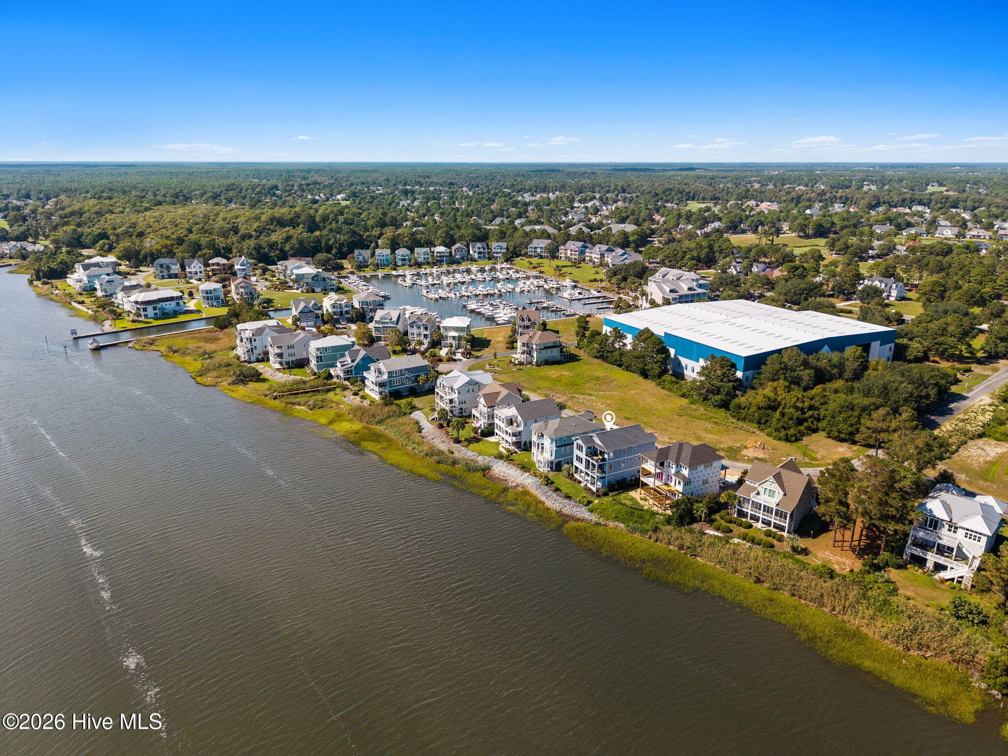
Welcome to 2775 Long Bay Dr. Located in Marina Village in St James - 2775 Long Bay Drive SE, Southport, NC 28461
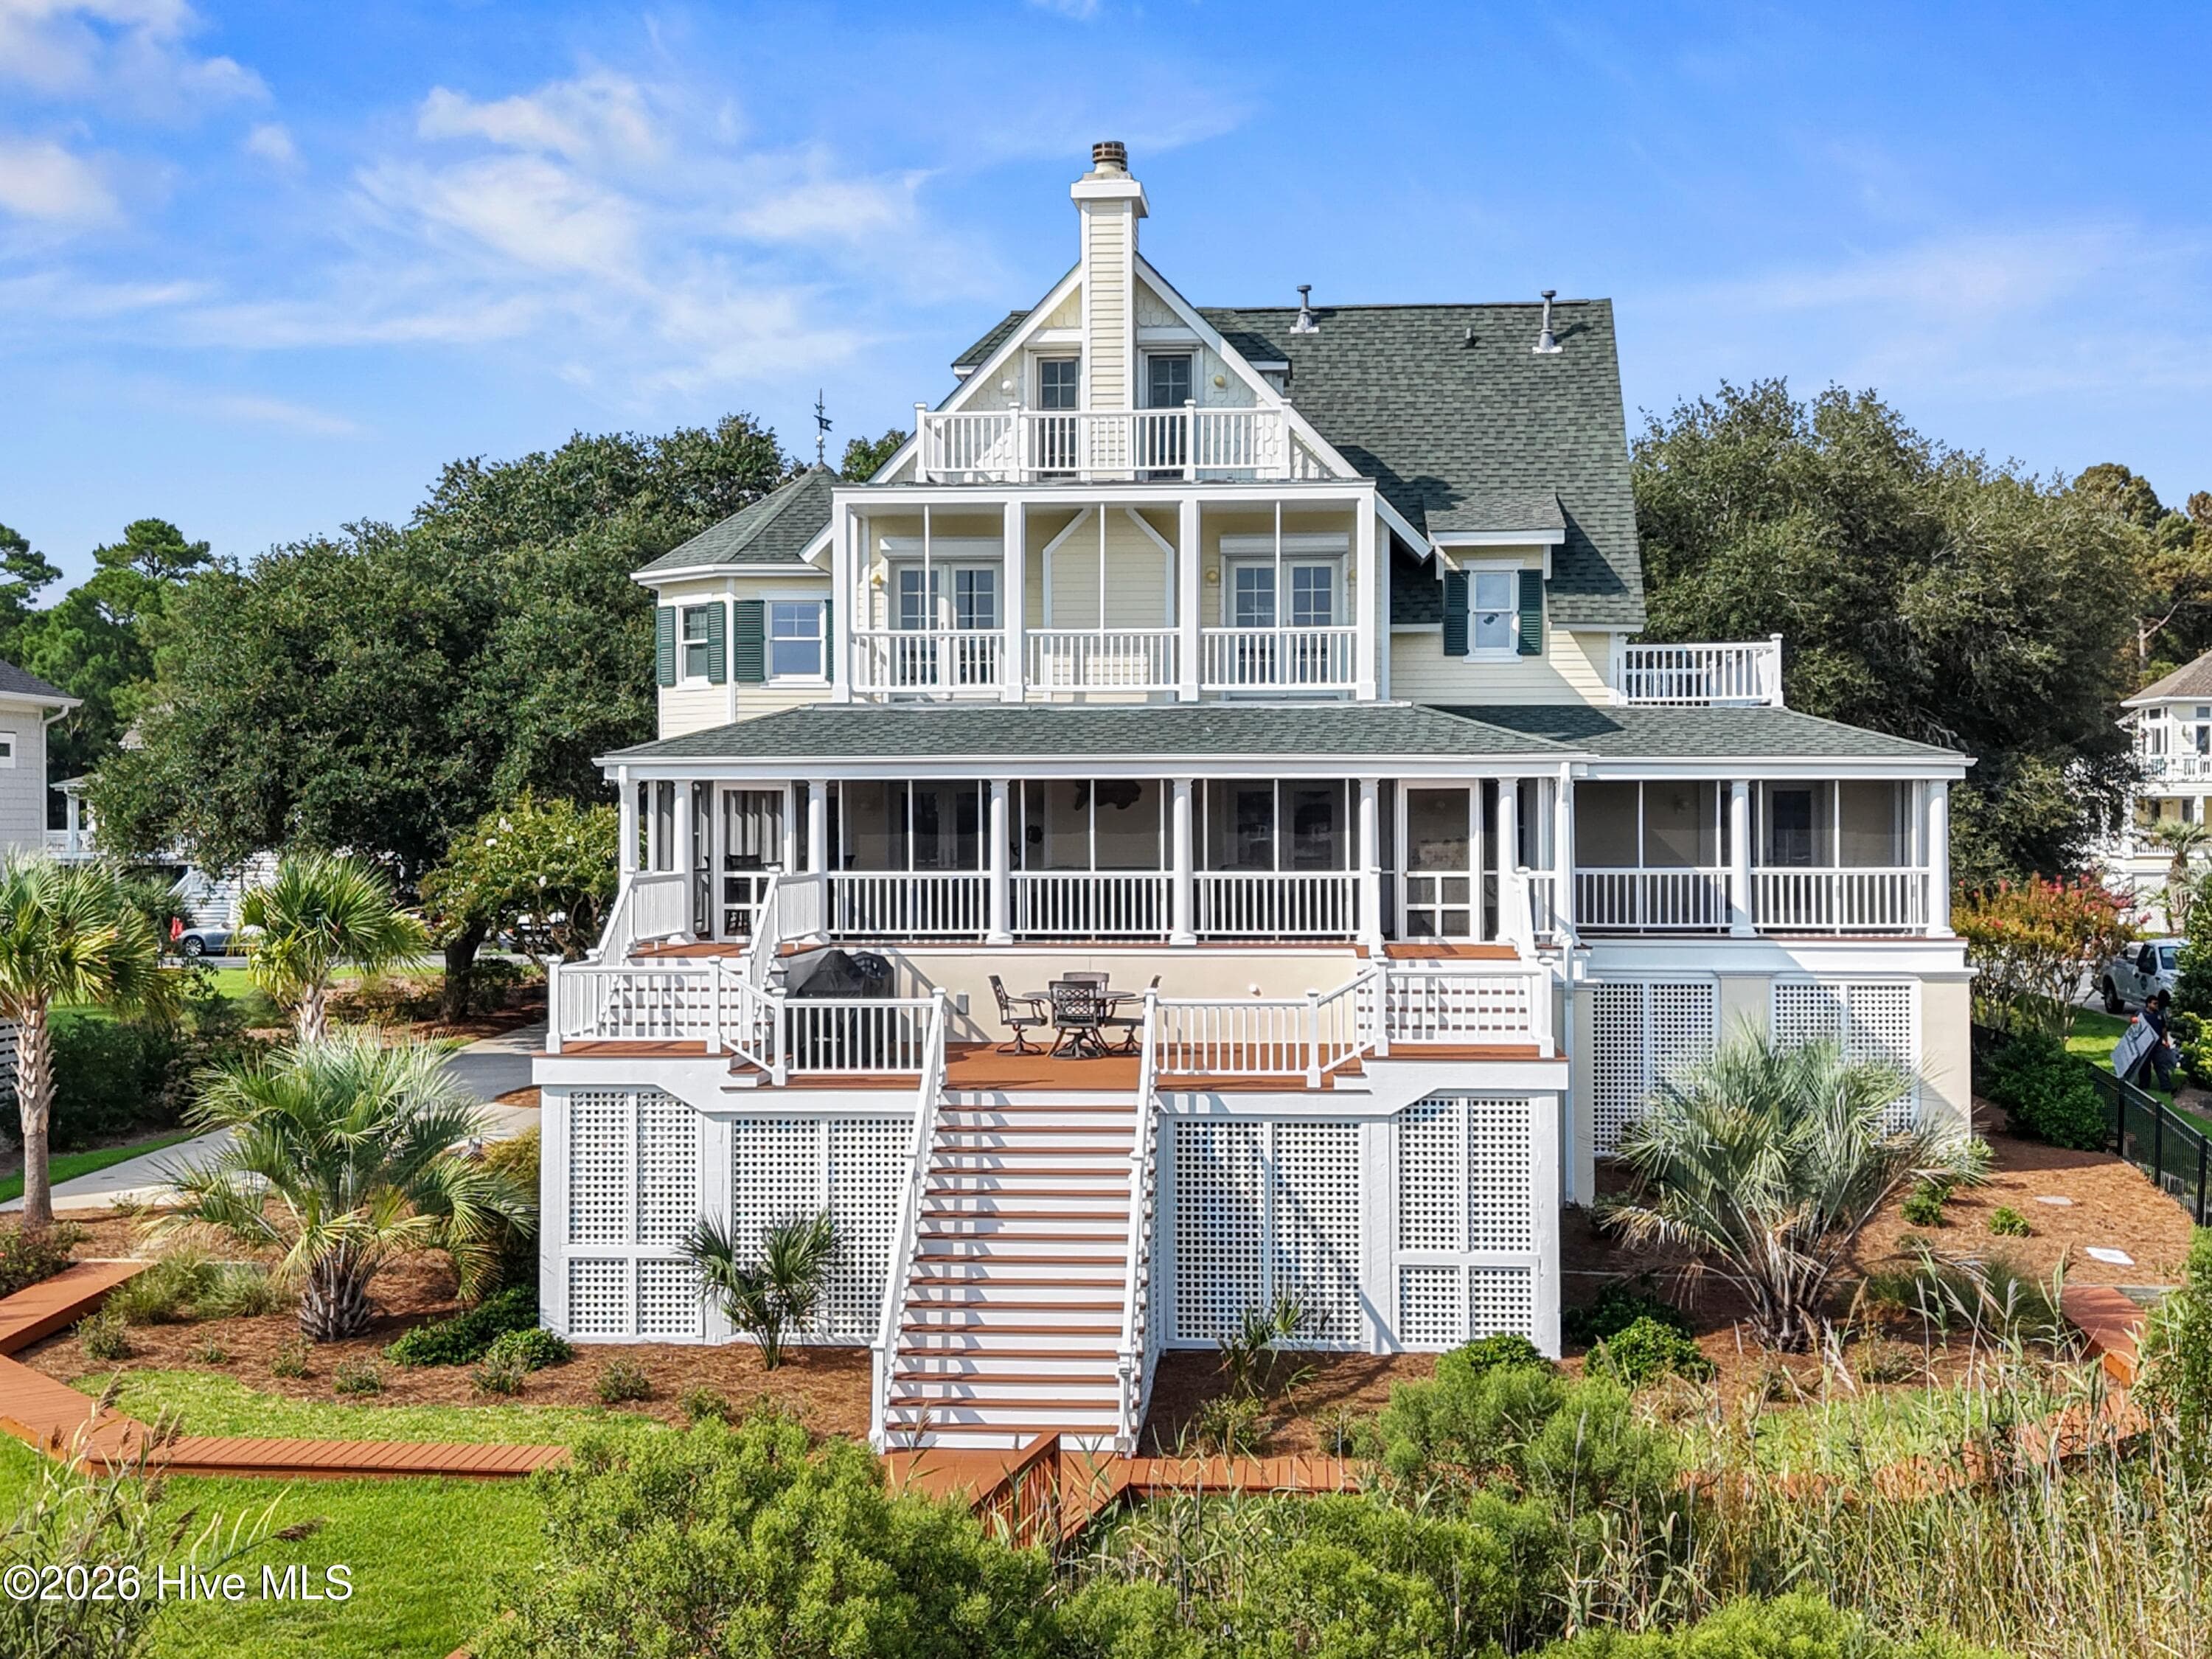
Note mature, colorful landscaping in front of home - 2775 Long Bay Drive SE, Southport, NC 28461
Single Family Residence at 2775 Long Bay Drive SE, Southport, NC 28461, photo 5 of 109
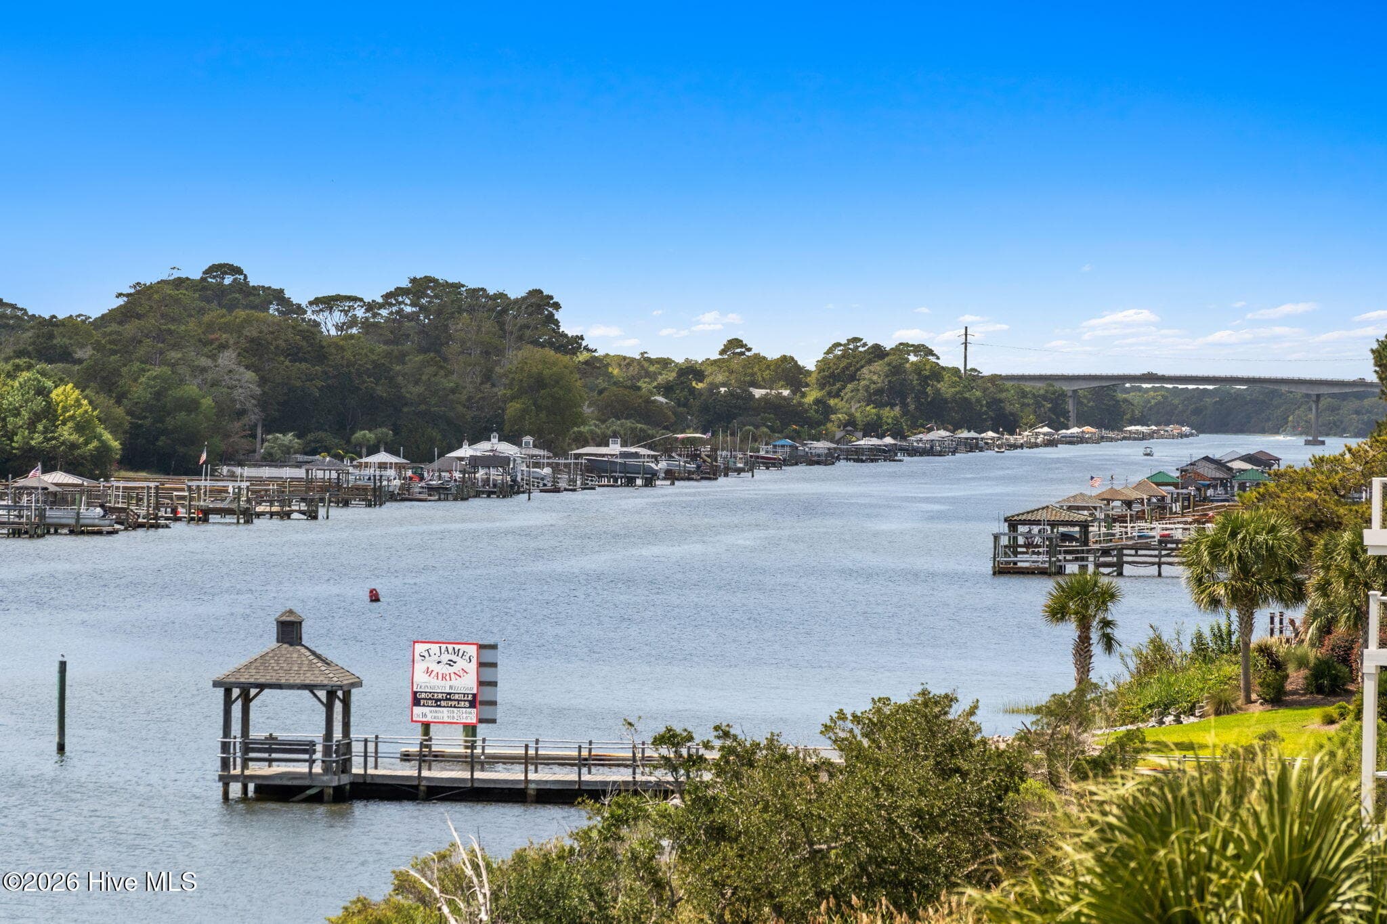
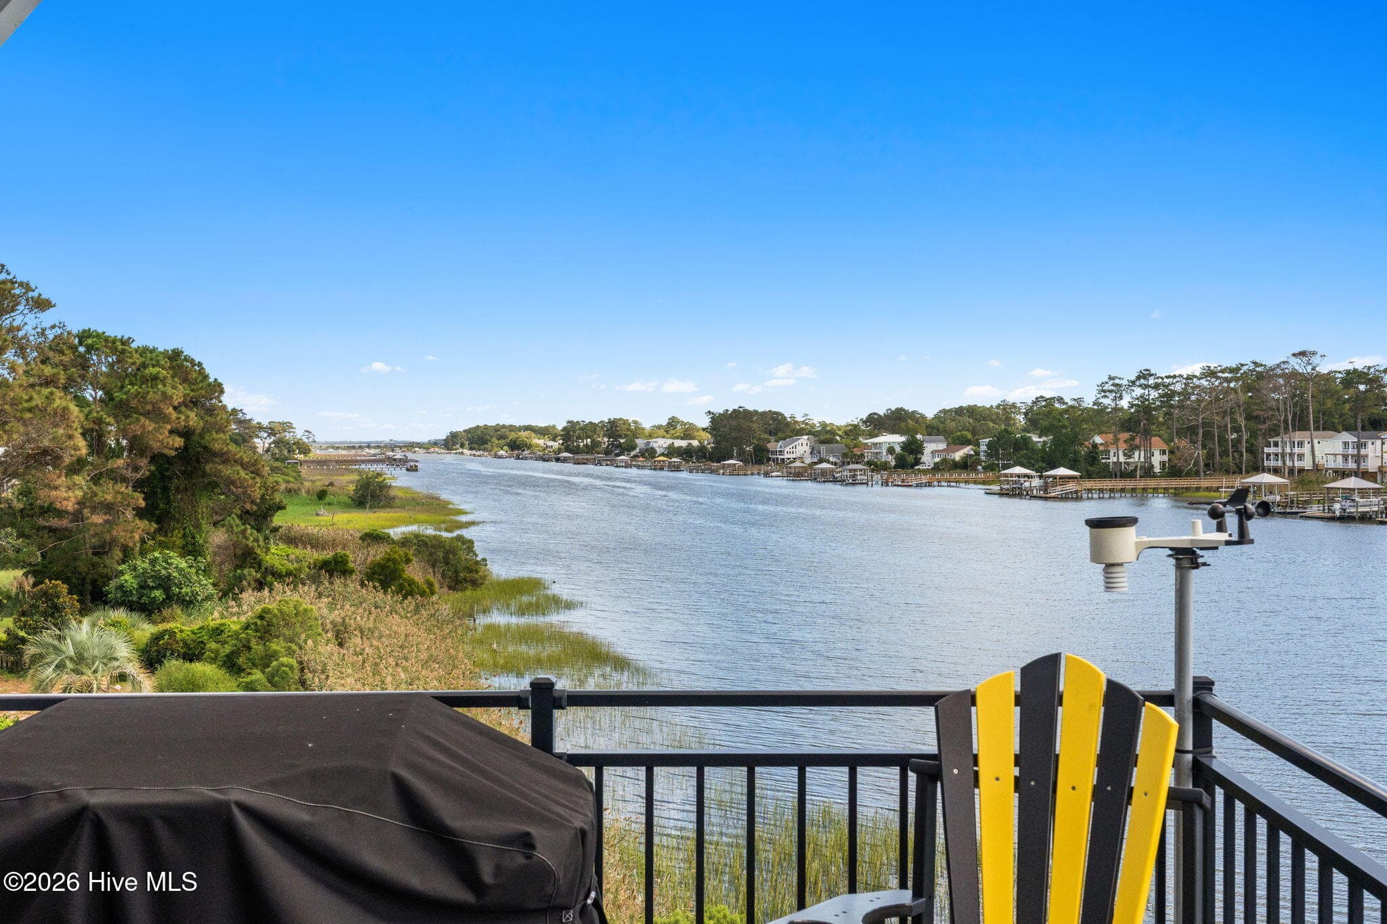
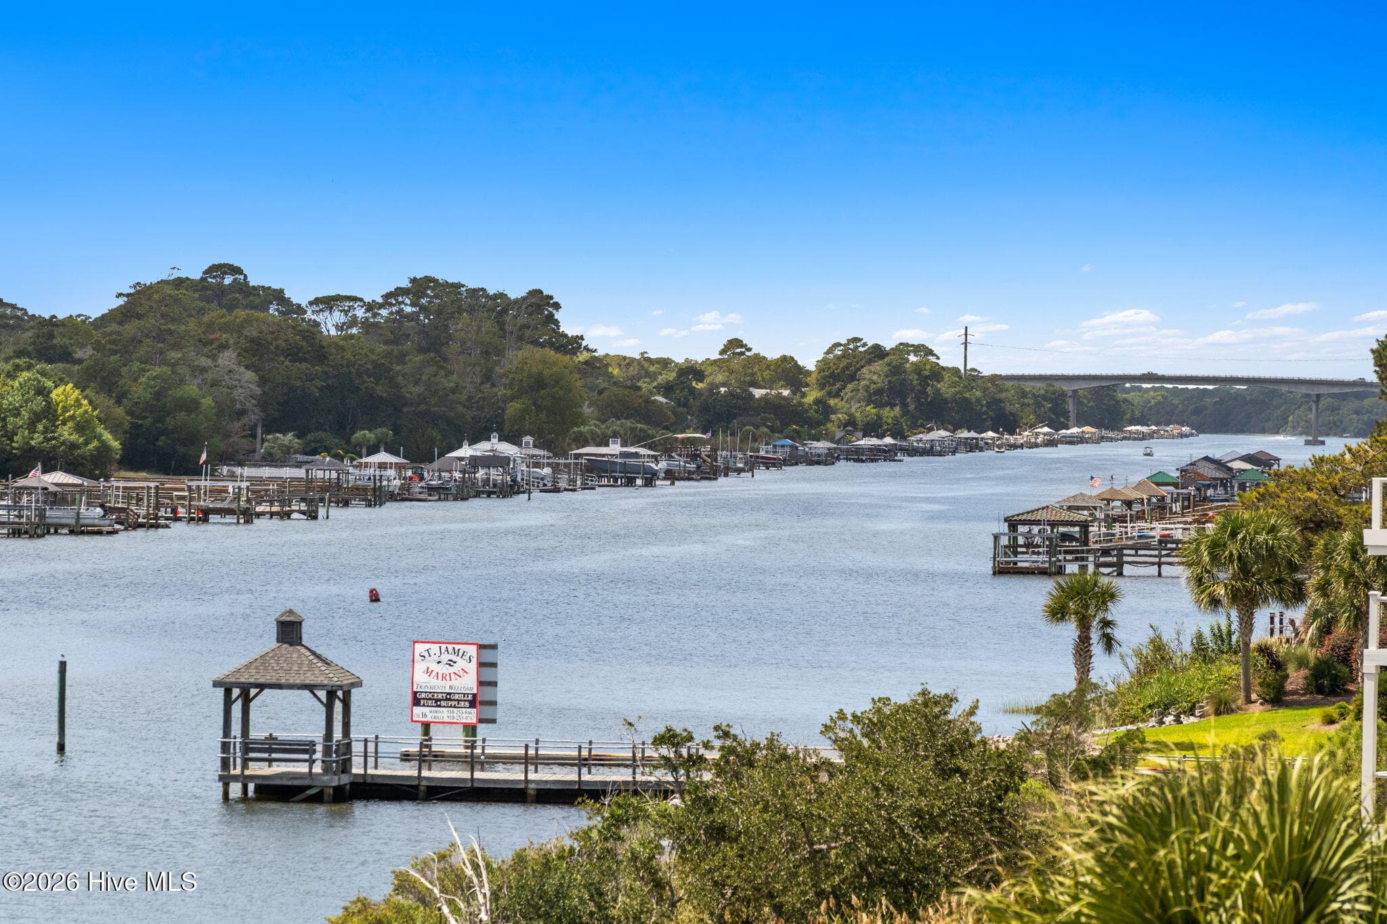
This view is what makes this home spectacular. You can see the Middleton Bridge from the deck - 2775 Long Bay Drive SE, Southport, NC 28461
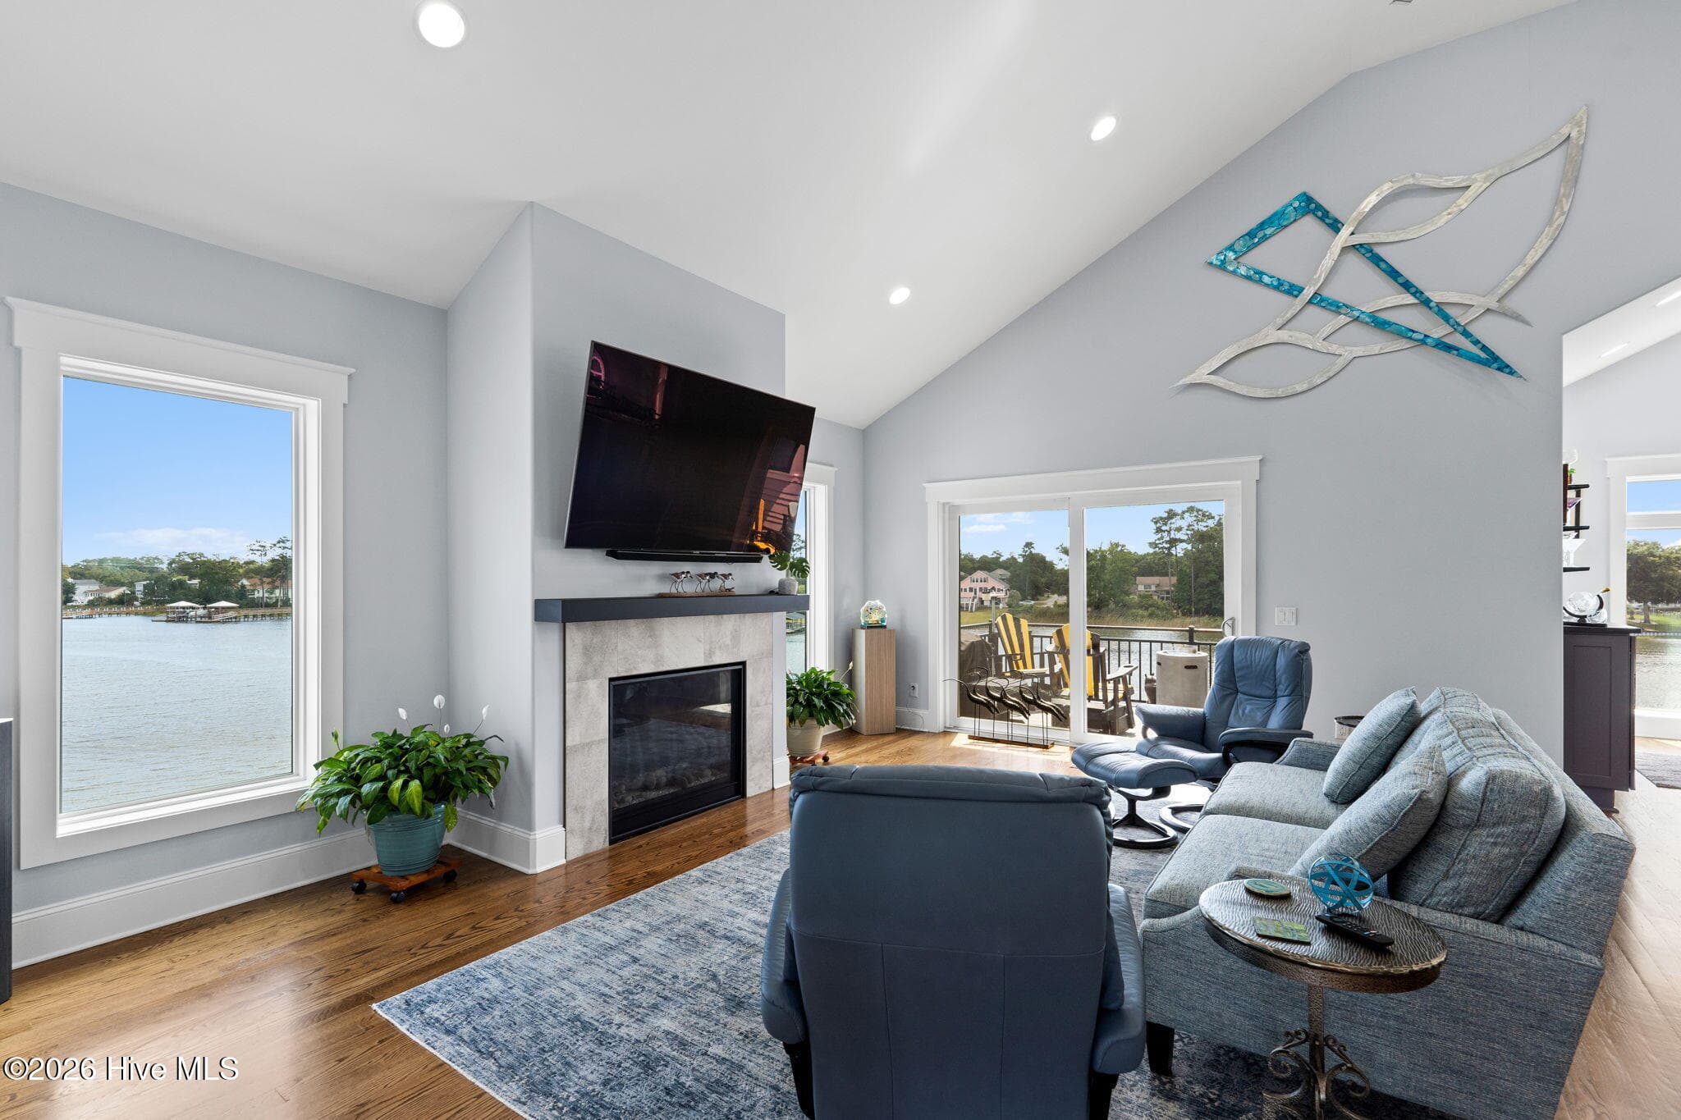
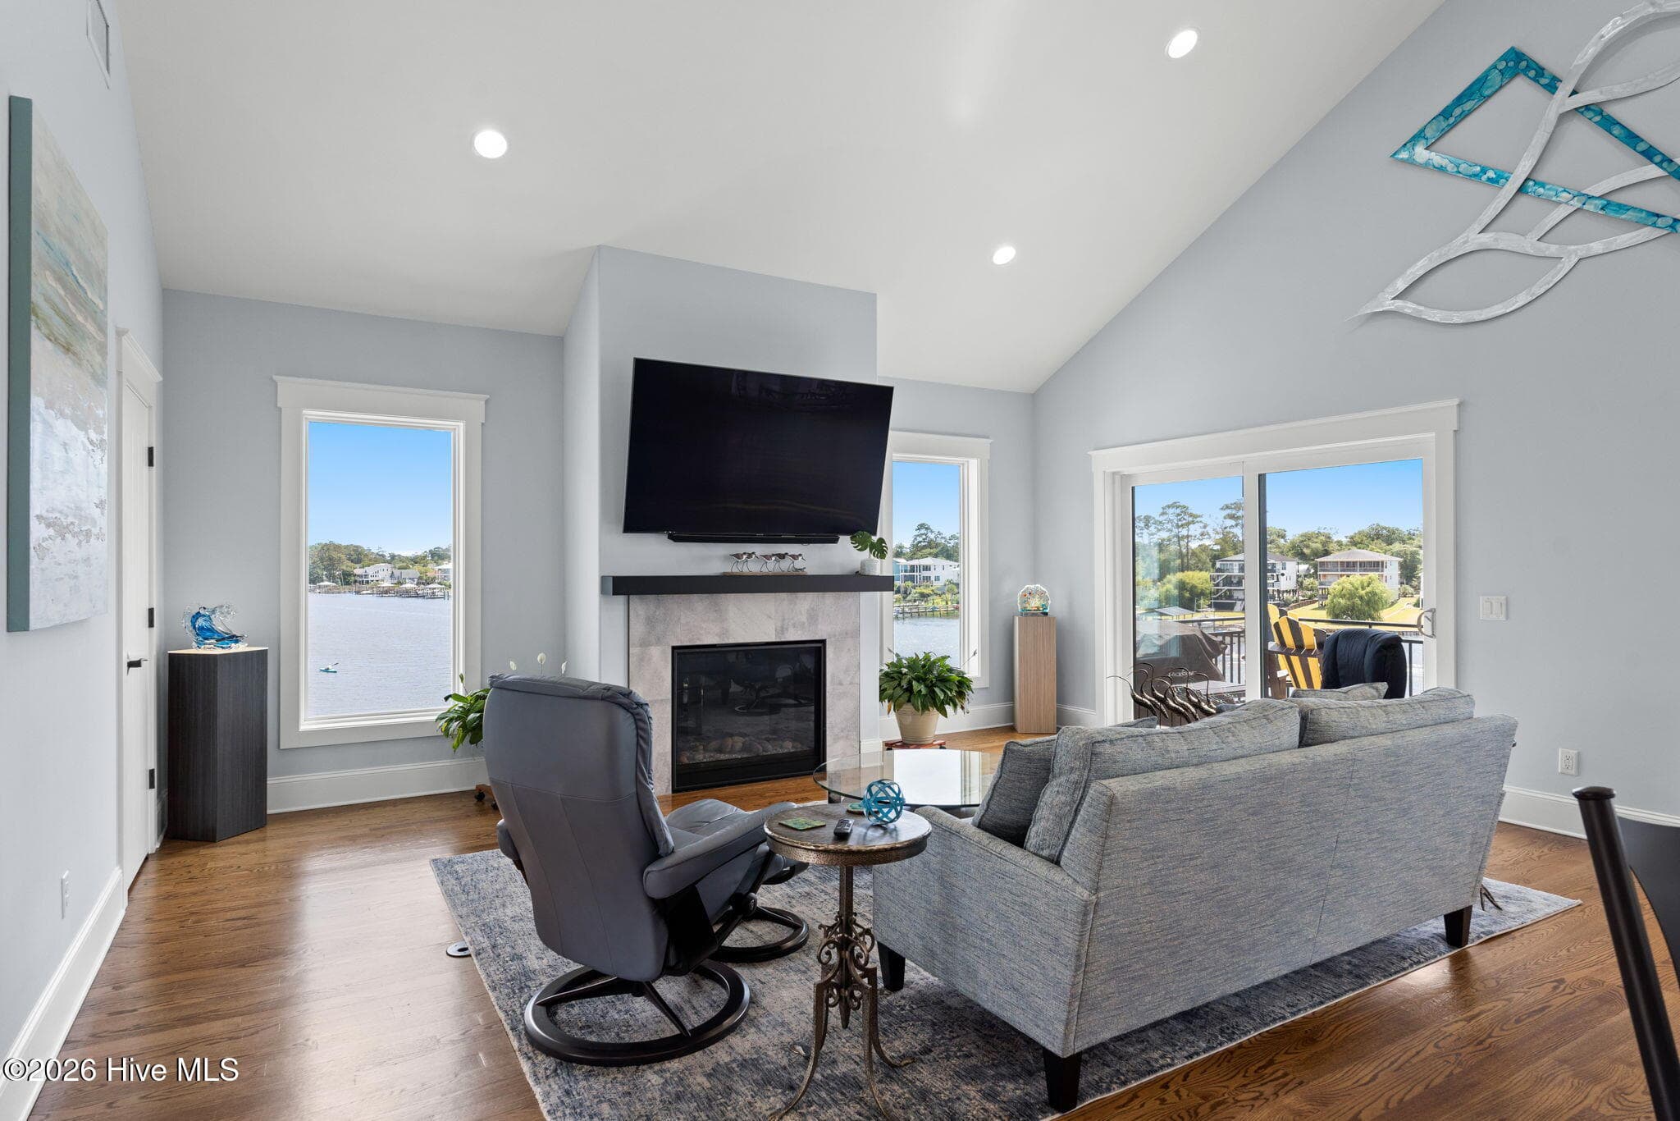
You don't have to walk to the end of a pier to see this view. It's from your chair in the living room. Can see the whole way down to the Barbee Bridge - 2775 Long Bay Drive SE, Southport, NC 28461
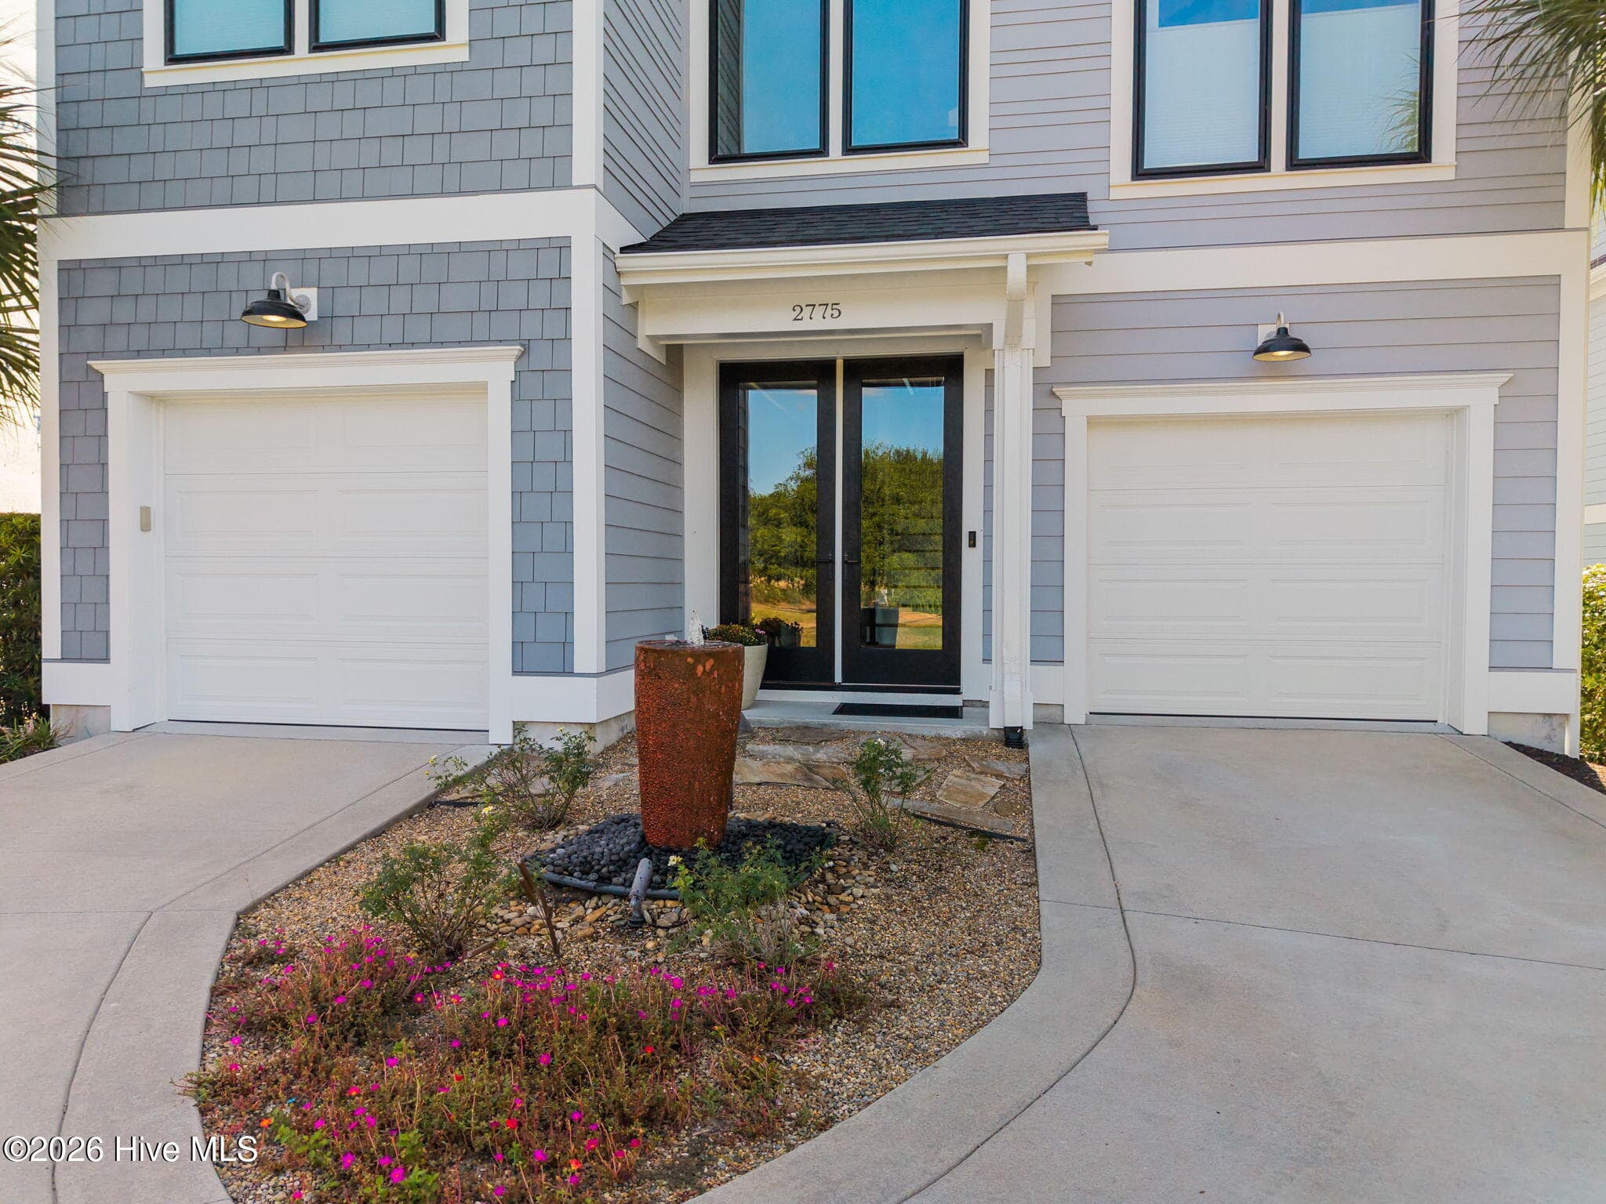
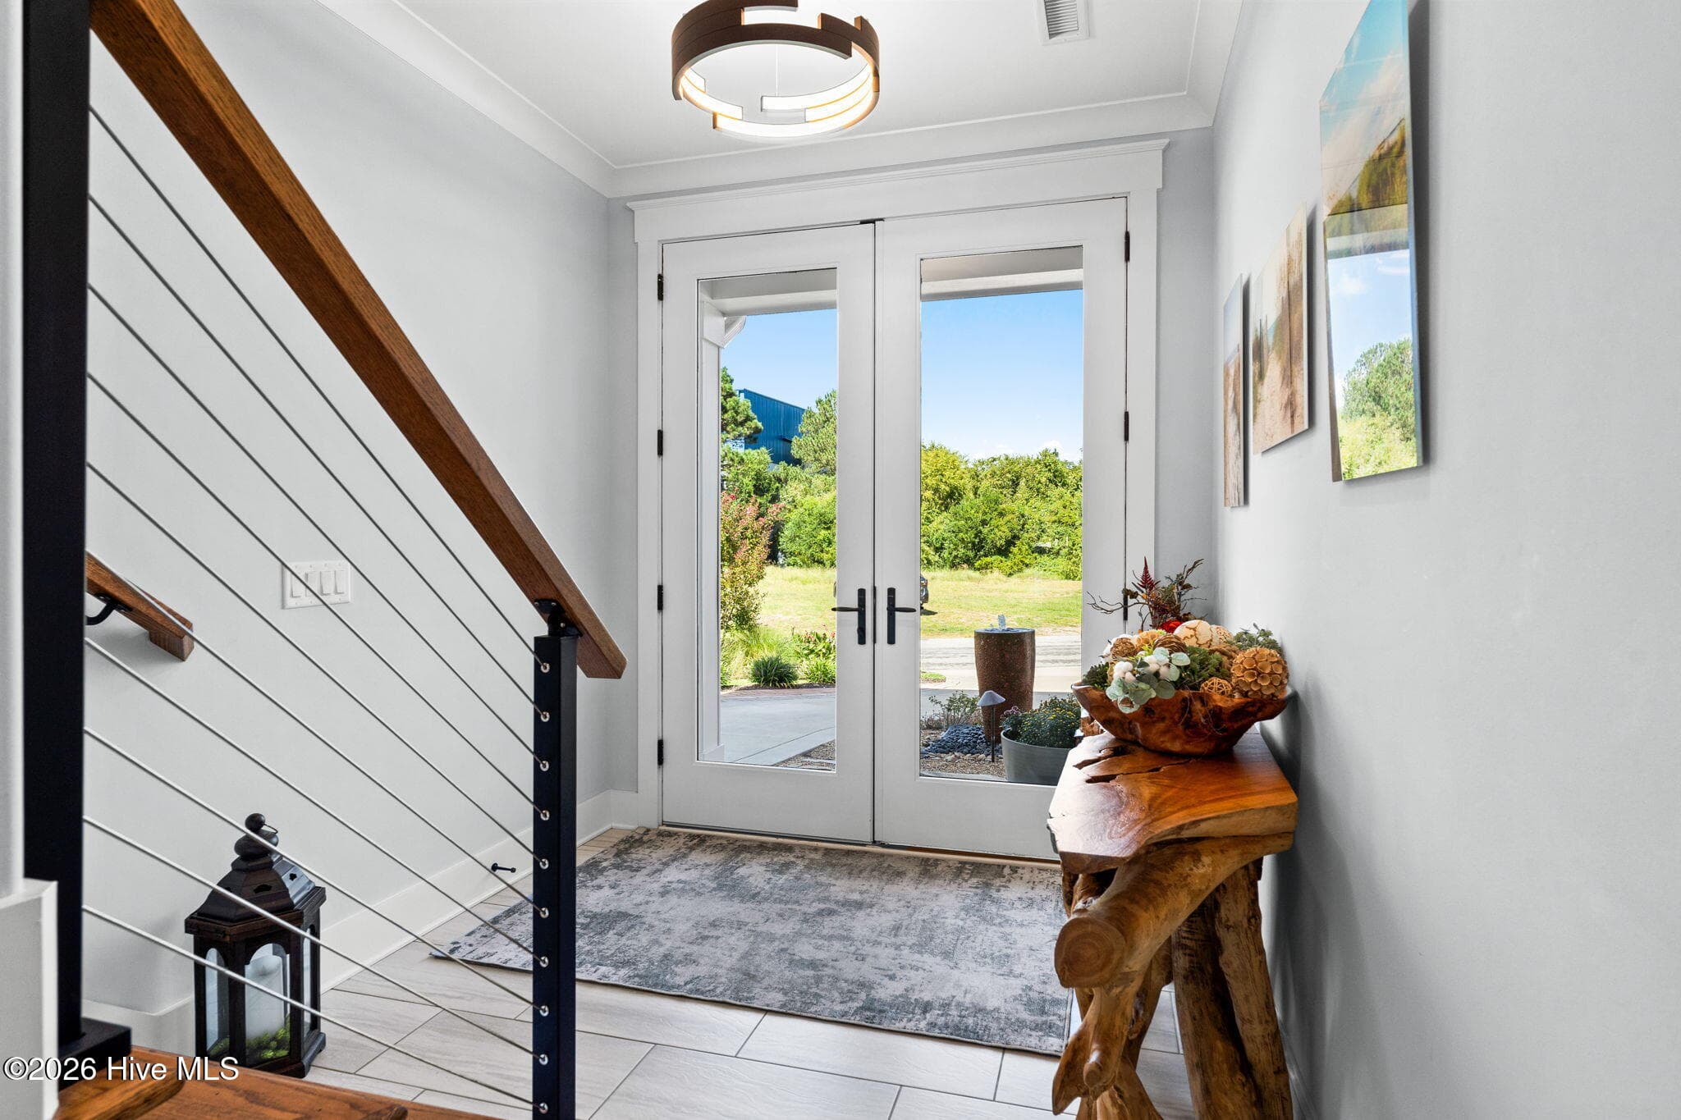
Water feature greets you at front door - 2775 Long Bay Drive SE, Southport, NC 28461
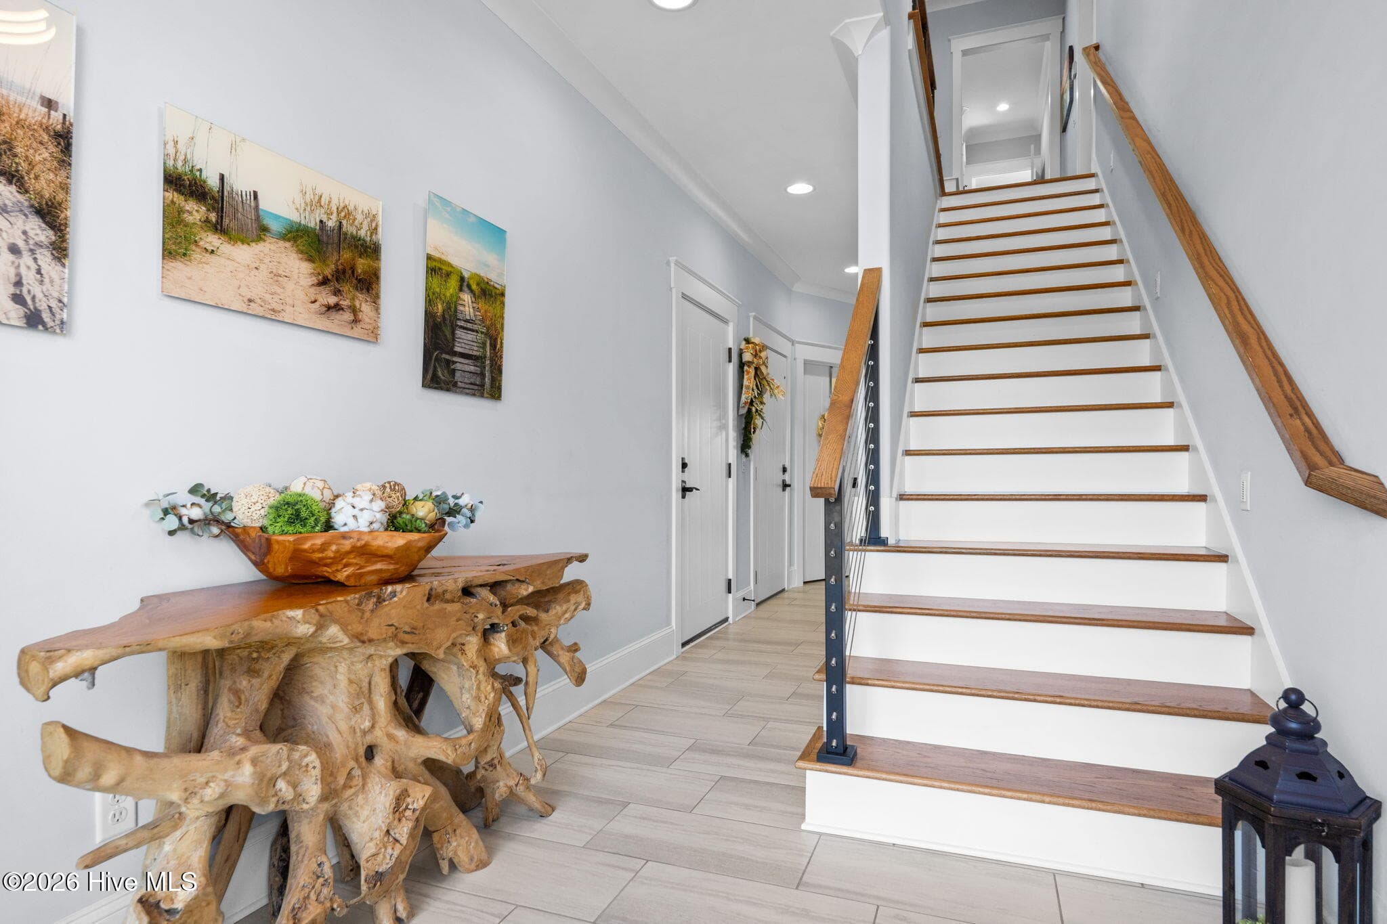
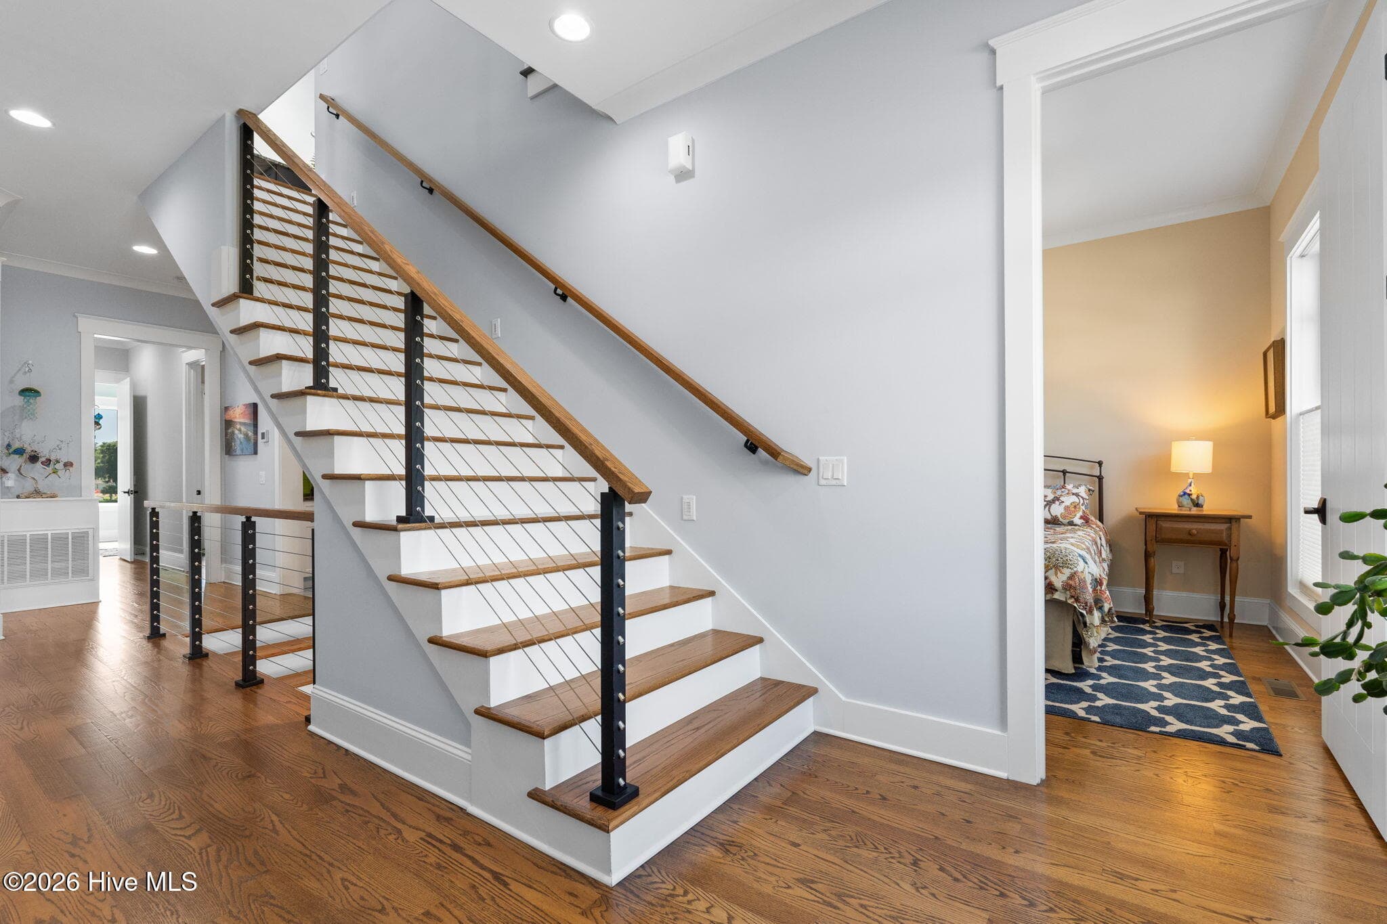
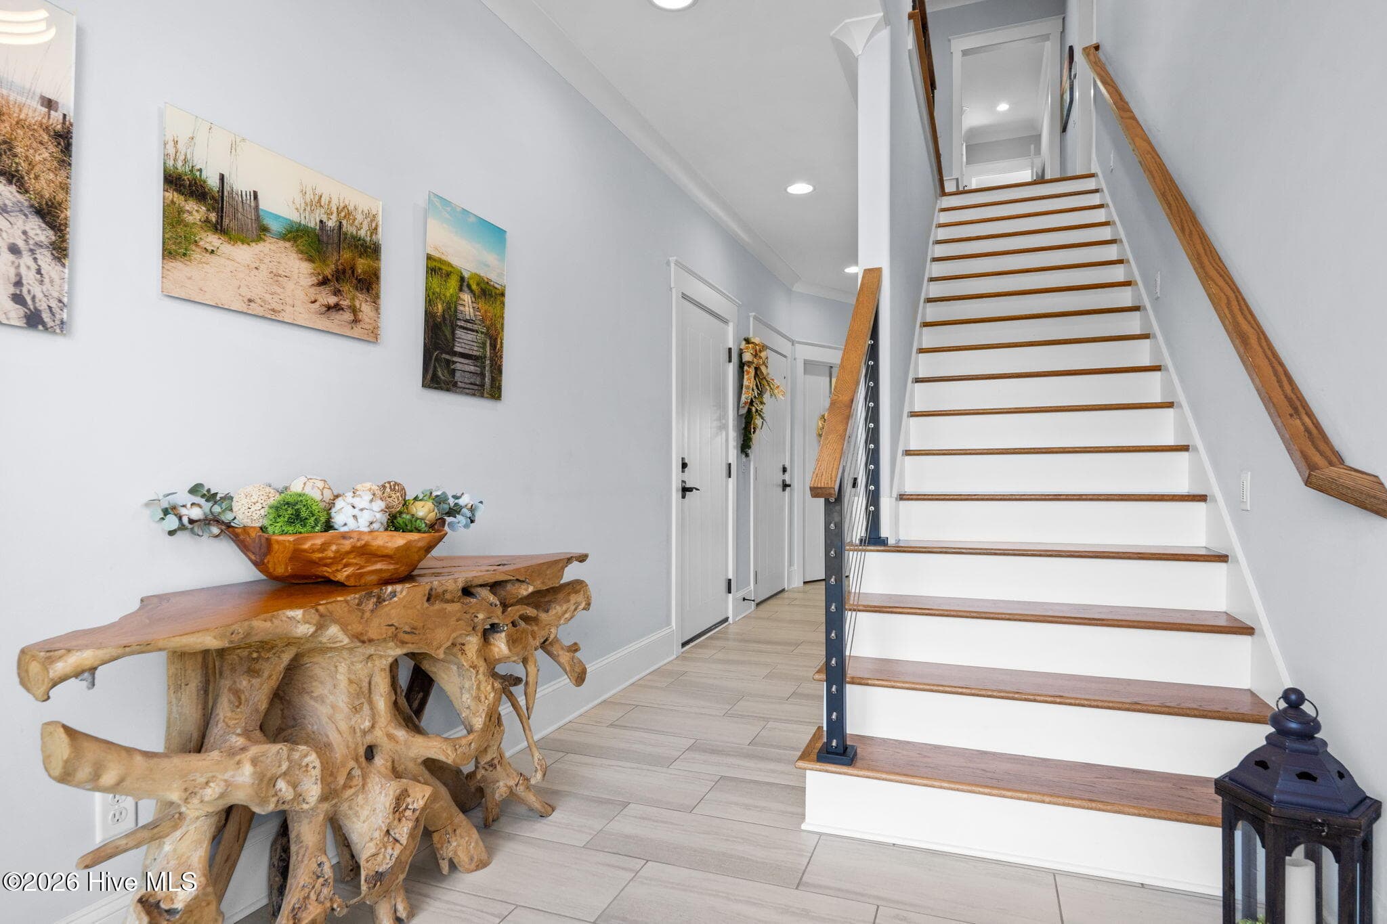
From the entry, the steps take you directly to the next 2 floors or you can take the elevator - 2775 Long Bay Drive SE, Southport, NC 28461
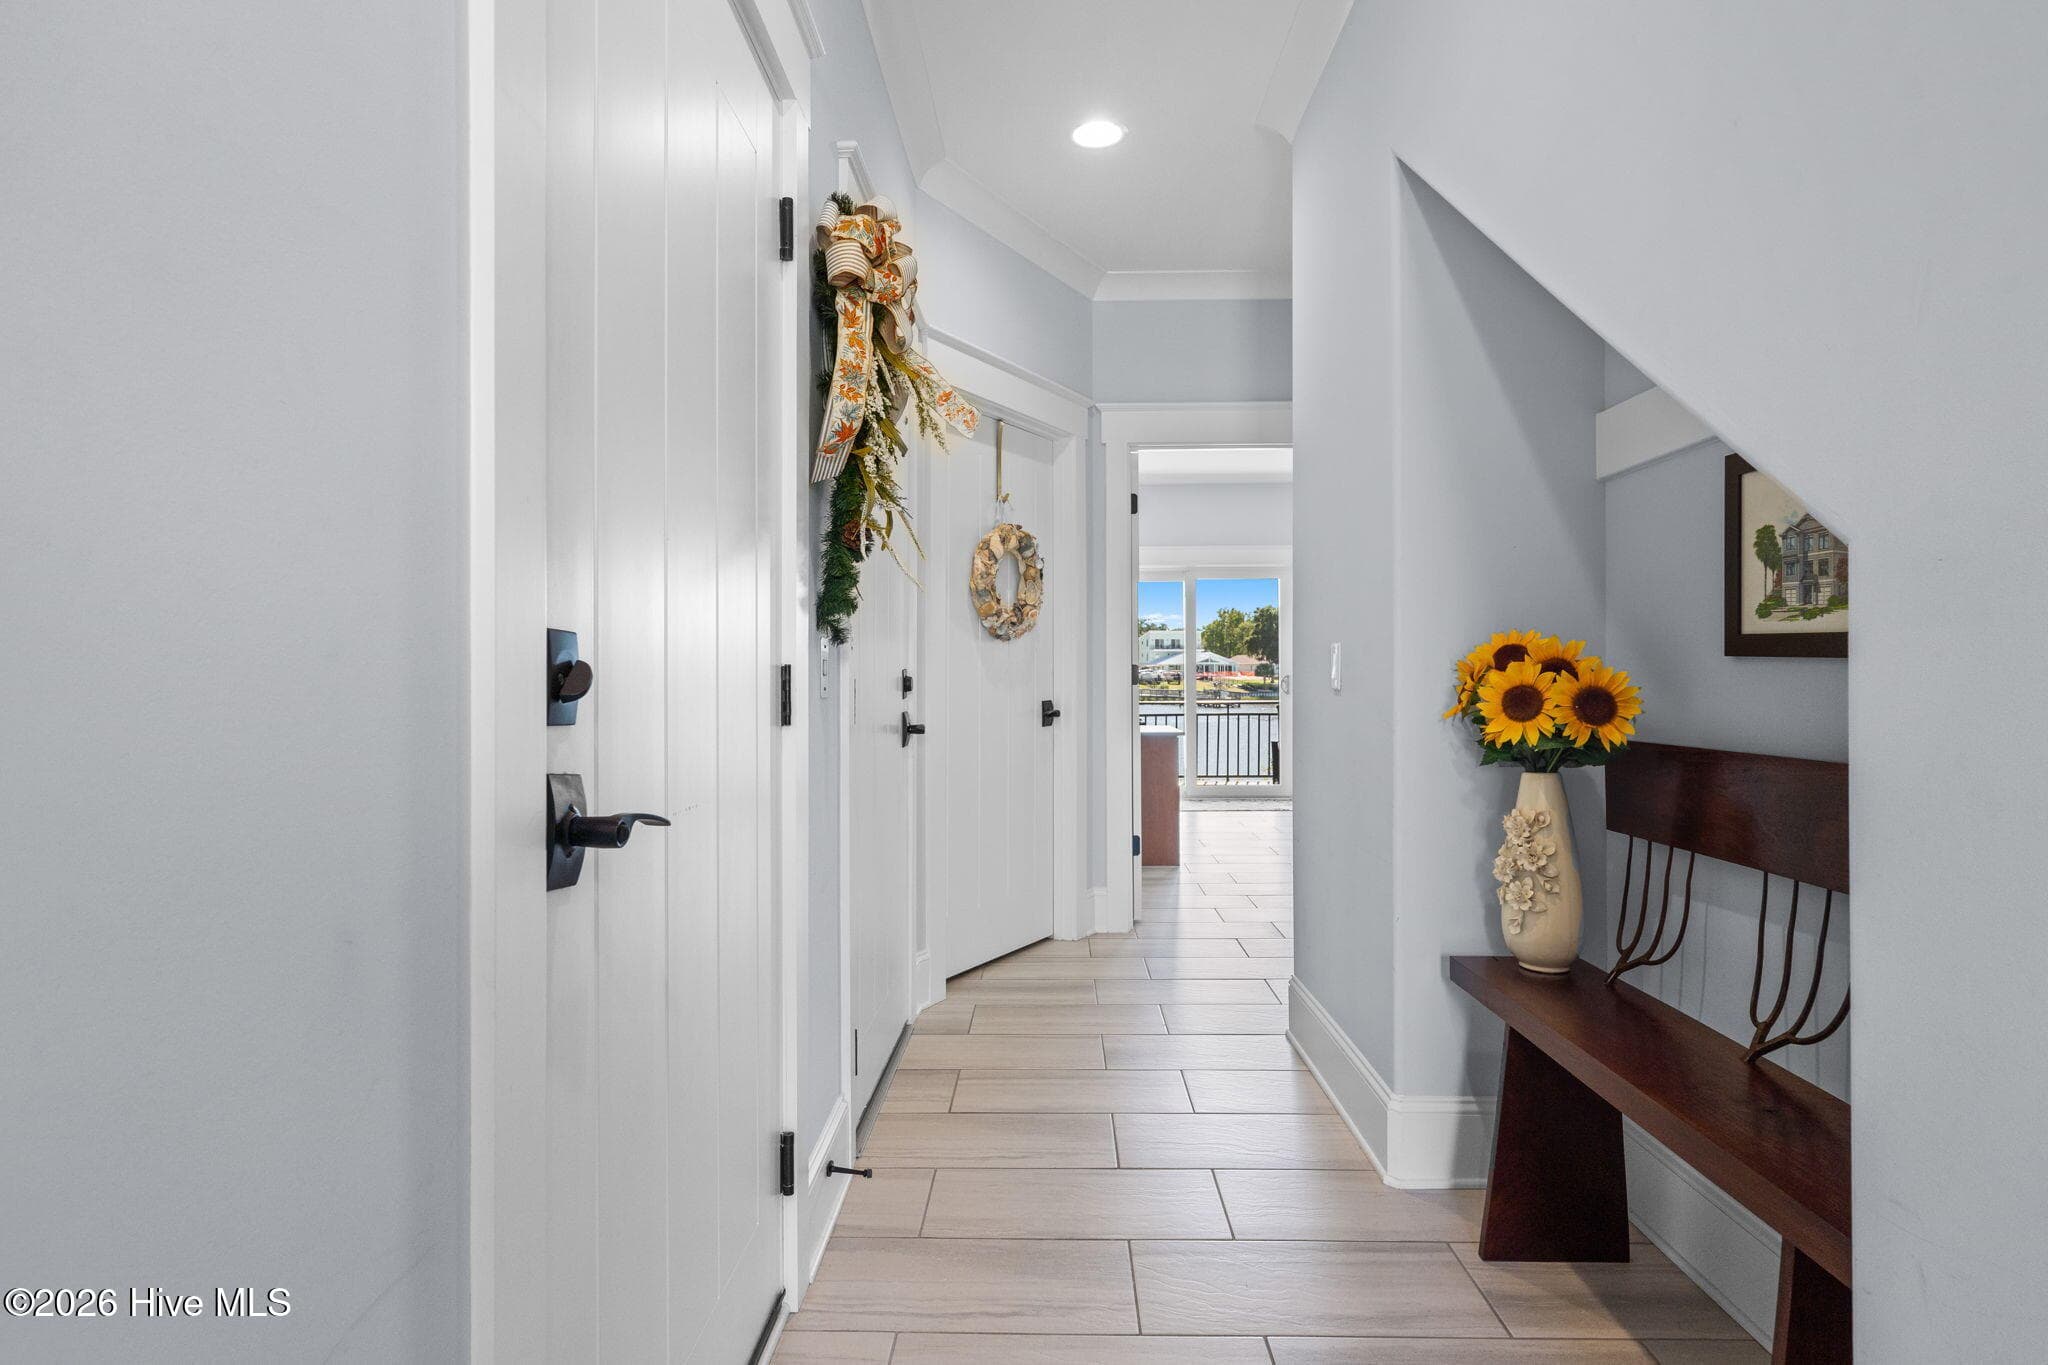
First floor entry to home opens to an inviting foyer - 2775 Long Bay Drive SE, Southport, NC 28461
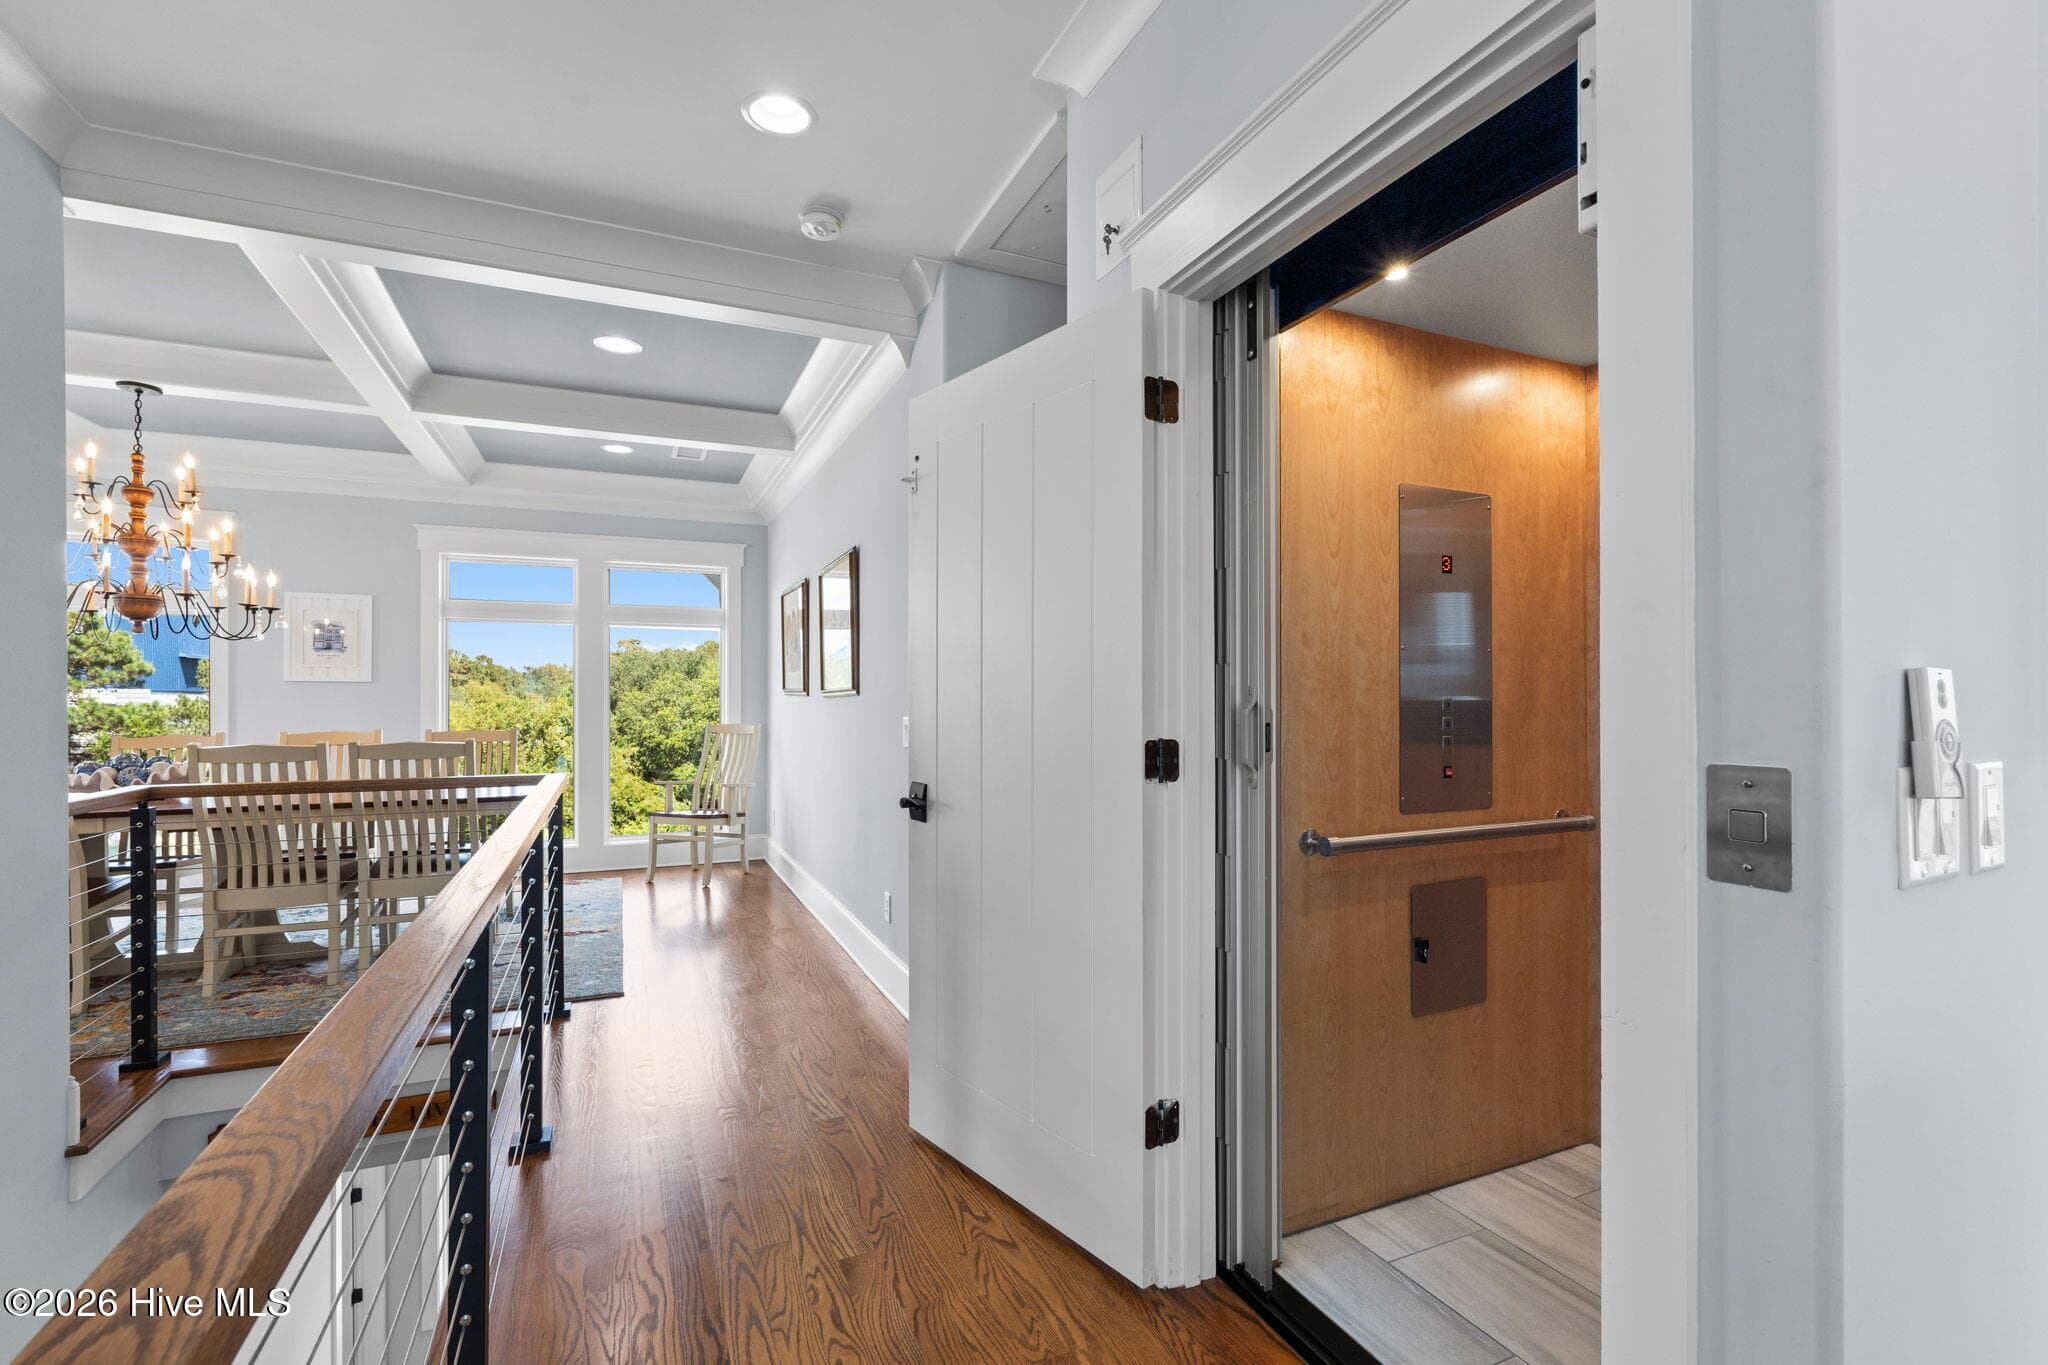
Convenience of elevator which brings you from ground floor up to both floors above. This view is the top floor. - 2775 Long Bay Drive SE, Southport, NC 28461
As you ascend the stairs or elevator, you are awe-struck by the amazing views of the ICW - 2775 Long Bay Drive SE, Southport, NC 28461
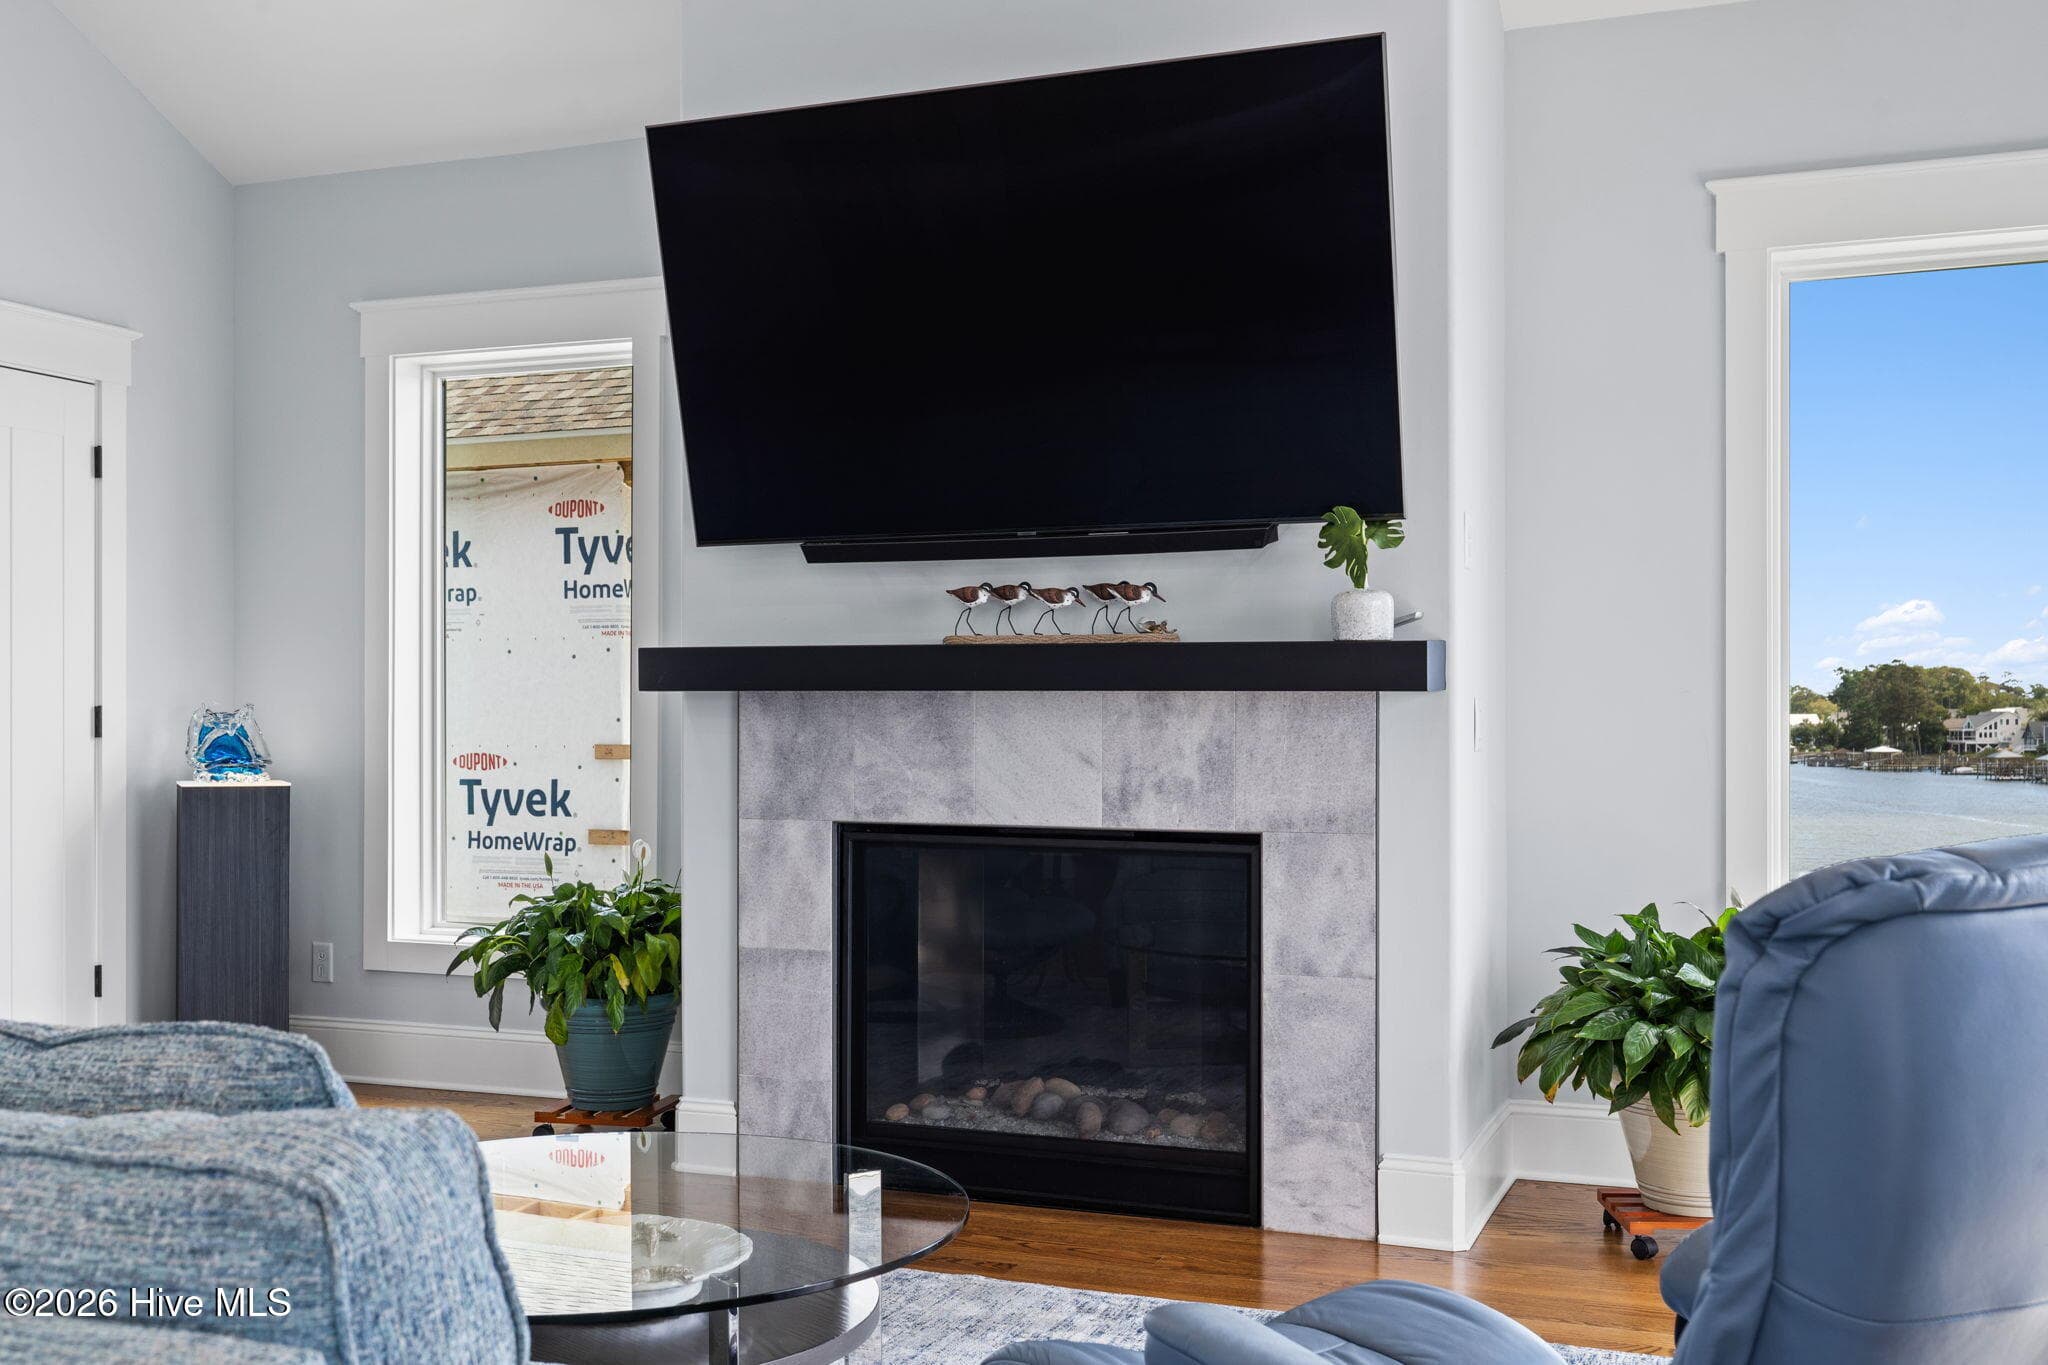
Tile surround propane fireplace with metal mantel and space for large TV - 2775 Long Bay Drive SE, Southport, NC 28461
Who needs TV when you have these views out your window - 2775 Long Bay Drive SE, Southport, NC 28461
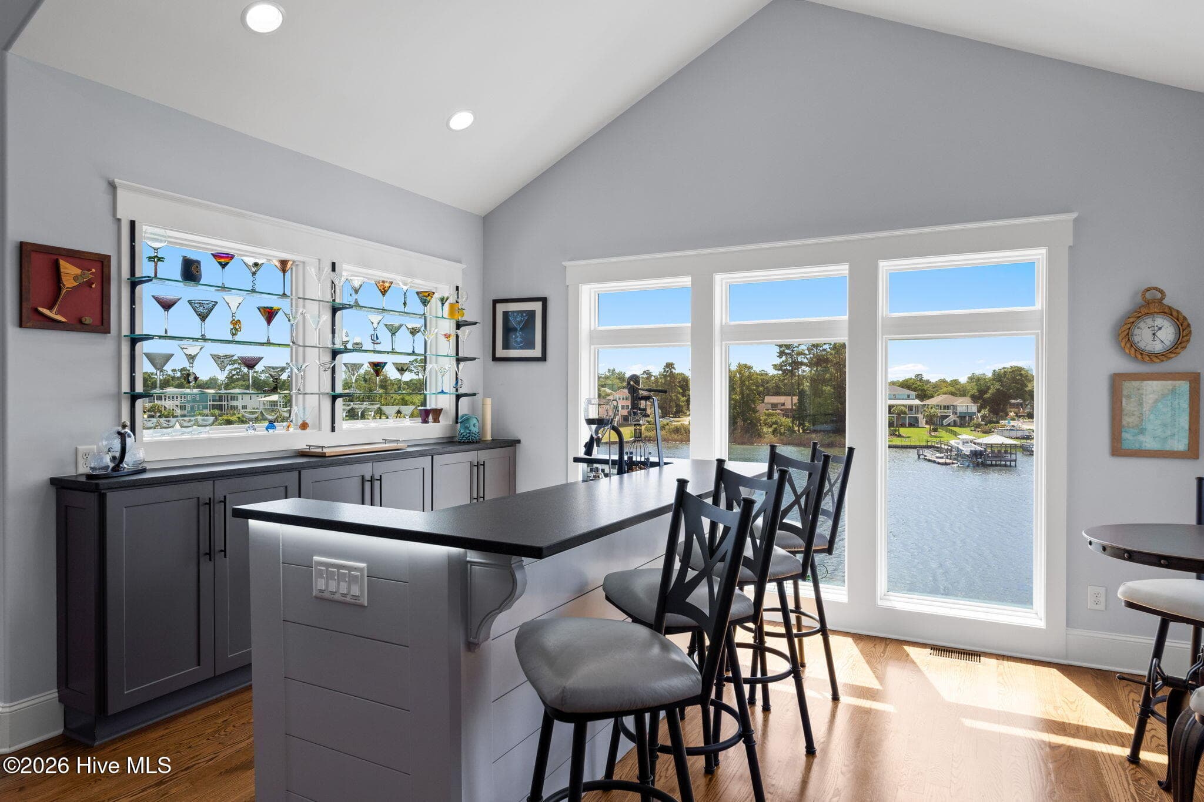
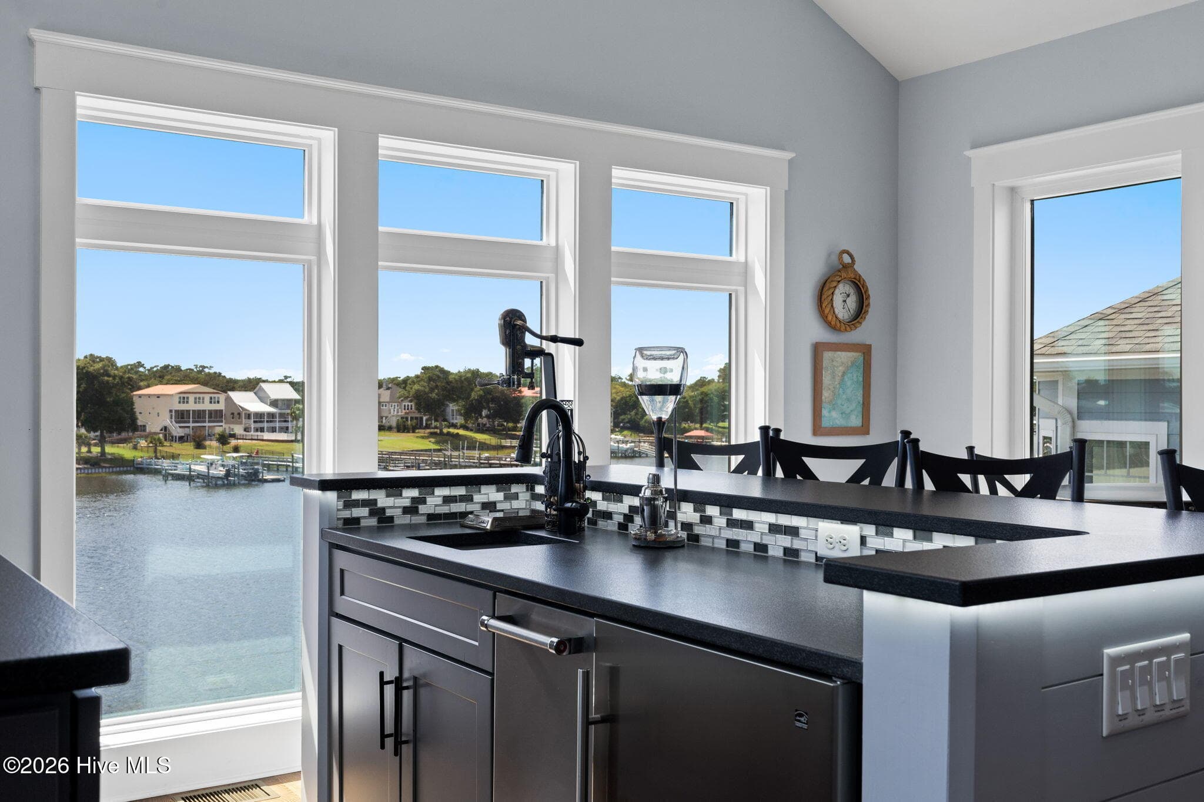
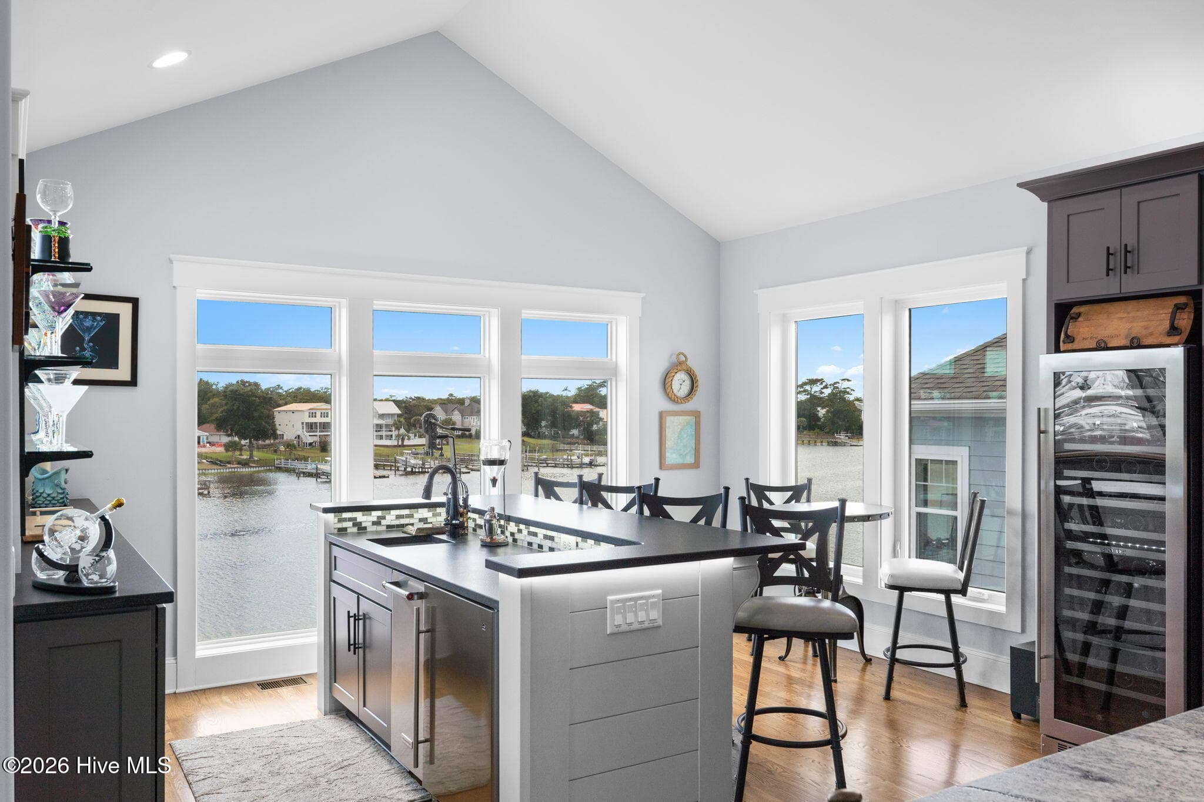
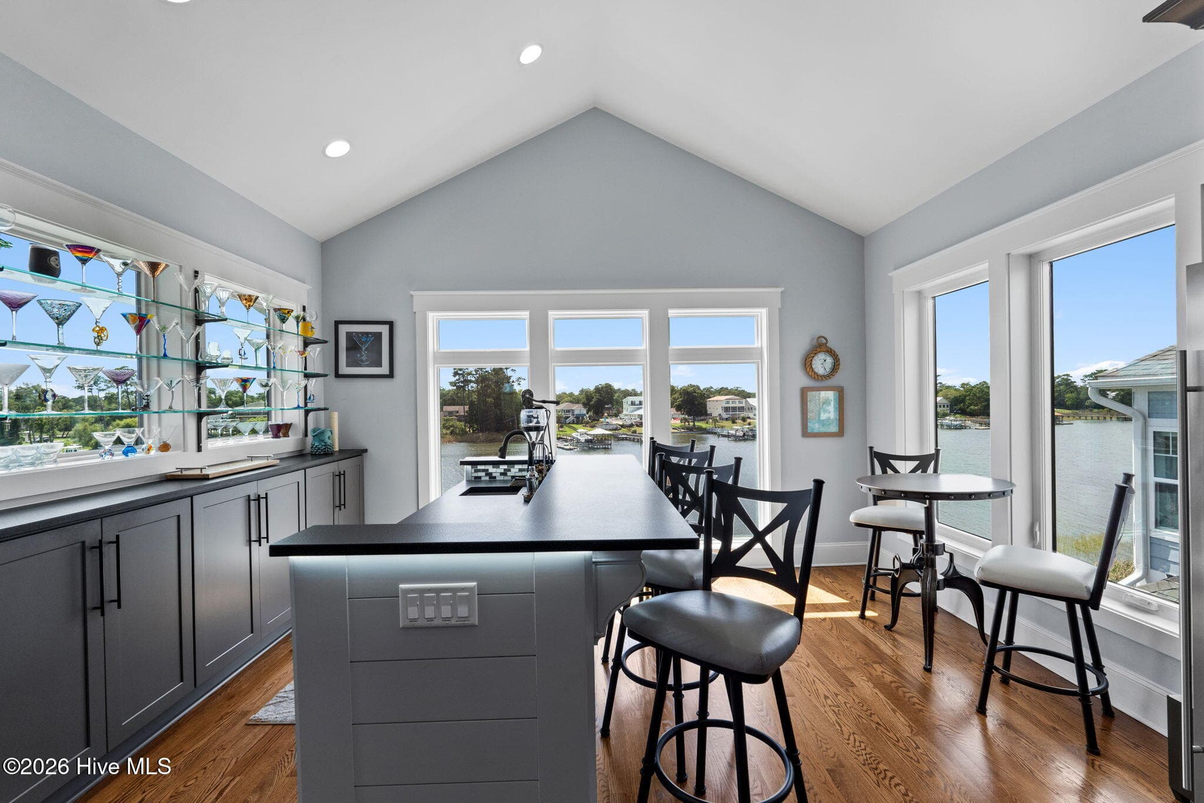
Imagine sitting at the bar, sipping your favorite martini, watching the boats go by - 2775 Long Bay Drive SE, Southport, NC 28461
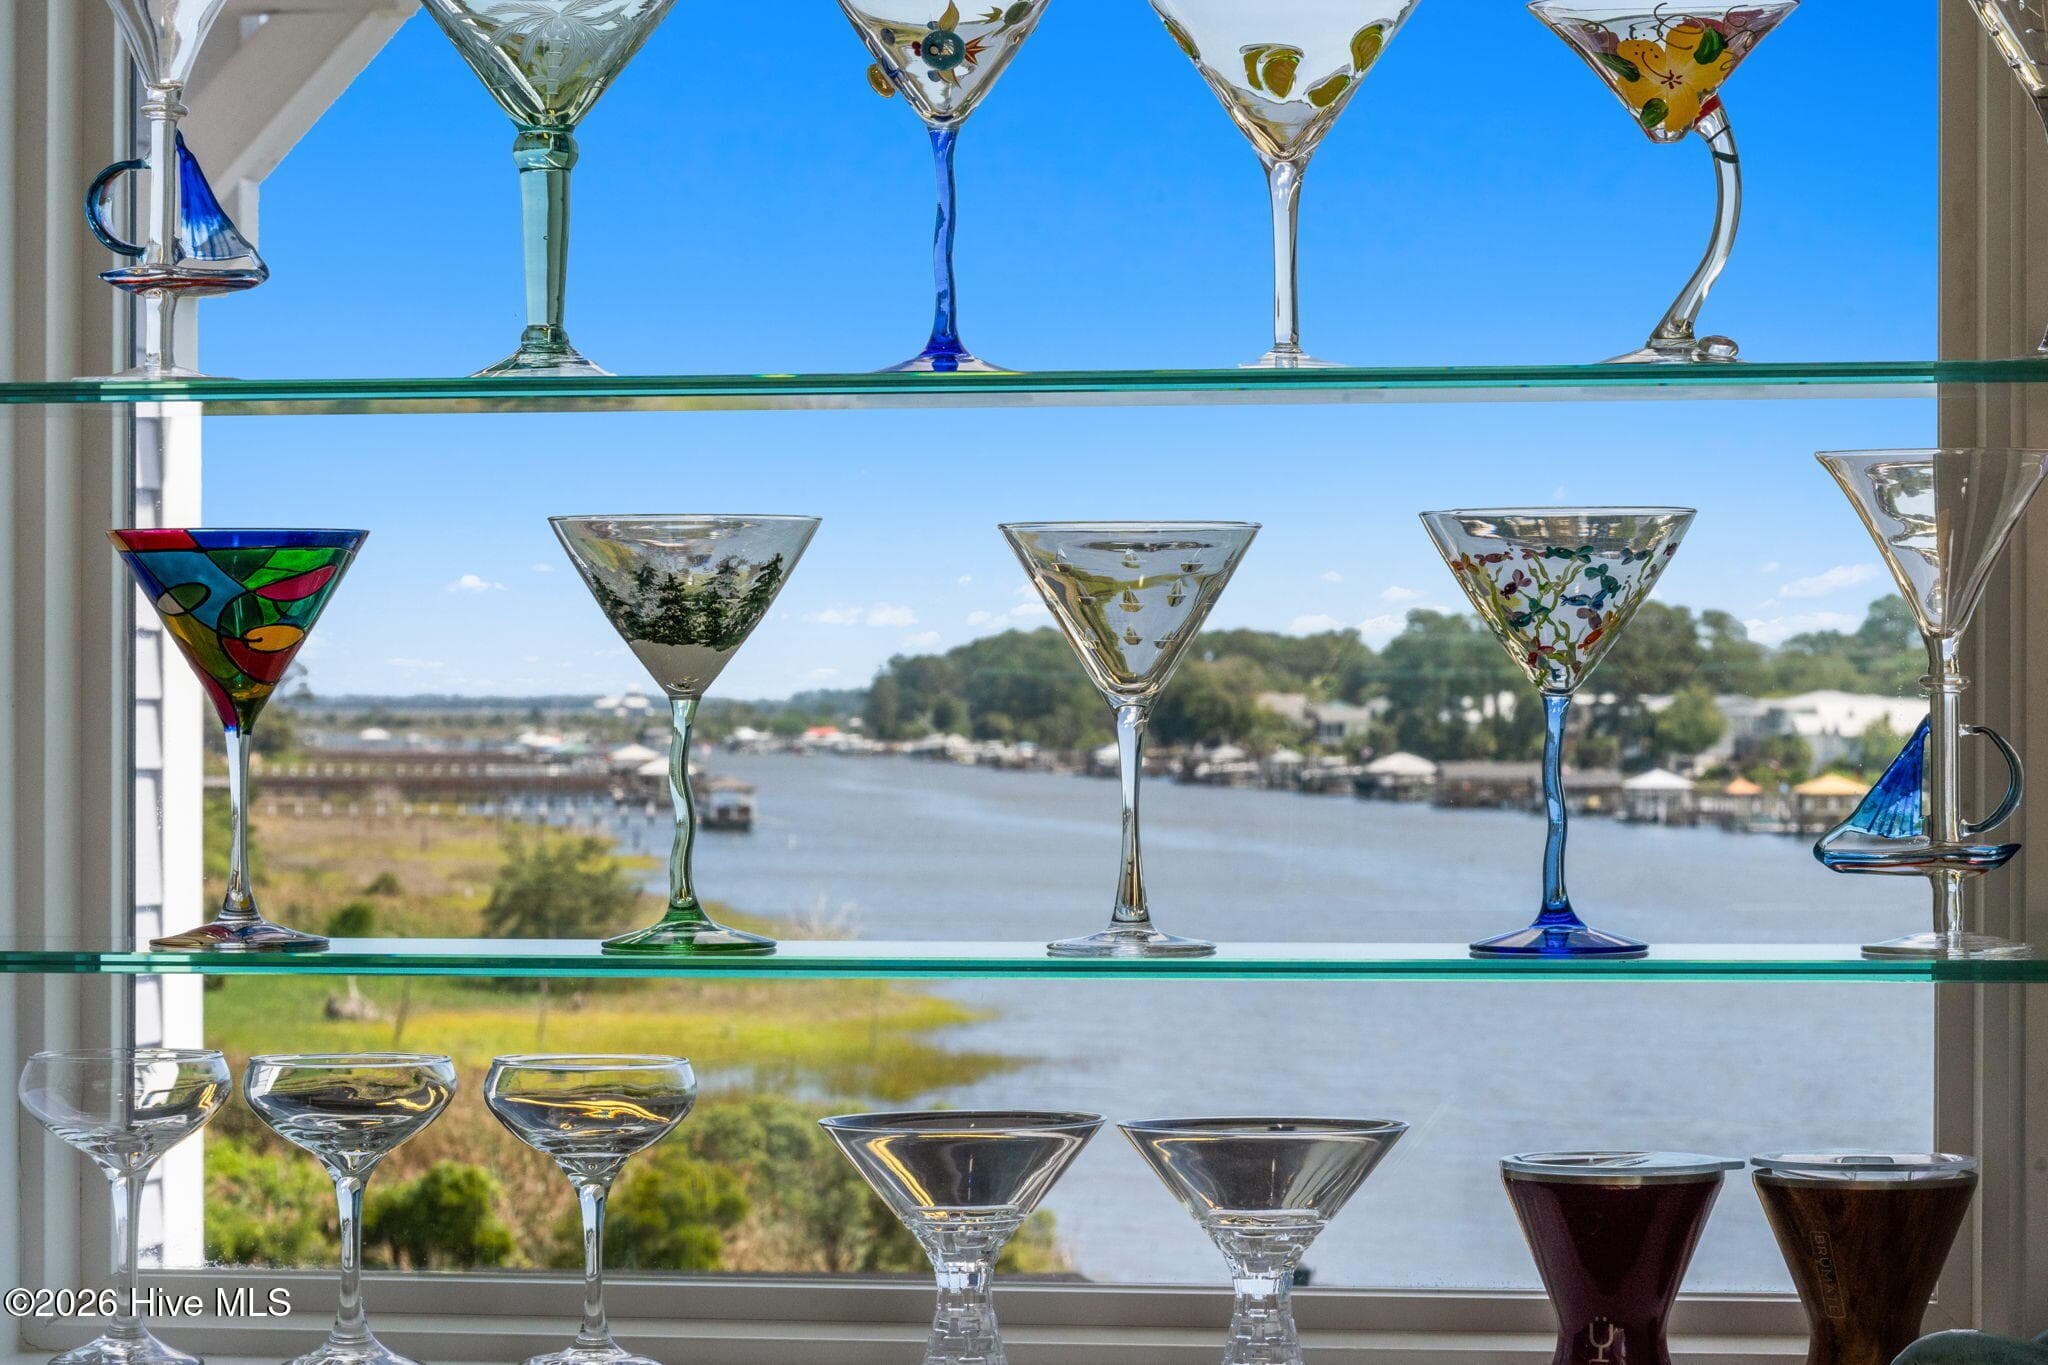
A martini bar with pizzazz! A see-through bar! - 2775 Long Bay Drive SE, Southport, NC 28461
Bar includes beverage refrigerator and separate ice machine with undercounter lighting - 2775 Long Bay Drive SE, Southport, NC 28461
This is the optimal party space in the home - everyone migrates here - 2775 Long Bay Drive SE, Southport, NC 28461
Bar area seats 4 plus room for a pub table behind - 2775 Long Bay Drive SE, Southport, NC 28461
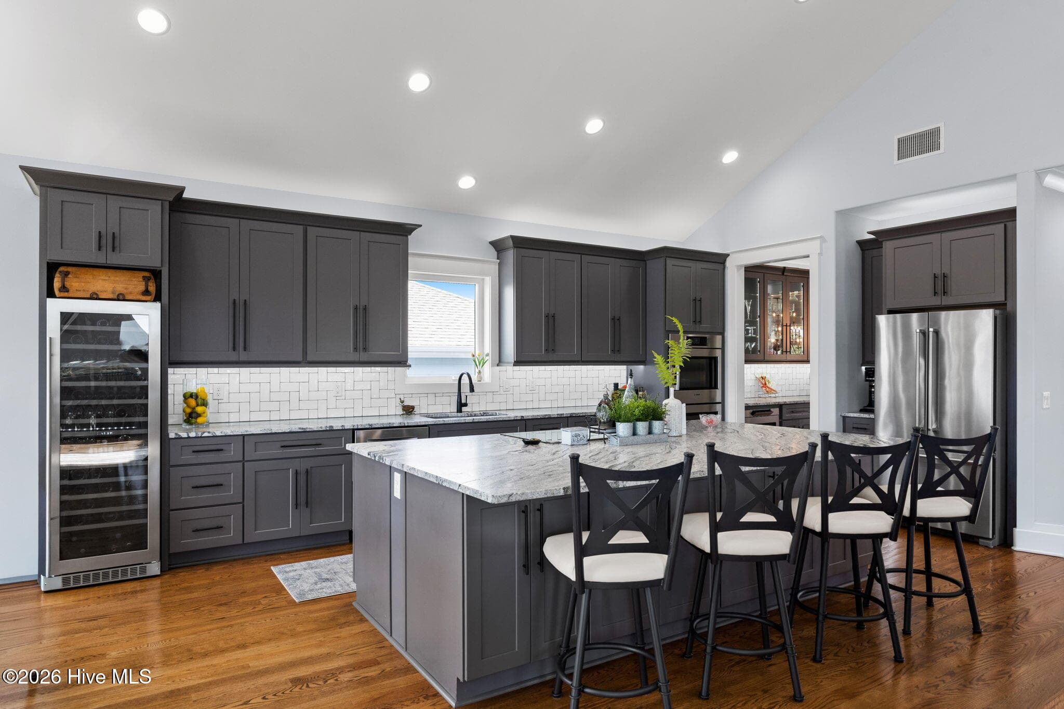
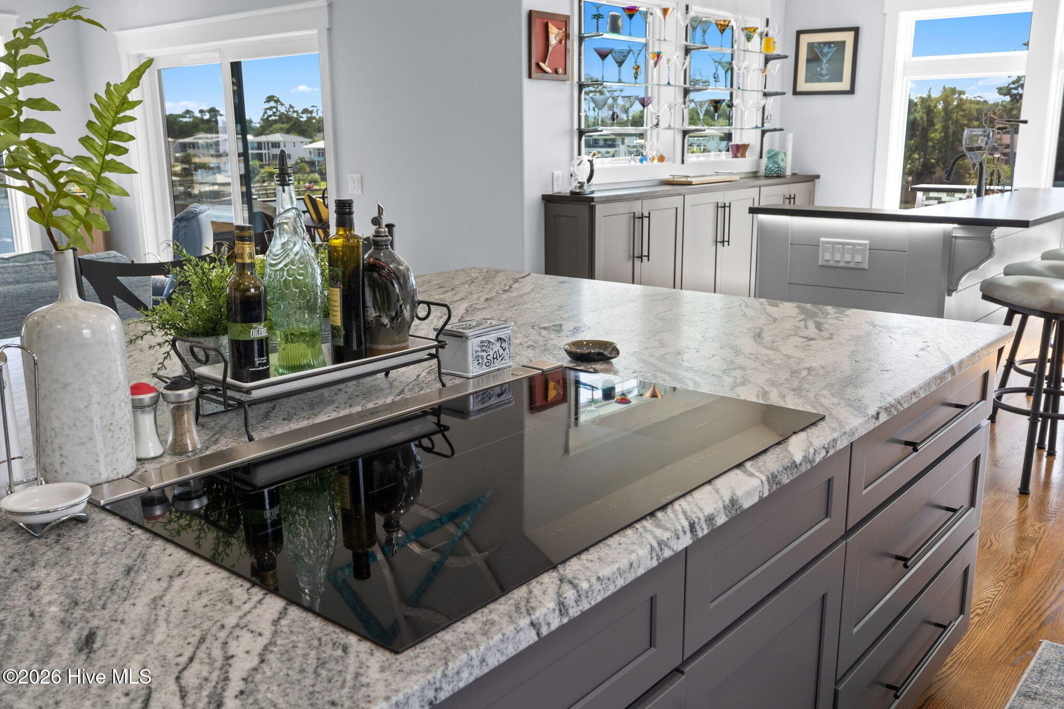
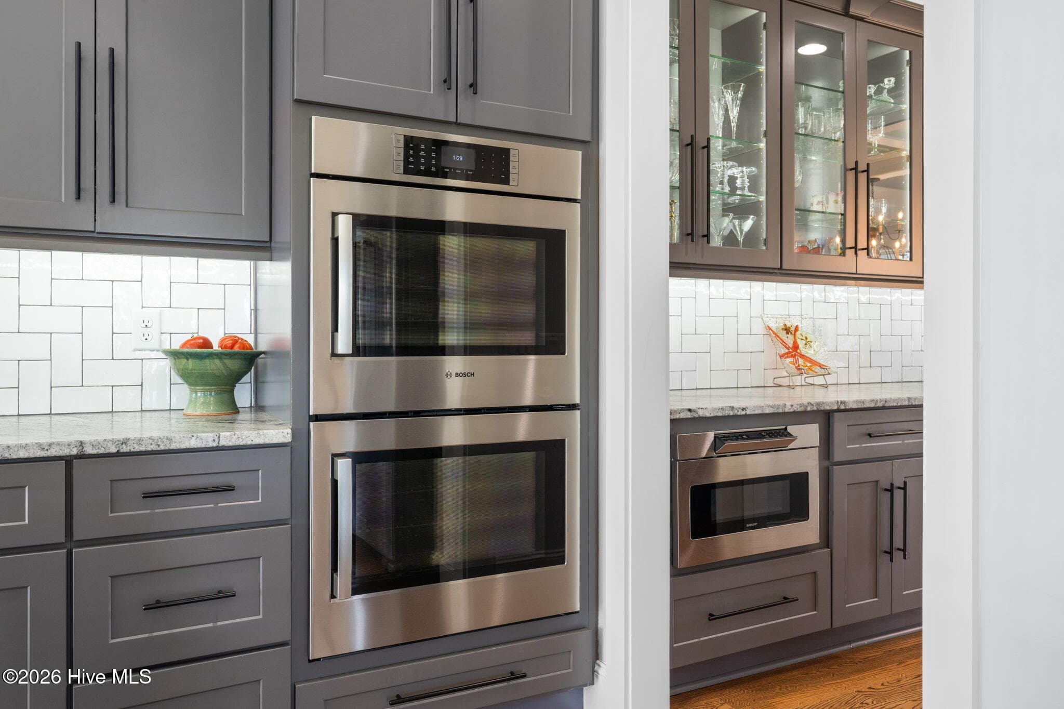
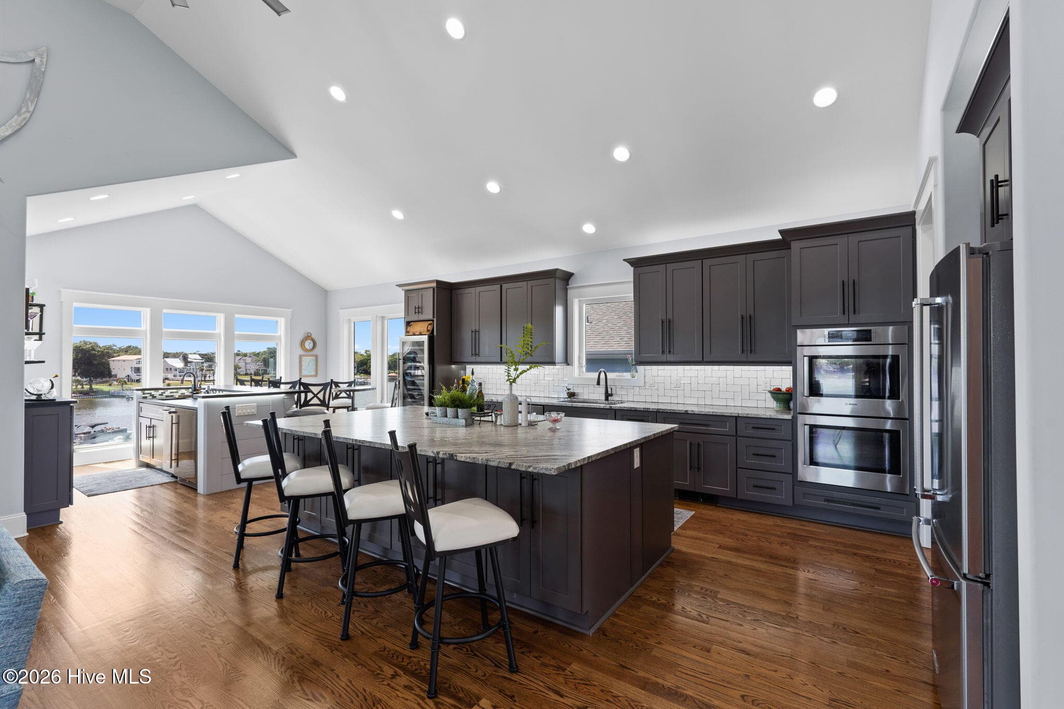
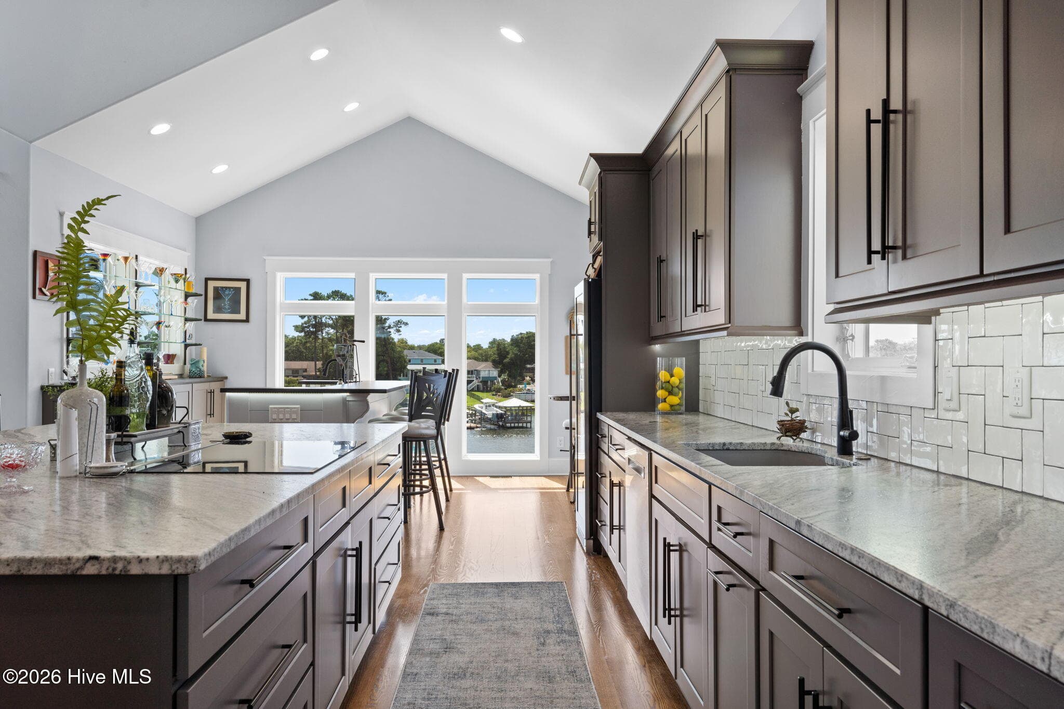
All Bosch appliances including a 135 bottle wine refrigerator - 2775 Long Bay Drive SE, Southport, NC 28461
Induction cooktop - 2775 Long Bay Drive SE, Southport, NC 28461
Double wall ovens with bake, broil and convection choices - 2775 Long Bay Drive SE, Southport, NC 28461
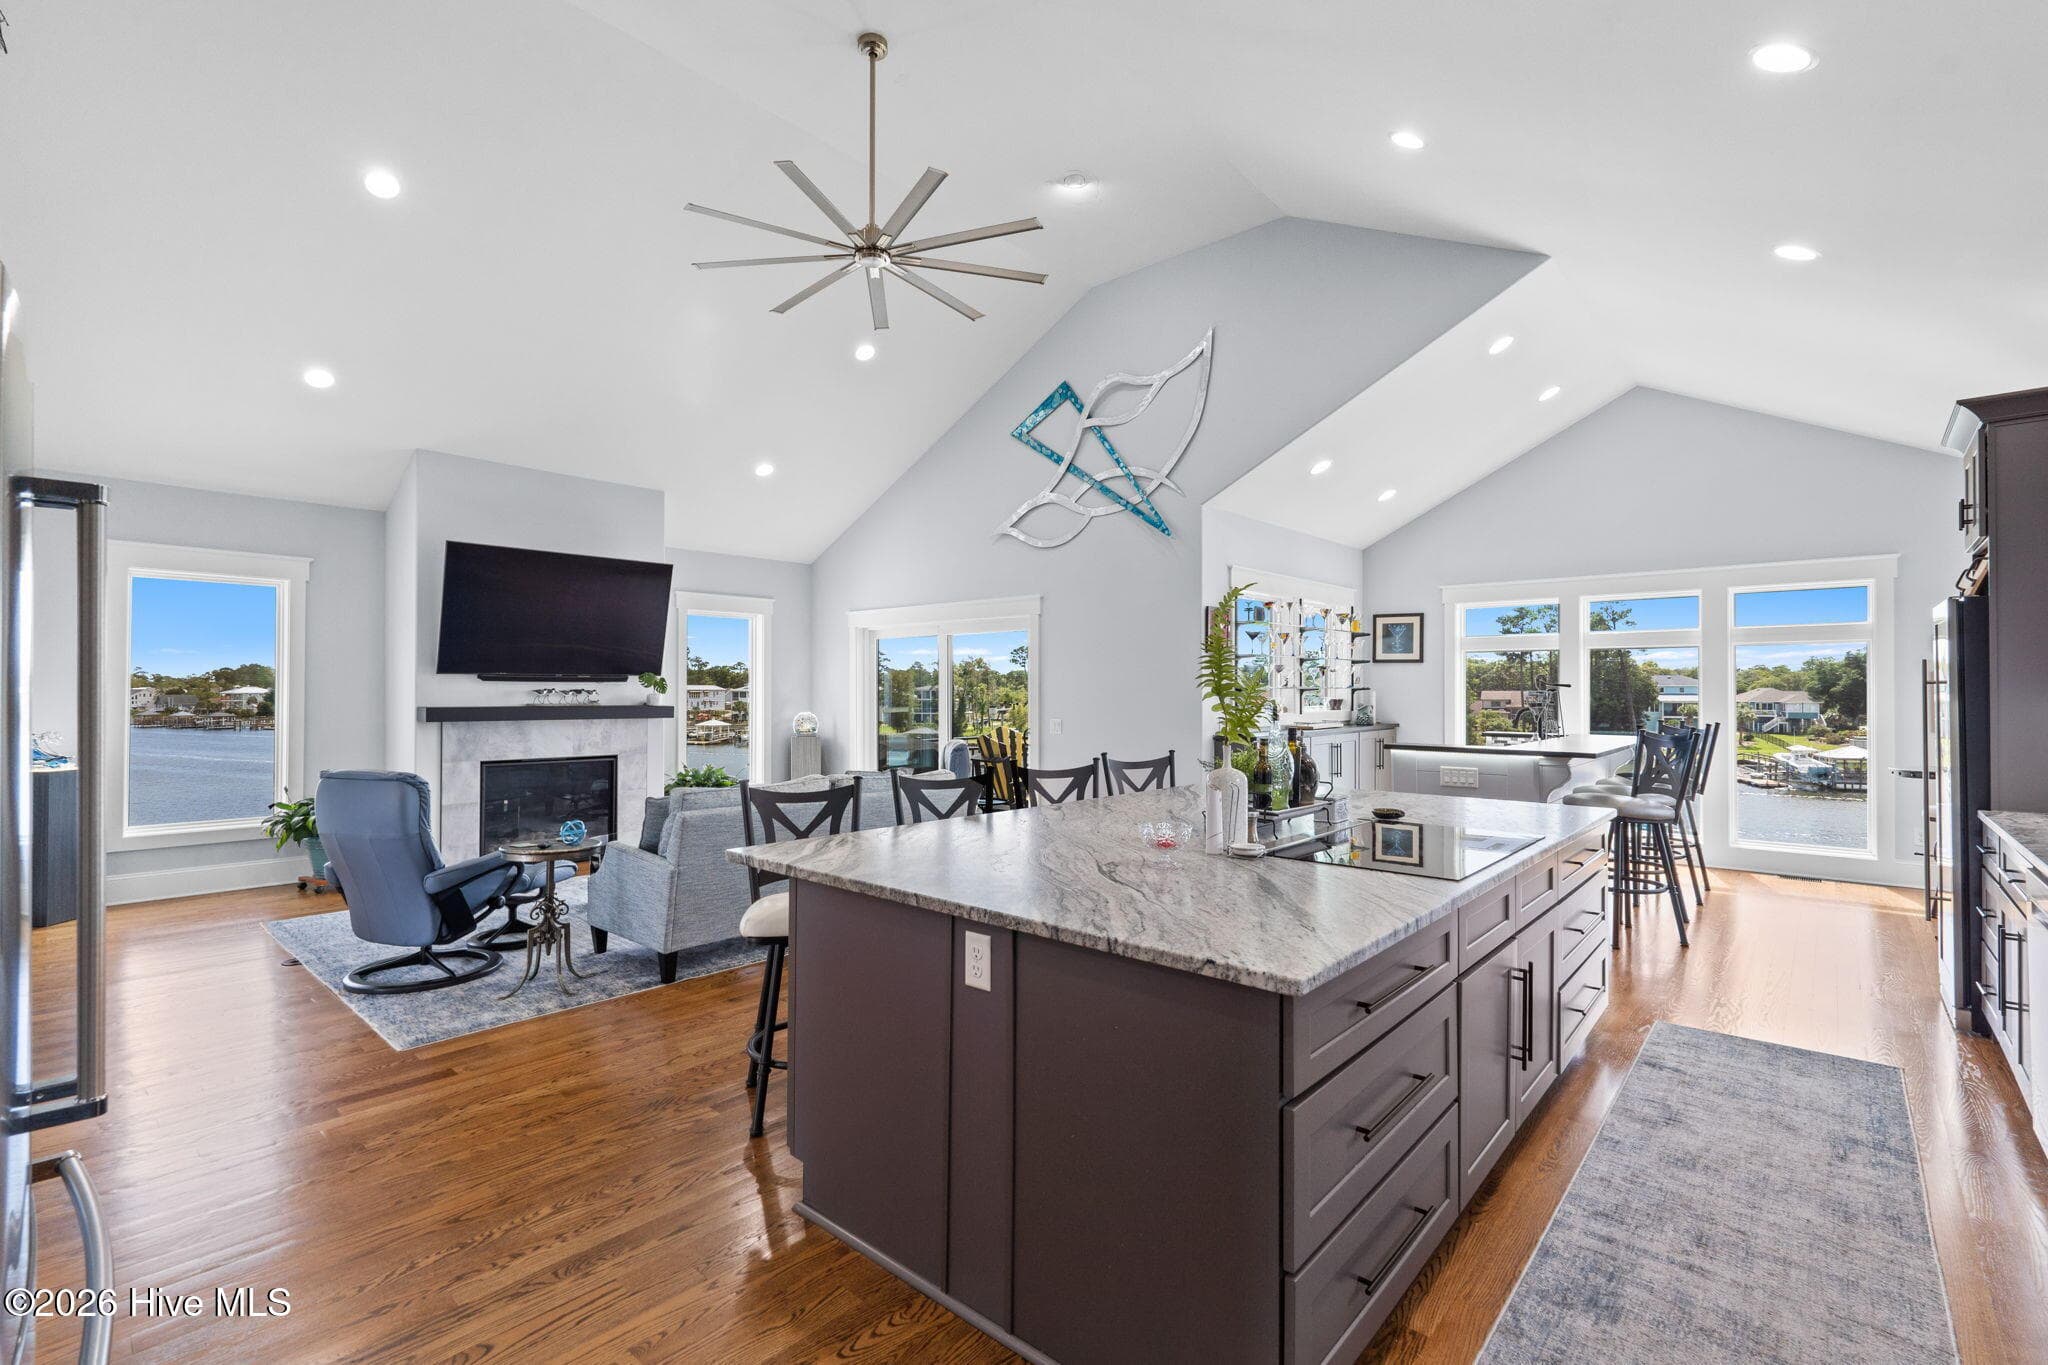
Center island is a full slab of granite with under counter storage on both sides - 2775 Long Bay Drive SE, Southport, NC 28461
Complete open floor plan to bar and living room providing the ultimate space for entertaining - 2775 Long Bay Drive SE, Southport, NC 28461
Honed granite countertops with tile backsplash and composite sink with black fixtures - 2775 Long Bay Drive SE, Southport, NC 28461
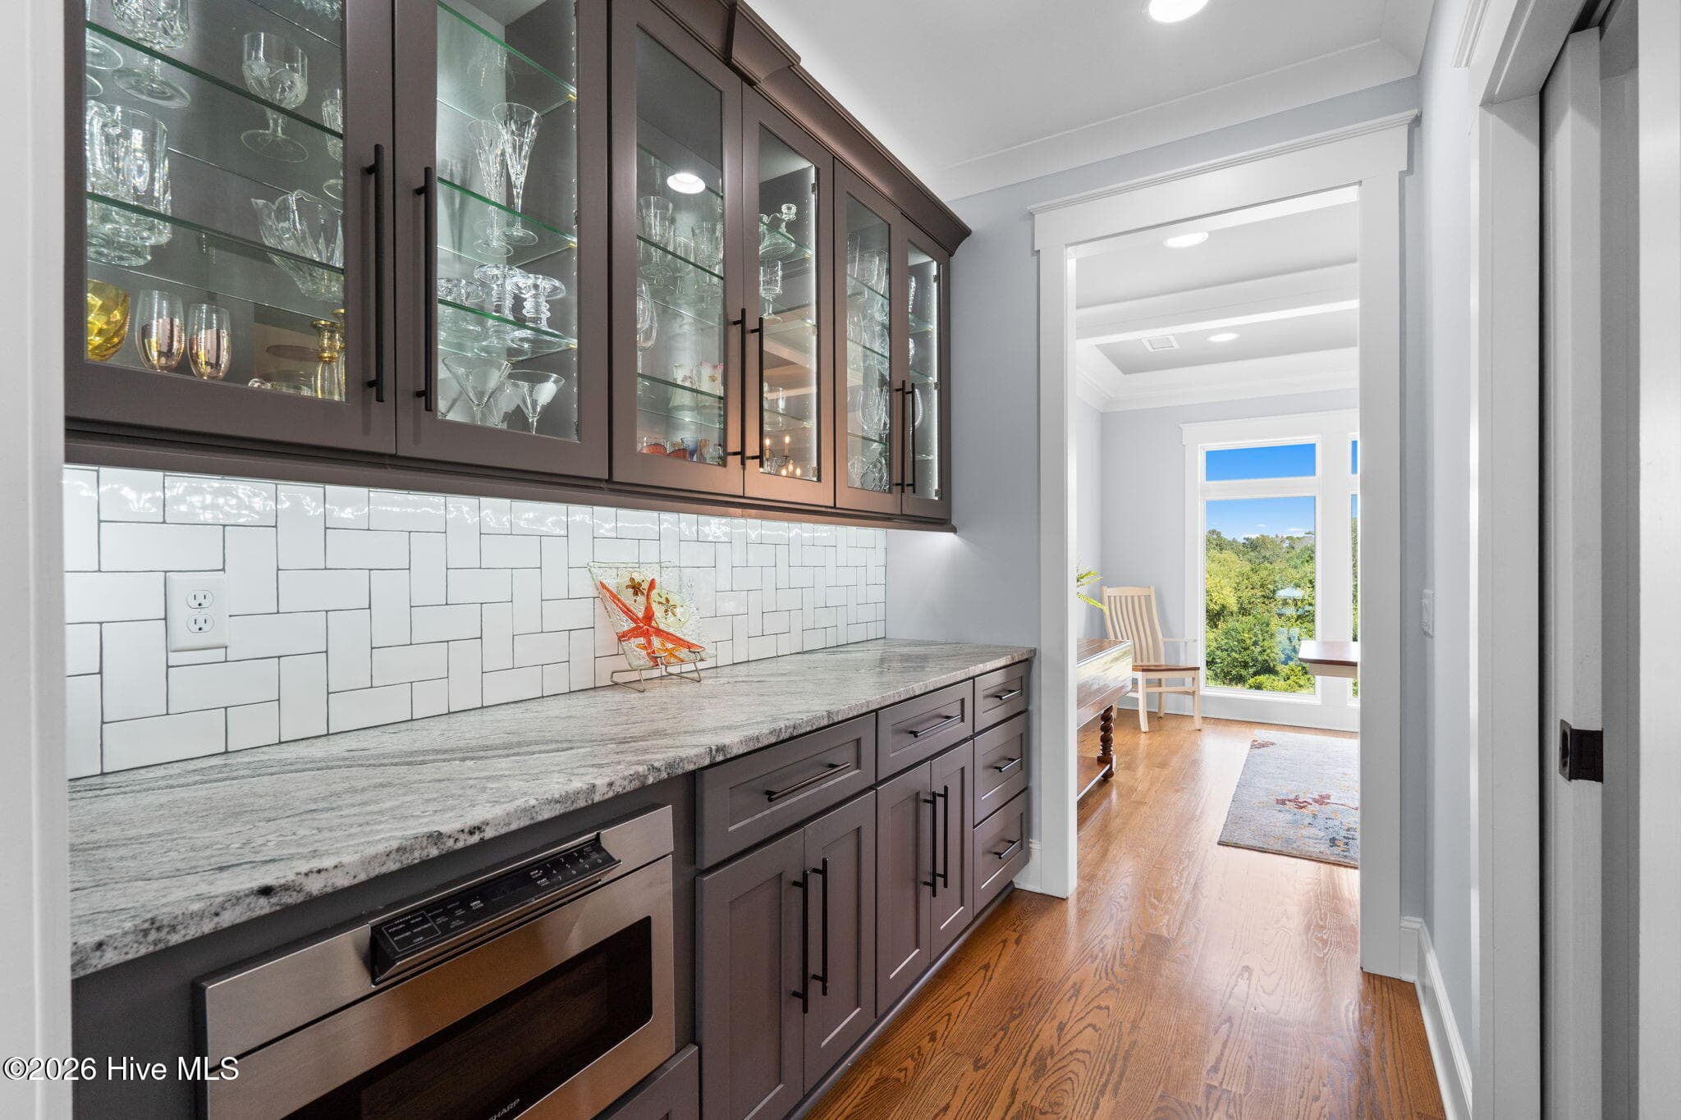
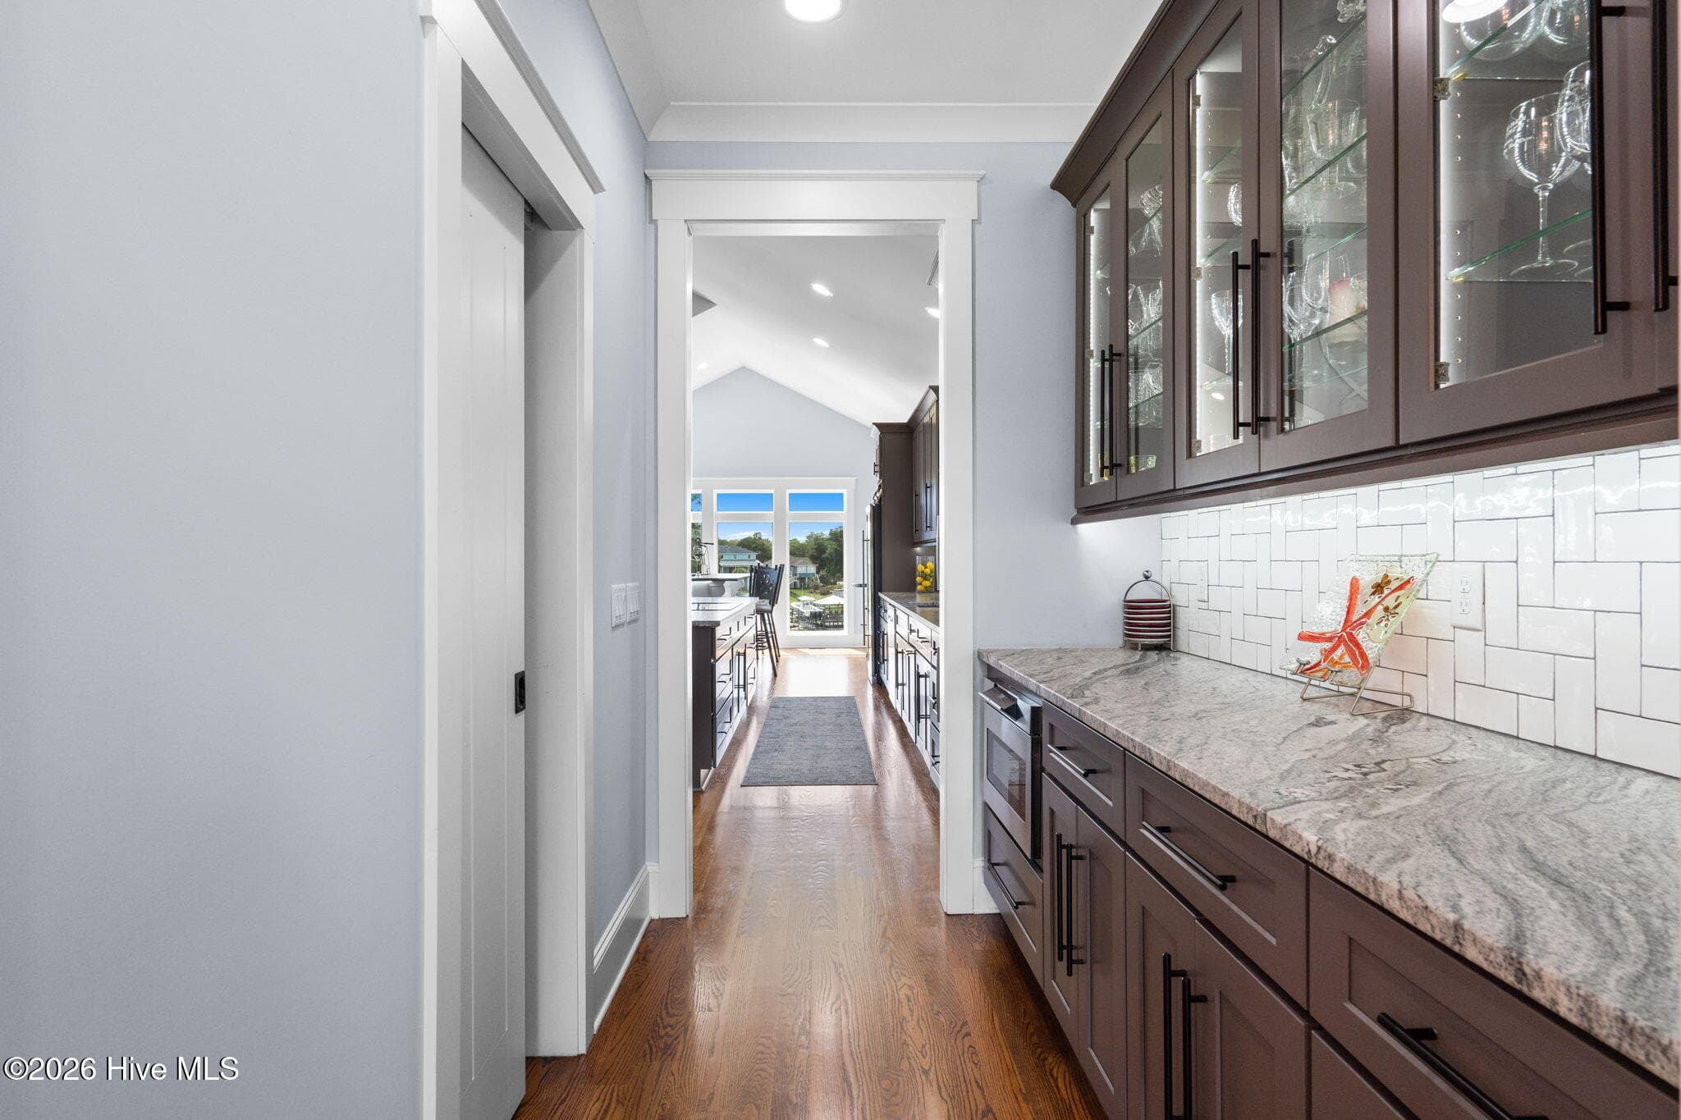
Glass, lighted cabinetry plus above and below counter lighting really shows off this space. Undercounter microwave too. Huge walk-in food pantry on right - 2775 Long Bay Drive SE, Southport, NC 28461
View from dining room. Large counter for food presentation for a dinner or party - 2775 Long Bay Drive SE, Southport, NC 28461
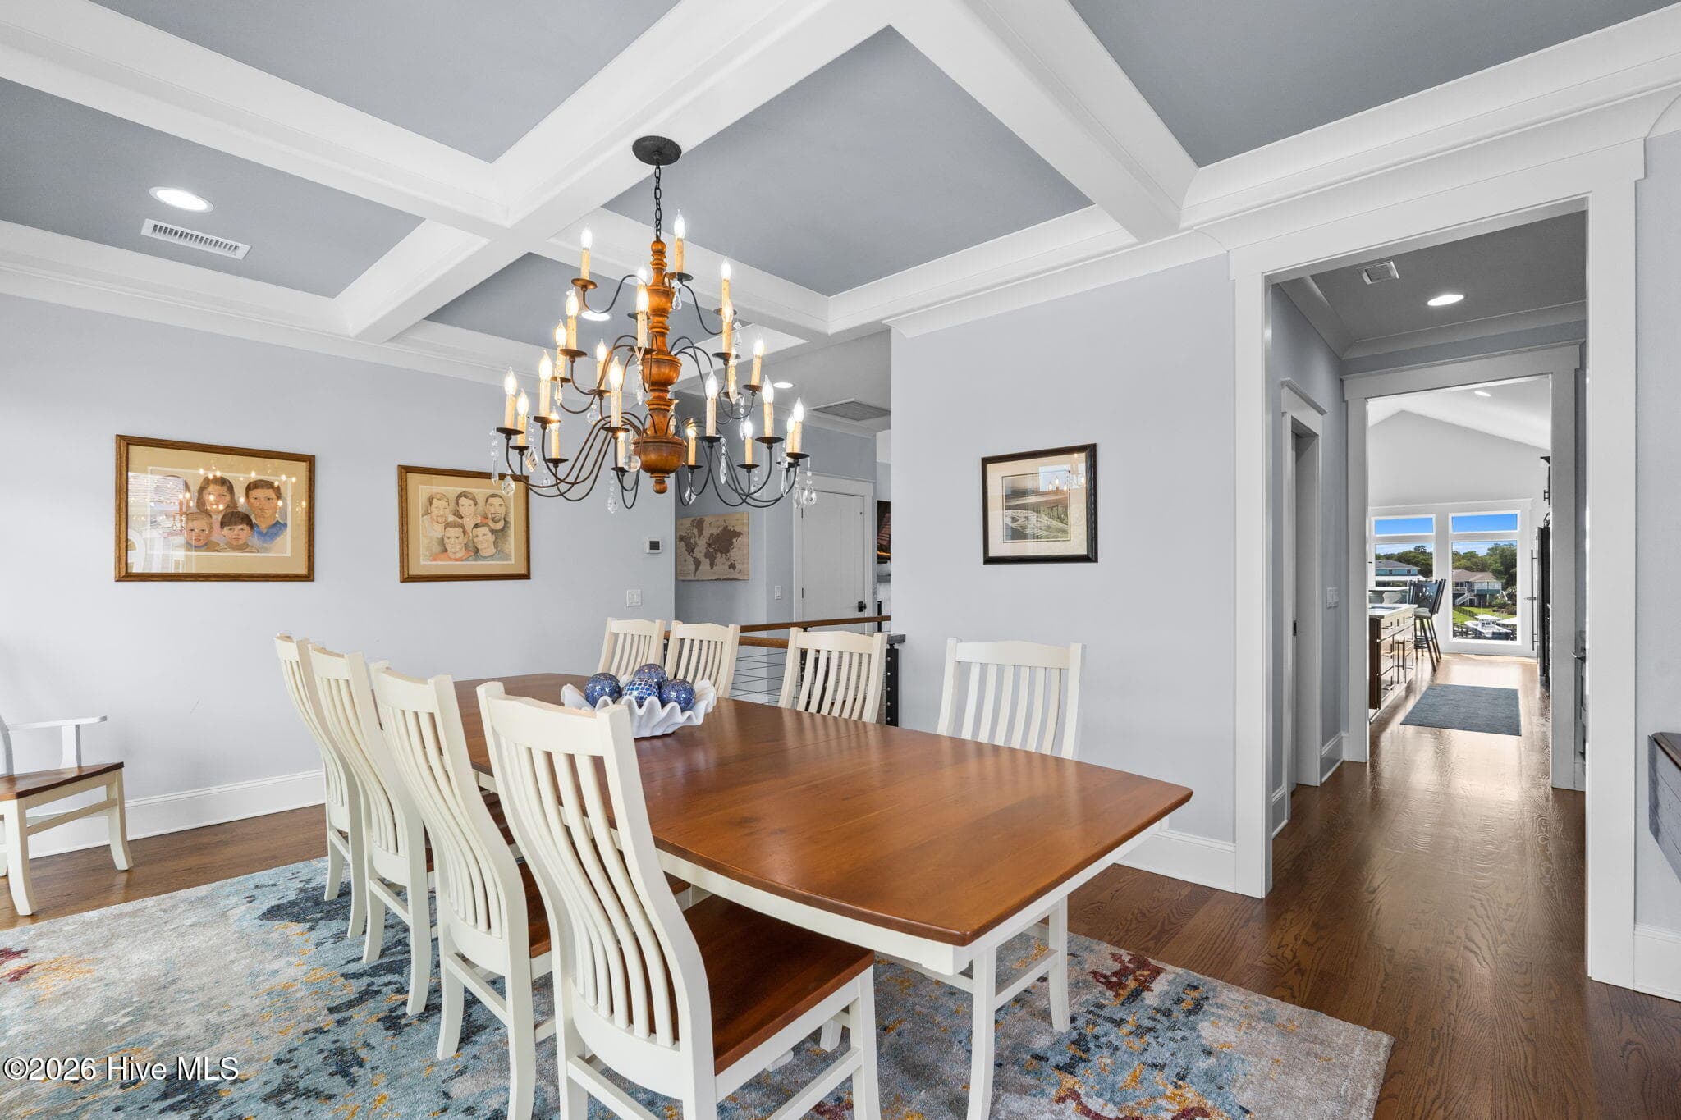
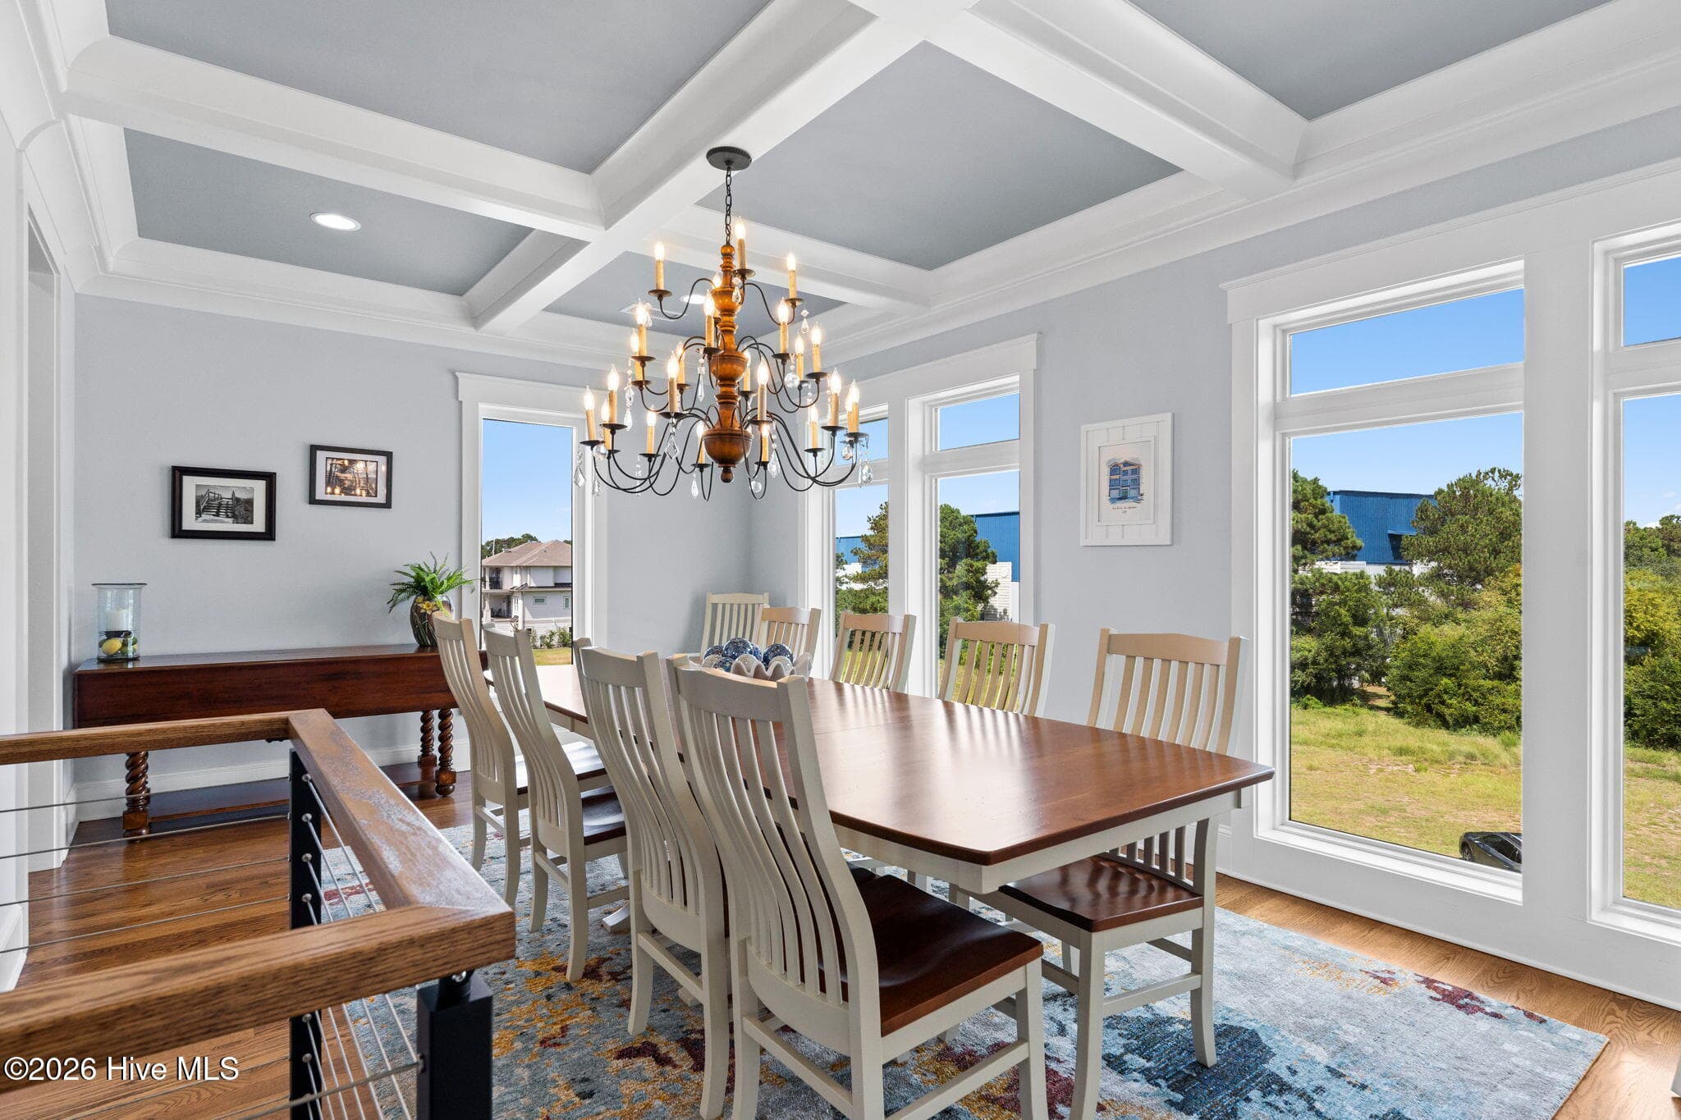
When family are here or you want to have a dinner party, this area can easily seat 10-12 people - 2775 Long Bay Drive SE, Southport, NC 28461
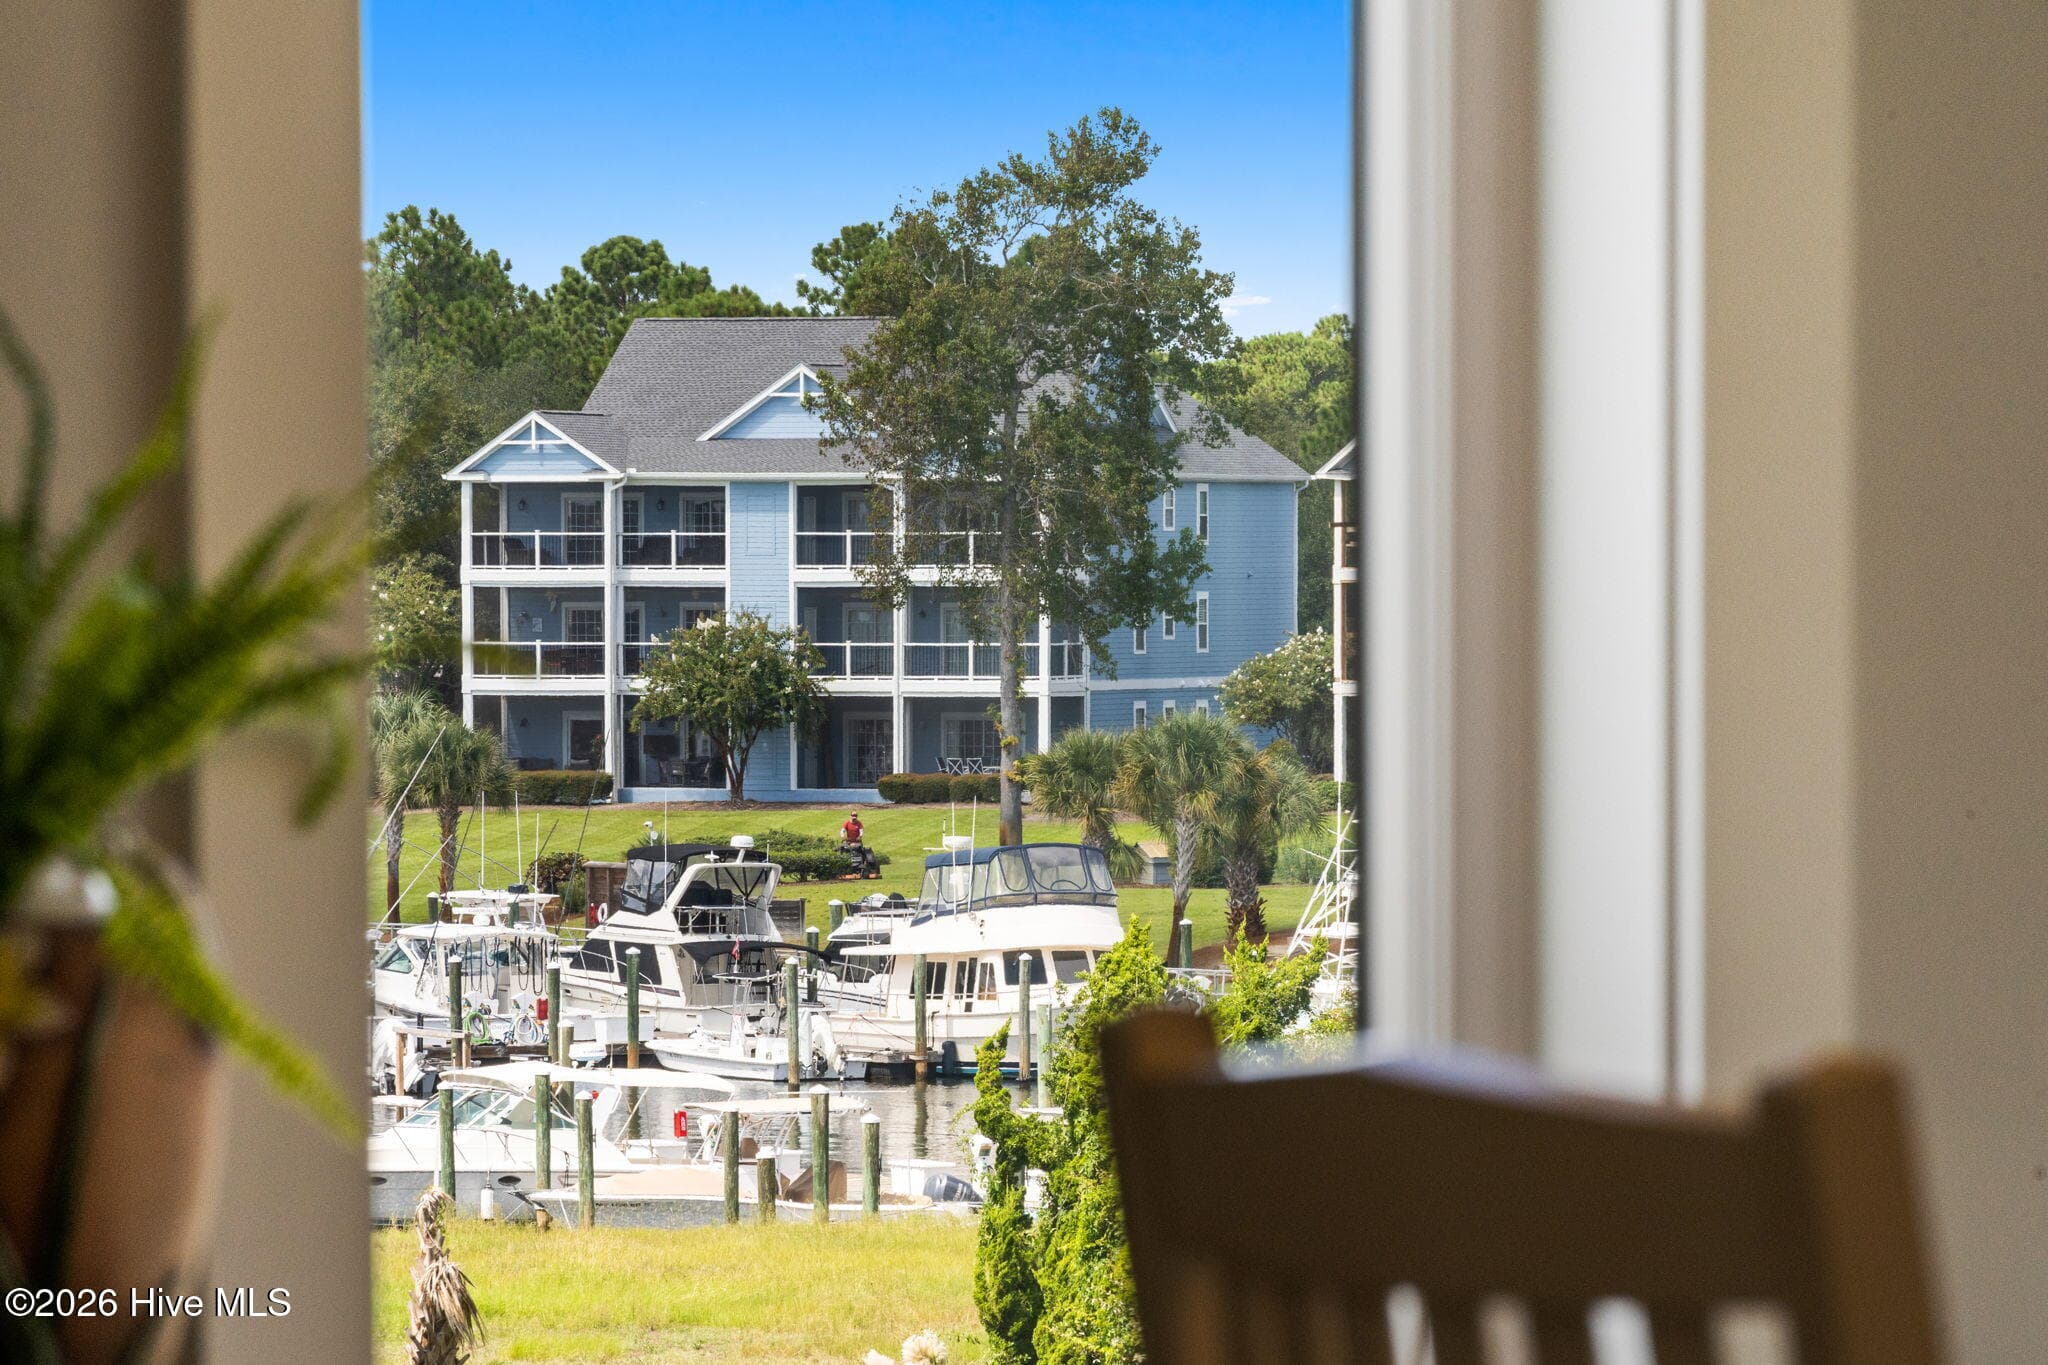
You get a peak of the St James Marina from your dining seat - 2775 Long Bay Drive SE, Southport, NC 28461
Coffered ceiling and a Lt Willard Moses chandelier provide a comfortable room for entertaining - 2775 Long Bay Drive SE, Southport, NC 28461
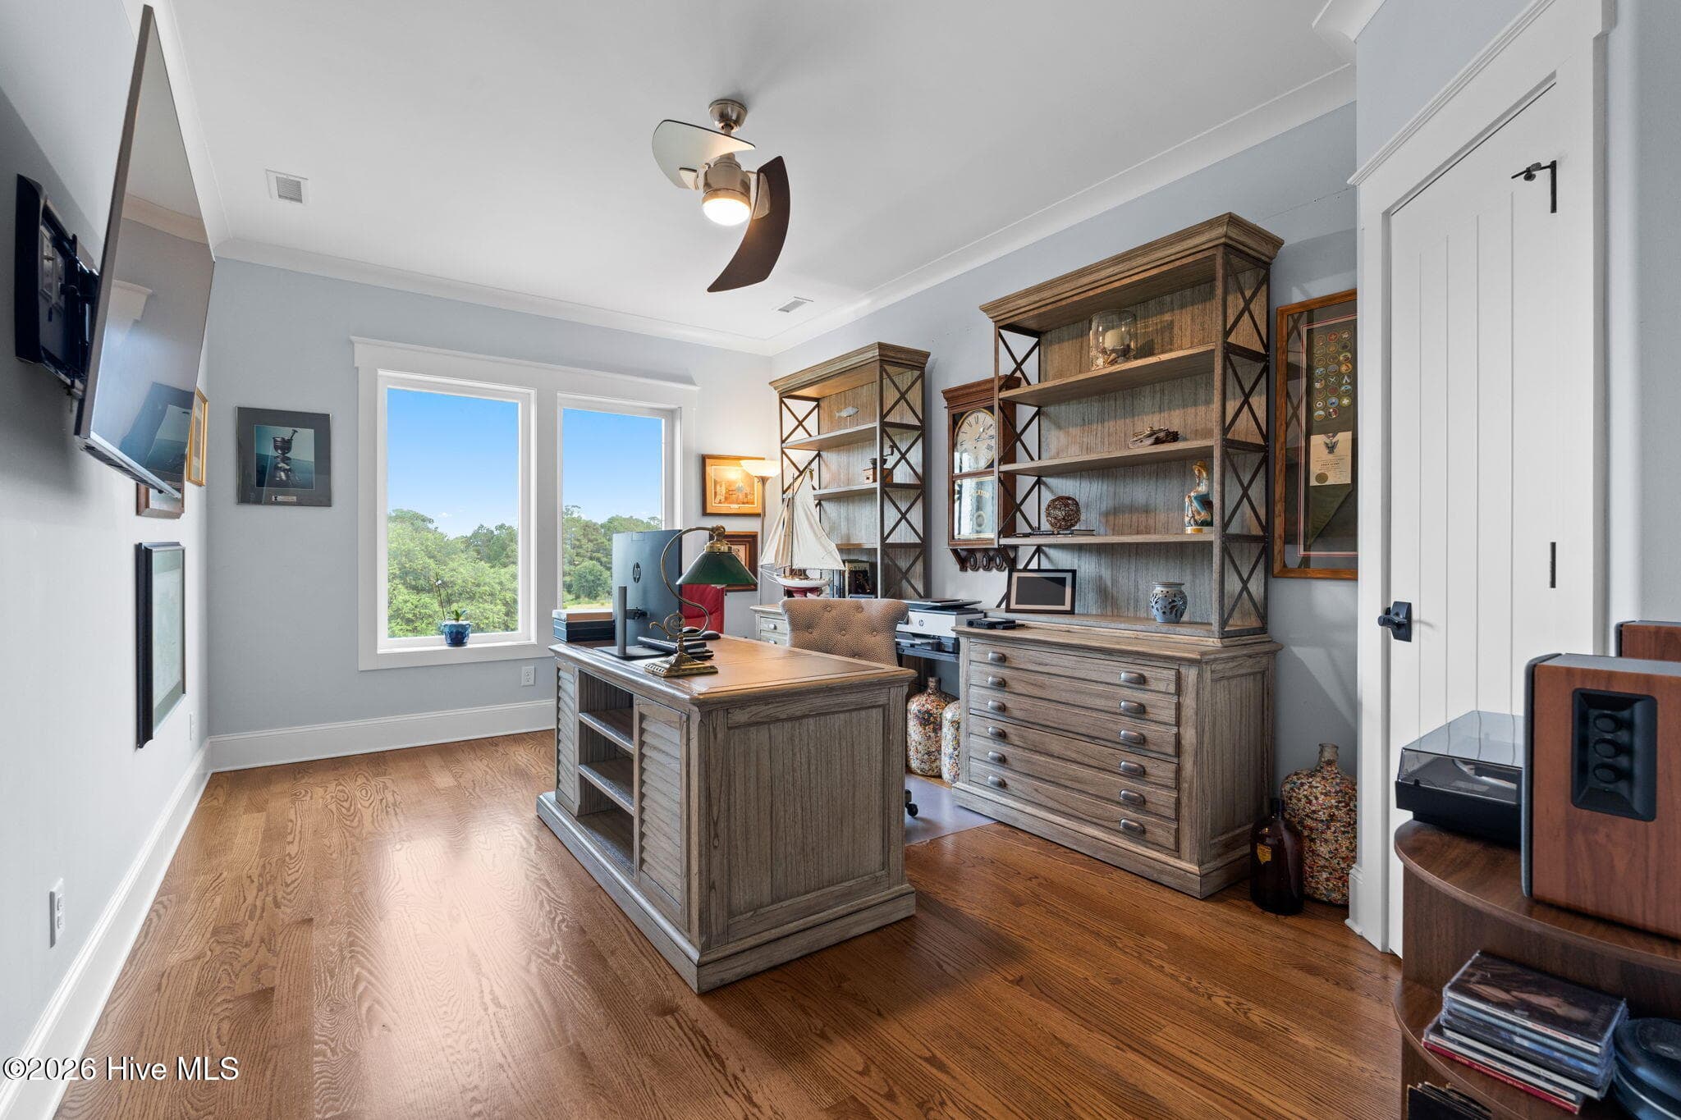
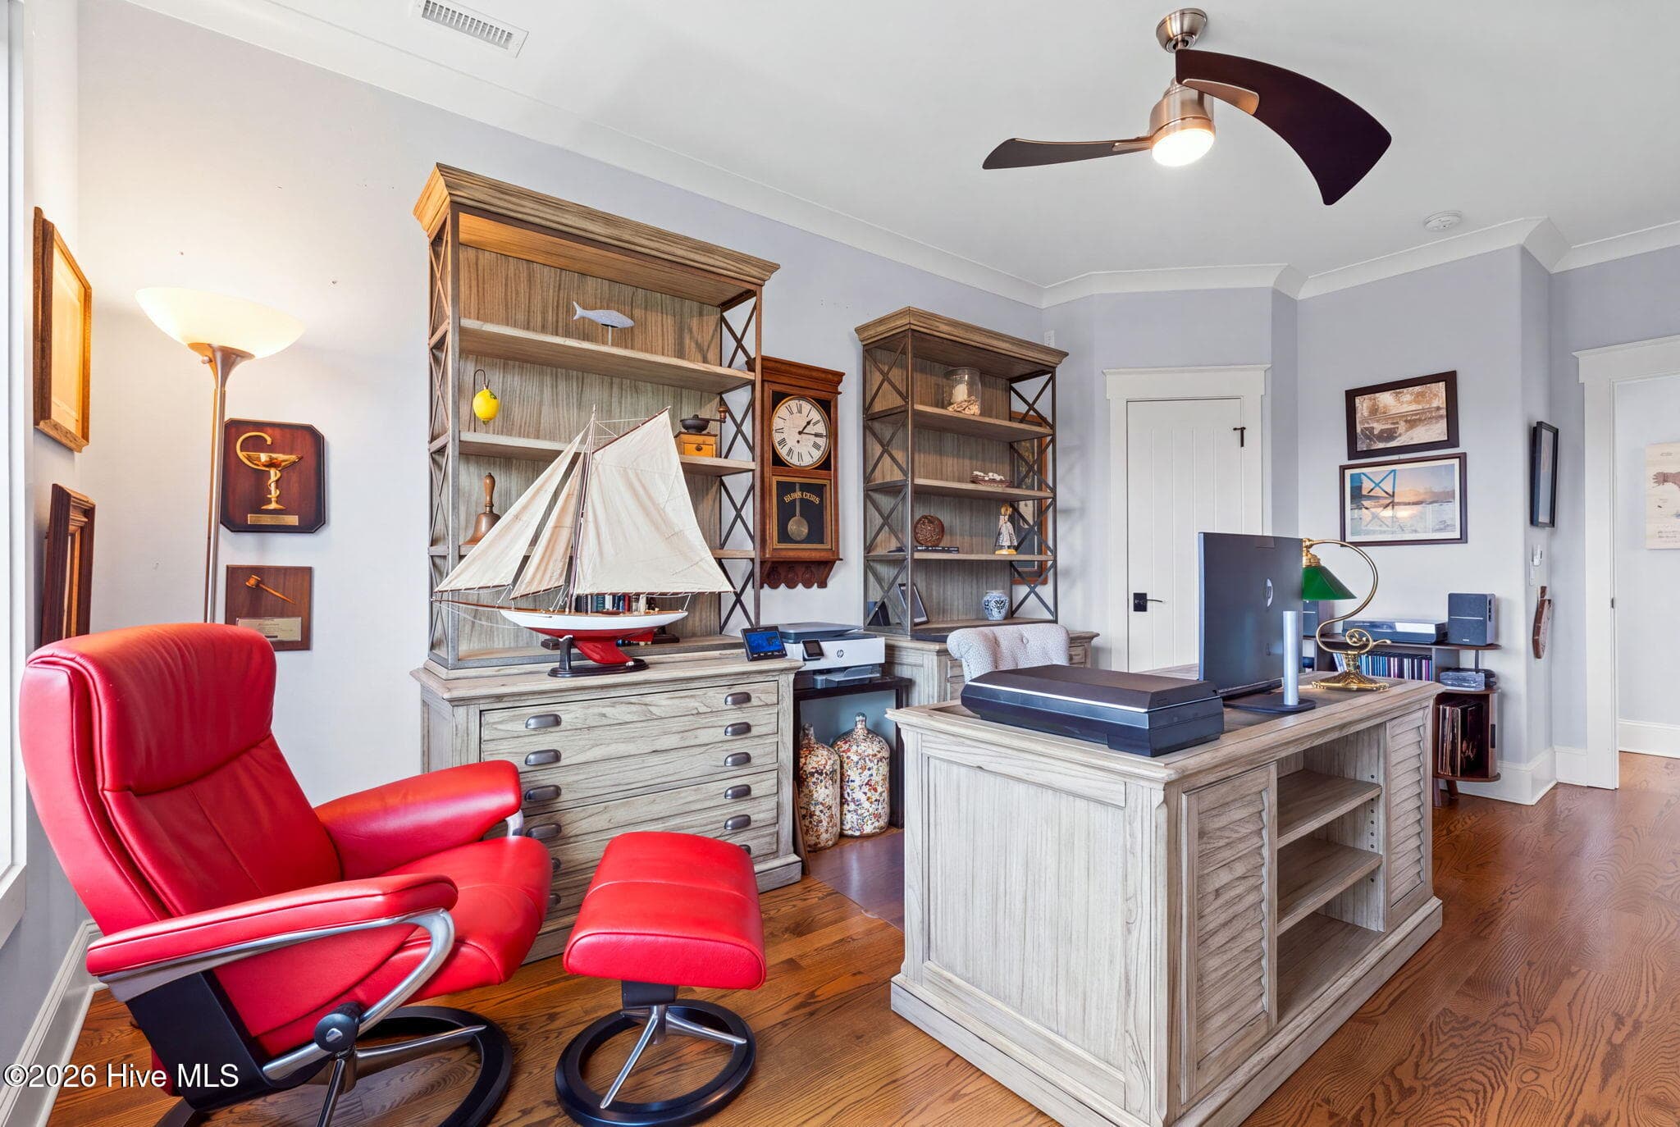
Room is used as an office now but could be a 4th bedroom with a full size bath next door. - 2775 Long Bay Drive SE, Southport, NC 28461
Comfortable space for work or relaxing - 2775 Long Bay Drive SE, Southport, NC 28461
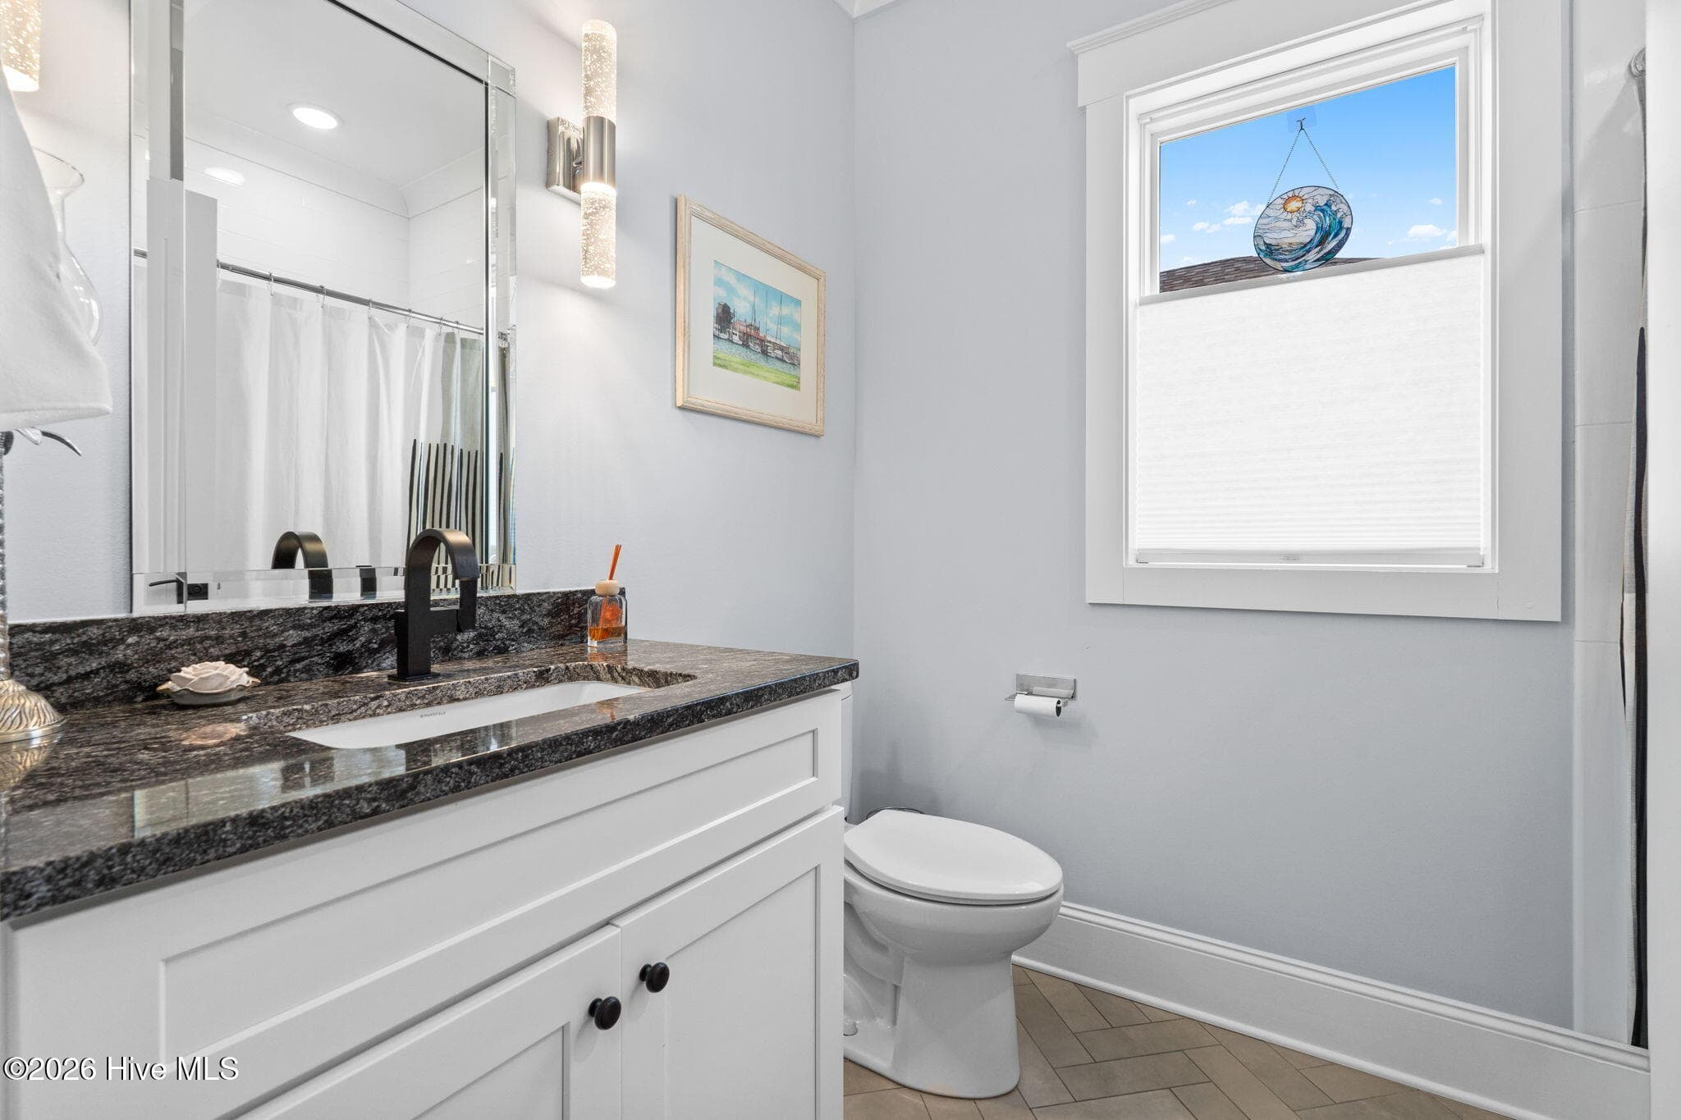
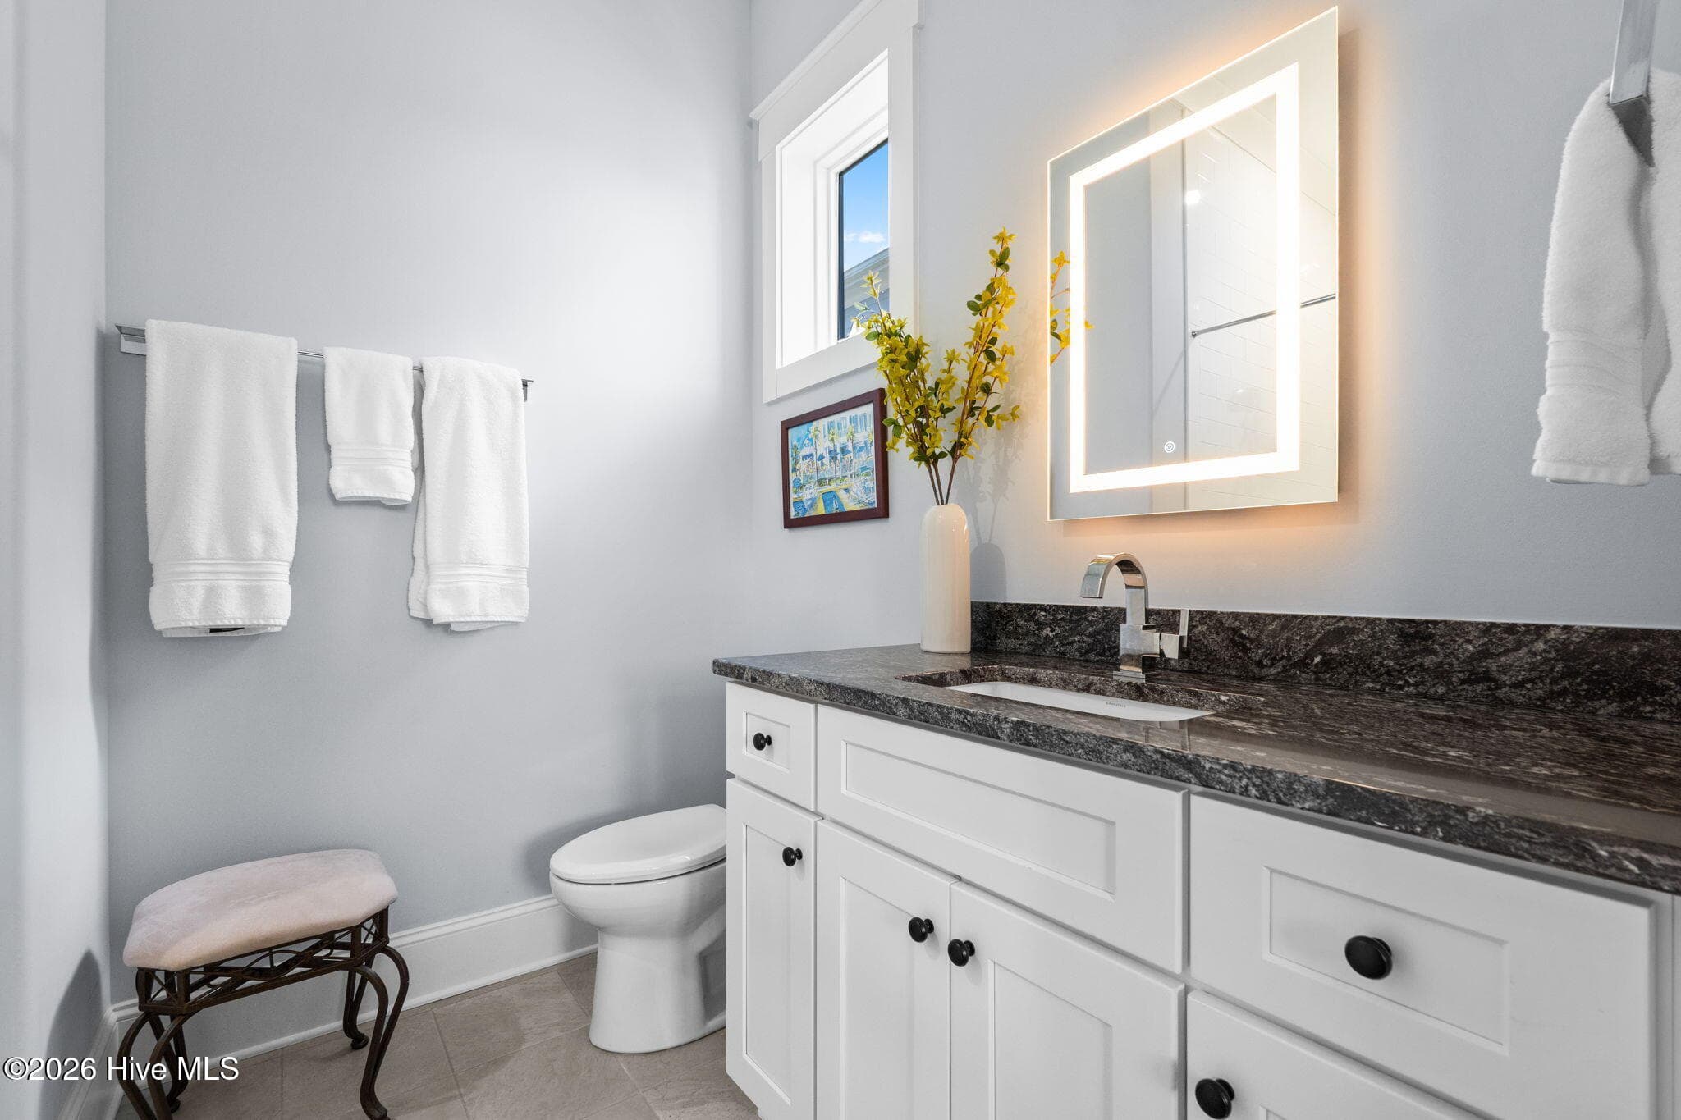
Single sink with granite counter plus a shower if you need an extra bedroom - 2775 Long Bay Drive SE, Southport, NC 28461
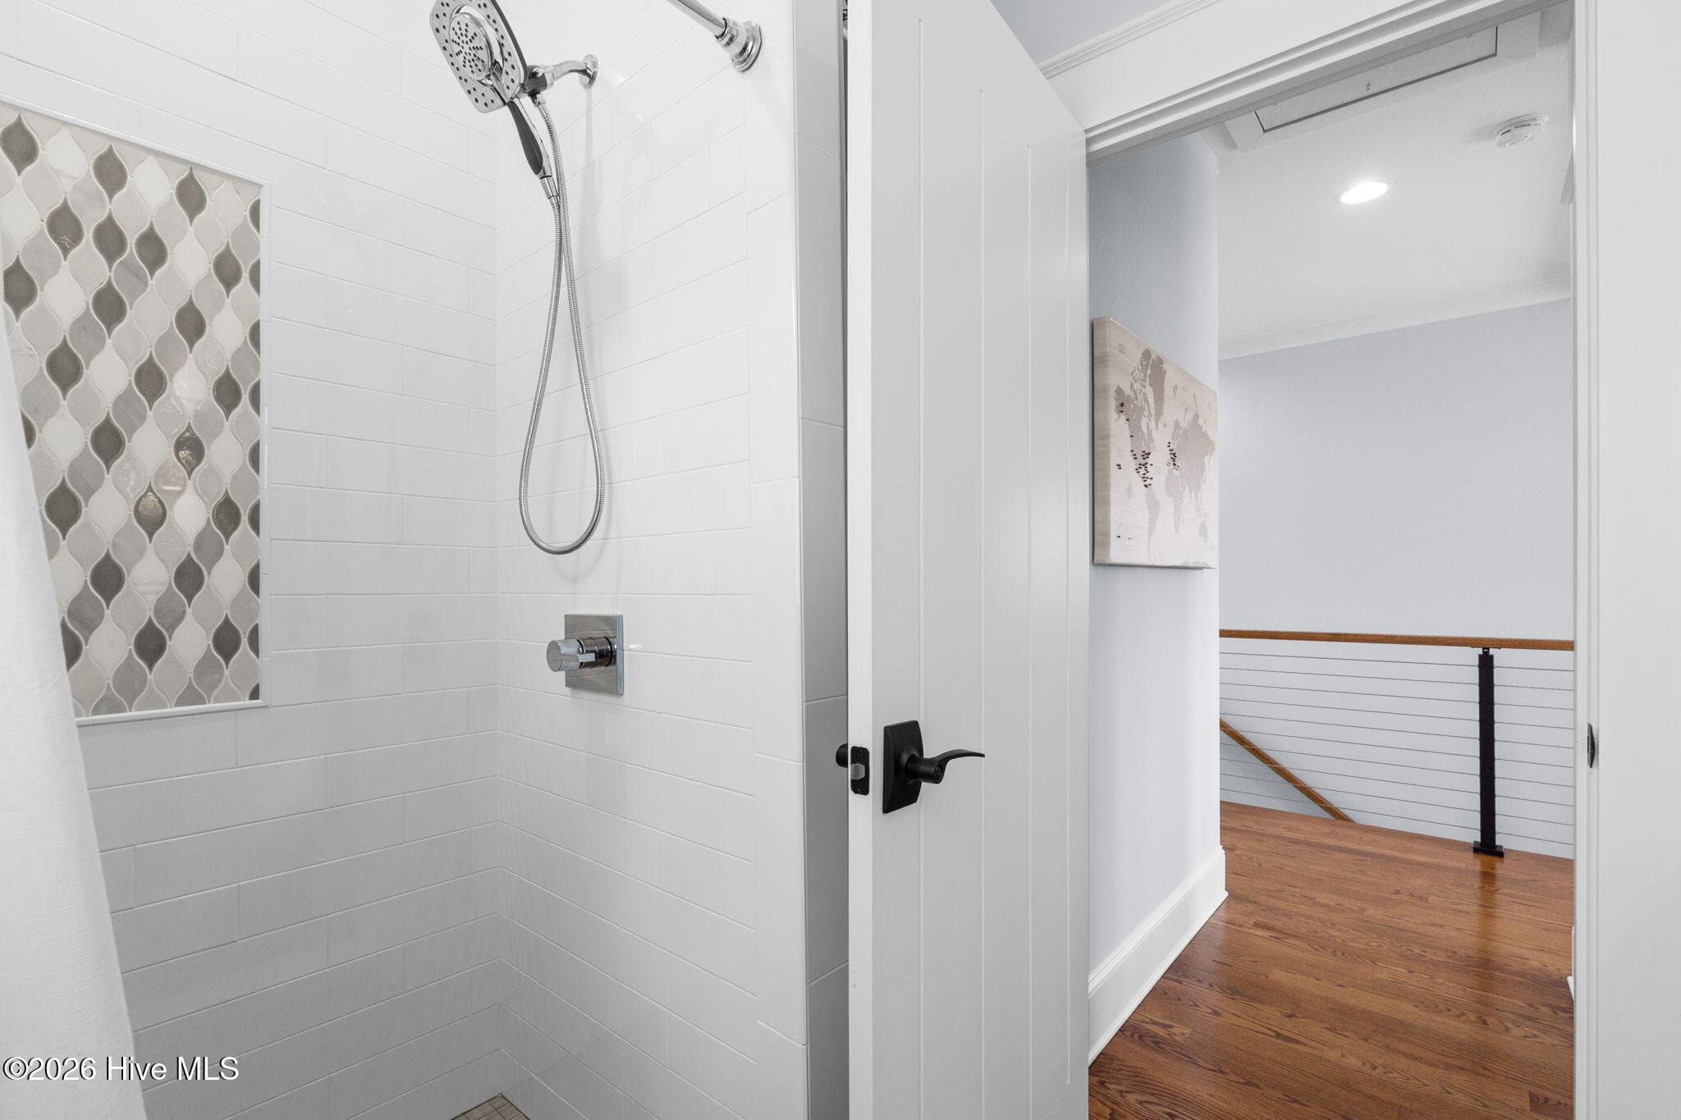
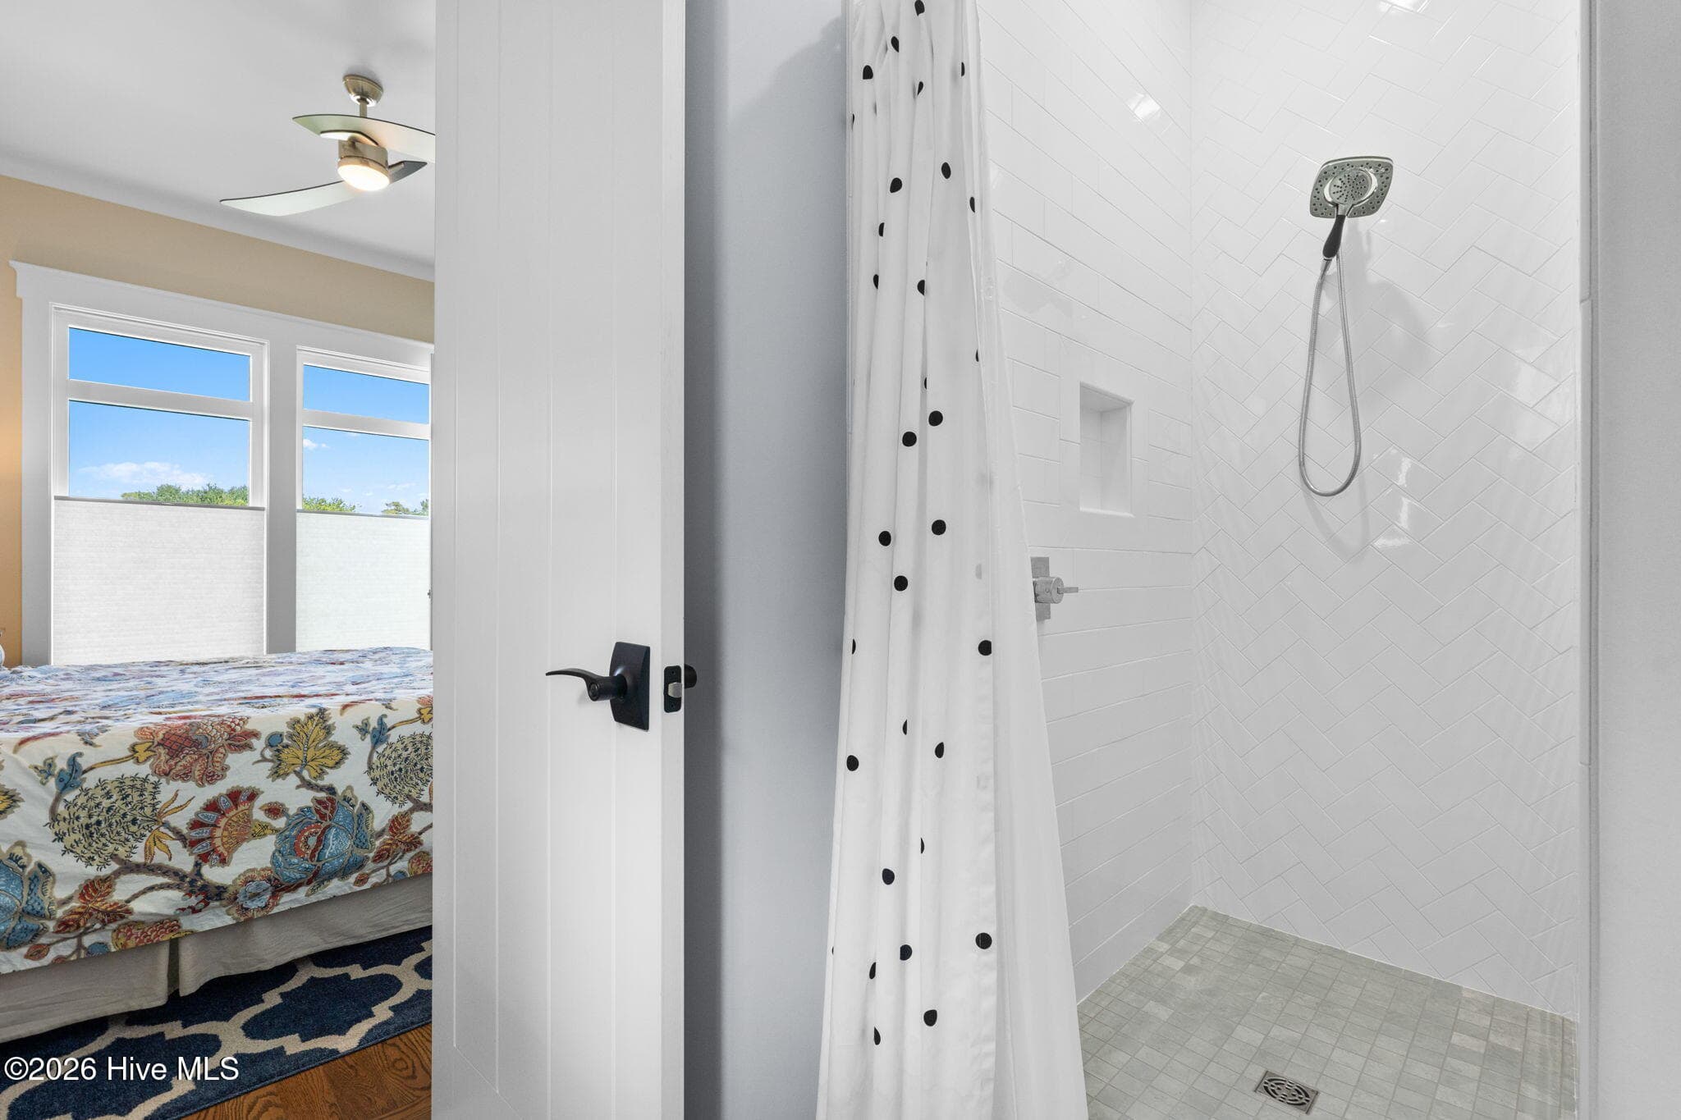
Tiled shower with linen storage behind the door - 2775 Long Bay Drive SE, Southport, NC 28461
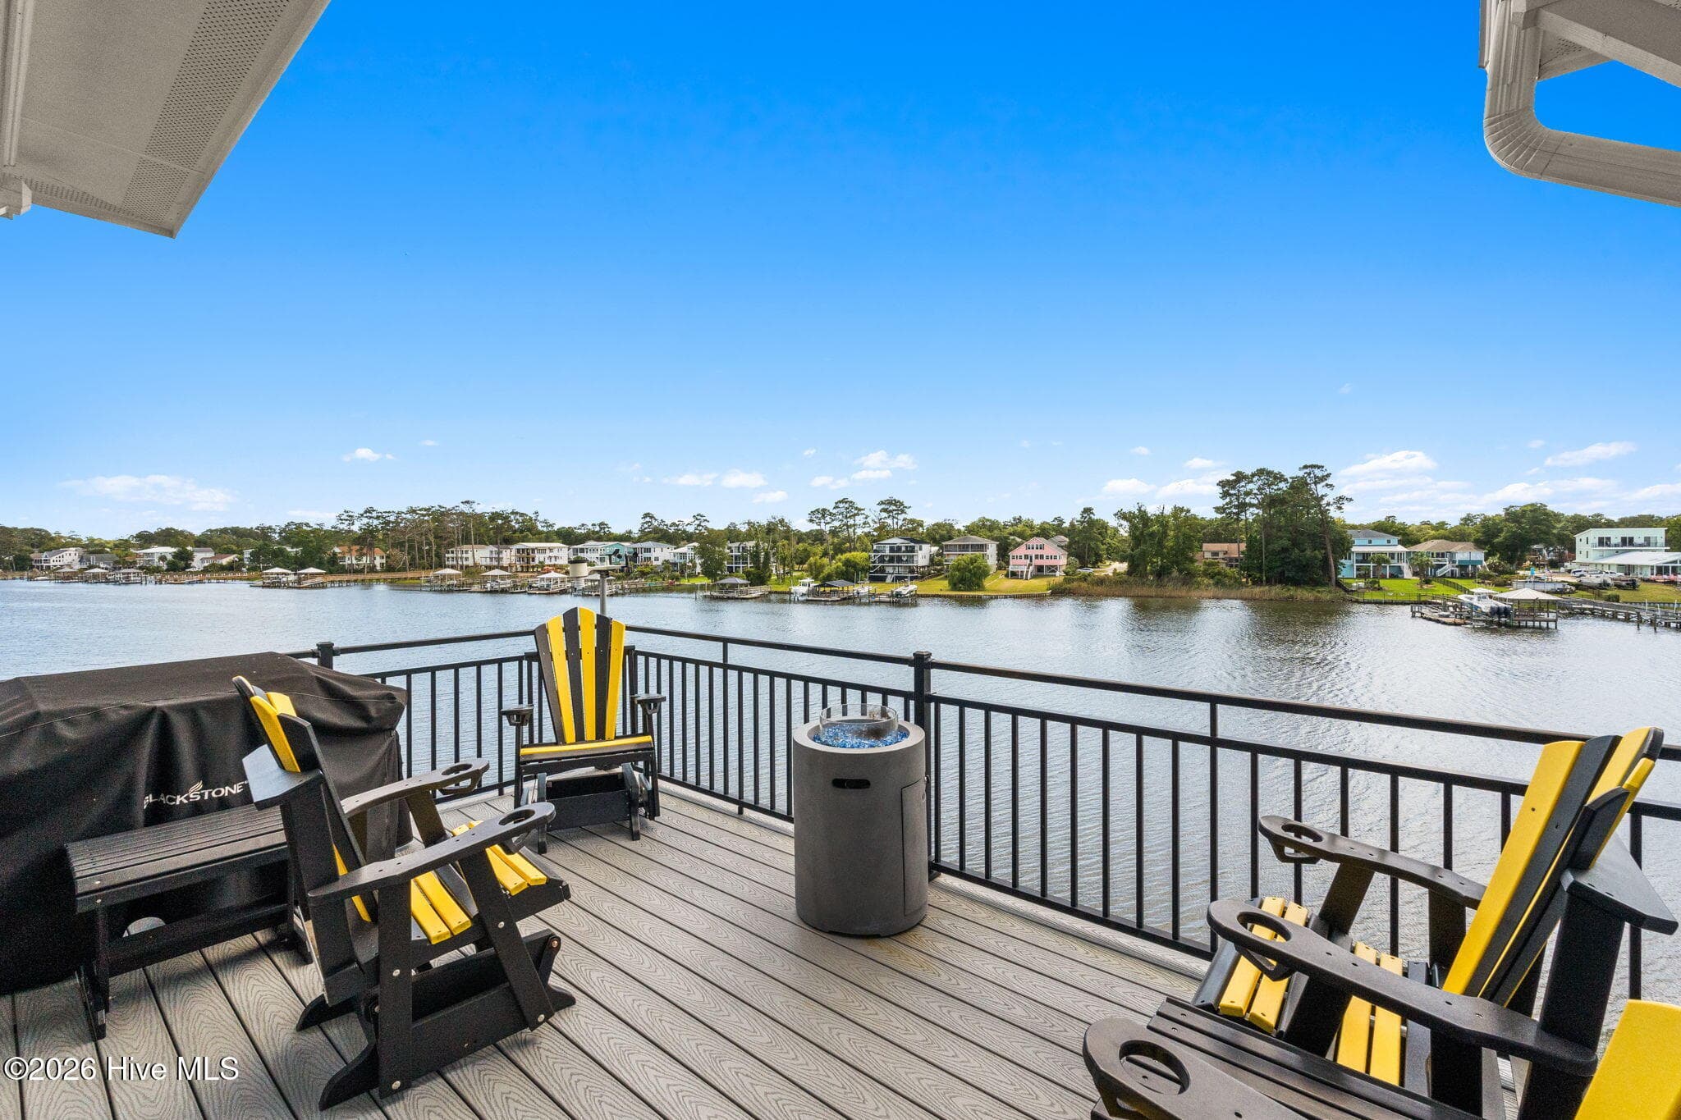
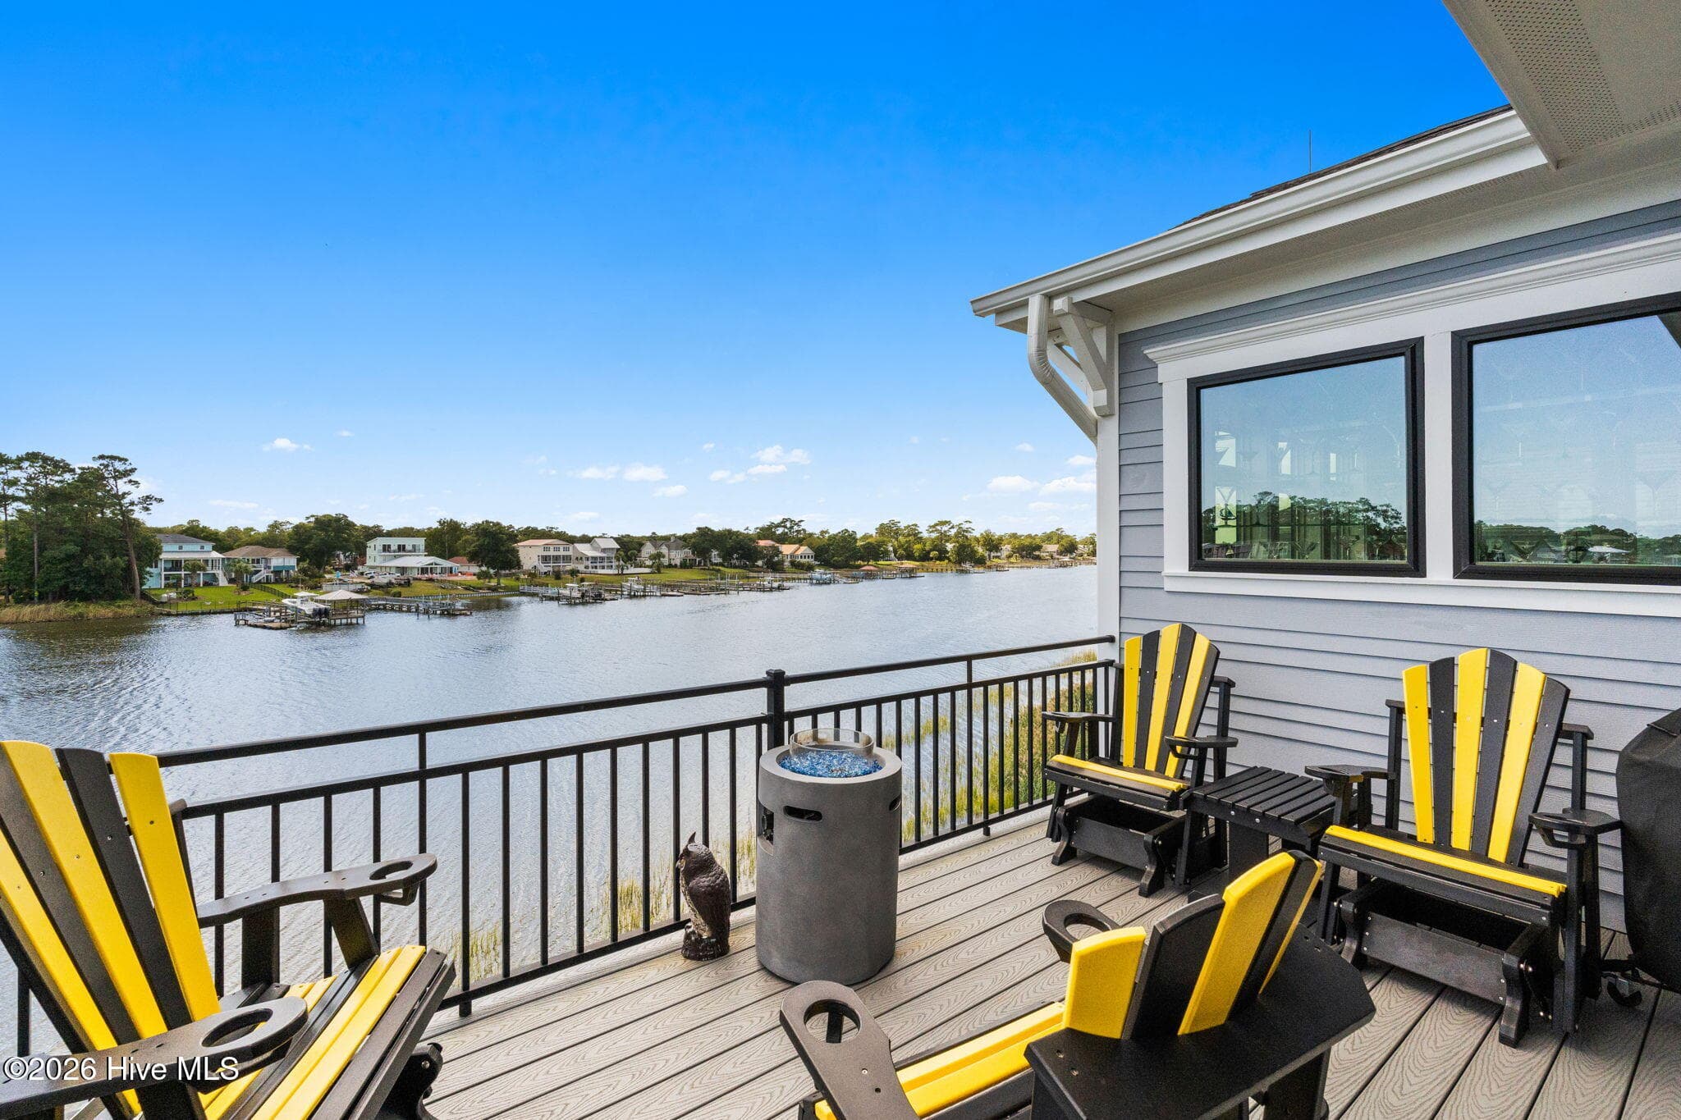
Top floor open deck provides the VERY BEST VIEW in the community. - 2775 Long Bay Drive SE, Southport, NC 28461
You can see the whole way to the Middleton Bridge from the right, totally from your deck - 2775 Long Bay Drive SE, Southport, NC 28461
You can see the whole way down to the Barbee bridge from the left, totally from your deck - 2775 Long Bay Drive SE, Southport, NC 28461
Wire cabled staircase with red oak steps matching red oak throughout home - 2775 Long Bay Drive SE, Southport, NC 28461
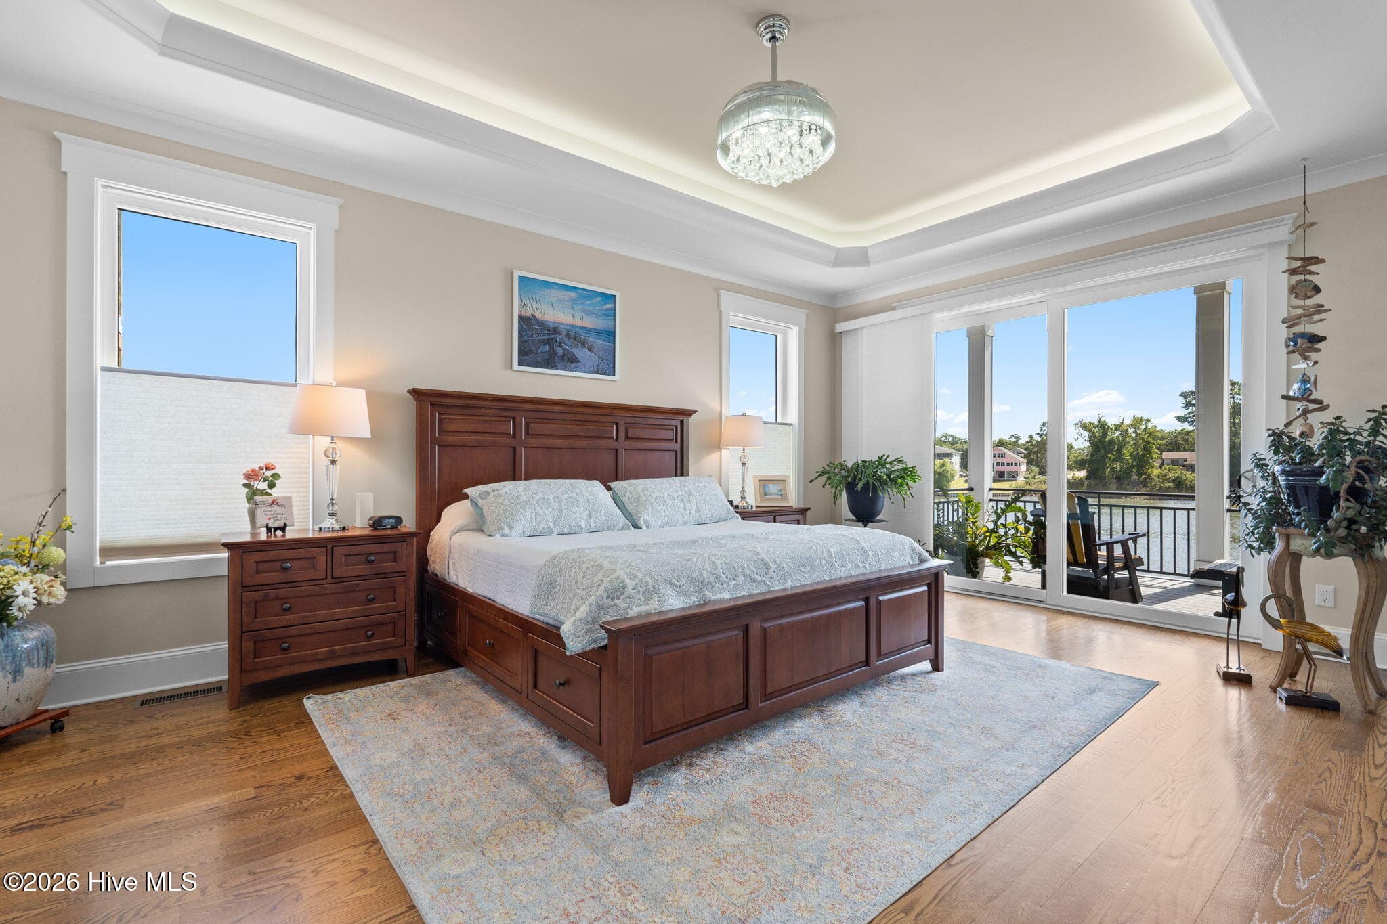
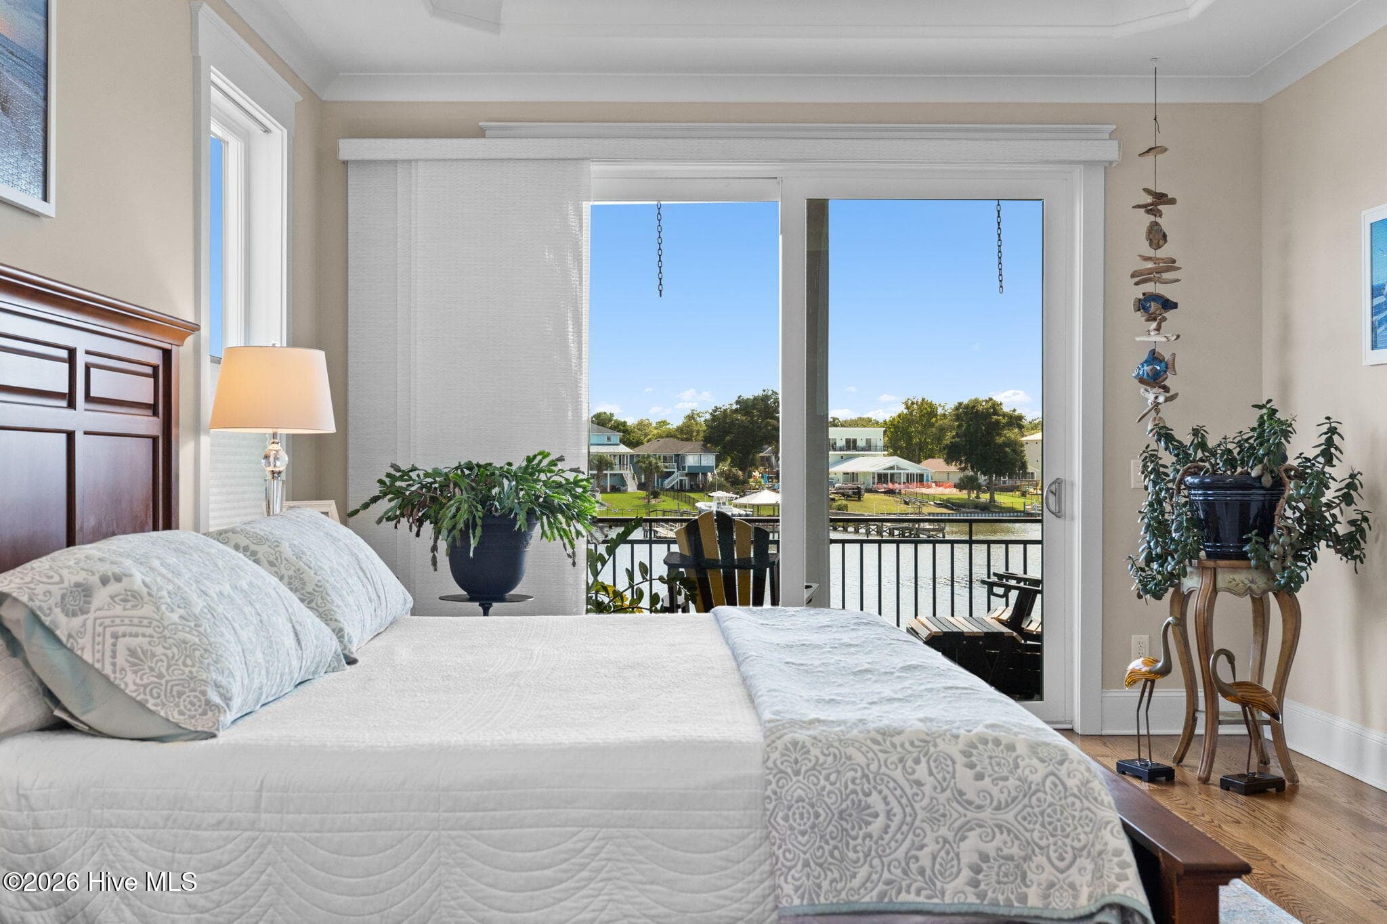
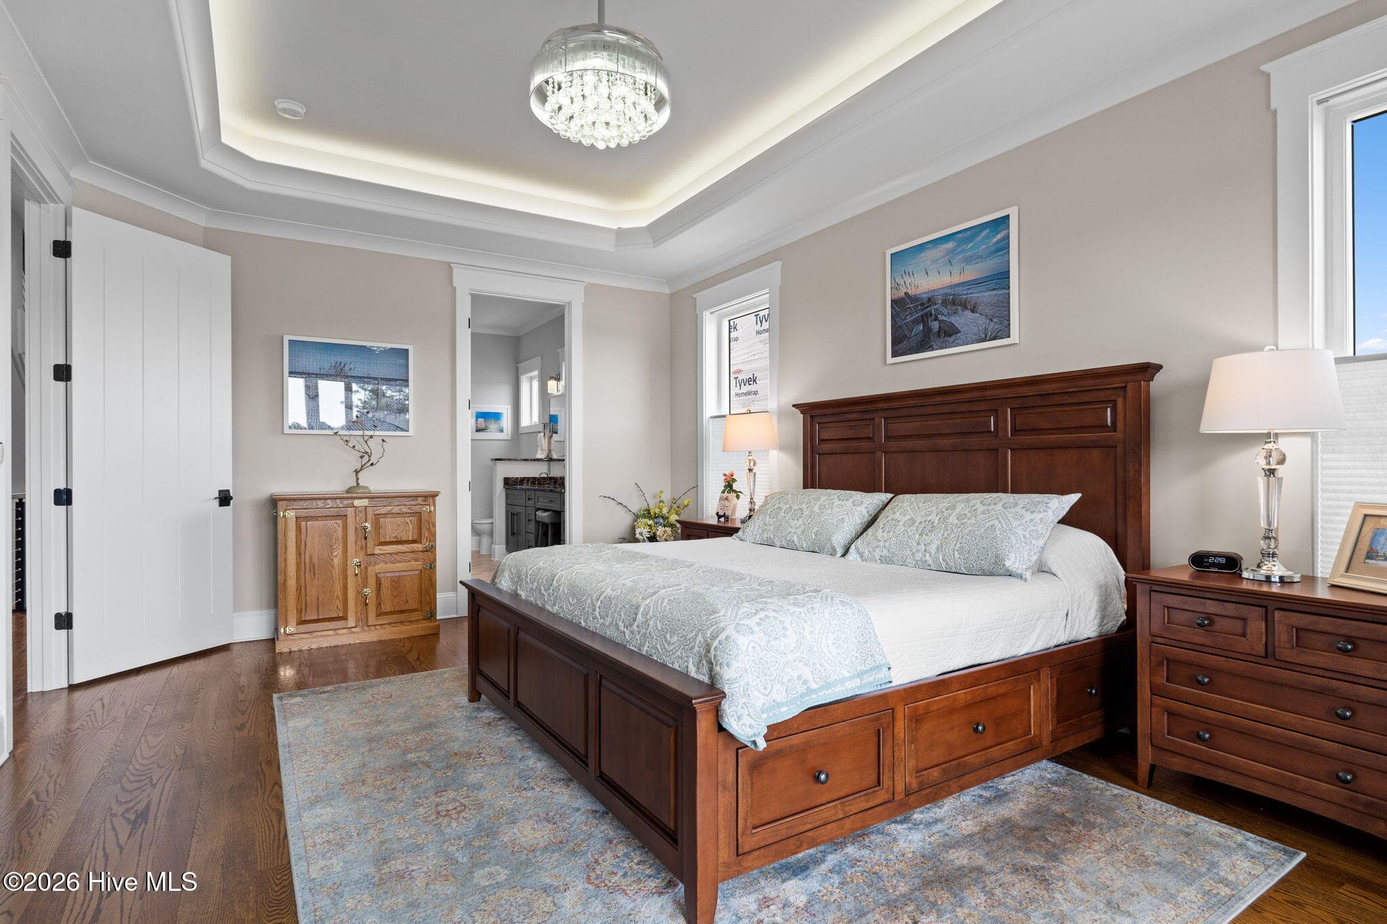
Spacious primary bedroom loaded with natural light - 2775 Long Bay Drive SE, Southport, NC 28461
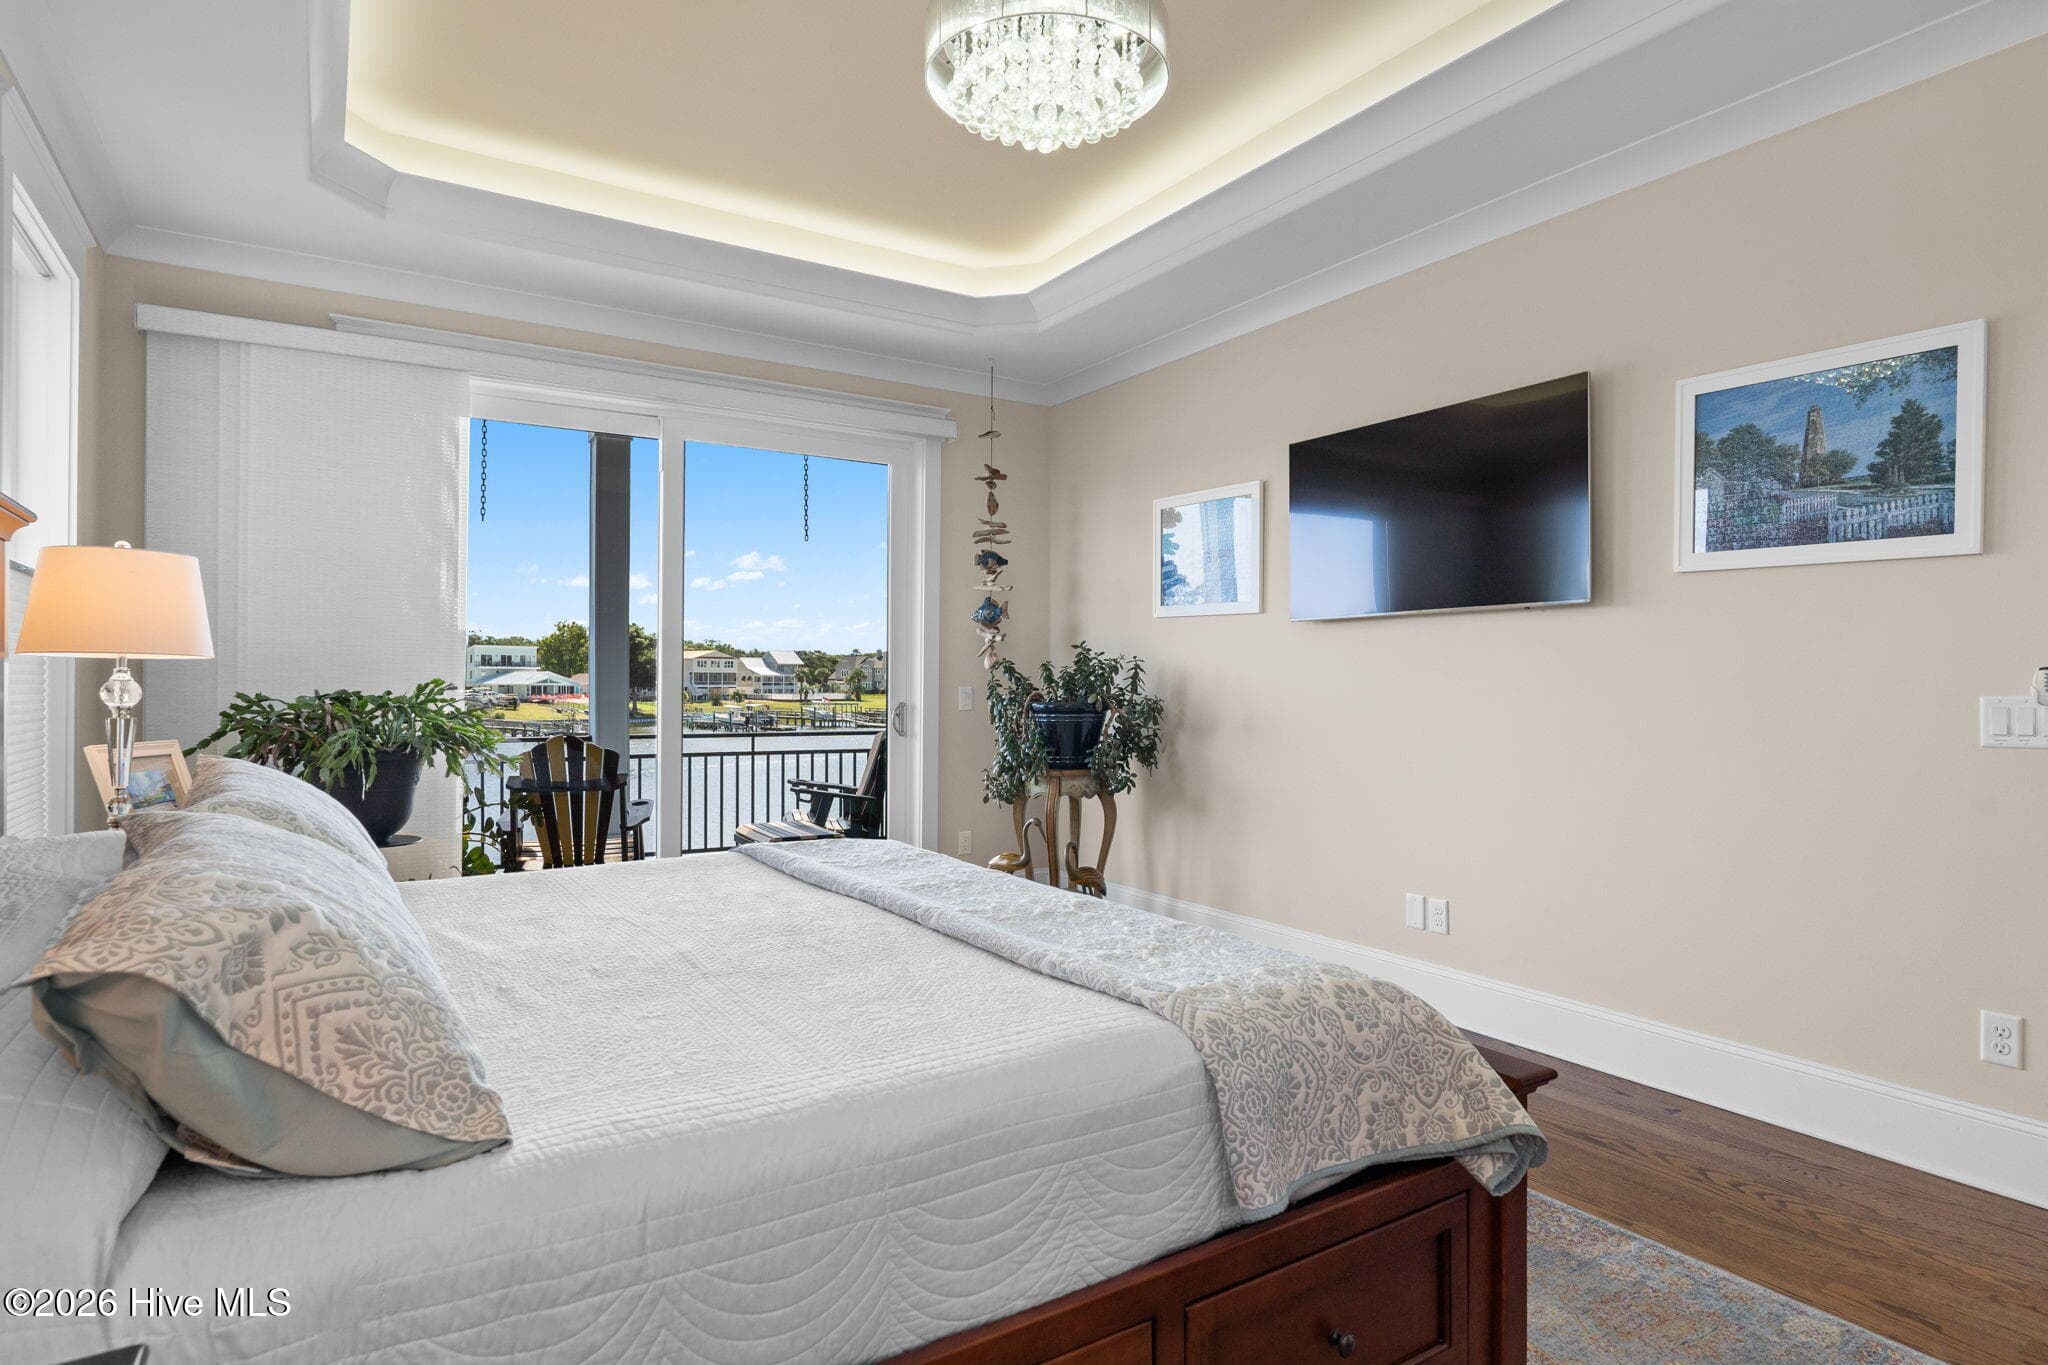
Killer views of the ICW - 2775 Long Bay Drive SE, Southport, NC 28461
Plants love this room with so much light to grow - 2775 Long Bay Drive SE, Southport, NC 28461
Lighted tray ceiling with a beautiful glass light/fan combo that brings sparkle to the room - 2775 Long Bay Drive SE, Southport, NC 28461
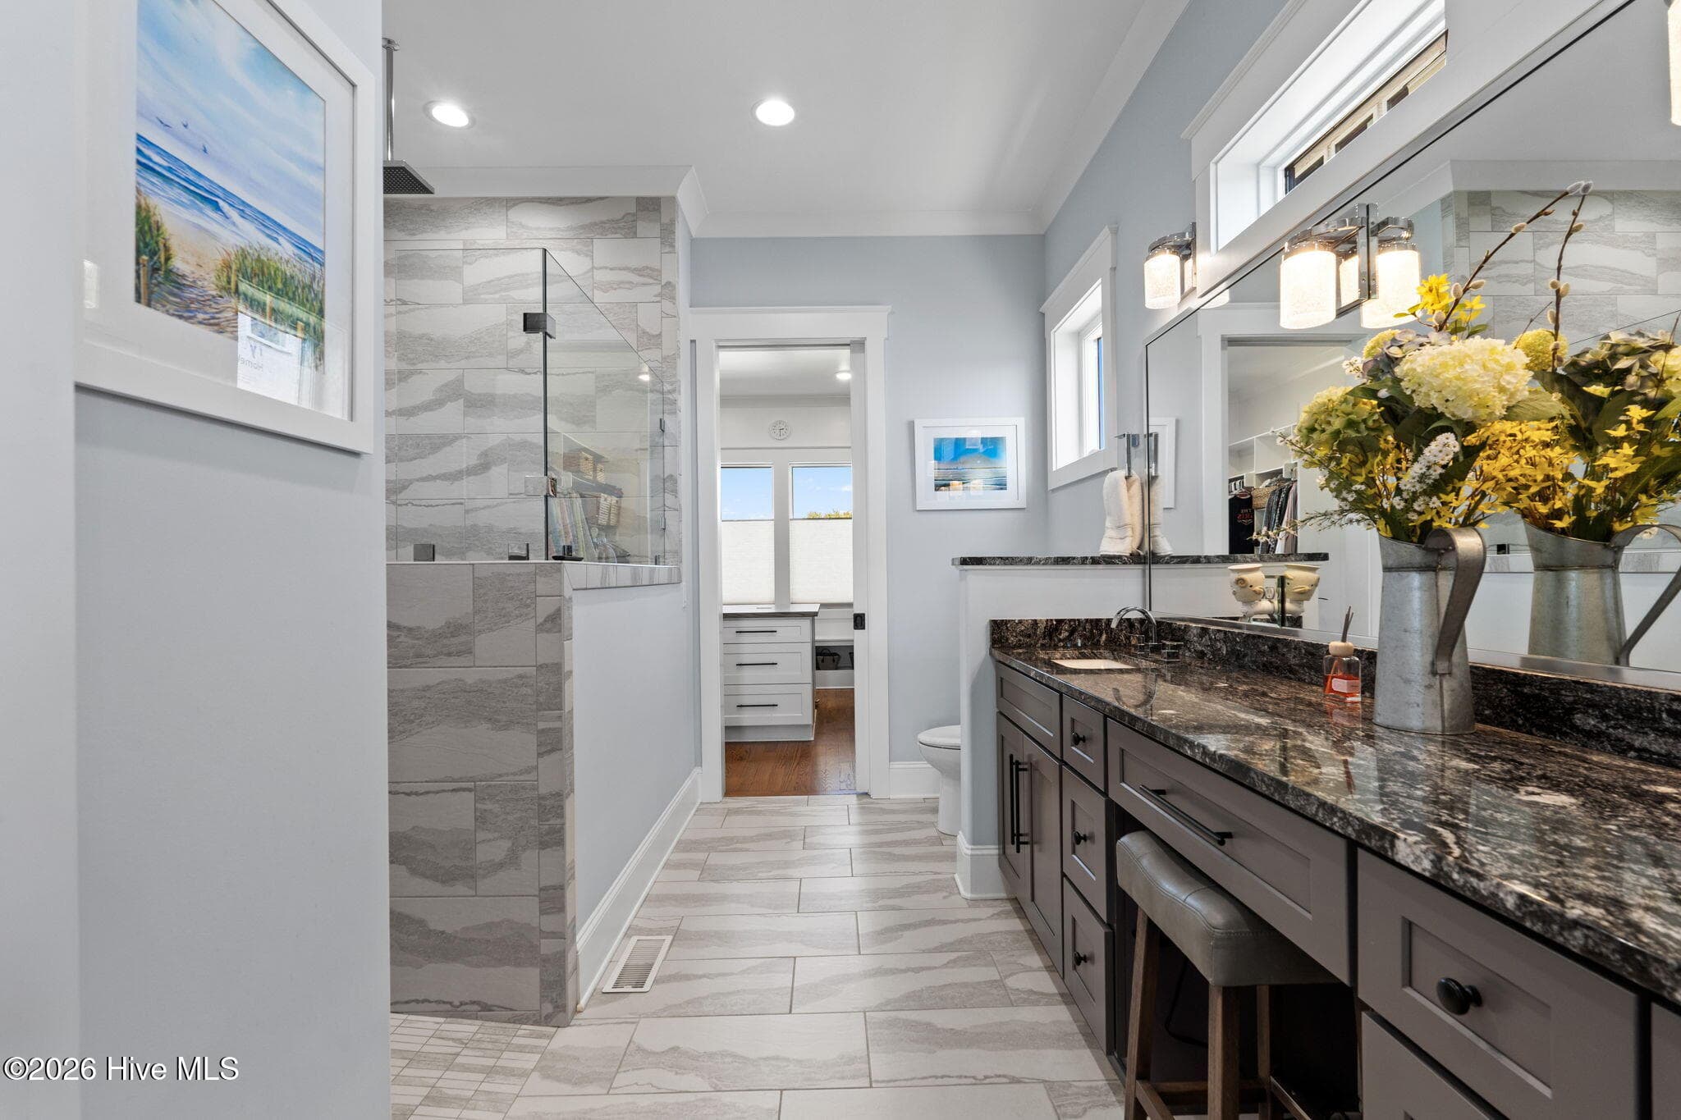
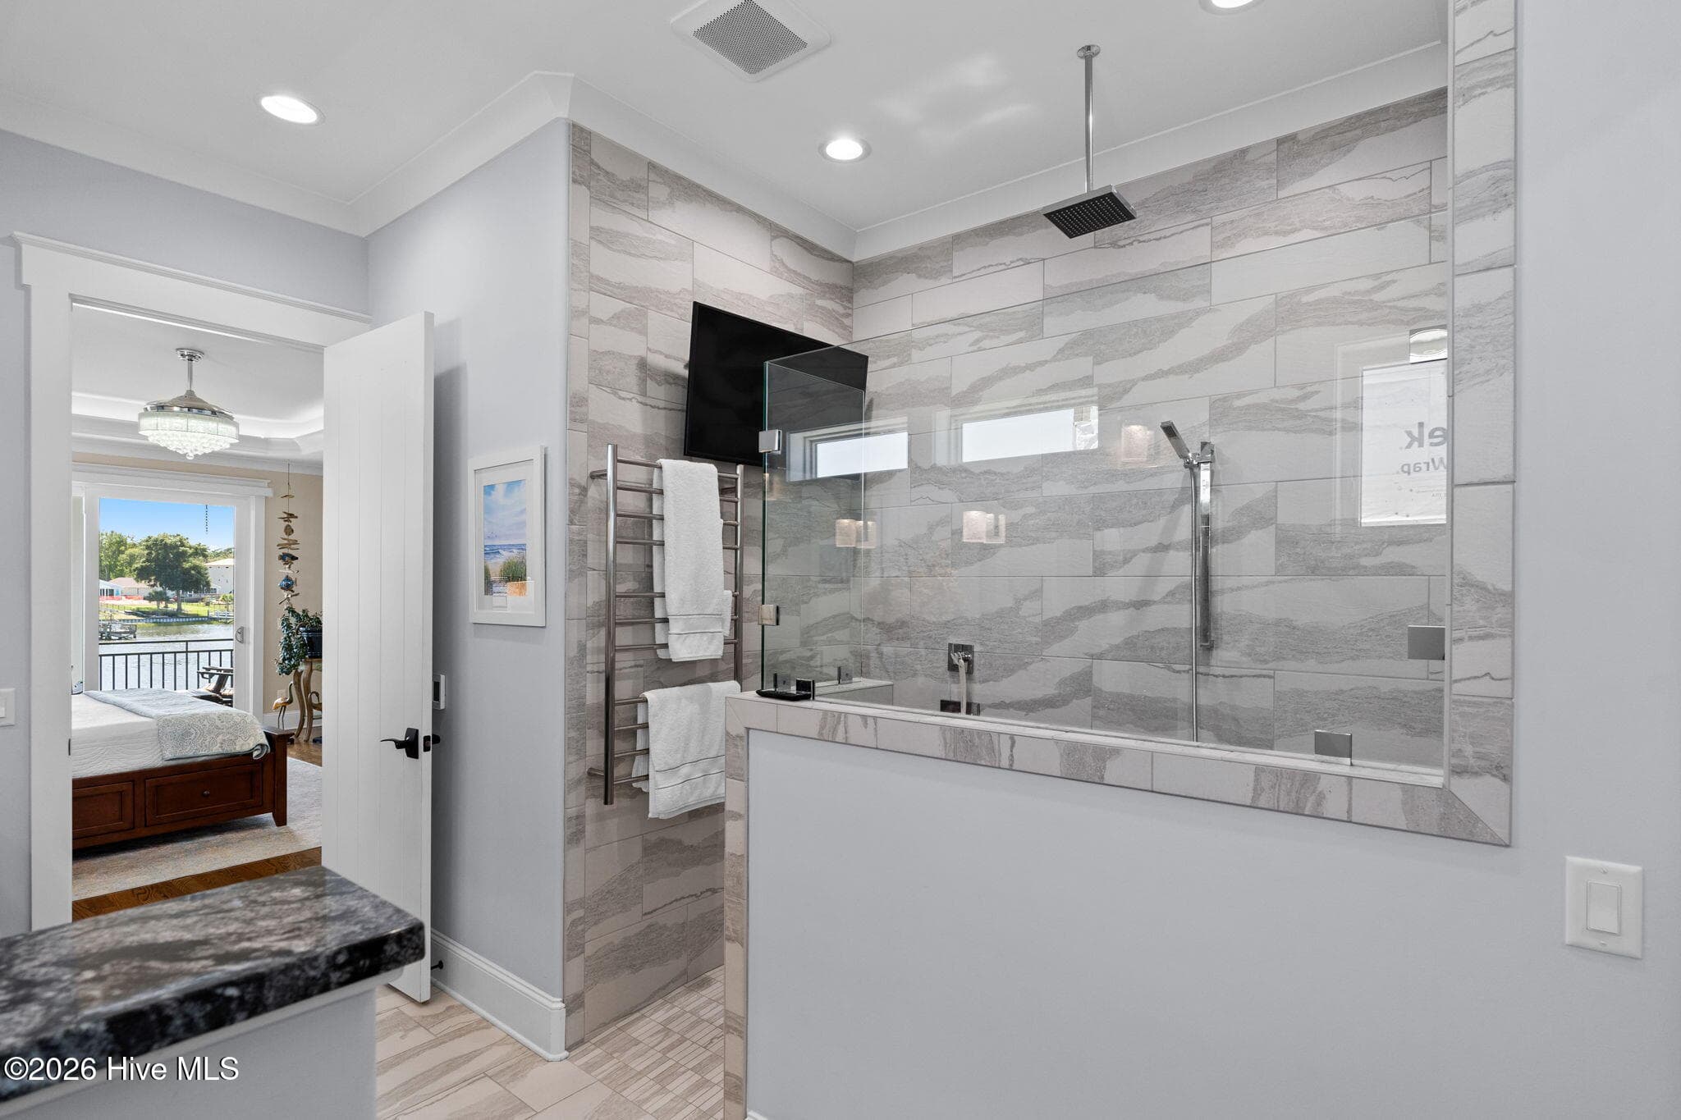
Tiled floors continue into shower with same tile for a tailored, sophisticated look - 2775 Long Bay Drive SE, Southport, NC 28461
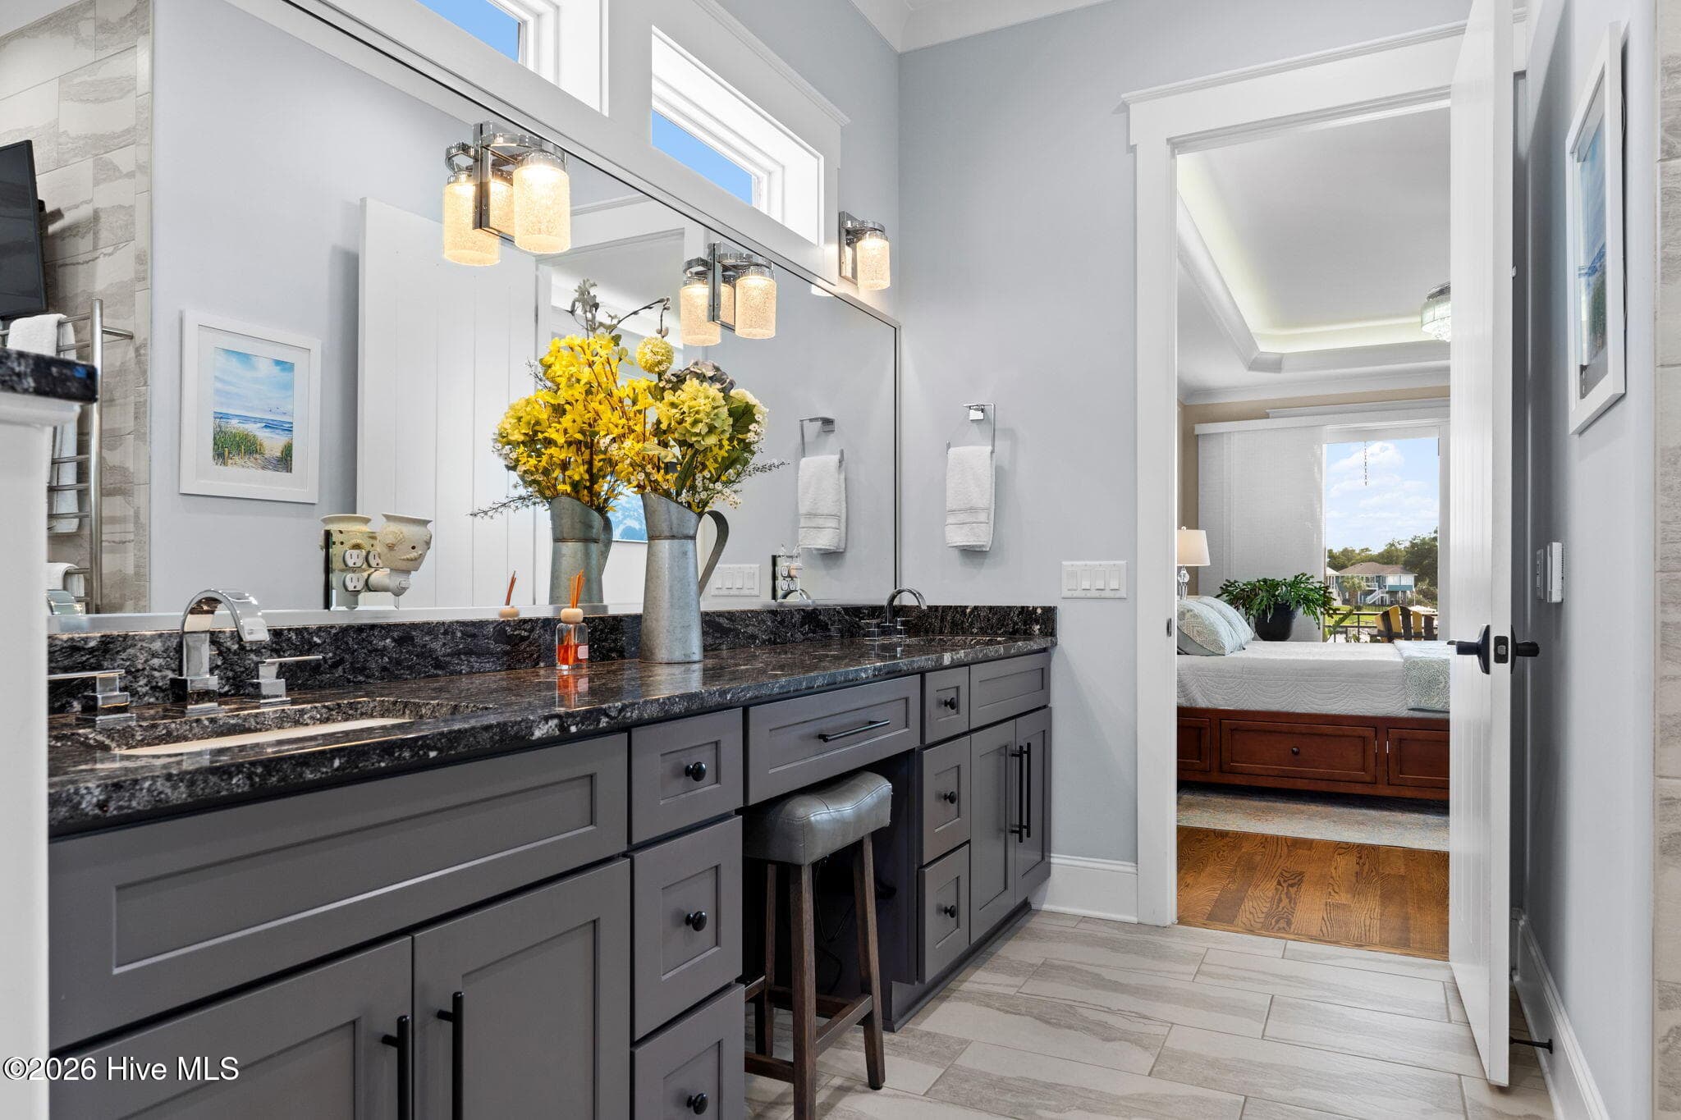
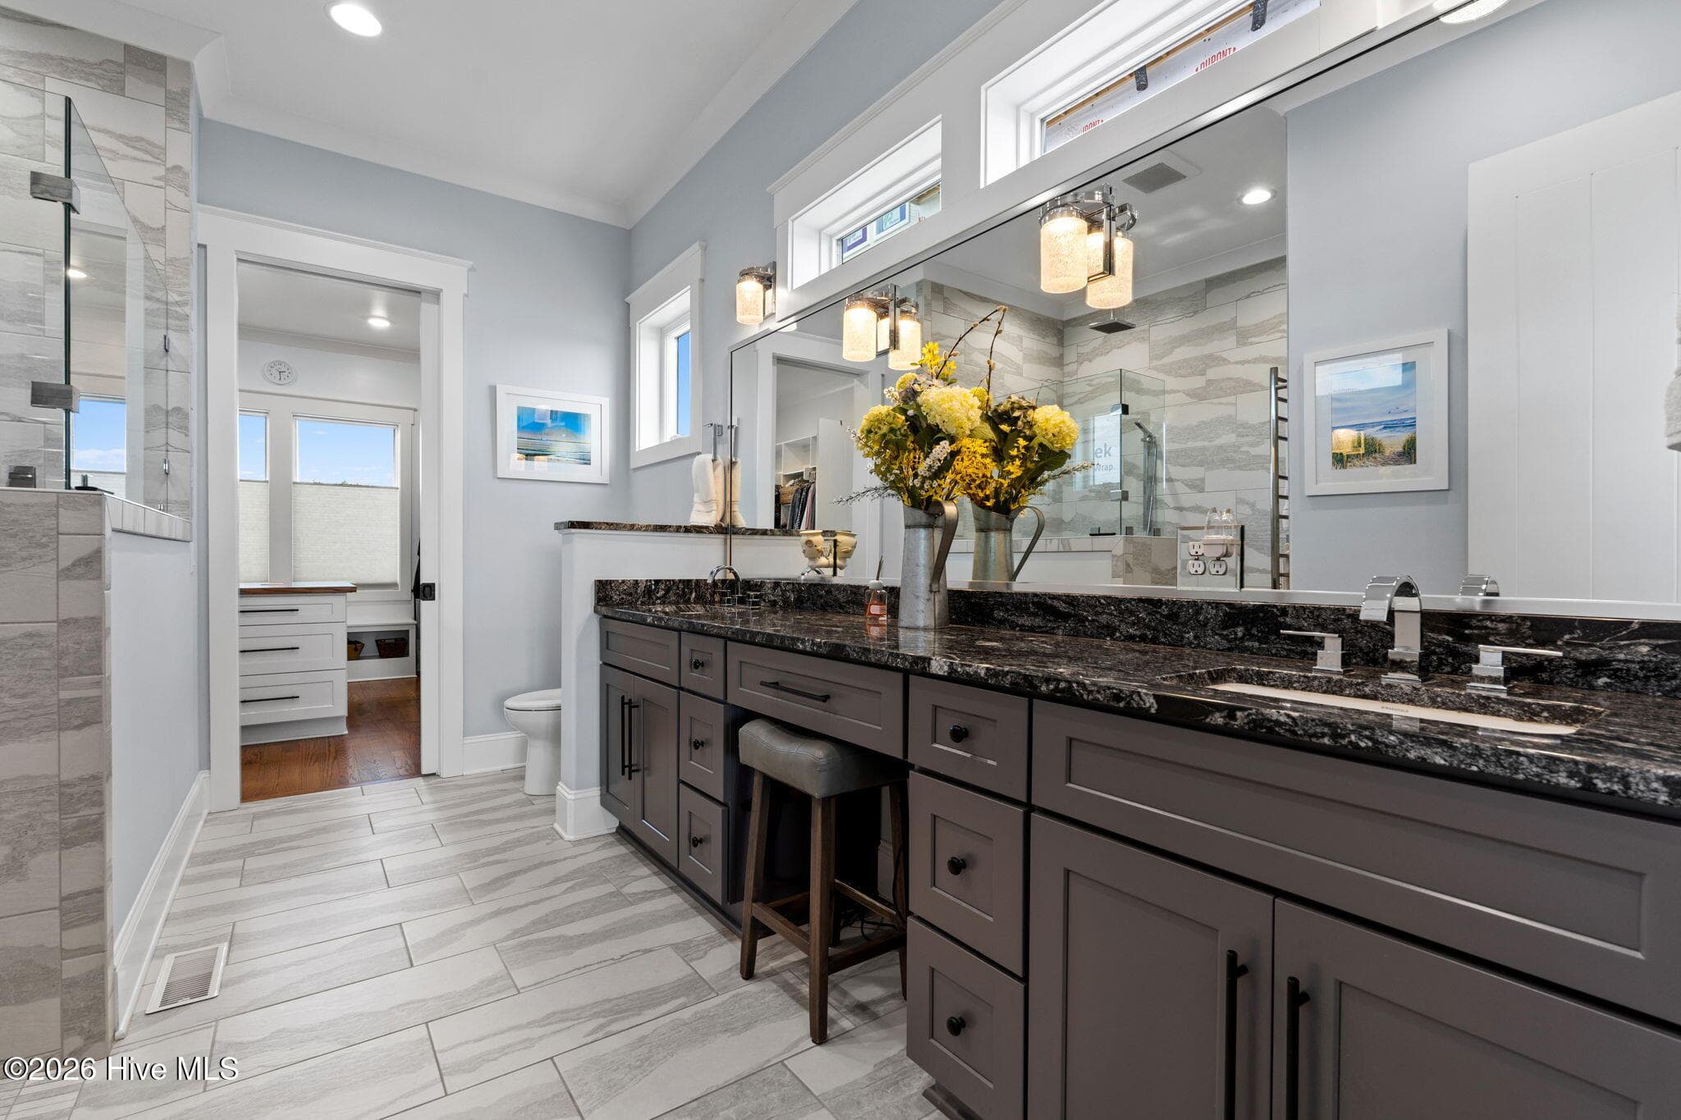
A whole wall of mirror with transom lights above to bring in more natural light - 2775 Long Bay Drive SE, Southport, NC 28461
Oversize shower complete with heated towel bars and even a TV to catch the morning news - 2775 Long Bay Drive SE, Southport, NC 28461
Double sinks with granite countertops, chrome fixtures, and radiant floor heating - 2775 Long Bay Drive SE, Southport, NC 28461
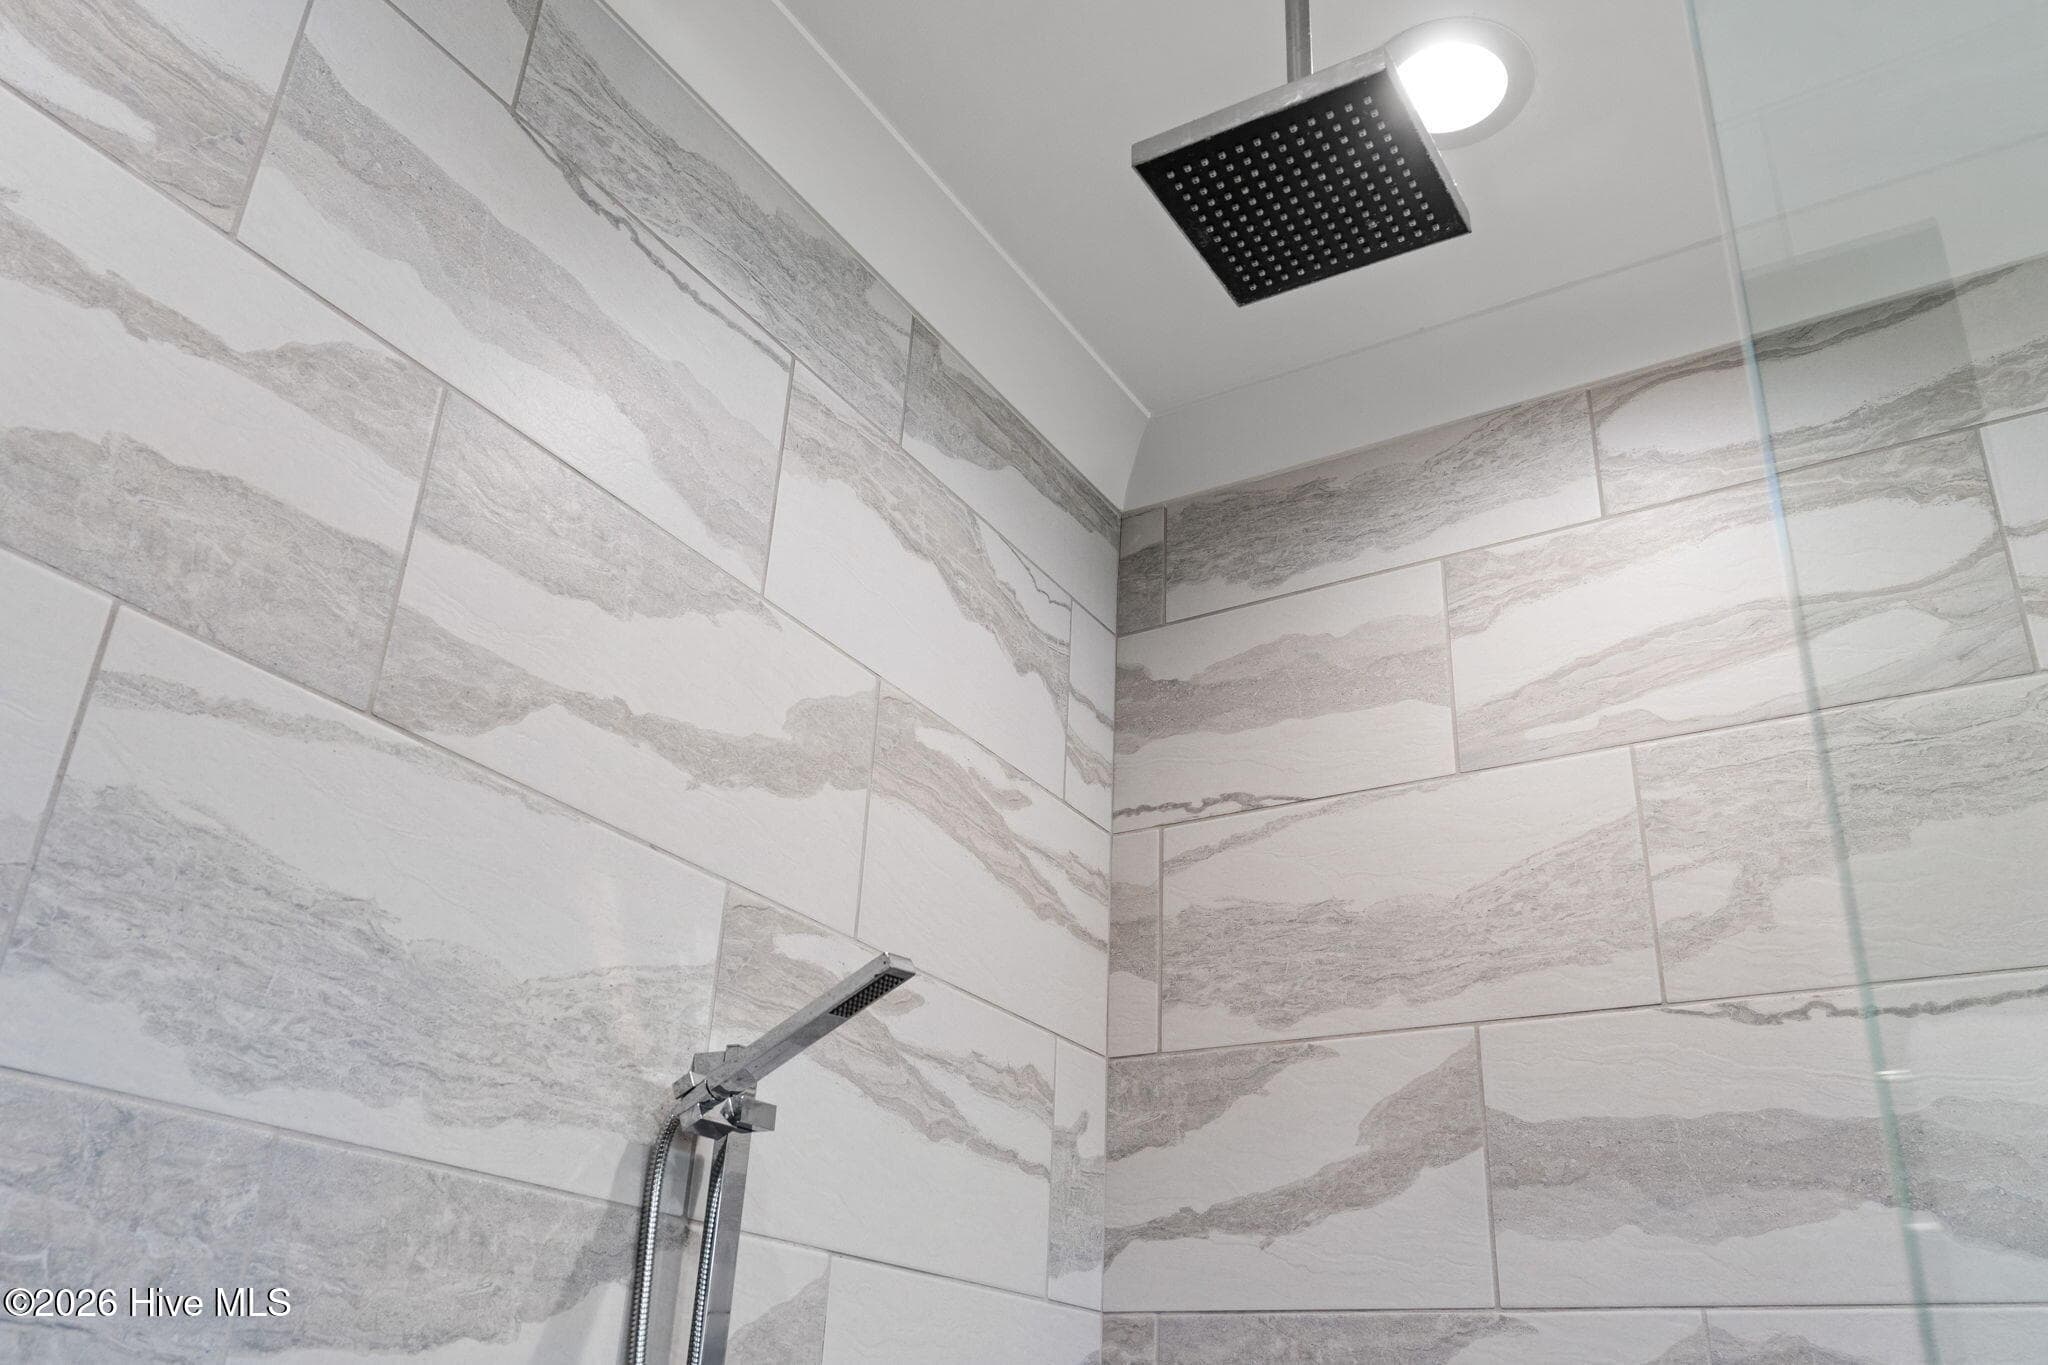
Shower features two shower heads - a rain showerhead and a hand held head - 2775 Long Bay Drive SE, Southport, NC 28461
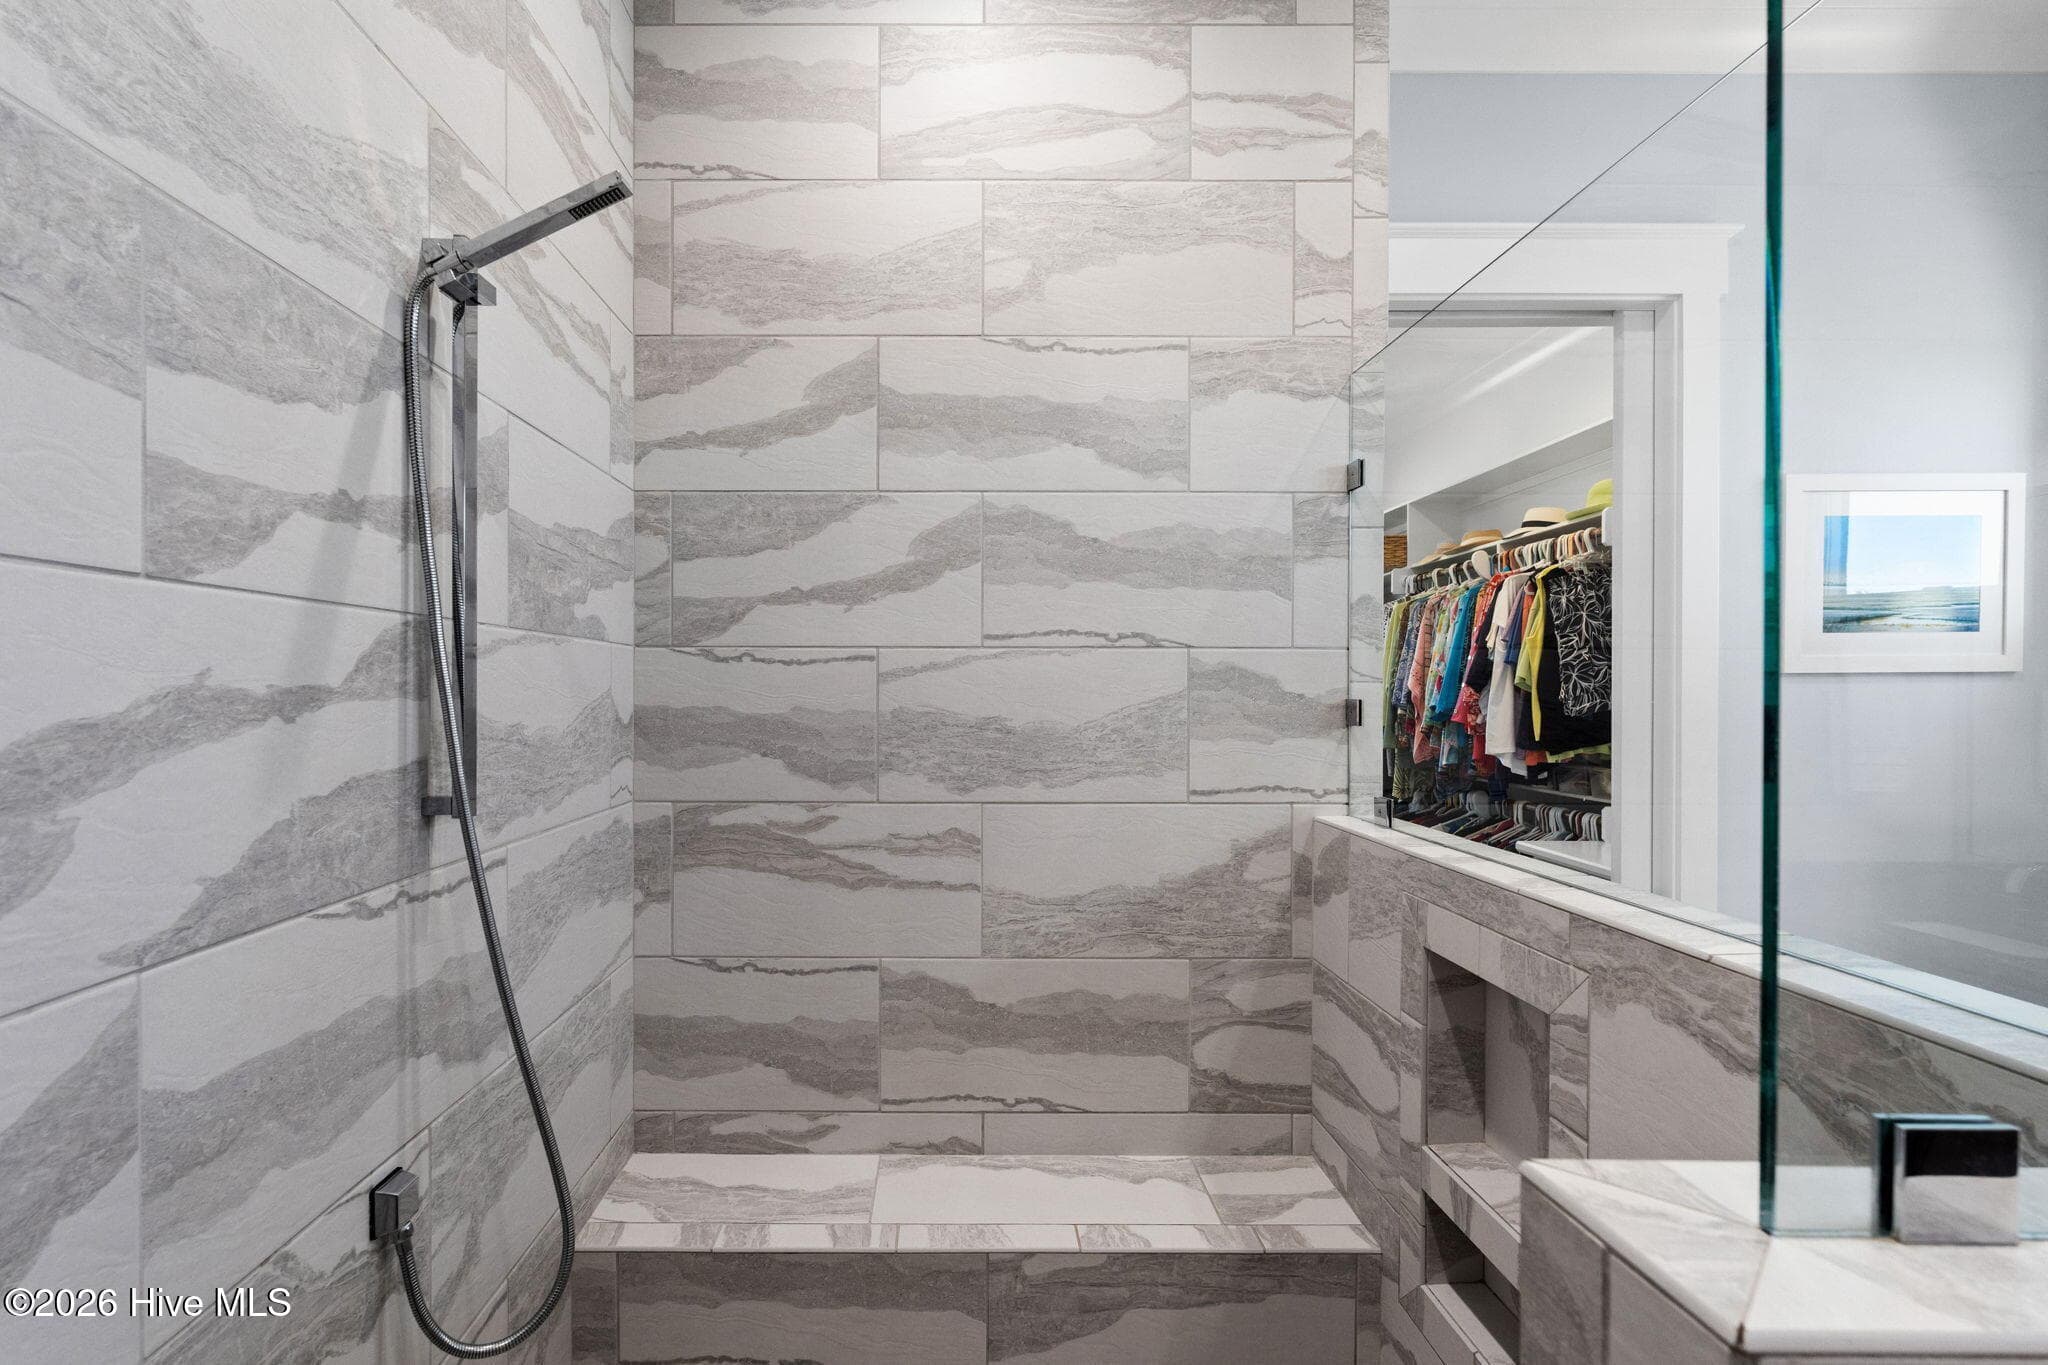
Built-in bench allows for more comfort and functionality - 2775 Long Bay Drive SE, Southport, NC 28461
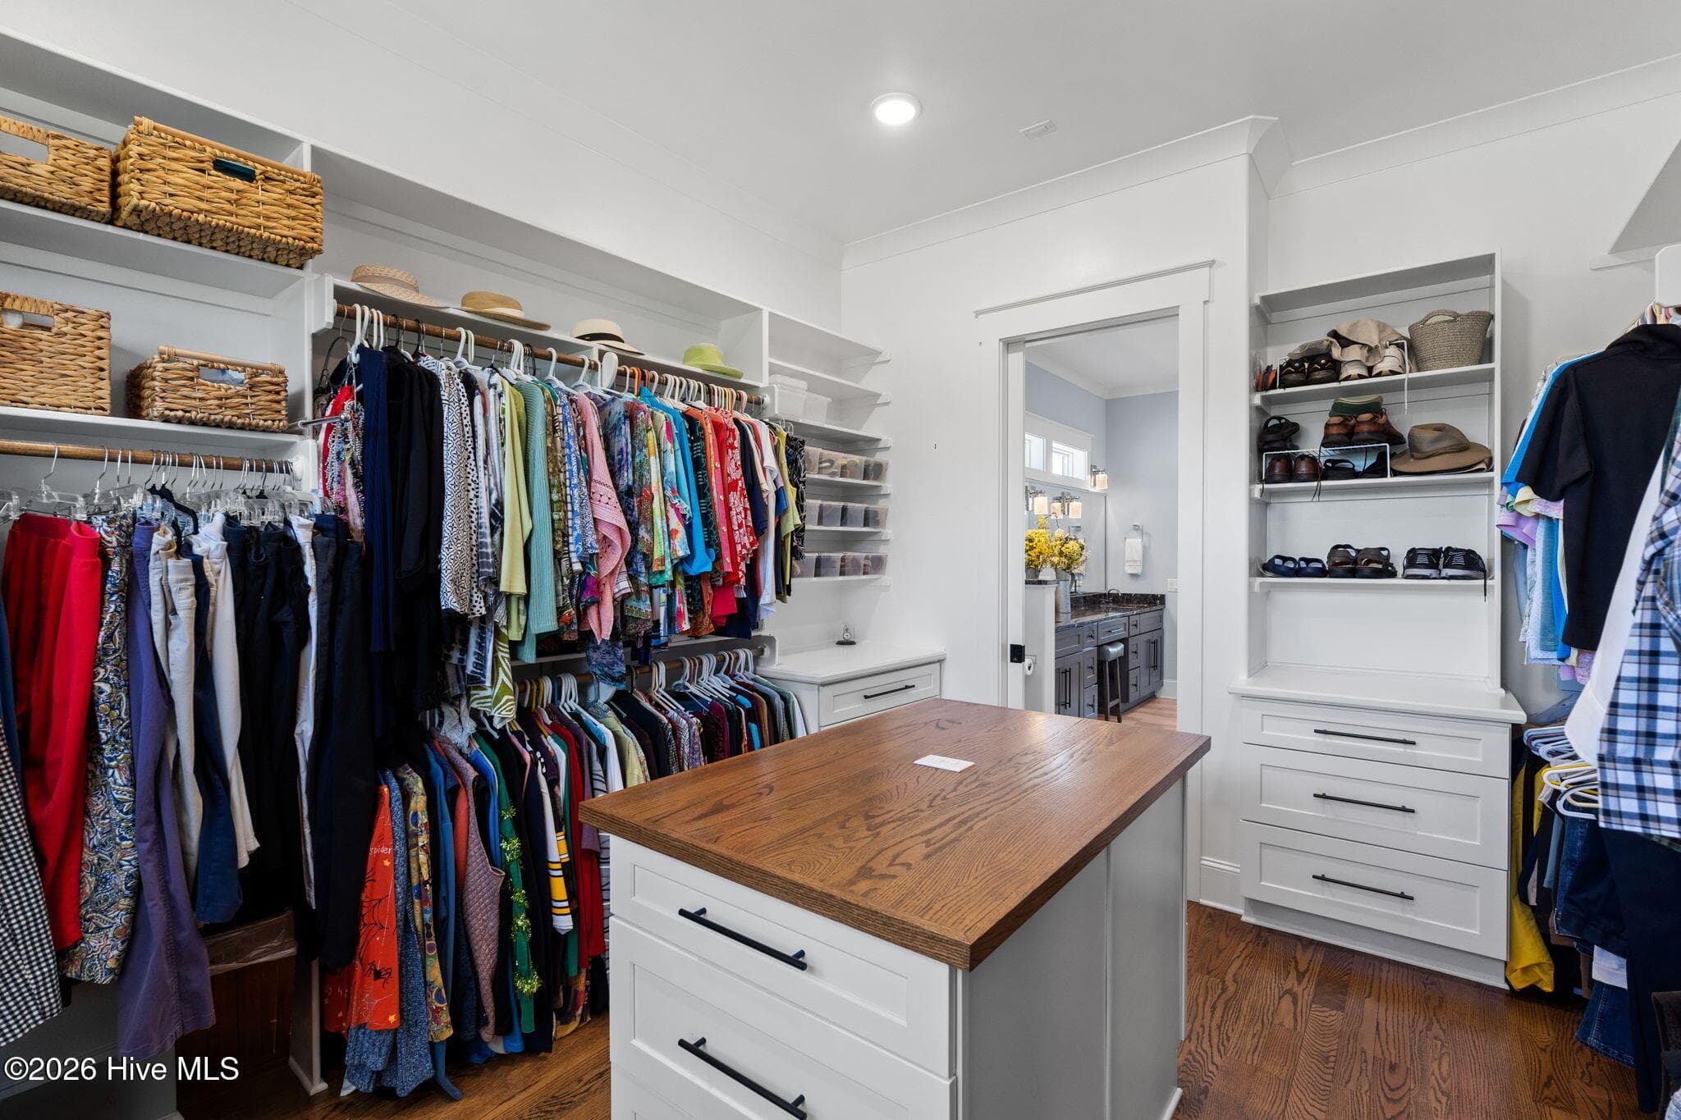
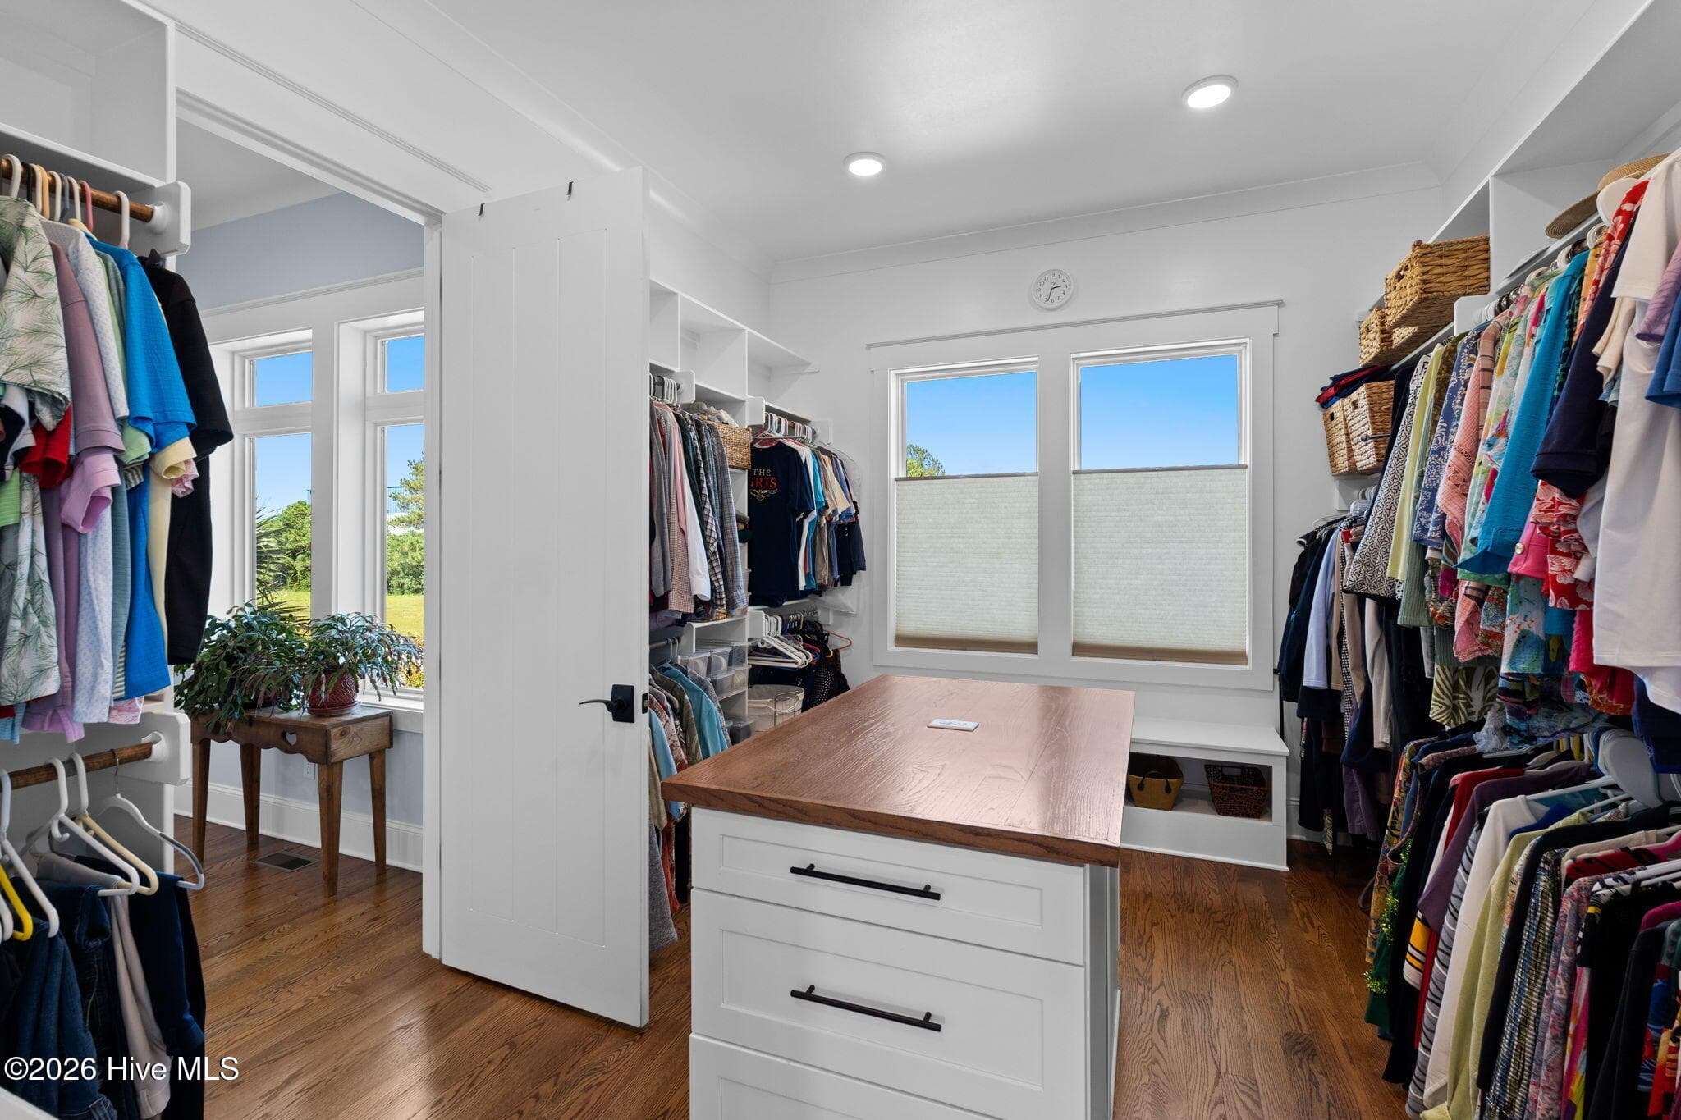
Primary closet off bathroom makes it very convenient for dressing - 2775 Long Bay Drive SE, Southport, NC 28461
Large oversized closet with multiple built-in drawers and shelving eliminating the need for dressers/bureaus in the bedroom - 2775 Long Bay Drive SE, Southport, NC 28461
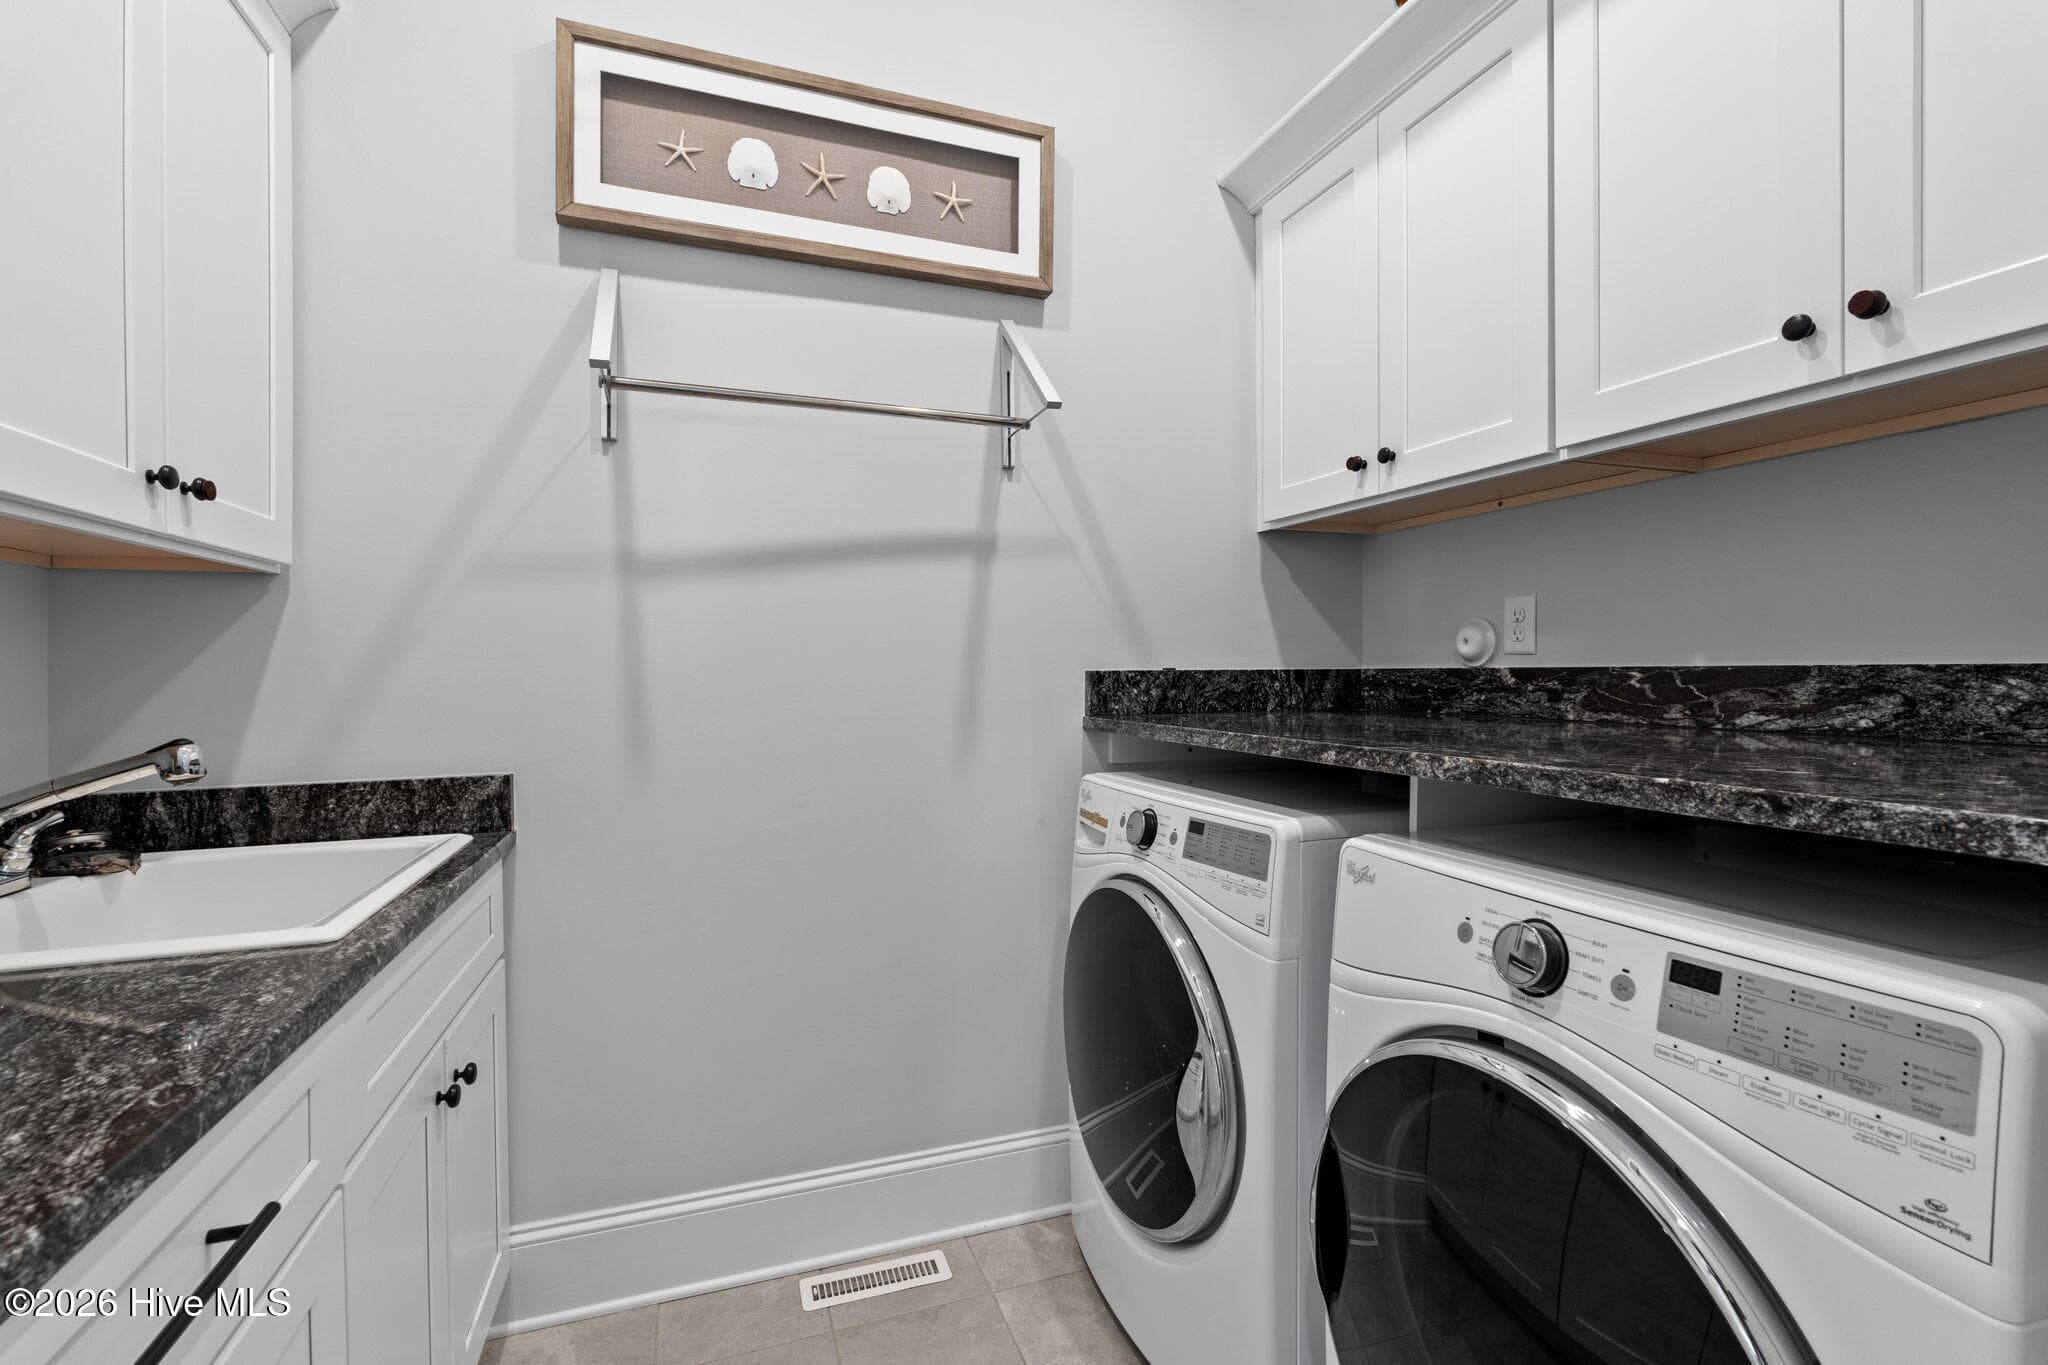
Front load washer and dryer included. Utility sink, lots of storage and a drying rack complete this room - 2775 Long Bay Drive SE, Southport, NC 28461
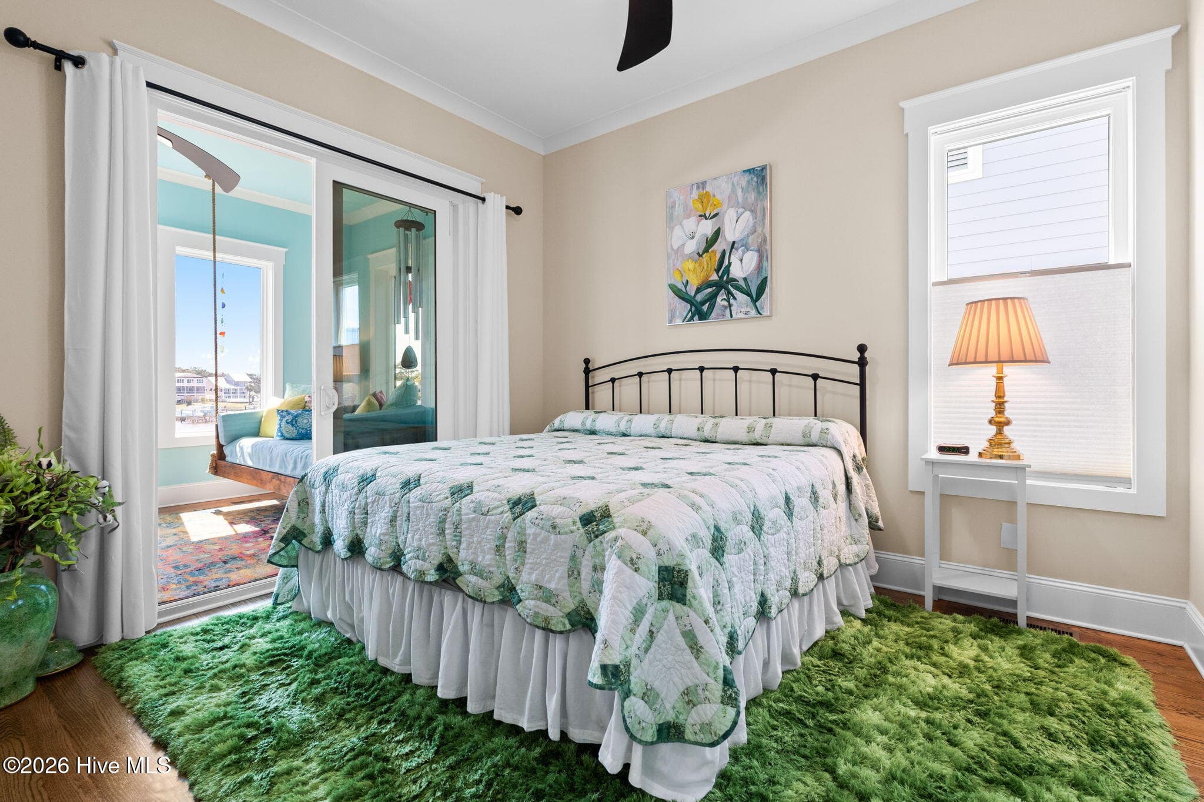
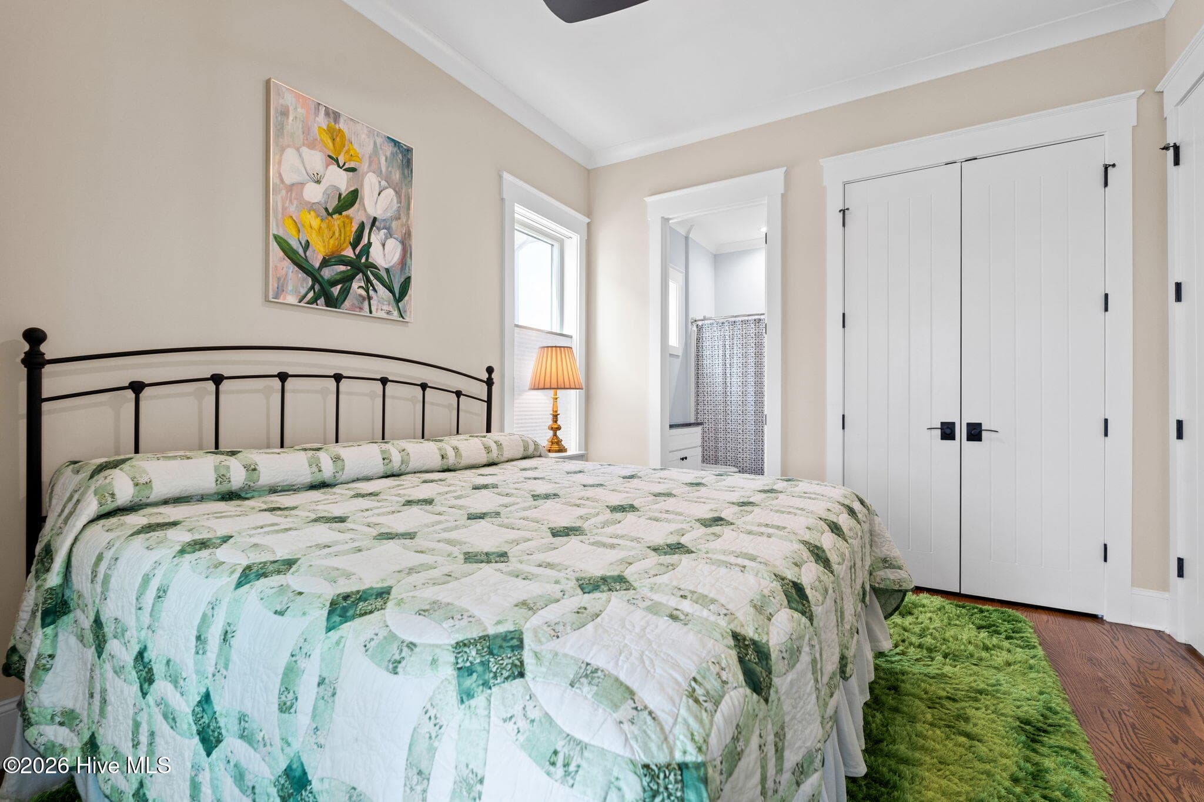
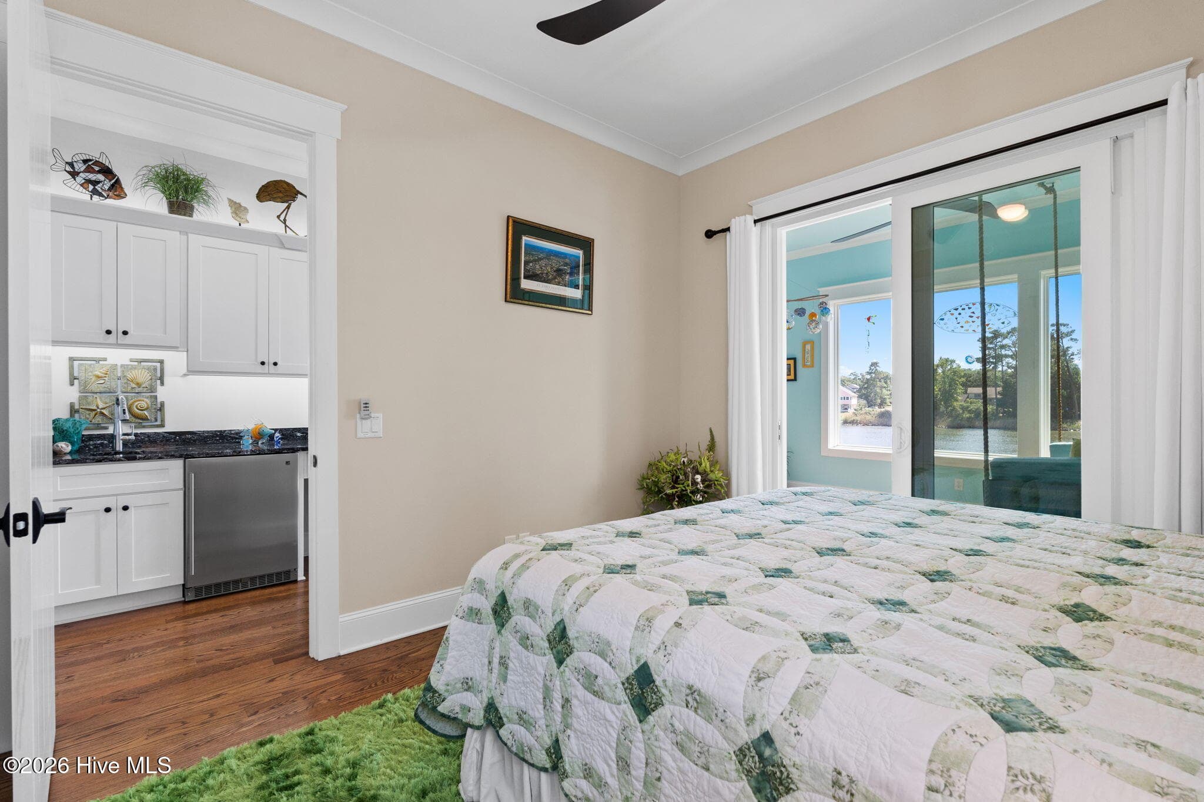
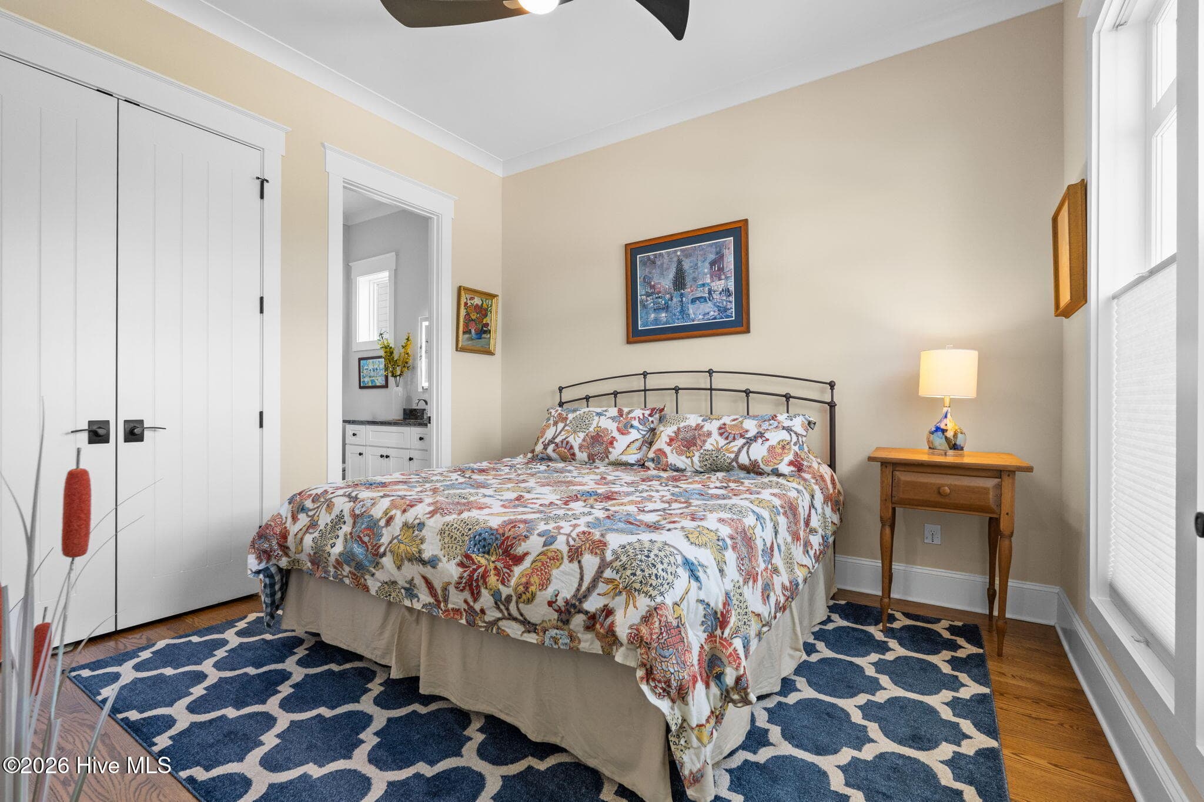
King size bed easily fits in the bedroom with direct access to the Carolina room - 2775 Long Bay Drive SE, Southport, NC 28461
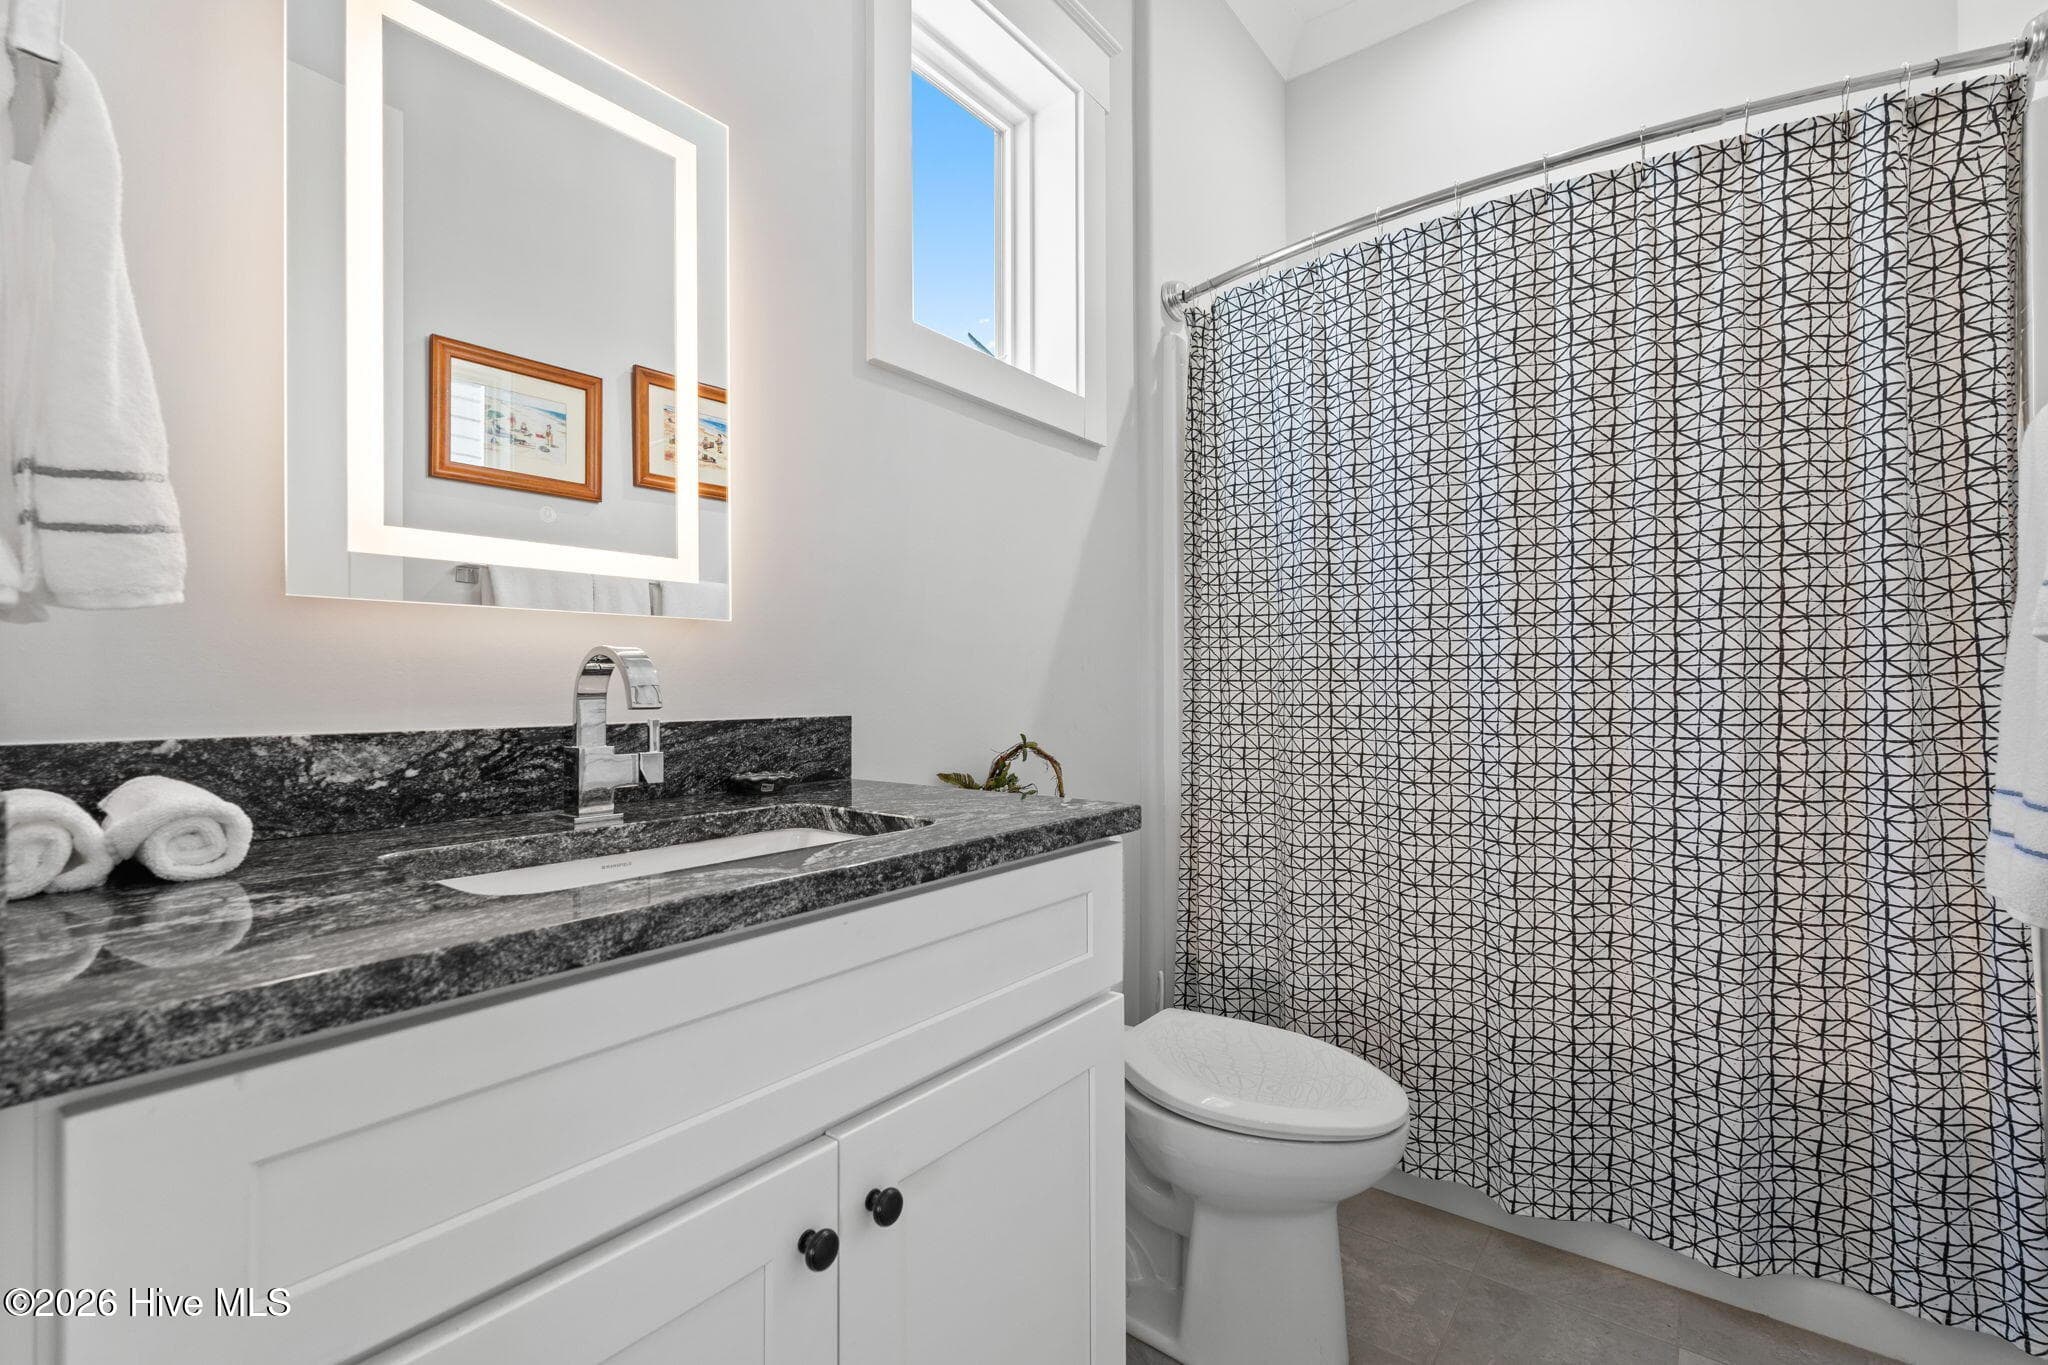
Full bath in each guest suite - 2775 Long Bay Drive SE, Southport, NC 28461
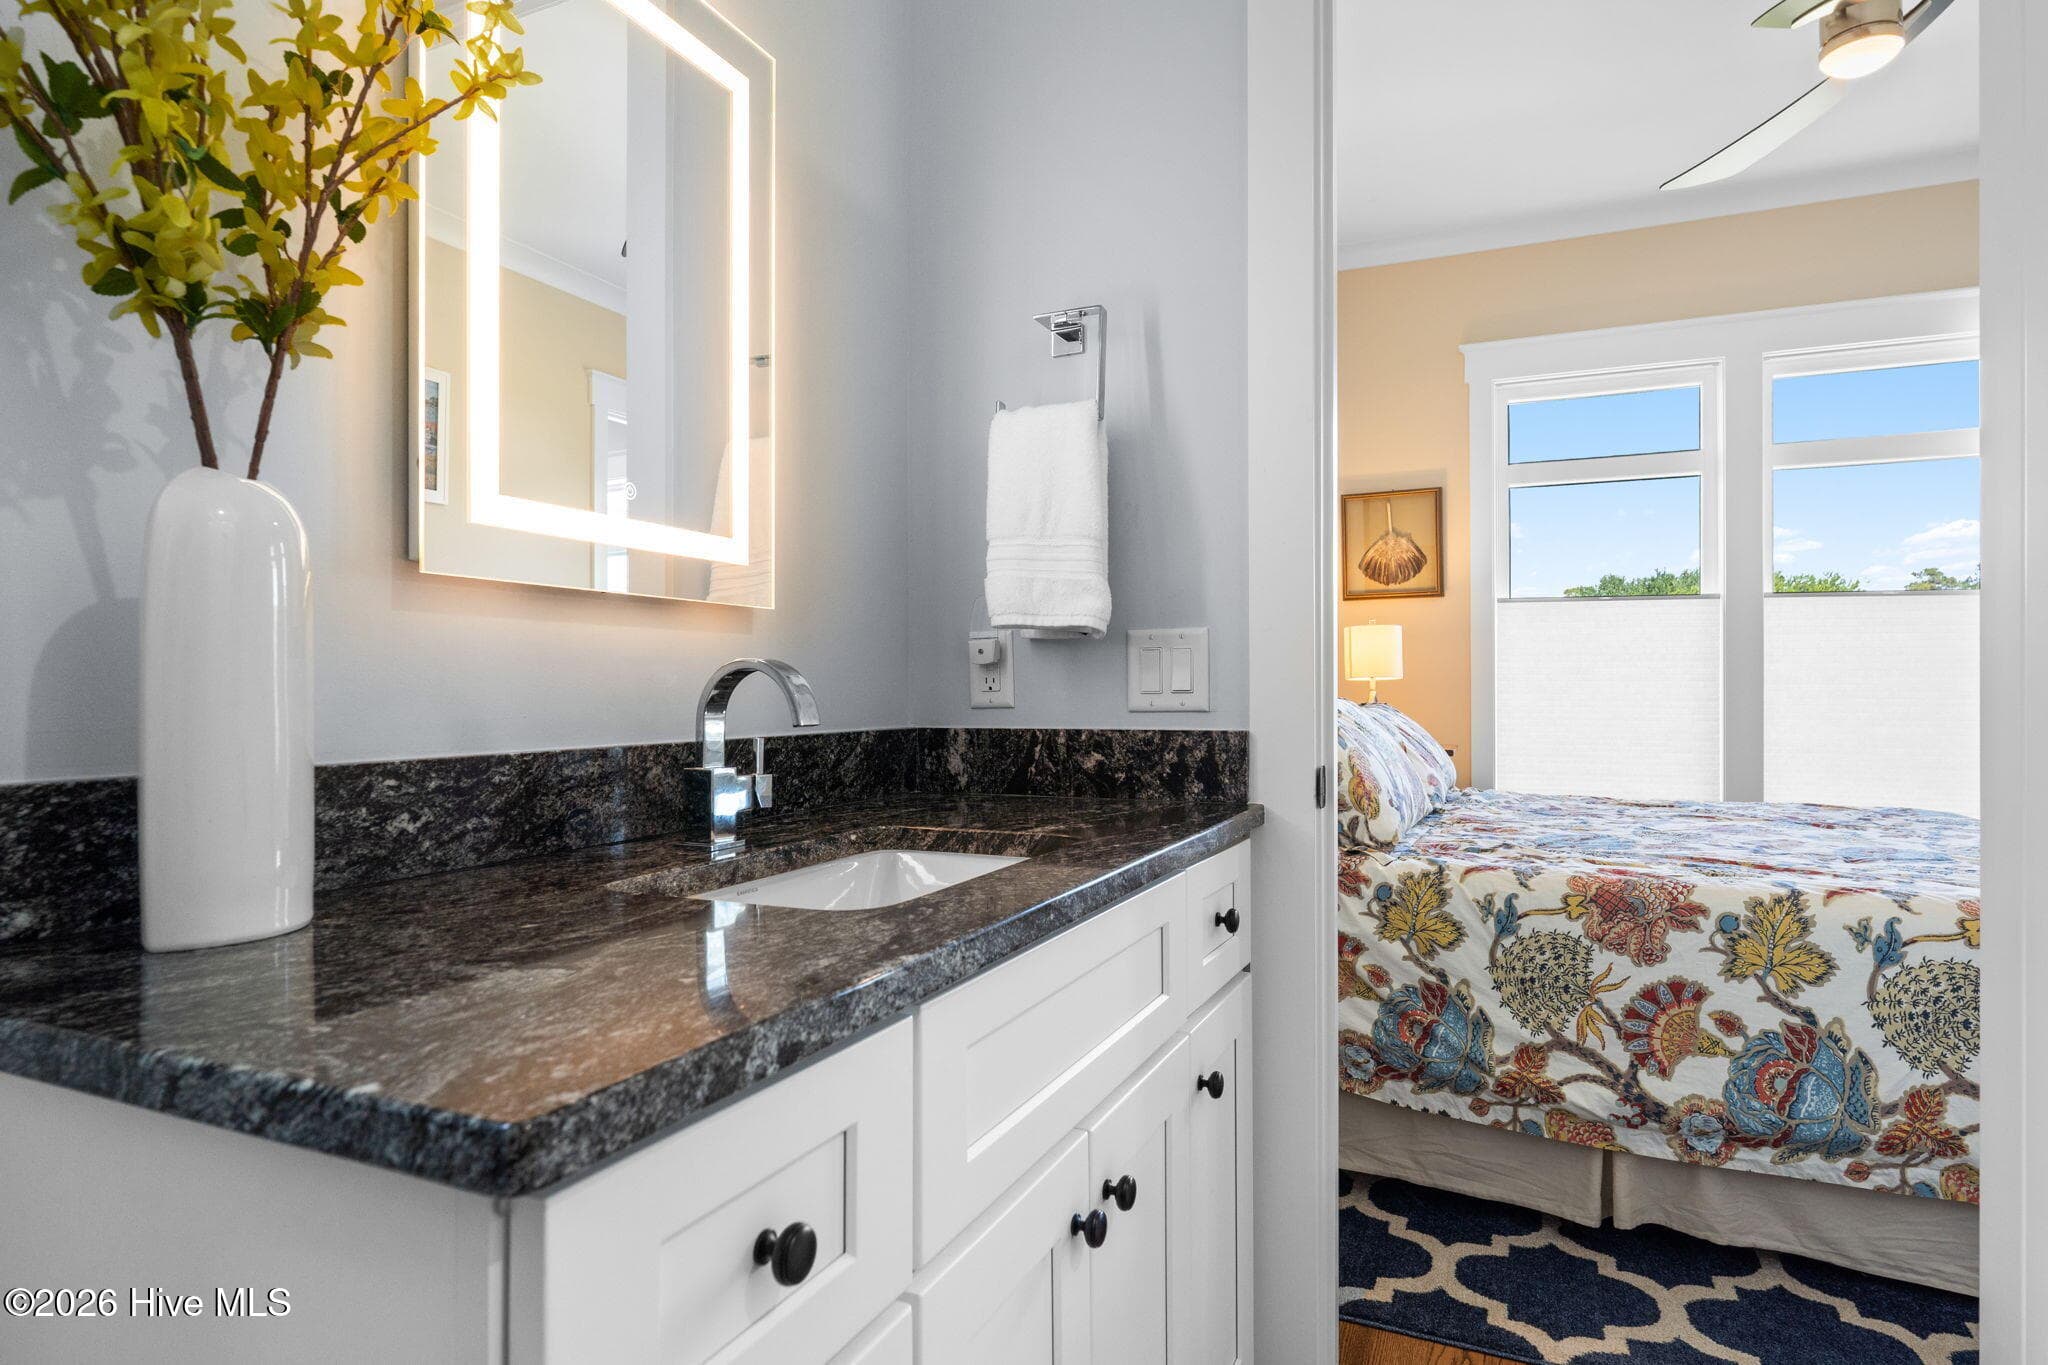
Private bathroom with shower/tub and single vanity - 2775 Long Bay Drive SE, Southport, NC 28461
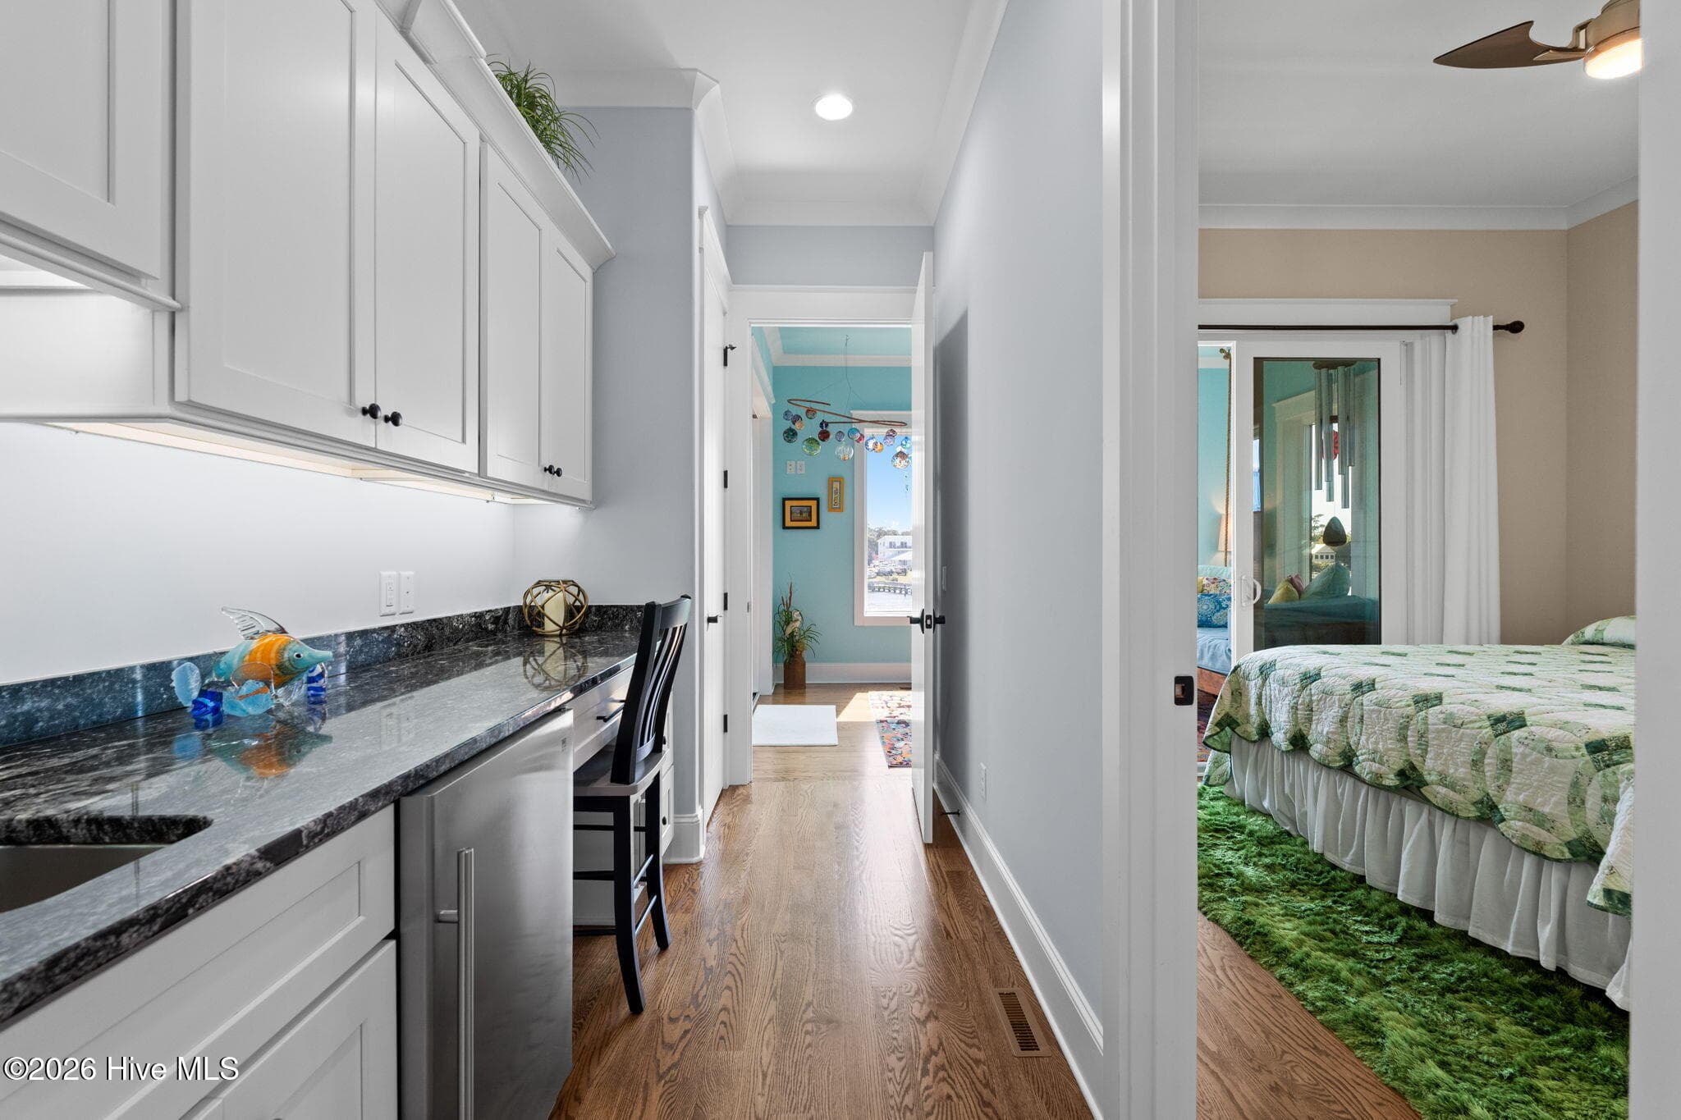
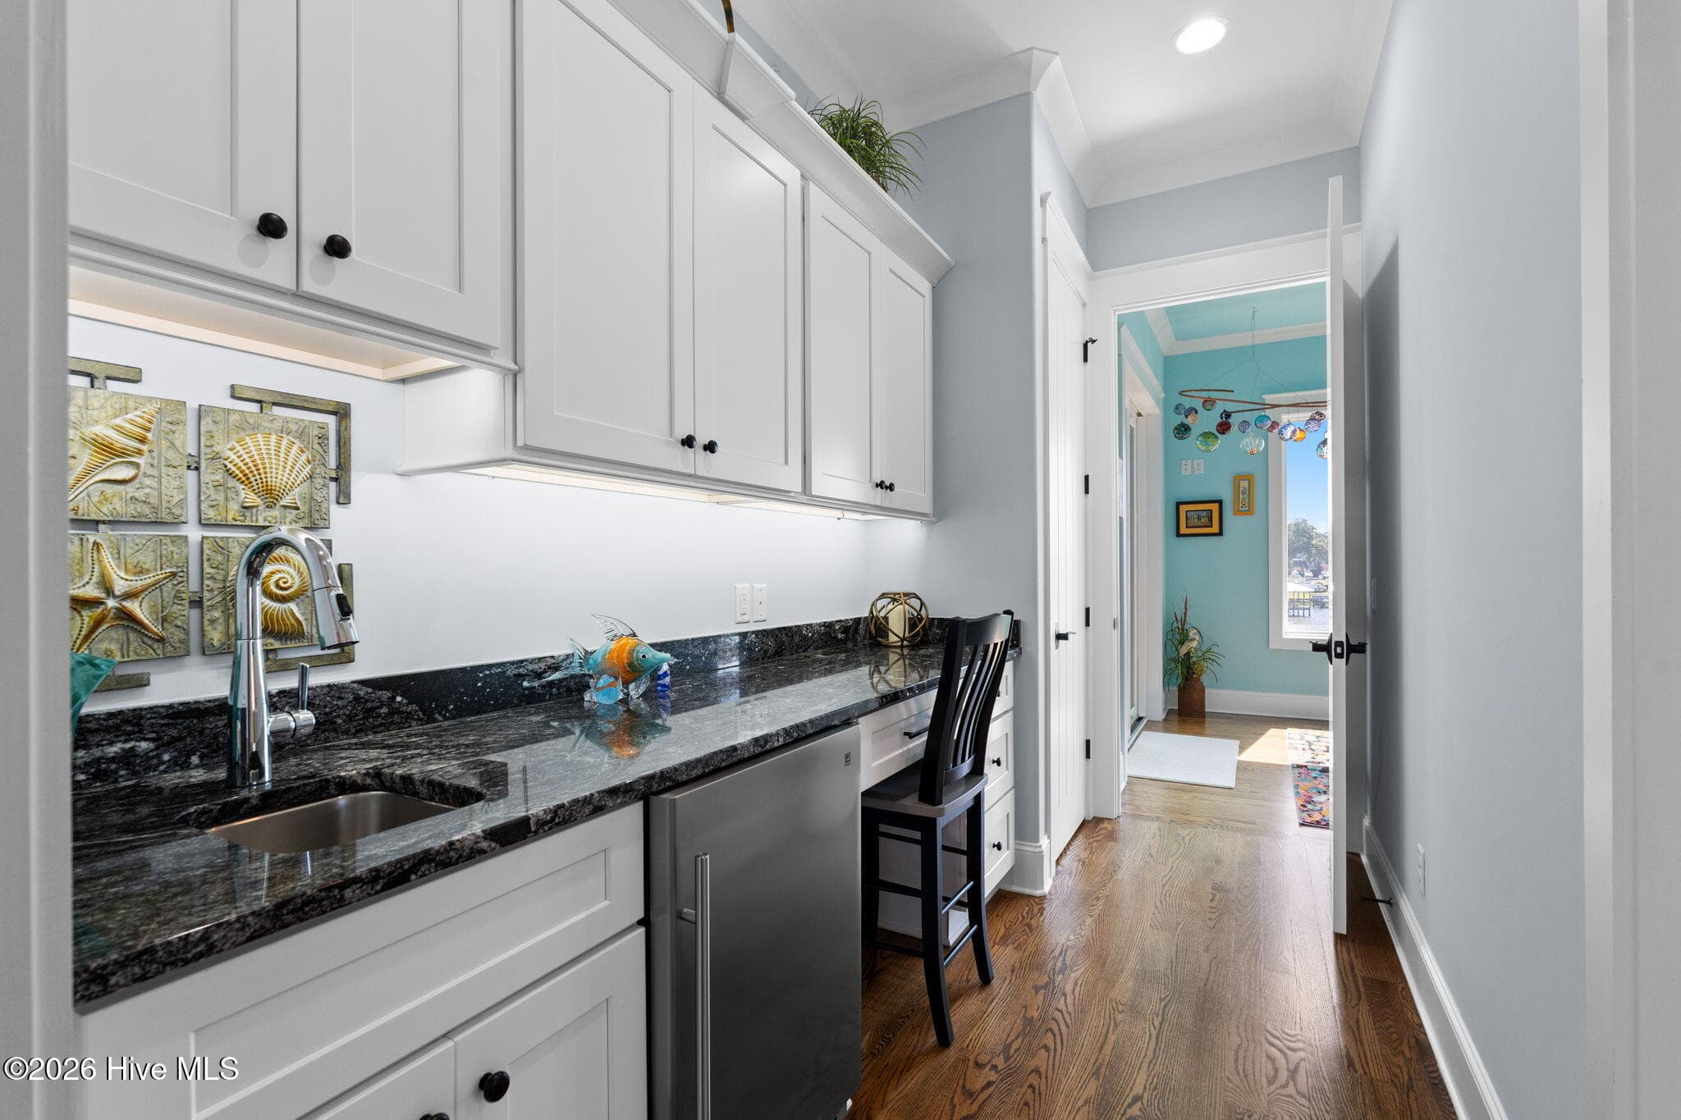
Convenient location to ICW and wetbar/coffee bar - 2775 Long Bay Drive SE, Southport, NC 28461
Beverage refrigerator included for convenience - 2775 Long Bay Drive SE, Southport, NC 28461
Lots of storage and above and below cabinet lighting provides ambiance for this space - 2775 Long Bay Drive SE, Southport, NC 28461
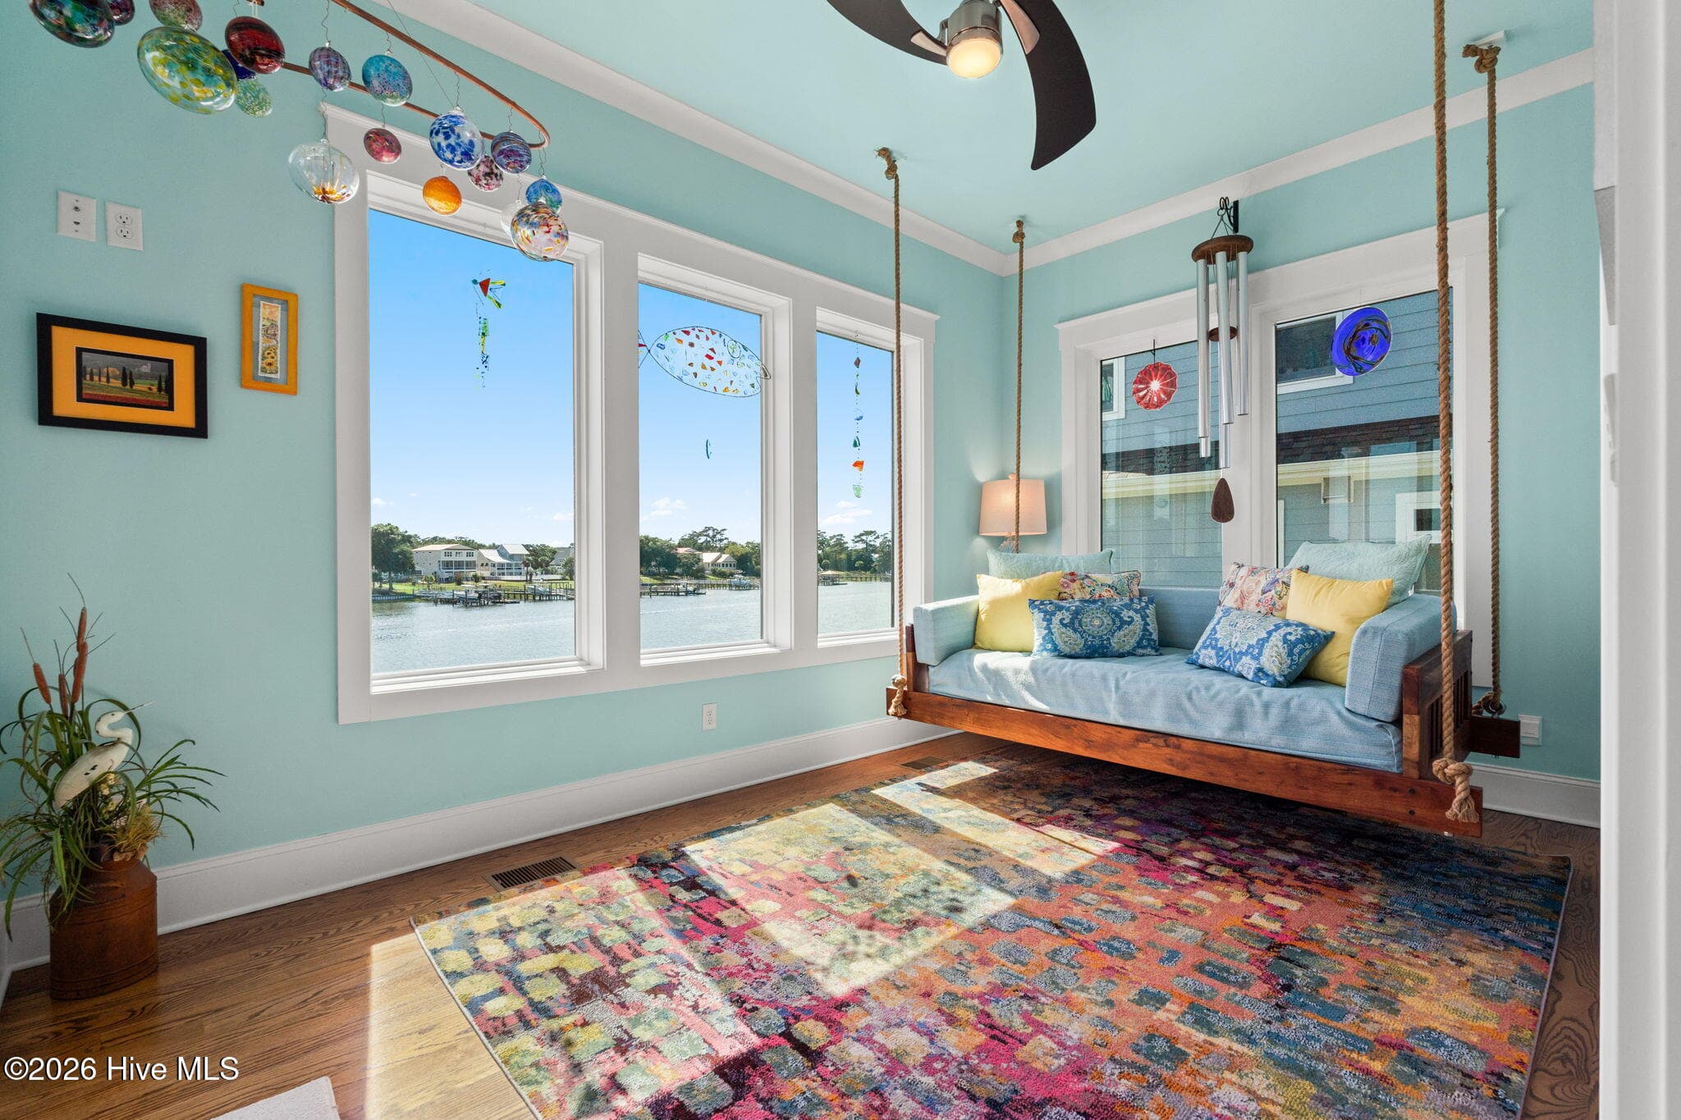
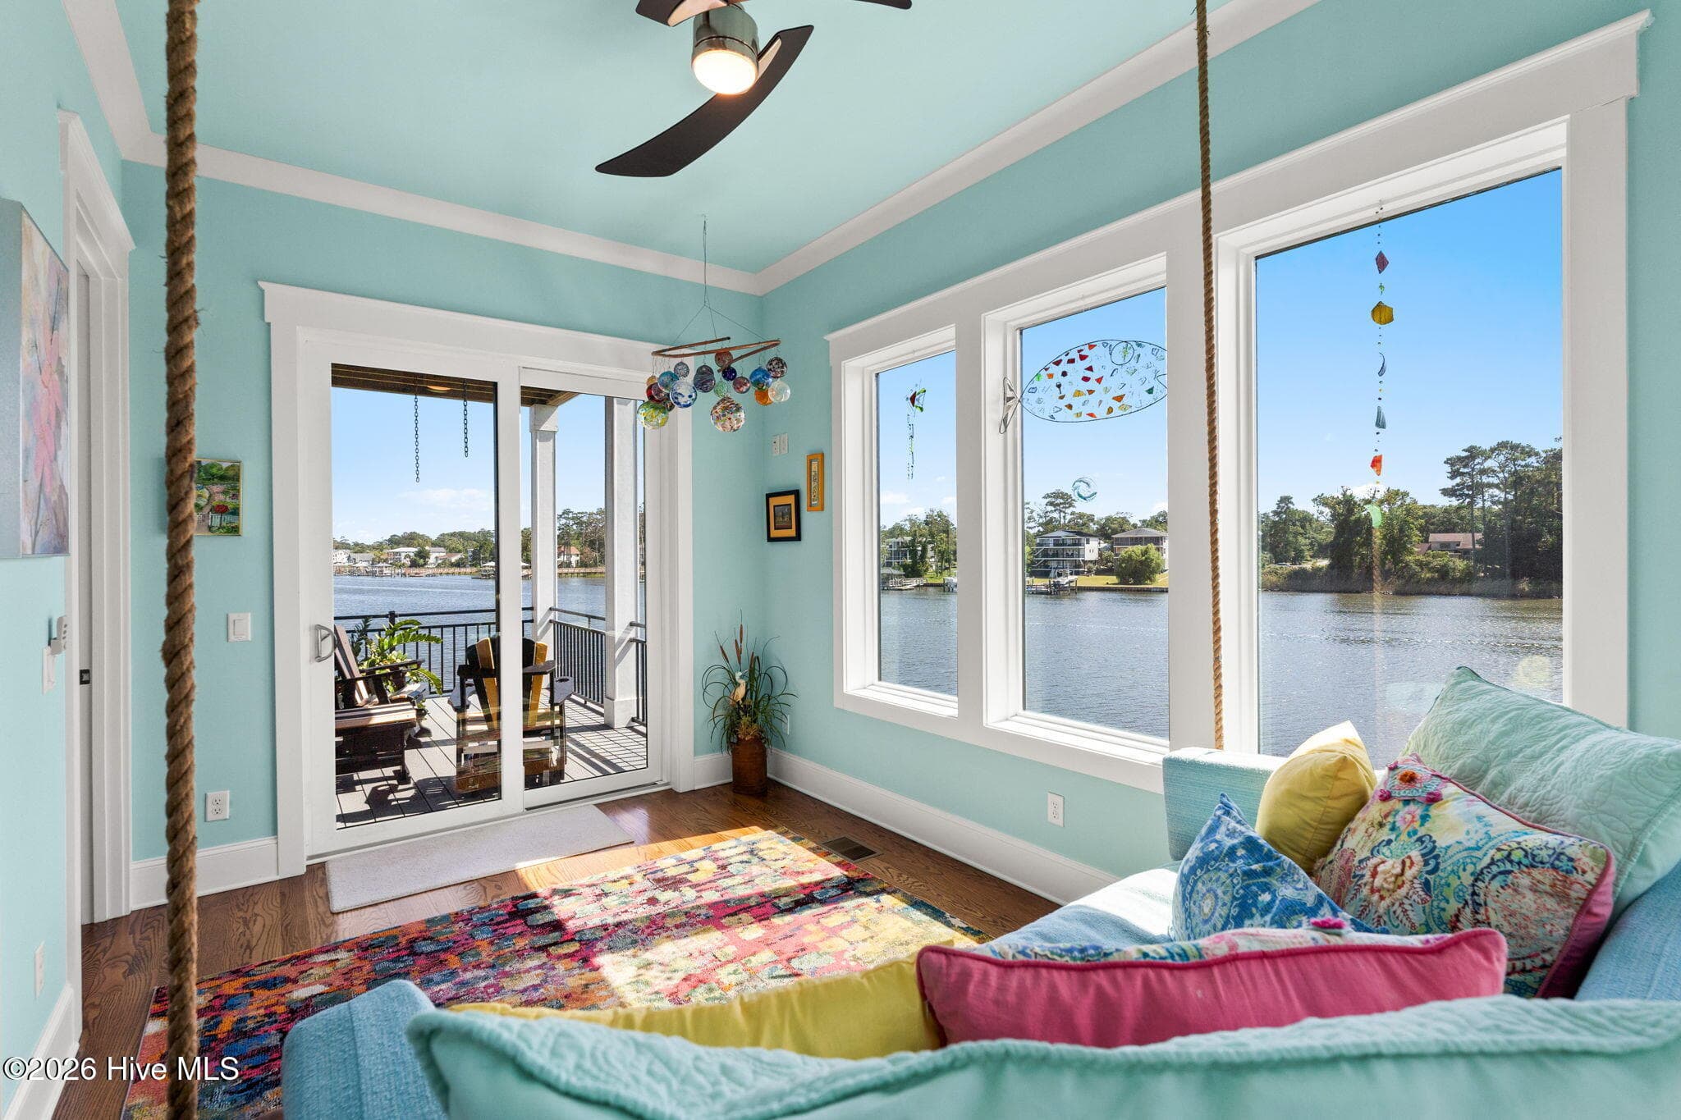
This is the happy room bursting with color and natural light. - 2775 Long Bay Drive SE, Southport, NC 28461
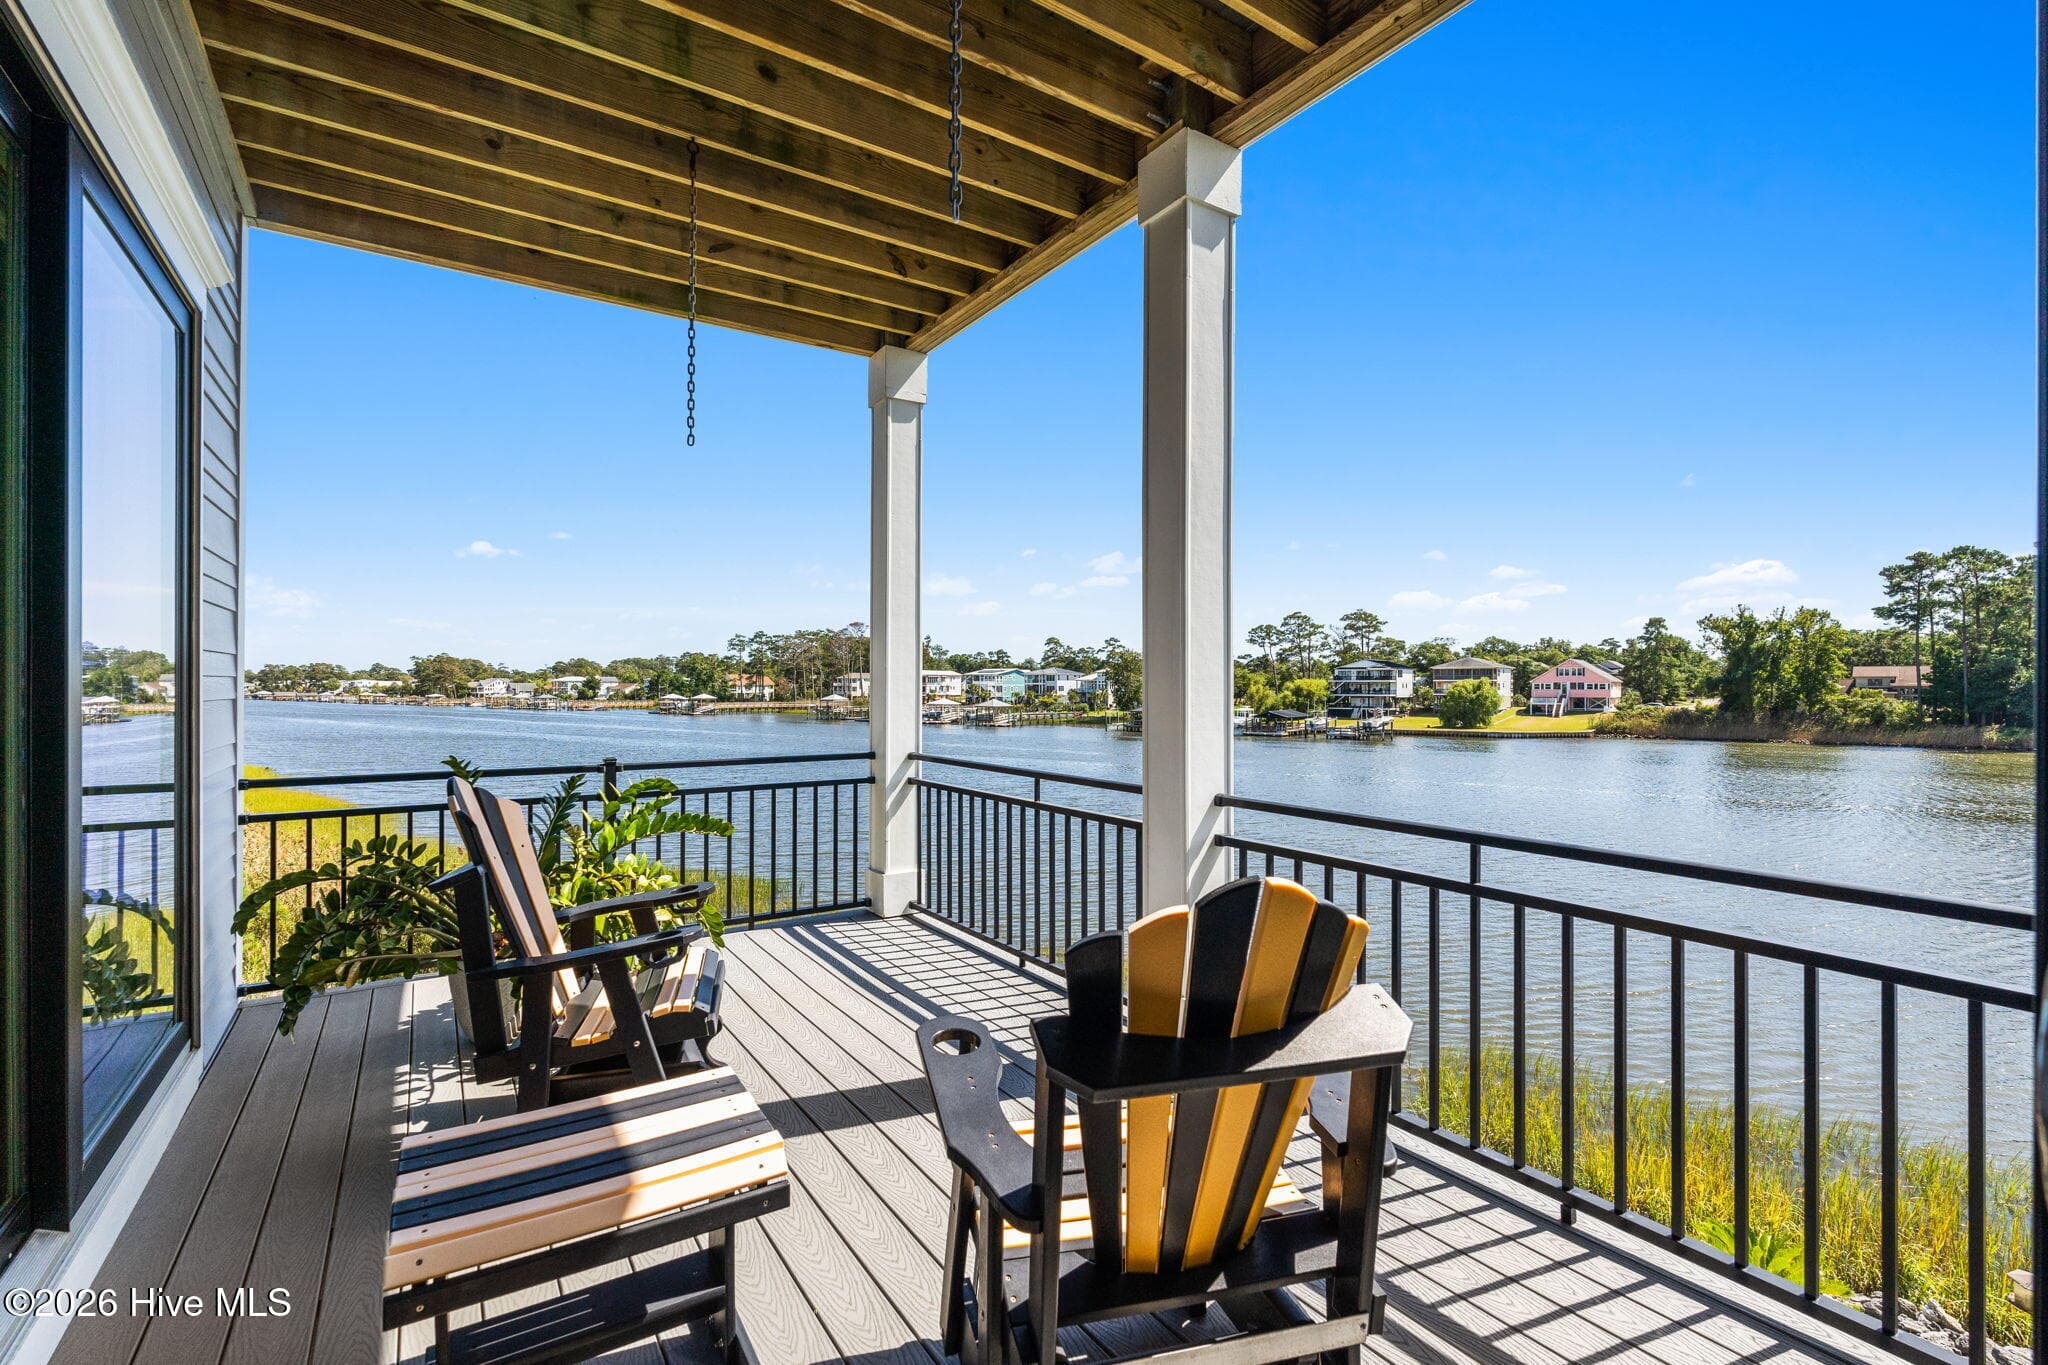
Carolina room opens to covered porch - 2775 Long Bay Drive SE, Southport, NC 28461
Another view with protection from the sun - 2775 Long Bay Drive SE, Southport, NC 28461
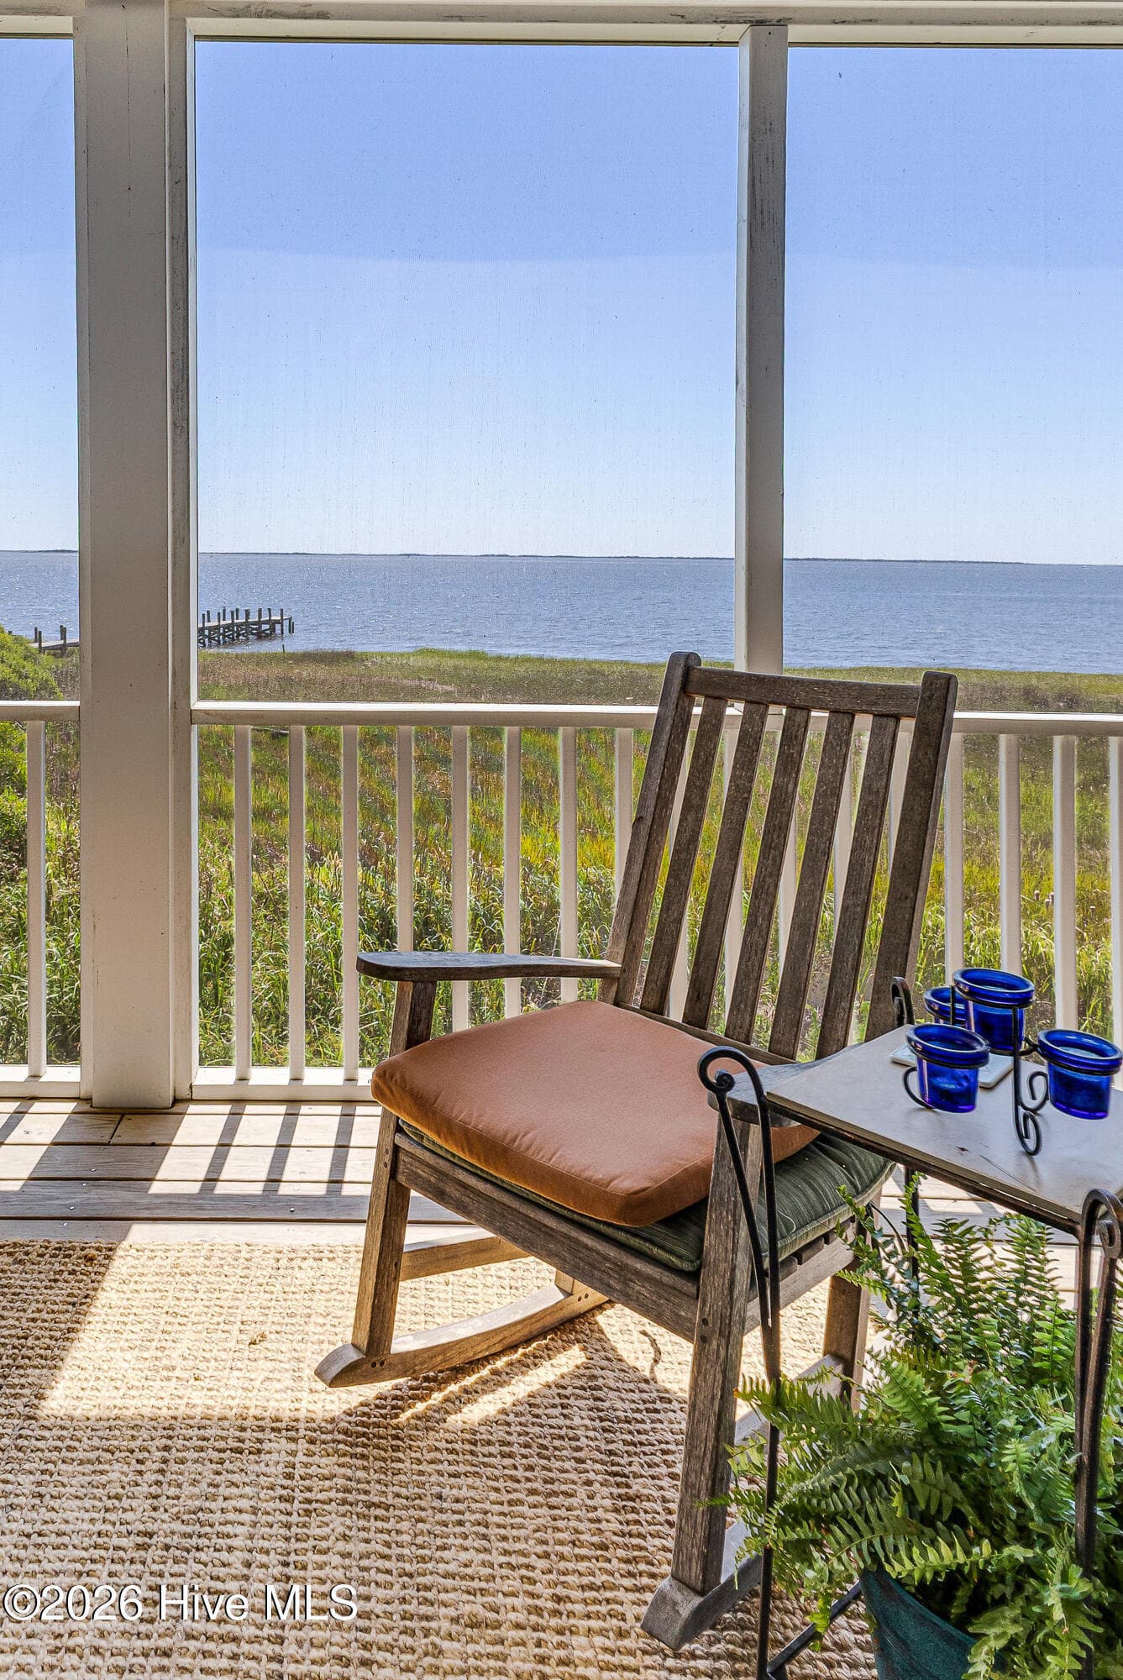
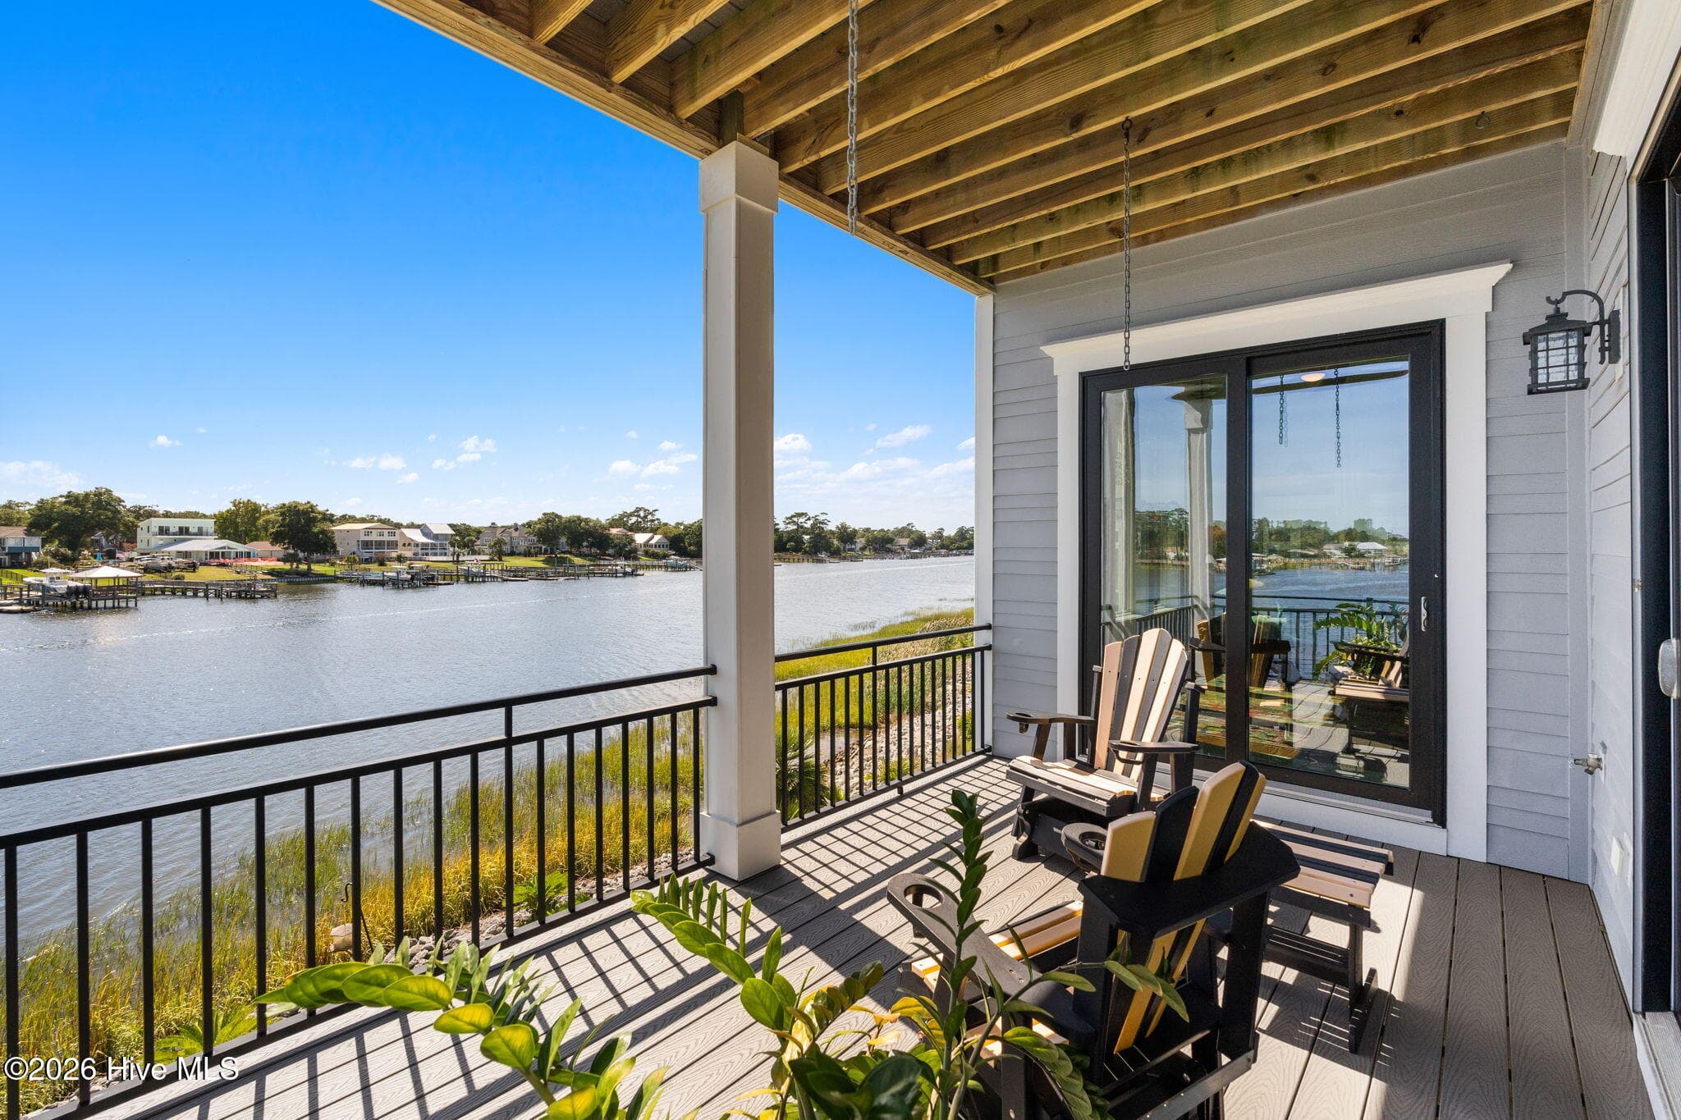
Covered porch accessible from Carolina Room or Primary Suite. Perfect spot for your morning brew - 2775 Long Bay Drive SE, Southport, NC 28461
King size bed easily fits in this bedroom - 2775 Long Bay Drive SE, Southport, NC 28461
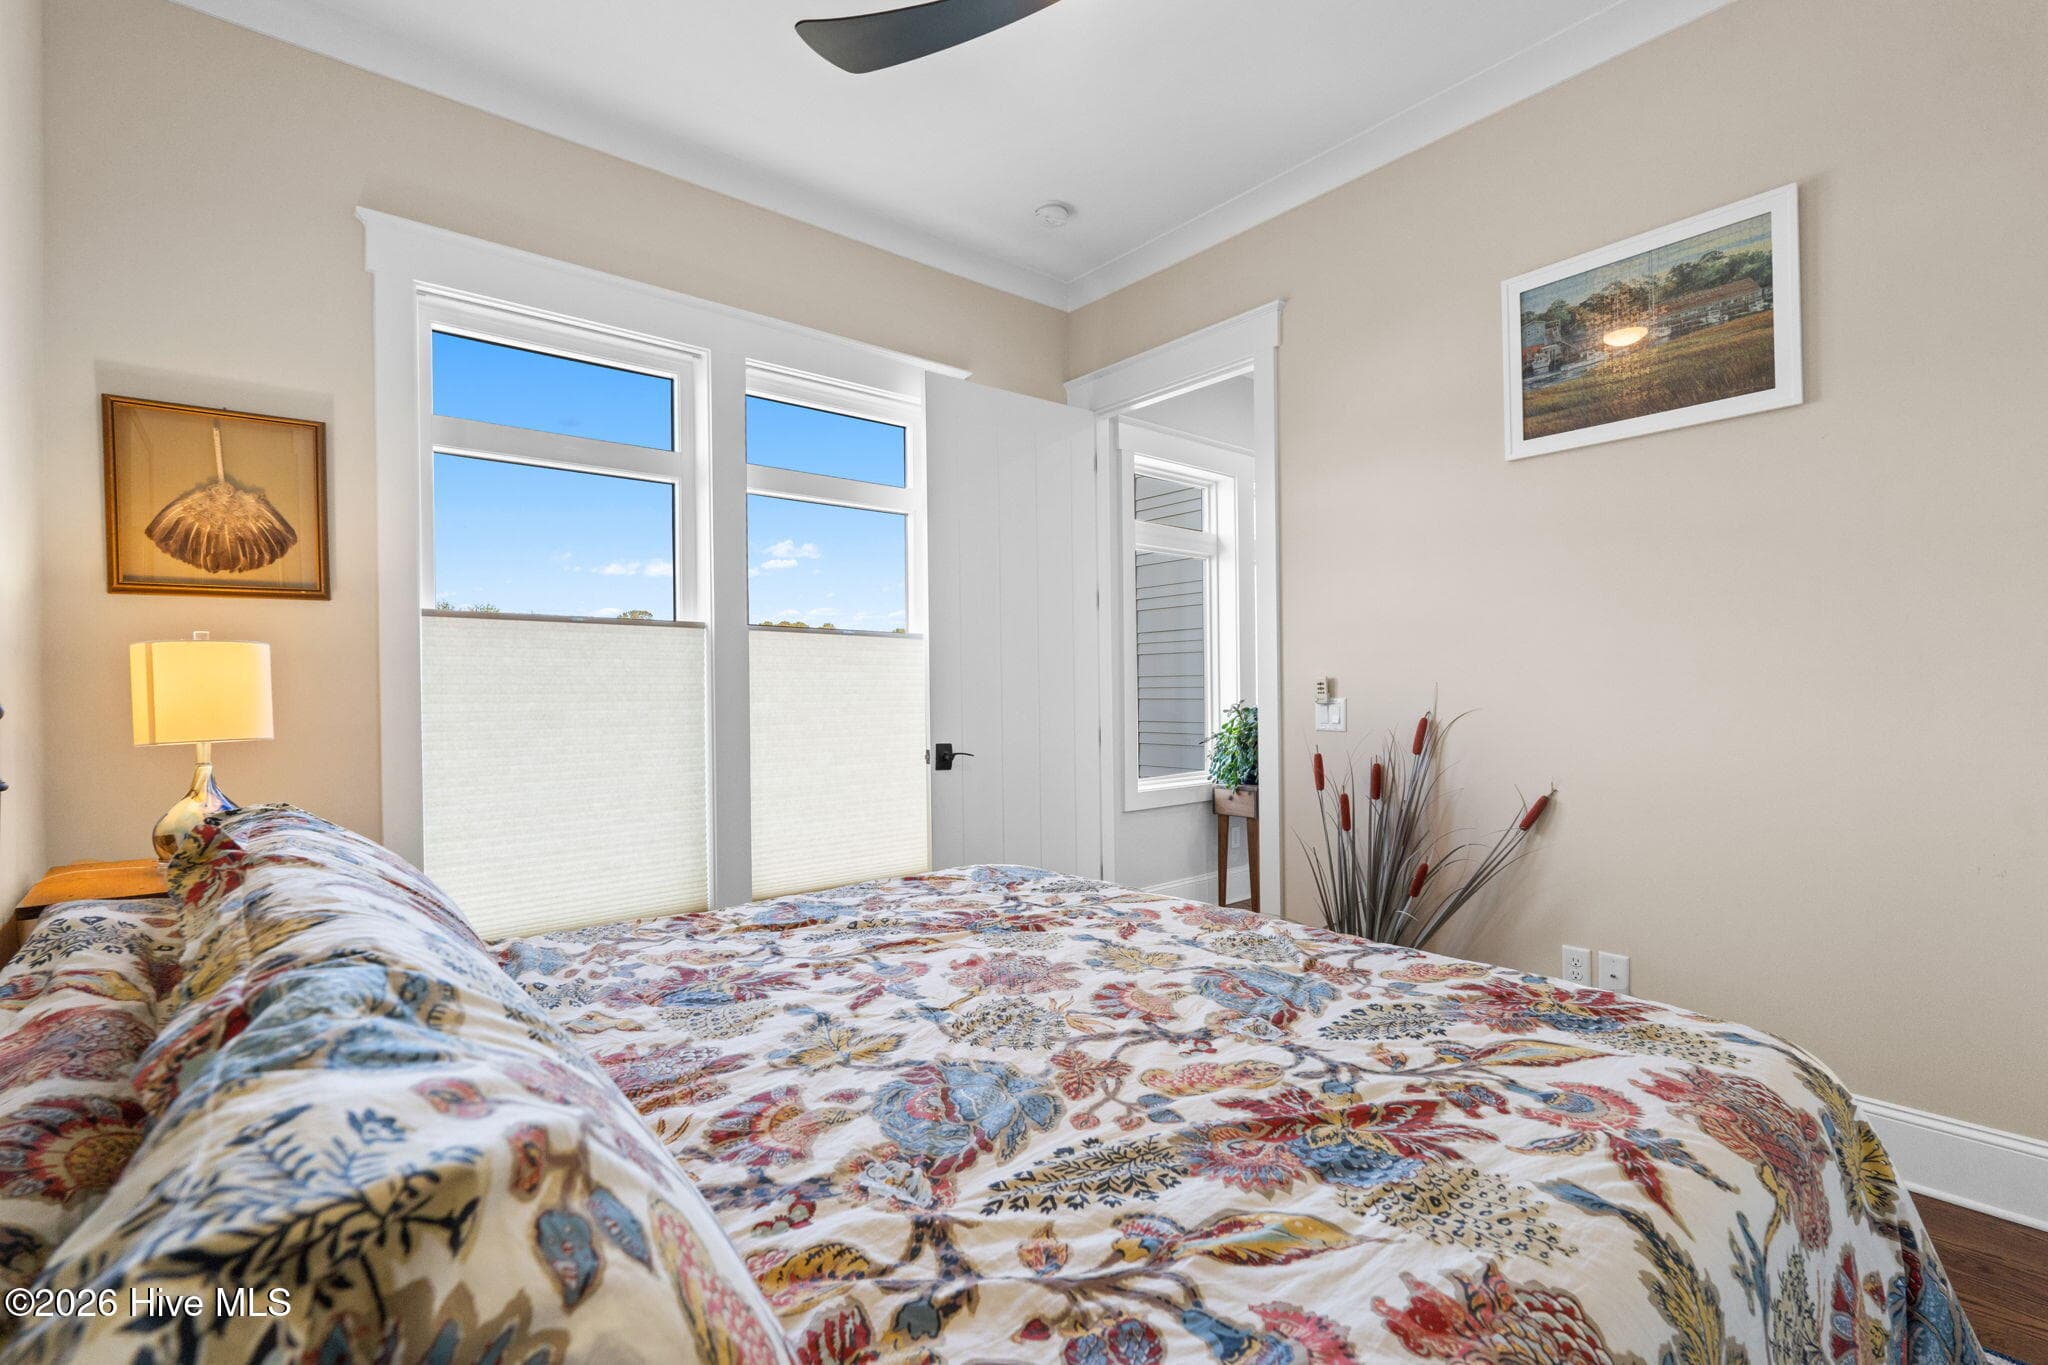
Another angle - 2775 Long Bay Drive SE, Southport, NC 28461
Single vanity with built-in nightlight mirror - 2775 Long Bay Drive SE, Southport, NC 28461
Deep shower - all tiled - 2775 Long Bay Drive SE, Southport, NC 28461
Another angle - 2775 Long Bay Drive SE, Southport, NC 28461
Stairs or elevator from 2nd to 1st floor - 2775 Long Bay Drive SE, Southport, NC 28461
Entry to one garage, elevator and huge storage room with a drop zone - 2775 Long Bay Drive SE, Southport, NC 28461
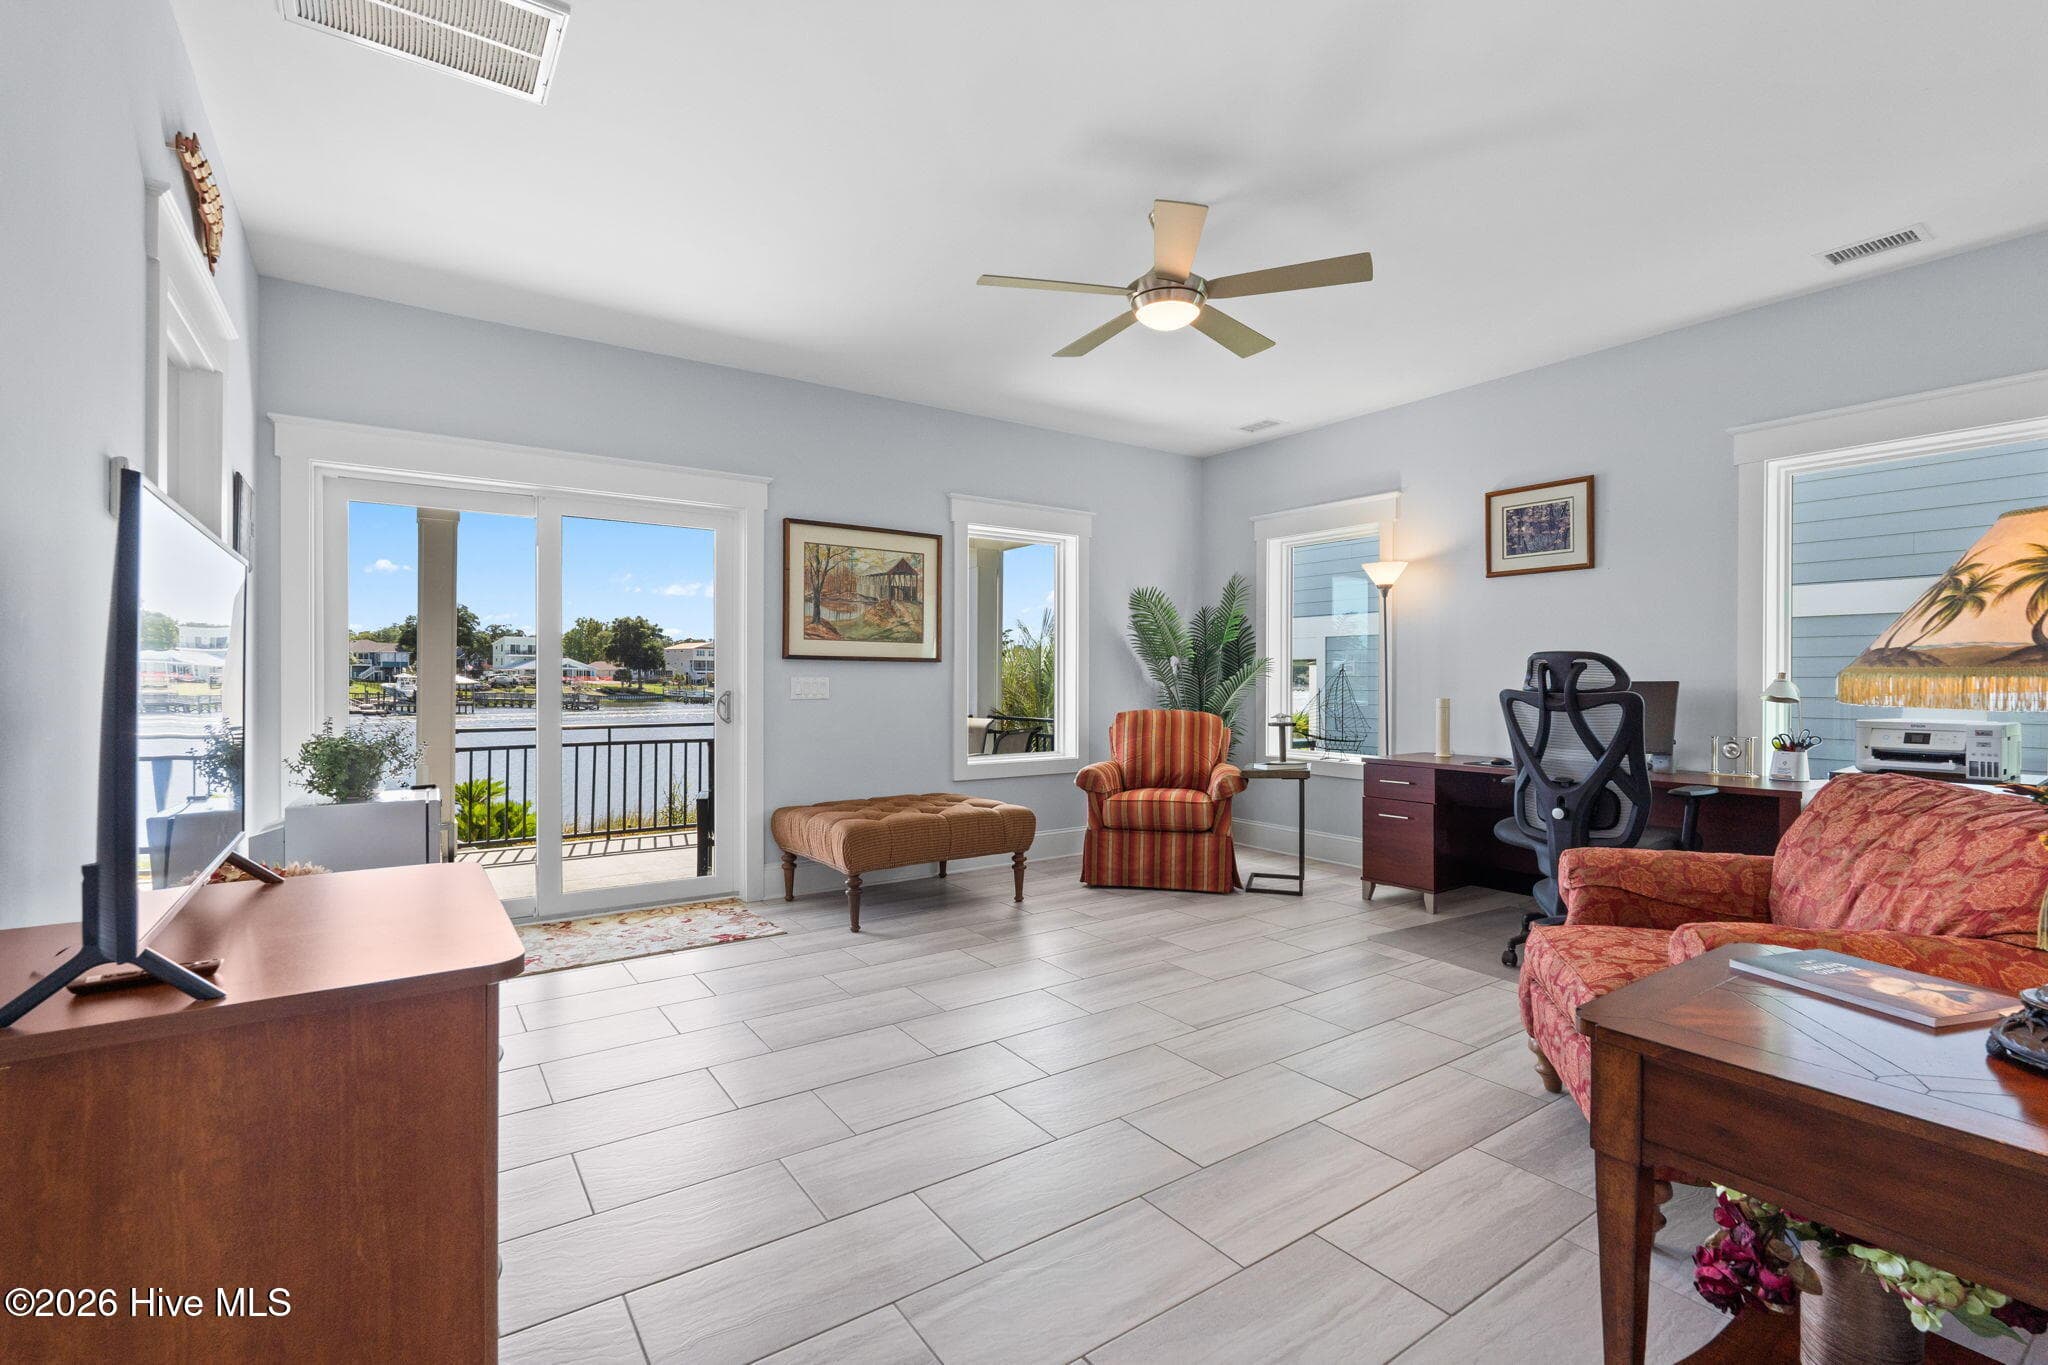
All purpose room has tons of natural light and sliding glass doors to covered lower deck - 2775 Long Bay Drive SE, Southport, NC 28461
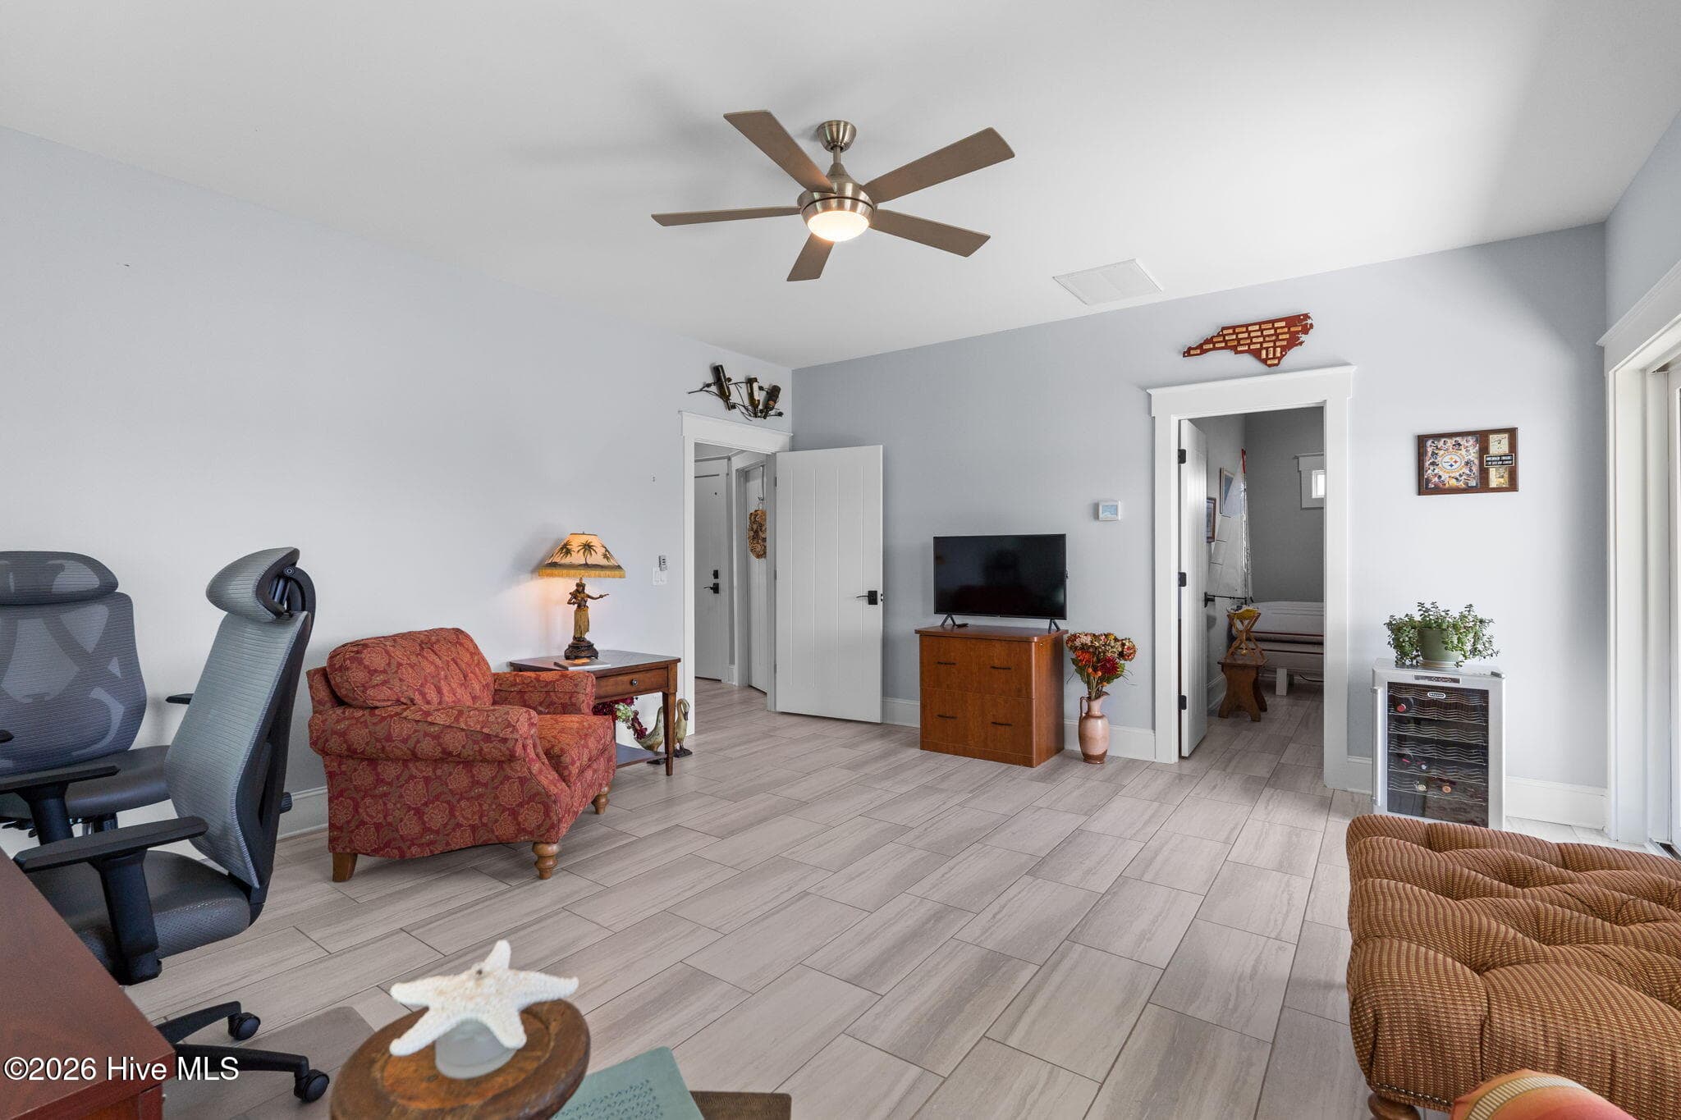
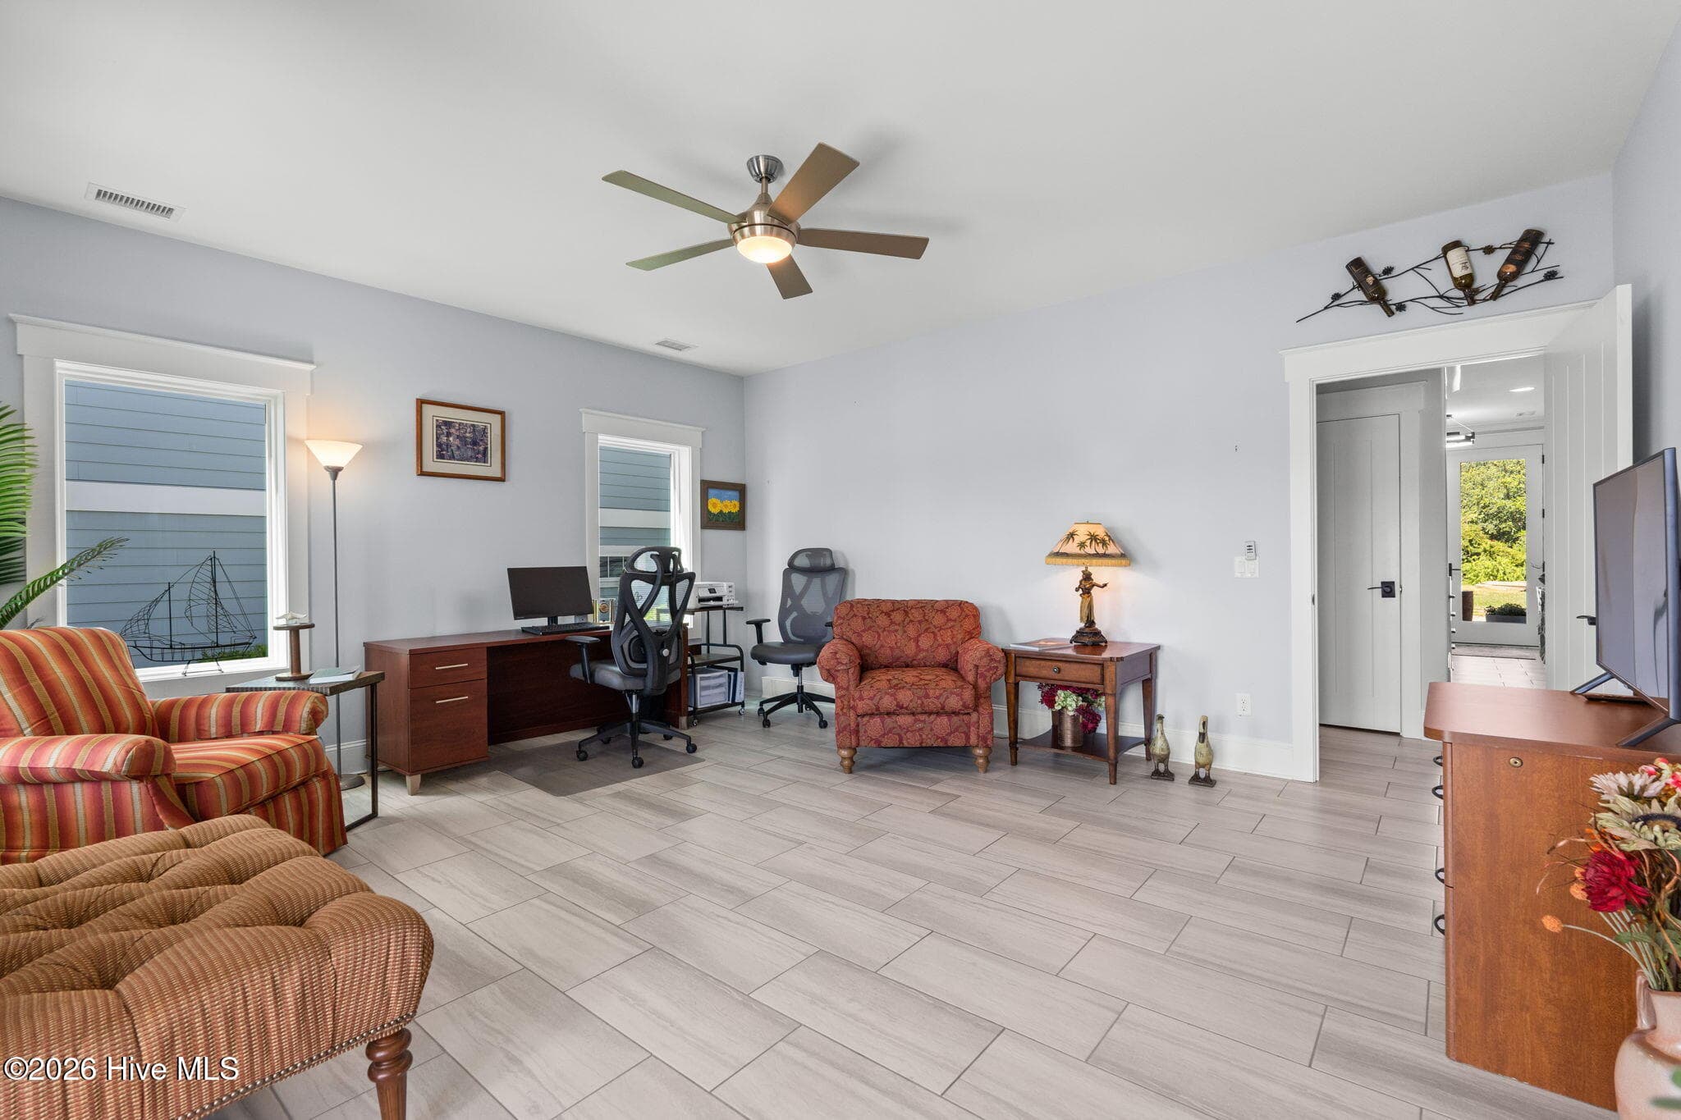
Relaxing space on ground floor which could be an office, craft room or media room - 2775 Long Bay Drive SE, Southport, NC 28461
Another angle - 2775 Long Bay Drive SE, Southport, NC 28461
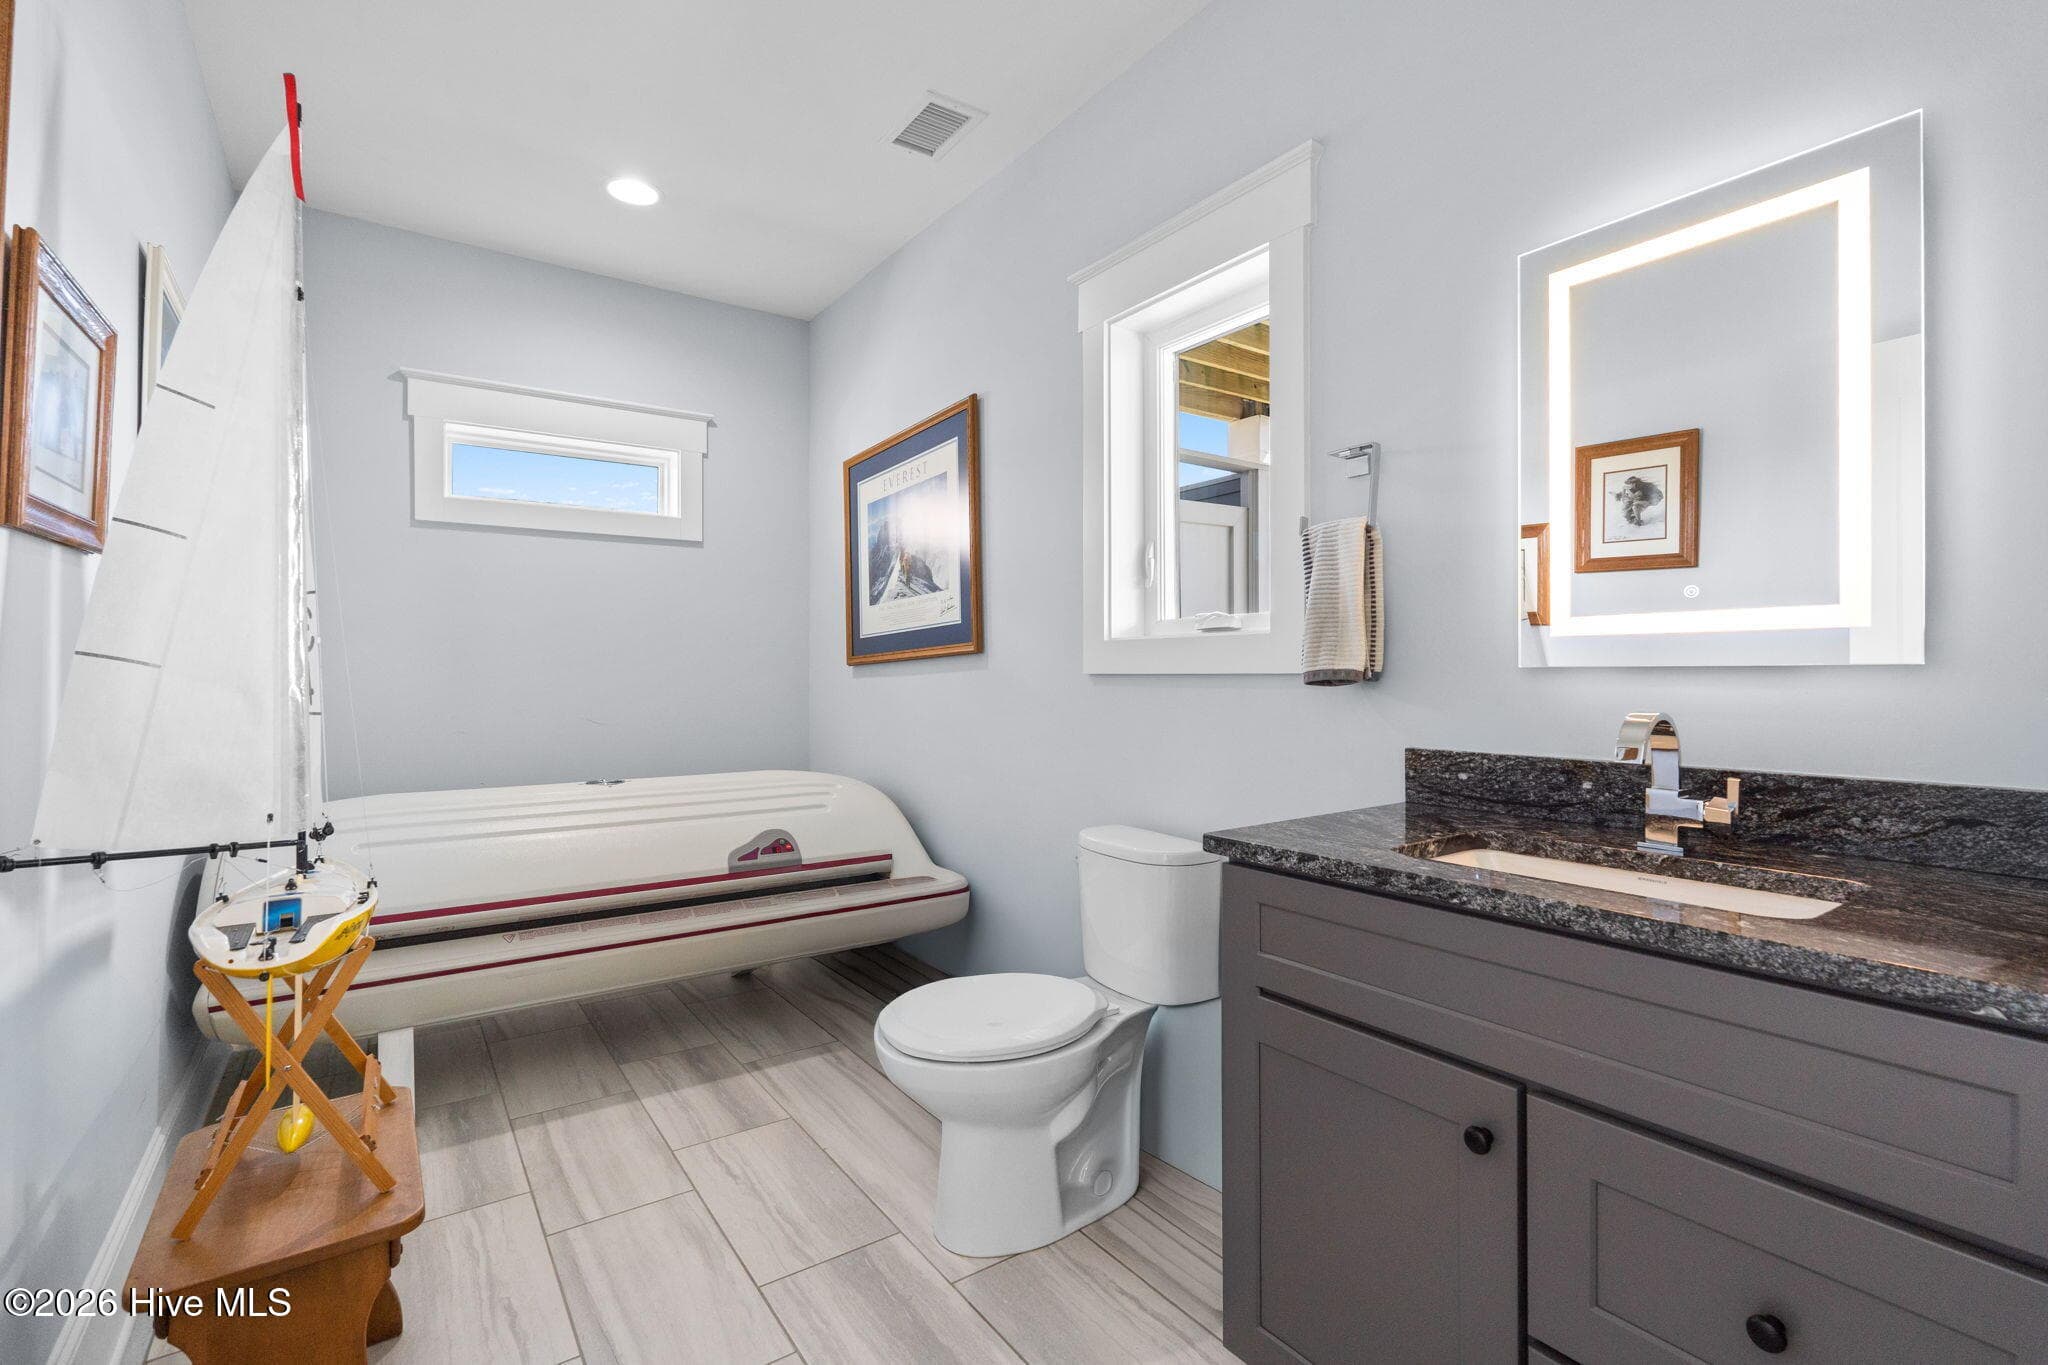
Comes with tanning bed - 2775 Long Bay Drive SE, Southport, NC 28461
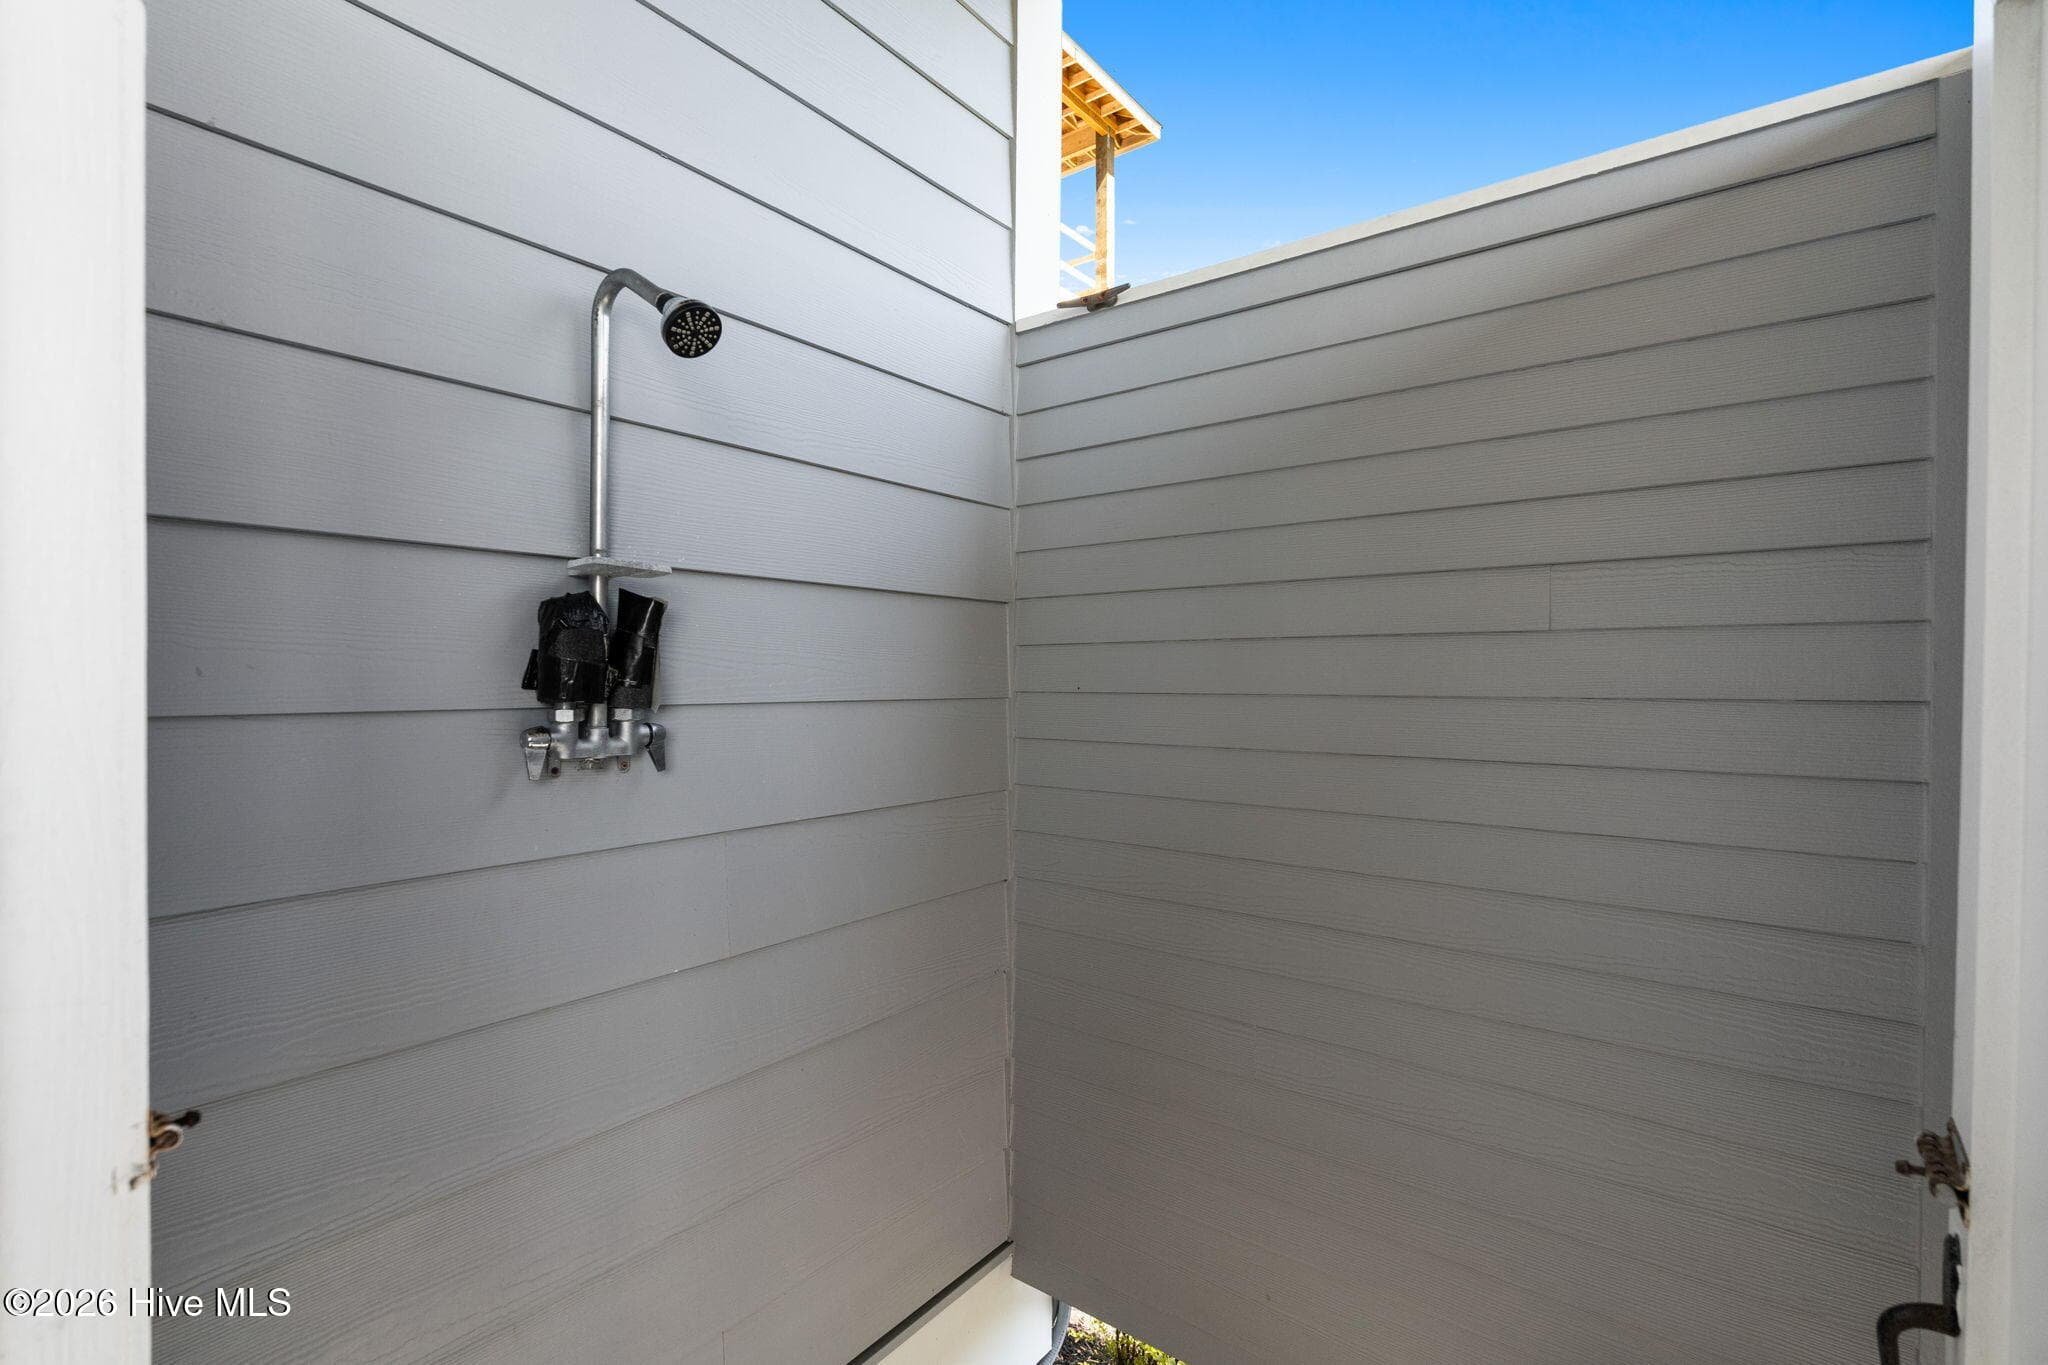
Rinse off the sand from the beach before you come inside - 2775 Long Bay Drive SE, Southport, NC 28461
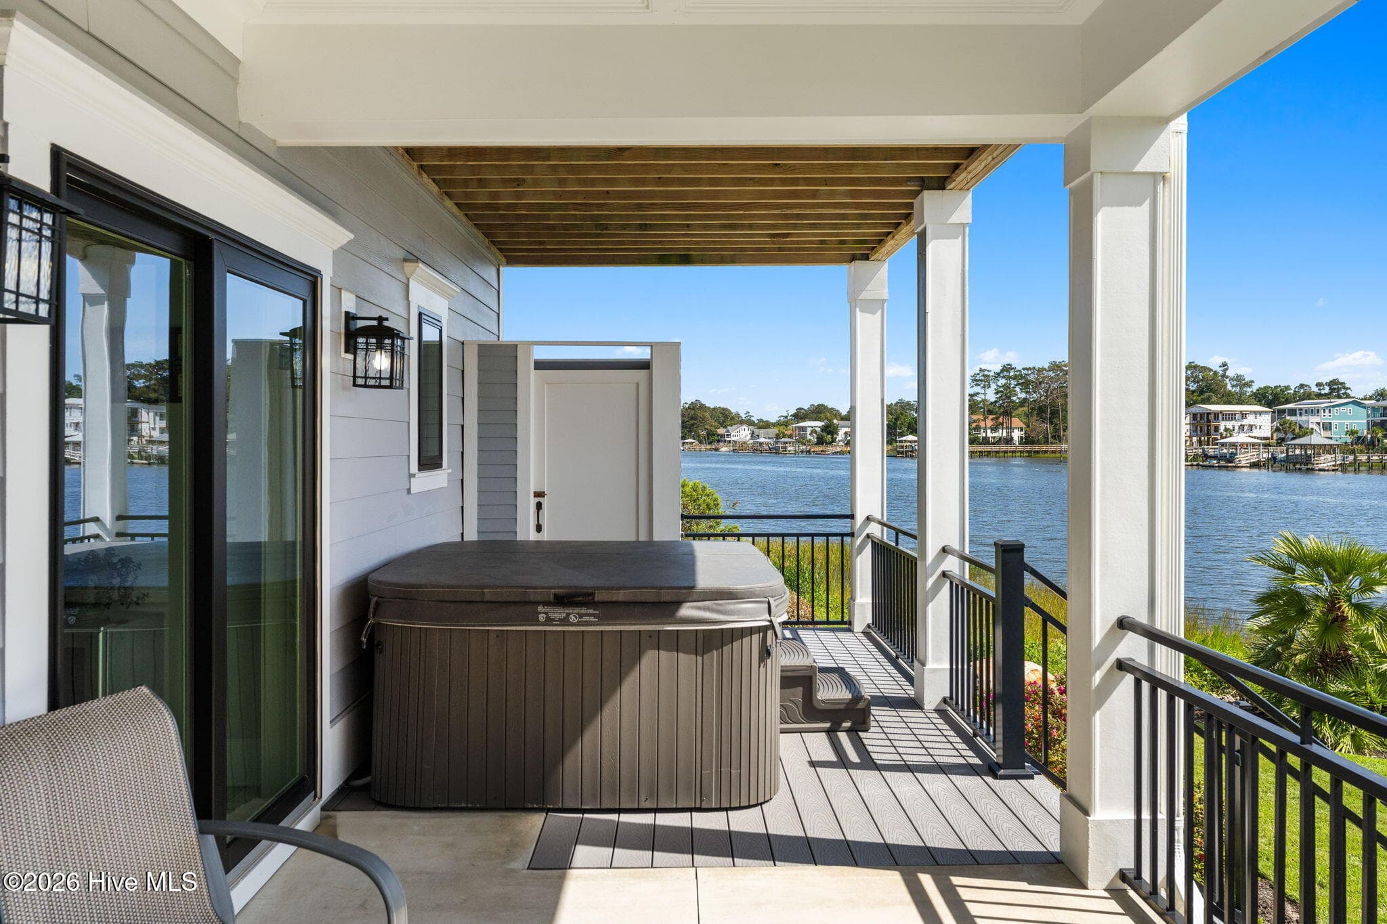
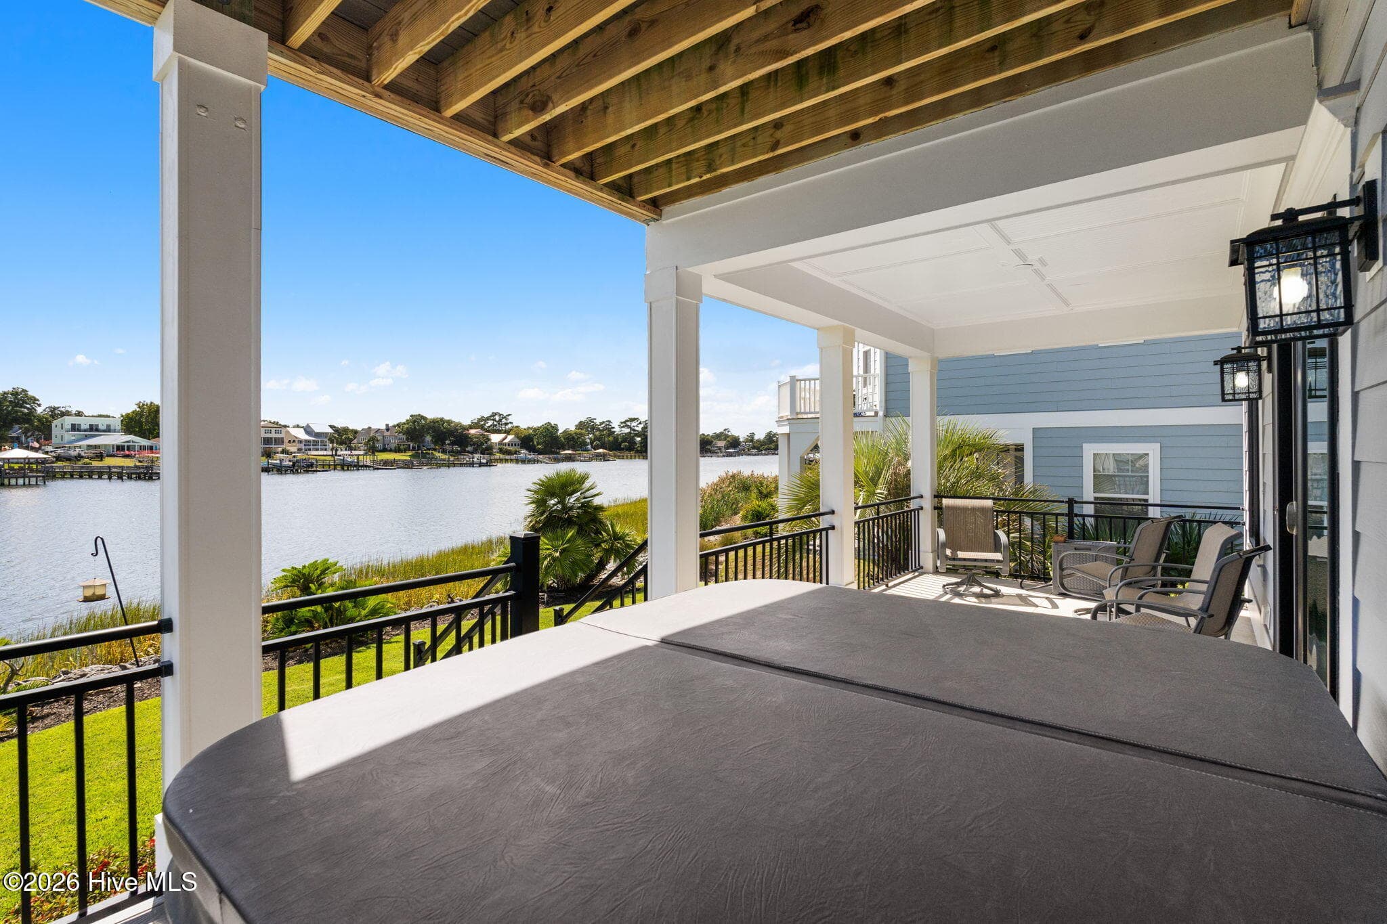
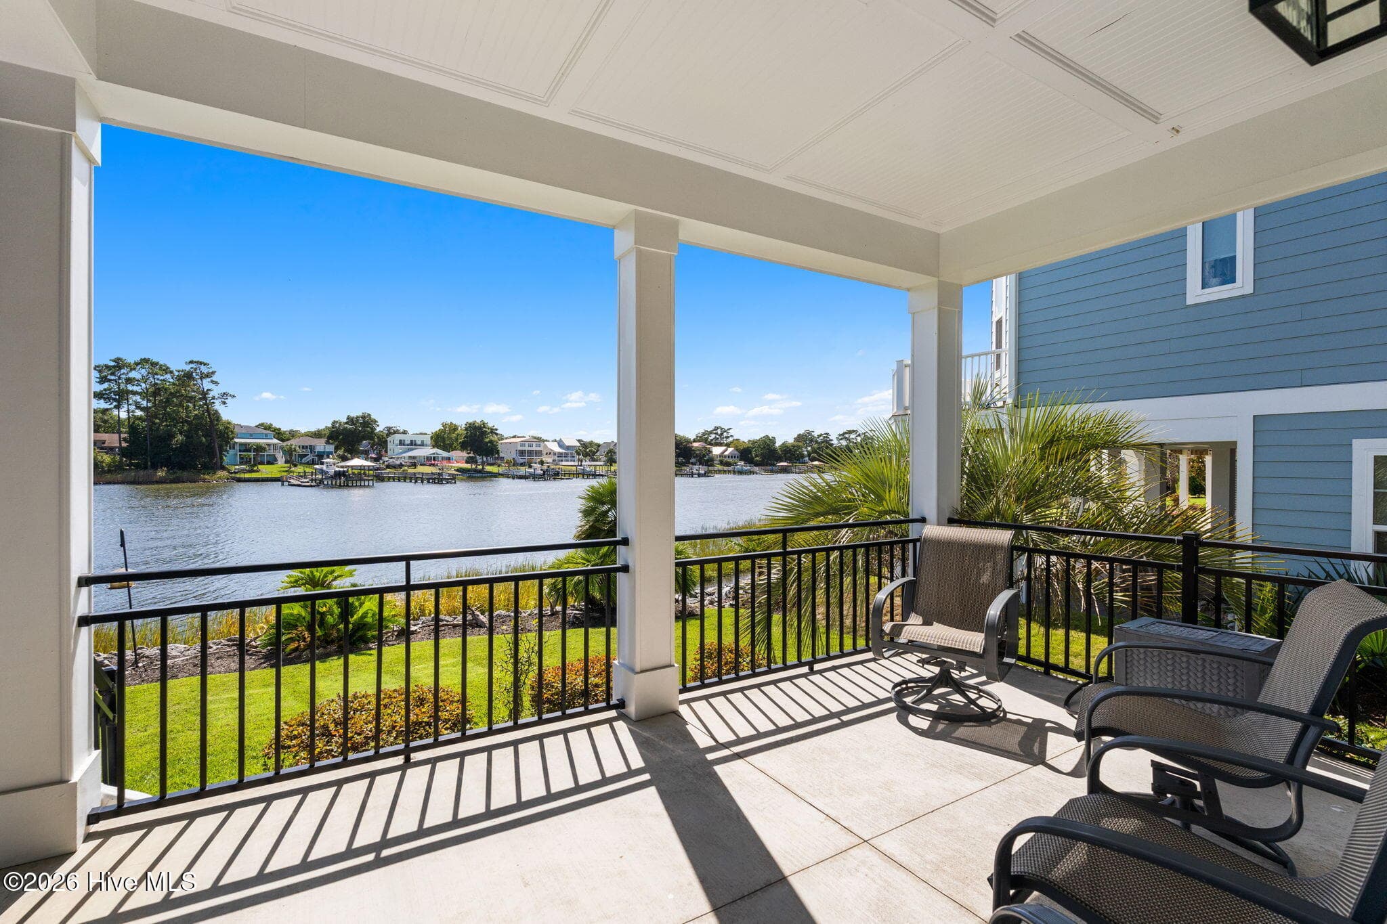
Lower deck has spectacular views of the ICW - 2775 Long Bay Drive SE, Southport, NC 28461
What a way to watch the boats go by - 2775 Long Bay Drive SE, Southport, NC 28461
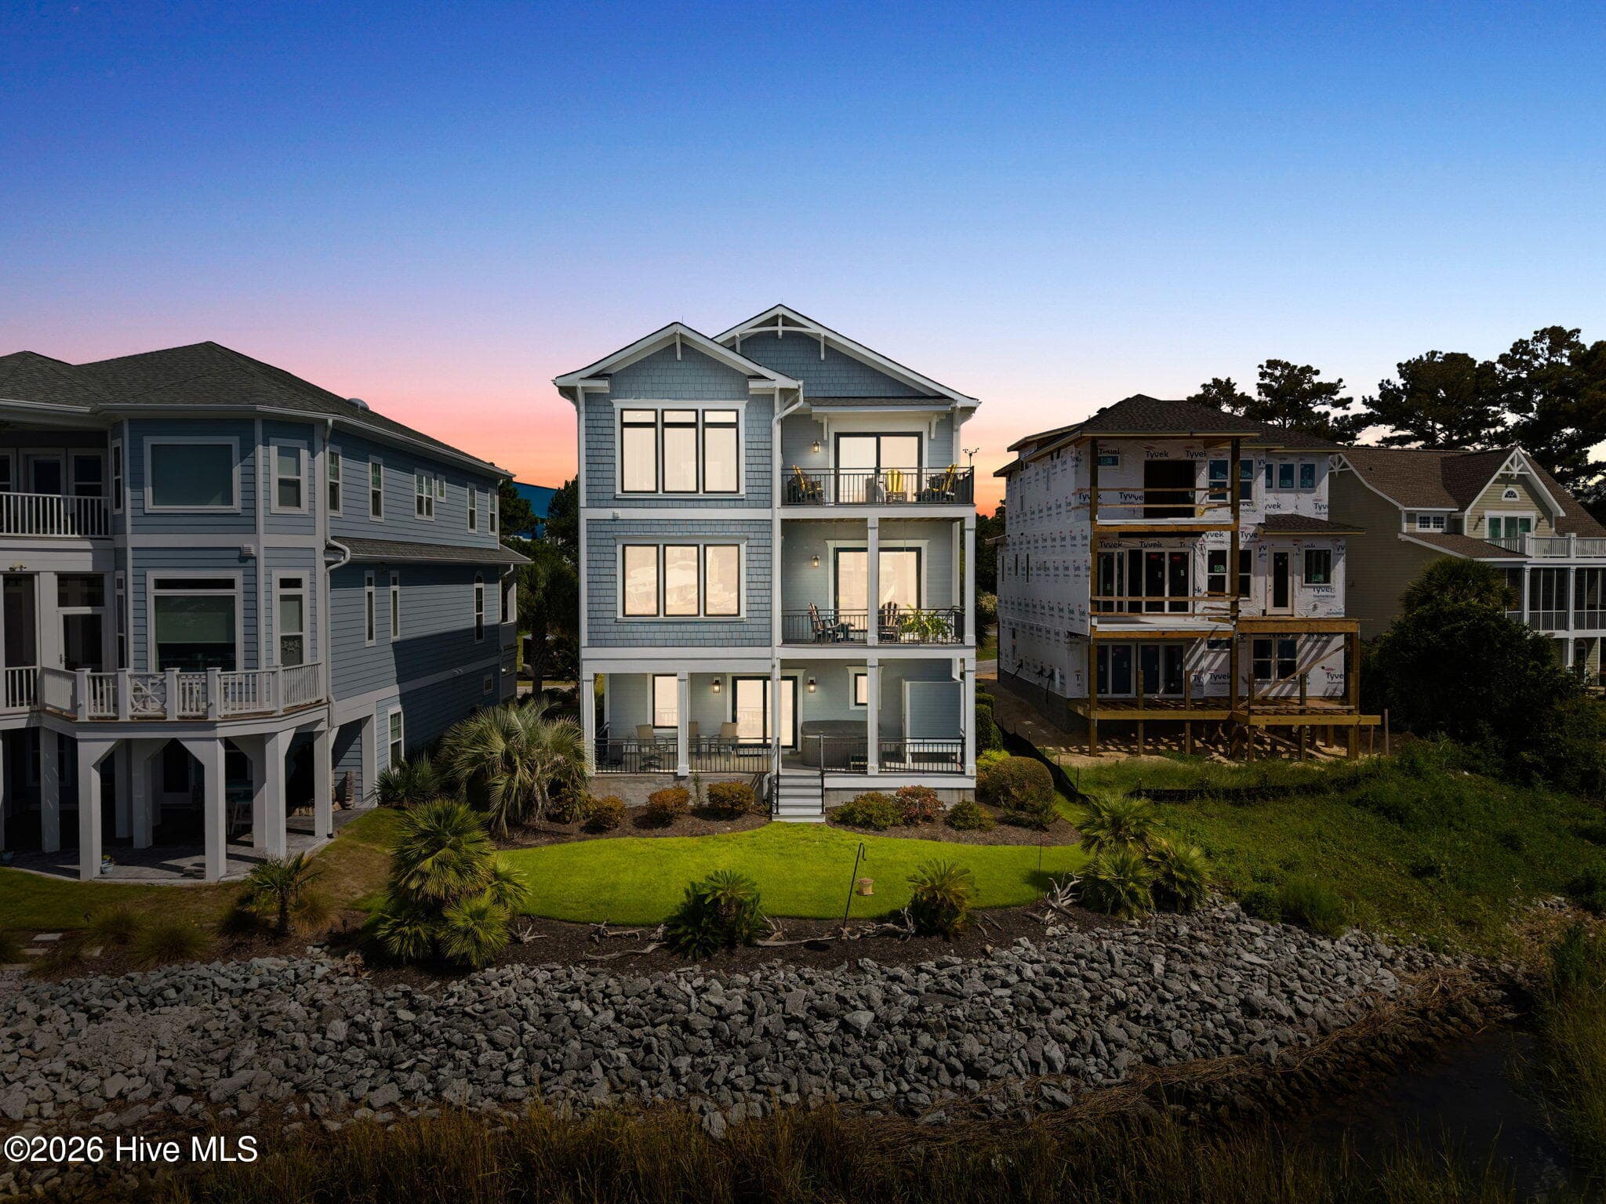
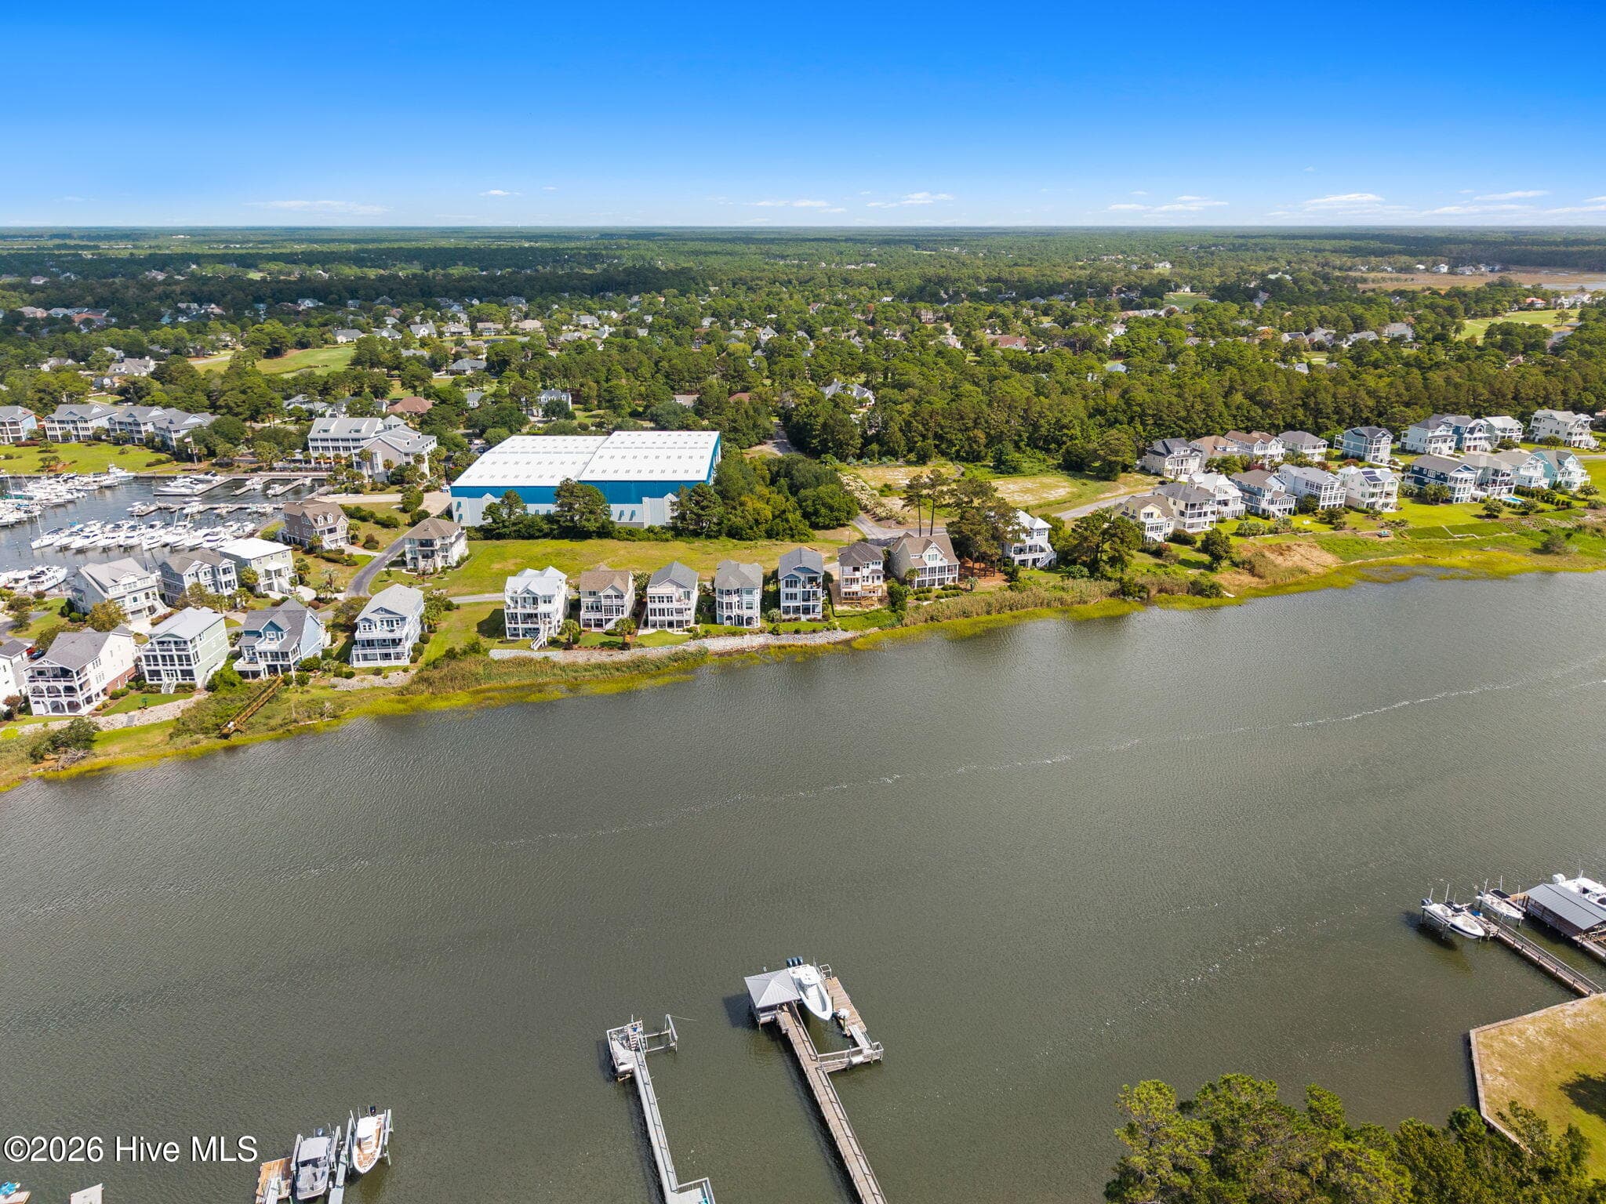
Another view of the back from Oak Island - 2775 Long Bay Drive SE, Southport, NC 28461
Perfect spot for your morning coffee - covered and protected from sun and rain - 2775 Long Bay Drive SE, Southport, NC 28461
Gorgeous sunsets right from your living room - 2775 Long Bay Drive SE, Southport, NC 28461
Single Family Residence at 2775 Long Bay Drive SE, Southport, NC 28461, photo 79 of 109
Single Family Residence at 2775 Long Bay Drive SE, Southport, NC 28461, photo 80 of 109
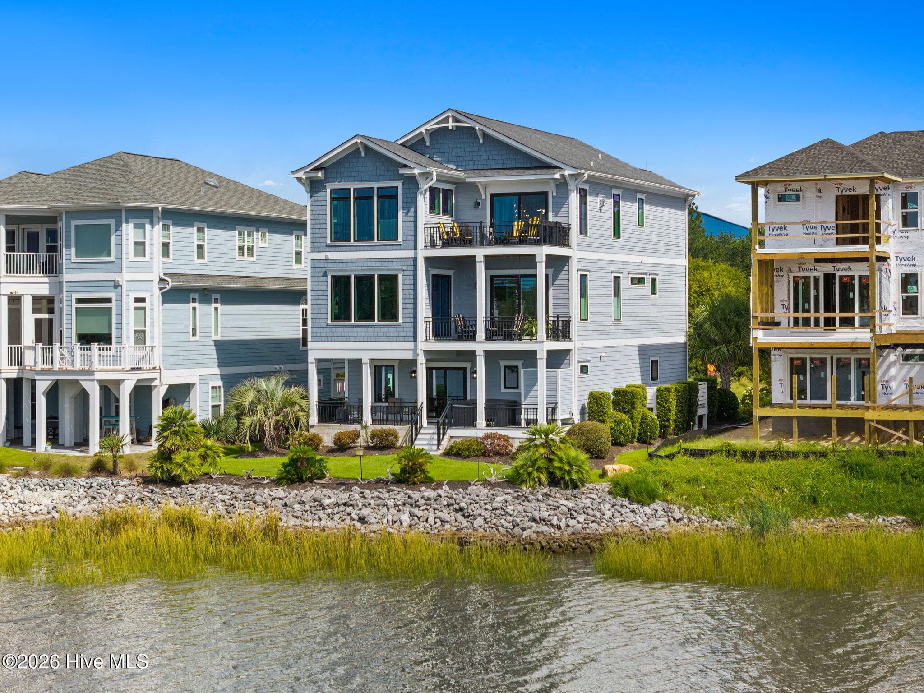
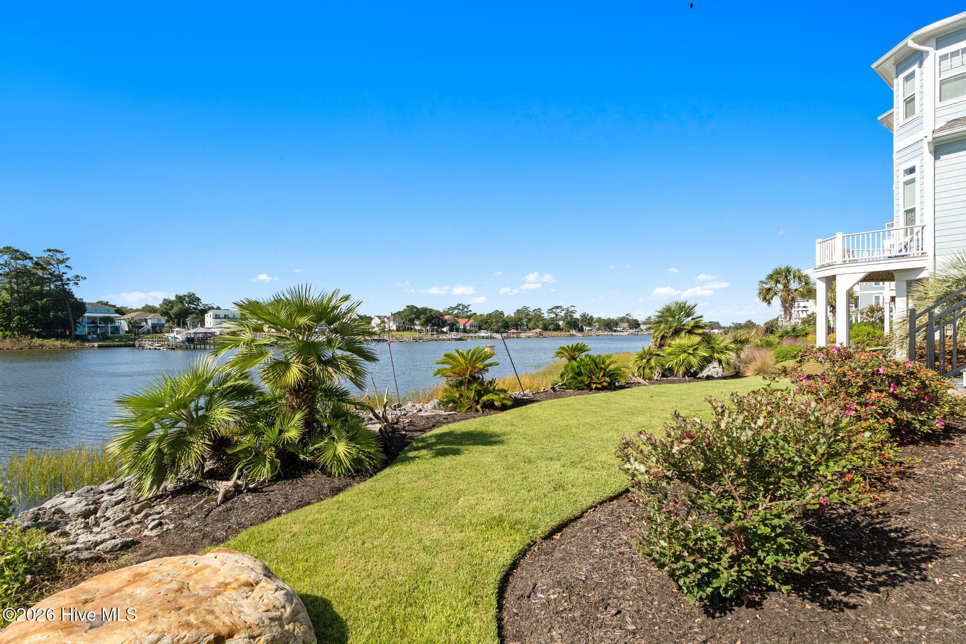
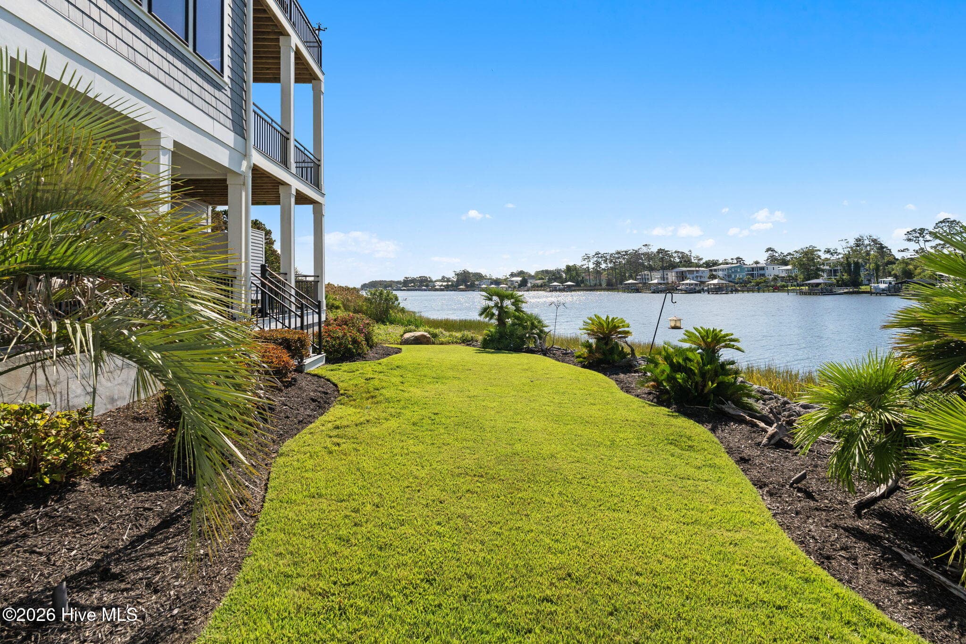
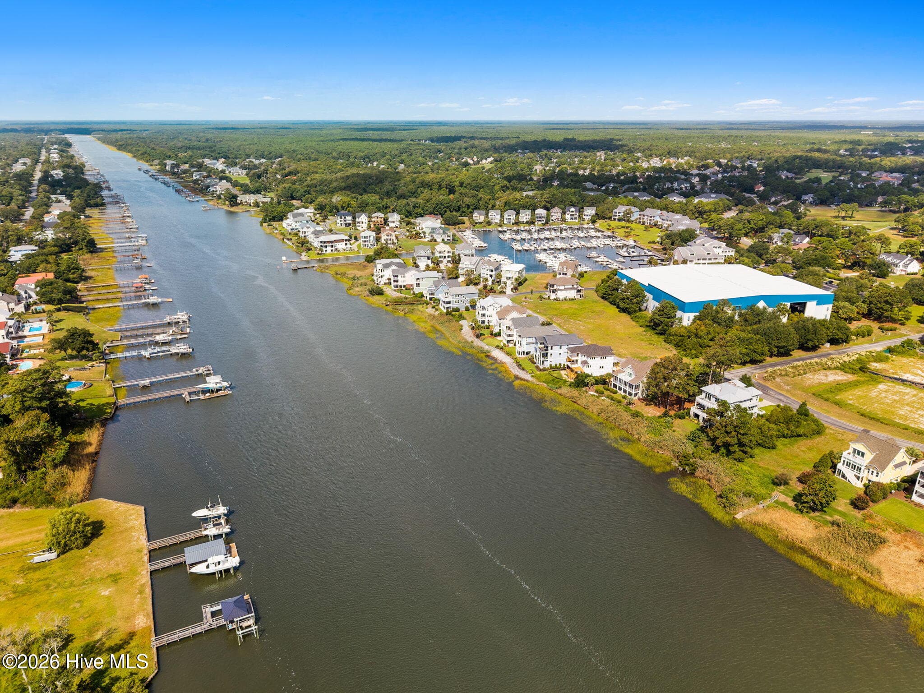
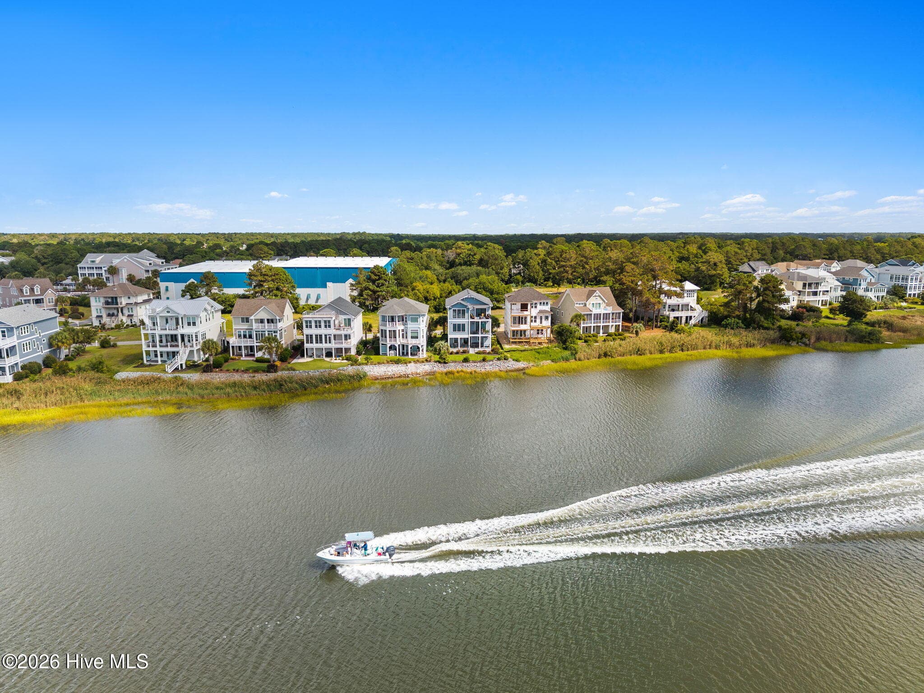
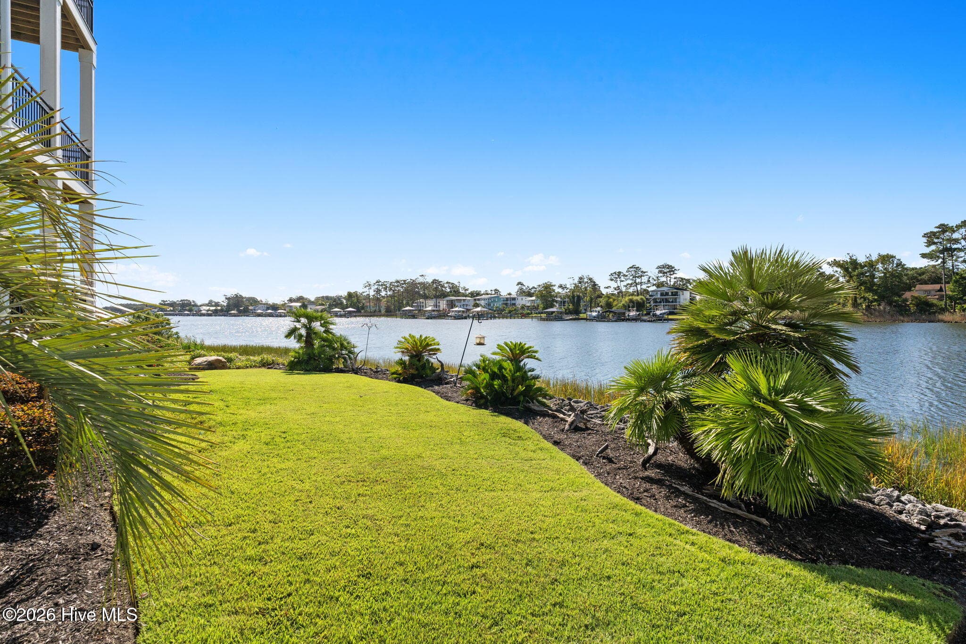
Directly on the ICW with a riprap seawall and professional landscaping - 2775 Long Bay Drive SE, Southport, NC 28461
This location is what makes this home so spectacular. This view is from Oak Island - 2775 Long Bay Drive SE, Southport, NC 28461
Gorgeous sunsets right from your living room - 2775 Long Bay Drive SE, Southport, NC 28461
Single Family Residence at 2775 Long Bay Drive SE, Southport, NC 28461, photo 84 of 109
Single Family Residence at 2775 Long Bay Drive SE, Southport, NC 28461, photo 85 of 109
Single Family Residence at 2775 Long Bay Drive SE, Southport, NC 28461, photo 86 of 109
Single Family Residence at 2775 Long Bay Drive SE, Southport, NC 28461, photo 87 of 109
Single Family Residence at 2775 Long Bay Drive SE, Southport, NC 28461, photo 88 of 109
Single Family Residence at 2775 Long Bay Drive SE, Southport, NC 28461, photo 89 of 109
Single Family Residence at 2775 Long Bay Drive SE, Southport, NC 28461, photo 90 of 109
Almost in your backyard - 2775 Long Bay Drive SE, Southport, NC 28461
Dry stack storage behind home across the street - 2775 Long Bay Drive SE, Southport, NC 28461
Single Family Residence at 2775 Long Bay Drive SE, Southport, NC 28461, photo 93 of 109
Single Family Residence at 2775 Long Bay Drive SE, Southport, NC 28461, photo 94 of 109
Single Family Residence at 2775 Long Bay Drive SE, Southport, NC 28461, photo 95 of 109
Watch the boats come and go from the deck - 2775 Long Bay Drive SE, Southport, NC 28461
View from deck of pier at Waterway Park - 2775 Long Bay Drive SE, Southport, NC 28461
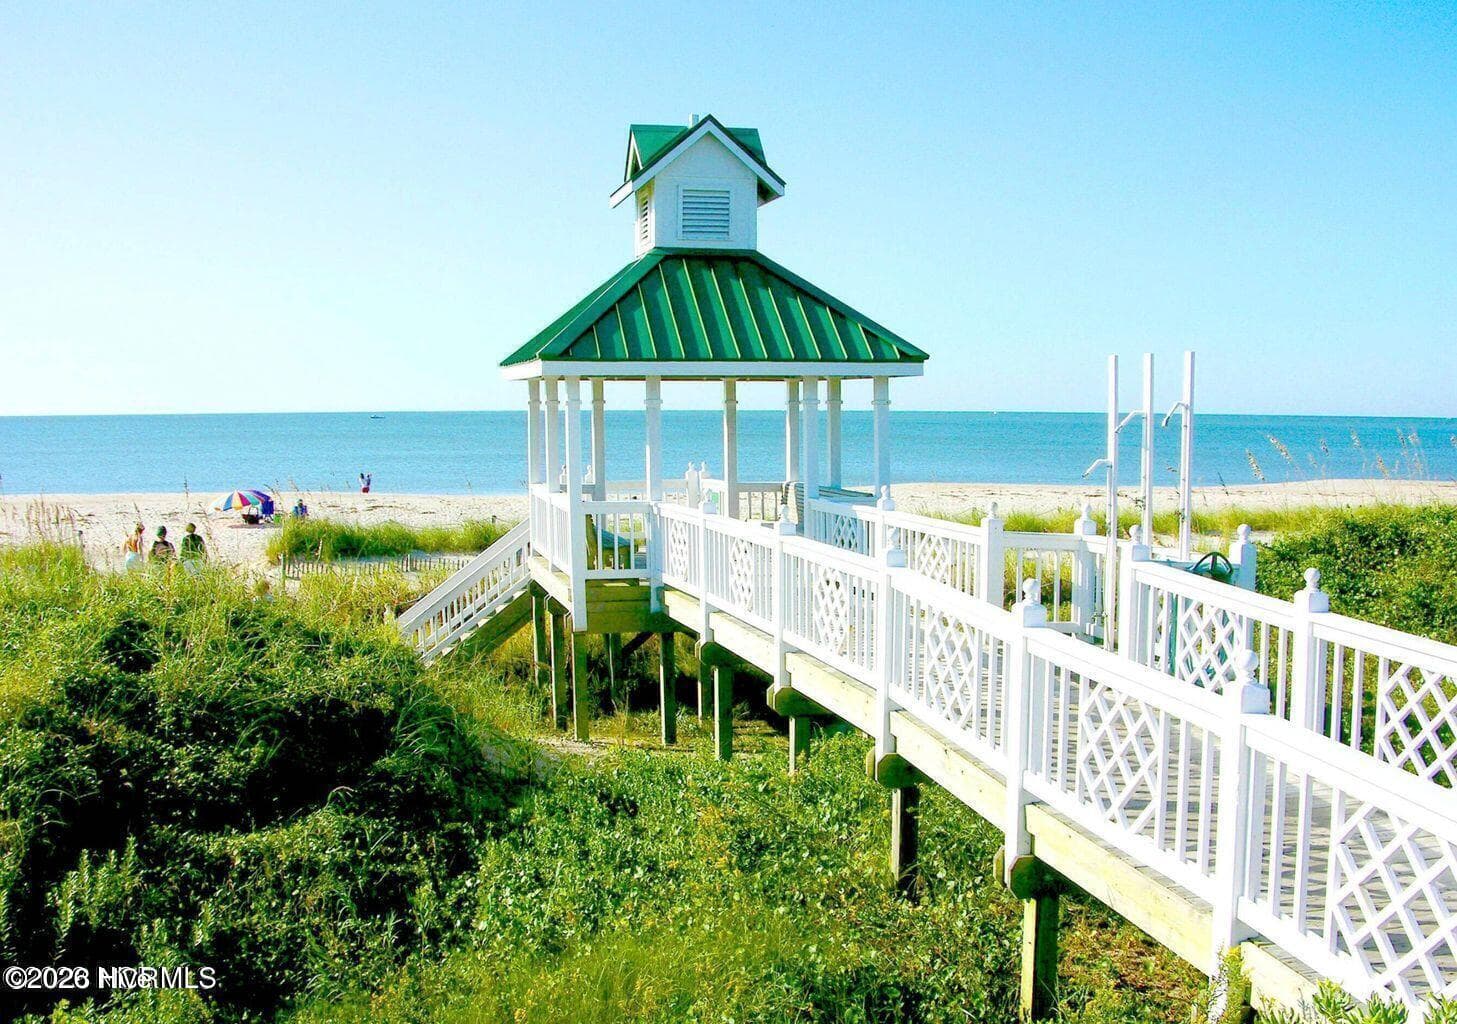
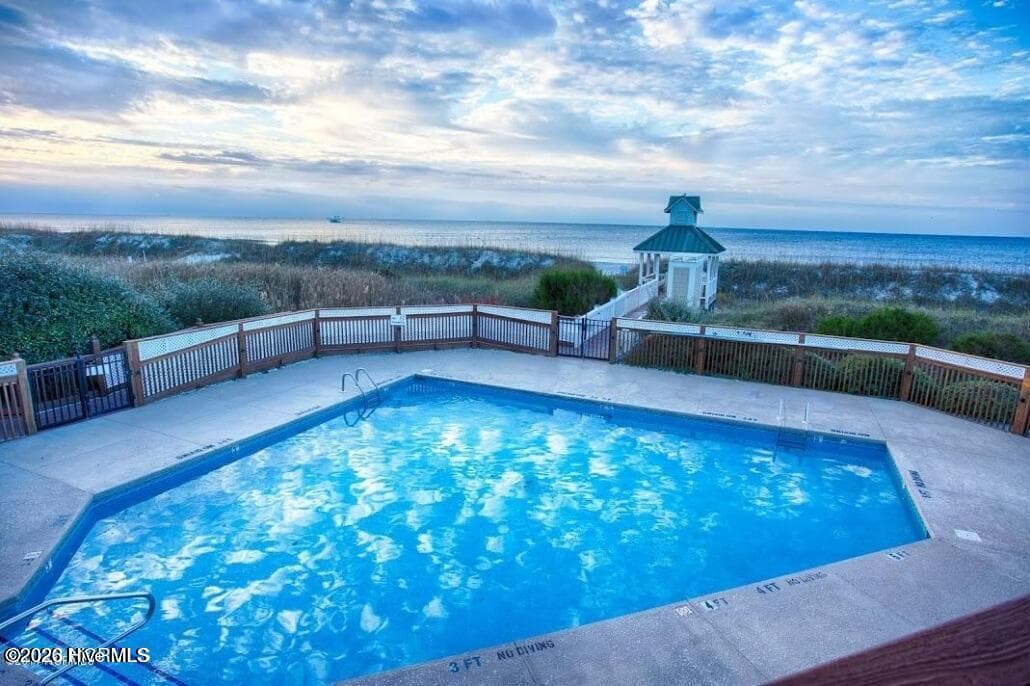
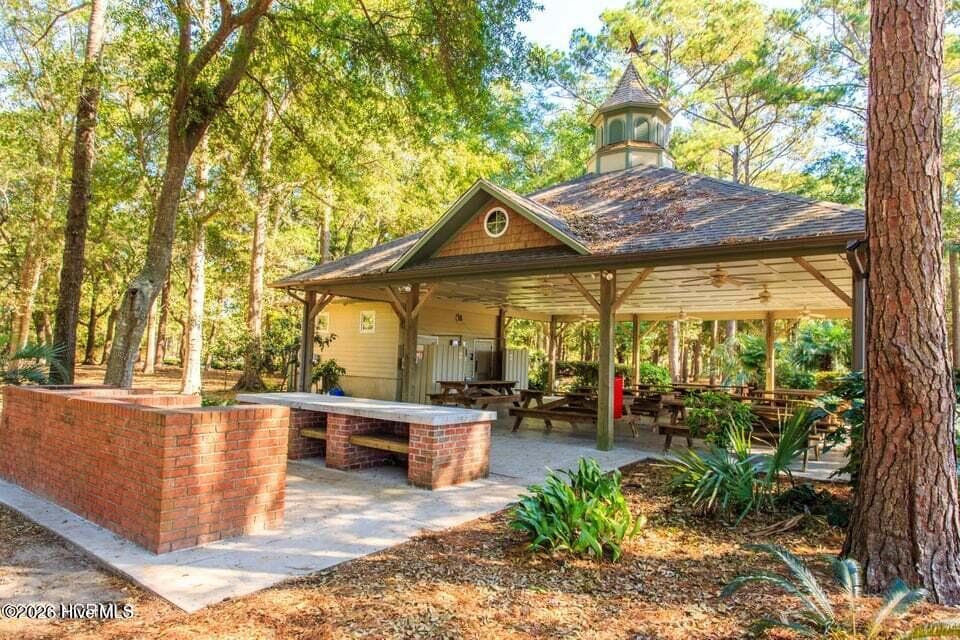
Private beach club on Oak Island with private parking - 2775 Long Bay Drive SE, Southport, NC 28461
Pool open during season for all St James property owners use - 2775 Long Bay Drive SE, Southport, NC 28461
Never gets old... - 2775 Long Bay Drive SE, Southport, NC 28461
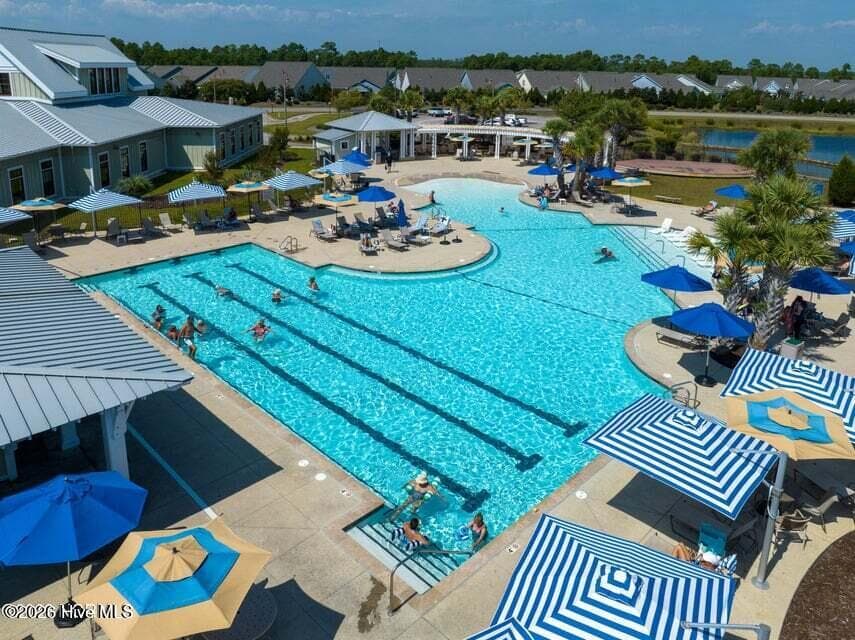
One of 3 outdoor pools in the community - 2775 Long Bay Drive SE, Southport, NC 28461
Indoor pool available for lap swimming or open swimming plus water aerobics - 2775 Long Bay Drive SE, Southport, NC 28461
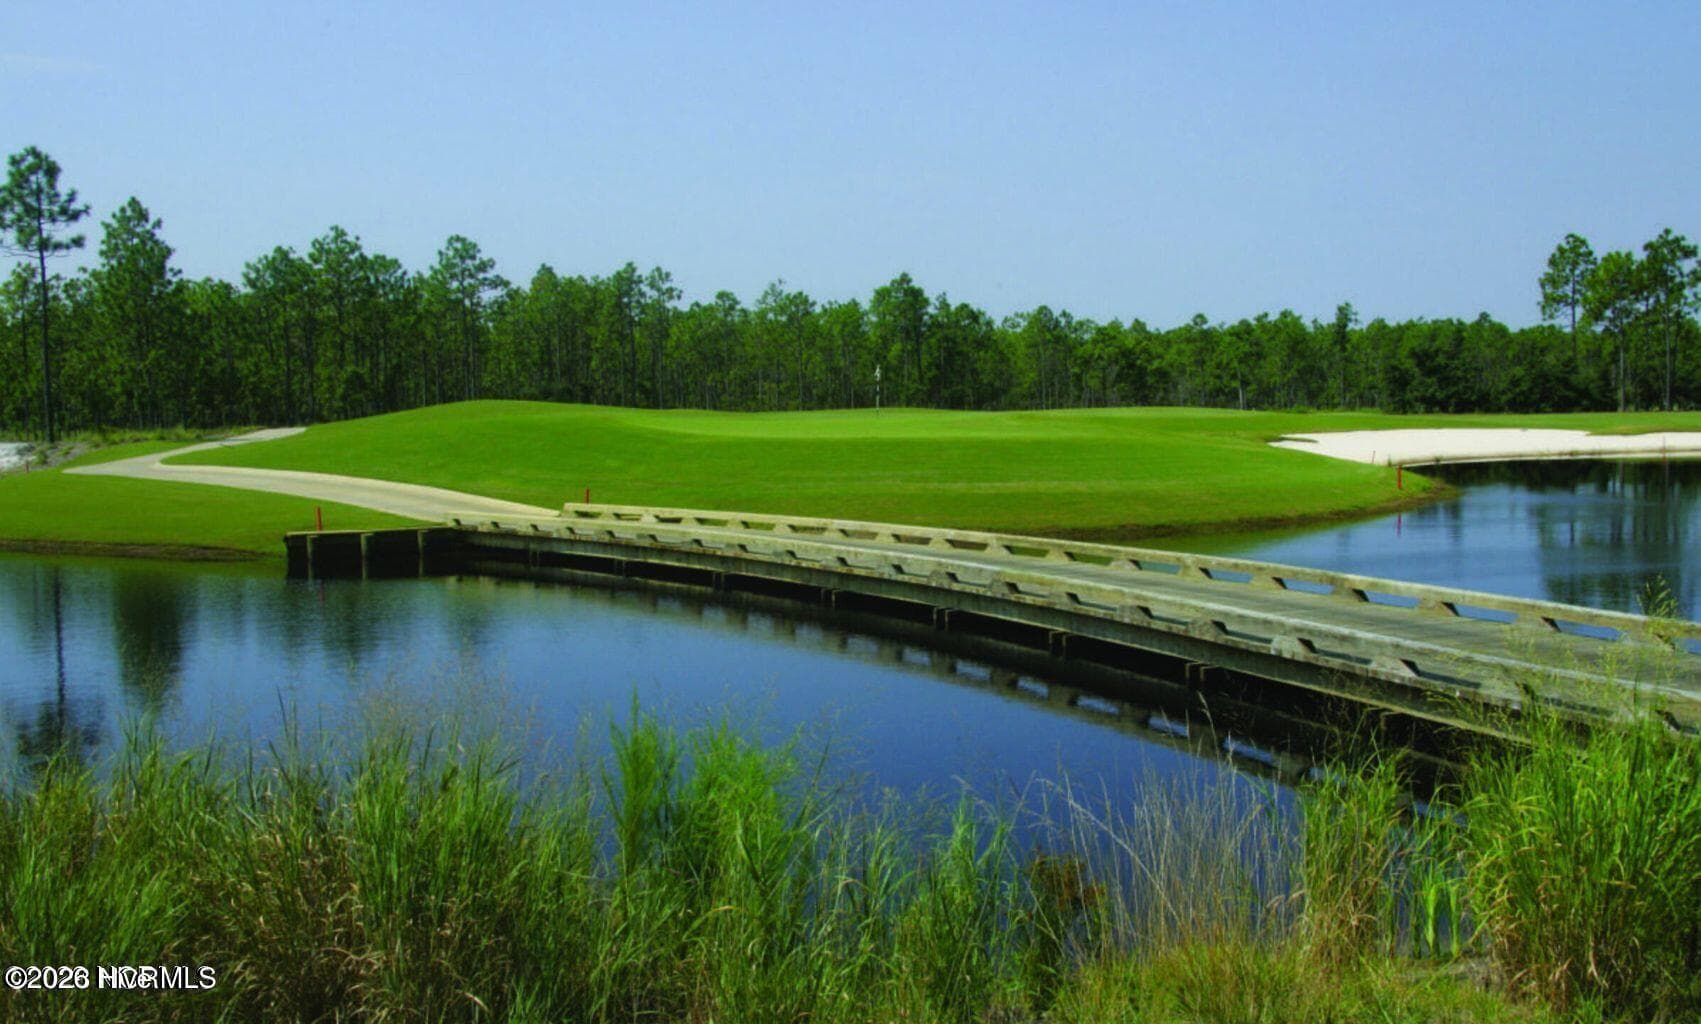
81 holes of championship golf await - 2775 Long Bay Drive SE, Southport, NC 28461
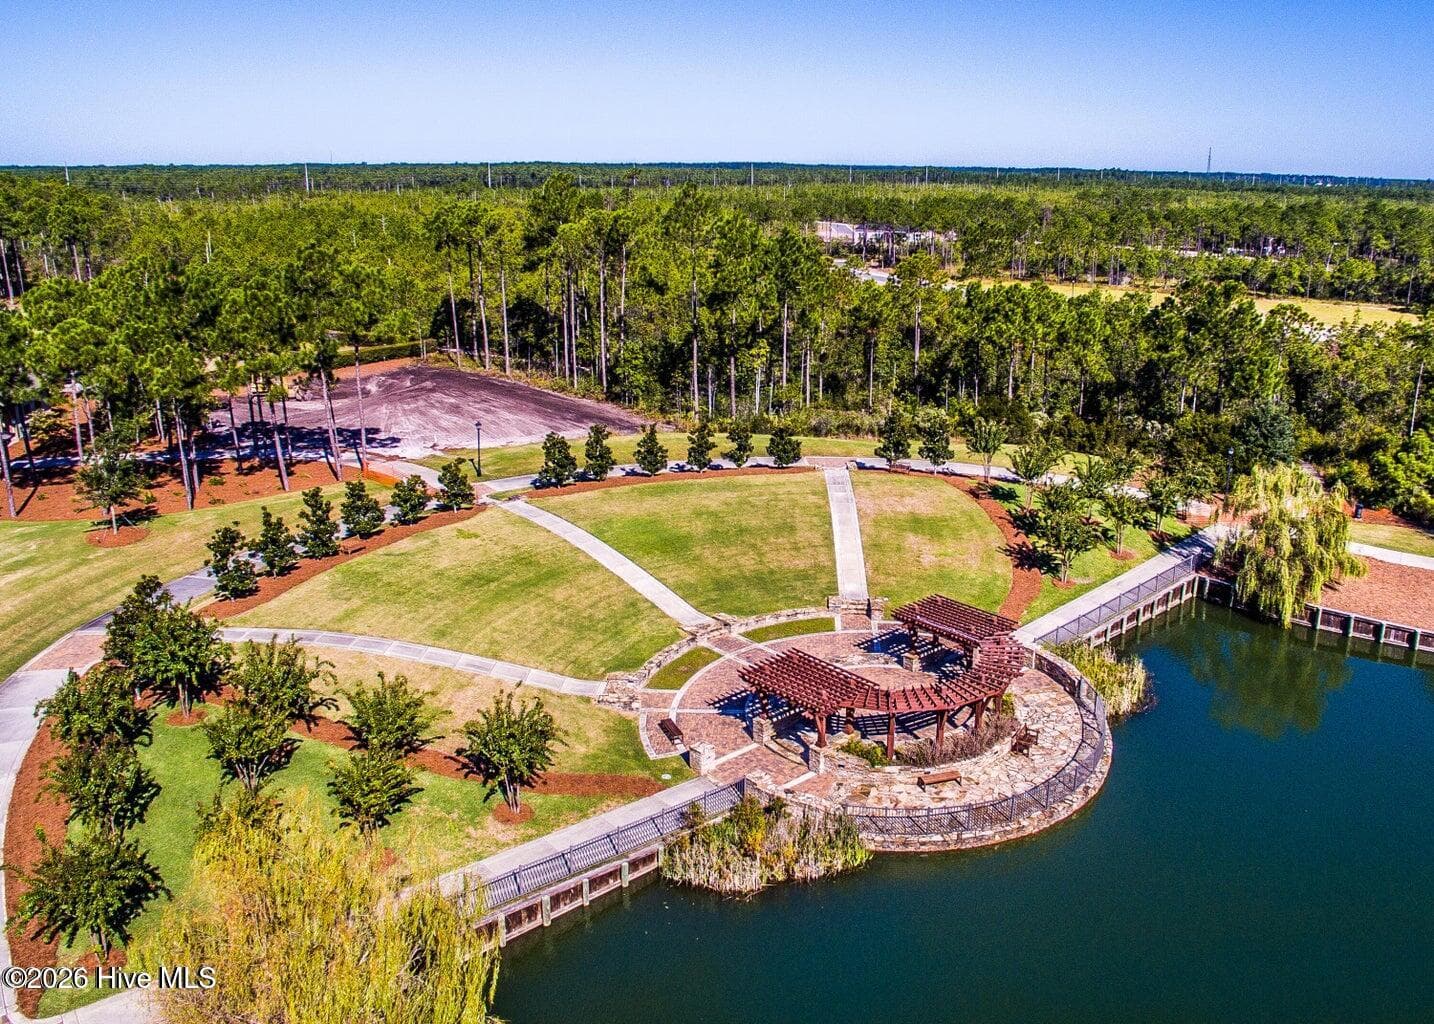
Park located on the ICW - 2775 Long Bay Drive SE, Southport, NC 28461
Amphitheater on the pond. Great place for a party - 2775 Long Bay Drive SE, Southport, NC 28461
Single Family Residence at 2775 Long Bay Drive SE, Southport, NC 28461, photo 106 of 109
Let me help you find your next home - 2775 Long Bay Drive SE, Southport, NC 28461
Single Family Residence at 2775 Long Bay Drive SE, Southport, NC 28461, photo 108 of 109
Single Family Residence at 2775 Long Bay Drive SE, Southport, NC 28461, photo 109 of 109
109 photos

$2,495,000

2775 Long Bay Drive SE, Southport, NC 28461
Southport, NC 28461
Listed by Susan S Leach · St James Properties LLC
Bedrooms
3
Bathrooms
4.5
Living area
3,805 sqft
Year built
2018

About this home

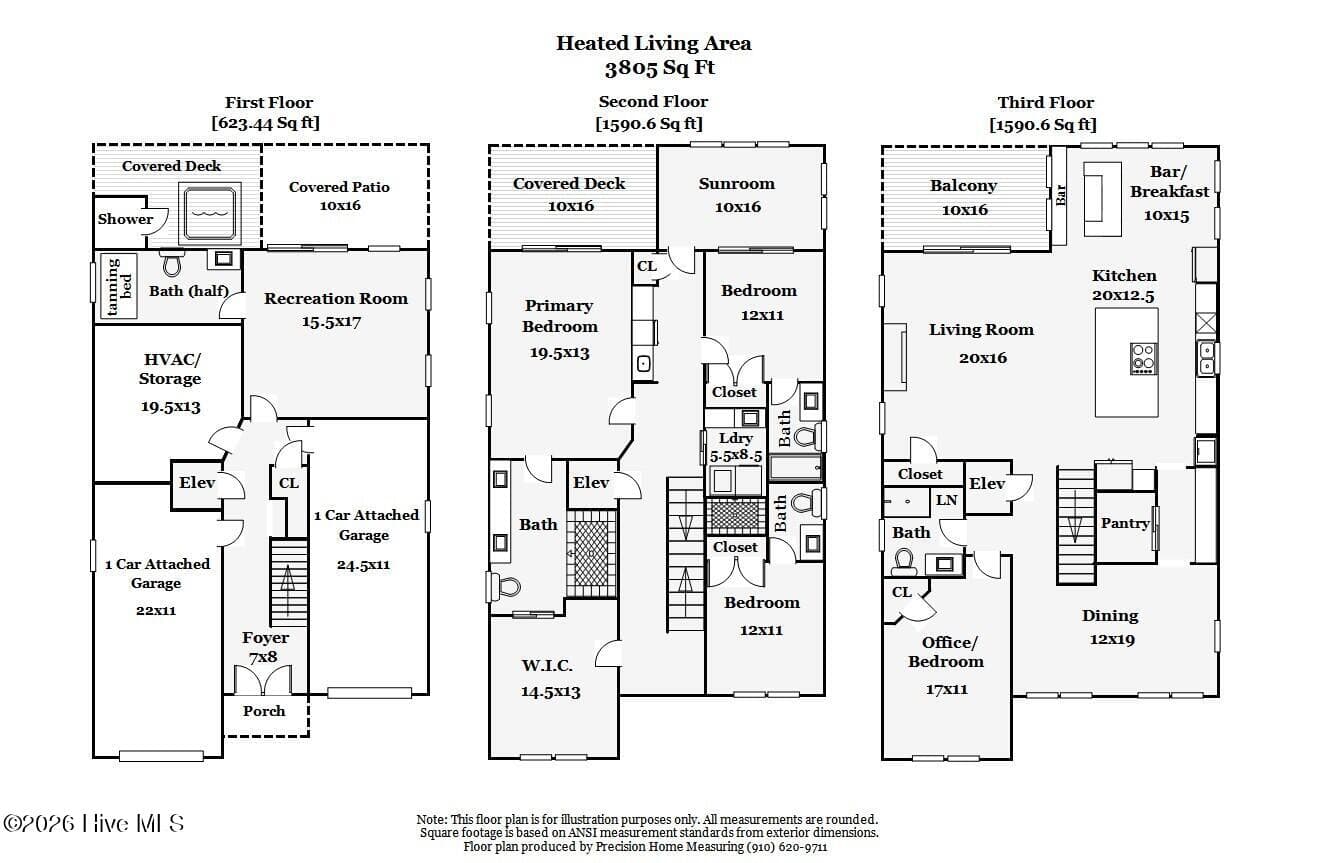
Exceptional ICW living awaits at 2775 Long Bay Drive, where sweeping Intracoastal Waterway views unfold from all three levels, stretching from the Barbee Bridge to the Middleton Bridge. Custom built in 2018 by Centerline Construction/Jeff Satterwhite, this 3,800-square-foot residence combines sophisticated coastal design with exceptional spaces for entertaining WITH AN AMAZING VIEW, all within walking distance of St. James Marina, Beacon 315, the Apothecary and Waterway Park. A thoughtfully designed reverse floor plan places the main living areas on the third level to maximize the spectacular water views. The dramatic living room features a 15-foot cathedral ceiling, contemporary propane fireplace and sliding doors opening to the open deck, creating a seamless connection to the ICW beyond. The gourmet kitchen features Bosch appliances including induction cooktop, honed granite countertops and a striking full-slab granite island, complemented by a butler's pantry with glass-front, lighted upper cabinets and generous walk-in pantry. Designed for entertaining, this level also offers a 135 bottle wine refrigerator, custom wet bar with beverage refrigerator and ice maker, distinctive cocktail-glass display overlooking the waterway, and honed granite bar with seating and ICW views. The elegant dining room, enhanced by a coffered ceiling, comfortably accommodates at least 10 guests. Red oak hardwood flooring extends throughout this level, which also includes an office/guest room with adjacent full tiled bath. The second level is devoted to private living and relaxation. All 3 bedrooms are on 2nd level. The spacious waterfront primary suite opens directly to the covered porch and features a spa-inspired bath with an oversized tiled shower, multiple shower heads, heated floors, towel warmer and custom walk-in closet. Two additional guest suites each offer a private bath. A charming Carolina room opens to the waterfront porch, providing an inviting place to relax and watch boats travel along the ICW. A built-in refreshment/workspace area with accent lighting, beautifully appointed laundry room and linen storage complete this level. Ten-foot ceilings, eight-foot solid wood doors and red oak hardwood flooring further reflect the home's attention to detail. On the first level, a comfortable family room and half bath provide additional living space. A generous storage room with shelving and two separate single-car garages with additional ceiling-mounted storage offer excellent functionality. Multiple porches provide front-row seats to the ever-changing scenery of the Intracoastal Waterway. Professionally landscaped grounds, a four-person hot tub and outdoor shower enhance the relaxed coastal lifestyle. Additional features include a whole-house generator, whole-house water filtration system, raised slab foundation and lightning protection. St. James offers an exceptional coastal lifestyle with a private oceanfront beach club on Oak Island, a 475-slip full-service marina, waterfront dining,two parks and miles of walking and biking trails. Club membership options provide access to 81 holes of golf, tennis, pickleball, croquet, fitness centers and indoor and outdoor pools and dining at 4 clubhouses. With commanding ICW views, exceptional entertaining spaces and St. James Marina within walking distance, 2775 Long Bay Drive presents a rare opportunity to experience waterfront living at its finest in St. James. The purchaser will have the first option to purchase a dry-stack boat slip in a separate transaction, accommodating a boat up to approximately 34 feet in length, 10'6'' in height and 12,000 lbs.

Highlights

WaterfrontFireplace

Property details

MLS
Hive MLS
MLS #
100604835
Property type
Single Family Residence
Subdivision
St James
Status
Active
Days on market
31
On market date
September 19, 2026
Stories
N/A
Total bathrooms
4.5
Garage spaces
2
Parking spaces
5
Lot size
0.22 acres
Loading map…

Nearby schools

Within 10 miles. School directory data from the National Center for Education Statistics (NCES), accessed via the Urban Institute Education Data API. Local Score is calculated by INNOVATE Real Estate; where a state rating is shown, it comes from that state's own official school report card.

Elementary
Virginia Williamson Elem
8.02 mi away · Grades -1-5
Zoned school (attendance boundary, 2015-16 data)
3.0
Local Score (state rating (2025) blended 70/30 with student-teacher ratio) -- not an official state rating
State rating: C (2025)
Enrollment
499
Student:teacher ratio
15.1:1
District
Brunswick County Schools
Middle
South Brunswick Middle
7.24 mi away · Grades 6-8
Zoned school (attendance boundary, 2015-16 data)
3.0
Local Score (state rating (2025) blended 70/30 with student-teacher ratio) -- not an official state rating
State rating: C (2025)
Enrollment
636
Student:teacher ratio
17.2:1
District
Brunswick County Schools
High
Brunswick County Early College
9.91 mi away · Grades 9-13
Zoned school (attendance boundary, 2015-16 data)
3.8
Local Score (state rating (2025) blended 70/30 with student-teacher ratio) -- not an official state rating
State rating: A (2025)
Enrollment
365
Student:teacher ratio
33.2:1
District
Brunswick County Schools

Walkability

Blended score for Southport's center, calculated by INNOVATE Real Estate from two sources: the EPA's National Walkability Index (street network, transit, land-use mix) and Google Places amenity data (what's actually reachable on foot from this point). EPA National Walkability Index only -- nearby-amenity data not cached yet for this area.

30
Car-dependent
out of 100
EPA National Walkability Index
6.0 / 20 -- Below average walkable

Mortgage calculator

Estimate only - actual rate and payment depend on your lender, credit, and loan program.

$
%
%
Adjust tax / insurance estimates
% / yr
$
/mo
Est. monthly payment
$15,175/mo
$499,000 down
$1,996,000 loan
Principal & interest$12,946
Property tax (est.)$2,079
Home insurance (est.)$150

Similar homes you might like

Data source: Listing information provided by Hive MLS via Trestle/CoreLogic. Last updated 2 days ago.

Information herein deemed reliable but not guaranteed; all measurements, school assignments, HOA fees, taxes, and feature lists are approximate and should be independently verified. Equal Housing Opportunity.