
$1,999,000
About this home
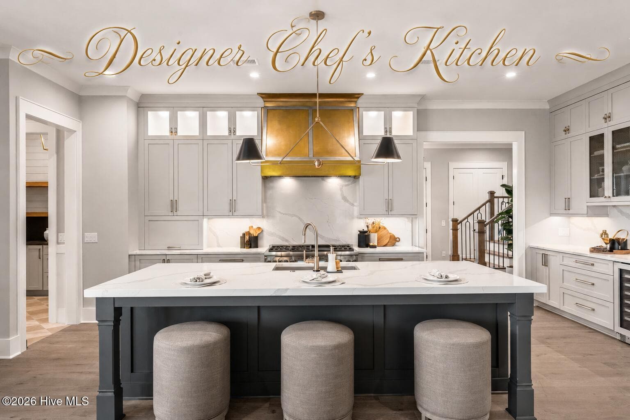
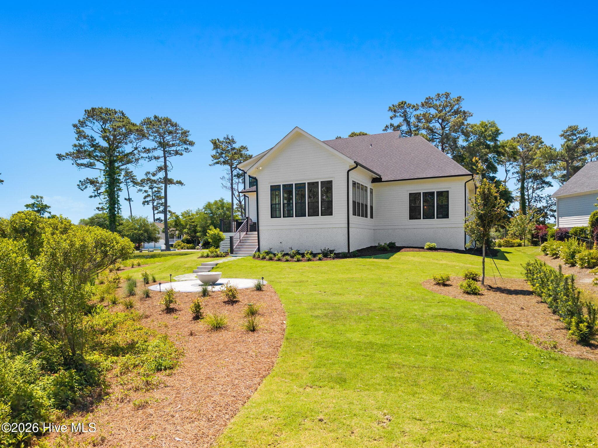
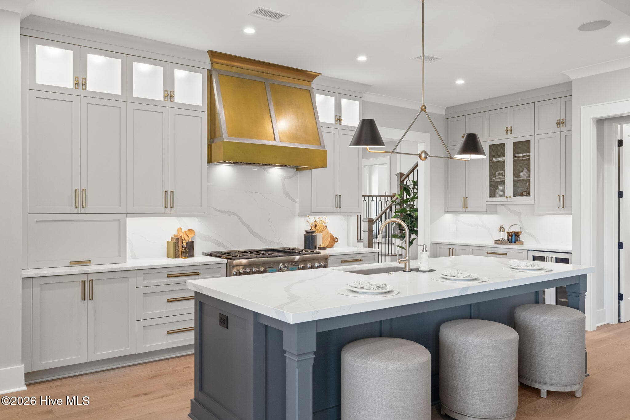
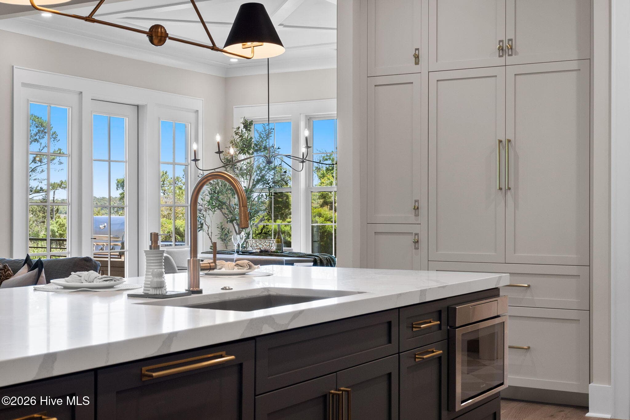
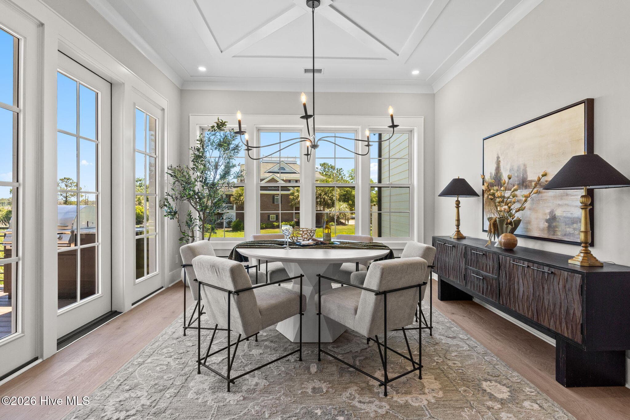
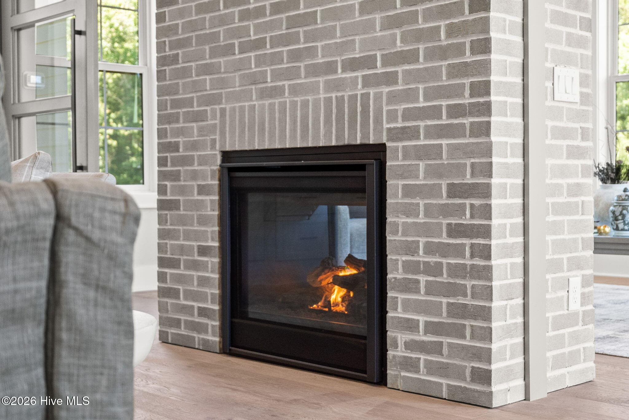
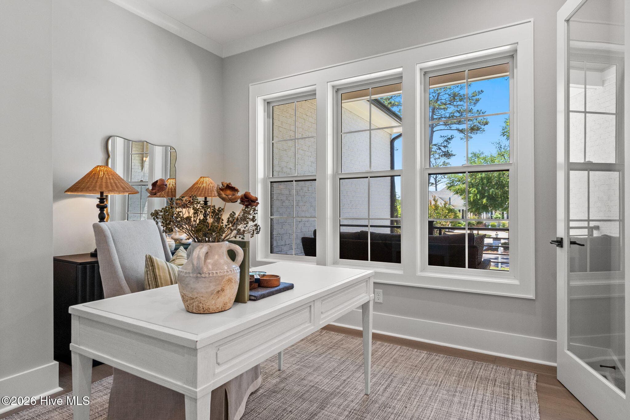
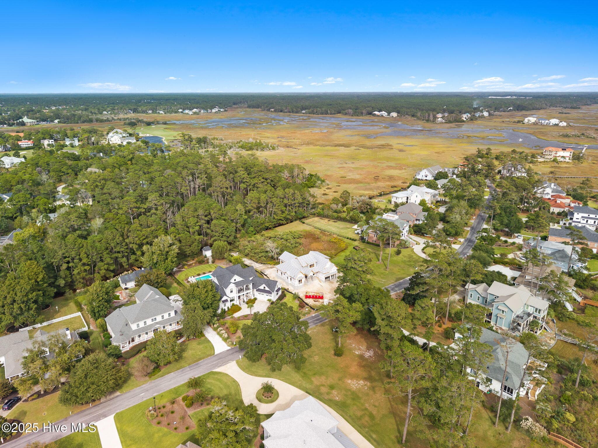
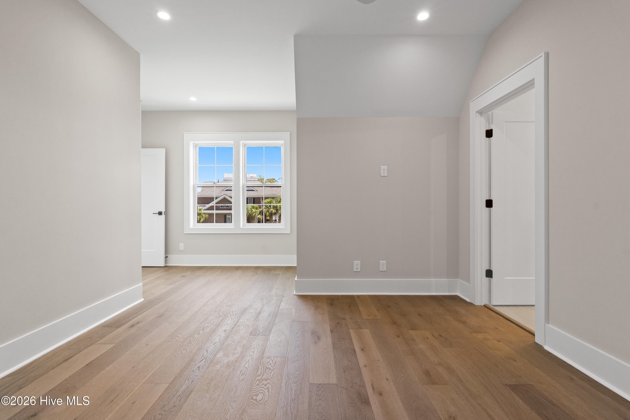
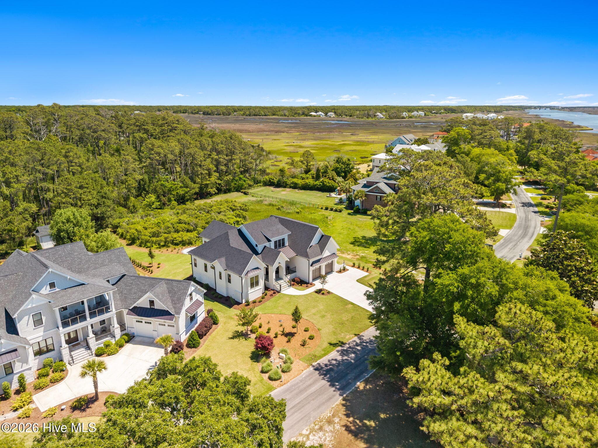
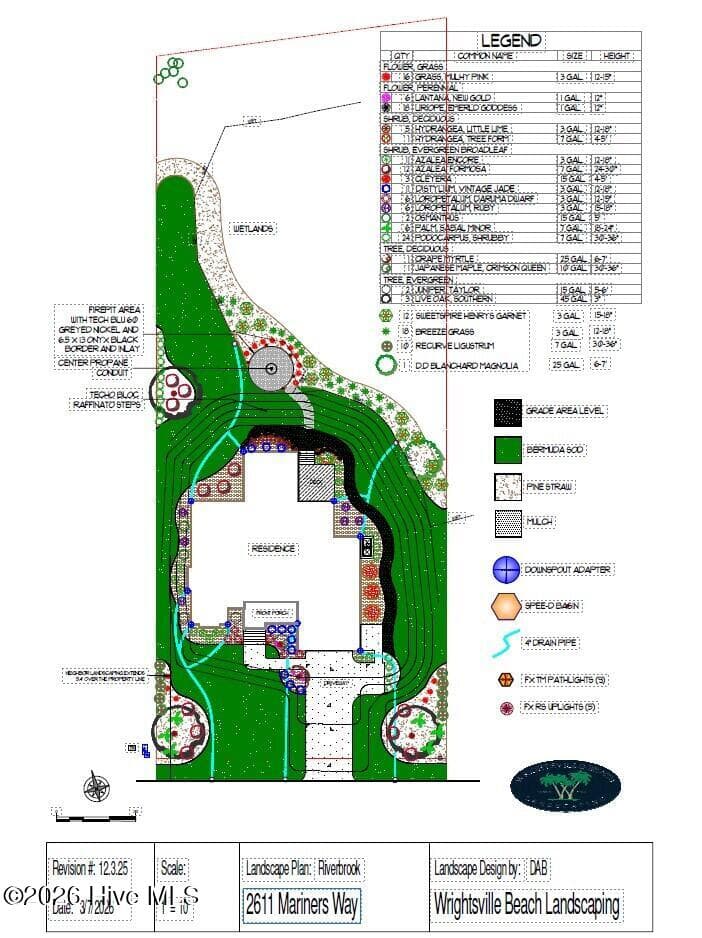
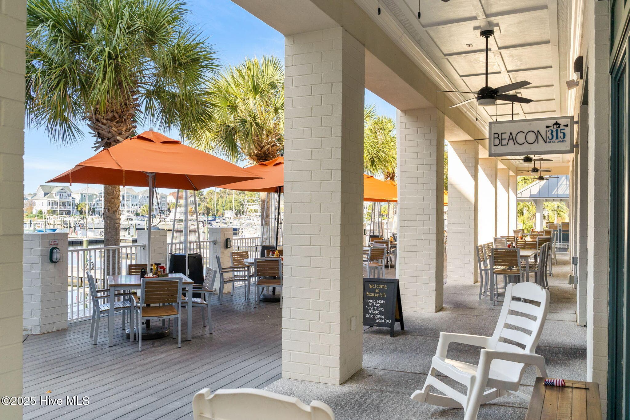
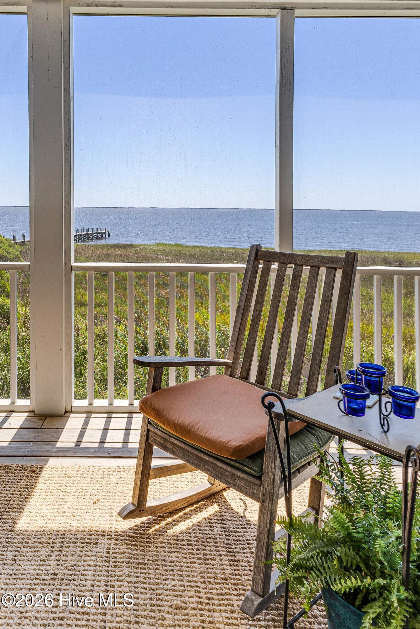
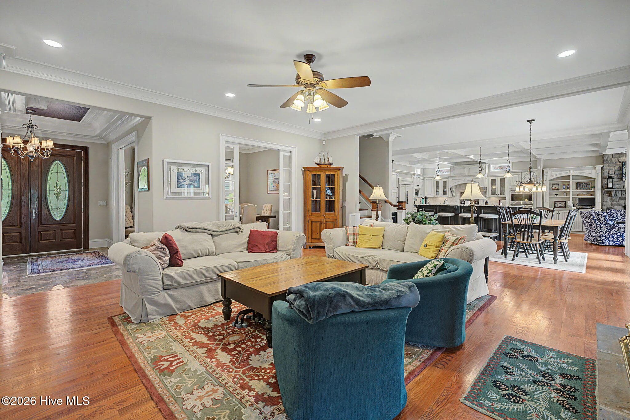
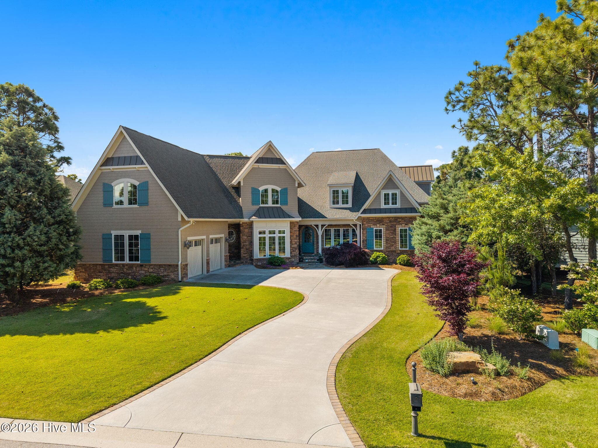
Welcome to one of the most captivating homesites in St. James Plantation, where refined coastal living meets timeless design | Perfectly positioned to capture unobstructed, panoramic views of the Polly Gully Waterway and protected bird sanctuary, this residence offers a rare blend of privacy, nature, and elegance | Nestled between the Intracoastal Waterway and preserved natural landscapes, this exceptional property delivers a tranquil, elevated setting for a truly custom-built experience | Crafted by award-winning Riverbrook Builders, the home reflects a thoughtful architectural vision where every detail is curated to inspire and enhance modern coastal living | Inside, you'll find a seamless blend of sophistication and function, featuring: Private interior elevator-Thermador appliance package-Engineered hardwood flooring-Custom cabinetry and detailed trim work-Beverage center for effortless entertaining-Dedicated private office-Floor-to-ceiling fireplace-Flexible multi-generational / in-law suite options | Built with efficiency and longevity in mind, additional features include spray foam insulation, an epoxy-finished garage with expanded storage, and thoughtfully designed outdoor living spaces ideal for entertaining or quiet relaxation | Club membership is currently inactive, offering flexibility for future participation | As a resident of St. James Plantation, you'll enjoy access to an unmatched coastal lifestyle, including 4 gated entrances with 24/7 security, a private oceanfront beach club with pool, a full-service marina including a restaurant, and expansive walking options | Optional club membership unlocks 6 dining opportunities, 5 pools, 4 country clubs, 3 fitness centers, 81 holes of championship golf, 72 monthly classes, championship tennis, pickleball and croquet | Come see why St. James is the #1 coastal community in the Carolinas! Best Regards!
Highlights
Property details
- MLS
- Hive MLS
- MLS #
- 100536610
- Property type
- Single Family Residence
- Subdivision
- St James
- Status
- Active
- Days on market
- 366
- On market date
- August 31, 2026
- Stories
- N/A
- Total bathrooms
- 4.5
- Garage spaces
- 2
- Parking spaces
- 6
- Lot size
- 0.69 acres
Location
Get directions →Nearby schools
Within 10 miles. School directory data from the National Center for Education Statistics (NCES), accessed via the Urban Institute Education Data API. Local Score is calculated by INNOVATE Real Estate; where a state rating is shown, it comes from that state's own official school report card.
- Enrollment
- 499
- Student:teacher ratio
- 15.1:1
- District
- Brunswick County Schools
- Enrollment
- 636
- Student:teacher ratio
- 17.2:1
- District
- Brunswick County Schools
- Enrollment
- 365
- Student:teacher ratio
- 33.2:1
- District
- Brunswick County Schools
Walkability
Blended score for Southport's center, calculated by INNOVATE Real Estate from two sources: the EPA's National Walkability Index (street network, transit, land-use mix) and Google Places amenity data (what's actually reachable on foot from this point). EPA National Walkability Index only -- nearby-amenity data not cached yet for this area.
Mortgage calculator
Estimate only - actual rate and payment depend on your lender, credit, and loan program.
Adjust tax / insurance estimates
Similar homes you might like
Data source: Listing information provided by Hive MLS via Trestle/CoreLogic. Last updated 29 days ago.
Information herein deemed reliable but not guaranteed; all measurements, school assignments, HOA fees, taxes, and feature lists are approximate and should be independently verified. Equal Housing Opportunity.