
$464,000
About this home
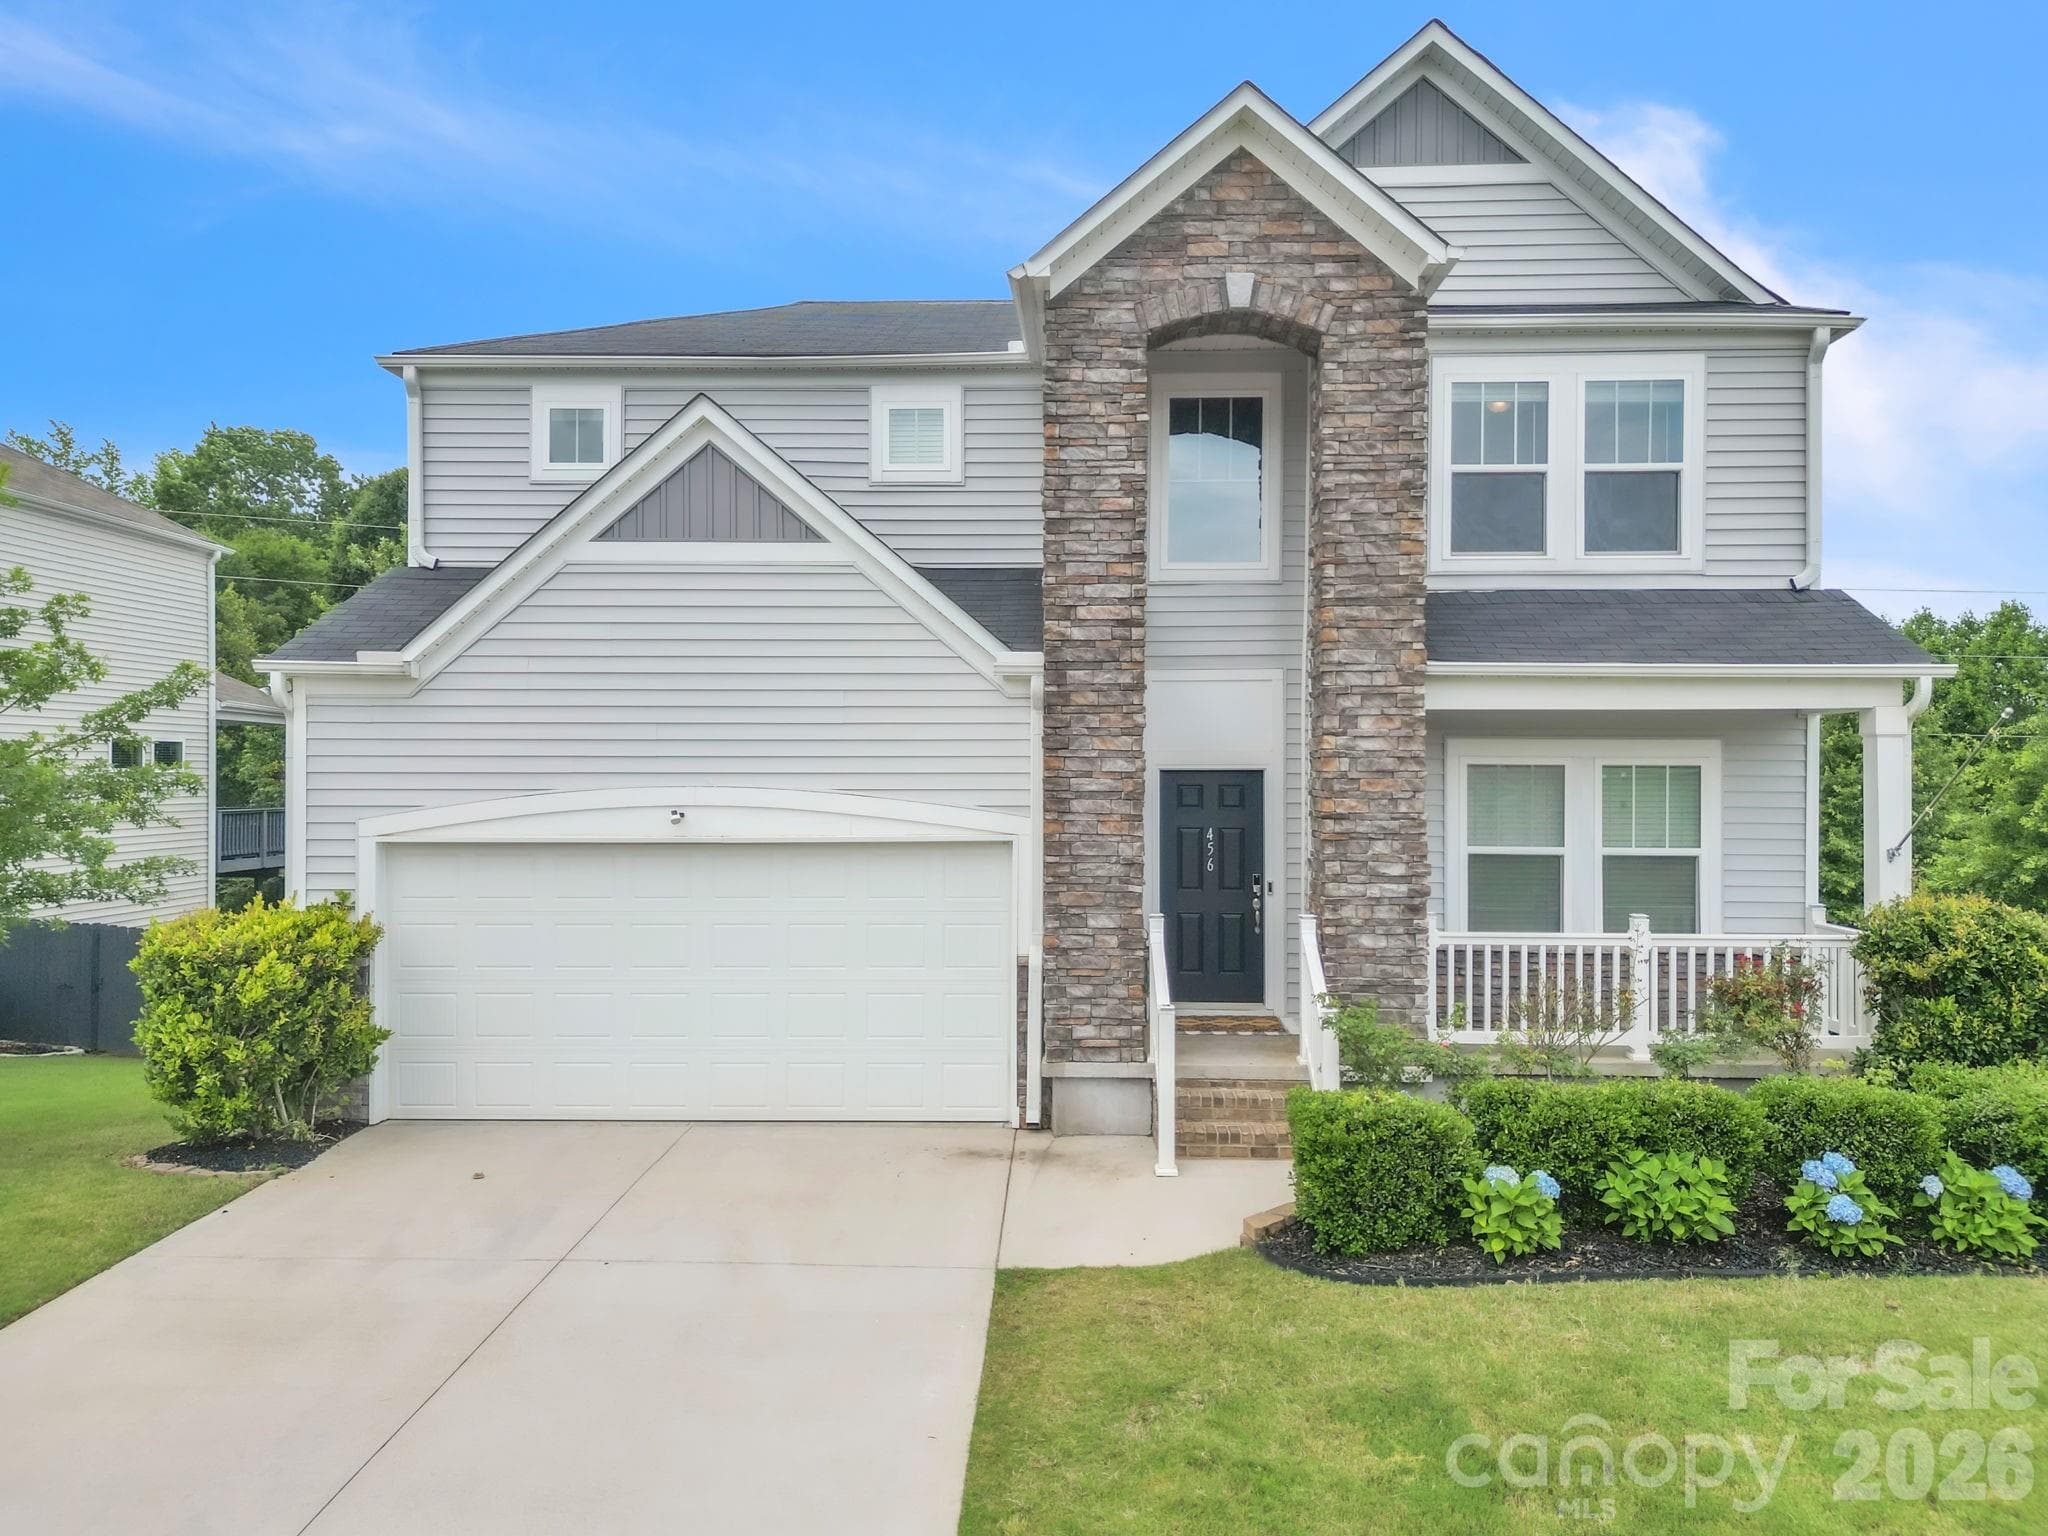
**PREVIOUS BUYER WAS UNABLE TO SELL THEIR HOME. BACK ON THE MARKET FOR YOU! ALL INSPECTIONS COMPLETED AND READY FOR ITS NEW OWNER** Your Neely Farm dream home has arrived! Experience the perfect blend of elegance, comfort, and an unmatched community lifestyle in this stunning cul-de-sac retreat. This beautifully maintained 4-bedroom, 2.5-bath home offers a fantastic open floor plan flooded with natural light from oversized windows. Gleaming hardwood floors flow seamlessly throughout the main level and the upstairs hallway. The well-appointed kitchen features granite countertops, beautiful white cabinetry, and stainless steel appliances. Relax by the wood-burning fireplace with a charming brick surround in the great room, or unwind in the formal living room, which boasts vaulted ceilings and a stunning wall of built-in bookshelves. The spacious primary suite is a true retreat, highlighting a trey ceiling, a massive walk-in closet, and a beautifully updated en-suite bath complete with dual sinks, a stunning stand-alone soaking tub, and a custom tile shower with frameless glass doors. Additional interior features include tile flooring in all full bathrooms and a convenient laundry area equipped with a gas line. Step outside to enjoy the fully fenced backyard, perfect for entertaining on the deck or patio, and easily maintained by a sprinkler system on a separate water meter. Beyond the home, Neely Farm offers an incredible lifestyle with a clubhouse, a community pool with a neighborhood swim team, lighted tennis courts, a large playground, walking paths, and serene ponds. Enjoy a fantastic sense of community just minutes away from the excellent shopping and dining options on Fairview Road!
Highlights
Property details
- MLS
- Greater Greenville MLS
- MLS #
- 1598740
- Property type
- Single Family Residence
- Subdivision
- Neely Farm
- Status
- Active
- Days on market
- 82
- On market date
- N/A
- Stories
- 2
- Total bathrooms
- 2.5
- Garage spaces
- 2
- Parking spaces
- 2
- Lot size
- N/A
Location
Get directions →Nearby schools
Within 10 miles. School directory data from the National Center for Education Statistics (NCES), accessed via the Urban Institute Education Data API. Local Score is calculated by INNOVATE Real Estate; where a state rating is shown, it comes from that state's own official school report card.
- Enrollment
- 947
- Student:teacher ratio
- 17.2:1
- District
- Greenville 01
- Enrollment
- 878
- Student:teacher ratio
- 18.7:1
- District
- Greenville 01
- Enrollment
- 447
- Student:teacher ratio
- 17.9:1
- District
- Charter Institute at Erskine
Walkability
Blended score for Simpsonville's center, calculated by INNOVATE Real Estate from two sources: the EPA's National Walkability Index (street network, transit, land-use mix) and Google Places amenity data (what's actually reachable on foot from this point). 60% EPA National Walkability Index + 40% nearby-amenity density (Google Places).
Mortgage calculator
Estimate only - actual rate and payment depend on your lender, credit, and loan program.
Adjust tax / insurance estimates
Similar homes you might like



Data source: Listing information provided by Greater Greenville MLS via Trestle/CoreLogic. Last updated 6 days ago.
Information herein deemed reliable but not guaranteed; all measurements, school assignments, HOA fees, taxes, and feature lists are approximate and should be independently verified. Equal Housing Opportunity.