
$599,900
About this home
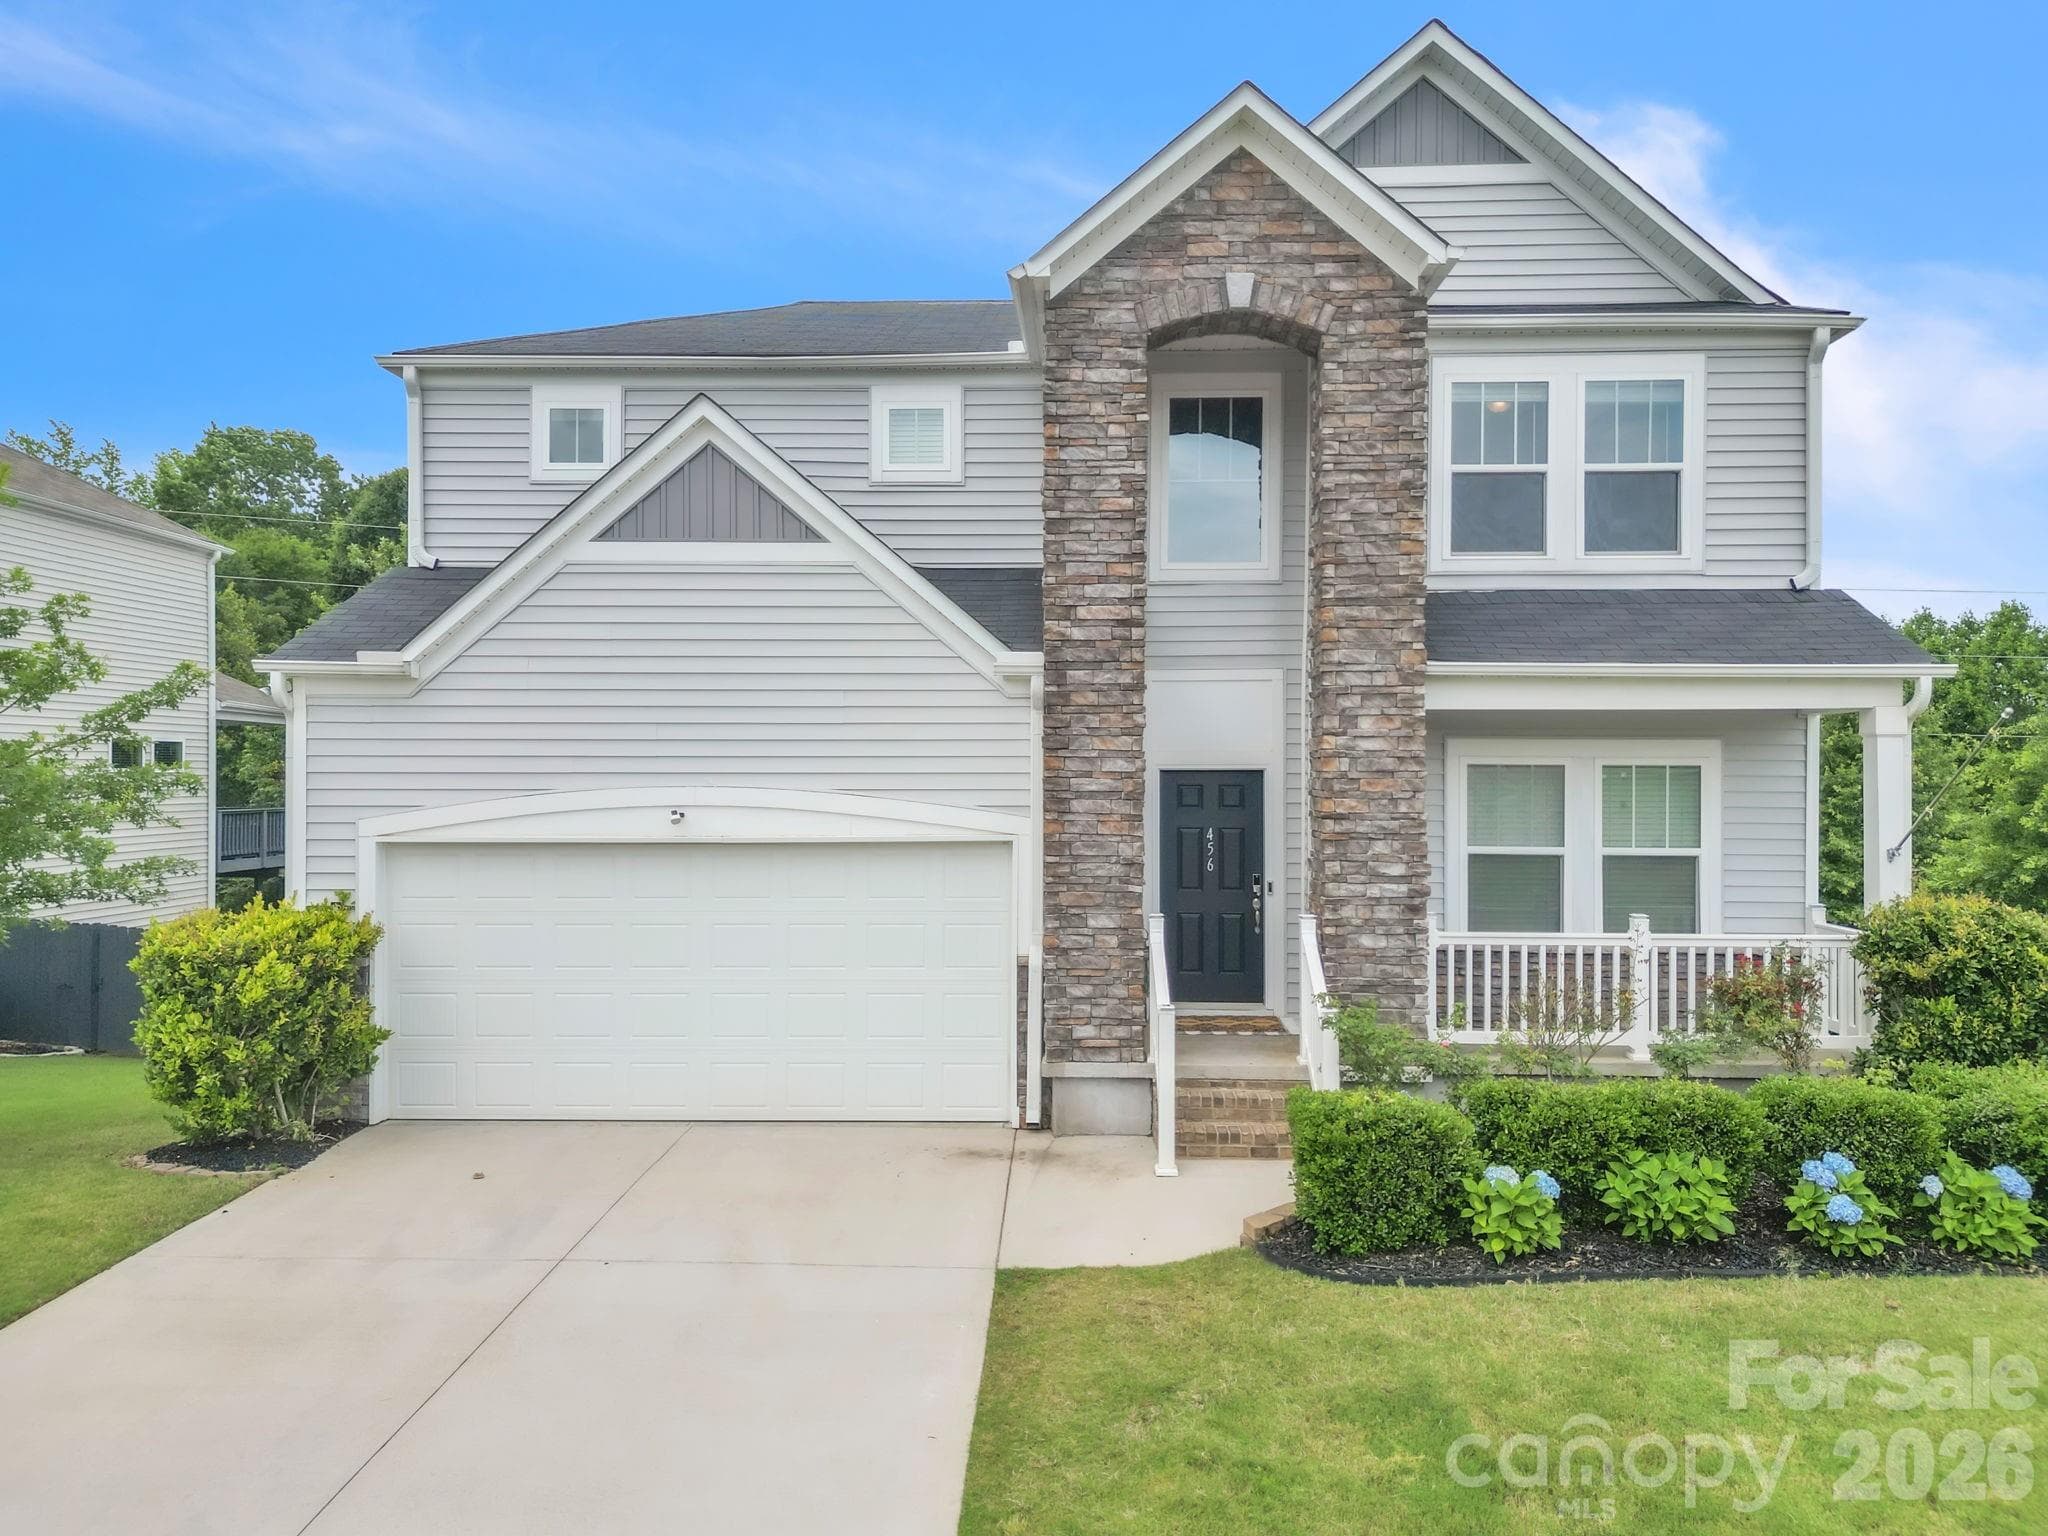
Come see this SPACIOUS FORMER MODEL HOME in the highly sought-after WHITEHALL PLANTATION community, offering almost 3900 square feet of beautifully designed living space with room for everyone. Freshly painted throughout, this well-planned home features NEW CARPET and NEWLY REFINISHED HARDWOOD FLOORS.. The main level offers an impressive array of living spaces, including a DEDICATED HOME OFFICE, FORMAL DINING ROOM, FORMAL LIVING ROOM, LARGE FAMILY ROOM, SUNROOM/FLORIDA ROOM, BREAKFAST ROOM, and a spacious kitchen designed for both everyday living and entertaining. The kitchen features a LARGE ISLAND, GRANITE COUNTERTOPS, ABUNDANCE OF CABINETRY, WALK-IN PANTRY, DOUBLE WALL OVENS, BREAKFAST BAR, SMOOTH DOWNDRAFT COOKTOP, and recessed lighting. Just off the kitchen, the bright BREAKFAST/MORNING ROOM provides the perfect space for casual dining or relaxing, while the separate SUNROOM/FLORIDA ROOM features CERAMIC TILE FLOORING, ABUNDANT WINDOWS, and views of the deep, beautifully landscaped backyard. The VAULTED GREAT ROOM is filled with NATURAL LIGHT and features CUSTOM WINDOWS and a DIRECT-VENT GAS LOG FIREPLACE, creating a warm and inviting gathering space. A convenient laundry room is located just off the kitchen. Upstairs, you'll find THREE GENEROUSLY SIZED SECONDARY BEDROOMS plus a luxurious owner's suite featuring a TREY CEILING, TWO WALK-IN CLOSETS, DUAL VANITIES, JACUZZI SOAKING TUB WITH ARCHITECTURAL COLUMNS, and a separate ceramic tile shower. The second level also offers open views into the great room and kitchen, adding to the home's spacious feel. Some additional details are that fact that features a tankless hot water heater and the roof was new in 2020. This home once served as the MODEL HOME and you will notice a place where the offices used to be in the garage before it was converted back. Outside, enjoy a FULLY LANDSCAPED YARD, DEEP PRIVATE BACKYARD, and a SPACIOUS DECK with TREX DECKING overlooking the backyard and LEYLAND CYPRESS TREE LINE. With its exceptional size, flexible floor plan, extensive updates, and abundance of living and entertaining space, this is a truly UNIQUE AND COMFORTABLE HOME in Whitehall Plantation.
Highlights
Property details
- MLS #
- 1604404
- Property type
- Single Family Residence
- Subdivision
- Whitehall Plantation
- Status
- Active
- Days on market
- 19
- On market date
- N/A
- Stories
- 2
- Total bathrooms
- 2.5
- Garage spaces
- 2
- Parking spaces
- 2
- Lot size
- 0.29 acres
Location
Get directions →Nearby schools
Within 10 miles. School directory data from the National Center for Education Statistics (NCES), accessed via the Urban Institute Education Data API. Local Score is calculated by INNOVATE Real Estate; where a state rating is shown, it comes from that state's own official school report card.
- Enrollment
- 910
- Student:teacher ratio
- 16.5:1
- District
- Greenville 01
- Enrollment
- 977
- Student:teacher ratio
- 17.4:1
- District
- Greenville 01
- Enrollment
- 0
- Student:teacher ratio
- 0.0:1
- District
- Greenville 01
Walkability
Blended score for Simpsonville's center, calculated by INNOVATE Real Estate from two sources: the EPA's National Walkability Index (street network, transit, land-use mix) and Google Places amenity data (what's actually reachable on foot from this point). 60% EPA National Walkability Index + 40% nearby-amenity density (Google Places).
Mortgage calculator
Estimate only - actual rate and payment depend on your lender, credit, and loan program.
Adjust tax / insurance estimates
Similar homes you might like


Data source: Listing information provided by Greater Greenville MLS via Trestle/CoreLogic. Last updated 3 days ago.
Information herein deemed reliable but not guaranteed; all measurements, school assignments, HOA fees, taxes, and feature lists are approximate and should be independently verified. Equal Housing Opportunity.