
$4,000,000
About this home
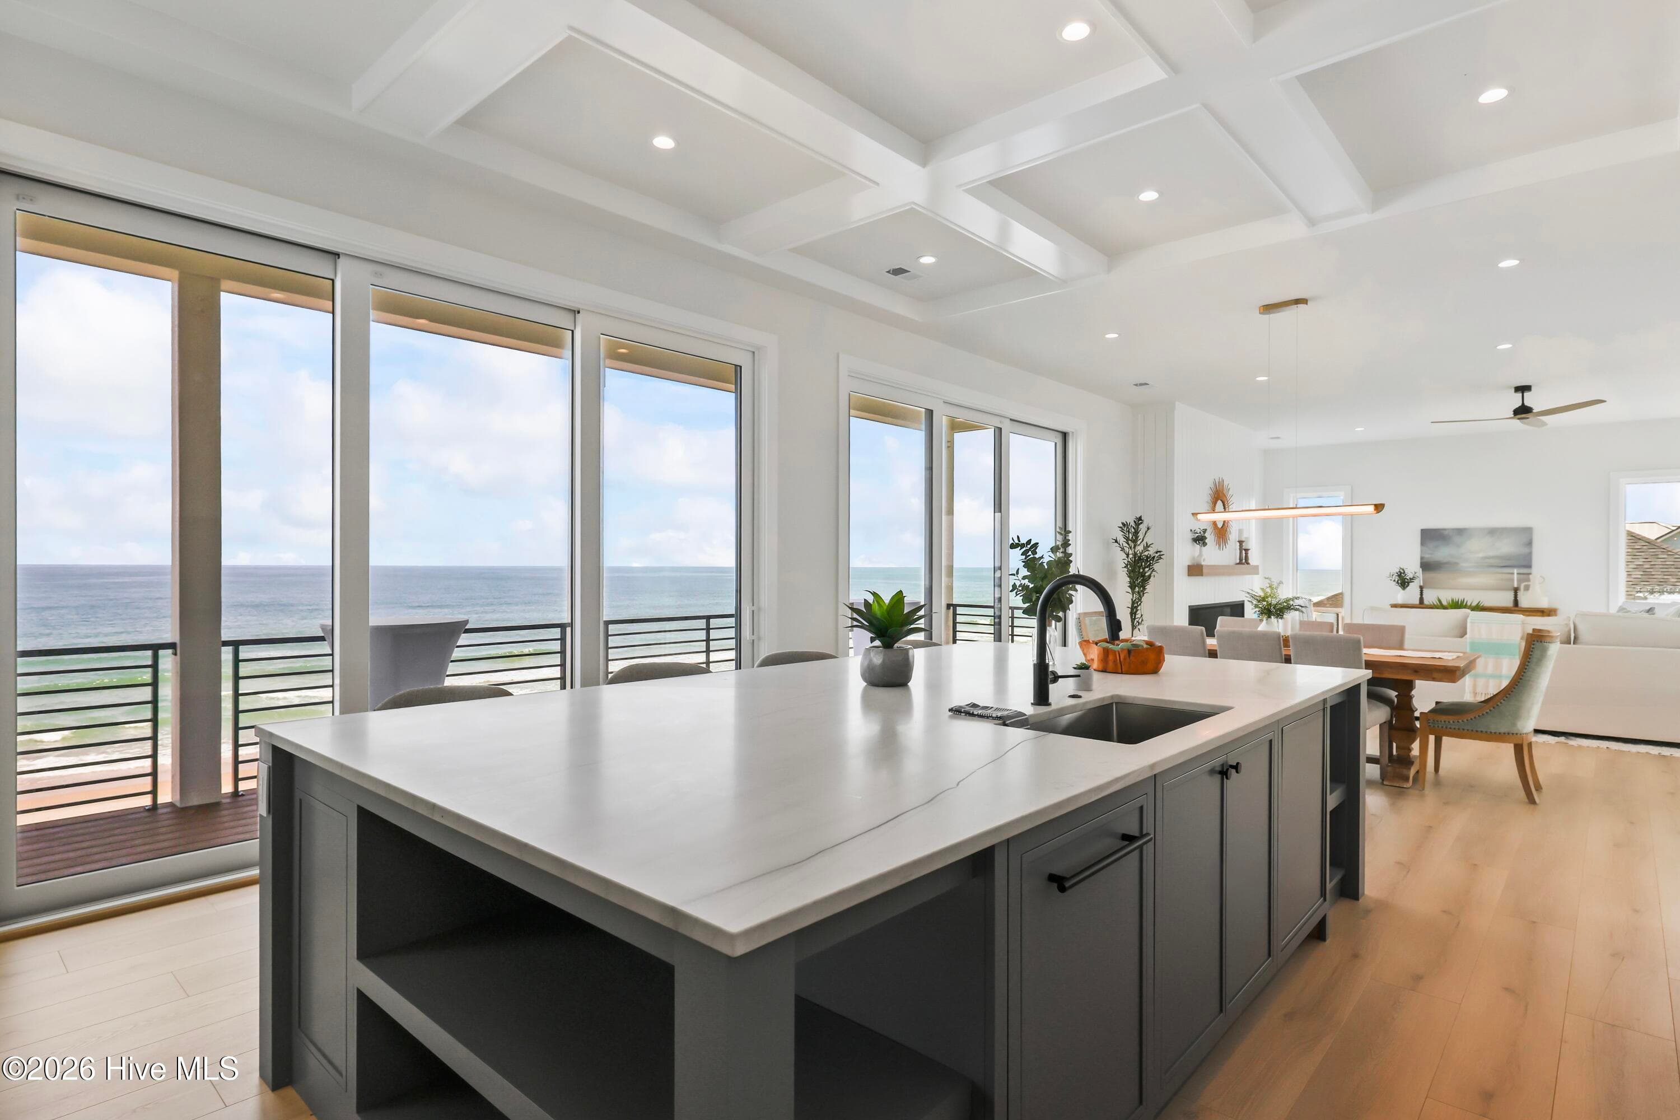
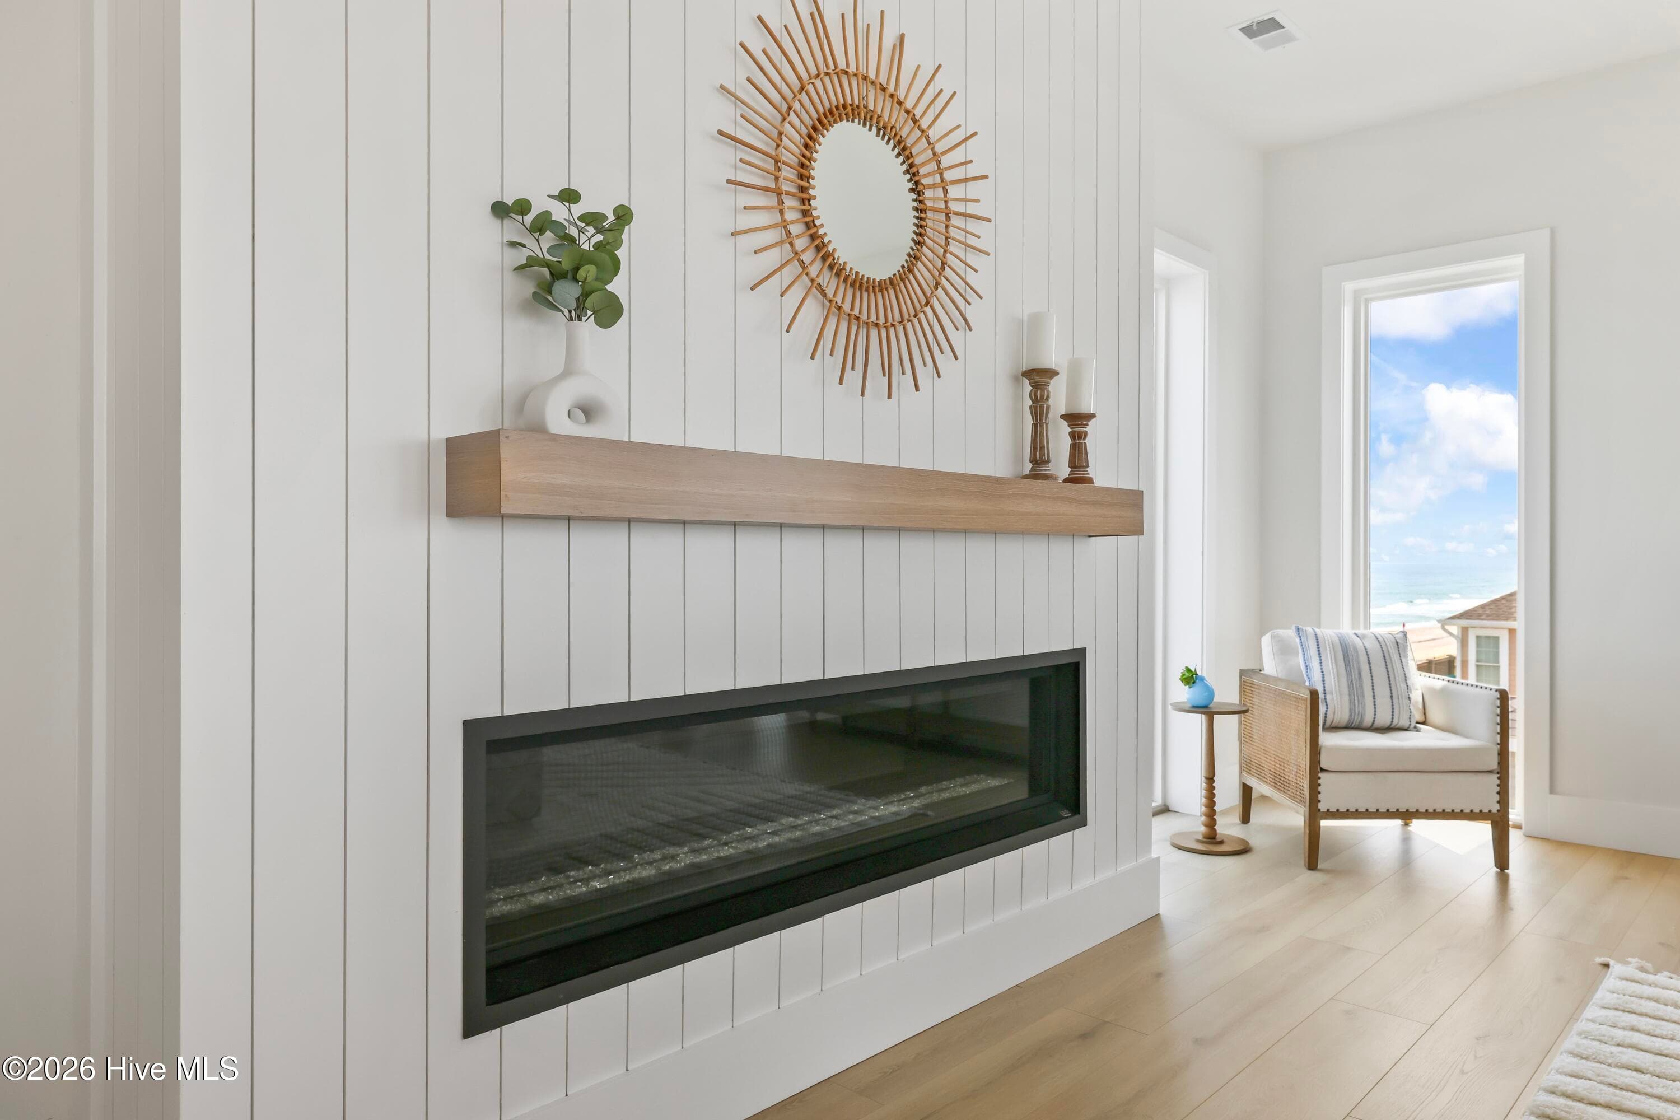
An extraordinary opportunity to own one of the finest newly constructed oceanfront residences on the NC coast. Poised along the pristine shoreline of North Topsail Beach is this custom-engineered luxury estate where sophisticated architecture, exceptional craftsmanship, and panoramic coastal beauty converge. Offering six bedrooms, five full bathrooms, and two half bathrooms, thoughtfully designed to maximize comfort, privacy, and spectacular 360-degree water views. Every space has been curated to create a seamless balance between elegant entertaining and relaxed coastal living. The home features reinforced steel structural engineering, a standing seam black aluminum roof, impact-rated windows throughout, fiber cement siding with a 30-year warranty, and an exterior finished with no exposed wood, providing outstanding durability while maintaining timeless architectural appeal. Expansive eight-foot doors, nine-foot sliding glass doors, and dramatic floor-to-ceiling windows flood the home with natural light while framing breathtaking views of the Atlantic Ocean and surrounding waterways. The open-concept design seamlessly connects multiple gathering spaces, creating an ideal environment for entertaining family and guests. A private elevator provides access to every floor, while two luxurious primary suites offer peaceful retreats with spa-inspired bathrooms and designer finishes. The chef's kitchen is appointed with custom white oak inset cabinetry, premium finishes, and a professional appliance package featuring a 48-inch Wolf gas range, additional Wolf appliances, and panel-ready Thermador refrigeration and dishwashers. A spacious prep pantry with an additional sink, dishwasher, and wine refrigerator allows for effortless entertaining, while a third-floor wet bar enhances the home's exceptional hosting capabilities. Luxury details continue throughout with oversized doors, custom millwork, beautifully tiled baths, and a stunning 70-inch linear gas fireplace anchoring the upper-level living room. An architectural staircase surrounded by expansive windows creates a dramatic focal point, while a custom-built bunk room comfortably accommodates additional family and guests. Covered oceanfront decks span multiple levels, offering spectacular sunrise views and generous entertaining spaces. A screened porch with its own gas fireplace extends outdoor enjoyment throughout the seasons. The heated saltwater concrete swimming pool is situated on an oversized oceanfront homesite-a rarity on North Topsail Beach. Enjoy direct beach access, Trex decking with custom powder-coated aluminum railings, professionally designed low-maintenance landscaping with irrigation, a circular pervious concrete driveway with porte-cochère, a spacious 2.5-car garage, and ground-level entry. The home is Generac-ready and incorporates premium building materials and engineering rarely found in coastal construction. This is a legacy property offering exceptional craftsmanship, uncompromising luxury, and an unparalleled oceanfront lifestyle. Expertly built by Marlow Construction.
Highlights
Property details
- MLS
- Hive MLS
- MLS #
- 100588224
- Property type
- Single Family Residence
- Subdivision
- Emerald Dunes Village
- Status
- Active
- Days on market
- 99
- On market date
- July 11, 2026
- Stories
- N/A
- Total bathrooms
- 6
- Garage spaces
- 2.5
- Parking spaces
- 2.5
- Lot size
- 0.33 acres
Location
Get directions →Nearby schools
Within 10 miles. School directory data from the National Center for Education Statistics (NCES), accessed via the Urban Institute Education Data API. Local Score is calculated by INNOVATE Real Estate; where a state rating is shown, it comes from that state's own official school report card.
- Enrollment
- 648
- Student:teacher ratio
- 17.1:1
- District
- Onslow County Schools
- Enrollment
- 934
- Student:teacher ratio
- 18.0:1
- District
- Onslow County Schools
- Enrollment
- 1,028
- Student:teacher ratio
- 19.4:1
- District
- Onslow County Schools
Walkability
Blended score for North Topsail Beach's center, calculated by INNOVATE Real Estate from two sources: the EPA's National Walkability Index (street network, transit, land-use mix) and Google Places amenity data (what's actually reachable on foot from this point). 60% EPA National Walkability Index + 40% nearby-amenity density (Google Places).
Mortgage calculator
Estimate only - actual rate and payment depend on your lender, credit, and loan program.
Adjust tax / insurance estimates
Similar homes you might like
Data source: Listing information provided by Hive MLS via Trestle/CoreLogic. Last updated August 19, 2026.
Information herein deemed reliable but not guaranteed; all measurements, school assignments, HOA fees, taxes, and feature lists are approximate and should be independently verified. Equal Housing Opportunity.