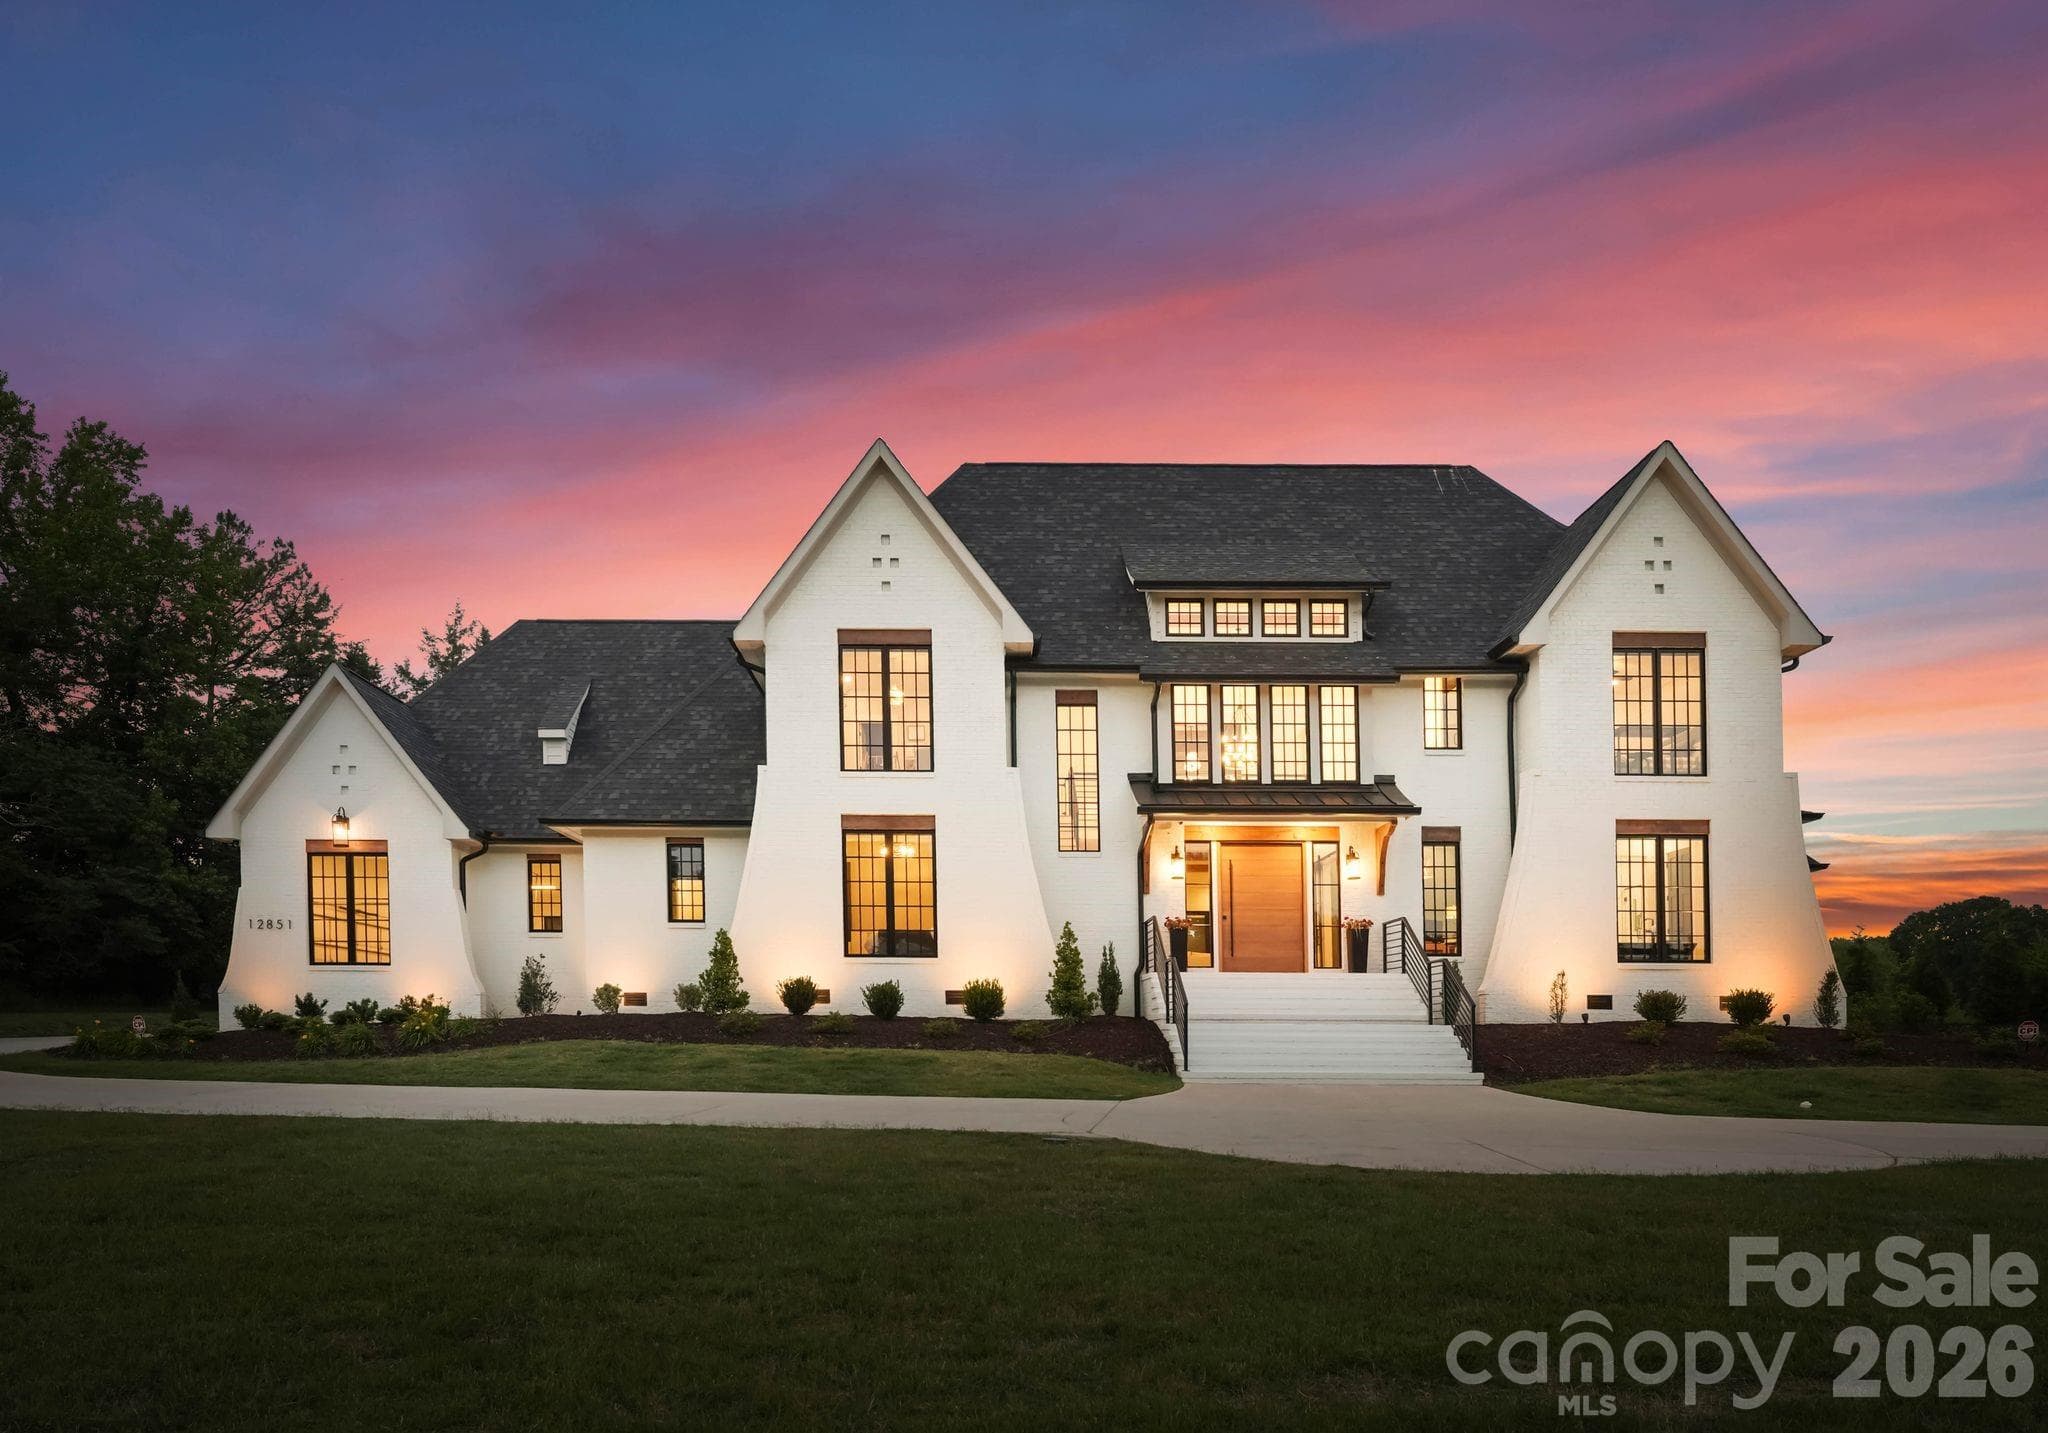
Welcome home to 2006 Grey Rd - 2006 Grey Road, Davidson
Beautiful, traditional home set on 8.75 acres of private land - 2006 Grey Road, Davidson
Wide covered front porch welcomes you - 2006 Grey Road, Davidson
Beautiful slate tiles on the front porch - 2006 Grey Road, Davidson
Light-filled entryway - 2006 Grey Road, Davidson
Gorgeous spiraling staircase and hardwood floors - 2006 Grey Road, Davidson
Spacious formal dining room with large bay window - 2006 Grey Road, Davidson
Formal living room with a bay window overlooking the front porch - 2006 Grey Road, Davidson
White kitchen cabinetry with pendant lights over bar seating - 2006 Grey Road, Davidson
Island with additional storage - 2006 Grey Road, Davidson
Open floor plan makes it easy to entertain and relax - 2006 Grey Road, Davidson
Spacious breakfast room area - 2006 Grey Road, Davidson
Large Great Room with fireplace and built-in shelves - 2006 Grey Road, Davidson
Lots of natural light - 2006 Grey Road, Davidson
Large Bonus Room on the main level - 2006 Grey Road, Davidson
Wet bar or kitchenette area in the Bonus Room - 2006 Grey Road, Davidson
Media room or flex space in the Bonus Room area on the main level - 2006 Grey Road, Davidson
Full bathroom on the main level - 2006 Grey Road, Davidson
Upstairs landing with hardwood floors - 2006 Grey Road, Davidson
Spacious Primary Bedroom on the second level - 2006 Grey Road, Davidson
Sliding glass doors to a balcony off the Primary Bedroom - 2006 Grey Road, Davidson
Large Primary Bathroom with two sinks - 2006 Grey Road, Davidson
Large tiled shower with bench and niche in the Primary Bathroom - 2006 Grey Road, Davidson
Primary Closet with a closet system - 2006 Grey Road, Davidson
Spacious second bedroom on the second floor - 2006 Grey Road, Davidson
Full bathroom on the second level with two sinks - 2006 Grey Road, Davidson
Upstairs full bathroom with a large, tiled shower and a jetted tub - 2006 Grey Road, Davidson
Large third bedroom on the second floor - 2006 Grey Road, Davidson
Fourth bedroom on the second floor - 2006 Grey Road, Davidson
Laundry room with a utility sink and cabinetry for extra storage - 2006 Grey Road, Davidson
Beautiful screened porch overlooking the private backyard - 2006 Grey Road, Davidson
Brick pavered patio for enjoying the gorgeous grounds - 2006 Grey Road, Davidson
Rear of the home and patio - 2006 Grey Road, Davidson
Private and wooded backyard - 2006 Grey Road, Davidson
Barn on the property - 2006 Grey Road, Davidson
Grassy areas as well as treed areas throughout the property - 2006 Grey Road, Davidson
Scenic, winding driveway leading to the home - 2006 Grey Road, Davidson
Expansive, grassy front lawn - 2006 Grey Road, Davidson
Don’t miss out on this beautiful property just minutes from downtown Davidson - 2006 Grey Road, Davidson
Single Family Residence at 2006 Grey Road, Davidson, photo 40 of 40
40 photos

$3,875,000

2006 Grey Road
Davidson, NC 28036
Listed by Mary Lib Richards · Keller Williams Lake Norman
Bedrooms
4
Bathrooms
3
Living area
4,137 sqft
Year built
1964

About this home

Gracious home situated on 8.743 acres of beautiful, private property just over one mile from the heart of Davidson and less than 1/3 mile from the Davidson College Nature Preserve. A wide, covered front porch welcomes you to this lovely home, set amid a beautiful lawn, mature trees & peaceful views. Home has 4137 heated square feet and wonderful outdoor areas. The main level features beautiful hardwood floors, crown molding and a gracious foyer with a curved staircase. The formal living and dining rooms provide elegant spaces for entertaining, while the spacious kitchen offers a large island, white cabinetry, gas range, abundant counter space and bar seating. The inviting family room features built-ins, a fireplace and windows on three sides overlooking the beautiful backyard. A large mudroom and laundry room offer a utility sink and ample storage. The main level also includes a sizeable recreation room that could serve as a home office, playroom, or additional gathering space. Upstairs features four bedrooms; the primary bedroom has a custom closet and ensuite bath with large walk-in shower. The original home was built in 1964. A major renovation was completed in 2003 which included: full upgrade of the upstairs; addition of a "Florida" family room off the rear of the home; addition of a covered front slate porch; addition of a back brick patio; and a small slate patio off the mudroom. In 2013 the former two-car garage was fully renovated into a recreation room. Enjoy over 1,000 sq. ft of outdoor living spaces with a large brick patio extending from the screened porch in addition to the covered, slate front porch. It is rare to find a property this close to downtown Davidson that offers acreage and favorable topography with a mix of trees and cleared land. The parcel can be divided into 3 total parcels. This is “by right” per the Town’s Rural Zoning plan. The property would be a lovely site for a horse farm, multi-home estate, small farm or up to 3 custom homes on +/- 3 acre lots. The property must be walked to truly appreciate the magnitude of the surroundings.

Highlights

Fireplace

Property details

MLS
Canopy MLS
MLS #
CAR4412018
Property type
Single Family Residence
Subdivision
None
Status
Active
Days on market
1
On market date
October 15, 2026
Stories
N/A
Total bathrooms
3
Garage spaces
N/A
Parking spaces
N/A
Lot size
N/A
Loading map…

Nearby schools

Within 10 miles. School directory data from the National Center for Education Statistics (NCES), accessed via the Urban Institute Education Data API. Local Score is calculated by INNOVATE Real Estate; where a state rating is shown, it comes from that state's own official school report card.

Elementary
Davidson K-8 School
1.55 mi away · Grades 0-8
Zoned school (attendance boundary, 2015-16 data)
3.0
Local Score (student-teacher ratio only (preliminary -- will incorporate state test-score data once available)) -- not an official state rating
Enrollment
1,103
Student:teacher ratio
16.7:1
District
Charlotte-Mecklenburg Schools
Middle
Bailey Middle
2.25 mi away · Grades 6-8
Zoned school (attendance boundary, 2015-16 data)
3.7
Local Score (state rating (2025) blended 70/30 with student-teacher ratio) -- not an official state rating
State rating: B (2025)
Enrollment
1,370
Student:teacher ratio
17.3:1
District
Charlotte-Mecklenburg Schools
High
Cato Middle College High School
16.84 mi away · Grades 11-13
Zoned school (attendance boundary, 2015-16 data)
3.8
Local Score (state rating (2025) blended 70/30 with student-teacher ratio) -- not an official state rating
State rating: A (2025)
Enrollment
166
Student:teacher ratio
41.5:1
District
Charlotte-Mecklenburg Schools

Walkability

Blended score for Davidson's center, calculated by INNOVATE Real Estate from two sources: the EPA's National Walkability Index (street network, transit, land-use mix) and Google Places amenity data (what's actually reachable on foot from this point). 60% EPA National Walkability Index + 40% nearby-amenity density (Google Places).

33
Car-dependent
out of 100
EPA National Walkability Index
9.0 / 20 -- Below average walkable
Google Places amenity density
15 / 100
Restaurants & cafes0
Grocery stores0
Parks6
Schools0
Transit stops0
Pharmacies0

Market position

How this listing compares to current activity in Davidson, from live MLS data.

On the market 1 days -- 128 fewer days than Davidson's current average of 129 days.
For reference, the median list price across 189 active listings in Davidson right now is $623,805.

Mortgage calculator

Estimate only - actual rate and payment depend on your lender, credit, and loan program.

$
%
%
Adjust tax / insurance estimates
% / yr
$
/mo
Est. monthly payment
$23,486/mo
$775,000 down
$3,100,000 loan
Principal & interest$20,107
Property tax (est.)$3,229
Home insurance (est.)$150

Similar homes you might like

Data source: Listing information provided by Canopy MLS (carolina) via Trestle/CoreLogic. Last updated 19 hr ago.

Information herein deemed reliable but not guaranteed; all measurements, school assignments, HOA fees, taxes, and feature lists are approximate and should be independently verified. Equal Housing Opportunity.