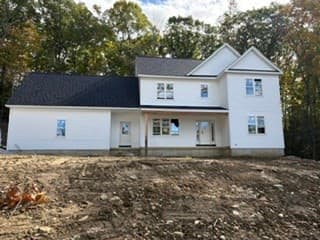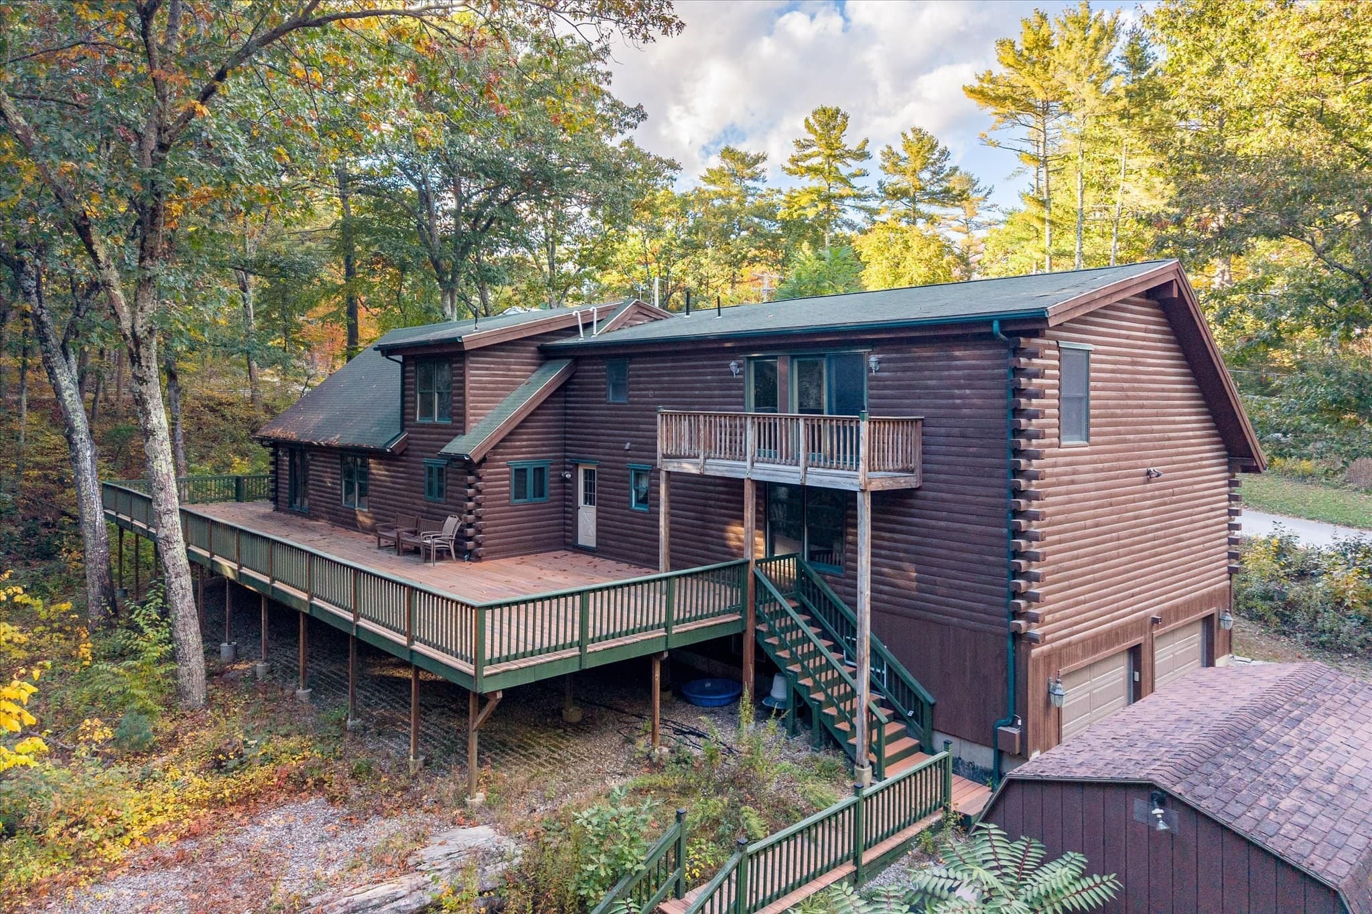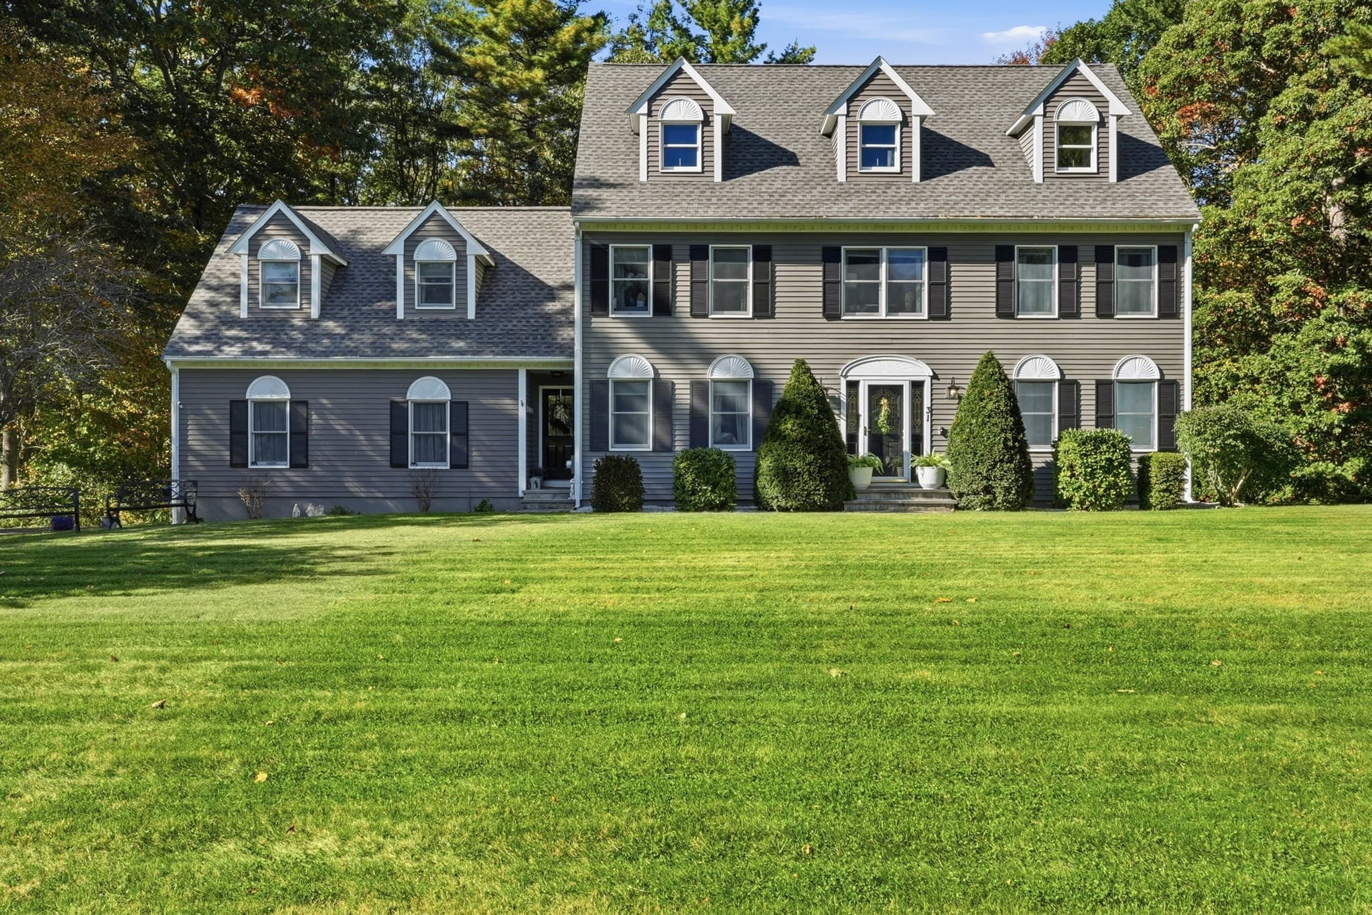
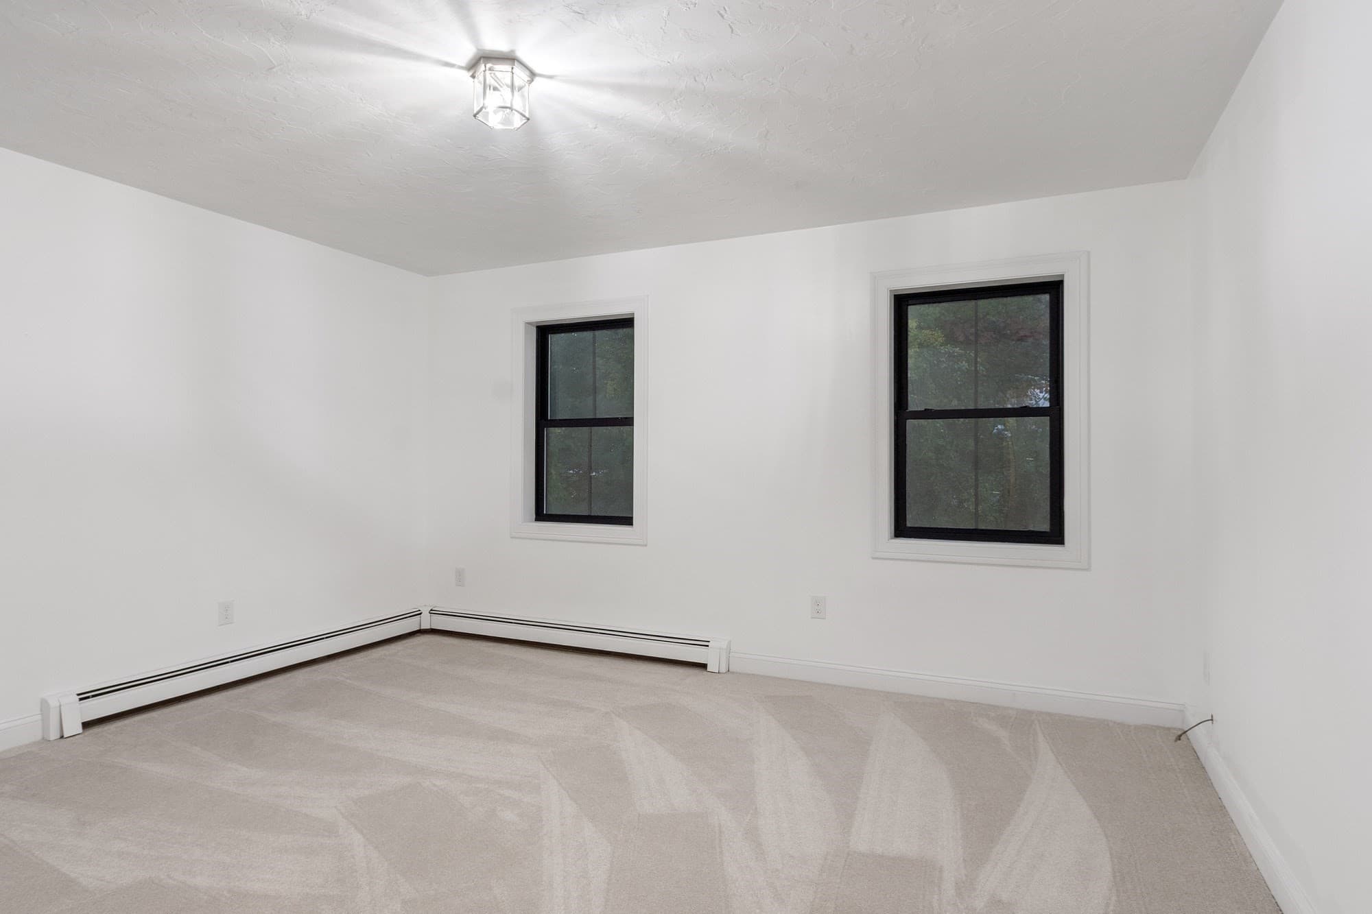
Single Family Residence at 16 E Applewood Dr, Charlton MA 01507
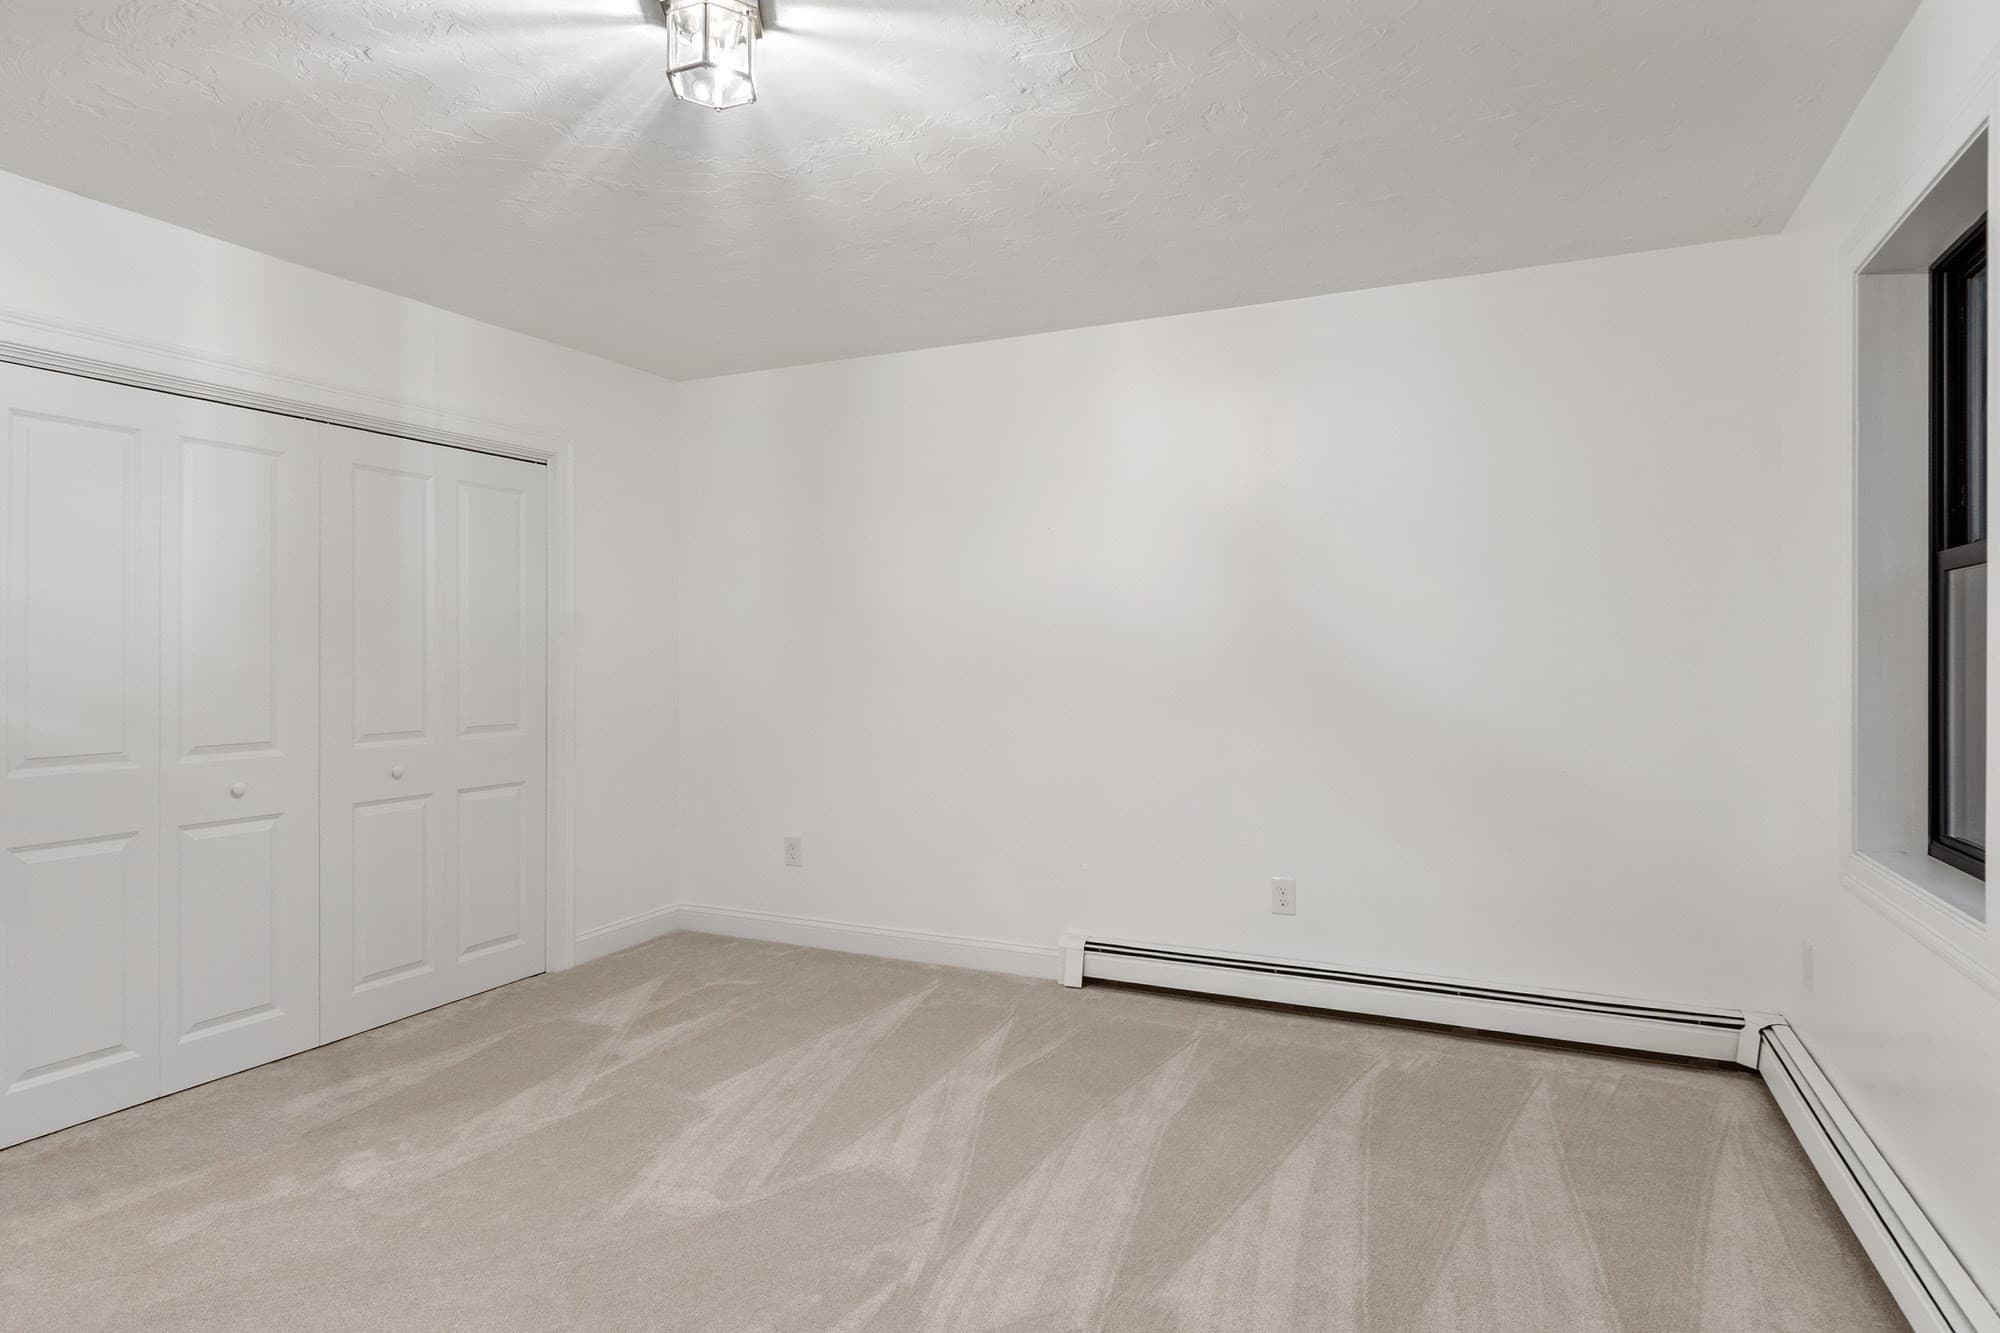
Single Family Residence at 16 E Applewood Dr, Charlton MA 01507, photo 2 of 42
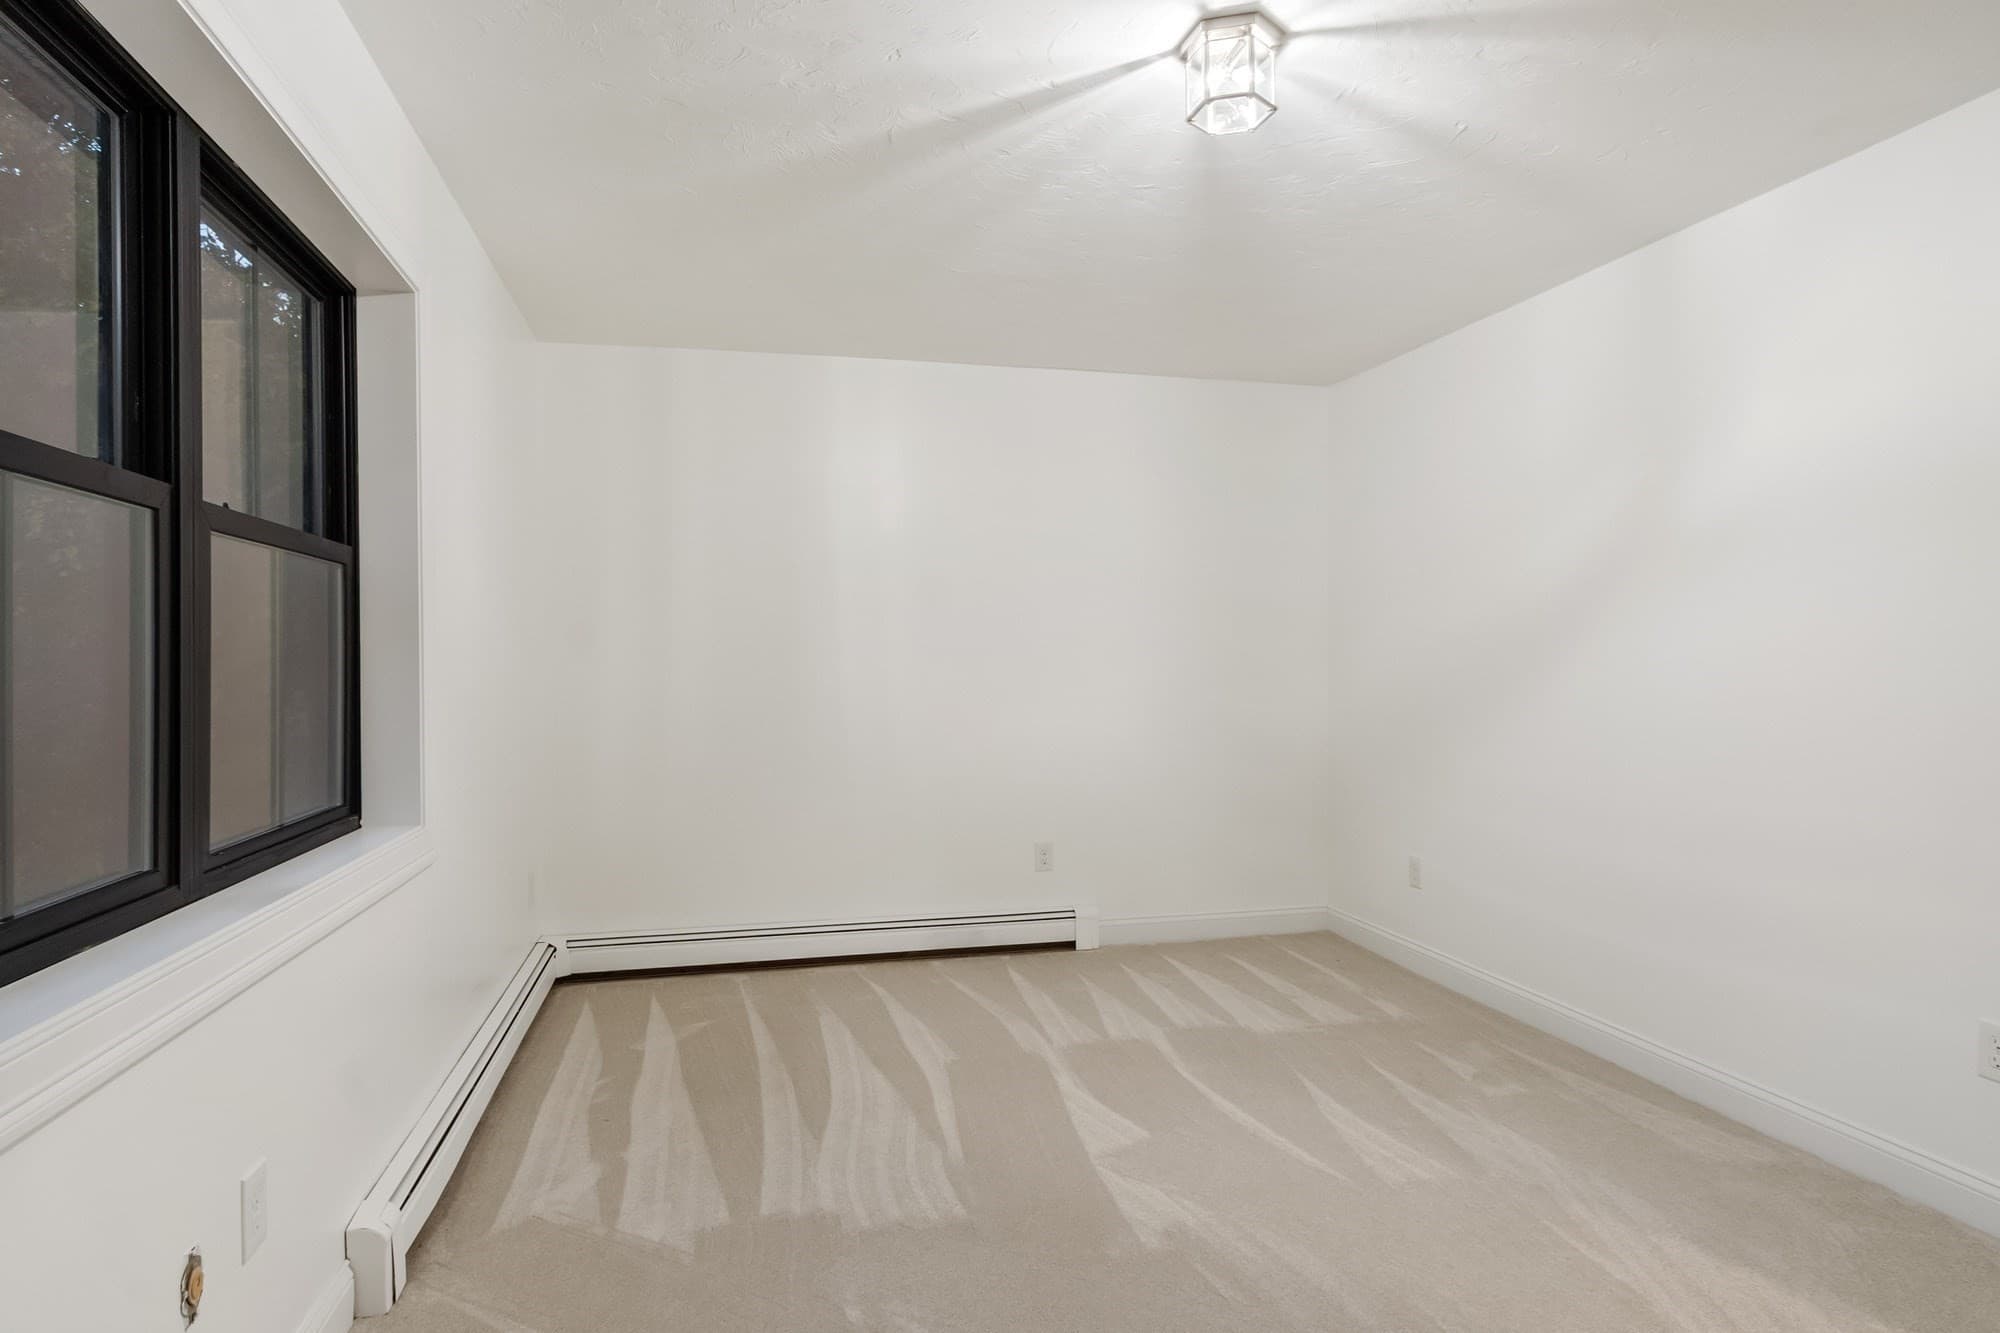
Single Family Residence at 16 E Applewood Dr, Charlton MA 01507, photo 3 of 42
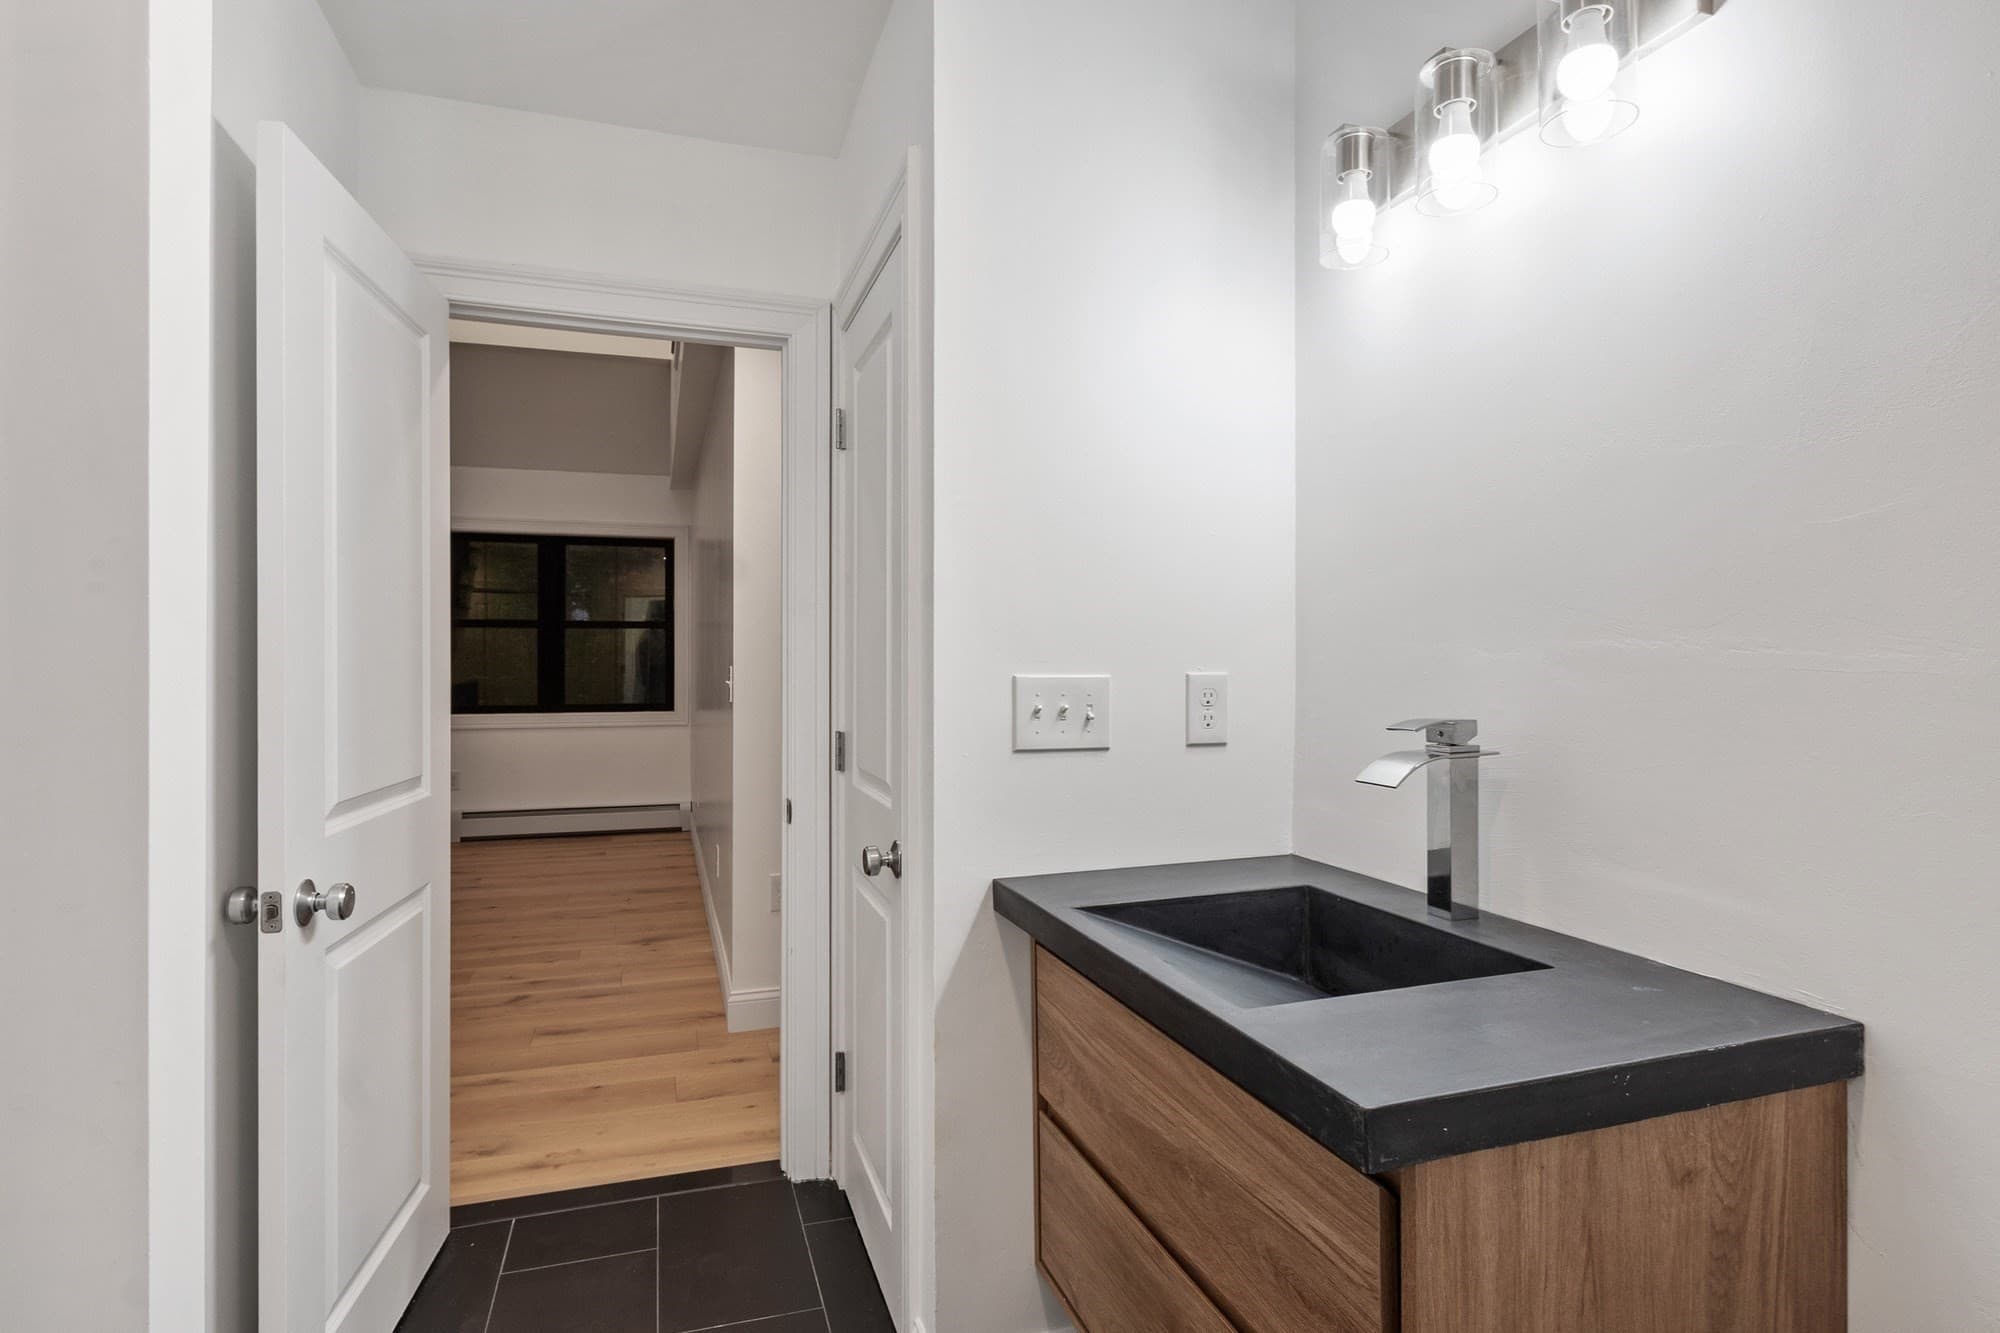
Single Family Residence at 16 E Applewood Dr, Charlton MA 01507, photo 4 of 42
Single Family Residence at 16 E Applewood Dr, Charlton MA 01507, photo 5 of 42
Single Family Residence at 16 E Applewood Dr, Charlton MA 01507, photo 6 of 42
Single Family Residence at 16 E Applewood Dr, Charlton MA 01507, photo 7 of 42
Single Family Residence at 16 E Applewood Dr, Charlton MA 01507, photo 8 of 42
Single Family Residence at 16 E Applewood Dr, Charlton MA 01507, photo 9 of 42
Single Family Residence at 16 E Applewood Dr, Charlton MA 01507, photo 10 of 42
Single Family Residence at 16 E Applewood Dr, Charlton MA 01507, photo 11 of 42
Single Family Residence at 16 E Applewood Dr, Charlton MA 01507, photo 12 of 42
Single Family Residence at 16 E Applewood Dr, Charlton MA 01507, photo 13 of 42
Single Family Residence at 16 E Applewood Dr, Charlton MA 01507, photo 14 of 42
Single Family Residence at 16 E Applewood Dr, Charlton MA 01507, photo 15 of 42
Single Family Residence at 16 E Applewood Dr, Charlton MA 01507, photo 16 of 42
Single Family Residence at 16 E Applewood Dr, Charlton MA 01507, photo 17 of 42
Single Family Residence at 16 E Applewood Dr, Charlton MA 01507, photo 18 of 42
Single Family Residence at 16 E Applewood Dr, Charlton MA 01507, photo 19 of 42
Single Family Residence at 16 E Applewood Dr, Charlton MA 01507, photo 20 of 42
Single Family Residence at 16 E Applewood Dr, Charlton MA 01507, photo 21 of 42
Single Family Residence at 16 E Applewood Dr, Charlton MA 01507, photo 22 of 42
Single Family Residence at 16 E Applewood Dr, Charlton MA 01507, photo 23 of 42
Single Family Residence at 16 E Applewood Dr, Charlton MA 01507, photo 24 of 42
Single Family Residence at 16 E Applewood Dr, Charlton MA 01507, photo 25 of 42
Single Family Residence at 16 E Applewood Dr, Charlton MA 01507, photo 26 of 42
Single Family Residence at 16 E Applewood Dr, Charlton MA 01507, photo 27 of 42
Single Family Residence at 16 E Applewood Dr, Charlton MA 01507, photo 28 of 42
Single Family Residence at 16 E Applewood Dr, Charlton MA 01507, photo 29 of 42
Single Family Residence at 16 E Applewood Dr, Charlton MA 01507, photo 30 of 42
Single Family Residence at 16 E Applewood Dr, Charlton MA 01507, photo 31 of 42
Single Family Residence at 16 E Applewood Dr, Charlton MA 01507, photo 32 of 42
Single Family Residence at 16 E Applewood Dr, Charlton MA 01507, photo 33 of 42
Single Family Residence at 16 E Applewood Dr, Charlton MA 01507, photo 34 of 42
Single Family Residence at 16 E Applewood Dr, Charlton MA 01507, photo 35 of 42
Single Family Residence at 16 E Applewood Dr, Charlton MA 01507, photo 36 of 42
Single Family Residence at 16 E Applewood Dr, Charlton MA 01507, photo 37 of 42
Single Family Residence at 16 E Applewood Dr, Charlton MA 01507, photo 38 of 42
Single Family Residence at 16 E Applewood Dr, Charlton MA 01507, photo 39 of 42
Single Family Residence at 16 E Applewood Dr, Charlton MA 01507, photo 40 of 42
Single Family Residence at 16 E Applewood Dr, Charlton MA 01507, photo 41 of 42
Single Family Residence at 16 E Applewood Dr, Charlton MA 01507, photo 42 of 42
42 photos

$725,000

16 E Applewood Dr, Charlton MA 01507
Charlton, MA 01507
Listed by Michael Barbera
Bedrooms
3
Bathrooms
2.5
Living area
3,383 sqft
Year built
1990

About this home

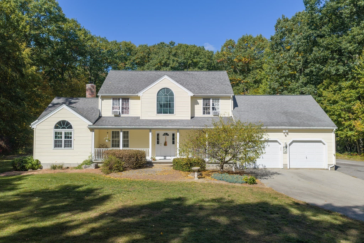
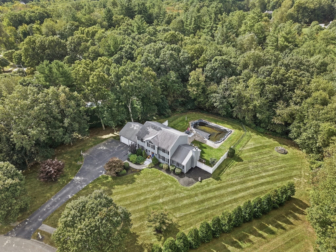
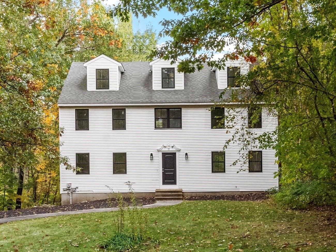
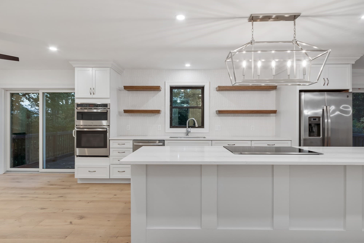
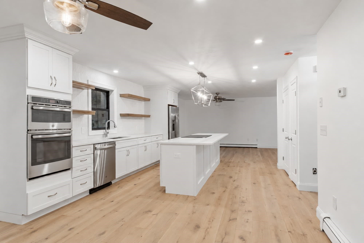
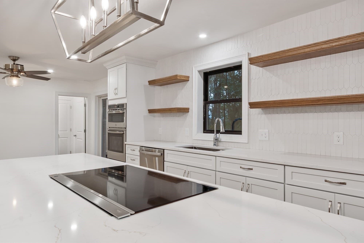
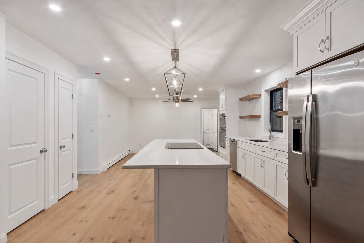
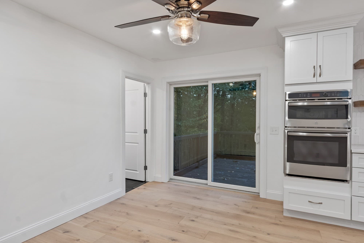
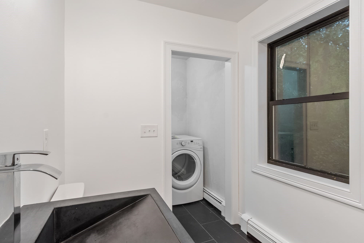
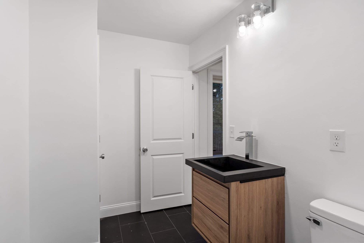
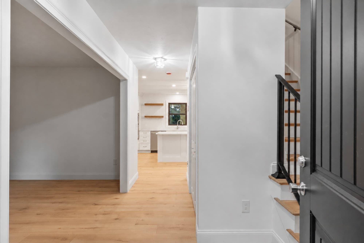
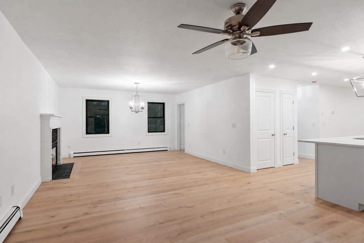
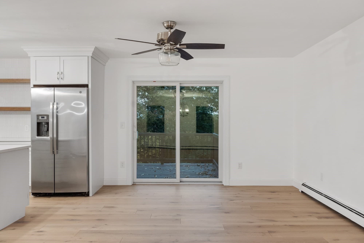
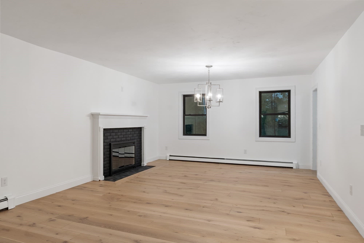
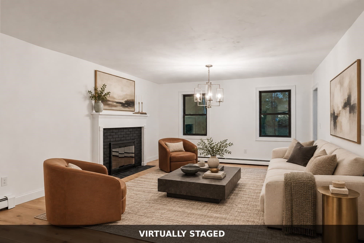
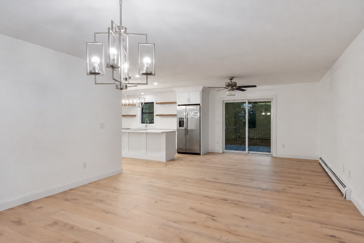
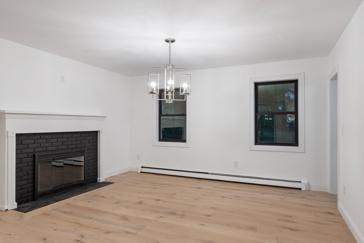
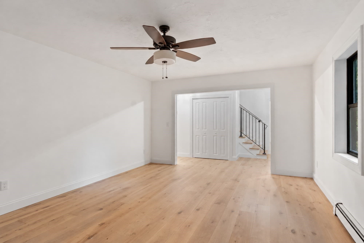
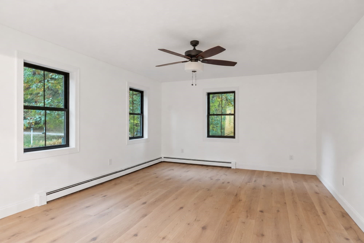
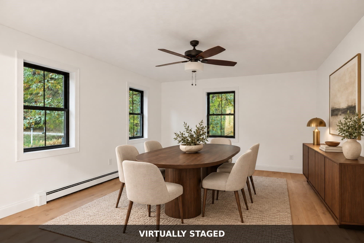
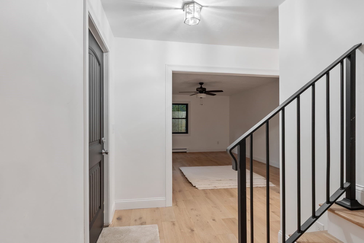
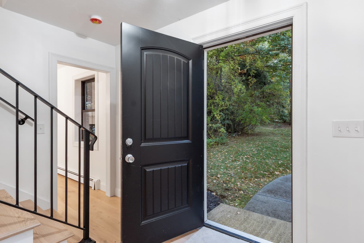
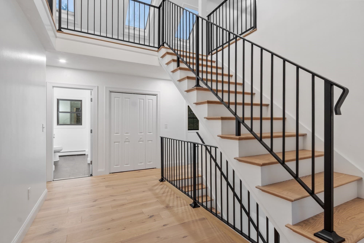
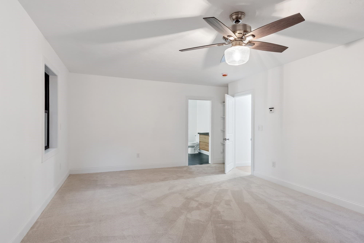
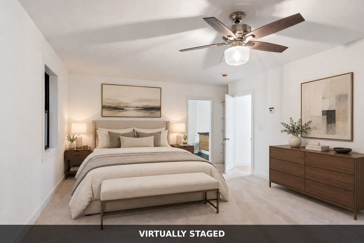
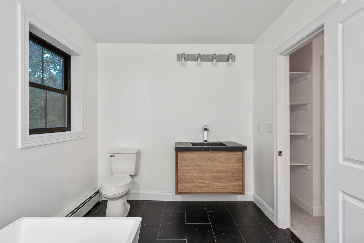
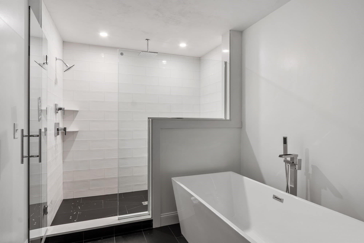
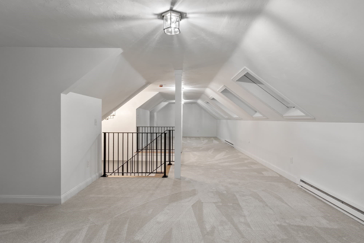
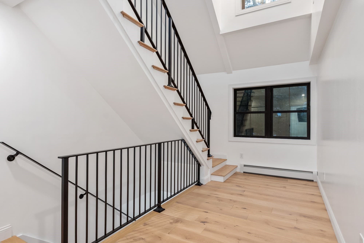
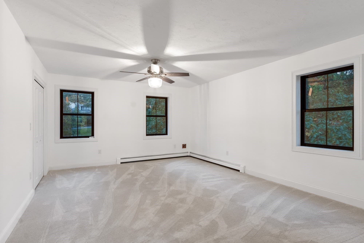
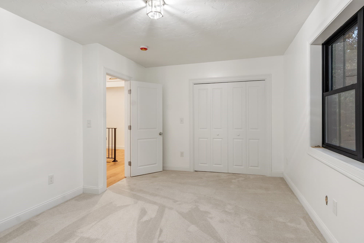
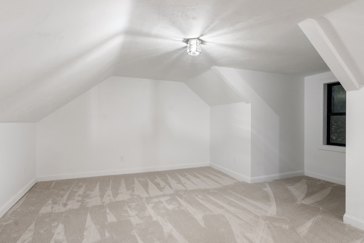
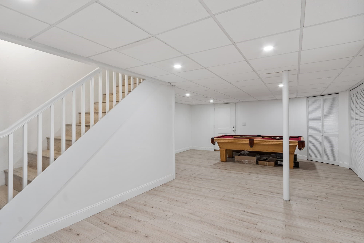
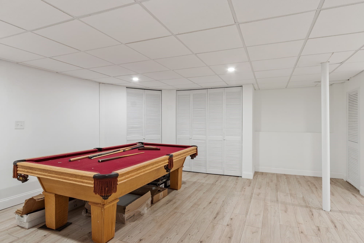
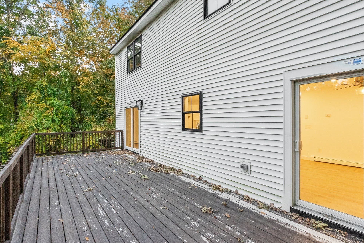
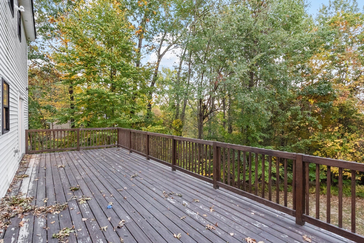
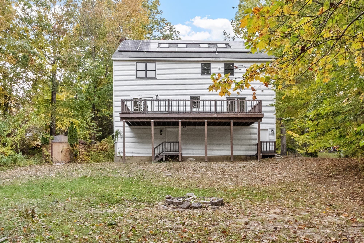
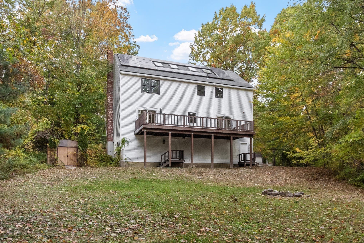
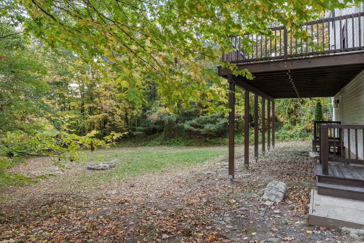
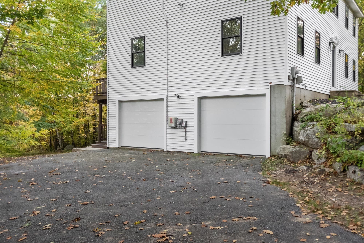
Introducing a reimagined Colonial in Charlton's coveted Tucker/Applewood Estates neighborhood, set on a private 0.92-acre lot that backs to wooded land protected by a conservation restriction. A just-completed, top-to-bottom interior renovation, never lived in since, delivers a home finished to a new-construction standard. Nearly everything inside is new: windows, doors, flooring throughout, kitchen, bathrooms, plumbing, electrical updates, boiler (2025) and well pressure tank. A classic pediment entry opens to a dramatic two-story foyer, where warm wood treads and custom-fabricated black metal balusters rise toward a skylit third-floor loft with new dormers. The showpiece kitchen features white shaker cabinetry, quartz counters, a generous center island, floating wood shelves and striking lantern pendants. The dining room and fireplaced living room invite gathering, with sliders to an expansive deck overlooking the trees. Upstairs, the primary suite offers a walk-in closet and spa-inspired bath with freestanding soaking tub, separate shower and double vanity, plus two more bedrooms and a renovated full bath. A finished walkout lower level adds flexible space. Every room celebrates light, texture and craftsmanship! Two-car garage under and leased solar. Near Buffumville Lake, Fay Mountain Farm, Tree House Brewing and Old Sturbridge Village, with easy access to Route 20 and the Pike.

Highlights

ViewFireplace

Property details

MLS
MLS Property Information Network
MLS #
73591187
Property type
Single Family Residence
Subdivision
N/A
Status
Active
Days on market
4
On market date
October 15, 2026
Stories
N/A
Total bathrooms
2.5
Garage spaces
2
Parking spaces
6
Lot size
0.92 acres
Loading map…

Nearby schools

Within 10 miles. School directory data from the National Center for Education Statistics (NCES), accessed via the Urban Institute Education Data API. Local Score is calculated by INNOVATE Real Estate; where a state rating is shown, it comes from that state's own official school report card.

Elementary
Clara Barton
3.73 mi away · Grades 3-4
Nearest school -- attendance-zone data not available here
5.0
Local Score (student-teacher ratio only (preliminary -- will incorporate state test-score data once available)) -- not an official state rating
Enrollment
250
Student:teacher ratio
10.4:1
District
Oxford
Middle
Auburn Middle
2.75 mi away · Grades 6-8
Nearest school -- attendance-zone data not available here
4.0
Local Score (student-teacher ratio only (preliminary -- will incorporate state test-score data once available)) -- not an official state rating
Enrollment
647
Student:teacher ratio
14.7:1
District
Auburn
High
Bay Path Regional Vocational Technical High School
4.15 mi away · Grades 9-12
Nearest school -- attendance-zone data not available here
5.0
Local Score (student-teacher ratio only (preliminary -- will incorporate state test-score data once available)) -- not an official state rating
Enrollment
1,173
Student:teacher ratio
10.3:1
District
Southern Worcester County Regional Vocational Technical

Walkability

Blended score for Charlton's center, calculated by INNOVATE Real Estate from two sources: the EPA's National Walkability Index (street network, transit, land-use mix) and Google Places amenity data (what's actually reachable on foot from this point). 60% EPA National Walkability Index + 40% nearby-amenity density (Google Places).

16
Very car-dependent
out of 100
EPA National Walkability Index
5.2 / 20 -- Least walkable
Google Places amenity density
0 / 100
Restaurants & cafes0
Grocery stores0
Parks0
Schools0
Transit stops0
Pharmacies0

Mortgage calculator

Estimate only - actual rate and payment depend on your lender, credit, and loan program.

$
%
%
Adjust tax / insurance estimates
% / yr
$
/mo
Est. monthly payment
$4,516/mo
$145,000 down
$580,000 loan
Principal & interest$3,762
Property tax (est.)$604
Home insurance (est.)$150

Similar homes you might like

Data source: Listing information provided by MLS Property Information Network via Trestle/CoreLogic. Last updated 18 hr ago.

Information herein deemed reliable but not guaranteed; all measurements, school assignments, HOA fees, taxes, and feature lists are approximate and should be independently verified. Equal Housing Opportunity.