
$799,900
About this home
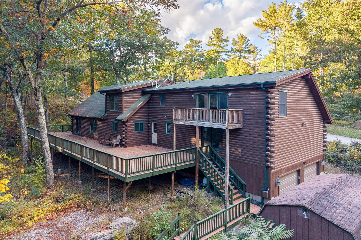
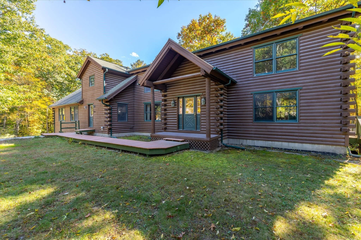
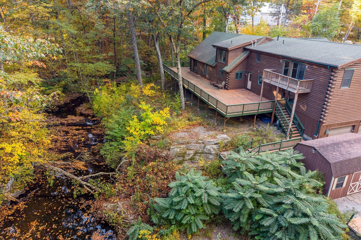
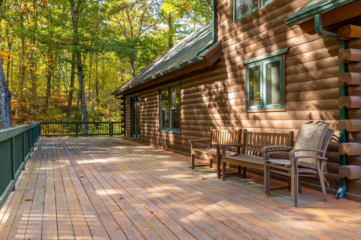
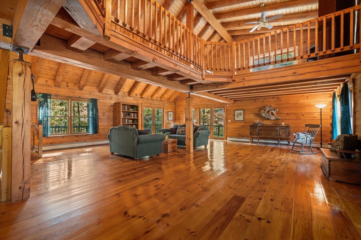
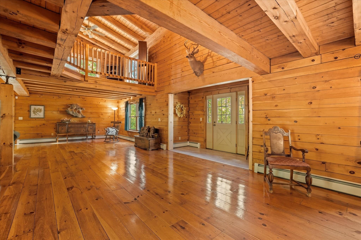
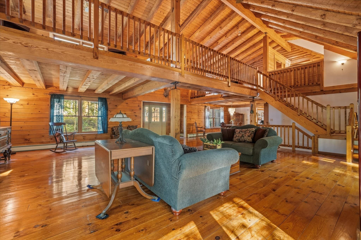
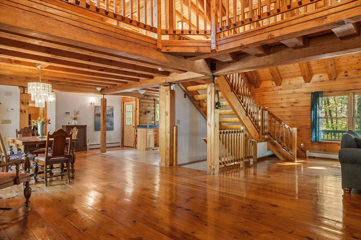
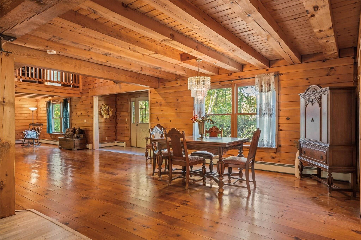
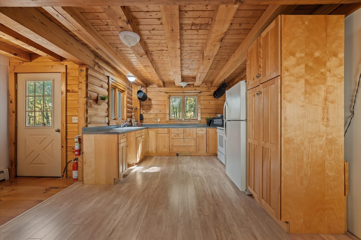
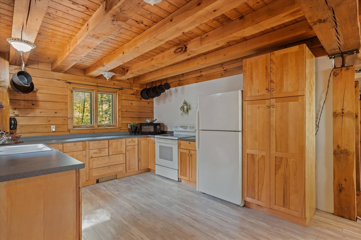
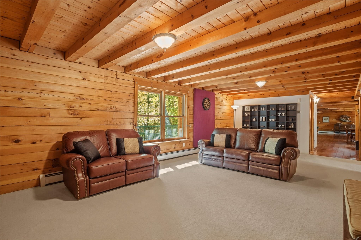
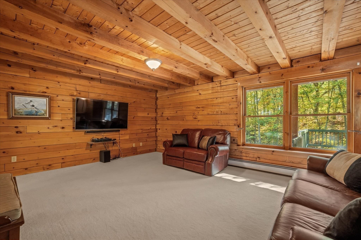
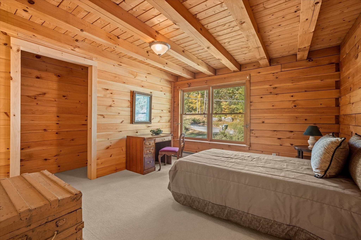
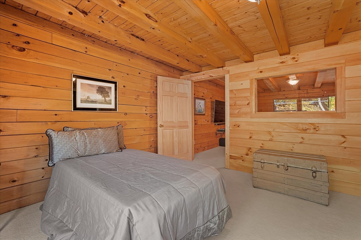
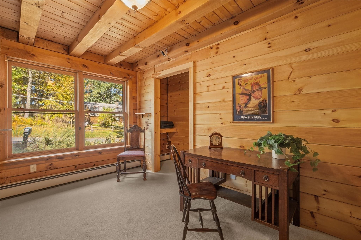
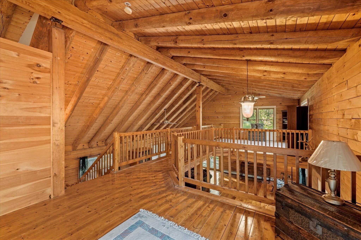
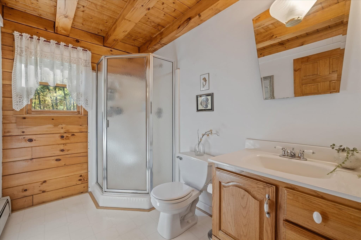
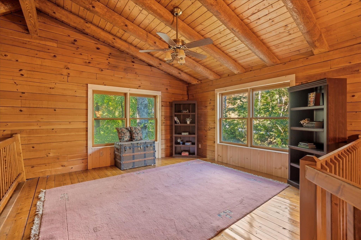
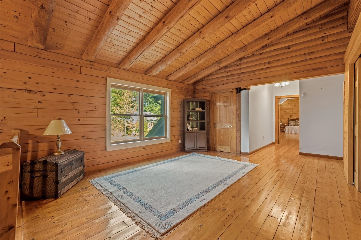
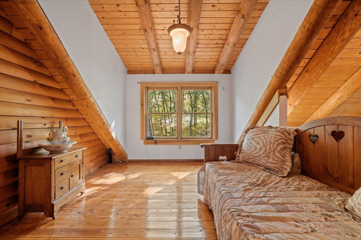
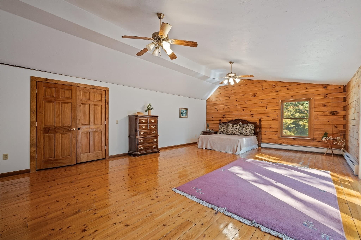
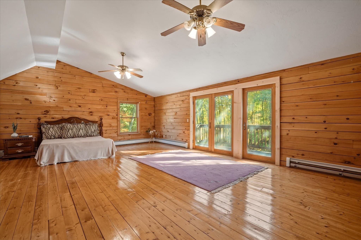
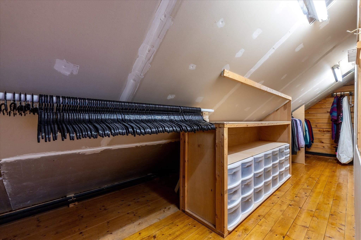
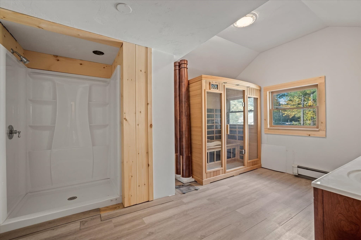
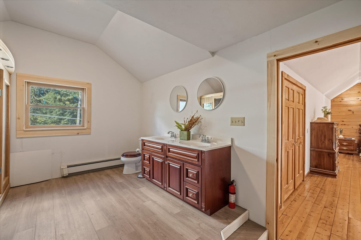
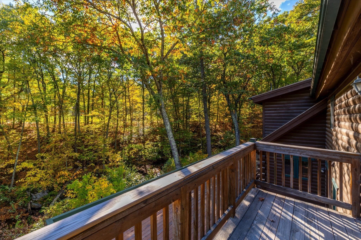
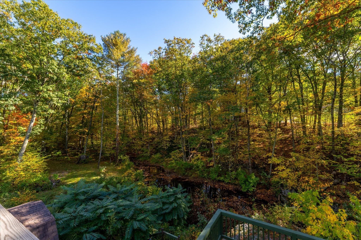
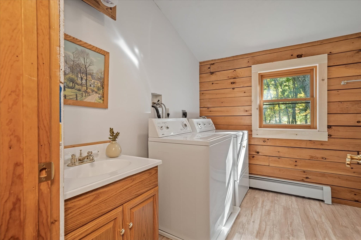
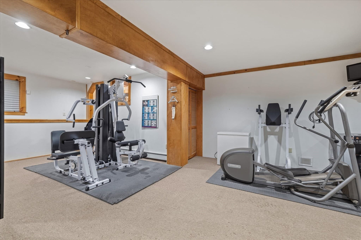
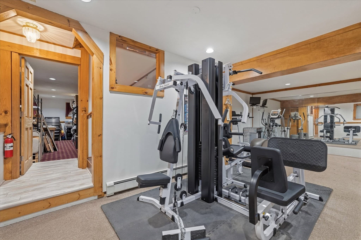
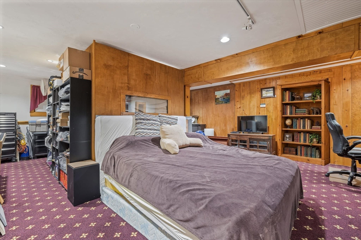
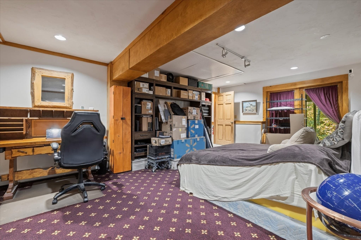
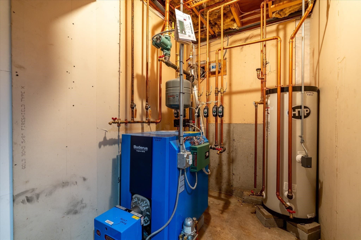
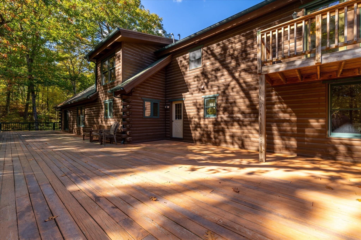
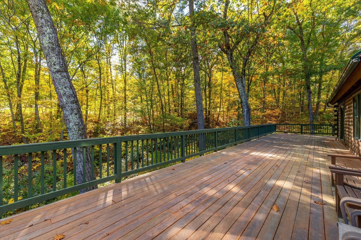
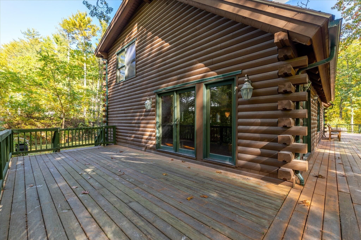
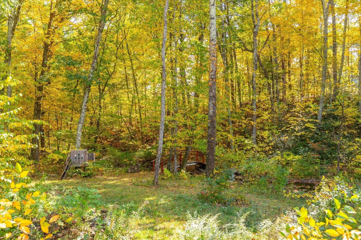
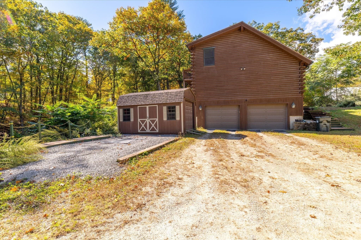
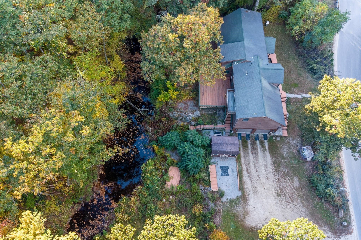
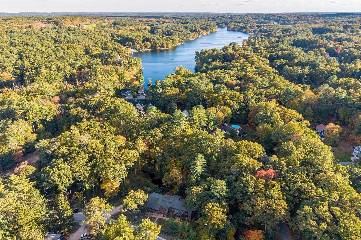
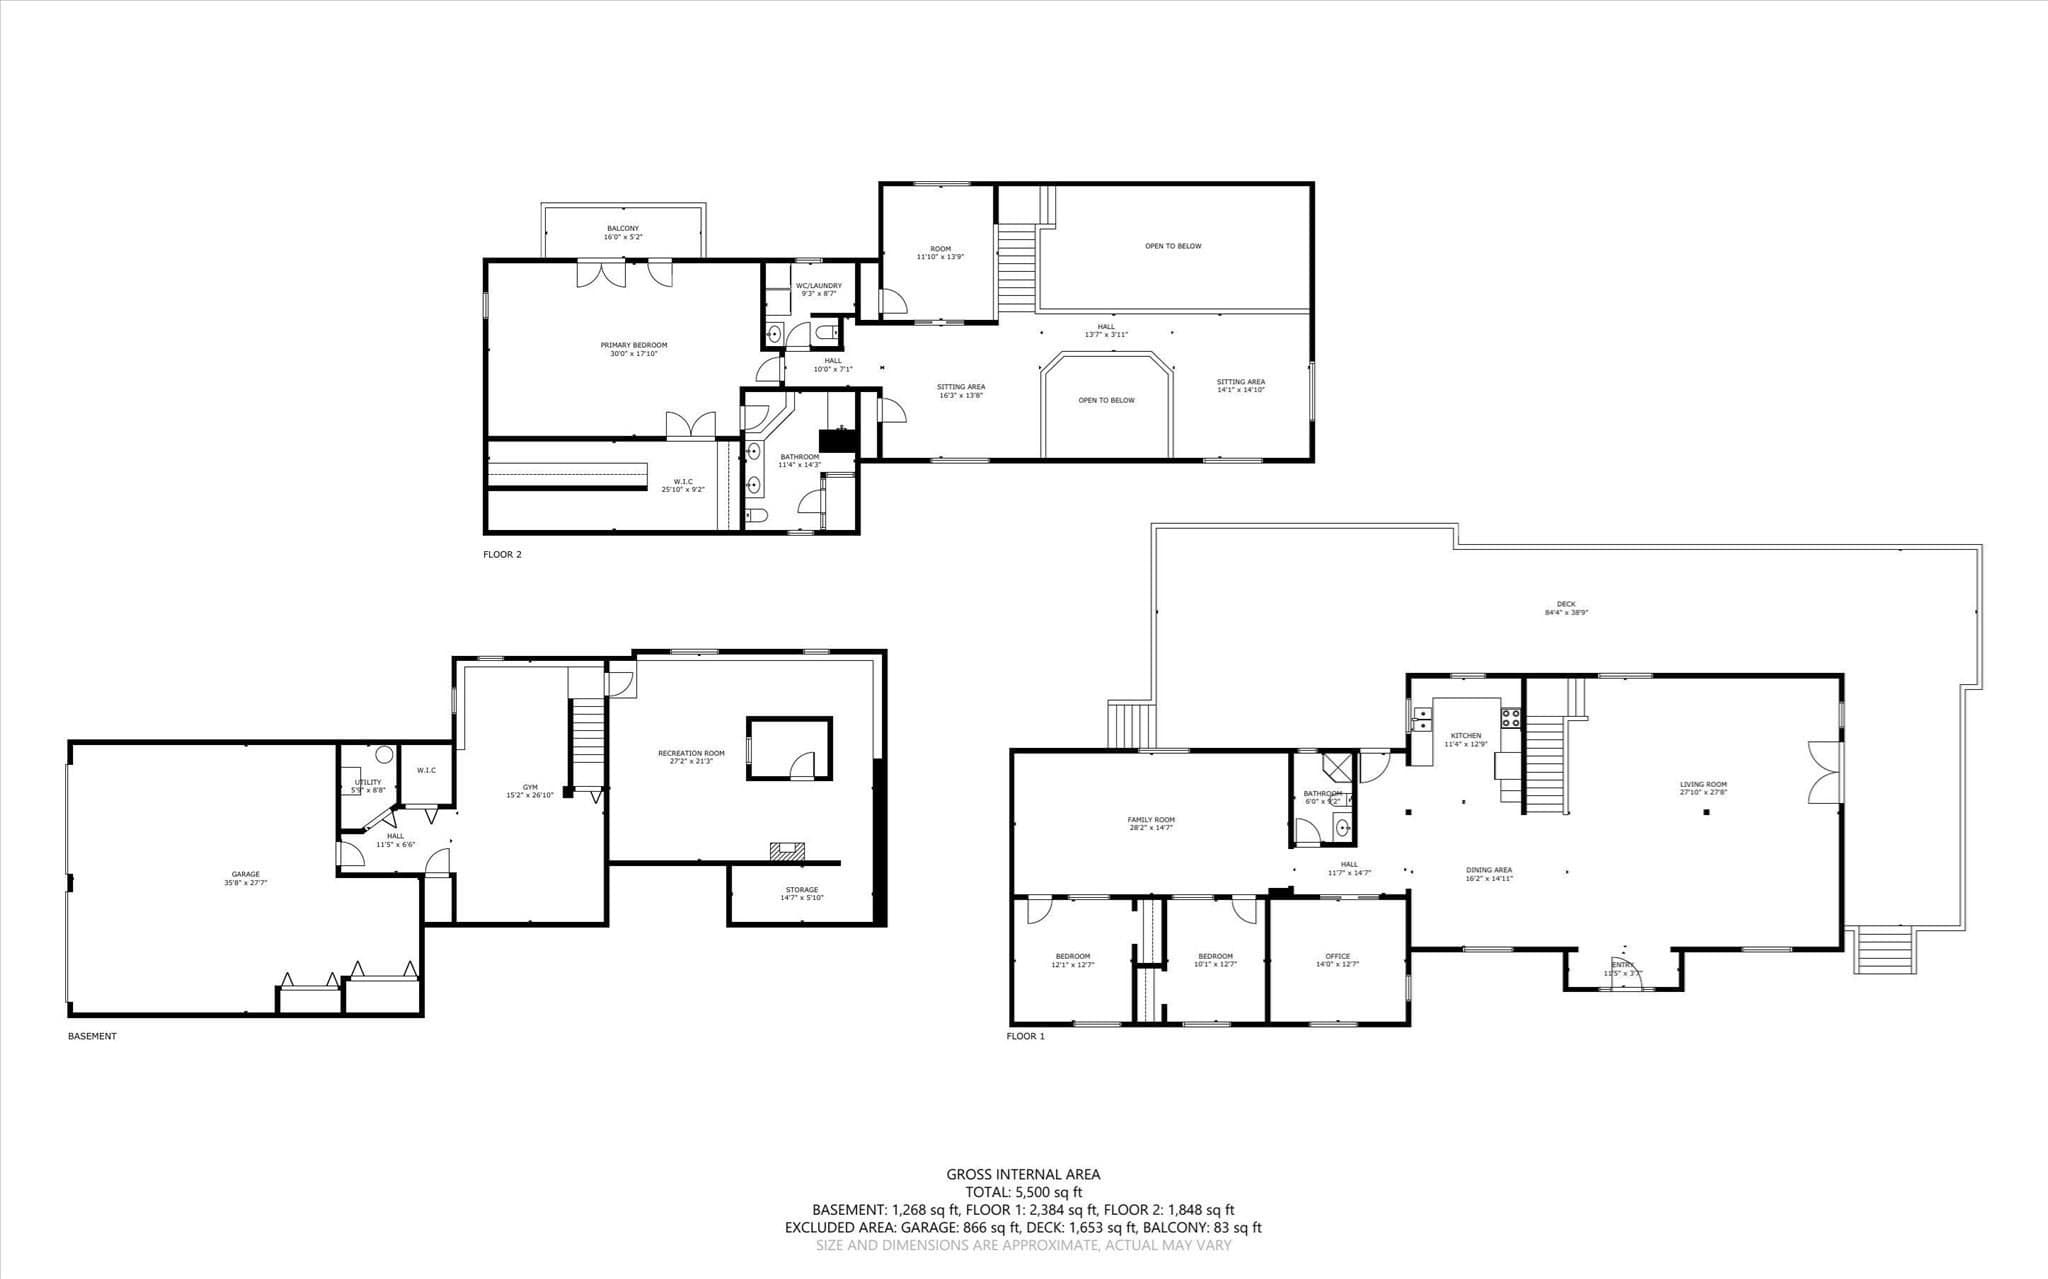
Your backyard soundtrack comes courtesy of a waterfall. Set on 4.4 wooded acres with trails, this custom-built, genuine log home overlooks a picturesque brook with a small waterfall you can hear from the expansive wraparound deck. With over 1,600 sq ft of deck space, there is room for outdoor dining, entertaining, and quiet mornings surrounded by nature. Inside, exposed log walls, substantial wood beams, wide-board wood floors, and soaring cathedral ceilings create a striking setting filled with warmth and character. The open living and dining areas connect to the kitchen and outdoor spaces, while a separate family room and first-floor office provide room to spread out. Two bedrooms and a shared bathroom complete the first floor. The oversized upstairs primary suite is a retreat of its own, featuring an exceptionally long walk-in closet, a private bathroom with double sinks, and a new shower installed in 2026, plus a private balcony overlooking the brook. Open loft and sitting areas overlook the living space below, and an additional bonus room offers flexibility for hobbies or work. The second-floor laundry room includes a convenient half bath. A fully finished walkout basement adds generous game and exercise spaces, with access to the attached two-car garage. A storage shed provides additional utility. Significant updates include a Buderus boiler and HTP indirect hot water tank installed in 2021, a new well pump and well tank in 2022, exterior house and deck painting in 2024, and a new oil tank, primary bathroom shower, and laundry room toilet in 2026. Authentic log-home craftsmanship, exceptional outdoor space, and the sound of moving water make this a property you will want to experience in person.
Highlights
Property details
- MLS
- MLS Property Information Network
- MLS #
- 73590885
- Property type
- Single Family Residence
- Subdivision
- N/A
- Status
- Active
- Days on market
- 1
- On market date
- October 14, 2026
- Stories
- N/A
- Total bathrooms
- 2.5
- Garage spaces
- 2
- Parking spaces
- 10
- Lot size
- 4.4 acres
Location
Get directions →Nearby schools
Within 10 miles. School directory data from the National Center for Education Statistics (NCES), accessed via the Urban Institute Education Data API. Local Score is calculated by INNOVATE Real Estate; where a state rating is shown, it comes from that state's own official school report card.
- Enrollment
- 286
- Student:teacher ratio
- 9.9:1
- District
- Oxford
- Enrollment
- 624
- Student:teacher ratio
- 12.5:1
- District
- Dudley-Charlton Reg
- Enrollment
- 930
- Student:teacher ratio
- 12.7:1
- District
- Dudley-Charlton Reg
Walkability
Blended score for Charlton's center, calculated by INNOVATE Real Estate from two sources: the EPA's National Walkability Index (street network, transit, land-use mix) and Google Places amenity data (what's actually reachable on foot from this point). 60% EPA National Walkability Index + 40% nearby-amenity density (Google Places).
Mortgage calculator
Estimate only - actual rate and payment depend on your lender, credit, and loan program.
Adjust tax / insurance estimates
Similar homes you might like
Data source: Listing information provided by MLS Property Information Network via Trestle/CoreLogic. Last updated 11 hr ago.
Information herein deemed reliable but not guaranteed; all measurements, school assignments, HOA fees, taxes, and feature lists are approximate and should be independently verified. Equal Housing Opportunity.