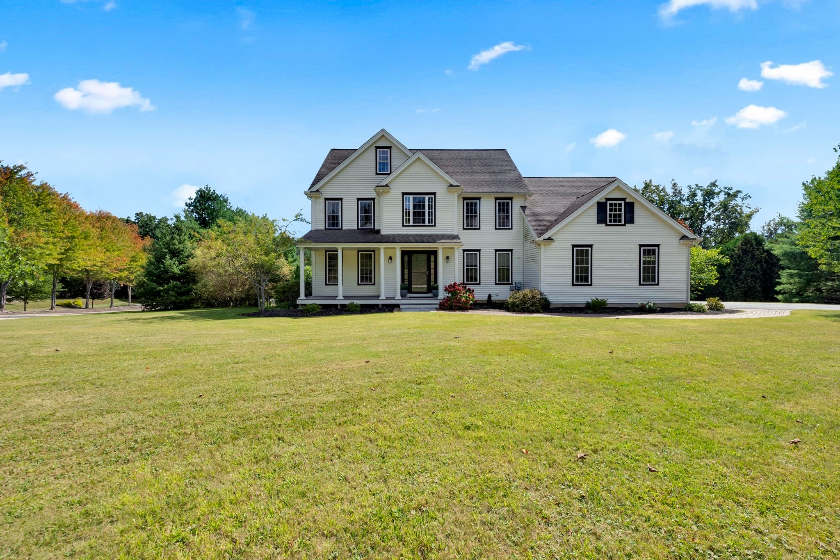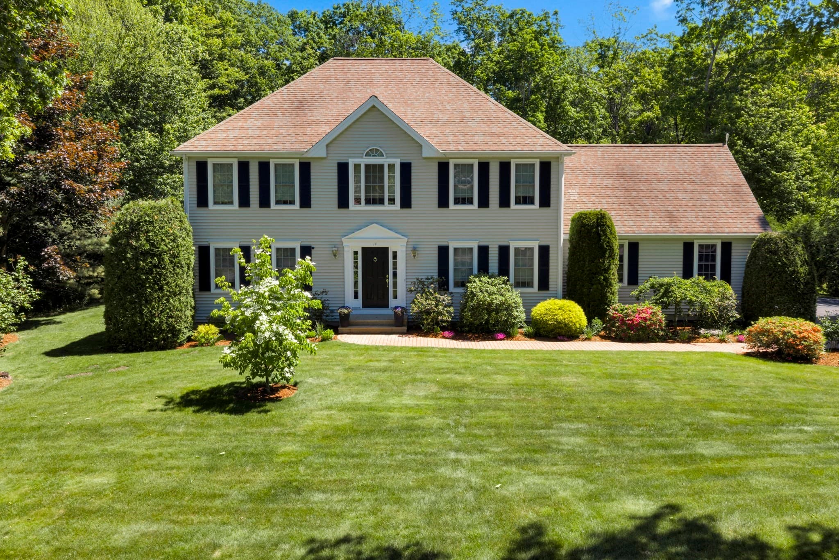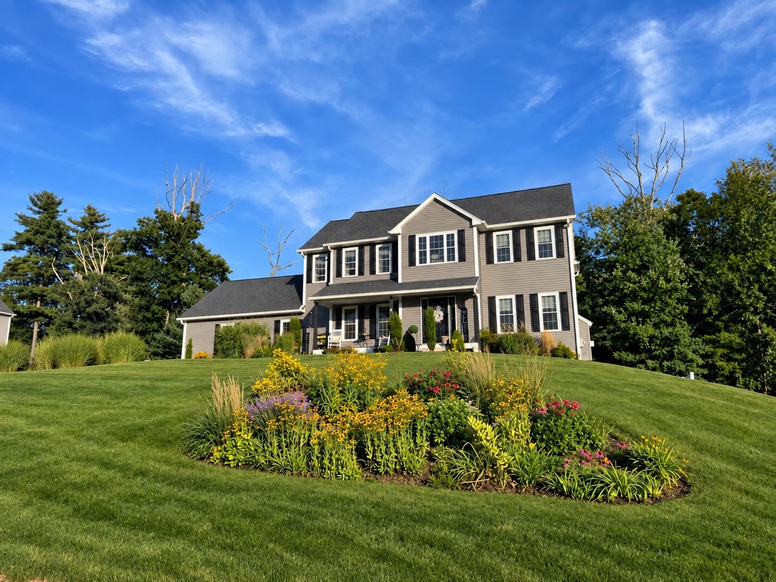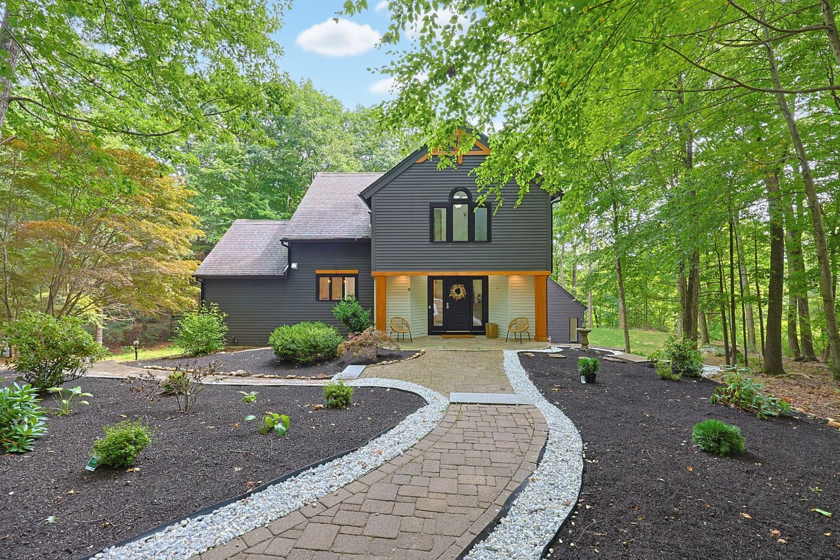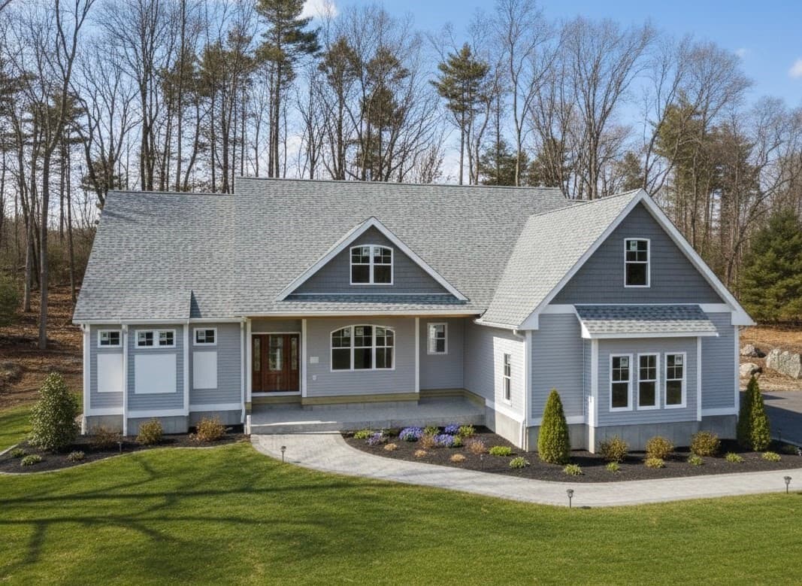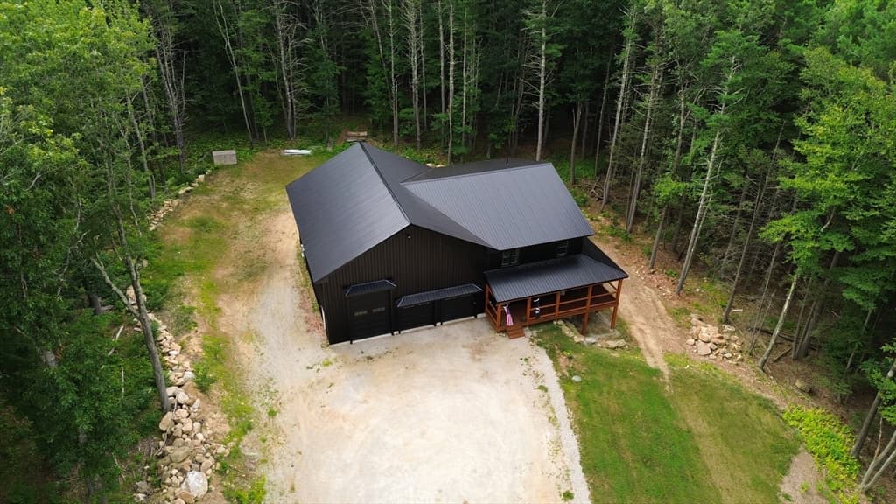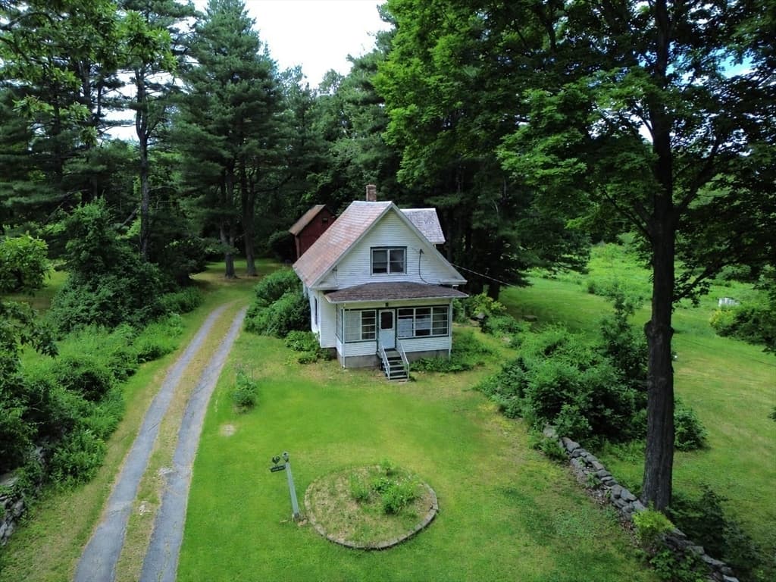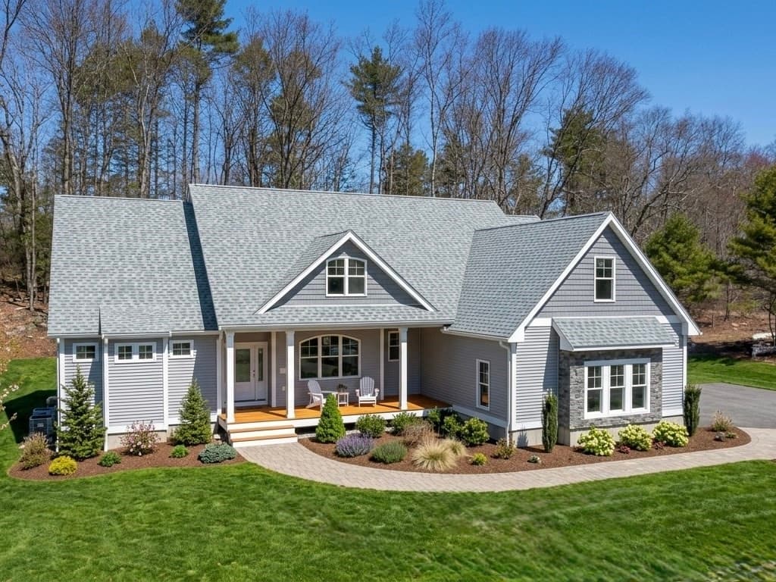
Single Family Residence at 26 Cedar Lake Dr, Sturbridge MA 01566, Sturbridge
Single Family Residence at 26 Cedar Lake Dr, Sturbridge MA 01566, Sturbridge, photo 2 of 37
Single Family Residence at 26 Cedar Lake Dr, Sturbridge MA 01566, Sturbridge, photo 3 of 37
Single Family Residence at 26 Cedar Lake Dr, Sturbridge MA 01566, Sturbridge, photo 4 of 37
Single Family Residence at 26 Cedar Lake Dr, Sturbridge MA 01566, Sturbridge, photo 5 of 37
Single Family Residence at 26 Cedar Lake Dr, Sturbridge MA 01566, Sturbridge, photo 6 of 37
Single Family Residence at 26 Cedar Lake Dr, Sturbridge MA 01566, Sturbridge, photo 7 of 37
Single Family Residence at 26 Cedar Lake Dr, Sturbridge MA 01566, Sturbridge, photo 8 of 37
Single Family Residence at 26 Cedar Lake Dr, Sturbridge MA 01566, Sturbridge, photo 9 of 37
Single Family Residence at 26 Cedar Lake Dr, Sturbridge MA 01566, Sturbridge, photo 10 of 37
Single Family Residence at 26 Cedar Lake Dr, Sturbridge MA 01566, Sturbridge, photo 11 of 37
Single Family Residence at 26 Cedar Lake Dr, Sturbridge MA 01566, Sturbridge, photo 12 of 37
Single Family Residence at 26 Cedar Lake Dr, Sturbridge MA 01566, Sturbridge, photo 13 of 37
Single Family Residence at 26 Cedar Lake Dr, Sturbridge MA 01566, Sturbridge, photo 14 of 37
Single Family Residence at 26 Cedar Lake Dr, Sturbridge MA 01566, Sturbridge, photo 15 of 37
Single Family Residence at 26 Cedar Lake Dr, Sturbridge MA 01566, Sturbridge, photo 16 of 37
Single Family Residence at 26 Cedar Lake Dr, Sturbridge MA 01566, Sturbridge, photo 17 of 37
Single Family Residence at 26 Cedar Lake Dr, Sturbridge MA 01566, Sturbridge, photo 18 of 37
Single Family Residence at 26 Cedar Lake Dr, Sturbridge MA 01566, Sturbridge, photo 19 of 37
Single Family Residence at 26 Cedar Lake Dr, Sturbridge MA 01566, Sturbridge, photo 20 of 37
Single Family Residence at 26 Cedar Lake Dr, Sturbridge MA 01566, Sturbridge, photo 21 of 37
Single Family Residence at 26 Cedar Lake Dr, Sturbridge MA 01566, Sturbridge, photo 22 of 37
Single Family Residence at 26 Cedar Lake Dr, Sturbridge MA 01566, Sturbridge, photo 23 of 37
Single Family Residence at 26 Cedar Lake Dr, Sturbridge MA 01566, Sturbridge, photo 24 of 37
Single Family Residence at 26 Cedar Lake Dr, Sturbridge MA 01566, Sturbridge, photo 25 of 37
Single Family Residence at 26 Cedar Lake Dr, Sturbridge MA 01566, Sturbridge, photo 26 of 37
Single Family Residence at 26 Cedar Lake Dr, Sturbridge MA 01566, Sturbridge, photo 27 of 37
Single Family Residence at 26 Cedar Lake Dr, Sturbridge MA 01566, Sturbridge, photo 28 of 37
Single Family Residence at 26 Cedar Lake Dr, Sturbridge MA 01566, Sturbridge, photo 29 of 37
Single Family Residence at 26 Cedar Lake Dr, Sturbridge MA 01566, Sturbridge, photo 30 of 37
Single Family Residence at 26 Cedar Lake Dr, Sturbridge MA 01566, Sturbridge, photo 31 of 37
Single Family Residence at 26 Cedar Lake Dr, Sturbridge MA 01566, Sturbridge, photo 32 of 37
Single Family Residence at 26 Cedar Lake Dr, Sturbridge MA 01566, Sturbridge, photo 33 of 37
Single Family Residence at 26 Cedar Lake Dr, Sturbridge MA 01566, Sturbridge, photo 34 of 37
Single Family Residence at 26 Cedar Lake Dr, Sturbridge MA 01566, Sturbridge, photo 35 of 37
Single Family Residence at 26 Cedar Lake Dr, Sturbridge MA 01566, Sturbridge, photo 36 of 37
Single Family Residence at 26 Cedar Lake Dr, Sturbridge MA 01566, Sturbridge, photo 37 of 37
37 photos

$899,900

26 Cedar Lake Dr, Sturbridge MA 01566
Sturbridge, MA 01566
Listed by Richard Stockhaus
Bedrooms
2
Bathrooms
2
Living area
2,140 sqft
Year built
2000

About this home

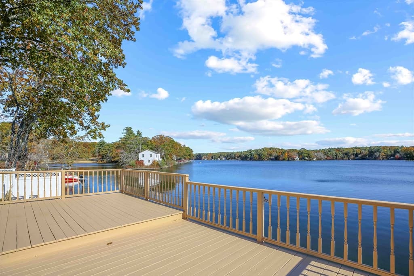
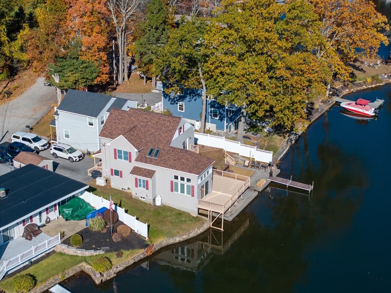
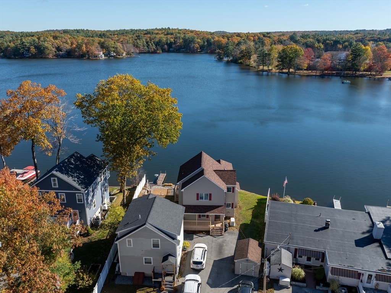
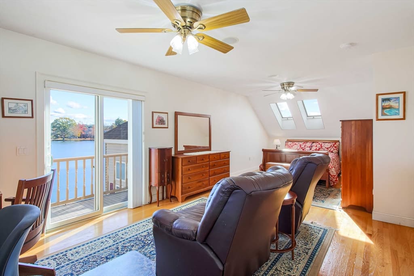
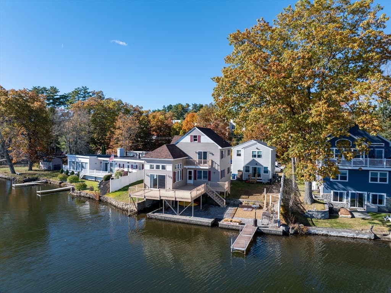
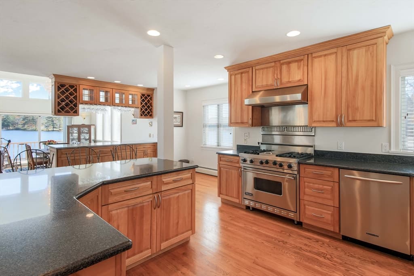
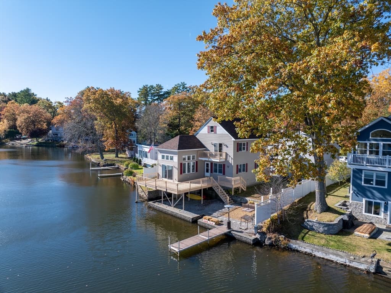
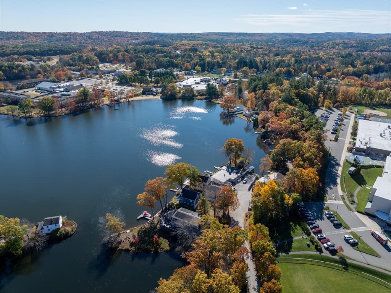
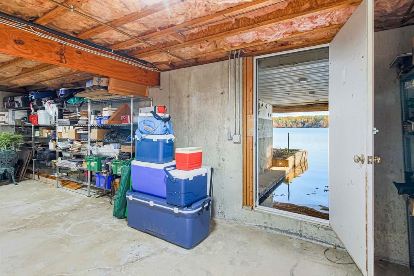
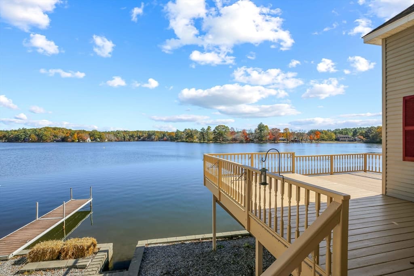
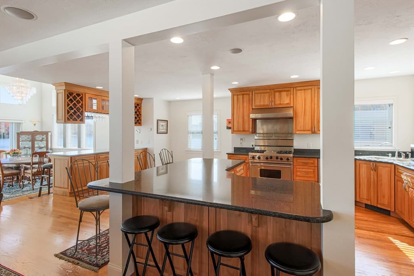
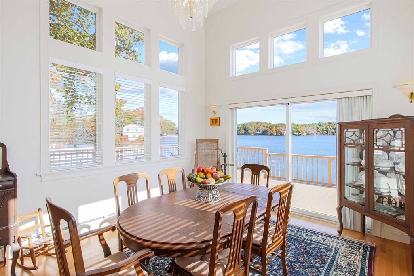
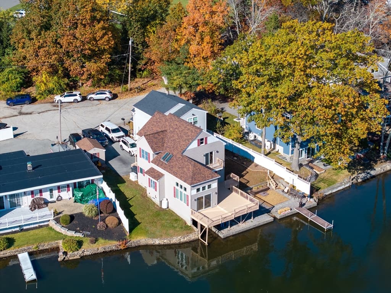
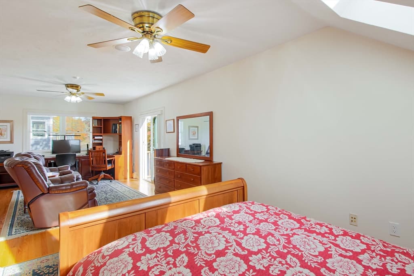
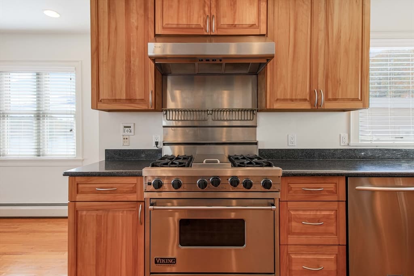
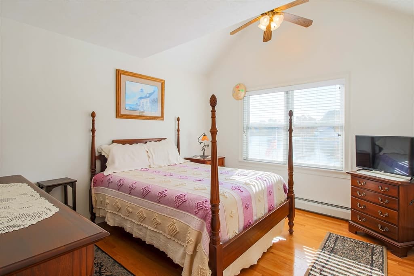
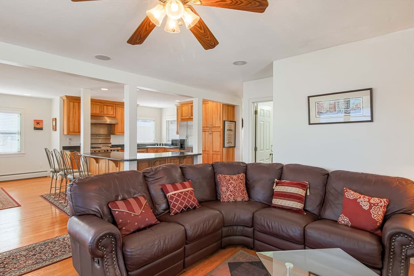
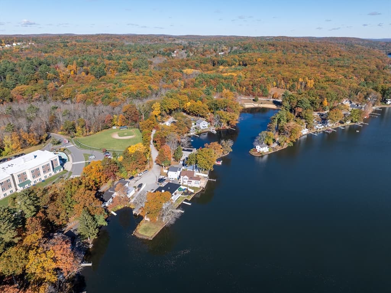
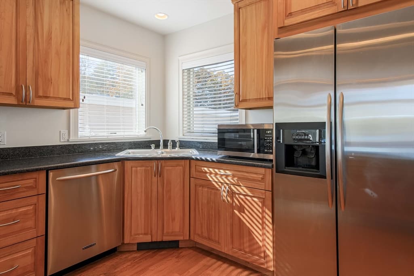
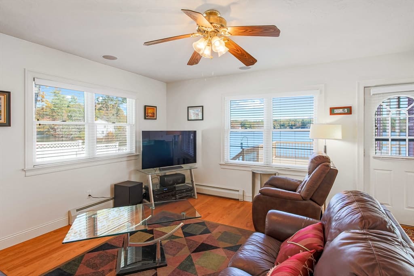
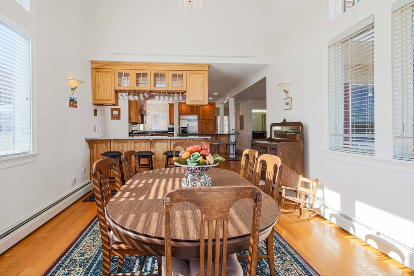
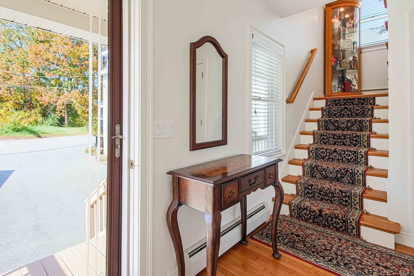
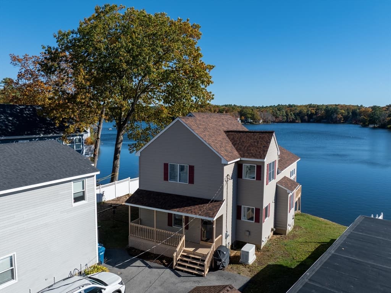
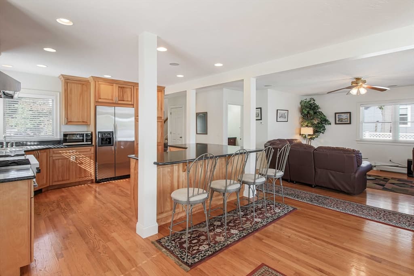
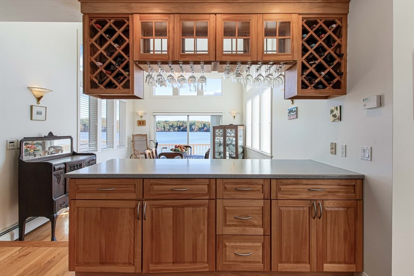
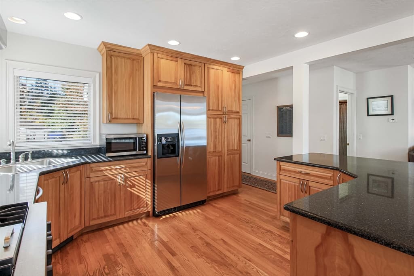
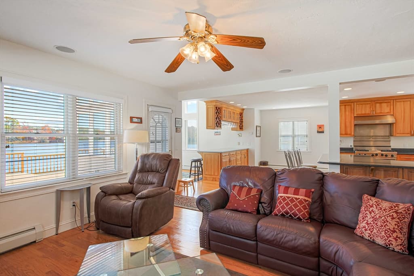
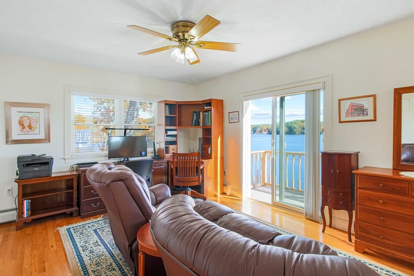
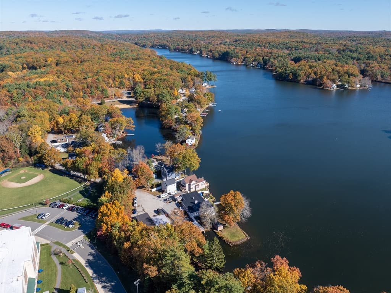
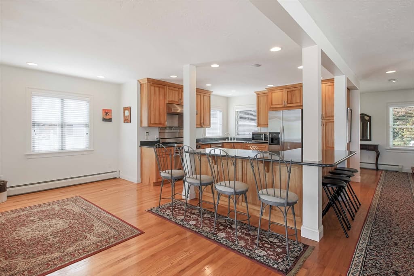
DIRECT WATERFRONT LIVING ON CEDAR POND! Welcome to 26 Cedar Lake Drive, a rare opportunity to own a fully remodeled lakefront retreat on one of Sturbridge's most desirable fully recreational lake. This home offers the ultimate waterfront lifestyle with direct access to Cedar Pond and a private boat slip tucked conveniently BENEATH THE HOUSE, a unique feature that makes an effortless launching of your boat or jet-ski. Originally built with charm and character, the property underwent a complete transformation in 2000, blending modern updates with timeless lakefront appeal. Step inside to discover an open floor plan that maximizes water views from nearly ever room. The kitchen is tastefully designed with a Viking stove and open living concept makes it perfect for entertaining and hosting lakefront gatherings. Imagine waking up to shimmering sunrises and enjoying coffee from your oversized deck and ending your day with breathtaking sunsets reflected across the lake. Enjoy the lifestyle!

Highlights

Waterfront

Property details

MLS #
73448965
Property type
Single Family Residence
Subdivision
N/A
Status
Active
Days on market
311
On market date
October 21, 2025
Stories
N/A
Total bathrooms
2
Garage spaces
N/A
Parking spaces
4
Lot size
0.1 acres
Loading map…

Nearby schools

Within 10 miles · public school directory data (NCES)

Elementary
Burgess Elementary
0.12 mi away · Grades -1-6
Nearest school -- attendance-zone data not available here
4.0
Local Score (student-teacher ratio only (preliminary -- will incorporate state test-score data once available)) -- not an official state rating
Enrollment
846
Student:teacher ratio
12.1:1
District
Sturbridge
Middle
Tantasqua Regional Jr High
3.52 mi away · Grades 7-8
Nearest school -- attendance-zone data not available here
4.0
Local Score (student-teacher ratio only (preliminary -- will incorporate state test-score data once available)) -- not an official state rating
Enrollment
590
Student:teacher ratio
13.1:1
District
Tantasqua
High
Tantasqua Regional Vocational
3.67 mi away · Grades 9-12
Nearest school -- attendance-zone data not available here
1.0
Local Score (student-teacher ratio only (preliminary -- will incorporate state test-score data once available)) -- not an official state rating
Enrollment
521
Student:teacher ratio
37.2:1
District
Tantasqua

Mortgage calculator

Estimate only - actual rate and payment depend on your lender, credit, and loan program.

$
%
%
Adjust tax / insurance estimates
% / yr
$
/mo
Est. monthly payment
$5,569/mo
$179,980 down
$719,920 loan
Principal & interest$4,669
Property tax (est.)$750
Home insurance (est.)$150

Similar homes you might like

Data source: Listing information provided by MLS Property Information Network via Trestle/CoreLogic. Last updated May 4, 2026.

Information herein deemed reliable but not guaranteed; all measurements, school assignments, HOA fees, taxes, and feature lists are approximate and should be independently verified. Equal Housing Opportunity.