
$1,075,000
About this home
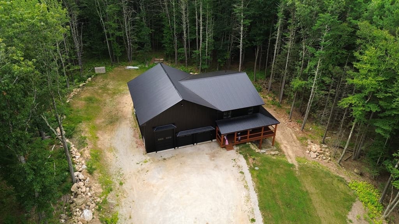
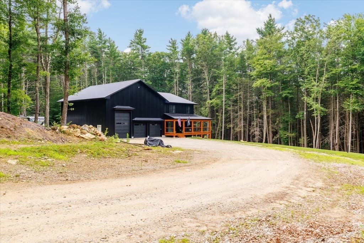
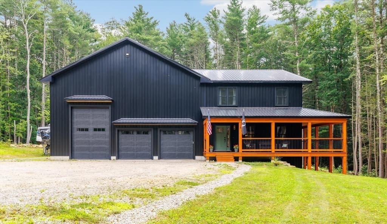
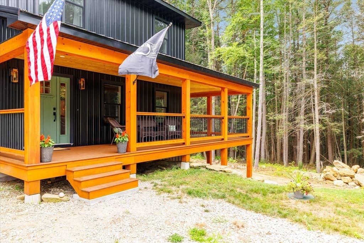
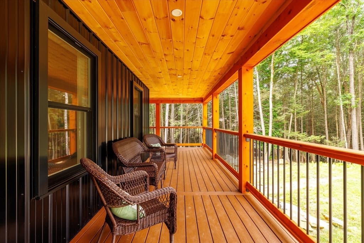
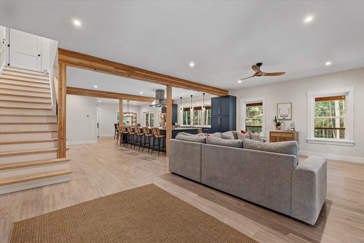
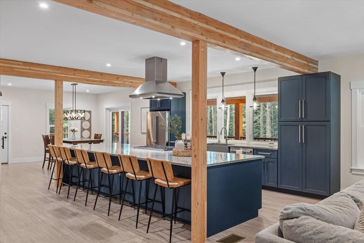
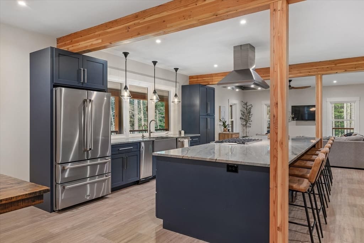
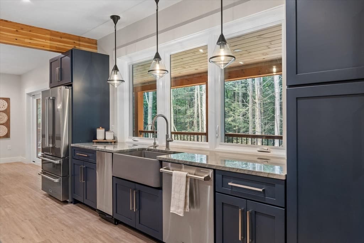
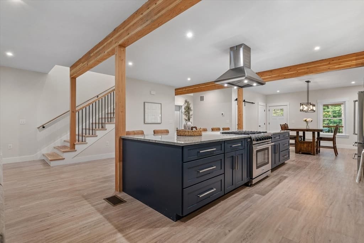
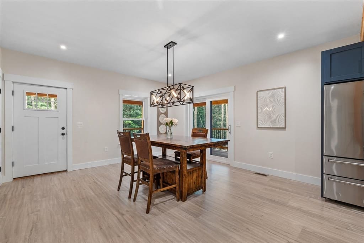
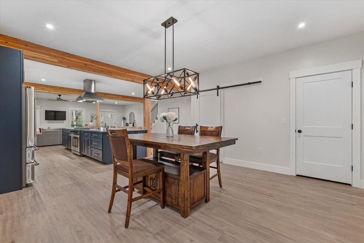
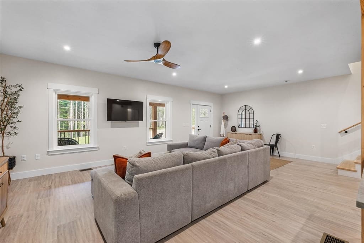
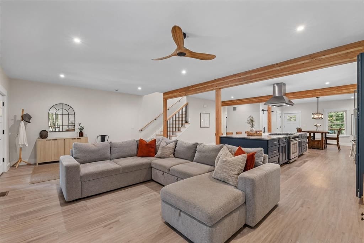
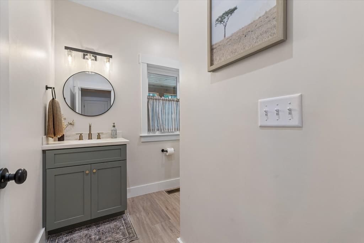
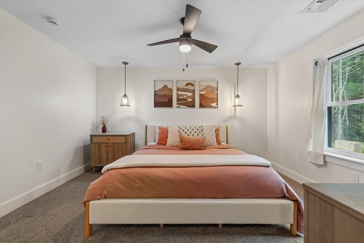
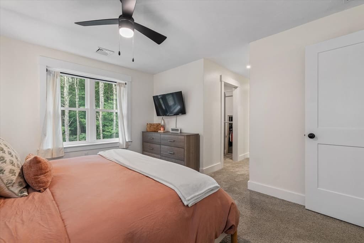
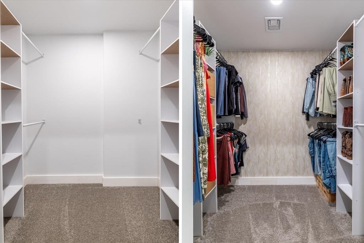
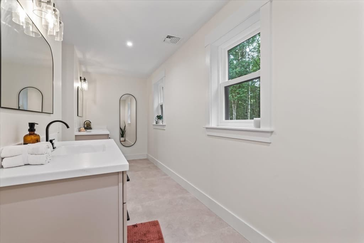
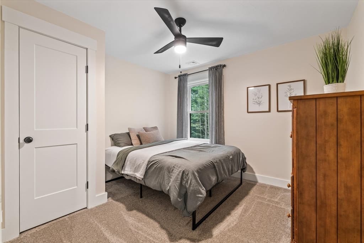
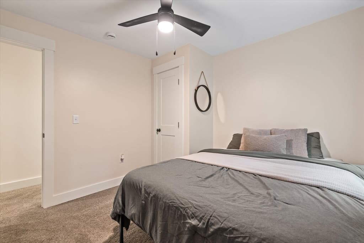
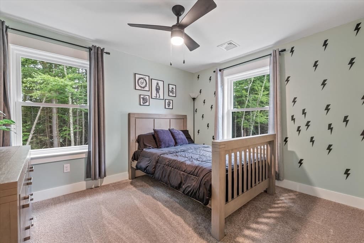
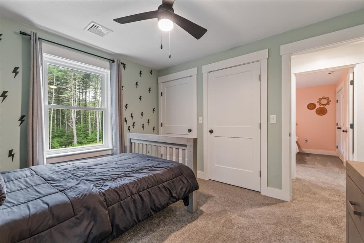
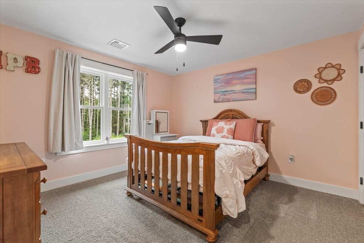
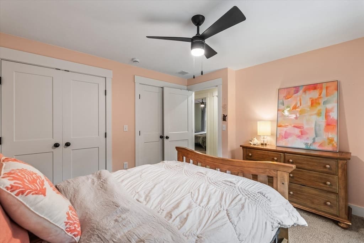
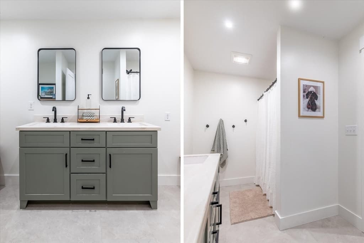
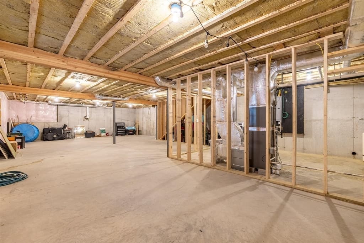
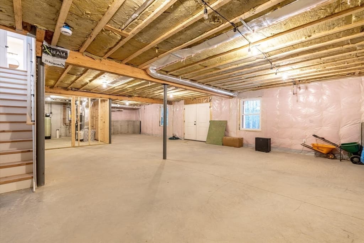
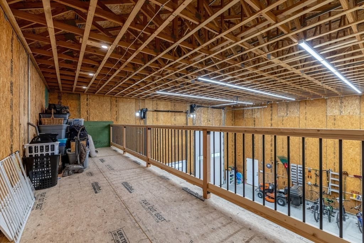
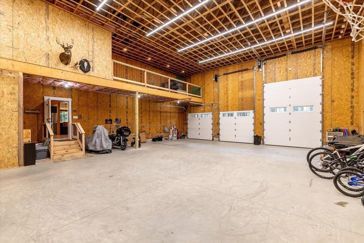
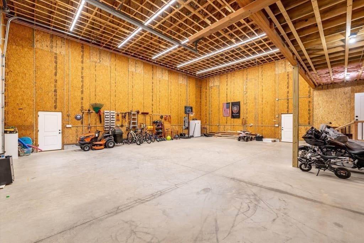
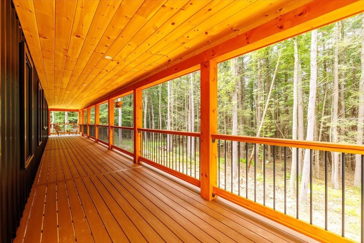
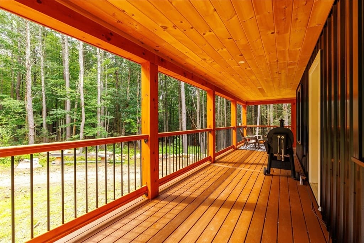
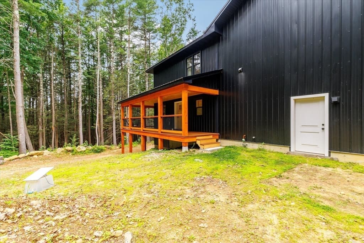
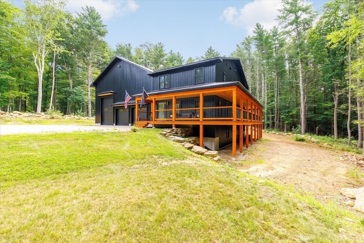
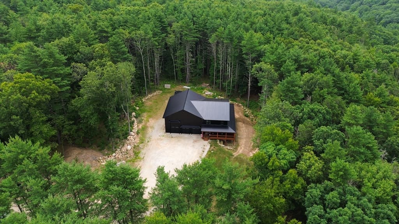
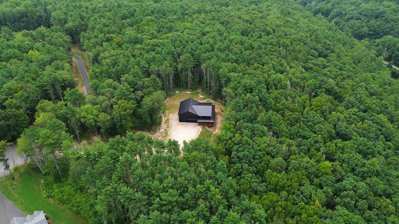
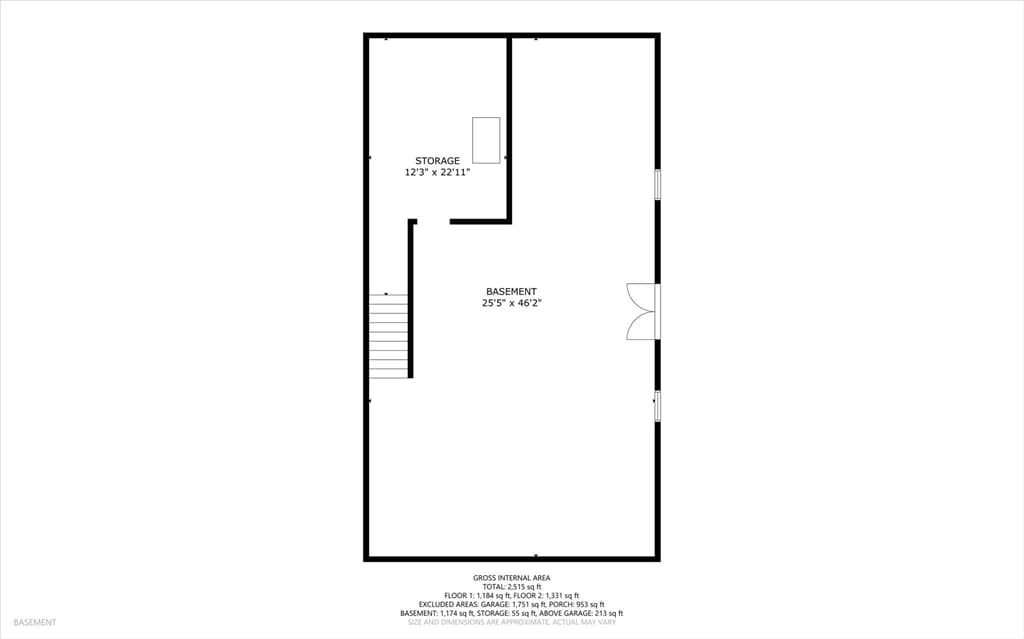
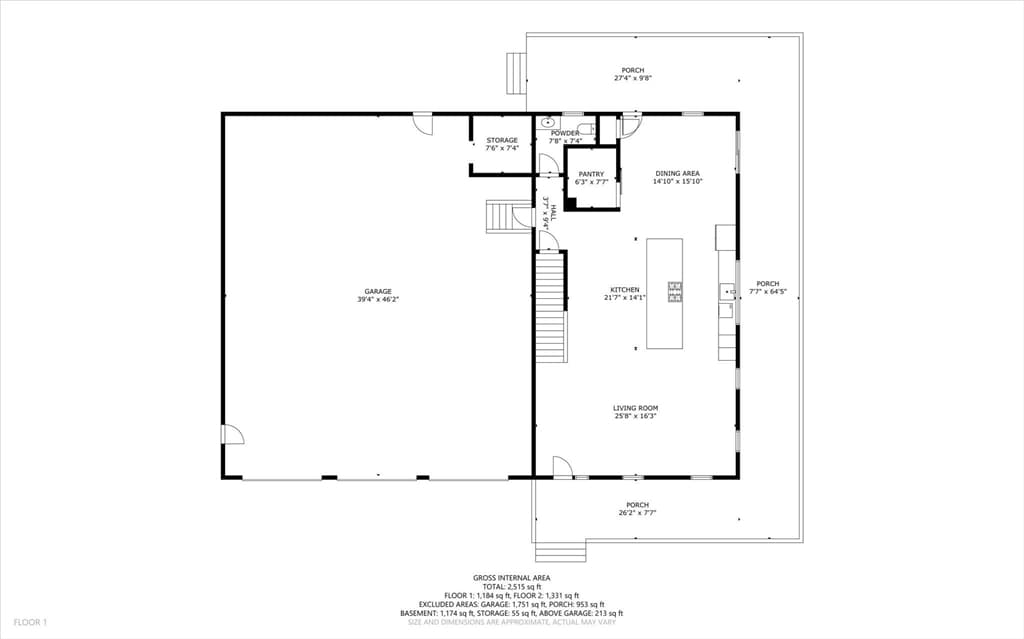
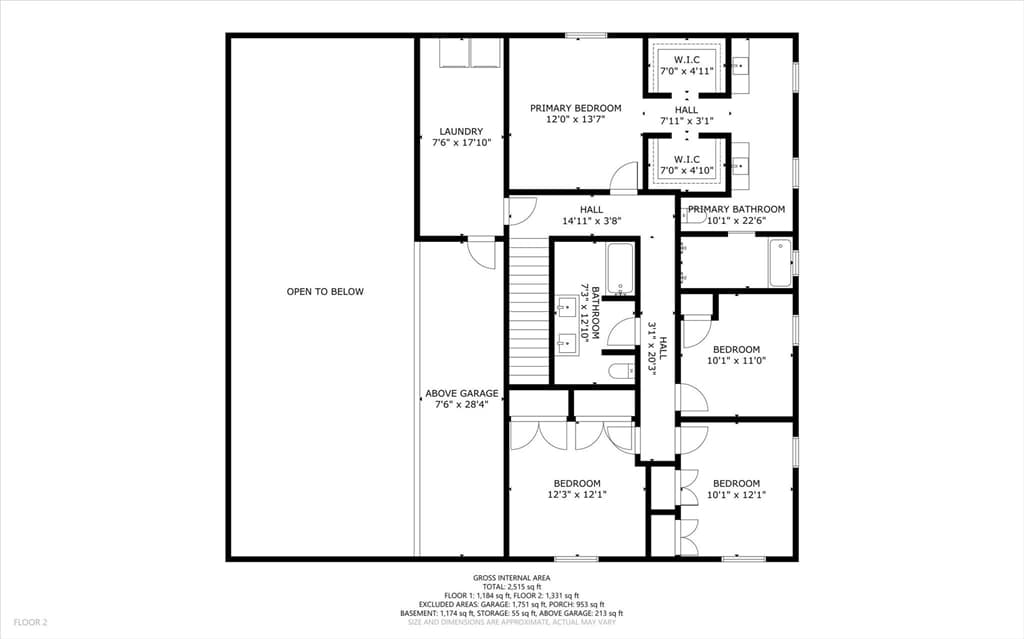
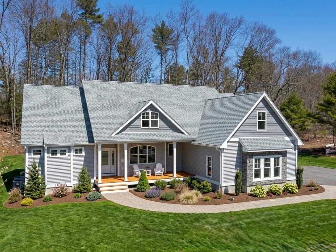
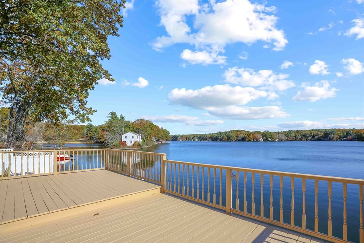
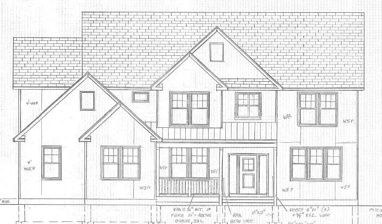
Behind a quiet cul-de-sac lies a custom-built retreat where luxury & nature exist in perfect balance! Built in 2025 & set on 26.8 private acres, this exceptional home blends refined craftsmanship w/ modern design. An open-concept layout features a chef's kitchen w/ custom cabinetry, quartzite countertops,14x6 island, walk-in pantry, & seamless flow into the living & dining area. The luxurious primary suite offers dual walk-in closets & a spa-inspired bath w/ an oversized wet room & soaking tub, complemented by three spacious bedrooms. Enjoy a 900+ sq. ft. deck, Alaskan white cedar porch, and an impressive 8-car garage w/ a 14-foot RV bay & 20-foot ceilings. Built with SIP construction, sound-insulated walls, dual-zone HVAC, & Super Stretch Code standards, this home delivers exceptional comfort & efficiency. Surrounded by protected woodland w/ direct access to the Grand Trunk Trail & easy access to Rt. 84 & the Mass Pike, this custom estate offers a truly exceptional living experience!
Property details
- MLS
- MLS Property Information Network
- MLS #
- 73552284
- Property type
- Single Family Residence
- Subdivision
- N/A
- Status
- Active
- Days on market
- 91
- On market date
- July 20, 2026
- Stories
- N/A
- Total bathrooms
- 2.5
- Garage spaces
- 8
- Parking spaces
- 10
- Lot size
- 26.8 acres
Location
Get directions →Nearby schools
Within 10 miles. School directory data from the National Center for Education Statistics (NCES), accessed via the Urban Institute Education Data API. Local Score is calculated by INNOVATE Real Estate; where a state rating is shown, it comes from that state's own official school report card.
- Enrollment
- 312
- Student:teacher ratio
- 10.8:1
- District
- Southbridge
- Enrollment
- 407
- Student:teacher ratio
- 12.0:1
- District
- Southbridge
- Enrollment
- 42
- Student:teacher ratio
- 3.5:1
- District
- Southbridge
Walkability
Blended score for Sturbridge's center, calculated by INNOVATE Real Estate from two sources: the EPA's National Walkability Index (street network, transit, land-use mix) and Google Places amenity data (what's actually reachable on foot from this point). 60% EPA National Walkability Index + 40% nearby-amenity density (Google Places).
Mortgage calculator
Estimate only - actual rate and payment depend on your lender, credit, and loan program.
Adjust tax / insurance estimates
Similar homes you might like
Data source: Listing information provided by MLS Property Information Network via Trestle/CoreLogic. Last updated September 5, 2026.
Information herein deemed reliable but not guaranteed; all measurements, school assignments, HOA fees, taxes, and feature lists are approximate and should be independently verified. Equal Housing Opportunity.