$625,000
About this home
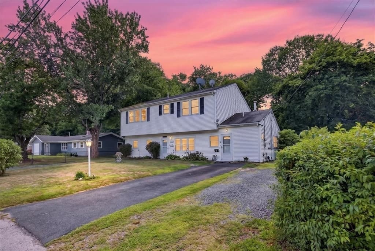
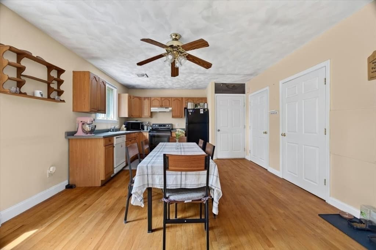
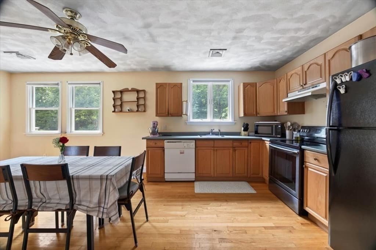
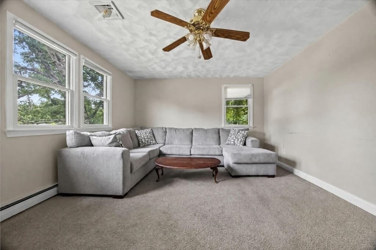
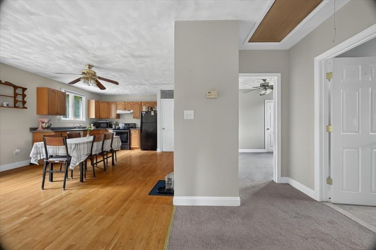
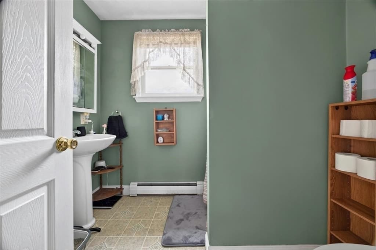
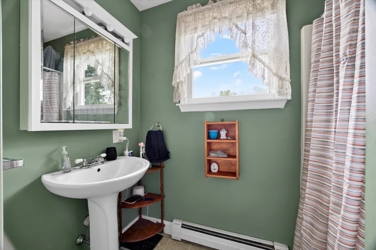
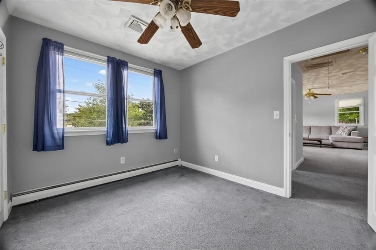
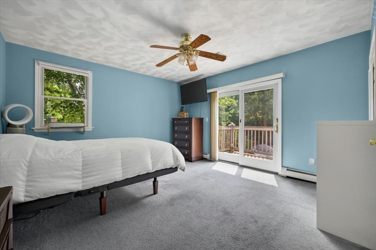
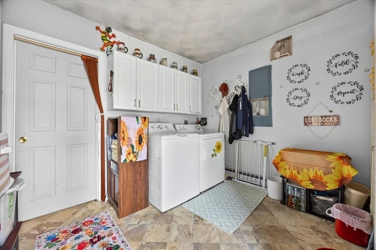
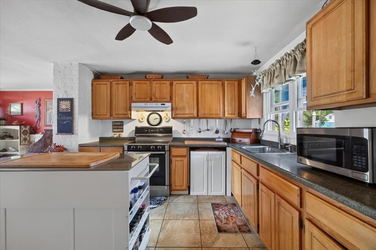
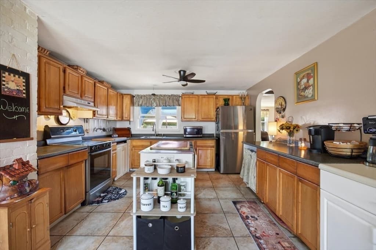
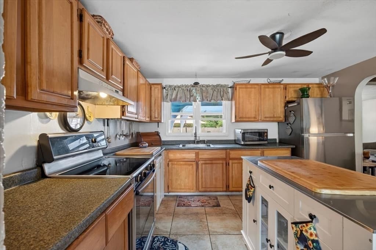
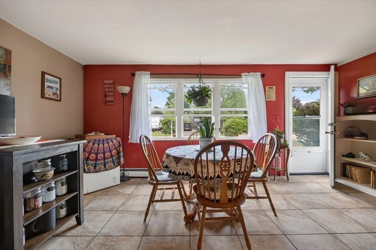
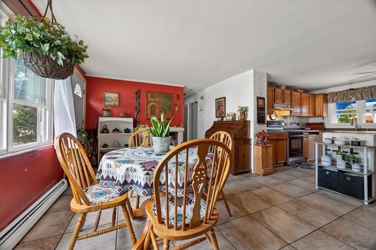
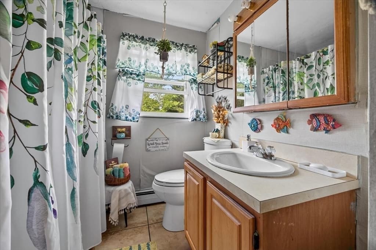
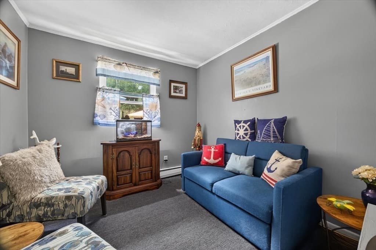
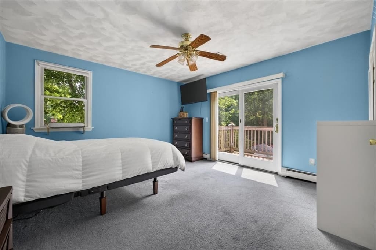
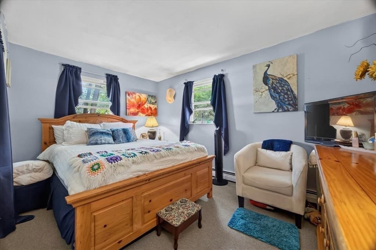
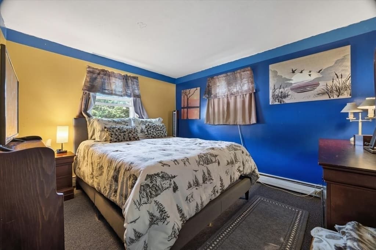
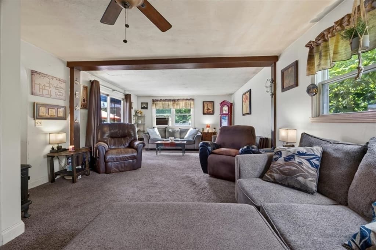
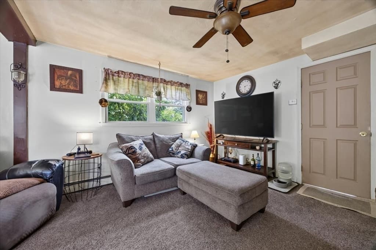
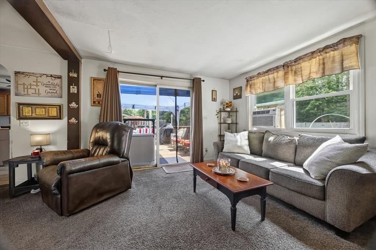
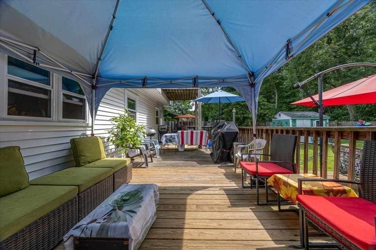
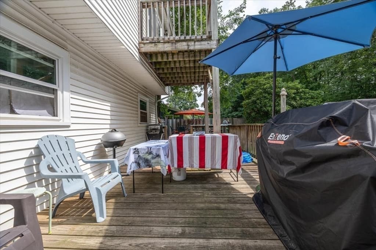
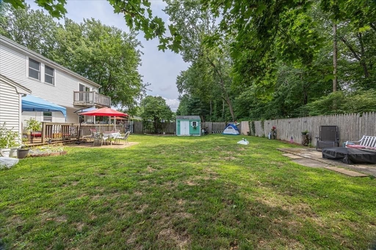
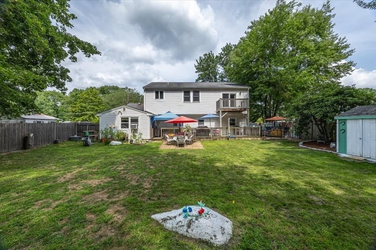
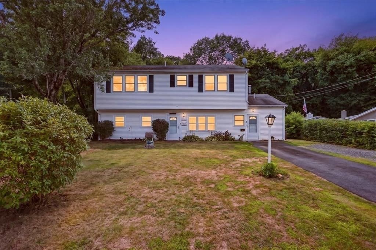
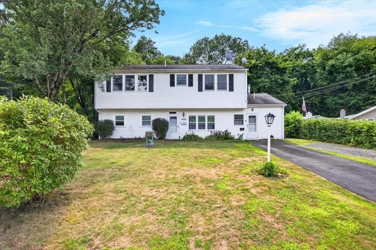
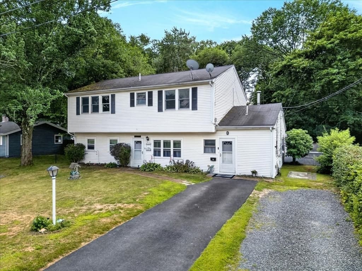
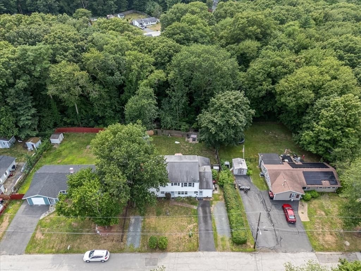
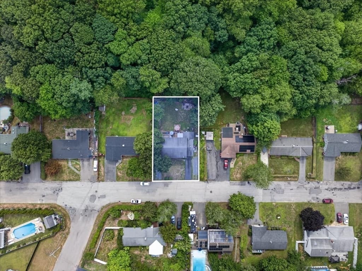
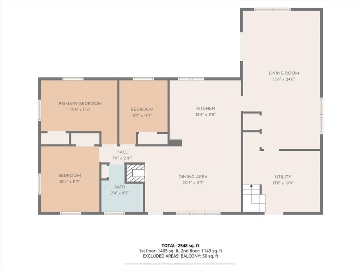
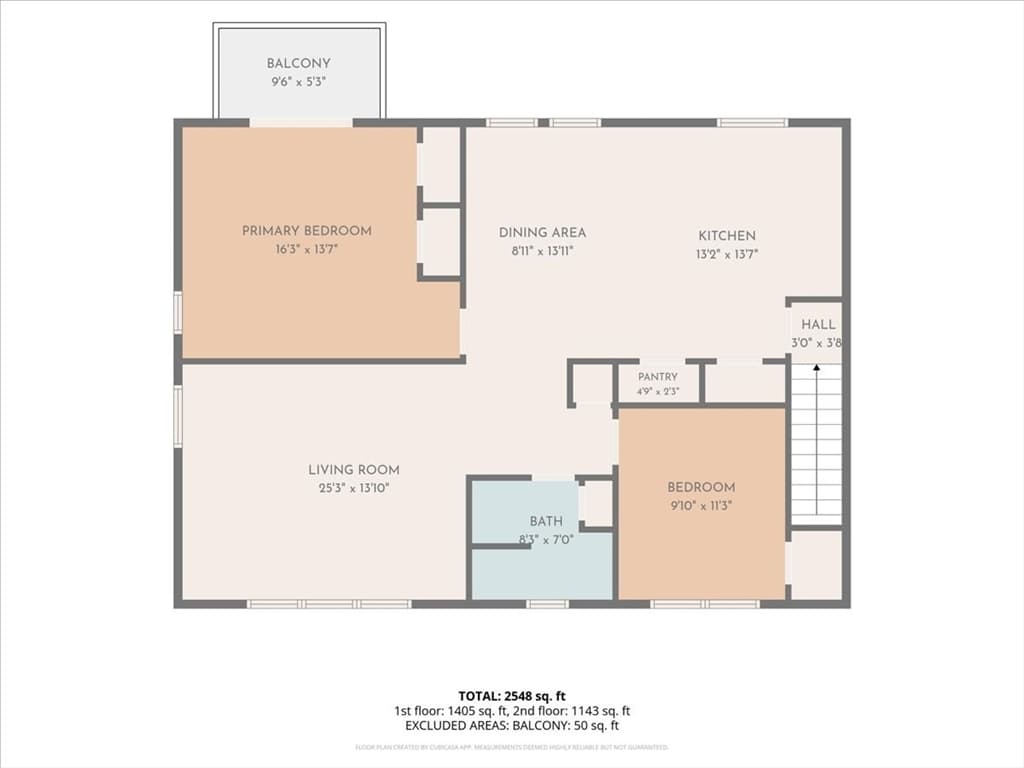
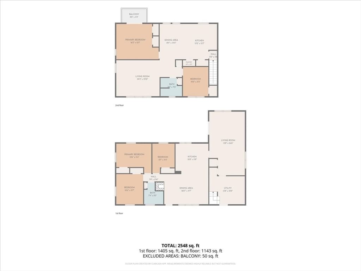
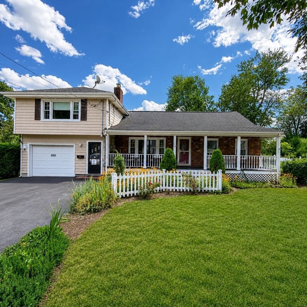
Tucked on a quiet dead-end street with no through traffic, 52 Boyle Rd gives buyers the kind of space, flexibility, and value that is getting harder to find. Start the day in the oversized kitchen and dining area, where there is room for busy mornings, family meals, and everyone gathering in one place. The main level offers 3 bedrooms, 1 full bath, a mudroom, laundry area, and a large family room that opens to the rear deck and fenced-in backyard. Picture summer cookouts, pets running in the yard, kids playing outside, or quiet evenings on the deck with the noise of the day behind you. Upstairs, the 2004 addition creates a rare second living setup with its own separate entrance, 2 bedrooms, a large kitchen, spacious living room, wood floors, central air, ceiling fans, laundry hookup, and a private deck overlooking the backyard. With over 2,200 sq ft of living space, 3 driveways, multiple living areas, a newer electric hot water heater, updated windows, newer downstairs doors, a freshly paved driveway, and a shed. Off the deck a 220-volt line originally set up for a pool, this home brings serious value. Whether you need room for extended family, guests, work-from-home space, or a flexible layout that can grow with you, this is one of those homes where the square footage, setup, and location make the numbers feel hard to ignore.
Highlights
Property details
- MLS #
- 73559510
- Property type
- Single Family Residence
- Subdivision
- Montello
- Status
- Active
- Days on market
- 15
- On market date
- August 5, 2026
- Stories
- N/A
- Garage spaces
- N/A
- Lot size
- 0.21 acres
Location
Get directions →Nearby schools
Within 10 miles · public school directory data (NCES)
- Enrollment
- 462
- Student:teacher ratio
- 14.9:1
- District
- Brockton
- Enrollment
- 469
- Student:teacher ratio
- 10.9:1
- District
- Brockton
- Enrollment
- 316
- Student:teacher ratio
- 9.0:1
- District
- Avon
Mortgage calculator
Estimate only - actual rate and payment depend on your lender, credit, and loan program.
Adjust tax / insurance estimates
Similar homes you might like
Data source: Listing information provided by MLS Property Information Network via Trestle/CoreLogic. Last updated 8 hr ago.
Information herein deemed reliable but not guaranteed; all measurements, school assignments, HOA fees, taxes, and feature lists are approximate and should be independently verified. Equal Housing Opportunity.