$539,900
About this home
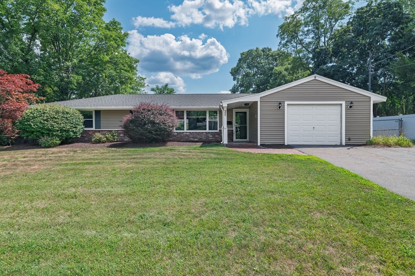
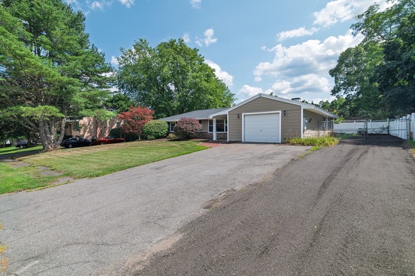
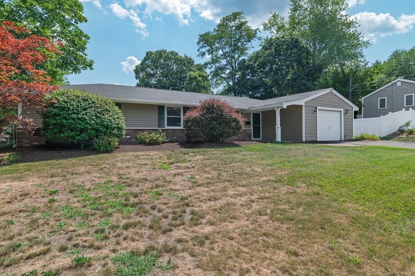
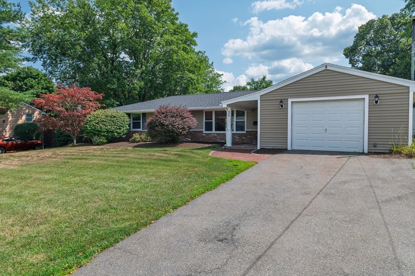
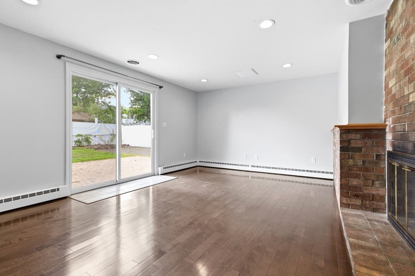
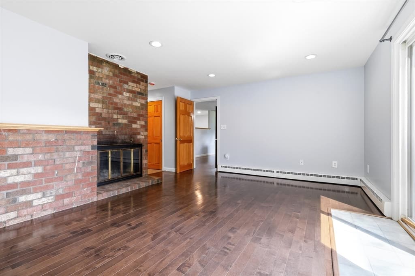
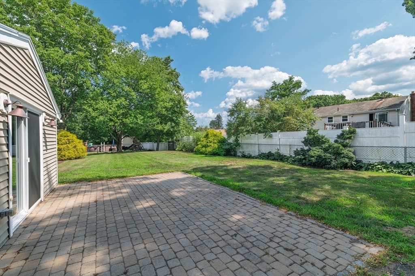
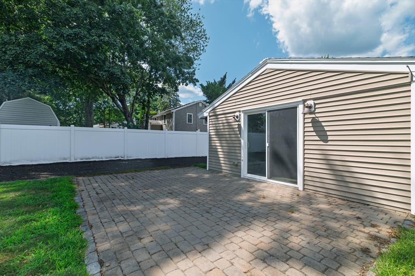
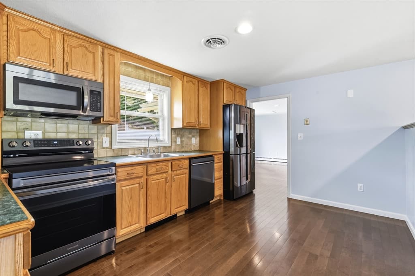
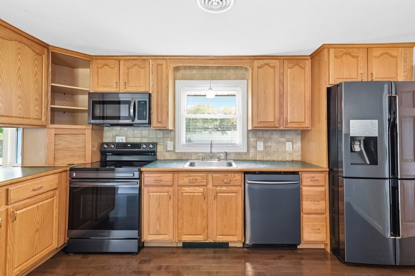
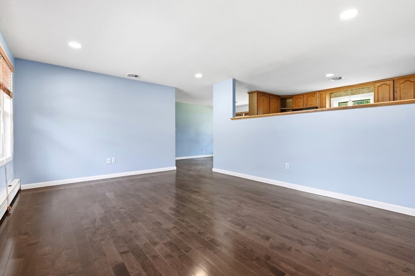
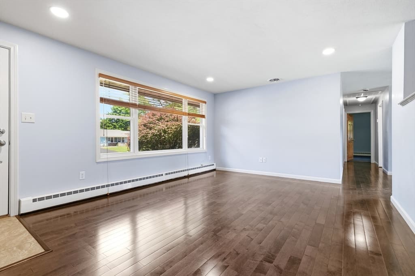
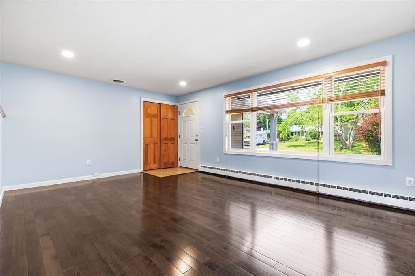
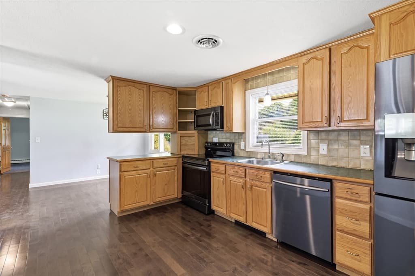
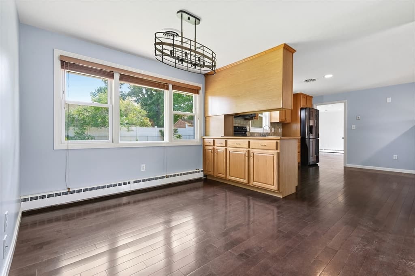
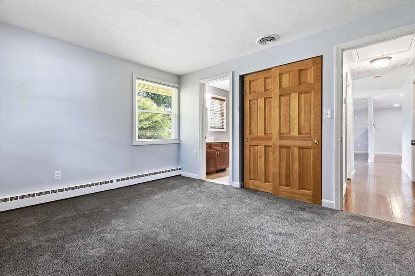
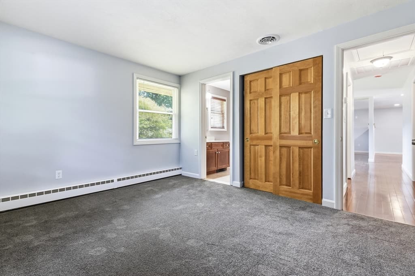
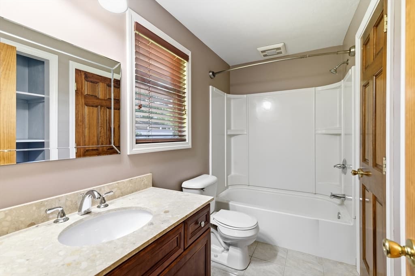
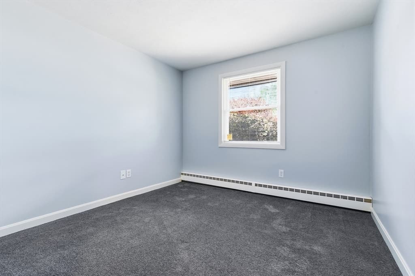
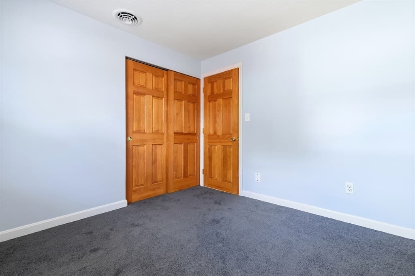
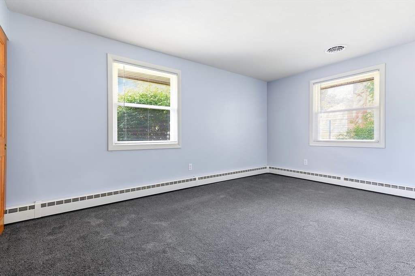
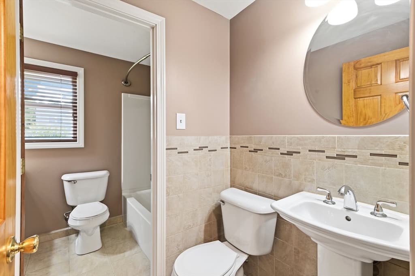
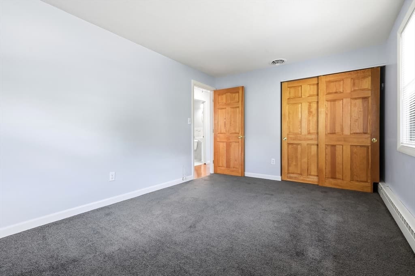
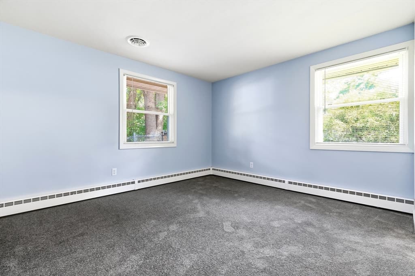
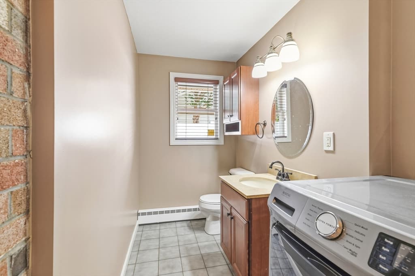
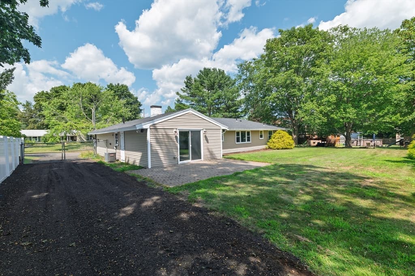
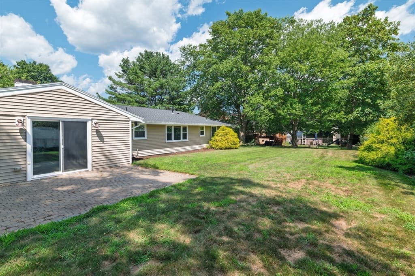
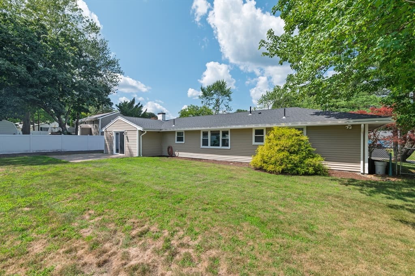
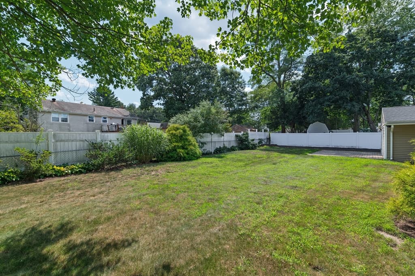
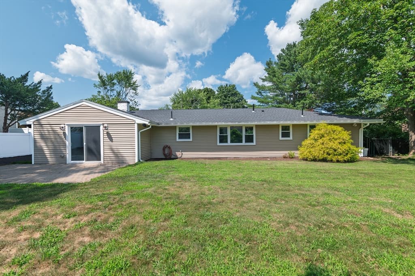
Classic Campanelli Ranch with Extensive Updates, located in the Ashfield neighborhood! This well-maintained 3-bedroom ranch offers the perfect blend of its classic style with modern updates. An open floor plan creates an inviting flow throughout the home, featuring updated hardwood flooring throughout the main living areas, along with brand-new carpeting in all three bedrooms. Enjoy the flexibility of a spacious bonus family room complete with a fireplace and sliding glass door leading to the fenced, level backyard. Whether you need a home office, media room, fitness space, playroom, or additional living area, this versatile bonus room can adapt to your lifestyle...it has also been used as a primary suite with it's own half bath. The kitchen opens nicely to a lovely dining room, as well as having a nice half-wall dividing it from the main living room, providing an open concept with the practicality of separating the spaces. The home includes one full and two half baths, with one half bath conveniently incorporating the laundry area. Outside, you'll find a fenced backyard ideal for entertaining, pets, gardening, or simply relaxing, as well as an attached one-car garage. Major system updates provide peace of mind for years to come, including a new roof (2025), central air conditioning (2024), boiler and oil tank (2020), 200-amp electrical service with outdoor portable generator bypass, and a tankless hot water system. Adjacent to the paved driveway is a front-to-back gravel driveway that spans the entirety of the side of the lot: perfect for your camper, trucks, or simply ample parking! Conveniently located near shopping, dining, schools, parks, and commuter routes, this move-in-ready Campanelli Ranch is a fantastic opportunity to enjoy comfortable single-level living in Brockton. Don't miss your chance to make it yours!
Highlights
Property details
- MLS #
- 73563199
- Property type
- Single Family Residence
- Subdivision
- N/A
- Status
- Active
- Days on market
- 7
- On market date
- August 13, 2026
- Stories
- N/A
- Garage spaces
- 1
- Lot size
- 0.26 acres
Location
Get directions →Nearby schools
Within 10 miles · public school directory data (NCES)
- Enrollment
- 661
- Student:teacher ratio
- 13.5:1
- District
- Brockton
- Enrollment
- 469
- Student:teacher ratio
- 10.9:1
- District
- Brockton
- Enrollment
- 116
- Student:teacher ratio
- 6.1:1
- District
- Brockton
Mortgage calculator
Estimate only - actual rate and payment depend on your lender, credit, and loan program.
Adjust tax / insurance estimates
Similar homes you might like
Data source: Listing information provided by MLS Property Information Network via Trestle/CoreLogic. Last updated 4 days ago.
Information herein deemed reliable but not guaranteed; all measurements, school assignments, HOA fees, taxes, and feature lists are approximate and should be independently verified. Equal Housing Opportunity.