
$555,000
About this home
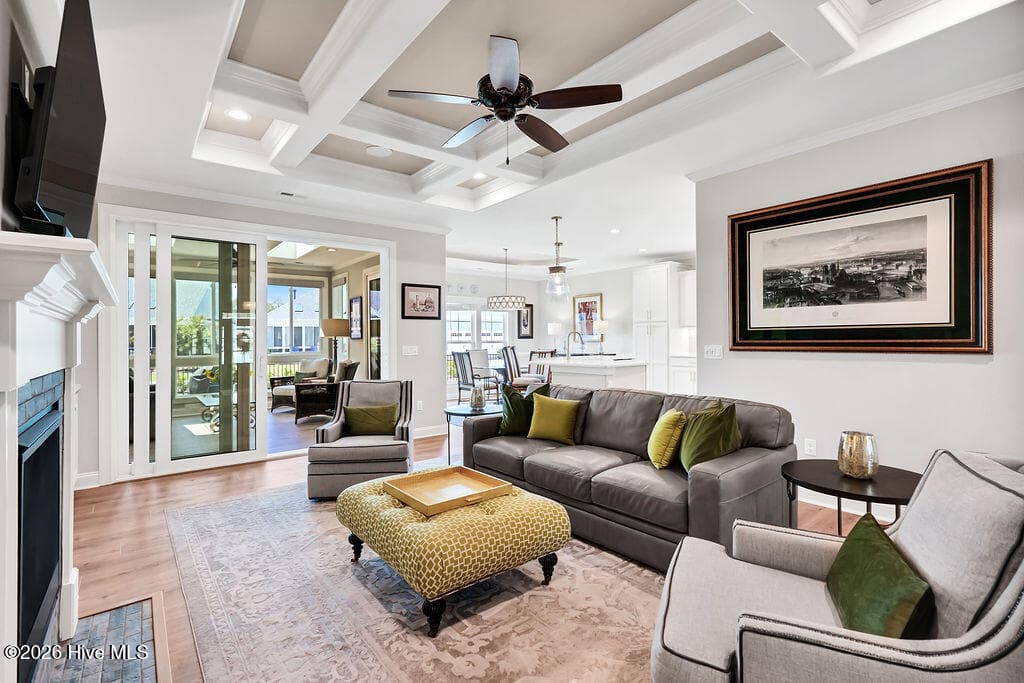
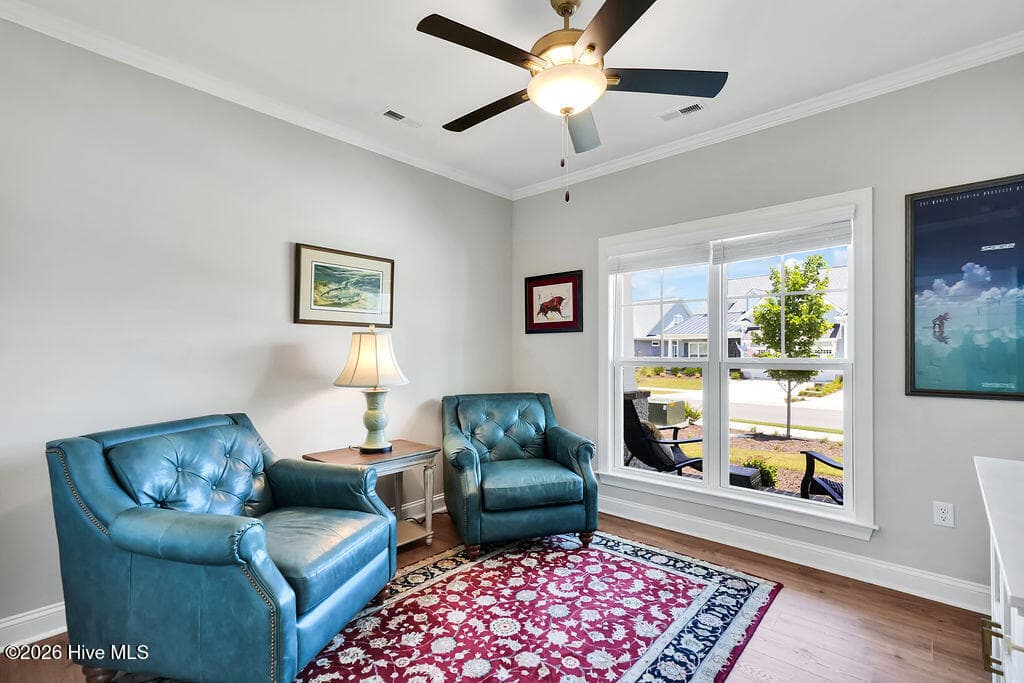
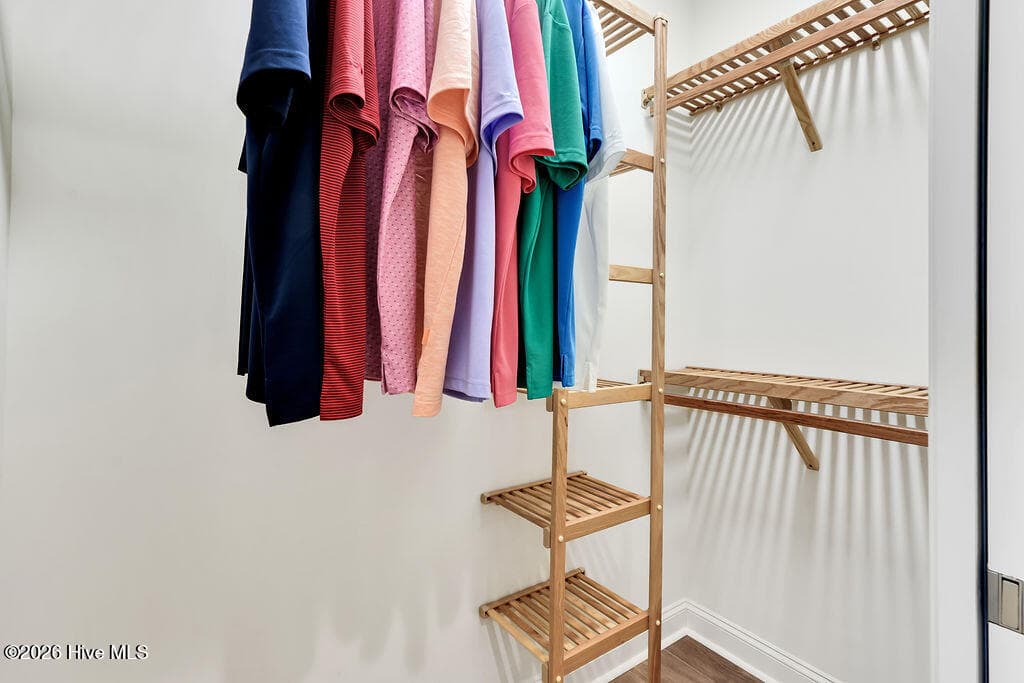
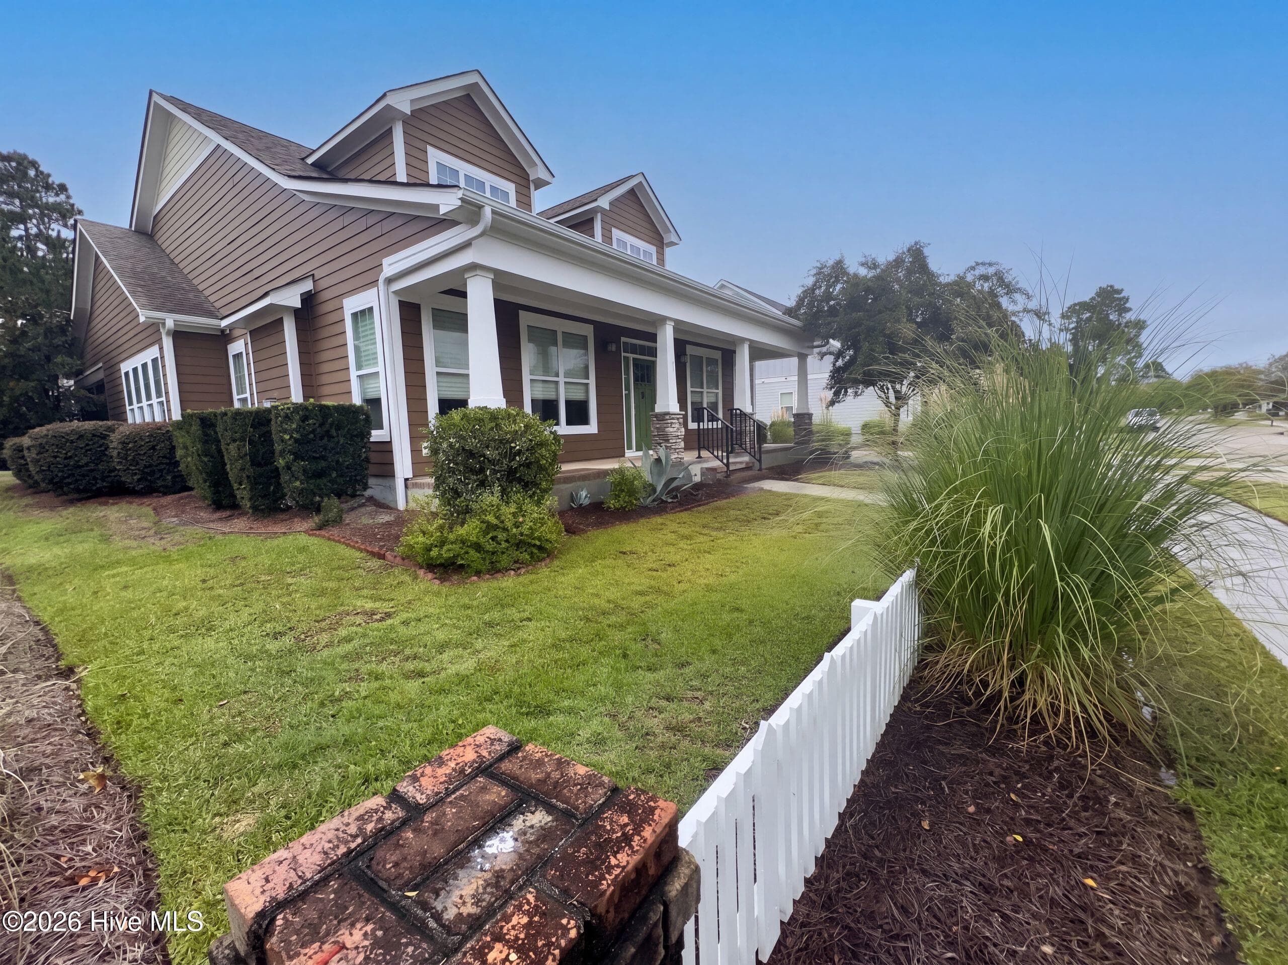
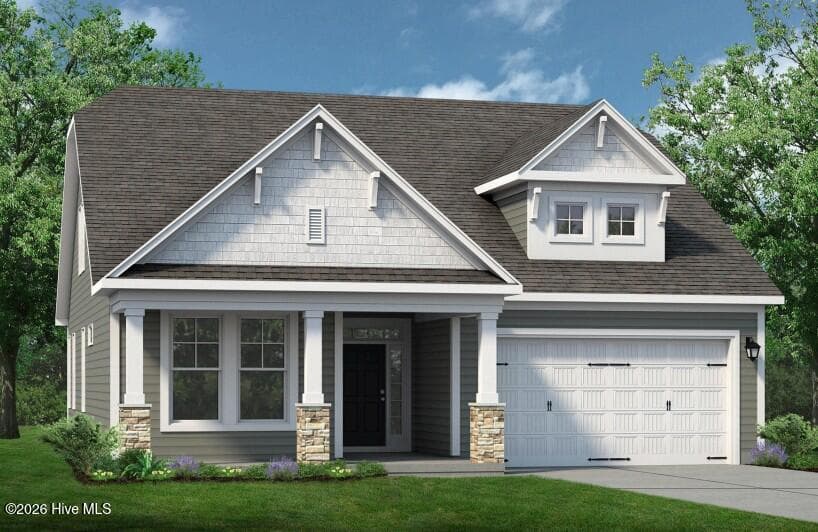
Graceful elegance is found throughout this Plum Island model by Trusst Builder Group. A high-end townhome located at Cape Fear National of Brunswick Forest. The inviting rocking chair front porch welcomes you to relax with a morning coffee or afternoon beverage. The home provides 3 bedrooms, 3 full bathrooms, office/den, and sunroom. Wood-look LVP floors are found on the first floor, with hardwood steps leading to the second level. The open kitchen is complete with white cabinetry, raised-height quartz counters, subway tile backsplash, gas range & oven, pantry cabinet, and island with seating. The fireplace with brick surround, as well as a classic built-in bookcase with cabinetry, add to the living room's inviting appeal. Telescoping doors draw you into the sunroom with its 2 skylights, shades, and UV-protected windows. Double French doors lead you into the stately office/den. A pocket door separates the 2nd bedroom & guest bathroom from other spaces, creating a private suite. Attention to detail is apparent in the peaceful primary suite with two walk-in closets with wood shelving, double vanity, walk-in tiled shower, and linen closet. The 2nd level provides another private guest space with the 3rd bedroom, walk-in closet, and full bath. Walk-in attic storage space is also found on this level. A laundry room is conveniently located just off the foyer and the garage. The 2-car garage includes a utility tub & storage closet. Enhancements are found throughout, including illuminated trey ceilings, coffered ceilings, interior transom windows, wood shelving, natural gas, and much more. HOA for this home includes landscape maintenance, master insurance, and community amenities. Features of Brunswick Forest include: 3 outdoor pools, indoor pool, hot-tub, Fitness & Wellness Center, cardio/weight rooms, tennis, basketball & pickleball courts, Hammock Lake, walking trails, parks, playground, dog park, and a kayak launch. Short ride to downtown Wilmington or area beaches.
Highlights
Property details
- MLS
- Hive MLS
- MLS #
- 100587840
- Property type
- Townhouse
- Subdivision
- Brunswick Forest
- Status
- Active
- Days on market
- 95
- On market date
- July 14, 2026
- Stories
- N/A
- Total bathrooms
- 3
- Garage spaces
- 2
- Parking spaces
- 2
- Lot size
- 0.14 acres
Location
Get directions →Nearby schools
Within 10 miles. School directory data from the National Center for Education Statistics (NCES), accessed via the Urban Institute Education Data API. Local Score is calculated by INNOVATE Real Estate; where a state rating is shown, it comes from that state's own official school report card.
- Enrollment
- 760
- Student:teacher ratio
- 14.9:1
- District
- Brunswick County Schools
- Enrollment
- 787
- Student:teacher ratio
- 16.4:1
- District
- Brunswick County Schools
- Enrollment
- 365
- Student:teacher ratio
- 33.2:1
- District
- Brunswick County Schools
Walkability
Blended score for Leland's center, calculated by INNOVATE Real Estate from two sources: the EPA's National Walkability Index (street network, transit, land-use mix) and Google Places amenity data (what's actually reachable on foot from this point). EPA National Walkability Index only -- nearby-amenity data not cached yet for this area.
Mortgage calculator
Estimate only - actual rate and payment depend on your lender, credit, and loan program.
Adjust tax / insurance estimates
Similar homes you might like


Data source: Listing information provided by Hive MLS via Trestle/CoreLogic. Last updated 27 days ago.
Information herein deemed reliable but not guaranteed; all measurements, school assignments, HOA fees, taxes, and feature lists are approximate and should be independently verified. Equal Housing Opportunity.