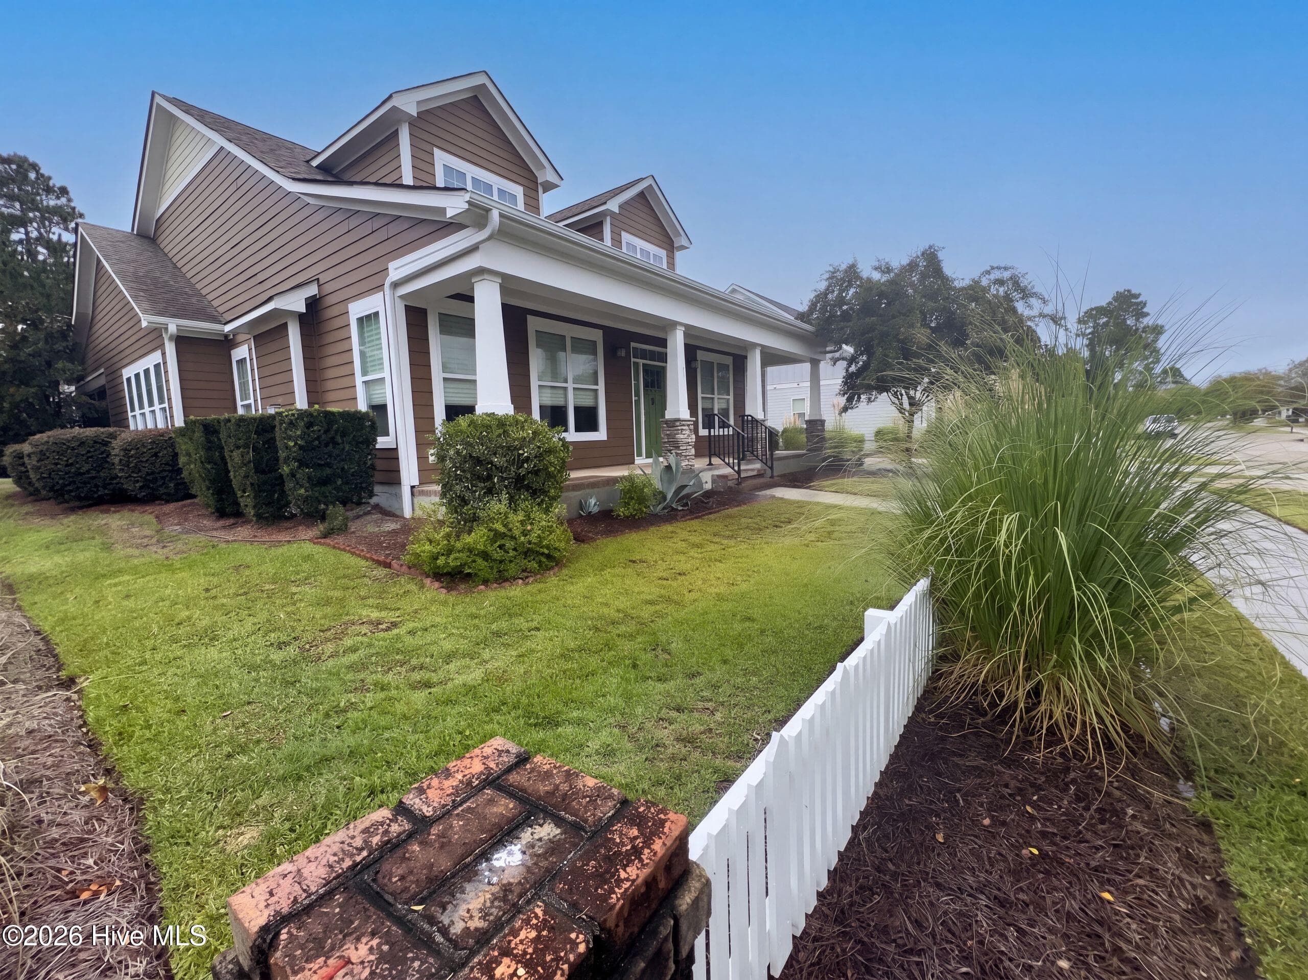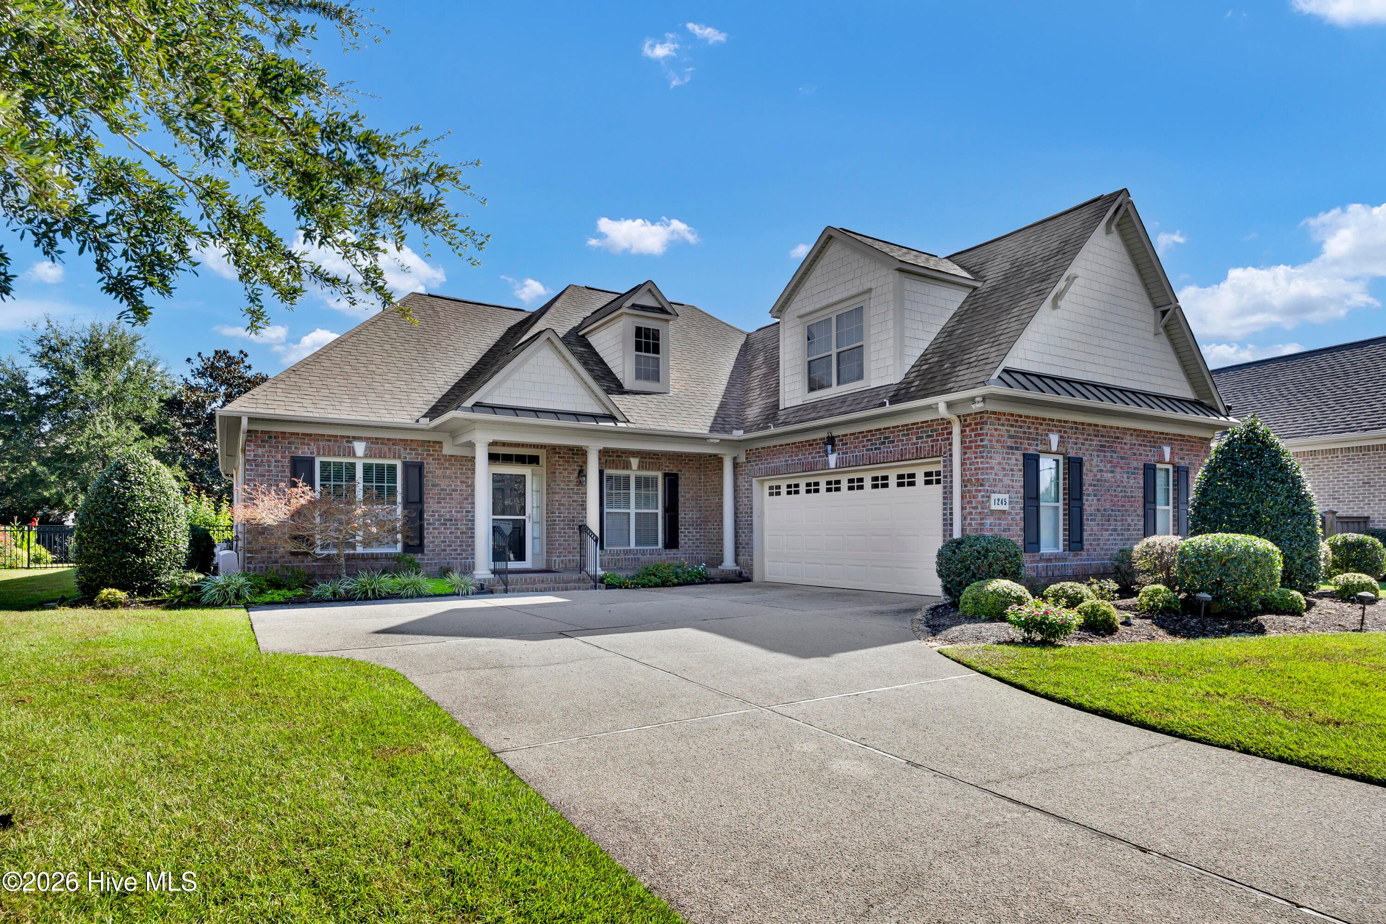
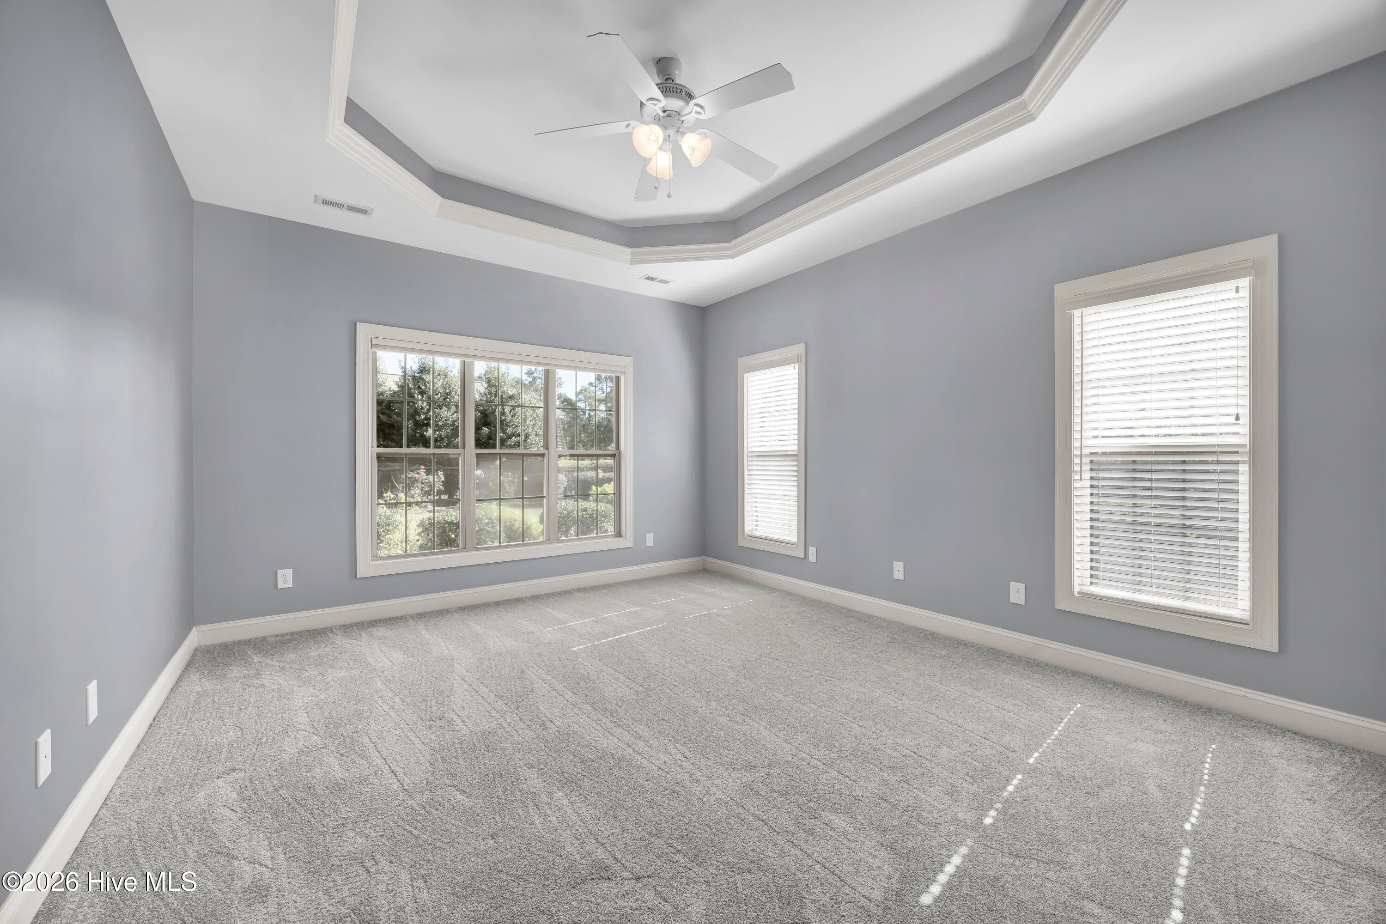
Single Family Residence at 1245 Lillibridge Drive, Leland, NC 28451
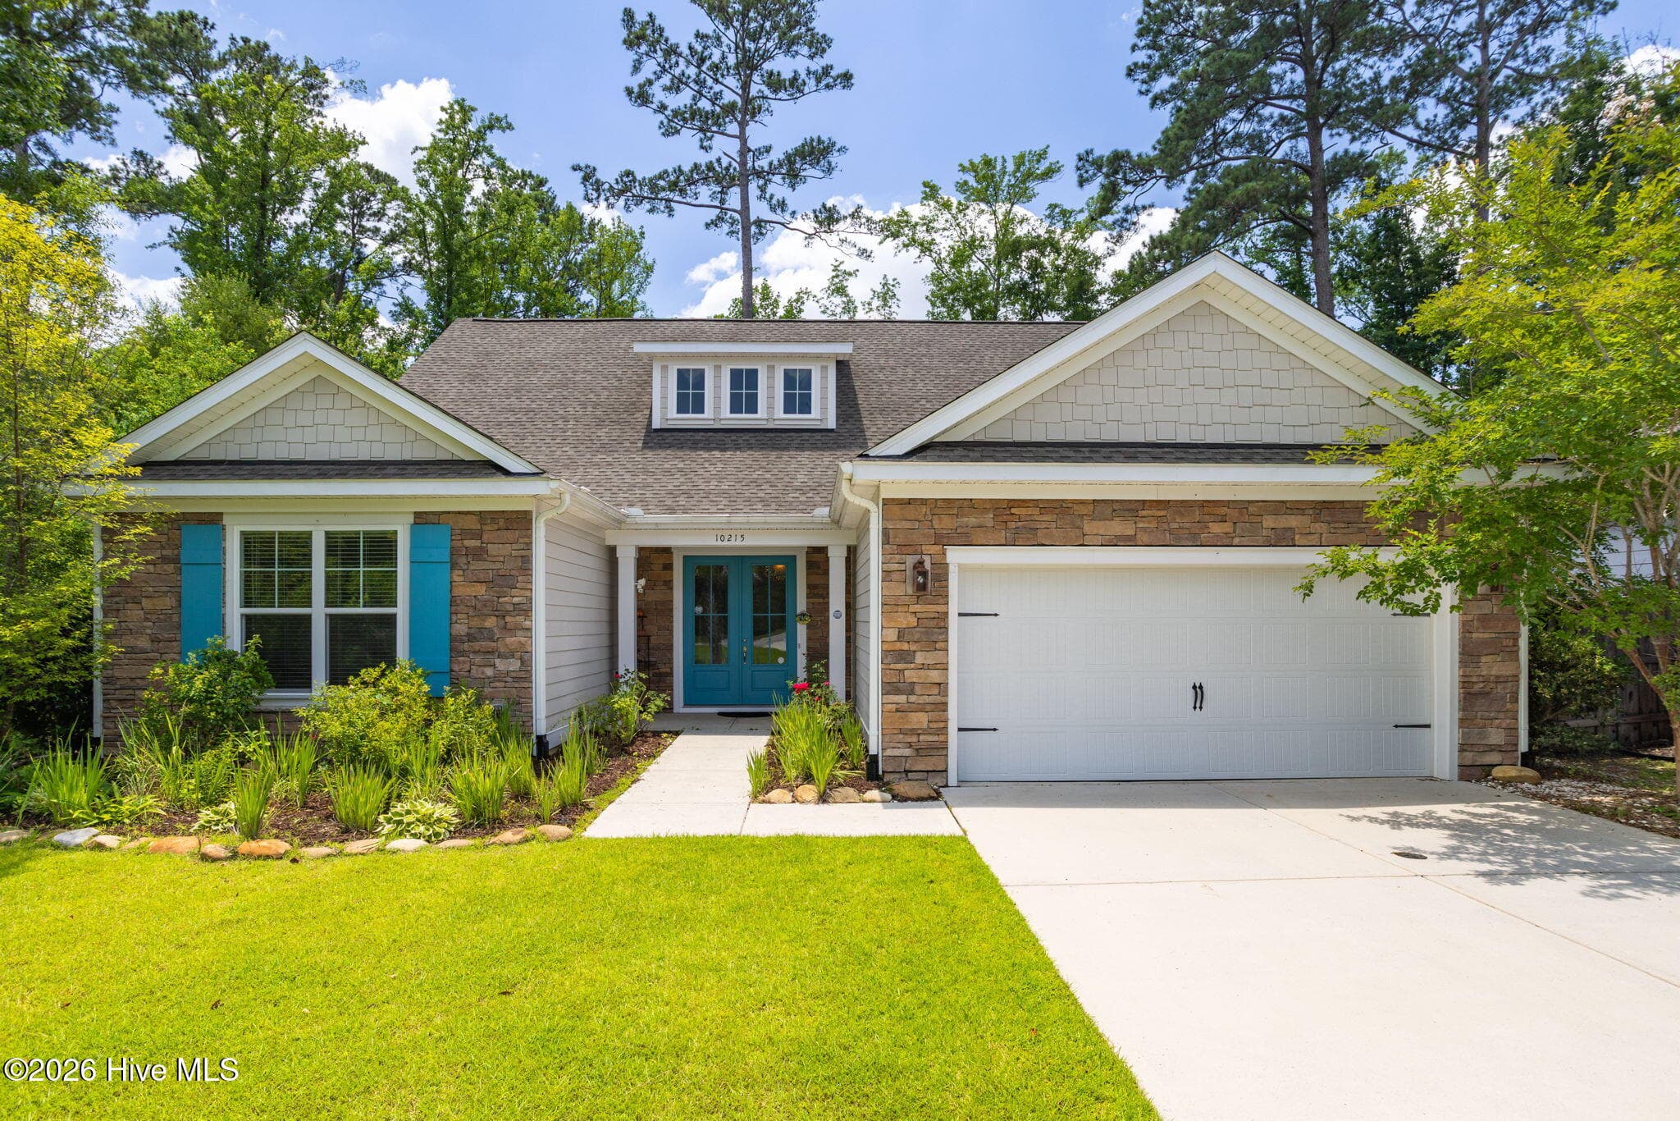
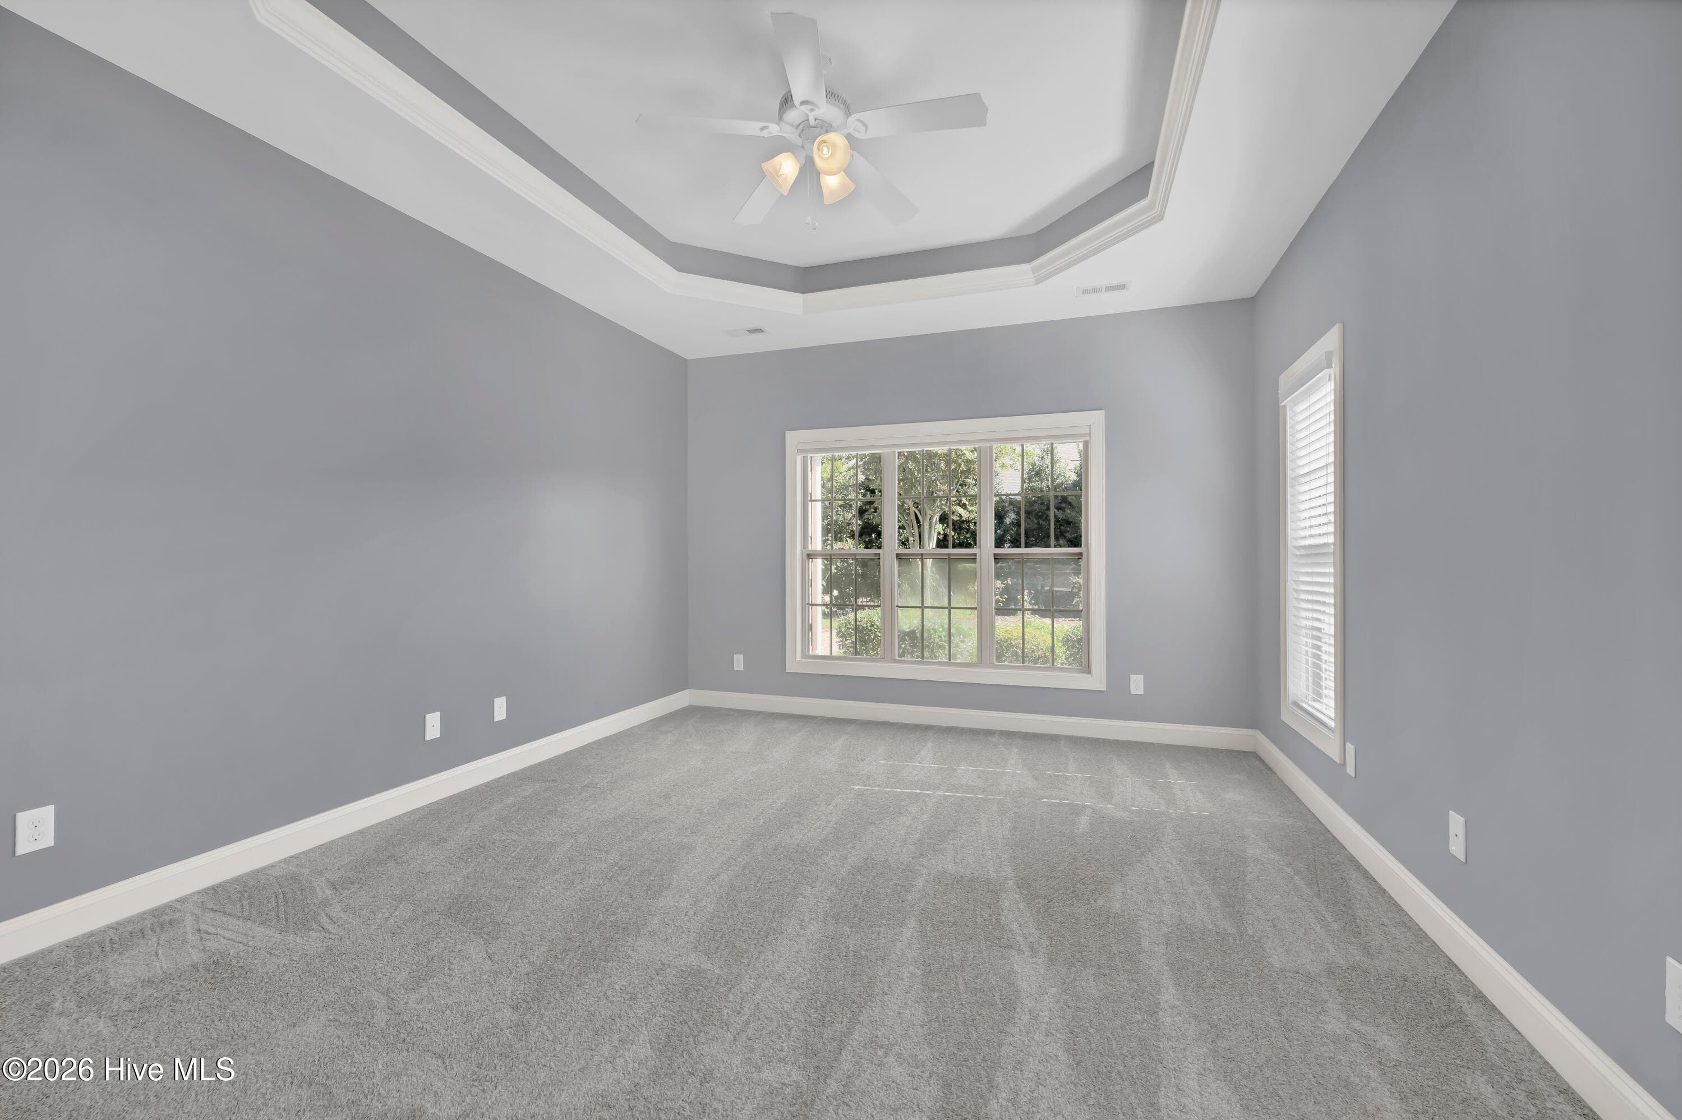
Single Family Residence at 1245 Lillibridge Drive, Leland, NC 28451, photo 2 of 33
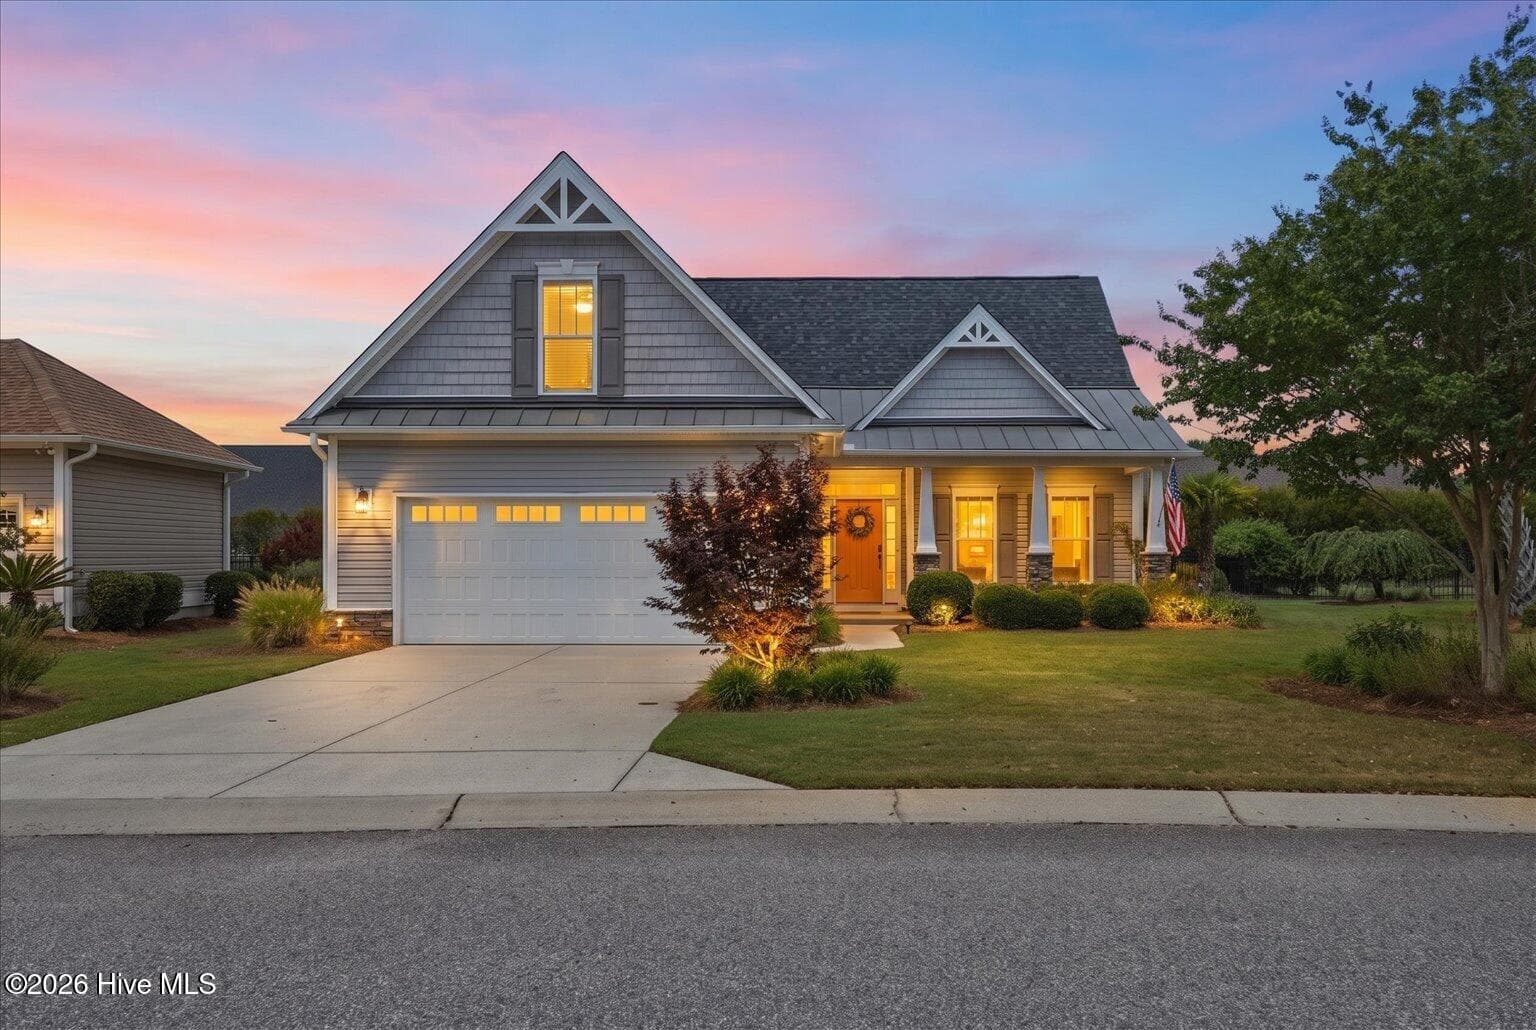
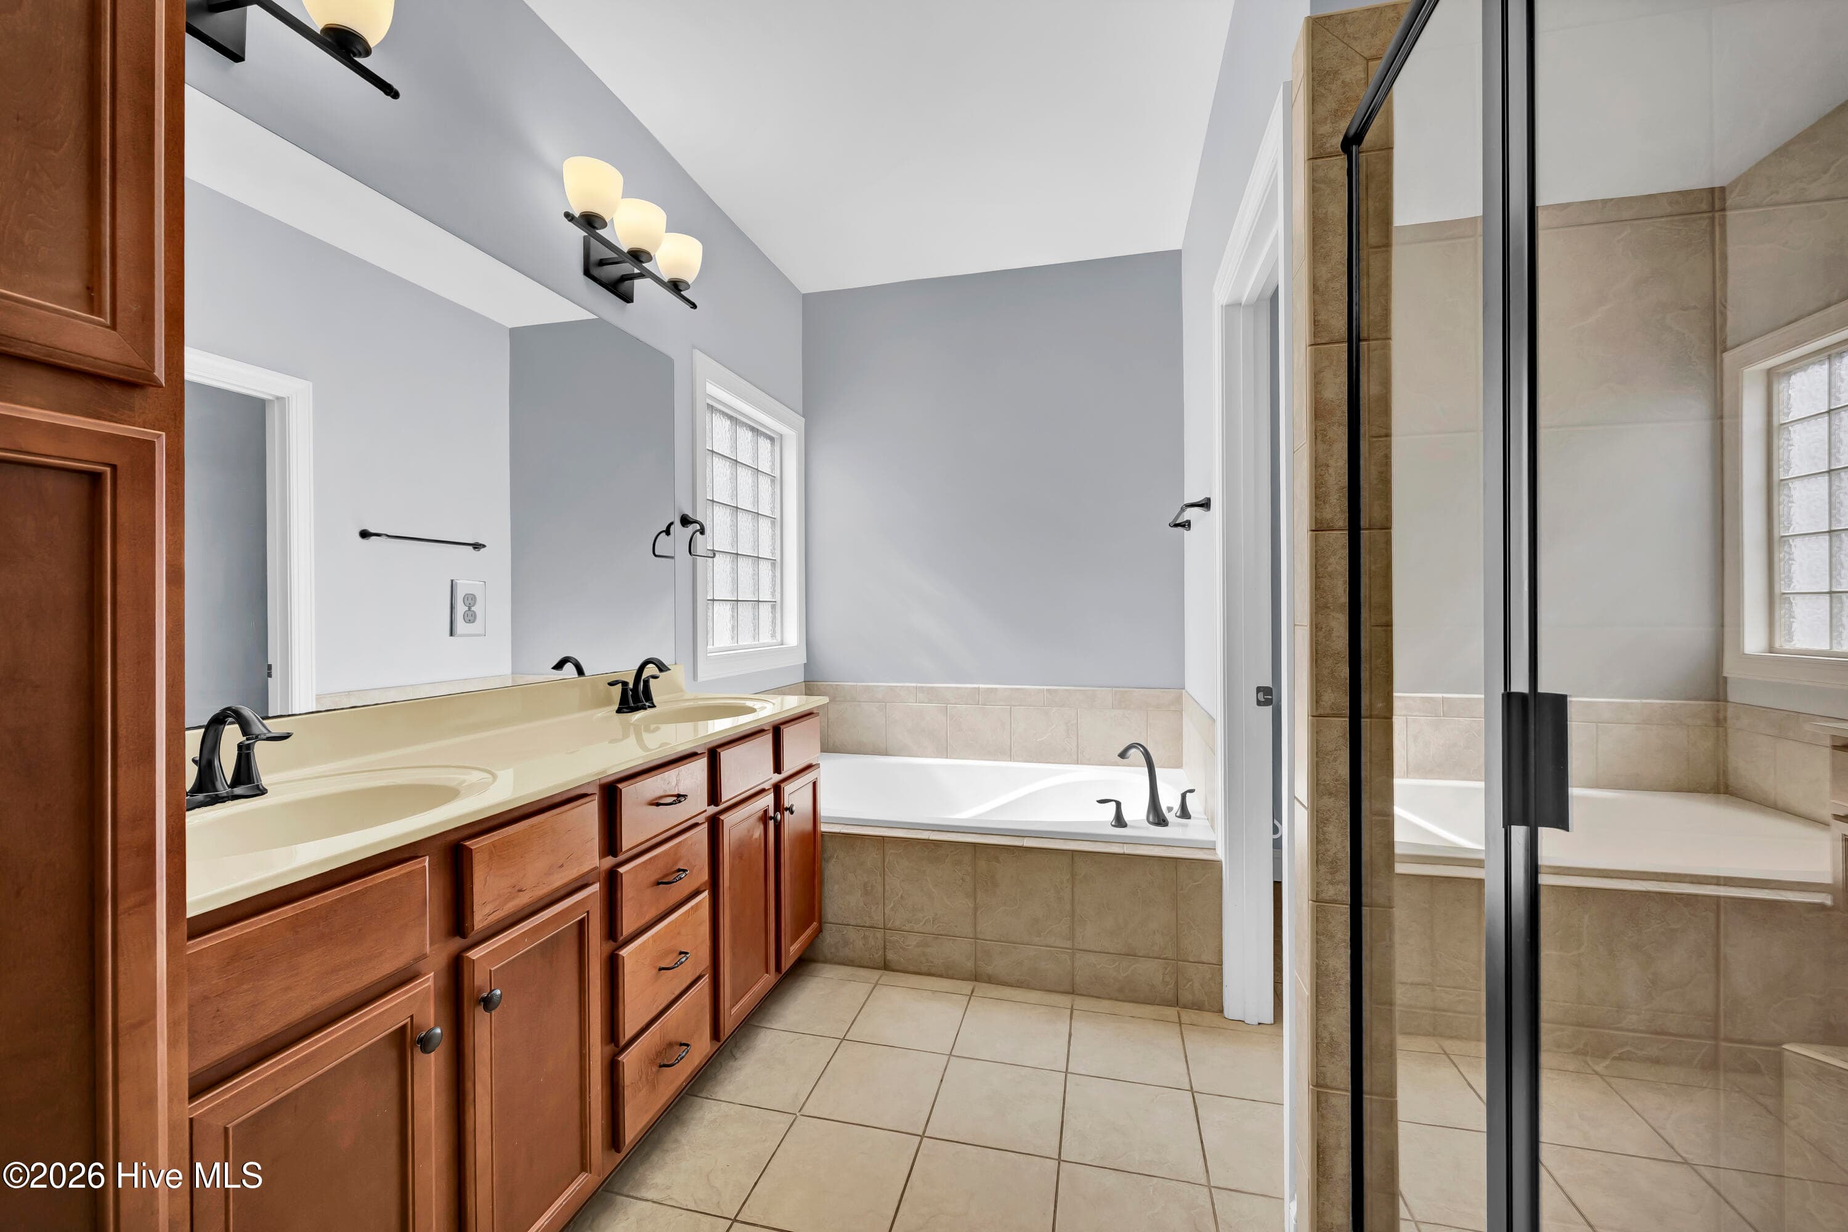
Single Family Residence at 1245 Lillibridge Drive, Leland, NC 28451, photo 3 of 33
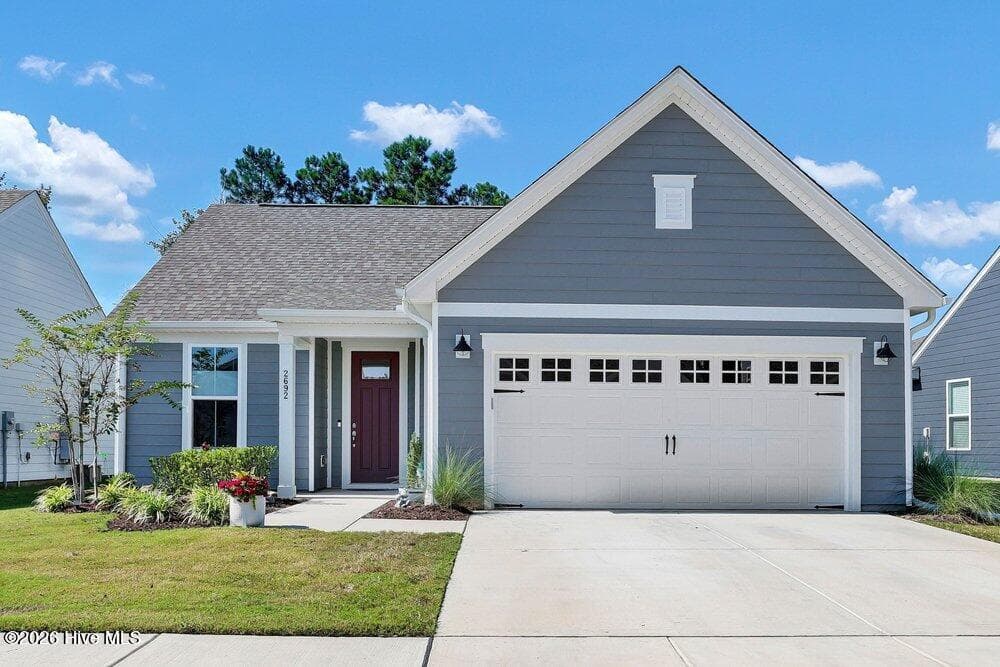
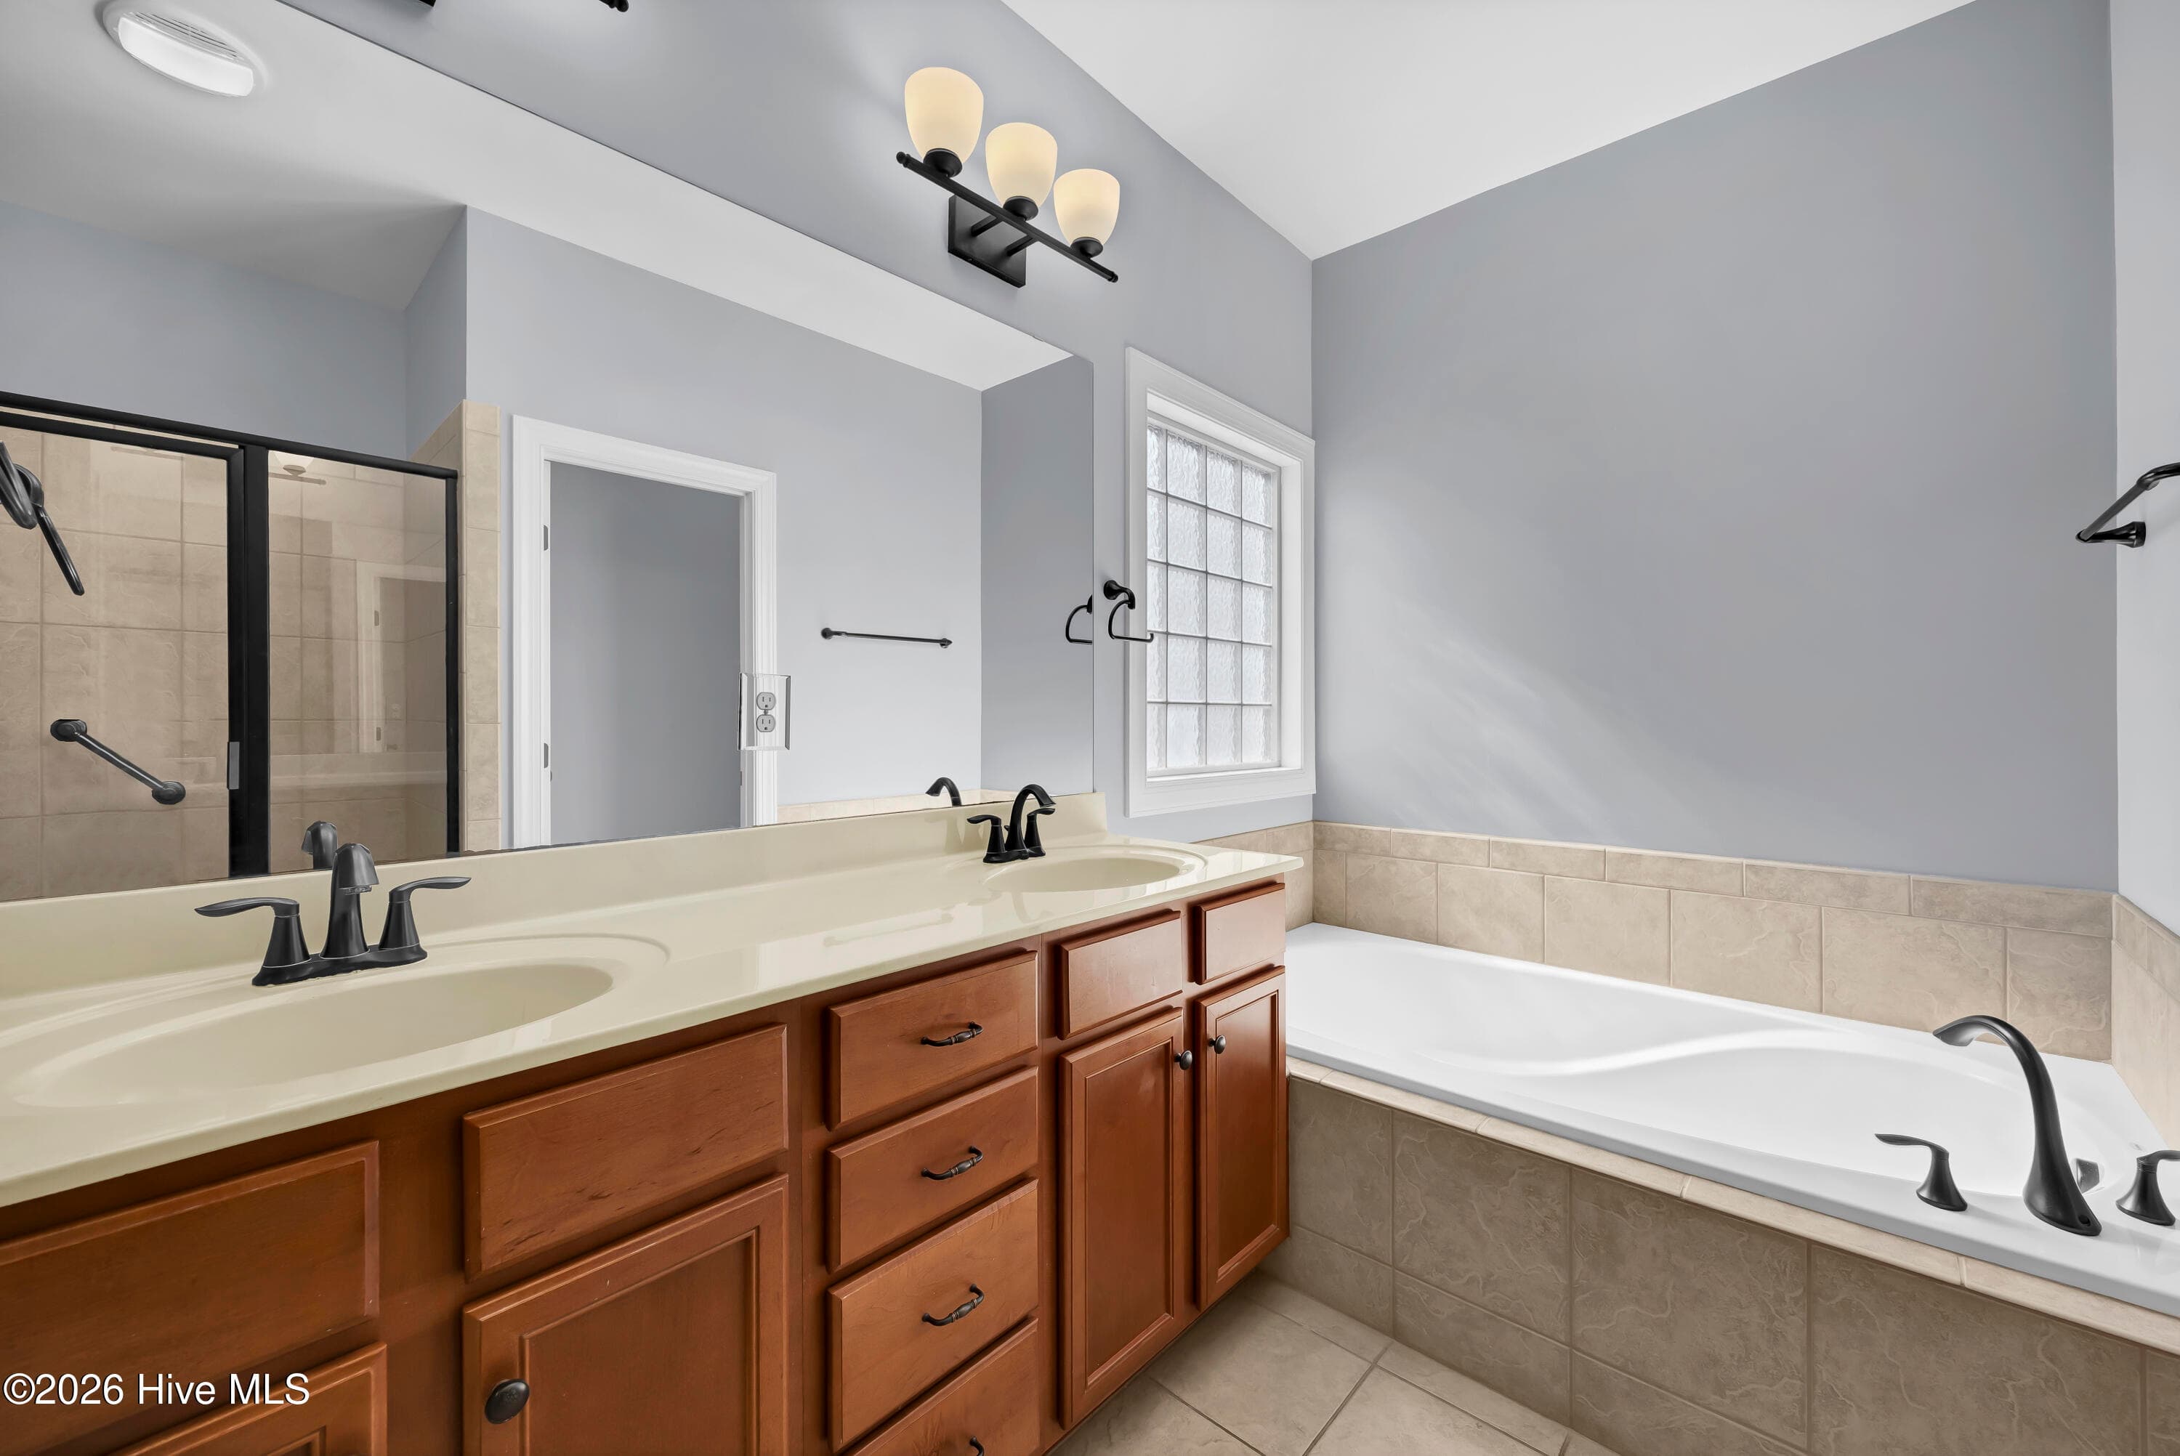
Single Family Residence at 1245 Lillibridge Drive, Leland, NC 28451, photo 4 of 33
Single Family Residence at 1245 Lillibridge Drive, Leland, NC 28451, photo 5 of 33
Single Family Residence at 1245 Lillibridge Drive, Leland, NC 28451, photo 6 of 33
Single Family Residence at 1245 Lillibridge Drive, Leland, NC 28451, photo 7 of 33
Single Family Residence at 1245 Lillibridge Drive, Leland, NC 28451, photo 8 of 33
Single Family Residence at 1245 Lillibridge Drive, Leland, NC 28451, photo 9 of 33
Single Family Residence at 1245 Lillibridge Drive, Leland, NC 28451, photo 10 of 33
Single Family Residence at 1245 Lillibridge Drive, Leland, NC 28451, photo 11 of 33
Single Family Residence at 1245 Lillibridge Drive, Leland, NC 28451, photo 12 of 33
Single Family Residence at 1245 Lillibridge Drive, Leland, NC 28451, photo 13 of 33
Single Family Residence at 1245 Lillibridge Drive, Leland, NC 28451, photo 14 of 33
Single Family Residence at 1245 Lillibridge Drive, Leland, NC 28451, photo 15 of 33
Single Family Residence at 1245 Lillibridge Drive, Leland, NC 28451, photo 16 of 33
Single Family Residence at 1245 Lillibridge Drive, Leland, NC 28451, photo 17 of 33
Single Family Residence at 1245 Lillibridge Drive, Leland, NC 28451, photo 18 of 33
Single Family Residence at 1245 Lillibridge Drive, Leland, NC 28451, photo 19 of 33
Single Family Residence at 1245 Lillibridge Drive, Leland, NC 28451, photo 20 of 33
Single Family Residence at 1245 Lillibridge Drive, Leland, NC 28451, photo 21 of 33
Single Family Residence at 1245 Lillibridge Drive, Leland, NC 28451, photo 22 of 33
Single Family Residence at 1245 Lillibridge Drive, Leland, NC 28451, photo 23 of 33
Single Family Residence at 1245 Lillibridge Drive, Leland, NC 28451, photo 24 of 33
Single Family Residence at 1245 Lillibridge Drive, Leland, NC 28451, photo 25 of 33
Single Family Residence at 1245 Lillibridge Drive, Leland, NC 28451, photo 26 of 33
Single Family Residence at 1245 Lillibridge Drive, Leland, NC 28451, photo 27 of 33
Single Family Residence at 1245 Lillibridge Drive, Leland, NC 28451, photo 28 of 33
Single Family Residence at 1245 Lillibridge Drive, Leland, NC 28451, photo 29 of 33
Single Family Residence at 1245 Lillibridge Drive, Leland, NC 28451, photo 30 of 33
Single Family Residence at 1245 Lillibridge Drive, Leland, NC 28451, photo 31 of 33
Single Family Residence at 1245 Lillibridge Drive, Leland, NC 28451, photo 32 of 33
Single Family Residence at 1245 Lillibridge Drive, Leland, NC 28451, photo 33 of 33
33 photos

$614,000

1245 Lillibridge Drive, Leland, NC 28451
Leland, NC 28451
Listed by Leslie E McIntosh · Berkshire Hathaway HomeServices Carolina Premier Properties
Bedrooms
4
Bathrooms
3
Living area
2,548 sqft
Year built
2013

About this home

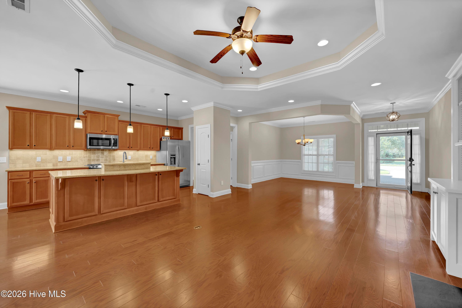
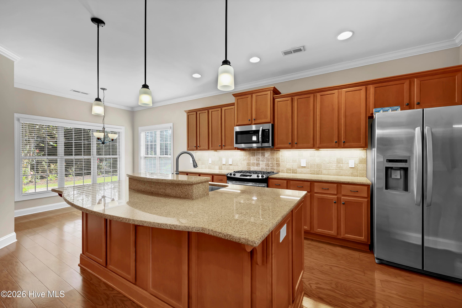
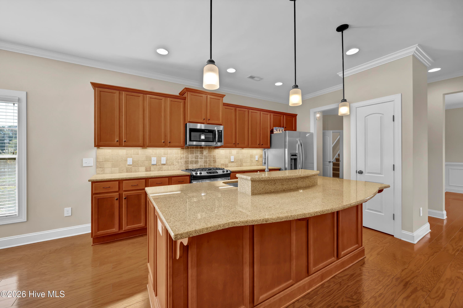
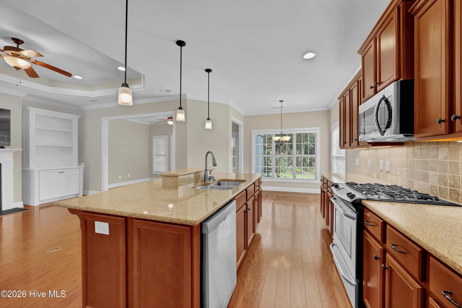
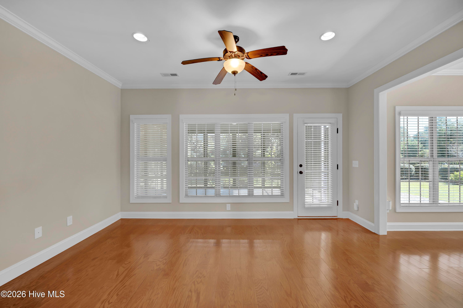
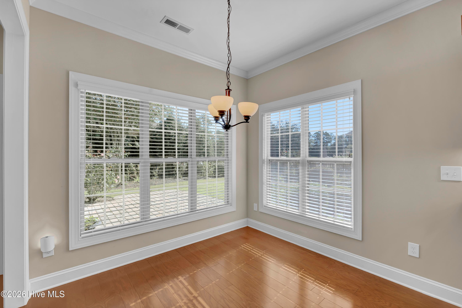
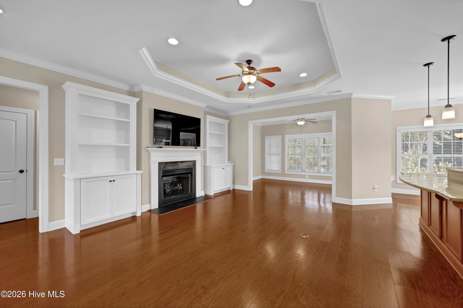
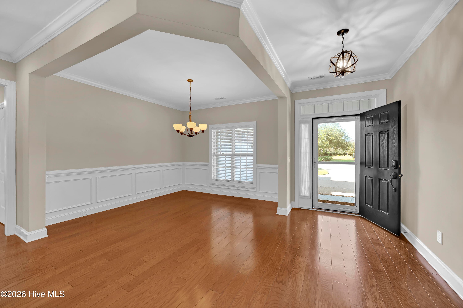
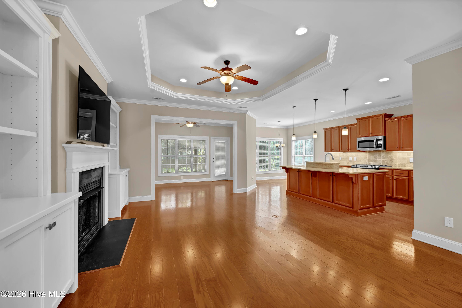
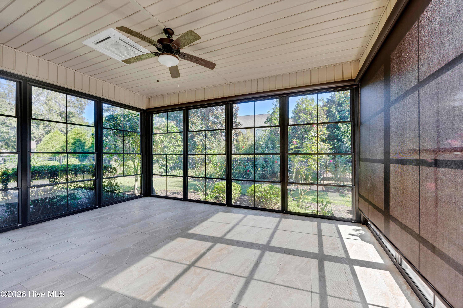
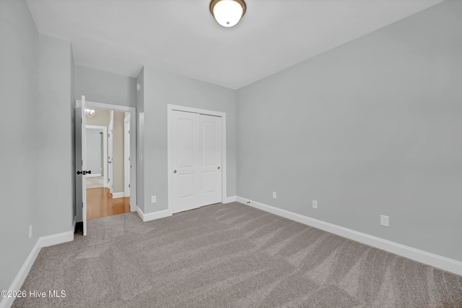
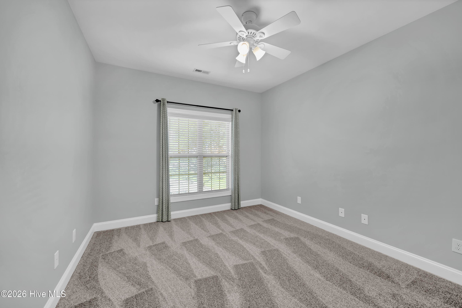
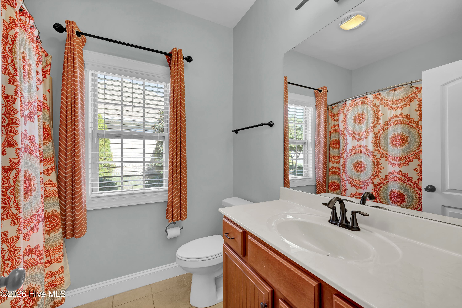
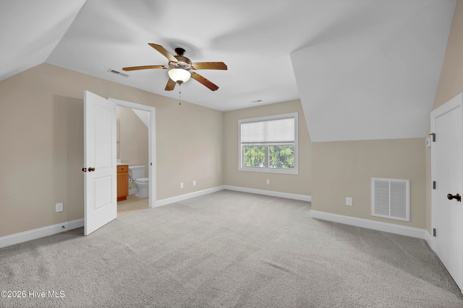
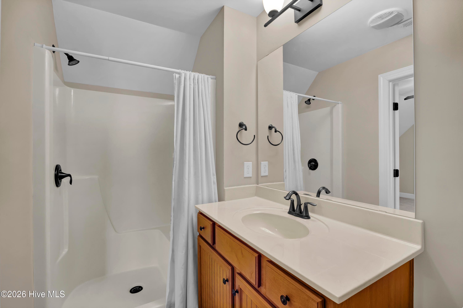
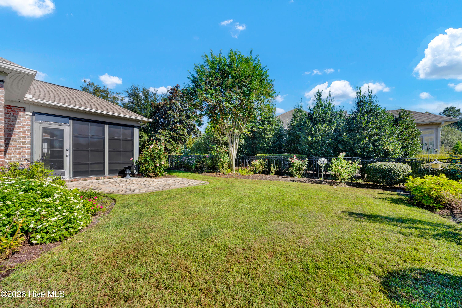
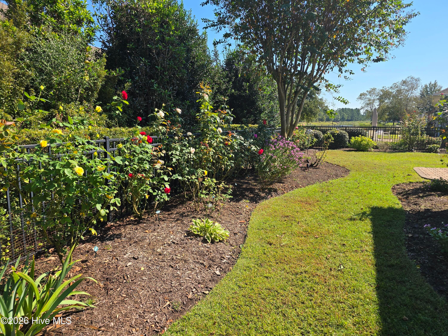
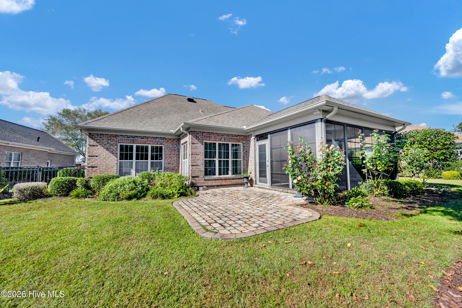
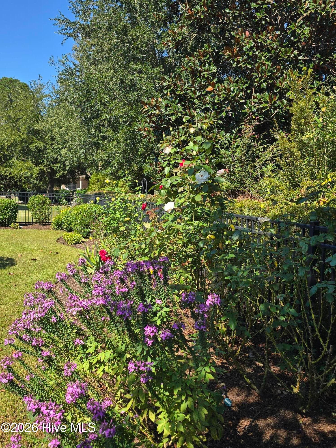
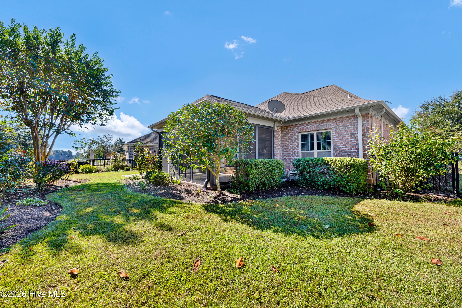
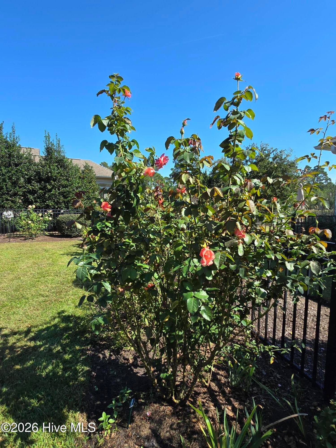
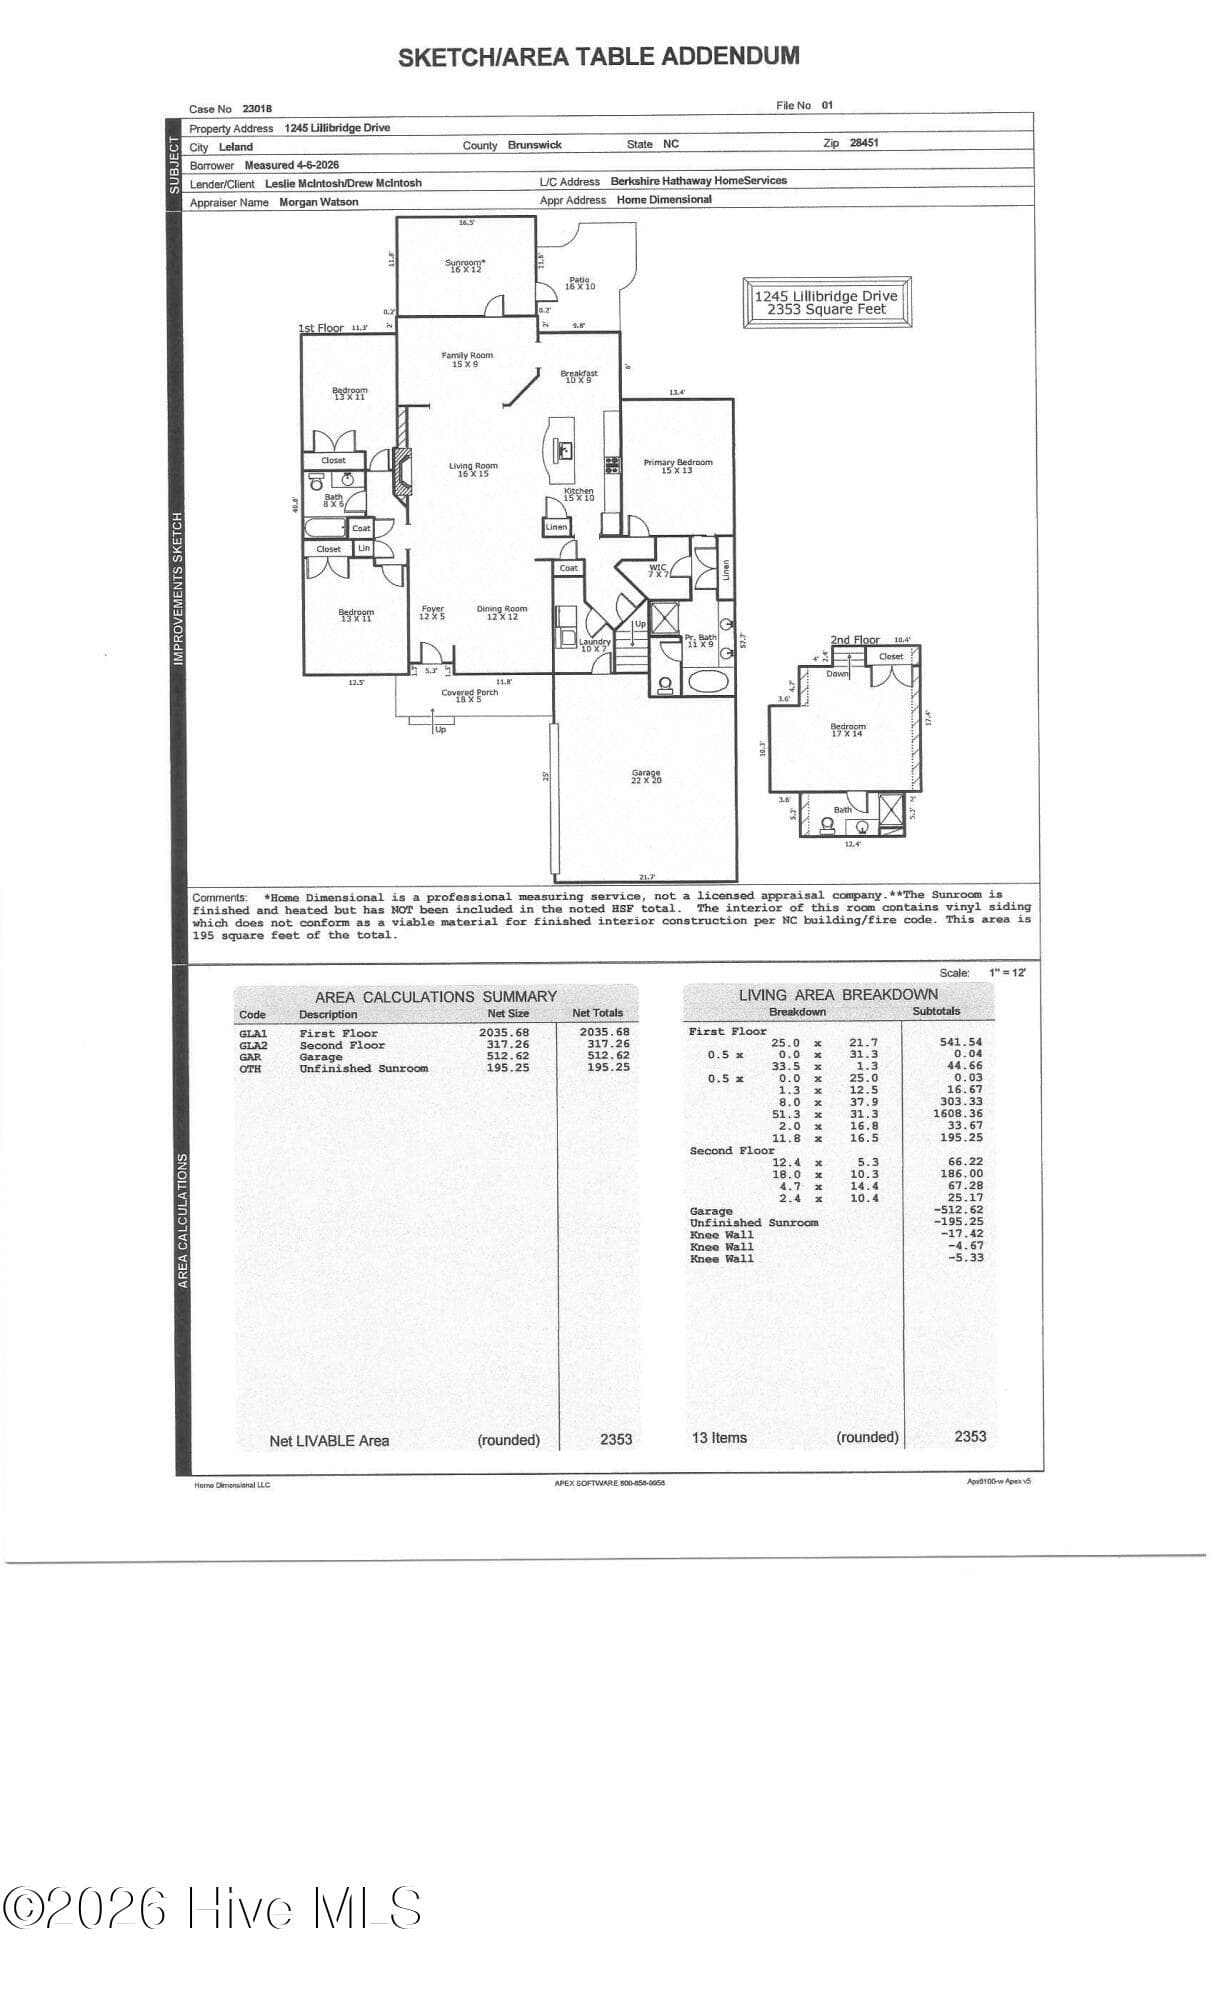
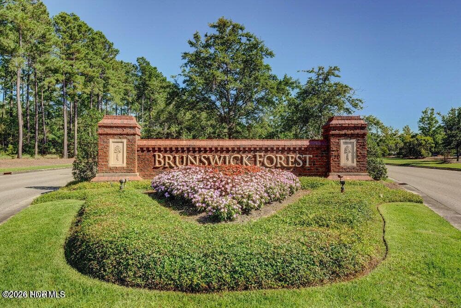
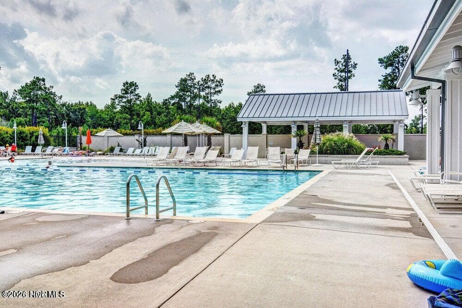
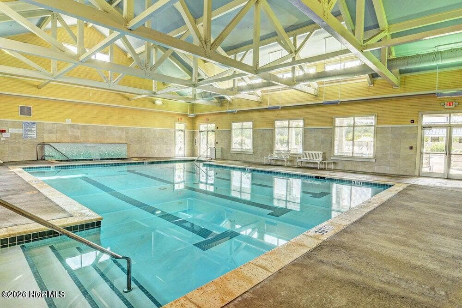
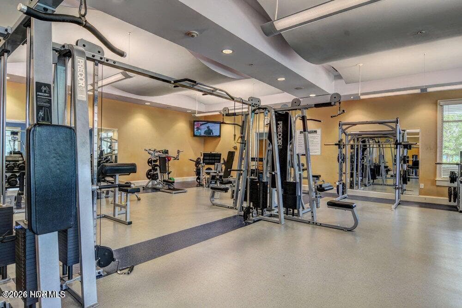
Welcome to this elegantly well-appointed single-family residence, situated on a private, professionally landscaped lot in the highly sought-after Waldon neighborhood of Brunswick Forest. Hardwood flooring is throughout main living areas. The light-filled dining room leads into a stunning open kitchen with abundant cabinets, featuring a large island with tons of additional storage. There is a gas range, granite counter tops, under-counter lighting, pantry with pullout shelves, and a breakfast nook overlooking the rose garden. Spacious living room with gas log fireplace flanked with bookcases or enjoy time in the family room with family and friends and a view of the private four-season eze-breeze porch with views of the fenced backyard (eze-breeze porch not included in the total square footage of home). Beyond the four-season porch, the expansive rear patio provides an ideal setting for morning coffee, outdoor dining, entertaining, or simply enjoying the view of the extensive garden. Owner's ensuite bathroom is a retreat with soaking tub, walk-in shower, double sinks, tiled floor, and walk-in closet. Two additional guest bedrooms and hall bath finish the main living level. The second level comprises a flex room/fourth bedroom with closets and adjacent bathroom. Amenities of Brunswick Forest include three outdoor pools, one indoor pool, fitness center, tennis/pickleball/basketball courts, walking trails, parks, playground, and dog park.

Highlights

Fireplace

Property details

MLS
Hive MLS
MLS #
100610651
Property type
Single Family Residence
Subdivision
Brunswick Forest
Status
Active
Days on market
4
On market date
October 16, 2026
Stories
N/A
Total bathrooms
3
Garage spaces
2
Parking spaces
2
Lot size
0.29 acres
Loading map…

Nearby schools

Within 10 miles. School directory data from the National Center for Education Statistics (NCES), accessed via the Urban Institute Education Data API. Local Score is calculated by INNOVATE Real Estate; where a state rating is shown, it comes from that state's own official school report card.

Elementary
Town Creek Elementary
4.84 mi away · Grades -1-5
Zoned school (attendance boundary, 2015-16 data)
4.0
Local Score (state rating (2025) blended 70/30 with student-teacher ratio) -- not an official state rating
State rating: B (2025)
Enrollment
760
Student:teacher ratio
14.9:1
District
Brunswick County Schools
Middle
Leland Middle
3.85 mi away · Grades 6-8
Zoned school (attendance boundary, 2015-16 data)
2.3
Local Score (state rating (2025) blended 70/30 with student-teacher ratio) -- not an official state rating
State rating: D (2025)
Enrollment
787
Student:teacher ratio
16.4:1
District
Brunswick County Schools
High
Brunswick County Early College
15.57 mi away · Grades 9-13
Zoned school (attendance boundary, 2015-16 data)
3.8
Local Score (state rating (2025) blended 70/30 with student-teacher ratio) -- not an official state rating
State rating: A (2025)
Enrollment
365
Student:teacher ratio
33.2:1
District
Brunswick County Schools

Walkability

Blended score for Leland's center, calculated by INNOVATE Real Estate from two sources: the EPA's National Walkability Index (street network, transit, land-use mix) and Google Places amenity data (what's actually reachable on foot from this point). EPA National Walkability Index only -- nearby-amenity data not cached yet for this area.

32
Car-dependent
out of 100
EPA National Walkability Index
6.3 / 20 -- Below average walkable

Mortgage calculator

Estimate only - actual rate and payment depend on your lender, credit, and loan program.

$
%
%
Adjust tax / insurance estimates
% / yr
$
/mo
Est. monthly payment
$3,848/mo
$122,800 down
$491,200 loan
Principal & interest$3,186
Property tax (est.)$512
Home insurance (est.)$150

Similar homes you might like

Data source: Listing information provided by Hive MLS via Trestle/CoreLogic. Last updated 1 days ago.

Information herein deemed reliable but not guaranteed; all measurements, school assignments, HOA fees, taxes, and feature lists are approximate and should be independently verified. Equal Housing Opportunity.