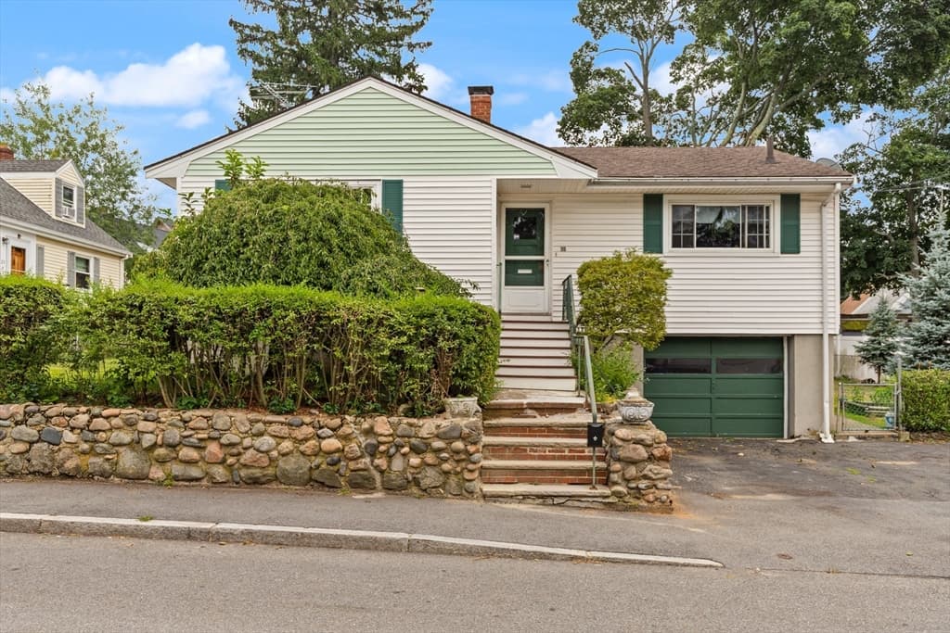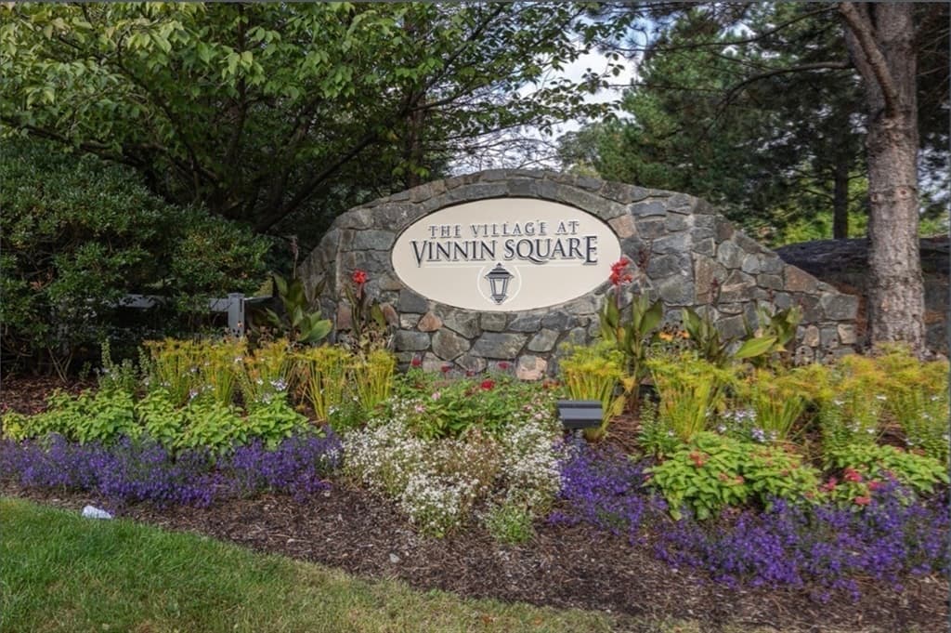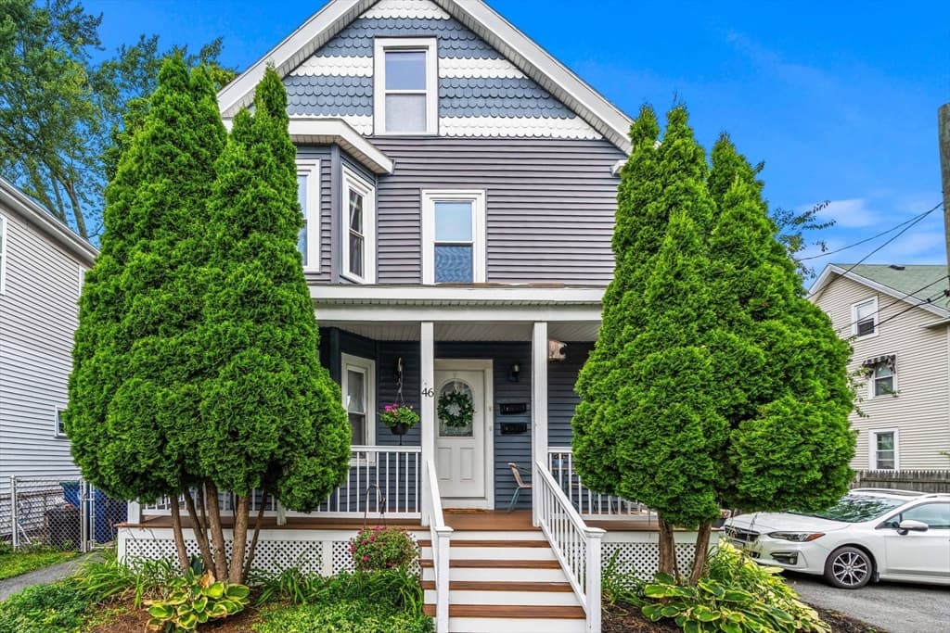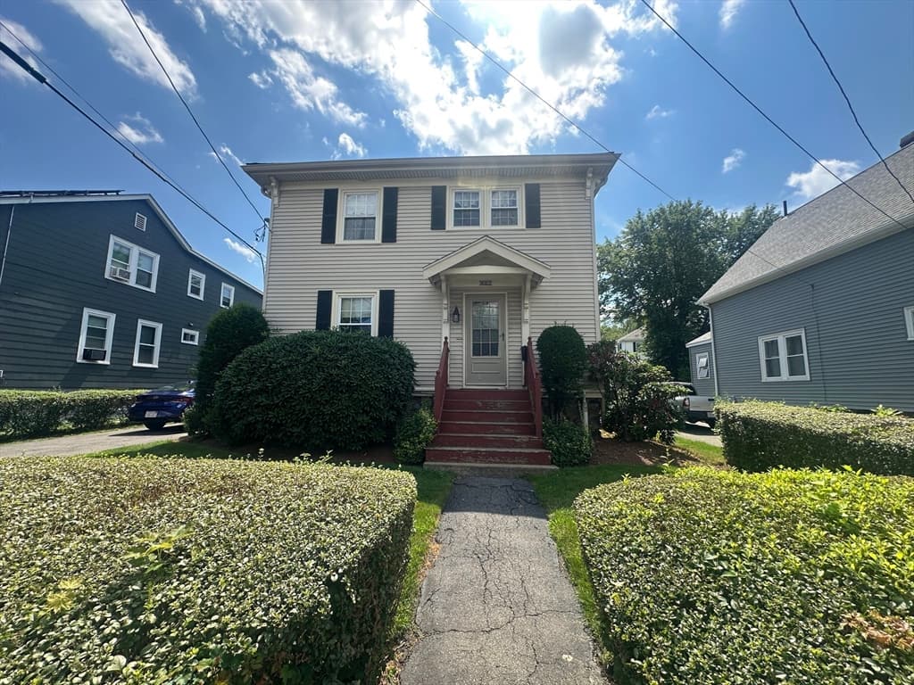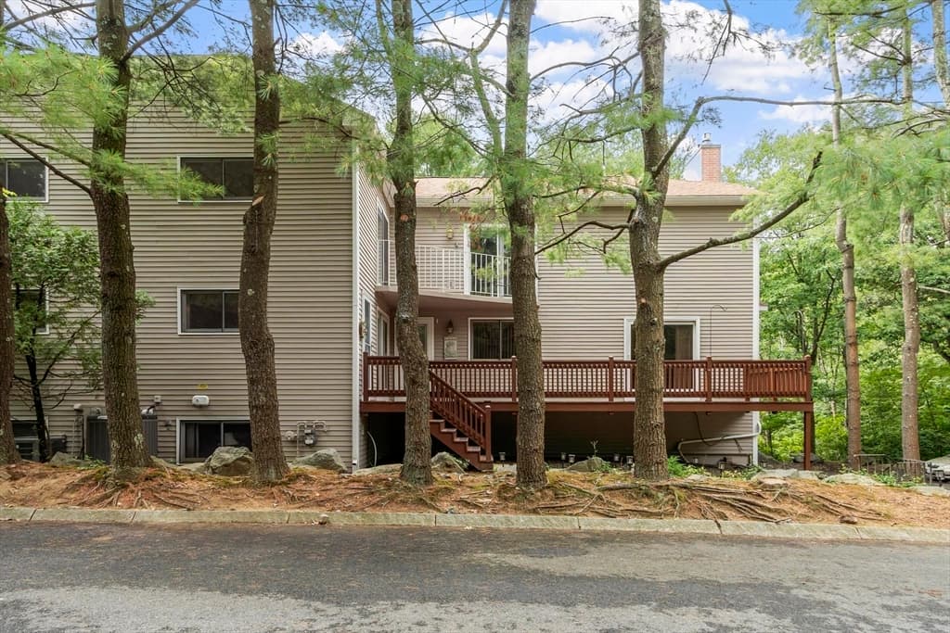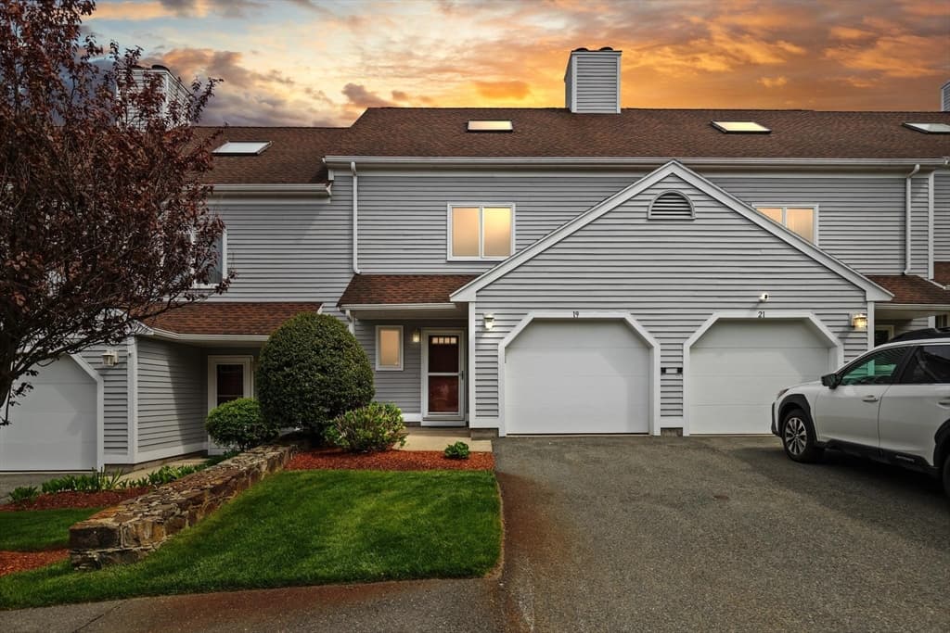
19 Olde Village Drive # 1603, Salem MA 01970
19 Olde Village Drive # 1603, Salem MA 01970 photo 2
19 Olde Village Drive # 1603, Salem MA 01970 photo 3
19 Olde Village Drive # 1603, Salem MA 01970 photo 4
19 Olde Village Drive # 1603, Salem MA 01970 photo 5
19 Olde Village Drive # 1603, Salem MA 01970 photo 6
19 Olde Village Drive # 1603, Salem MA 01970 photo 7
19 Olde Village Drive # 1603, Salem MA 01970 photo 8
19 Olde Village Drive # 1603, Salem MA 01970 photo 9
19 Olde Village Drive # 1603, Salem MA 01970 photo 10
19 Olde Village Drive # 1603, Salem MA 01970 photo 11
19 Olde Village Drive # 1603, Salem MA 01970 photo 12
19 Olde Village Drive # 1603, Salem MA 01970 photo 13
19 Olde Village Drive # 1603, Salem MA 01970 photo 14
19 Olde Village Drive # 1603, Salem MA 01970 photo 15
19 Olde Village Drive # 1603, Salem MA 01970 photo 16
19 Olde Village Drive # 1603, Salem MA 01970 photo 17
19 Olde Village Drive # 1603, Salem MA 01970 photo 18
19 Olde Village Drive # 1603, Salem MA 01970 photo 19
19 Olde Village Drive # 1603, Salem MA 01970 photo 20
19 Olde Village Drive # 1603, Salem MA 01970 photo 21
19 Olde Village Drive # 1603, Salem MA 01970 photo 22
19 Olde Village Drive # 1603, Salem MA 01970 photo 23
19 Olde Village Drive # 1603, Salem MA 01970 photo 24
19 Olde Village Drive # 1603, Salem MA 01970 photo 25
19 Olde Village Drive # 1603, Salem MA 01970 photo 26
26 photos

$579,900

19 Olde Village Drive # 1603, Salem MA 01970
Salem, MA 01970
Listed by Cynthia Anselmo
Bedrooms
2
Bathrooms
2.1
Living area
2,233 sqft
Year built
1989

About this home

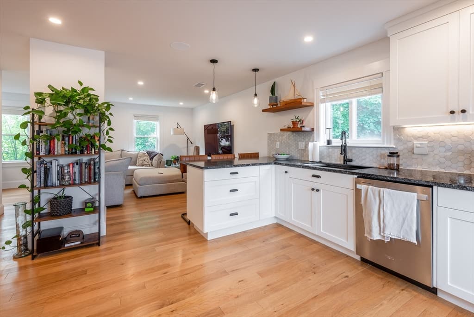
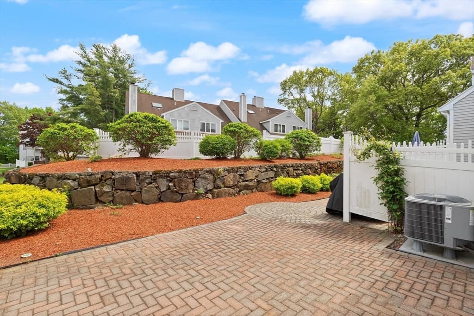
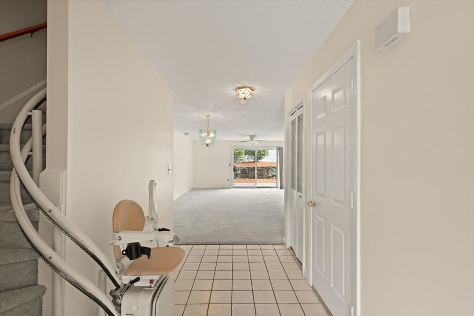
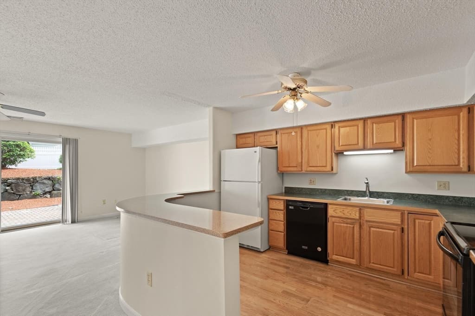
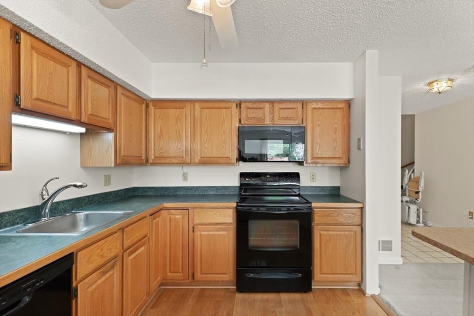
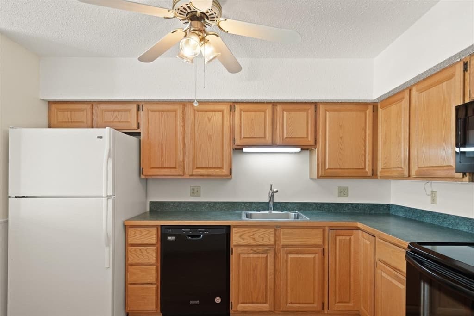
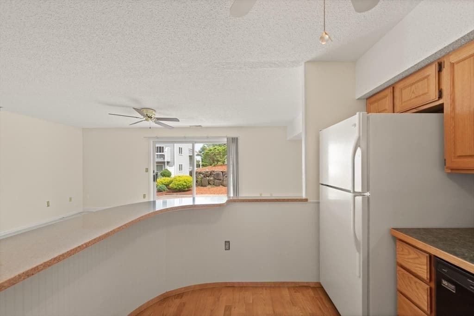
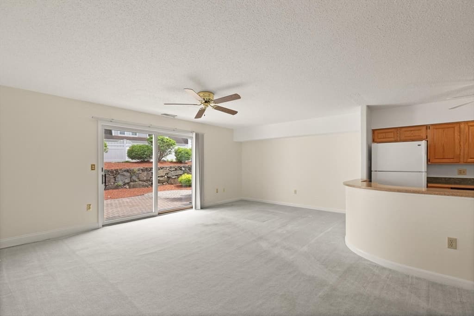
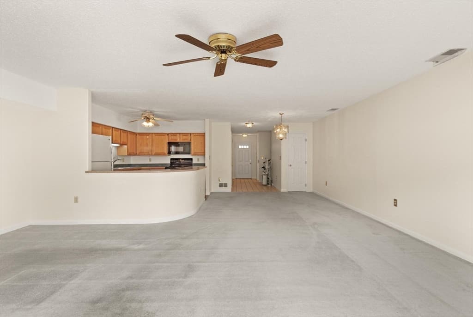
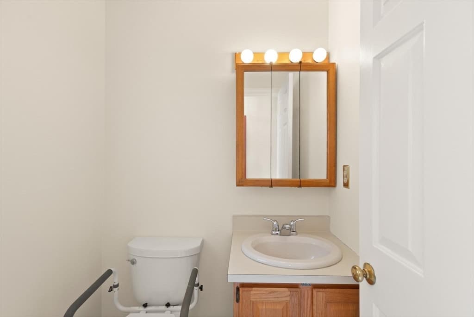
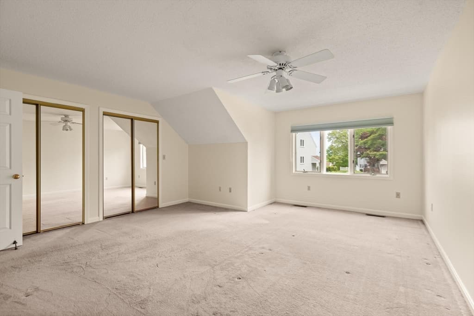
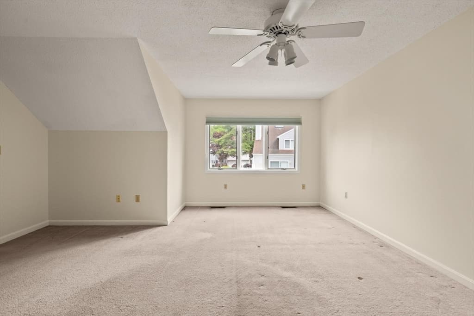
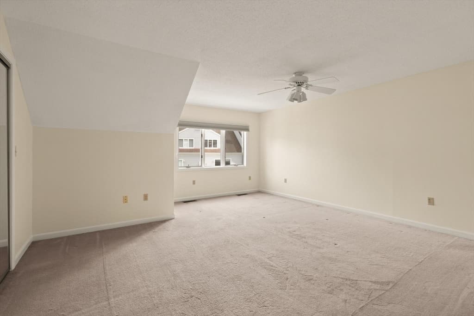
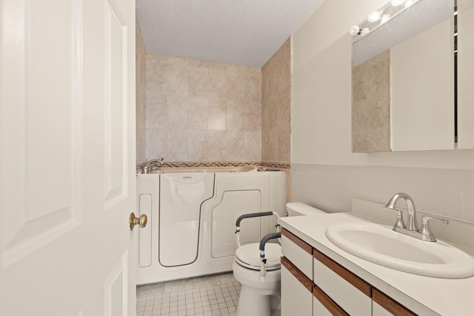
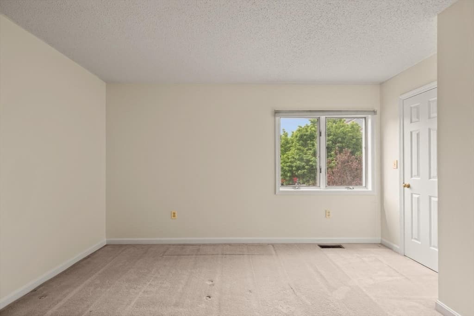
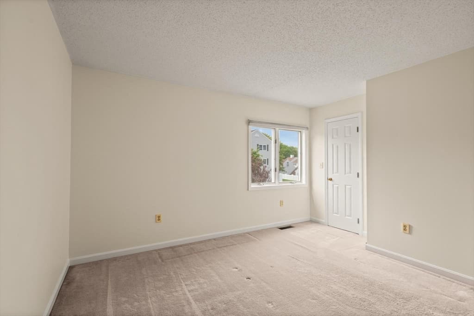
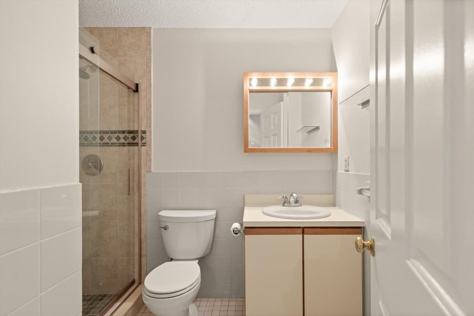
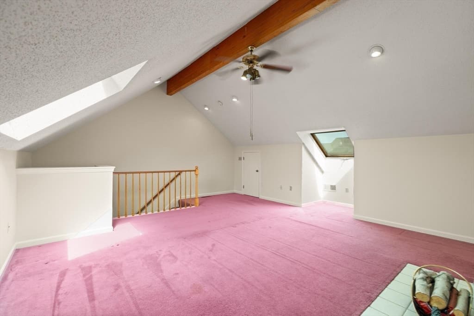
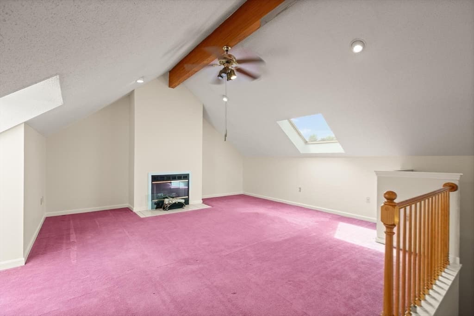
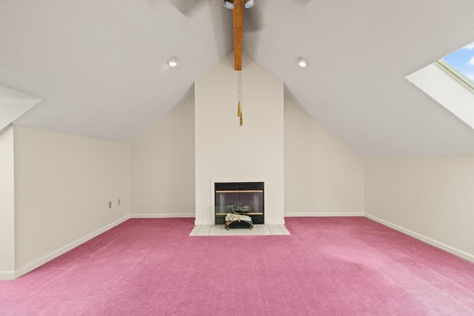
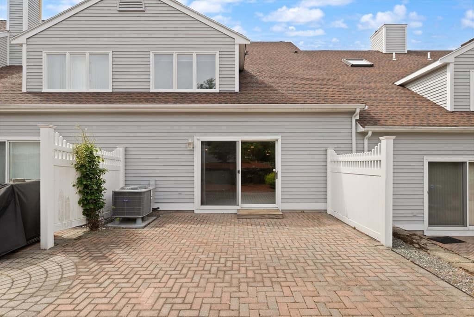
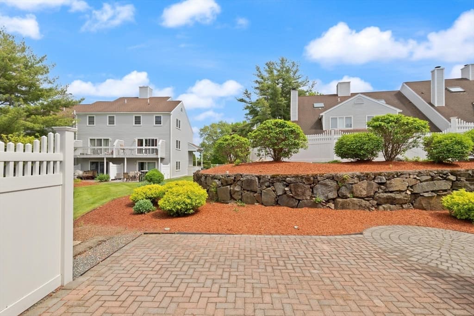
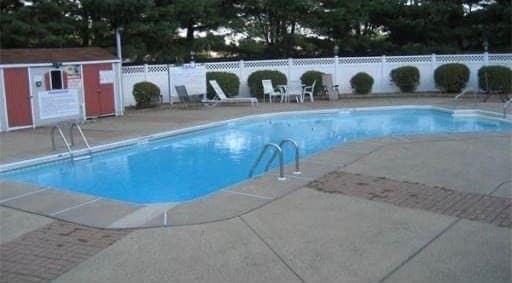
Experience sophisticated condominium living at 19 OLDE VILLAGE DRIVE - an expansive 2233 square foot residence that offers a refined lifestyle within a meticulously maintained setting. This condominium features two well-appointed bedrooms, providing comfortable and private retreats. The property also includes two full bathrooms and one half bathroom, offering convenience and flexibility for residents and guests. Ranch styled living on the first floor of this great townhouse. Newer hvac unit and hot water tank.. Further enhancing convenience, a dedicated garage space is included. The property is set within a substantial lot of 21.55 acres of lush landscaped community, contributing to a sense of spaciousness around the community, including a swimming pool, dog park and great areas to walk! Discover the potential for an elevated living experience; inquire today to schedule your private viewing of this exceptional Salem condominium.

Highlights

Fireplace

Property details

MLS #
73531145
Property type
Condominium
Subdivision
N/A
Status
Active
Days on market
80
On market date
June 5, 2026
Stories
3
Garage spaces
1
Lot size
21.55 acres
Loading map…

Nearby schools

Within 10 miles · public school directory data (NCES)

Elementary
Captain Samuel Brown
1.01 mi away · Grades 0-5
Nearest school -- attendance-zone data not available here
5.0
Local Score (student-teacher ratio only (preliminary -- will incorporate state test-score data once available)) -- not an official state rating
Enrollment
362
Student:teacher ratio
10.6:1
District
Peabody
Middle
Pickering Middle
1.36 mi away · Grades 6-8
Nearest school -- attendance-zone data not available here
5.0
Local Score (student-teacher ratio only (preliminary -- will incorporate state test-score data once available)) -- not an official state rating
Enrollment
549
Student:teacher ratio
11.7:1
District
Lynn
High
Salem High
1.43 mi away · Grades 9-12
Nearest school -- attendance-zone data not available here
5.0
Local Score (student-teacher ratio only (preliminary -- will incorporate state test-score data once available)) -- not an official state rating
Enrollment
803
Student:teacher ratio
8.2:1
District
Salem

Mortgage calculator

Estimate only - actual rate and payment depend on your lender, credit, and loan program.

$
%
%
Adjust tax / insurance estimates
% / yr
$
/mo
Est. monthly payment
$3,642/mo
$115,980 down
$463,920 loan
Principal & interest$3,009
Property tax (est.)$483
Home insurance (est.)$150

Similar homes you might like

Data source: Listing information provided by MLS Property Information Network via Trestle/CoreLogic. Last updated 22 days ago.

Information herein deemed reliable but not guaranteed; all measurements, school assignments, HOA fees, taxes, and feature lists are approximate and should be independently verified. Equal Housing Opportunity.