$559,900
About this home
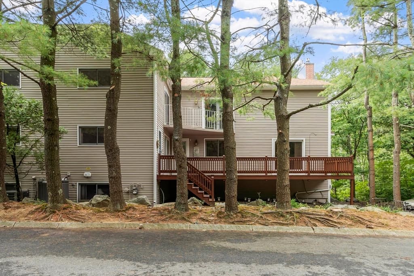
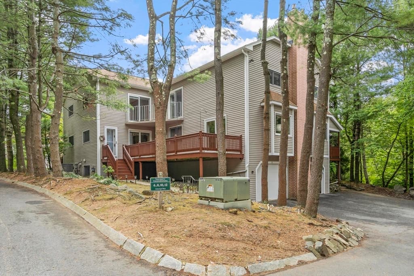
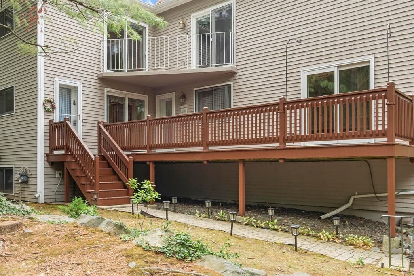
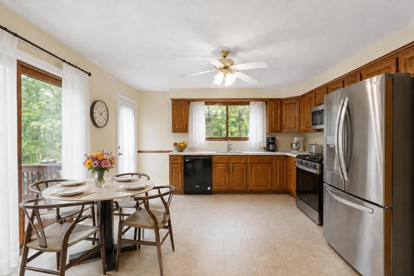
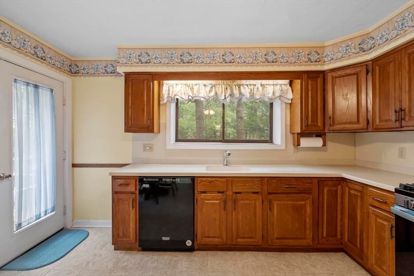
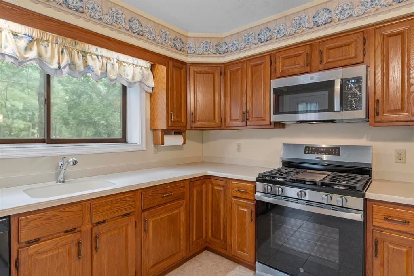
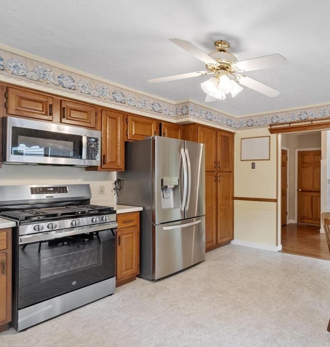
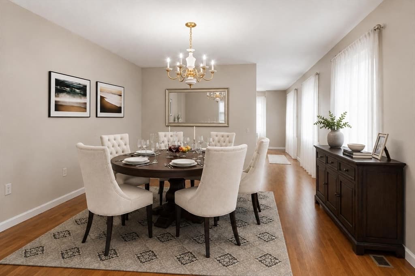
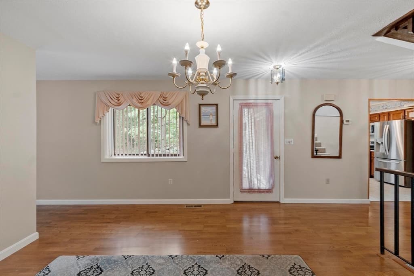
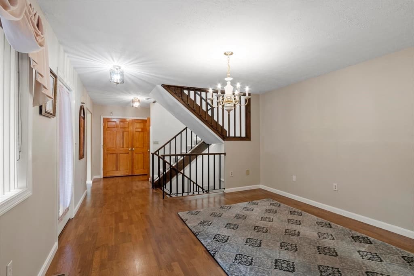
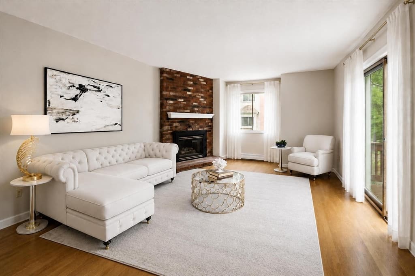
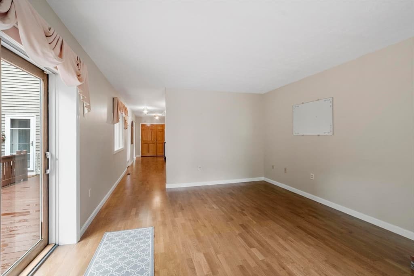
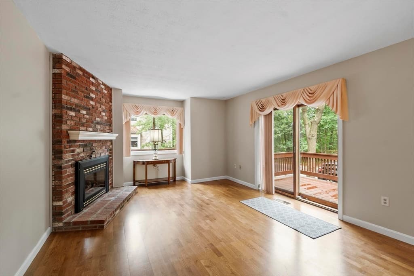
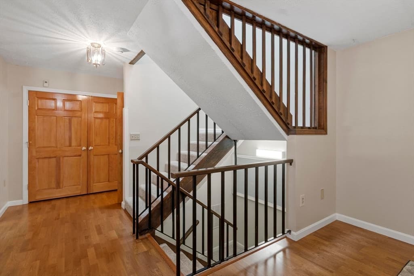
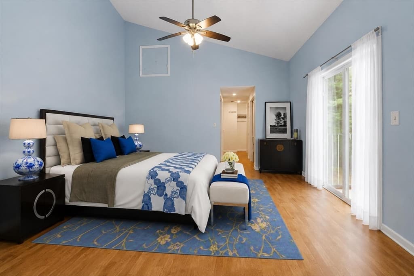
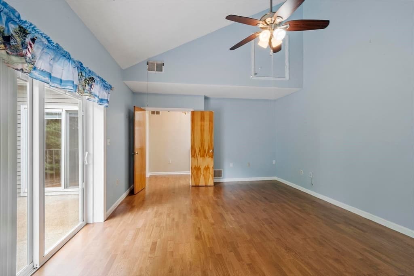
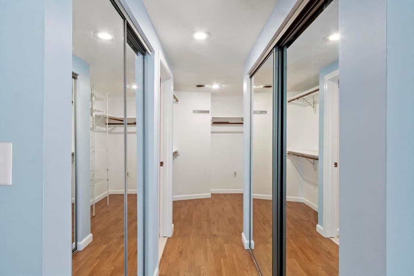
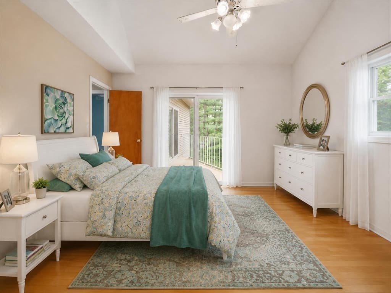
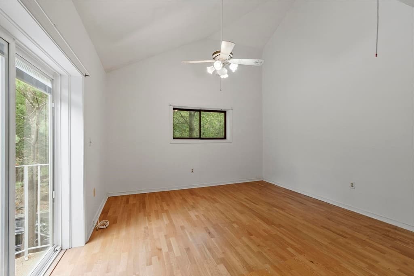
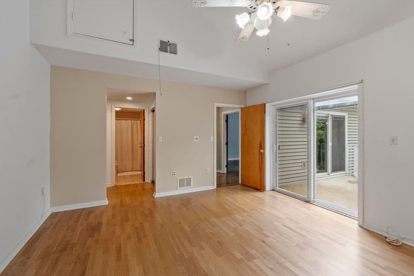
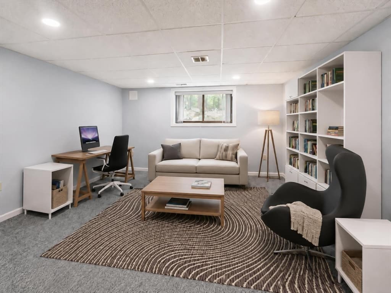
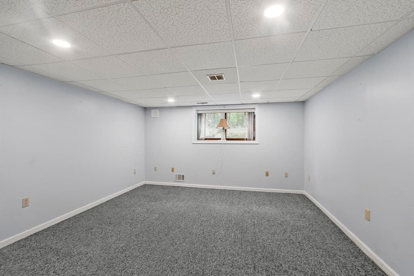
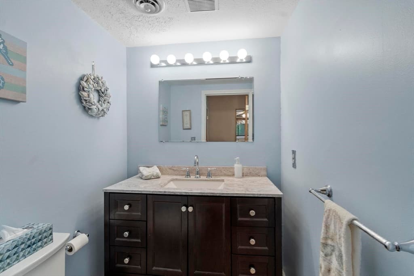
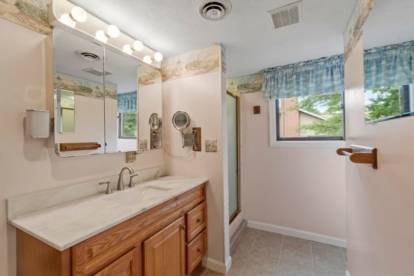
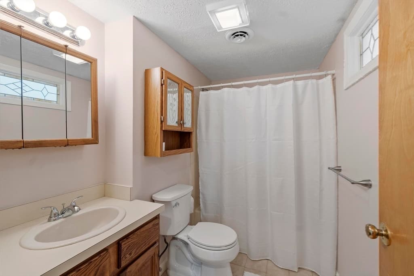
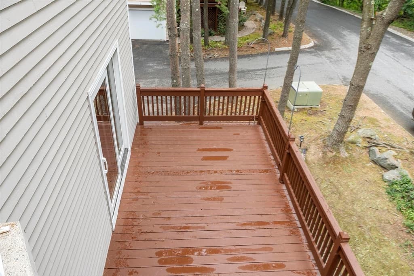
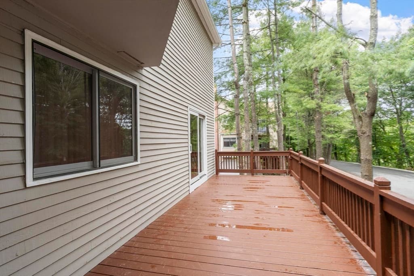
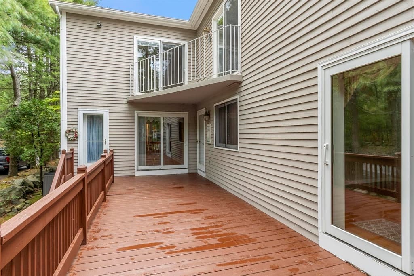
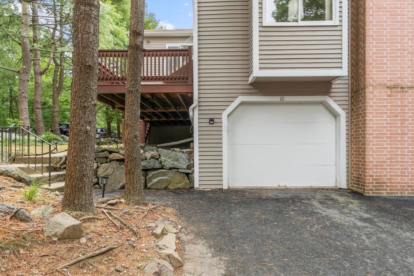
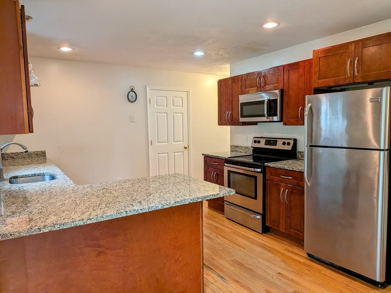
Located within "The Sanctuary" condominium development, 10 Celestial Way is available for a new owner's next chapter. Built in 1986, this well-maintained, end unit residence offers over 2100 square feet of living space, providing an exceptional opportunity for those seeking a more spacious townhome. This lovely home is designed for both comfort and convenience, spanning three stories. The main level contains the kitchen, dining room, living room and a half bath. The eat-in kitchen is fully applianced; a brand new gas range was just installed. The separate formal dining room will be appreciated for those special occasion dinners and holiday gatherings. A generous living room enhanced by a gas fireplace will provide a welcomed respite for relaxing or entertaining guests. Both the dining room and living room offer exterior access to the larger of the two decks. A convenient half bath completes the first level. The second levels boasts two spacious bedrooms, each with a vaulted ceiling, creating a sense of spaciousness and have adjoining, private, full bathrooms. Both bedroom suites provide multiple closets, including a walk-in for the main. The lowest level of the home contains a finished room which lends itself to either a family room, home office or hobby/exercise area. The laundry area is likewise located in the lower level and is equipped with conveying washer and dryer. The furnace and a/c condenser which were recently serviced, are about ten years old while the water heater was replaced only one year ago. The home is also equipped with a central vacuum system. The property includes two, dedicated tandem garage spaces, ensuring secure and accessible parking. The garage also contains some storage space and handy wall-hung cabinets. The development is in a sought-after location due to its close proximity to a variety of shopping options, services, restaurants and Highland Park. One domestic pet allowed; pet policy in attached docs. This is an estate sale.
Highlights
Property details
- MLS #
- 73565173
- Property type
- Condominium
- Subdivision
- N/A
- Status
- Active
- Days on market
- 2
- On market date
- August 18, 2026
- Stories
- 3
- Garage spaces
- 2
- Lot size
- 22.96 acres
Location
Get directions →Nearby schools
Within 10 miles · public school directory data (NCES)
- Enrollment
- 293
- Student:teacher ratio
- 10.9:1
- District
- Salem
- Enrollment
- 633
- Student:teacher ratio
- 11.1:1
- District
- Salem
- Enrollment
- 803
- Student:teacher ratio
- 8.2:1
- District
- Salem
Mortgage calculator
Estimate only - actual rate and payment depend on your lender, credit, and loan program.
Adjust tax / insurance estimates
Similar homes you might like
Data source: Listing information provided by MLS Property Information Network via Trestle/CoreLogic. Last updated 3 hr ago.
Information herein deemed reliable but not guaranteed; all measurements, school assignments, HOA fees, taxes, and feature lists are approximate and should be independently verified. Equal Housing Opportunity.