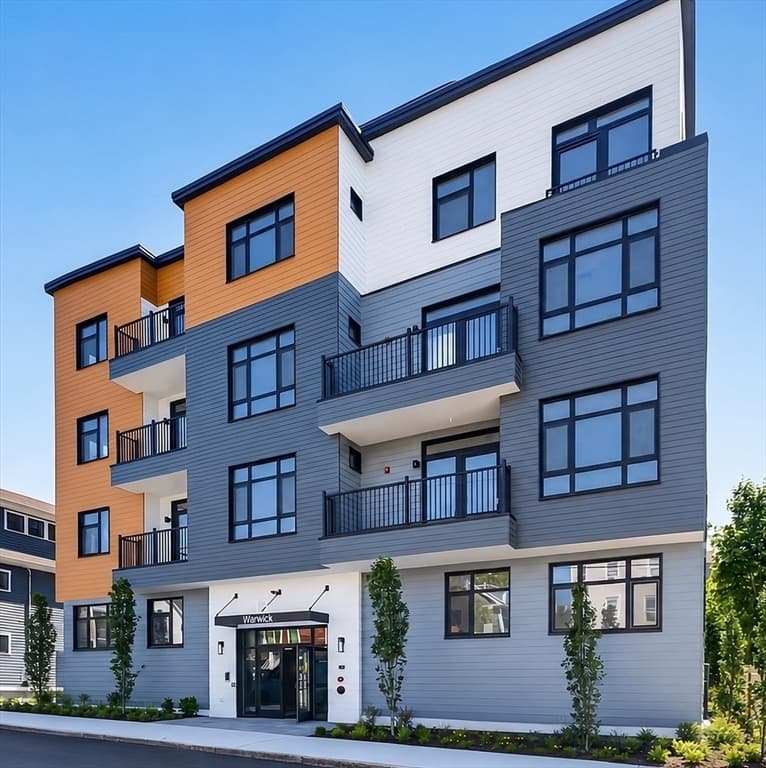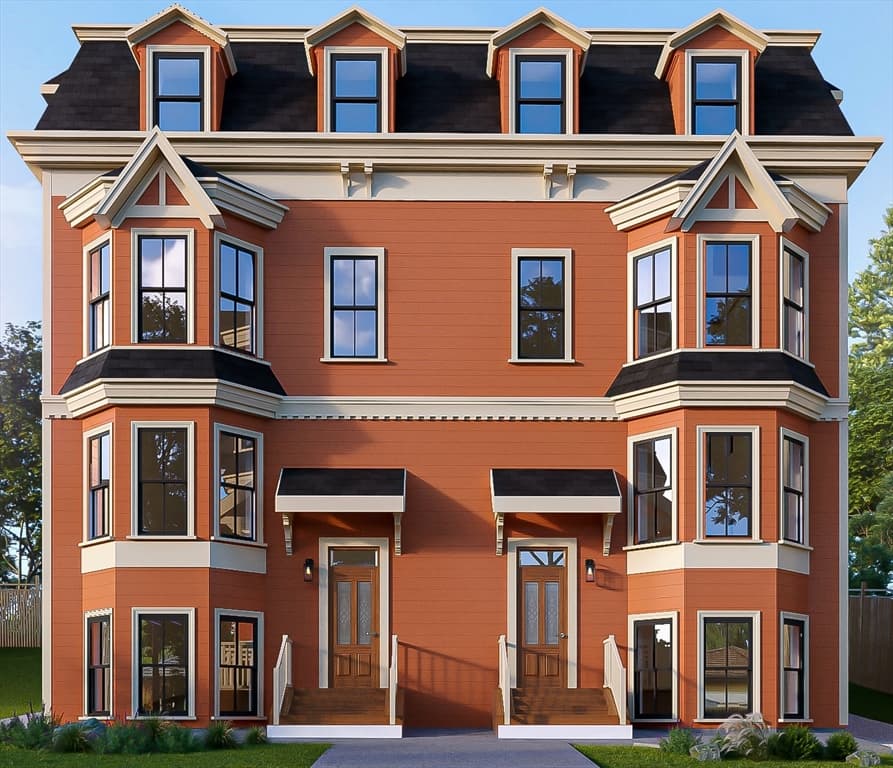
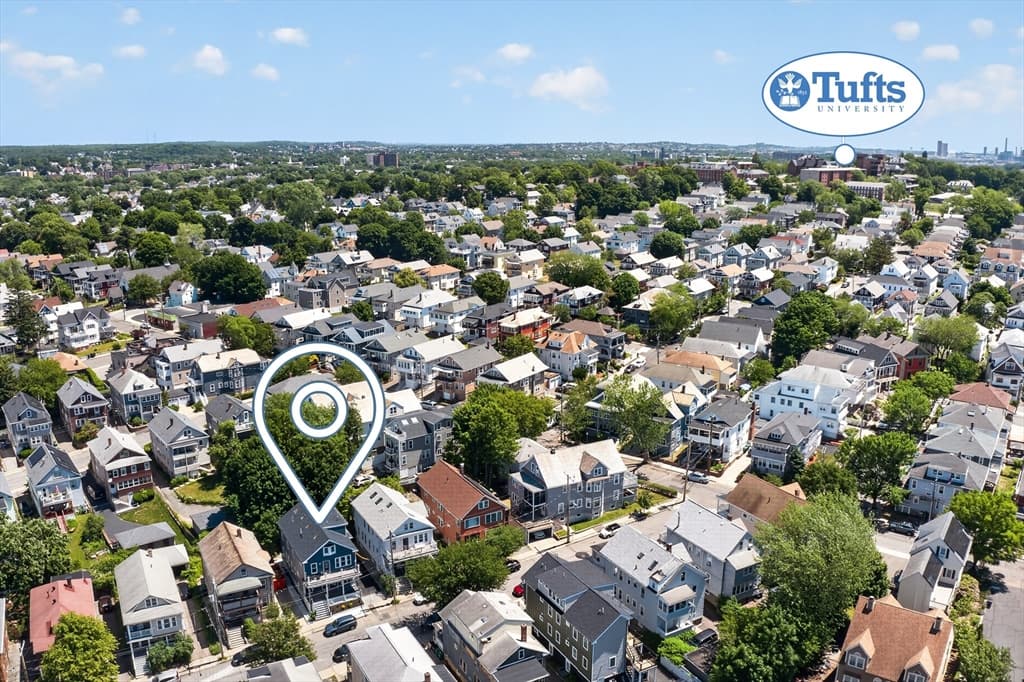
19 High St. # 2, Somerville MA 02144
19 High St. # 2, Somerville MA 02144 photo 2
19 High St. # 2, Somerville MA 02144 photo 3
19 High St. # 2, Somerville MA 02144 photo 4
19 High St. # 2, Somerville MA 02144 photo 5
19 High St. # 2, Somerville MA 02144 photo 6
19 High St. # 2, Somerville MA 02144 photo 7
19 High St. # 2, Somerville MA 02144 photo 8
19 High St. # 2, Somerville MA 02144 photo 9
19 High St. # 2, Somerville MA 02144 photo 10
19 High St. # 2, Somerville MA 02144 photo 11
19 High St. # 2, Somerville MA 02144 photo 12
19 High St. # 2, Somerville MA 02144 photo 13
19 High St. # 2, Somerville MA 02144 photo 14
19 High St. # 2, Somerville MA 02144 photo 15
19 High St. # 2, Somerville MA 02144 photo 16
19 High St. # 2, Somerville MA 02144 photo 17
19 High St. # 2, Somerville MA 02144 photo 18
19 High St. # 2, Somerville MA 02144 photo 19
19 High St. # 2, Somerville MA 02144 photo 20
19 High St. # 2, Somerville MA 02144 photo 21
19 High St. # 2, Somerville MA 02144 photo 22
19 High St. # 2, Somerville MA 02144 photo 23
19 High St. # 2, Somerville MA 02144 photo 24
19 High St. # 2, Somerville MA 02144 photo 25
19 High St. # 2, Somerville MA 02144 photo 26
19 High St. # 2, Somerville MA 02144 photo 27
19 High St. # 2, Somerville MA 02144 photo 28
19 High St. # 2, Somerville MA 02144 photo 29
19 High St. # 2, Somerville MA 02144 photo 30
19 High St. # 2, Somerville MA 02144 photo 31
19 High St. # 2, Somerville MA 02144 photo 32
19 High St. # 2, Somerville MA 02144 photo 33
19 High St. # 2, Somerville MA 02144 photo 34
19 High St. # 2, Somerville MA 02144 photo 35
19 High St. # 2, Somerville MA 02144 photo 36
19 High St. # 2, Somerville MA 02144 photo 37
19 High St. # 2, Somerville MA 02144 photo 38
19 High St. # 2, Somerville MA 02144 photo 39
19 High St. # 2, Somerville MA 02144 photo 40
19 High St. # 2, Somerville MA 02144 photo 41
41 photos

$1,199,900

19 High St. # 2, Somerville MA 02144
Somerville, MA 02144
Listed by The Steve Bremis Team
Bedrooms
3
Bathrooms
2
Living area
1,904 sqft
Year built
1920

About this home

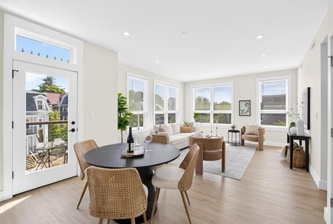
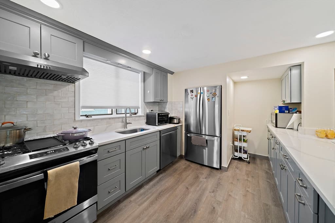
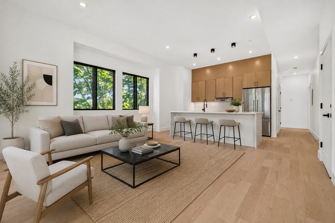
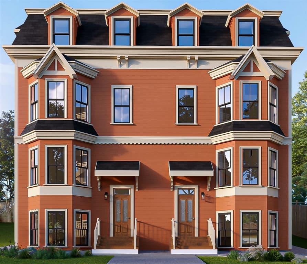
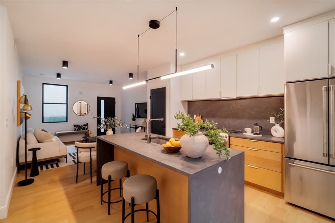
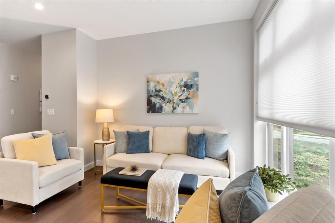

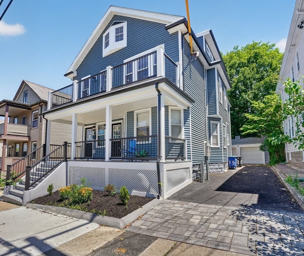
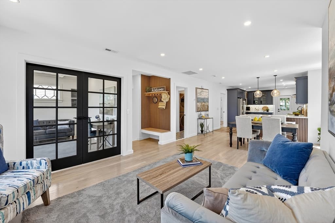
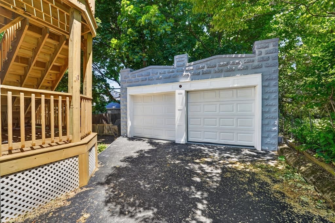
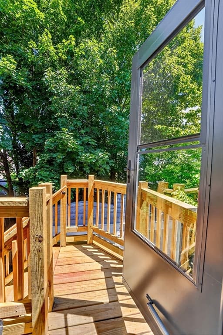
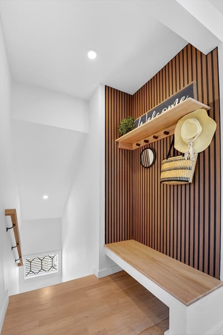
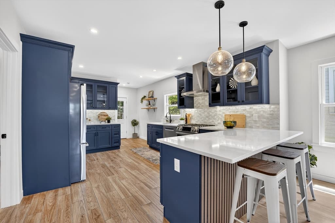
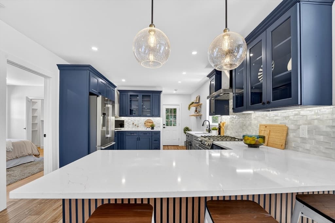
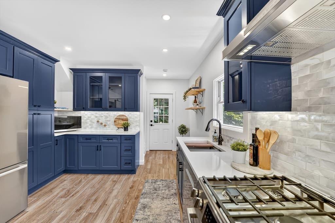
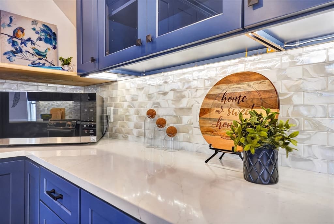
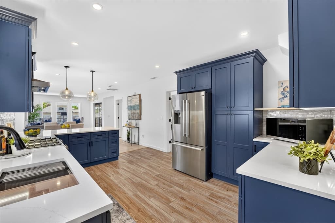
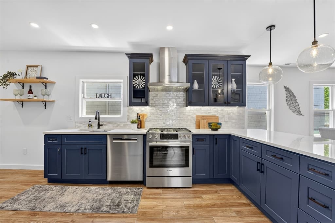
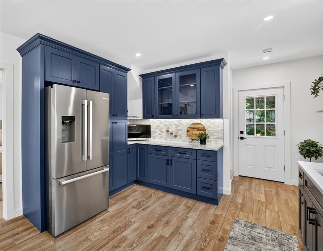
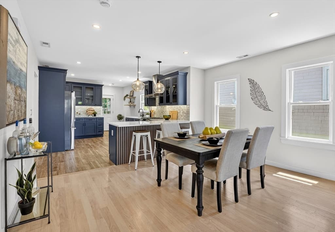
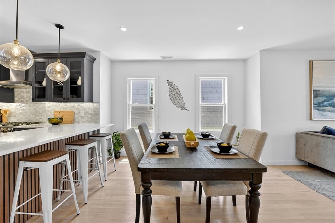
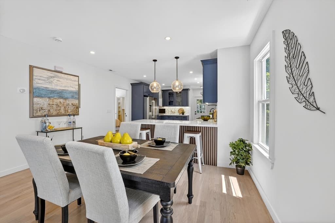
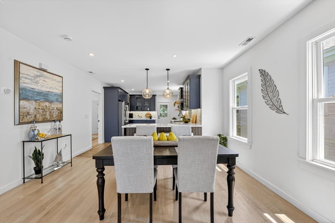
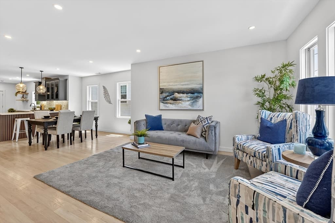
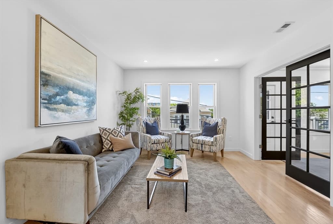
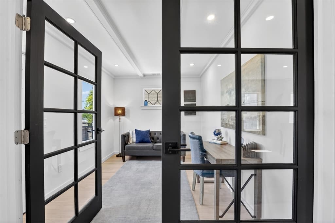
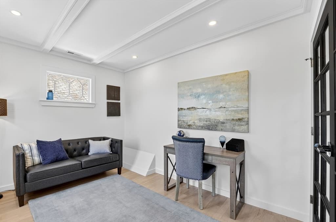
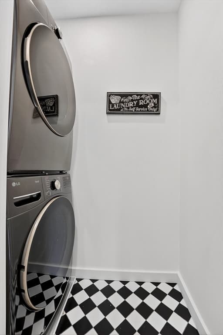
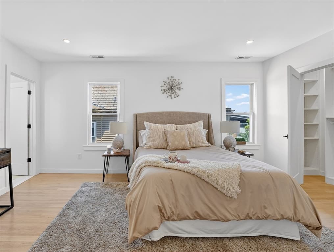
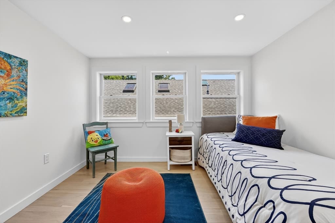
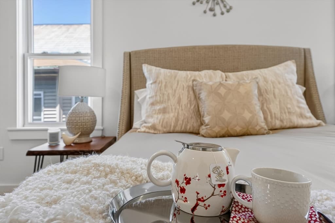
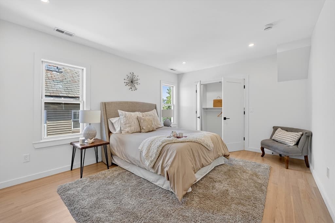
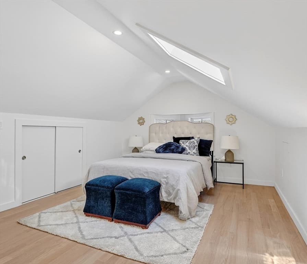
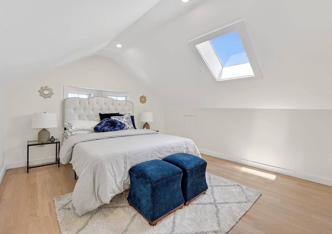
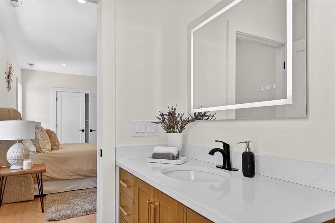
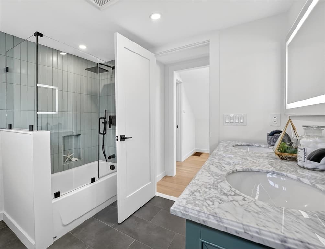
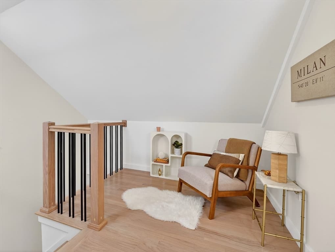
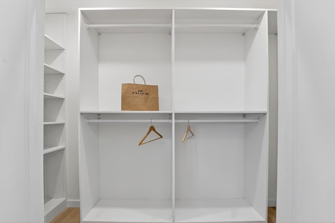
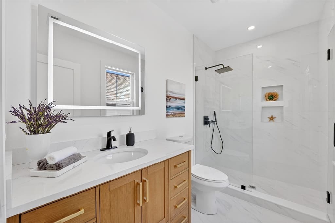
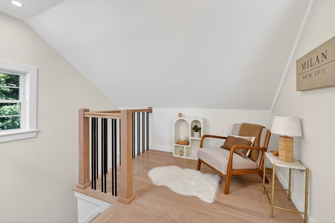
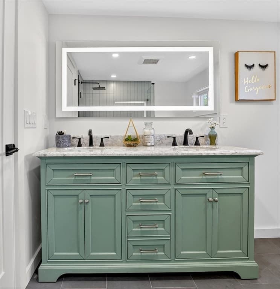
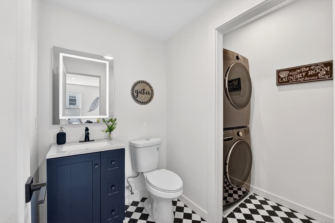
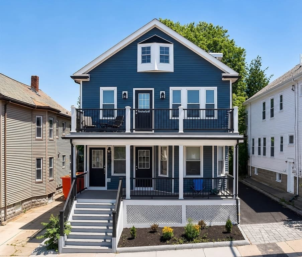
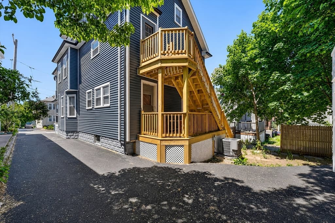
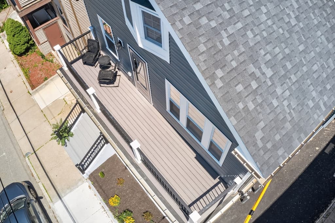
Hard to find ...JUST COMPLETED...EXCEPTIONAL TWO LEVEL GUT RENOVATED THREE BEDROOM PLUS HOME OFFICE WITH APPROX 1900 SQ FT PLUS A GARAGE AND YARD! Great mudroom area upon entry. Thoughtfully designed FREE FLOWING OPEN FLOOR PLAN with SPACIOUS 17 ft CHEF'S KITCHEN and quartz breakfast bar. PRIMARY BEDROOM IS 17' X 12' including stunning en suite lux bath and great closet space. Double French Door HOME OFFICE with beamed ceilings and direct access to a spacious front porch. BRIGHT AND SUNNY TOP FLOOR WITH SKYLIGHT and beautiful refinished new oak floors. In Unit half bath / laundry. Located a short walk from the Alewife Brook Trail and Reservation. A hair over a HALF MILE TO THE GREEN LINE. ONLY A MILE TO THE HARVARD/ MIT RED LINE SHUTTLE. Rated a 'Very Walkable' Walk Score of 75 and a Very Bikeable Bike Score of 84. ONE CAR GARAGE... EXCLUSIVE USE FENCED IN YARD AREA perfect for gardening, a pet area or grilling!

Property details

MLS #
73536037
Property type
Condominium
Subdivision
N/A
Status
Active
Days on market
70
On market date
June 15, 2026
Stories
2
Garage spaces
1
Lot size
N/A
Loading map…

Nearby schools

Within 10 miles · public school directory data (NCES)

Elementary
West Somerville Neighborhood
0.29 mi away · Grades -1-8
Nearest school -- attendance-zone data not available here
4.0
Local Score (student-teacher ratio only (preliminary -- will incorporate state test-score data once available)) -- not an official state rating
Enrollment
371
Student:teacher ratio
13.7:1
District
Somerville
Middle
Gibbs School
0.82 mi away · Grades 6
Nearest school -- attendance-zone data not available here
5.0
Local Score (student-teacher ratio only (preliminary -- will incorporate state test-score data once available)) -- not an official state rating
Enrollment
452
Student:teacher ratio
11.6:1
District
Arlington
High
Curtis-Tufts
1.24 mi away · Grades 10-12
Nearest school -- attendance-zone data not available here
5.0
Local Score (student-teacher ratio only (preliminary -- will incorporate state test-score data once available)) -- not an official state rating
Enrollment
12
Student:teacher ratio
4.0:1
District
Medford

Mortgage calculator

Estimate only - actual rate and payment depend on your lender, credit, and loan program.

$
%
%
Adjust tax / insurance estimates
% / yr
$
/mo
Est. monthly payment
$7,376/mo
$239,980 down
$959,920 loan
Principal & interest$6,226
Property tax (est.)$1,000
Home insurance (est.)$150

Similar homes you might like

Data source: Listing information provided by MLS Property Information Network via Trestle/CoreLogic. Last updated July 8, 2026.

Information herein deemed reliable but not guaranteed; all measurements, school assignments, HOA fees, taxes, and feature lists are approximate and should be independently verified. Equal Housing Opportunity.