$974,900
About this home
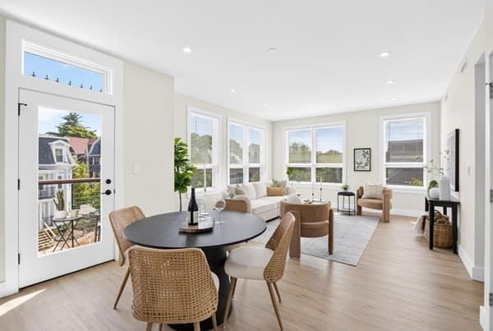
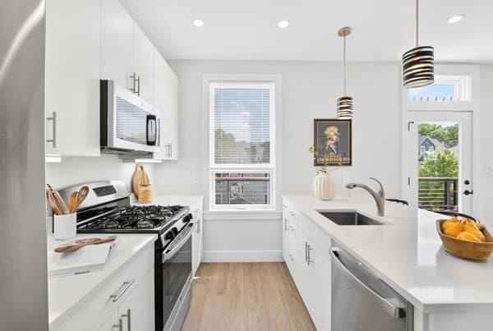
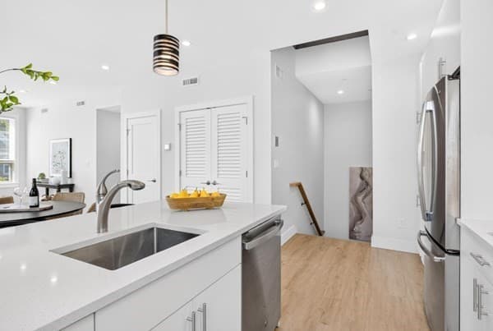
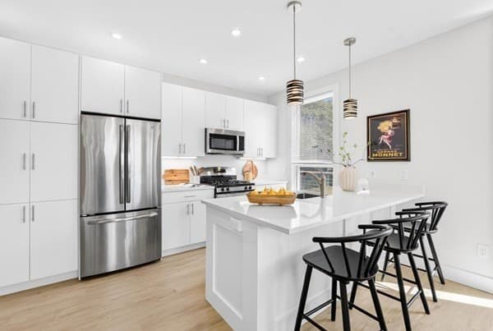
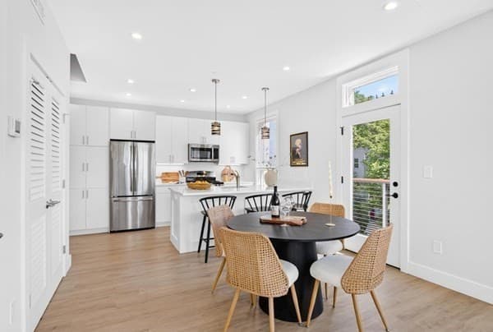
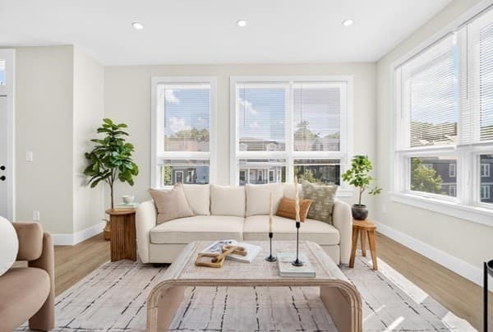
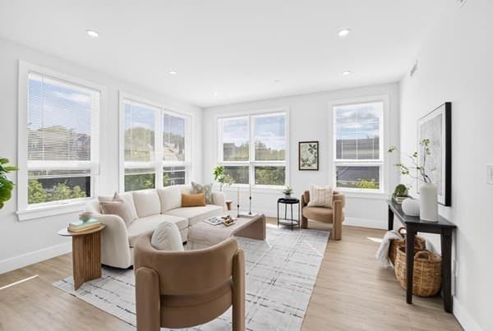
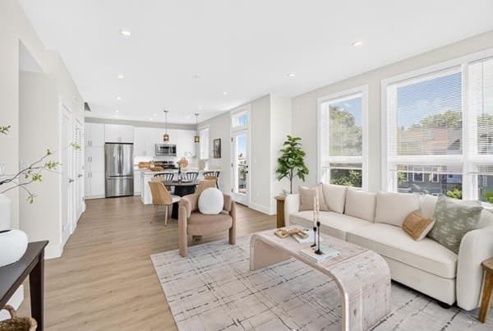
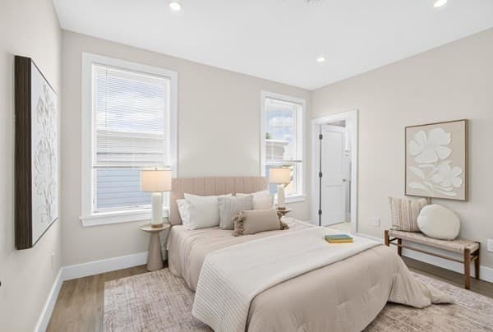
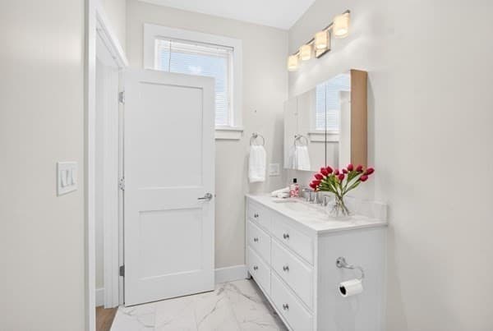
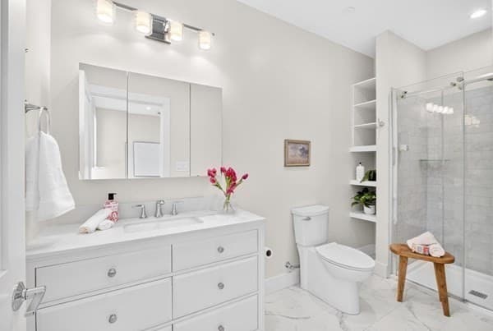
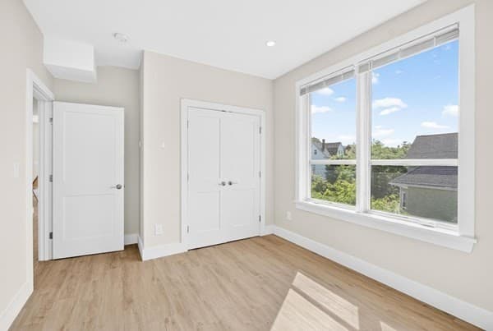
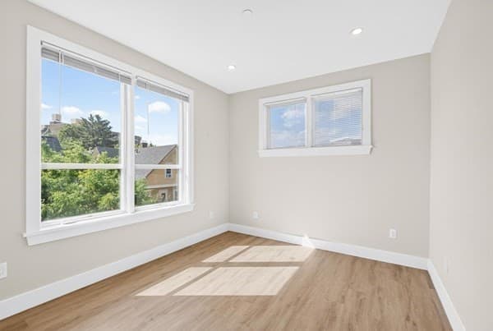
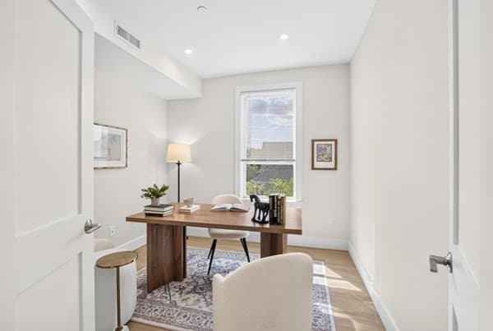
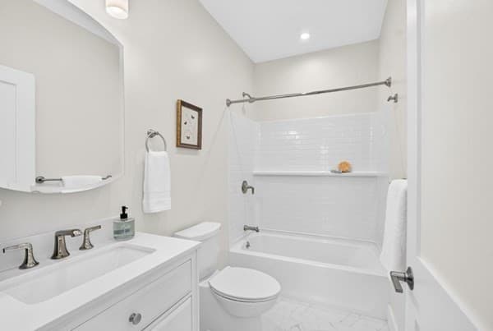
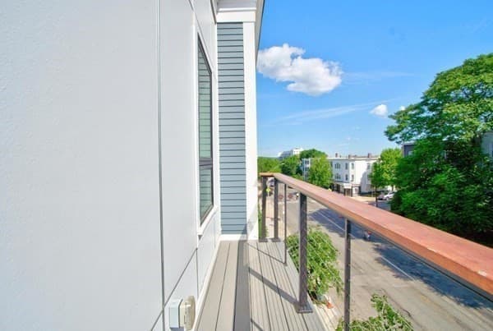
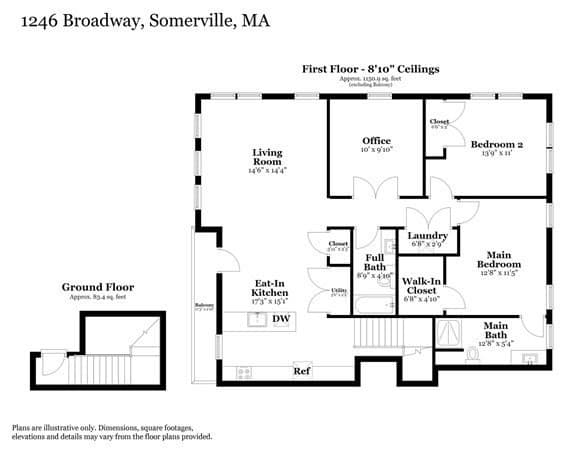
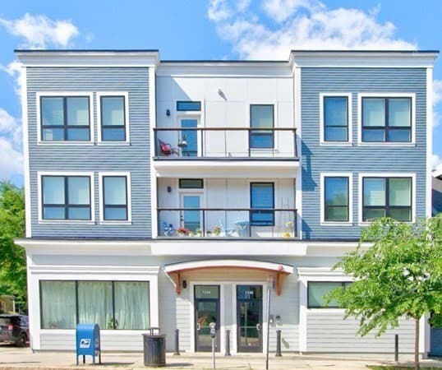
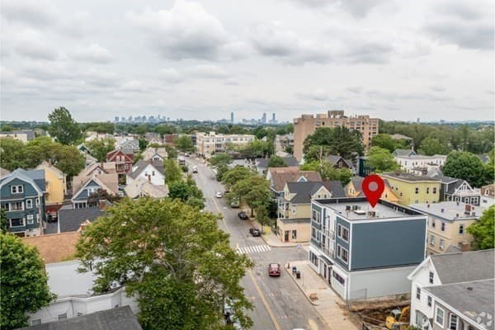
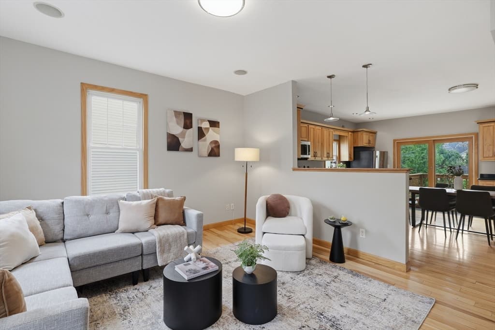
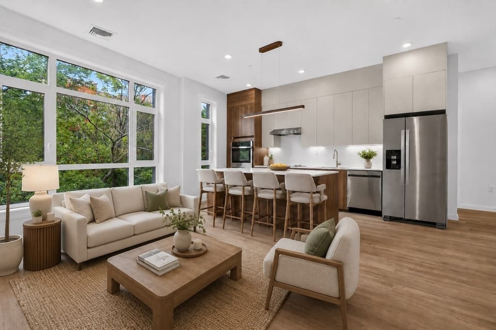
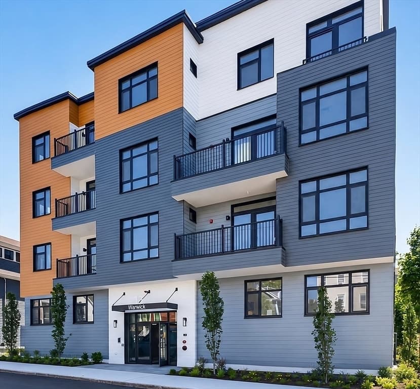
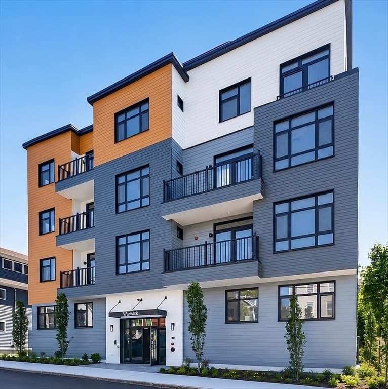
PENTHOUSE-STYLE CORNER LIVING IN THE HEART OF SOMERVILLE. 1 Deeded off-street covered parking space. A rare find in Somerville. On the top floor of this boutique building, the walk up is rewarded with exceptional privacy, abundant natural light, treetop views, and no neighbors above. Once inside, this sun-filled corner residence feels like a private retreat above the neighborhood. Offering 2 bedrooms, 2 full baths, a dedicated home office, private balcony. This beautifully designed home combines modern style with the flexible living space today's buyers want. Oversized windows on multiple exposures and soaring ceilings fill the open-concept living and dining areas with natural light. The chef-inspired kitchen features quartz countertops, premium stainless steel appliances, abundant cabinetry, and an oversized island perfect for entertaining or everyday living. The spacious primary suite offers an ensuite bath and generous walk-in closet, while the second bedroom, full guest bath, and dedicated office provide flexibility for guests, working from home, or a creative space. Step onto your private balcony for morning coffee or an evening escape above the neighborhood. Additional conveniences include central air, in-unit laundry, basement storage, and deeded parking. Ideally situated near Teele Square, Tufts University, Davis Square, Cambridge, the Red Line, International School of Boston, neighborhood cafés, restaurants, parks, and major commuter routes, plus the Lechmere bus line outside the front door.
Property details
- MLS #
- 73561020
- Property type
- Condominium
- Subdivision
- N/A
- Status
- Active
- Days on market
- 12
- On market date
- August 8, 2026
- Stories
- 1
- Garage spaces
- N/A
- Lot size
- N/A
Location
Get directions →Nearby schools
Within 10 miles · public school directory data (NCES)
- Enrollment
- 371
- Student:teacher ratio
- 13.7:1
- District
- Somerville
- Enrollment
- 262
- Student:teacher ratio
- 8.2:1
- District
- Cambridge
- Enrollment
- 12
- Student:teacher ratio
- 4.0:1
- District
- Medford
Mortgage calculator
Estimate only - actual rate and payment depend on your lender, credit, and loan program.
Adjust tax / insurance estimates
Similar homes you might like
Data source: Listing information provided by MLS Property Information Network via Trestle/CoreLogic. Last updated 3 days ago.
Information herein deemed reliable but not guaranteed; all measurements, school assignments, HOA fees, taxes, and feature lists are approximate and should be independently verified. Equal Housing Opportunity.