
Single Family Residence at 149 Sleepy Hollow Road, Wakefield NH 03872, Wakefield
Single Family Residence at 149 Sleepy Hollow Road, Wakefield NH 03872, Wakefield, photo 2 of 32
Single Family Residence at 149 Sleepy Hollow Road, Wakefield NH 03872, Wakefield, photo 3 of 32
Single Family Residence at 149 Sleepy Hollow Road, Wakefield NH 03872, Wakefield, photo 4 of 32
Single Family Residence at 149 Sleepy Hollow Road, Wakefield NH 03872, Wakefield, photo 5 of 32
Single Family Residence at 149 Sleepy Hollow Road, Wakefield NH 03872, Wakefield, photo 6 of 32
Single Family Residence at 149 Sleepy Hollow Road, Wakefield NH 03872, Wakefield, photo 7 of 32
Single Family Residence at 149 Sleepy Hollow Road, Wakefield NH 03872, Wakefield, photo 8 of 32
Single Family Residence at 149 Sleepy Hollow Road, Wakefield NH 03872, Wakefield, photo 9 of 32
Single Family Residence at 149 Sleepy Hollow Road, Wakefield NH 03872, Wakefield, photo 10 of 32
Single Family Residence at 149 Sleepy Hollow Road, Wakefield NH 03872, Wakefield, photo 11 of 32
Single Family Residence at 149 Sleepy Hollow Road, Wakefield NH 03872, Wakefield, photo 12 of 32
Single Family Residence at 149 Sleepy Hollow Road, Wakefield NH 03872, Wakefield, photo 13 of 32
Single Family Residence at 149 Sleepy Hollow Road, Wakefield NH 03872, Wakefield, photo 14 of 32
Single Family Residence at 149 Sleepy Hollow Road, Wakefield NH 03872, Wakefield, photo 15 of 32
Single Family Residence at 149 Sleepy Hollow Road, Wakefield NH 03872, Wakefield, photo 16 of 32
Single Family Residence at 149 Sleepy Hollow Road, Wakefield NH 03872, Wakefield, photo 17 of 32
Single Family Residence at 149 Sleepy Hollow Road, Wakefield NH 03872, Wakefield, photo 18 of 32
Single Family Residence at 149 Sleepy Hollow Road, Wakefield NH 03872, Wakefield, photo 19 of 32
Single Family Residence at 149 Sleepy Hollow Road, Wakefield NH 03872, Wakefield, photo 20 of 32
Single Family Residence at 149 Sleepy Hollow Road, Wakefield NH 03872, Wakefield, photo 21 of 32
Single Family Residence at 149 Sleepy Hollow Road, Wakefield NH 03872, Wakefield, photo 22 of 32
Single Family Residence at 149 Sleepy Hollow Road, Wakefield NH 03872, Wakefield, photo 23 of 32
Single Family Residence at 149 Sleepy Hollow Road, Wakefield NH 03872, Wakefield, photo 24 of 32
Single Family Residence at 149 Sleepy Hollow Road, Wakefield NH 03872, Wakefield, photo 25 of 32
Single Family Residence at 149 Sleepy Hollow Road, Wakefield NH 03872, Wakefield, photo 26 of 32
Single Family Residence at 149 Sleepy Hollow Road, Wakefield NH 03872, Wakefield, photo 27 of 32
Single Family Residence at 149 Sleepy Hollow Road, Wakefield NH 03872, Wakefield, photo 28 of 32
Single Family Residence at 149 Sleepy Hollow Road, Wakefield NH 03872, Wakefield, photo 29 of 32
Single Family Residence at 149 Sleepy Hollow Road, Wakefield NH 03872, Wakefield, photo 30 of 32
Single Family Residence at 149 Sleepy Hollow Road, Wakefield NH 03872, Wakefield, photo 31 of 32
Single Family Residence at 149 Sleepy Hollow Road, Wakefield NH 03872, Wakefield, photo 32 of 32
32 photos

$499,900

149 Sleepy Hollow Road, Wakefield NH 03872
Wakefield, NH 03872
Listed by Rosalee DiScipio
Bedrooms
1
Bathrooms
1
Living area
1,168 sqft
Year built
2018

About this home

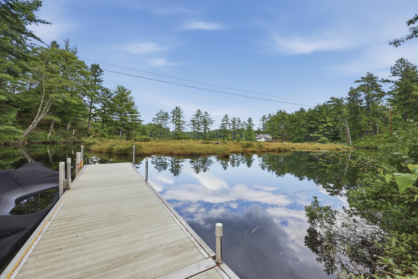
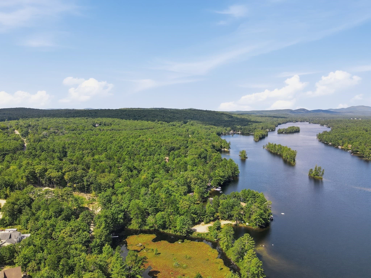
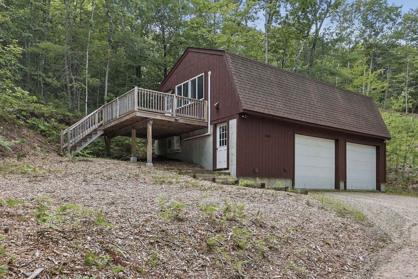
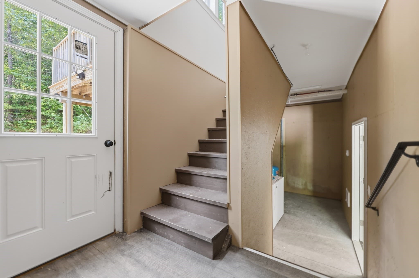
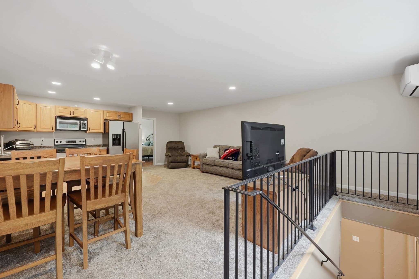
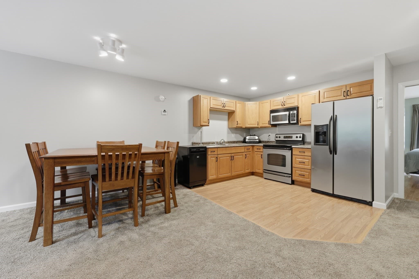
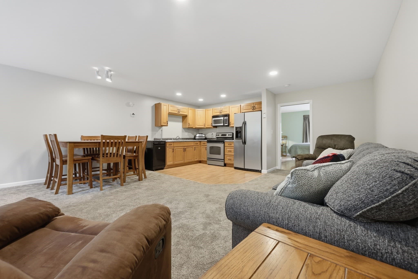
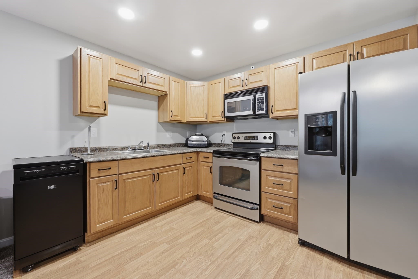
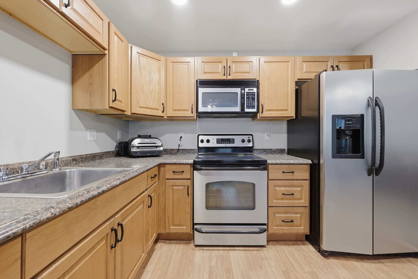
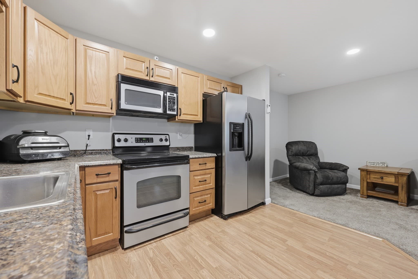
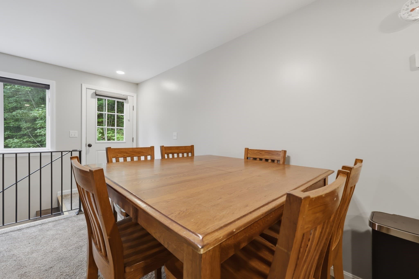
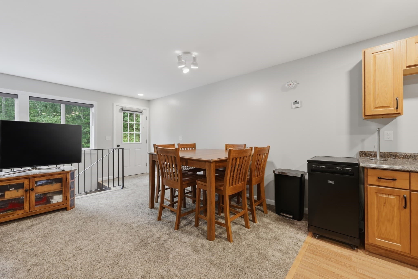
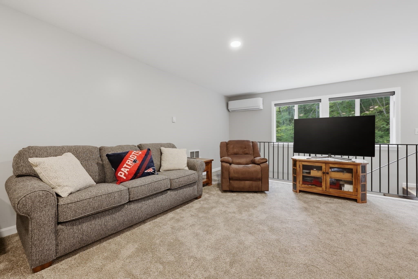
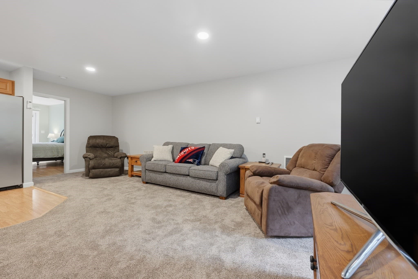
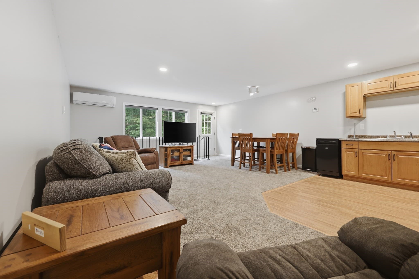
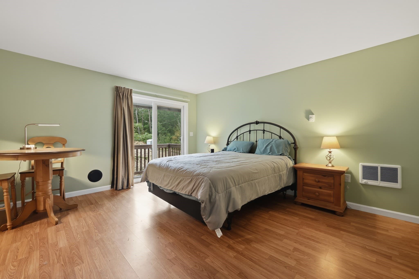
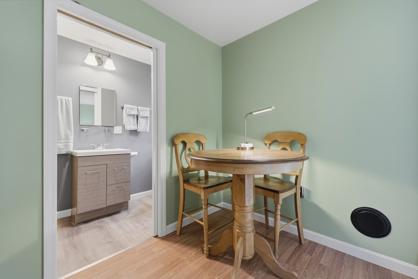
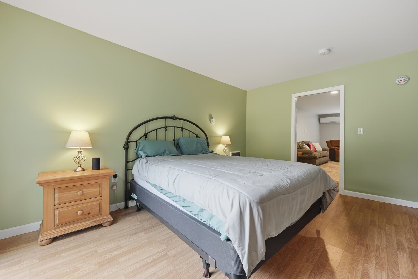
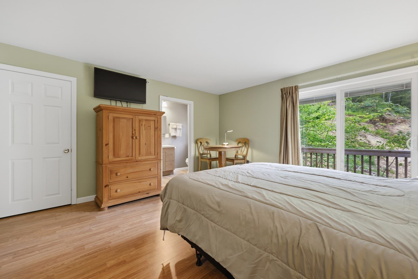
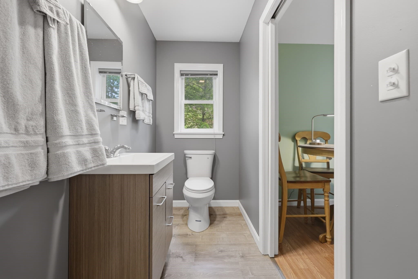
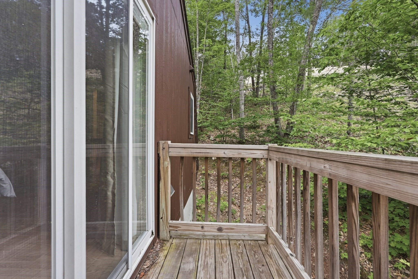
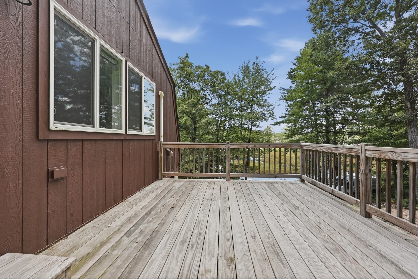
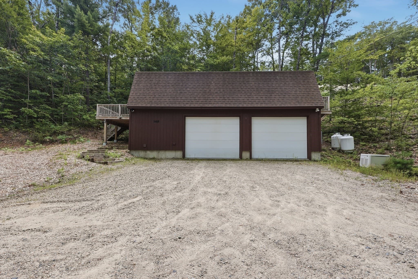
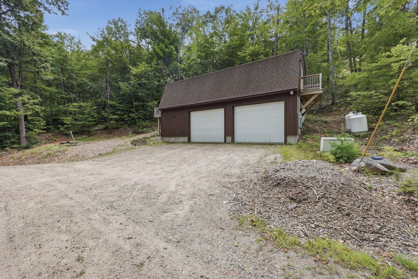
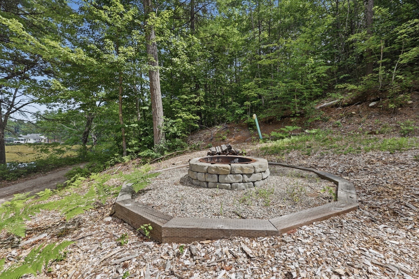
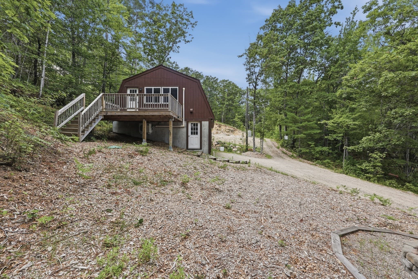
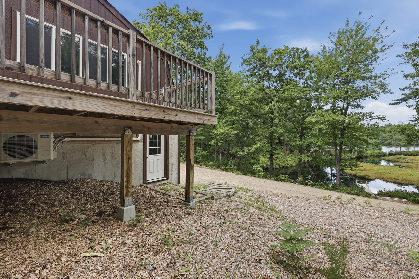
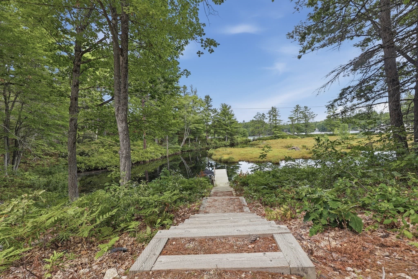
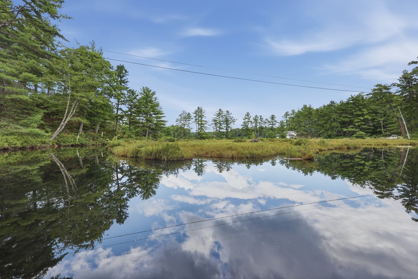
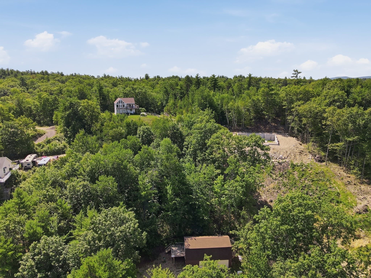
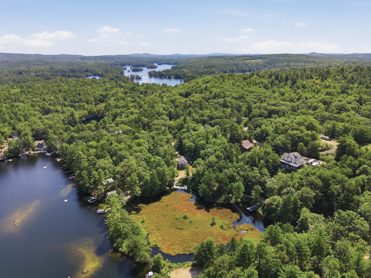
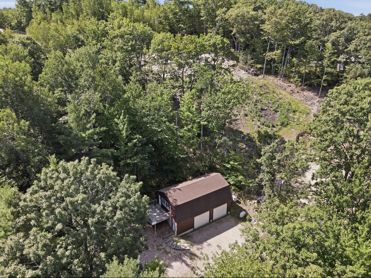
Ultimate Waterfront Escape in Wakefield! Wake up to shimmering Pond views and dive straight into the good life! This elevated waterside retreat is what you have been looking for! Imagine starting your mornings sipping coffee on the sprawling, elevated deck surrounded by a serene canopy of trees—and spending your afternoons launching kayaks or jumping off your very own private dock. Inside, the home flows effortlessly for hosting and relaxation. The kitchen is fully loaded with sleek s/s appliances, rich cabinetry, and ample prep space, opening seamlessly to the dining and living areas. Glass doors flood the space with natural light and lead directly out to your outdoor entertainment paradise—perfect for weekend BBQs and sunset cocktails. The primary suite serves as your own private sanctuary, complete with an en-suite bath. Downstairs, the massive walk-out lower level offers endless potential—think workshop, game room, or ultimate lake-gear storage! Wrapped in warm wood siding, anchored by an attached garage, and complete with built-in landscape irrigation, this isn't just a home—it's your private oasis!

Highlights

Waterfront

Property details

MLS #
73568914
Property type
Single Family Residence
Subdivision
N/A
Status
Active
Days on market
46
On market date
August 27, 2026
Stories
N/A
Total bathrooms
1
Garage spaces
2
Parking spaces
6
Lot size
0.91 acres
Loading map…

Nearby schools

Within 10 miles. School directory data from the National Center for Education Statistics (NCES), accessed via the Urban Institute Education Data API. Local Score is calculated by INNOVATE Real Estate; where a state rating is shown, it comes from that state's own official school report card.

Elementary
Paul Elementary School
4.84 mi away · Grades -1-8
Nearest school -- attendance-zone data not available here
5.0
Local Score (student-teacher ratio only (preliminary -- will incorporate state test-score data once available)) -- not an official state rating
Enrollment
465
Student:teacher ratio
10.8:1
District
Wakefield School District
Middle
Crescent Lake School
9.63 mi away · Grades 4-6
Nearest school -- attendance-zone data not available here
5.0
Local Score (student-teacher ratio only (preliminary -- will incorporate state test-score data once available)) -- not an official state rating
Enrollment
176
Student:teacher ratio
10.4:1
District
Governor Wentworth Reg School District
High
Kingswood Regional High School
9.99 mi away · Grades 9-12
Nearest school -- attendance-zone data not available here
5.0
Local Score (student-teacher ratio only (preliminary -- will incorporate state test-score data once available)) -- not an official state rating
Enrollment
728
Student:teacher ratio
11.6:1
District
Governor Wentworth Reg School District

Walkability

Blended score for Wakefield's center, calculated by INNOVATE Real Estate from two sources: the EPA's National Walkability Index (street network, transit, land-use mix) and Google Places amenity data (what's actually reachable on foot from this point). 60% EPA National Walkability Index + 40% nearby-amenity density (Google Places).

24
Car-dependent
out of 100
EPA National Walkability Index
7.5 / 20 -- Below average walkable
Google Places amenity density
3 / 100
Restaurants & cafes1
Grocery stores0
Parks0
Schools0
Transit stops0
Pharmacies0

Mortgage calculator

Estimate only - actual rate and payment depend on your lender, credit, and loan program.

$
%
%
Adjust tax / insurance estimates
% / yr
$
/mo
Est. monthly payment
$3,160/mo
$99,980 down
$399,920 loan
Principal & interest$2,594
Property tax (est.)$417
Home insurance (est.)$150

Similar homes you might like

Data source: Listing information provided by MLS Property Information Network via Trestle/CoreLogic. Last updated August 31, 2026.

Information herein deemed reliable but not guaranteed; all measurements, school assignments, HOA fees, taxes, and feature lists are approximate and should be independently verified. Equal Housing Opportunity.