Single Family Residence at 71 Wansor Road, Wakefield
Single Family Residence at 71 Wansor Road, Wakefield, photo 2 of 33
Single Family Residence at 71 Wansor Road, Wakefield, photo 3 of 33
Single Family Residence at 71 Wansor Road, Wakefield, photo 4 of 33
Single Family Residence at 71 Wansor Road, Wakefield, photo 5 of 33
Single Family Residence at 71 Wansor Road, Wakefield, photo 6 of 33
Single Family Residence at 71 Wansor Road, Wakefield, photo 7 of 33
Single Family Residence at 71 Wansor Road, Wakefield, photo 8 of 33
Single Family Residence at 71 Wansor Road, Wakefield, photo 9 of 33
Single Family Residence at 71 Wansor Road, Wakefield, photo 10 of 33
Single Family Residence at 71 Wansor Road, Wakefield, photo 11 of 33
Single Family Residence at 71 Wansor Road, Wakefield, photo 12 of 33
Single Family Residence at 71 Wansor Road, Wakefield, photo 13 of 33
Single Family Residence at 71 Wansor Road, Wakefield, photo 14 of 33
Single Family Residence at 71 Wansor Road, Wakefield, photo 15 of 33
Single Family Residence at 71 Wansor Road, Wakefield, photo 16 of 33
Single Family Residence at 71 Wansor Road, Wakefield, photo 17 of 33
Single Family Residence at 71 Wansor Road, Wakefield, photo 18 of 33
Single Family Residence at 71 Wansor Road, Wakefield, photo 19 of 33
Single Family Residence at 71 Wansor Road, Wakefield, photo 20 of 33
Single Family Residence at 71 Wansor Road, Wakefield, photo 21 of 33
Single Family Residence at 71 Wansor Road, Wakefield, photo 22 of 33
Single Family Residence at 71 Wansor Road, Wakefield, photo 23 of 33
Single Family Residence at 71 Wansor Road, Wakefield, photo 24 of 33
Single Family Residence at 71 Wansor Road, Wakefield, photo 25 of 33
Single Family Residence at 71 Wansor Road, Wakefield, photo 26 of 33
Single Family Residence at 71 Wansor Road, Wakefield, photo 27 of 33
Single Family Residence at 71 Wansor Road, Wakefield, photo 28 of 33
Single Family Residence at 71 Wansor Road, Wakefield, photo 29 of 33
Single Family Residence at 71 Wansor Road, Wakefield, photo 30 of 33
Single Family Residence at 71 Wansor Road, Wakefield, photo 31 of 33
Single Family Residence at 71 Wansor Road, Wakefield, photo 32 of 33
Single Family Residence at 71 Wansor Road, Wakefield, photo 33 of 33
33 photos

$450,000

71 Wansor Road
Wakefield, NH 03830
Listed by Meaghan DeFreze · KW Coastal and Lakes & Mountains Realty
Bedrooms
4
Bathrooms
1.5
Living area
N/A
Year built
1970

About this home

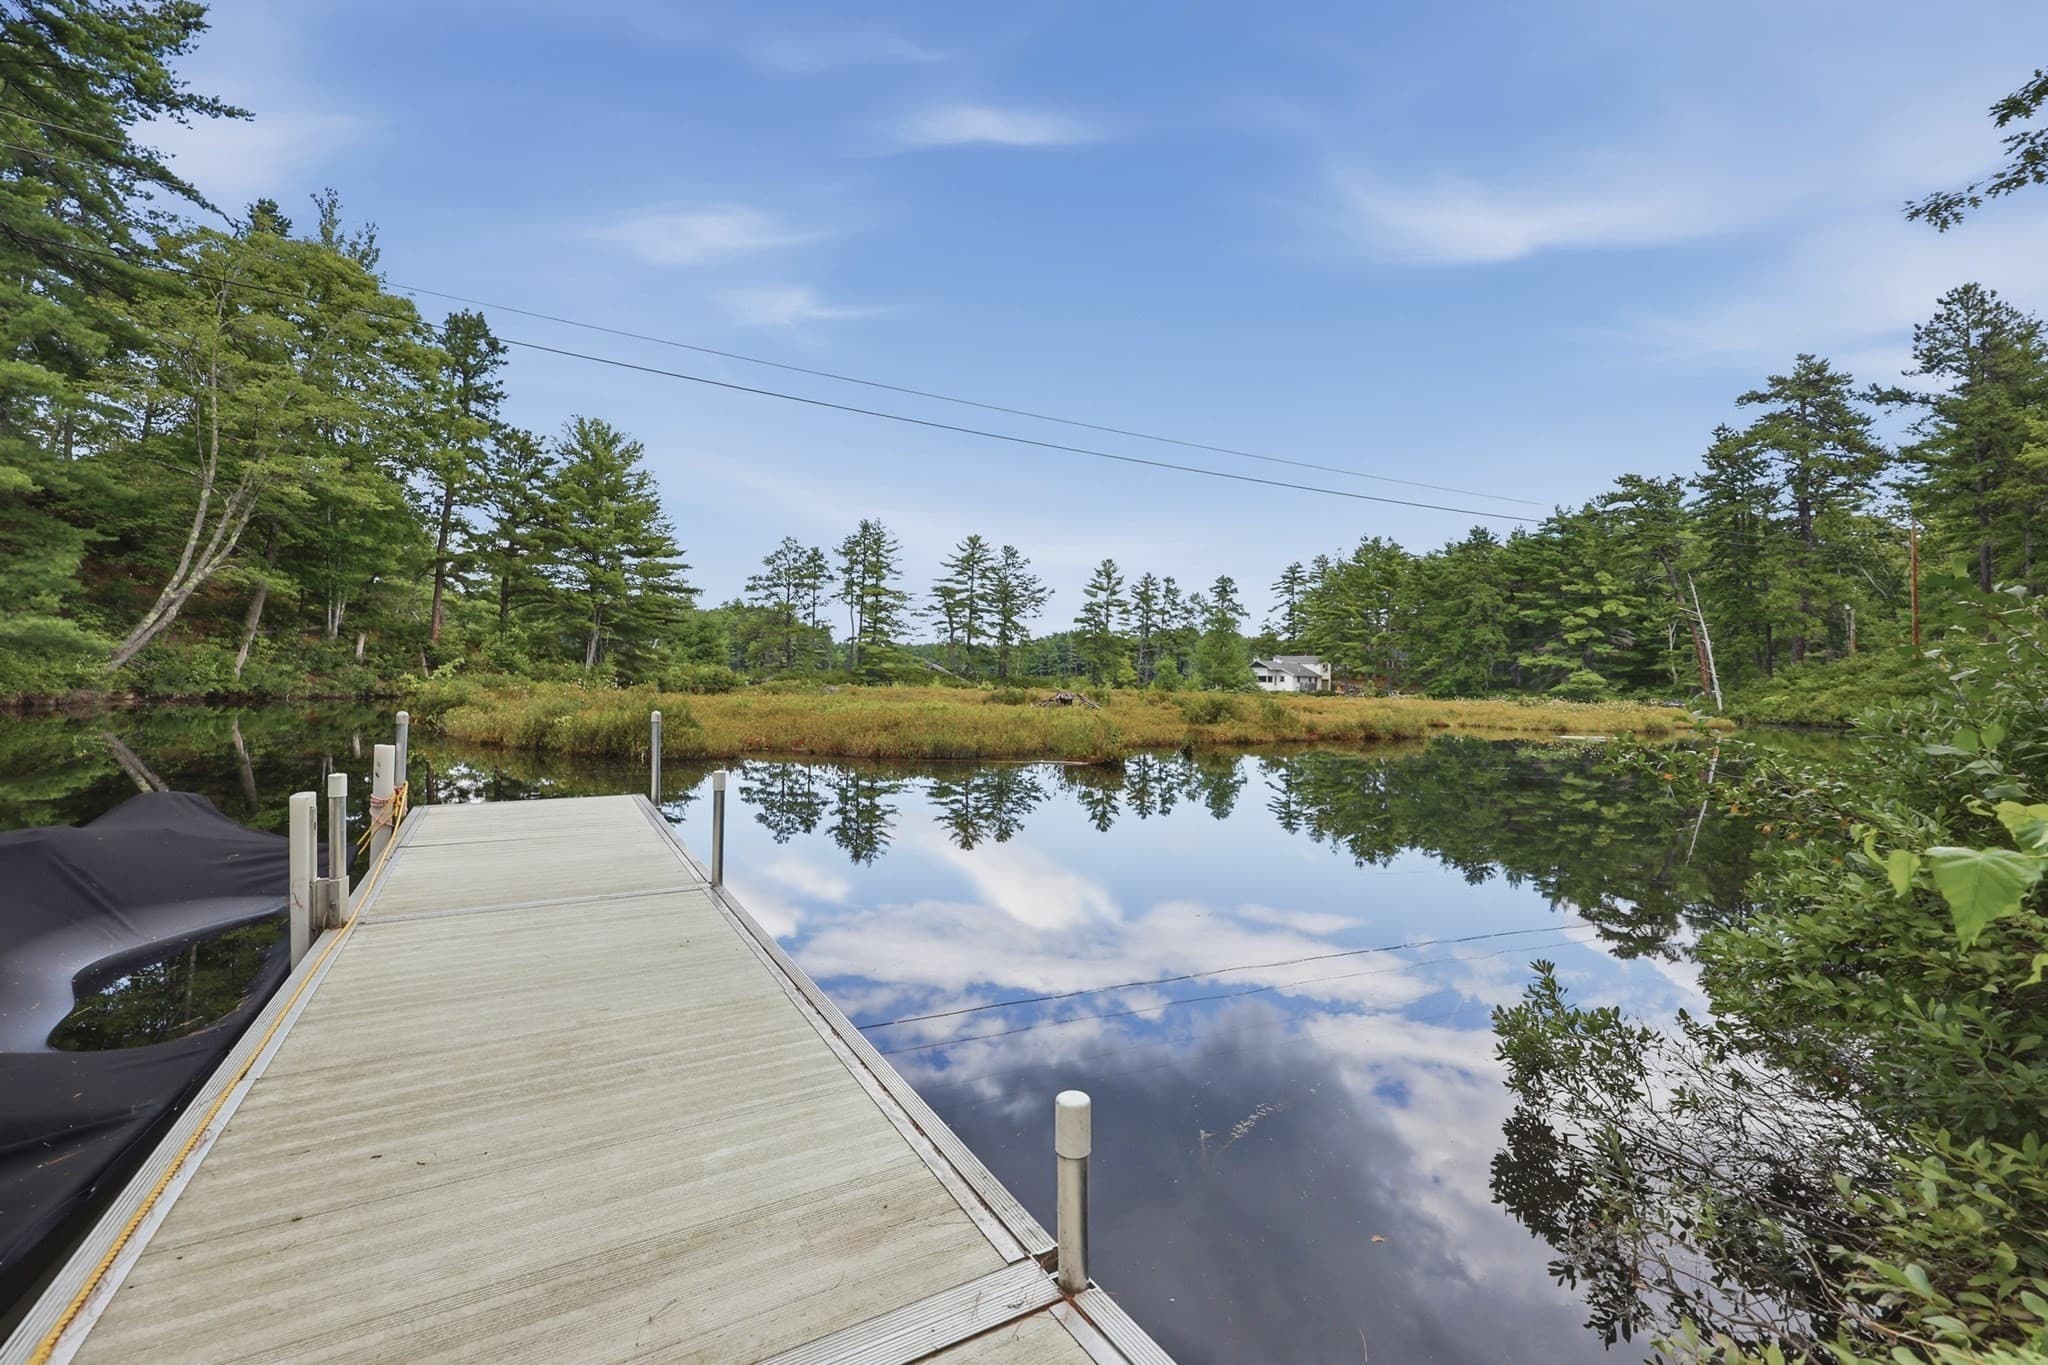
Welcome to 71 Wansor Rd., a year-round home offering shared private access to beautiful Lake Ivanhoe. Just a short walk away, you’ll find a sandy neighborhood beach with a fire pit, boat launch, along with private docks. Situated on a spacious .65-acre lot, this 4-bedroom, 1.5-bath home offers an open living area and a generously sized kitchen featuring a center island, updated stainless-steel appliances and gas range. The main level includes two bedrooms and a full bath, while the second floor offers two additional bedrooms and a half bath. Outside, the large wraparound deck provides plenty of space to relax, entertain, and enjoy the peaceful surroundings. Additional features include a lined chimney with a wood stove insert, forced hot-air heating, a full walkout basement offering plenty of storage and potential for additional living or hangout space, a standby generator, and a newer roof. The property also has its own drilled well and private septic system, two valuable features that are not always commonly found in the area. The home has been enjoyed for many years and is ready for its next owner to bring their own ideas and personal touches. With year-round living, a generous lot, and access to gorgeous Lake Ivanhoe, this property offers a wonderful opportunity to create something truly special. Great commuter location, Plus, downtown Wakefield is just minutes away offering shopping and restaurants. Agents please see private remarks.

Property details

MLS #
5102469
Property type
Single Family Residence
Subdivision
N/A
Status
Active
Days on market
7
On market date
N/A
Stories
N/A
Total bathrooms
1.5
Garage spaces
N/A
Parking spaces
N/A
Lot size
0.65 acres
Loading map…

Nearby schools

Within 10 miles. School directory data from the National Center for Education Statistics (NCES), accessed via the Urban Institute Education Data API. Local Score is calculated by INNOVATE Real Estate; where a state rating is shown, it comes from that state's own official school report card.

Elementary
Paul Elementary School
3.99 mi away · Grades -1-8
Nearest school -- attendance-zone data not available here
5.0
Local Score (student-teacher ratio only (preliminary -- will incorporate state test-score data once available)) -- not an official state rating
Enrollment
465
Student:teacher ratio
10.8:1
District
Wakefield School District
Middle
Crescent Lake School
9.56 mi away · Grades 4-6
Nearest school -- attendance-zone data not available here
5.0
Local Score (student-teacher ratio only (preliminary -- will incorporate state test-score data once available)) -- not an official state rating
Enrollment
176
Student:teacher ratio
10.4:1
District
Governor Wentworth Reg School District
High
Kingswood Regional High School
9.9 mi away · Grades 9-12
Nearest school -- attendance-zone data not available here
5.0
Local Score (student-teacher ratio only (preliminary -- will incorporate state test-score data once available)) -- not an official state rating
Enrollment
728
Student:teacher ratio
11.6:1
District
Governor Wentworth Reg School District

Walkability

Blended score for Wakefield's center, calculated by INNOVATE Real Estate from two sources: the EPA's National Walkability Index (street network, transit, land-use mix) and Google Places amenity data (what's actually reachable on foot from this point). 60% EPA National Walkability Index + 40% nearby-amenity density (Google Places).

19
Very car-dependent
out of 100
EPA National Walkability Index
6.2 / 20 -- Below average walkable
Google Places amenity density
0 / 100
Restaurants & cafes0
Grocery stores0
Parks0
Schools0
Transit stops0
Pharmacies0

Mortgage calculator

Estimate only - actual rate and payment depend on your lender, credit, and loan program.

$
%
%
Adjust tax / insurance estimates
% / yr
$
/mo
Est. monthly payment
$2,860/mo
$90,000 down
$360,000 loan
Principal & interest$2,335
Property tax (est.)$375
Home insurance (est.)$150

Similar homes you might like

Prime MLS logo

Copyright 2026 PrimeMLS. All rights reserved. This information is deemed reliable, but not guaranteed. The data relating to real estate displayed on this Site comes in part from the IDX Program of PrimeMLS. The information being provided is for consumers' personal, non-commercial use and may not be used for any purpose other than to identify prospective properties consumers may be interested in purchasing. Data last updated 08/06/26.