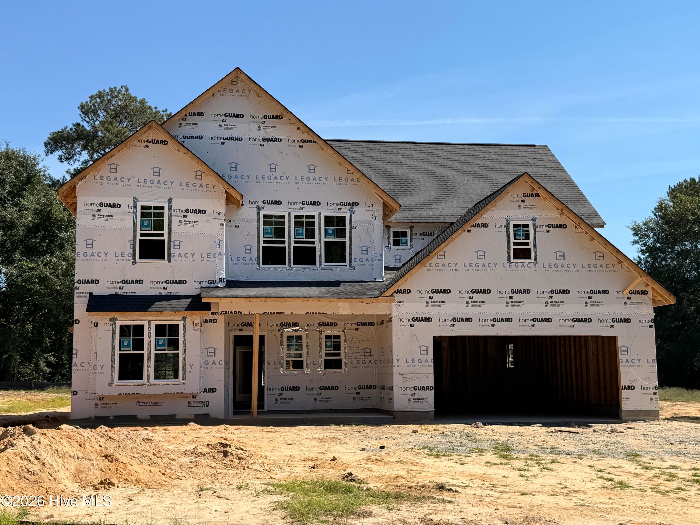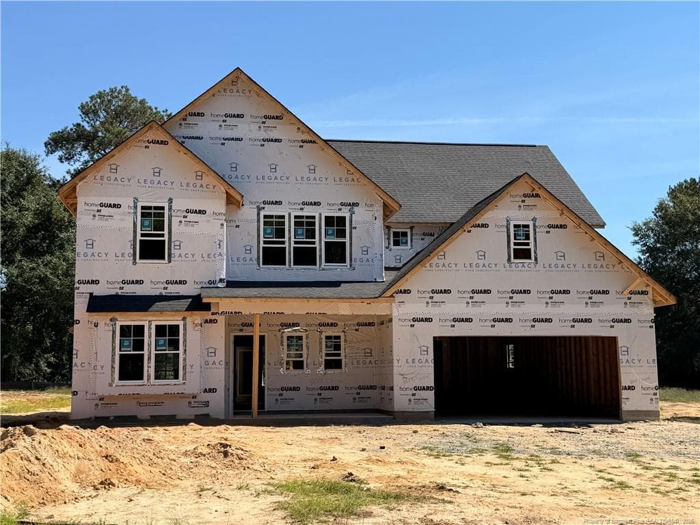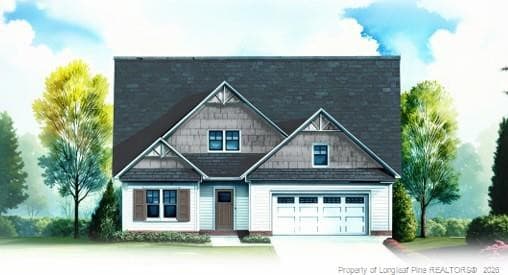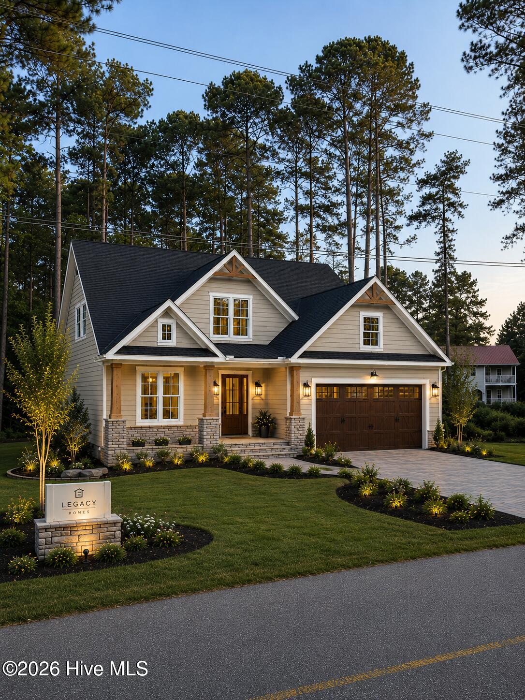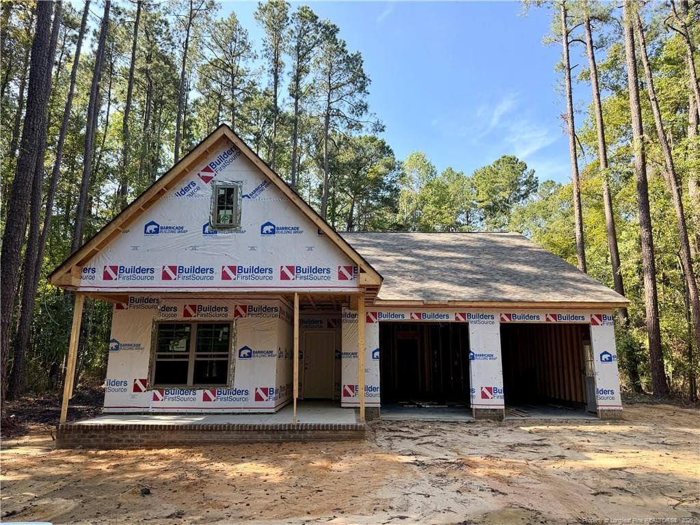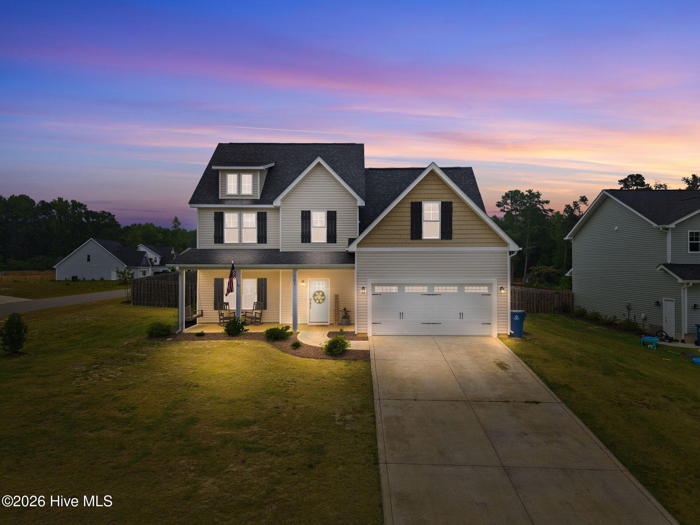
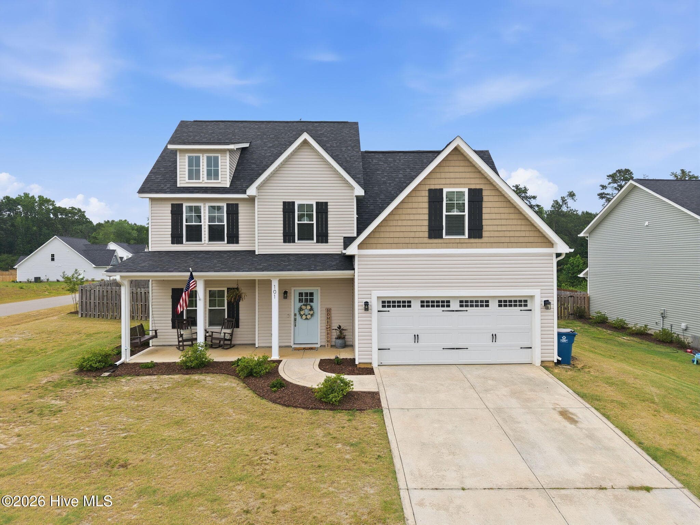
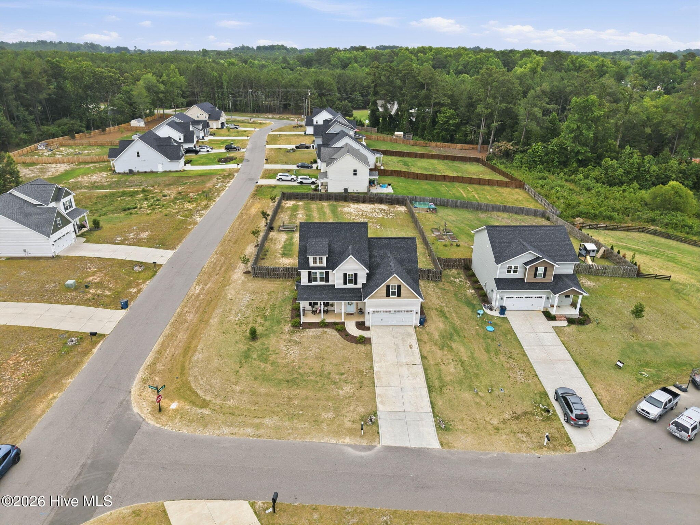
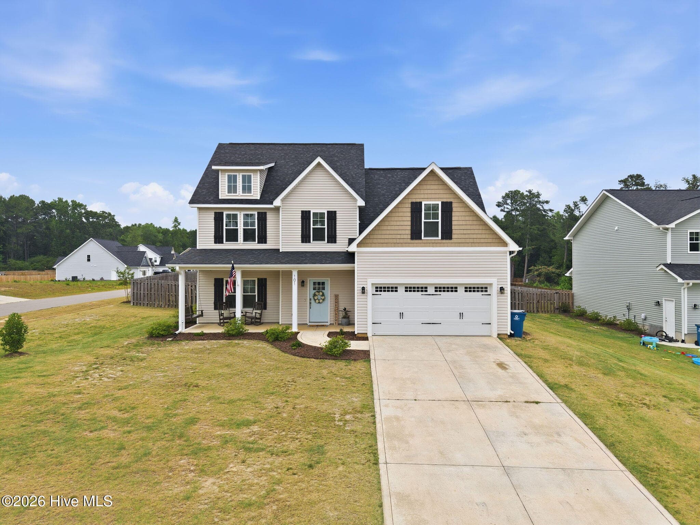
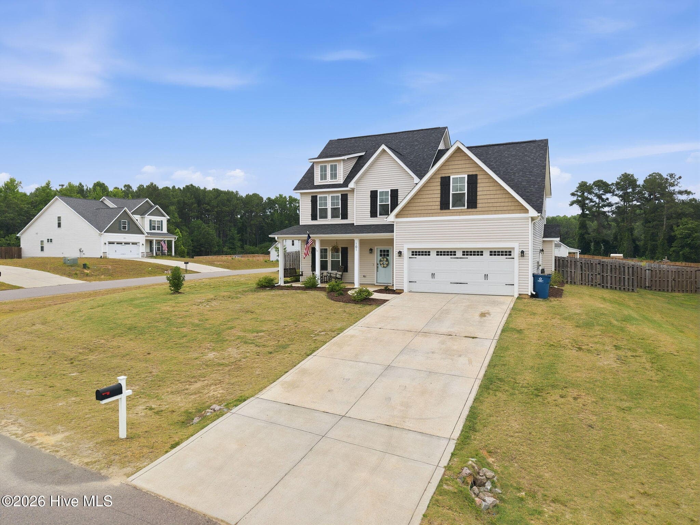
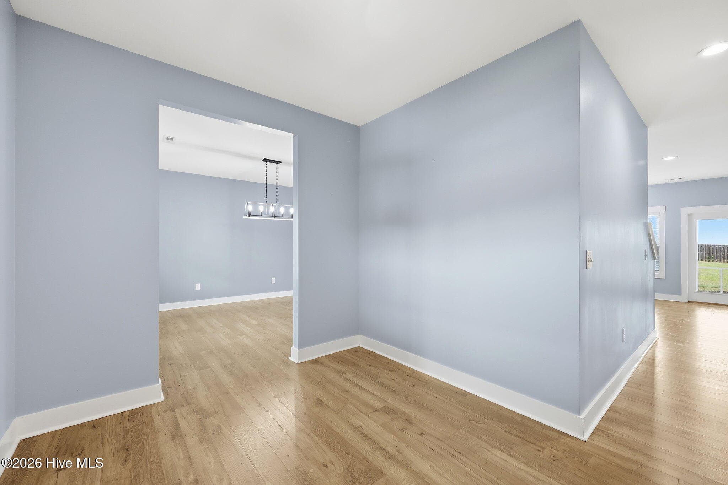
Single Family Residence at 101 Woodford Lane, Vass, NC 28394
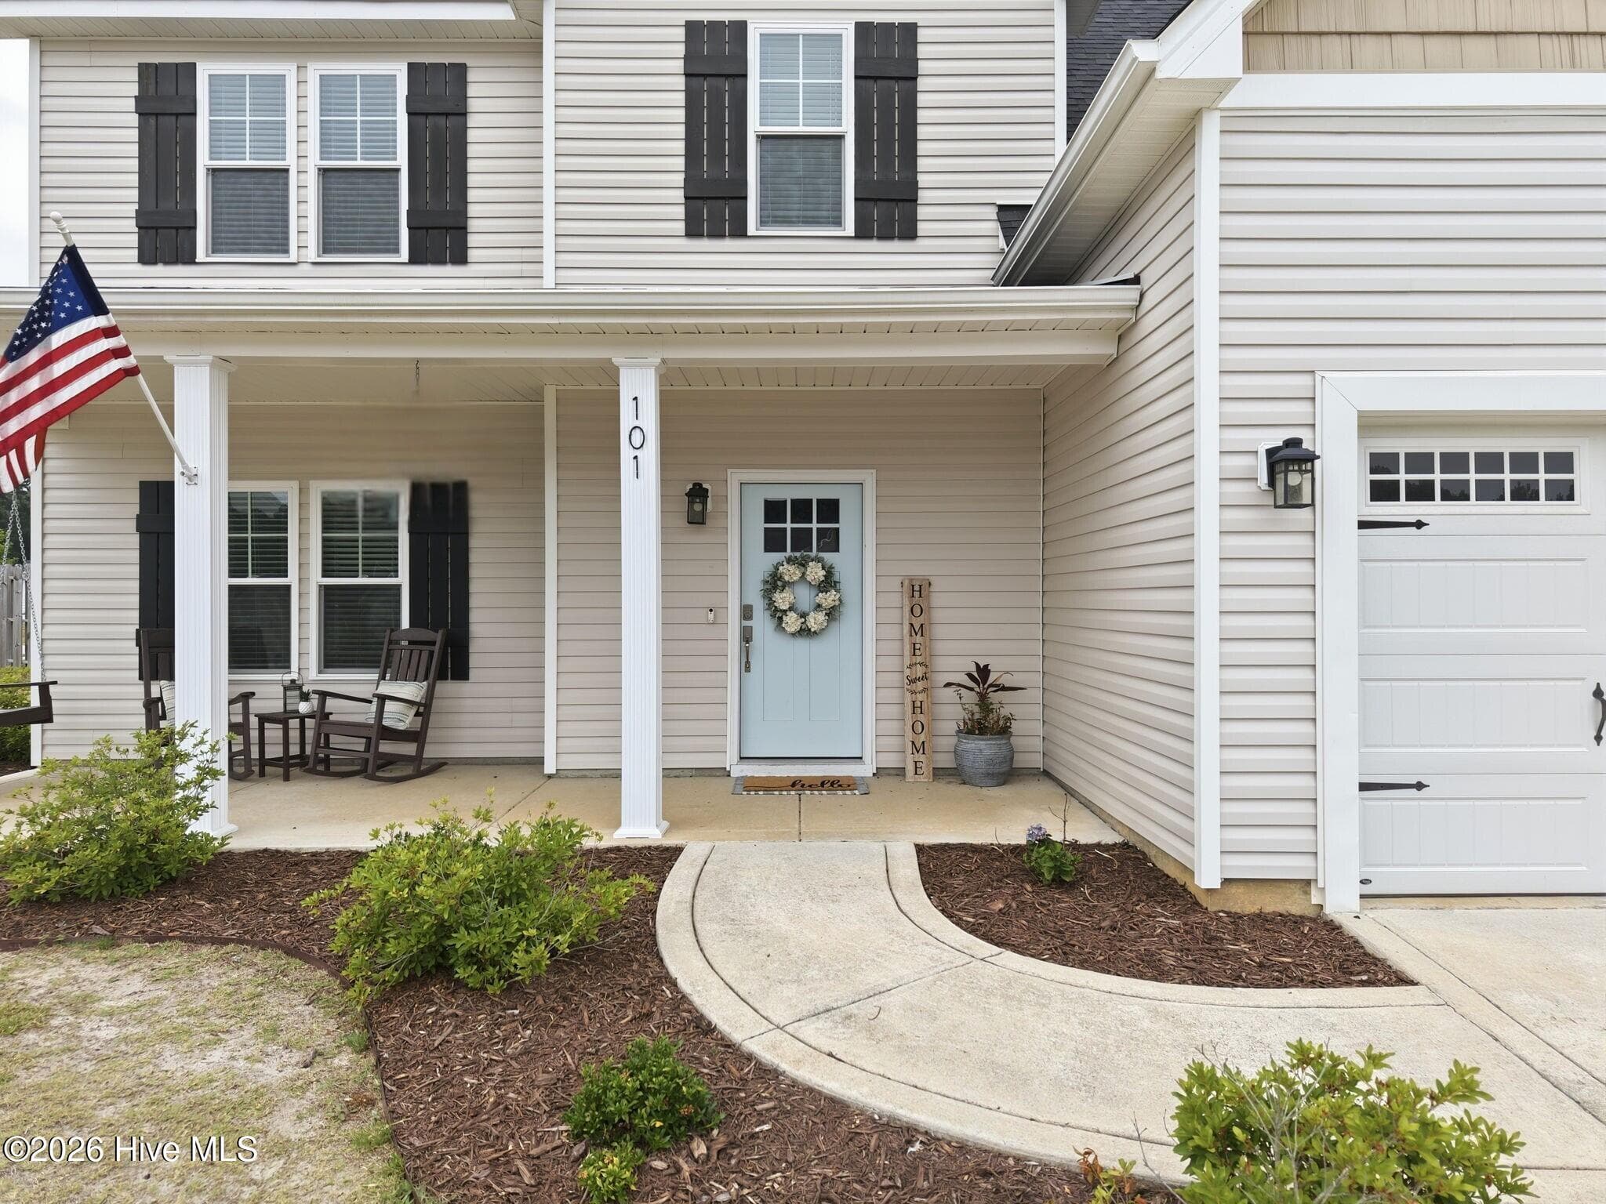
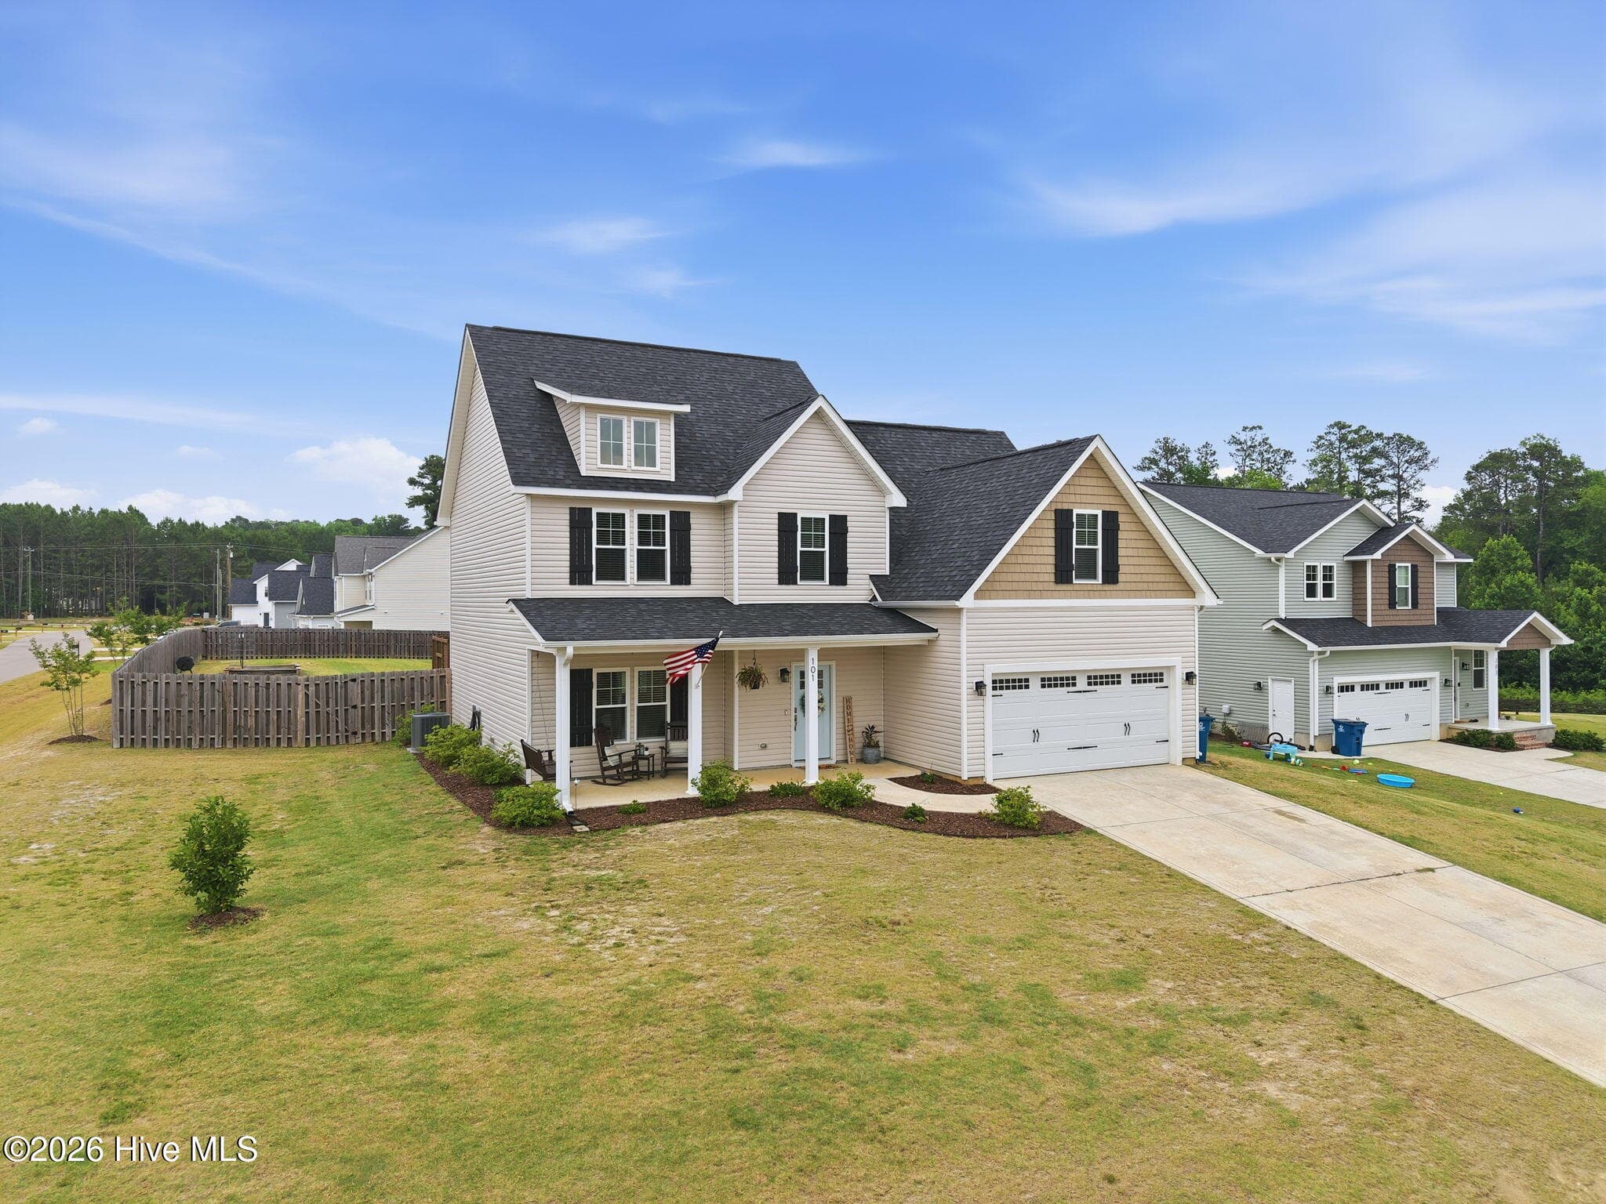
Welcome Home! - 101 Woodford Lane, Vass, NC 28394
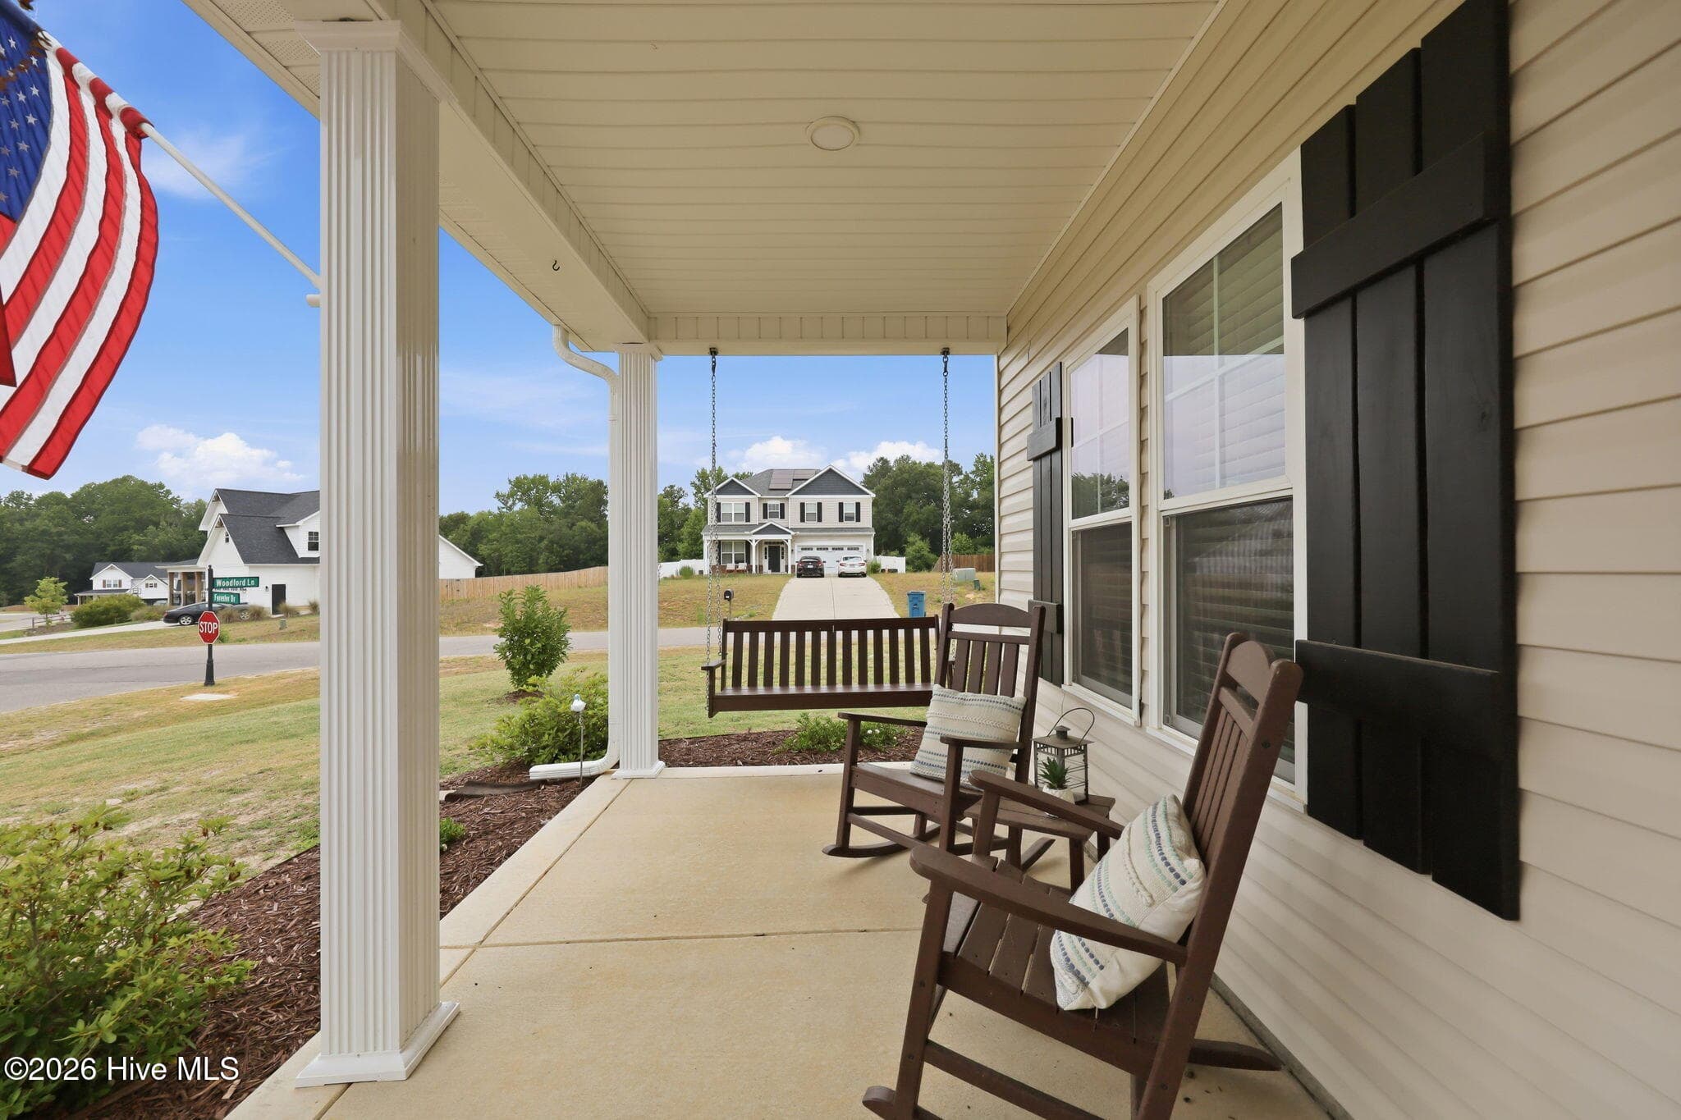
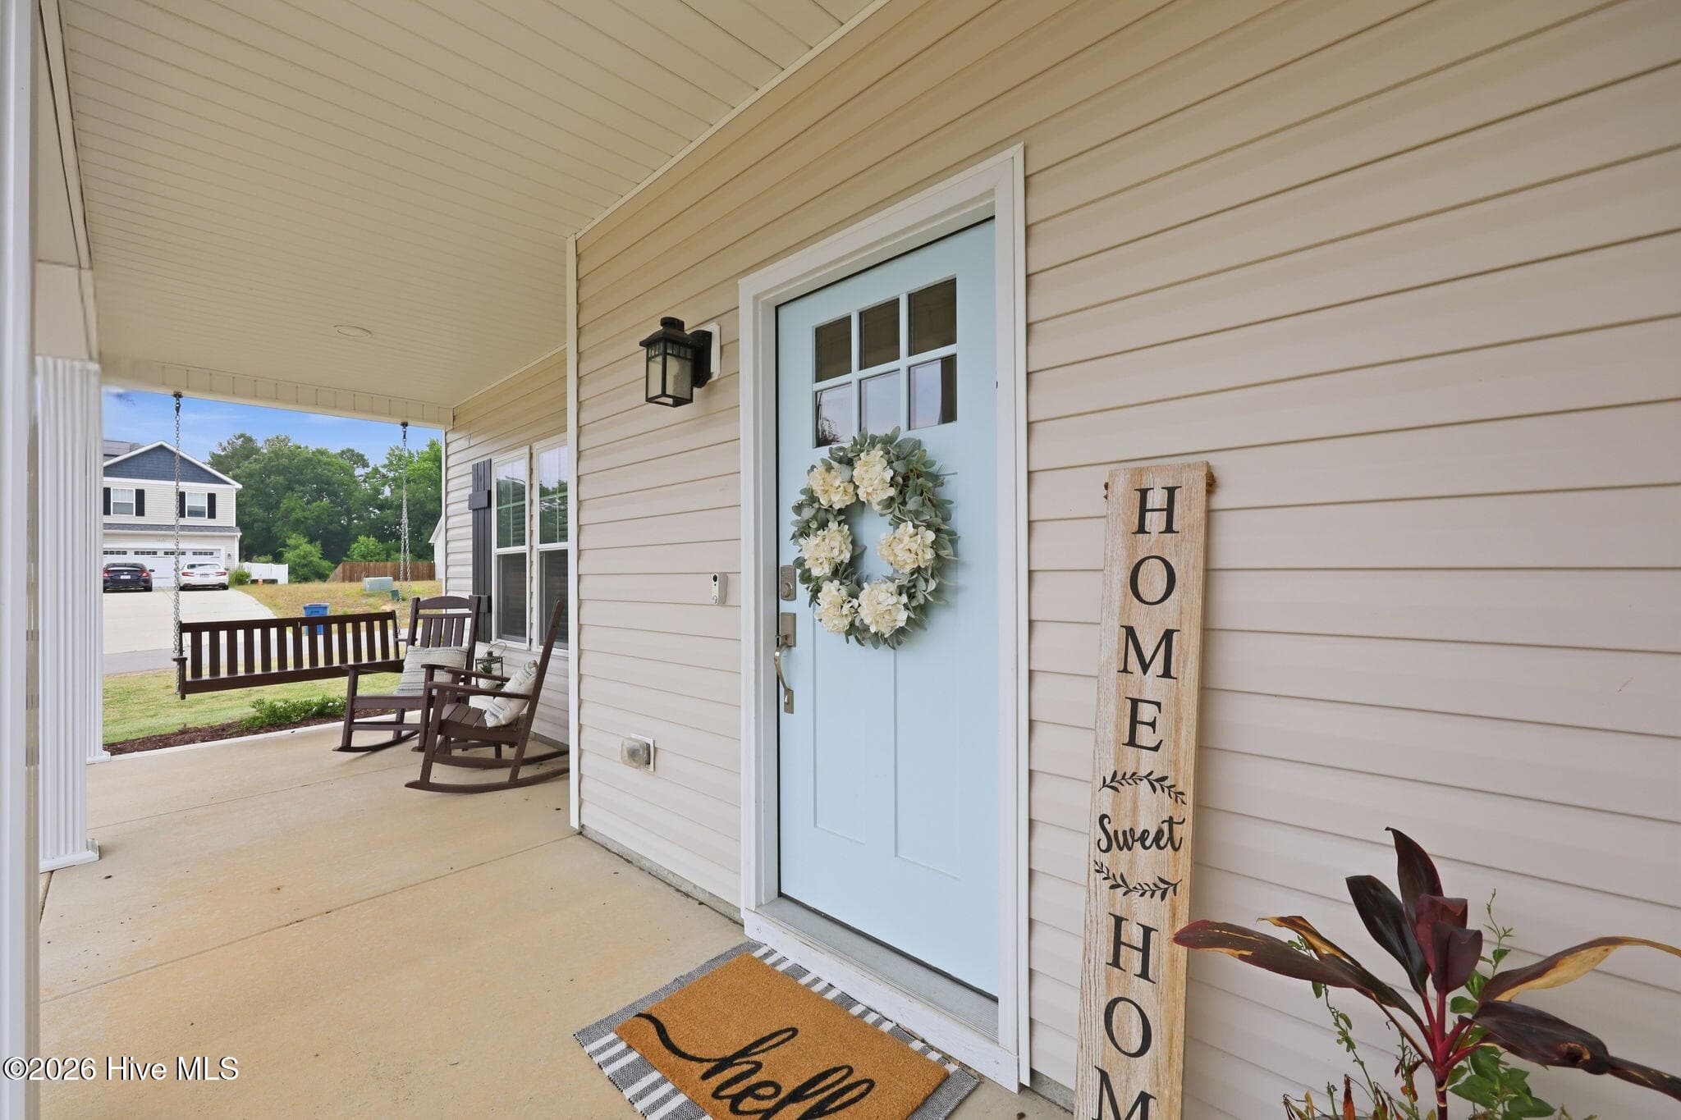
Large Wrap around porch with swing - 101 Woodford Lane, Vass, NC 28394
Single Family Residence at 101 Woodford Lane, Vass, NC 28394, photo 4 of 56
Single Family Residence at 101 Woodford Lane, Vass, NC 28394, photo 5 of 56
Single Family Residence at 101 Woodford Lane, Vass, NC 28394, photo 6 of 56
Single Family Residence at 101 Woodford Lane, Vass, NC 28394, photo 7 of 56
Single Family Residence at 101 Woodford Lane, Vass, NC 28394, photo 8 of 56
Single Family Residence at 101 Woodford Lane, Vass, NC 28394, photo 9 of 56
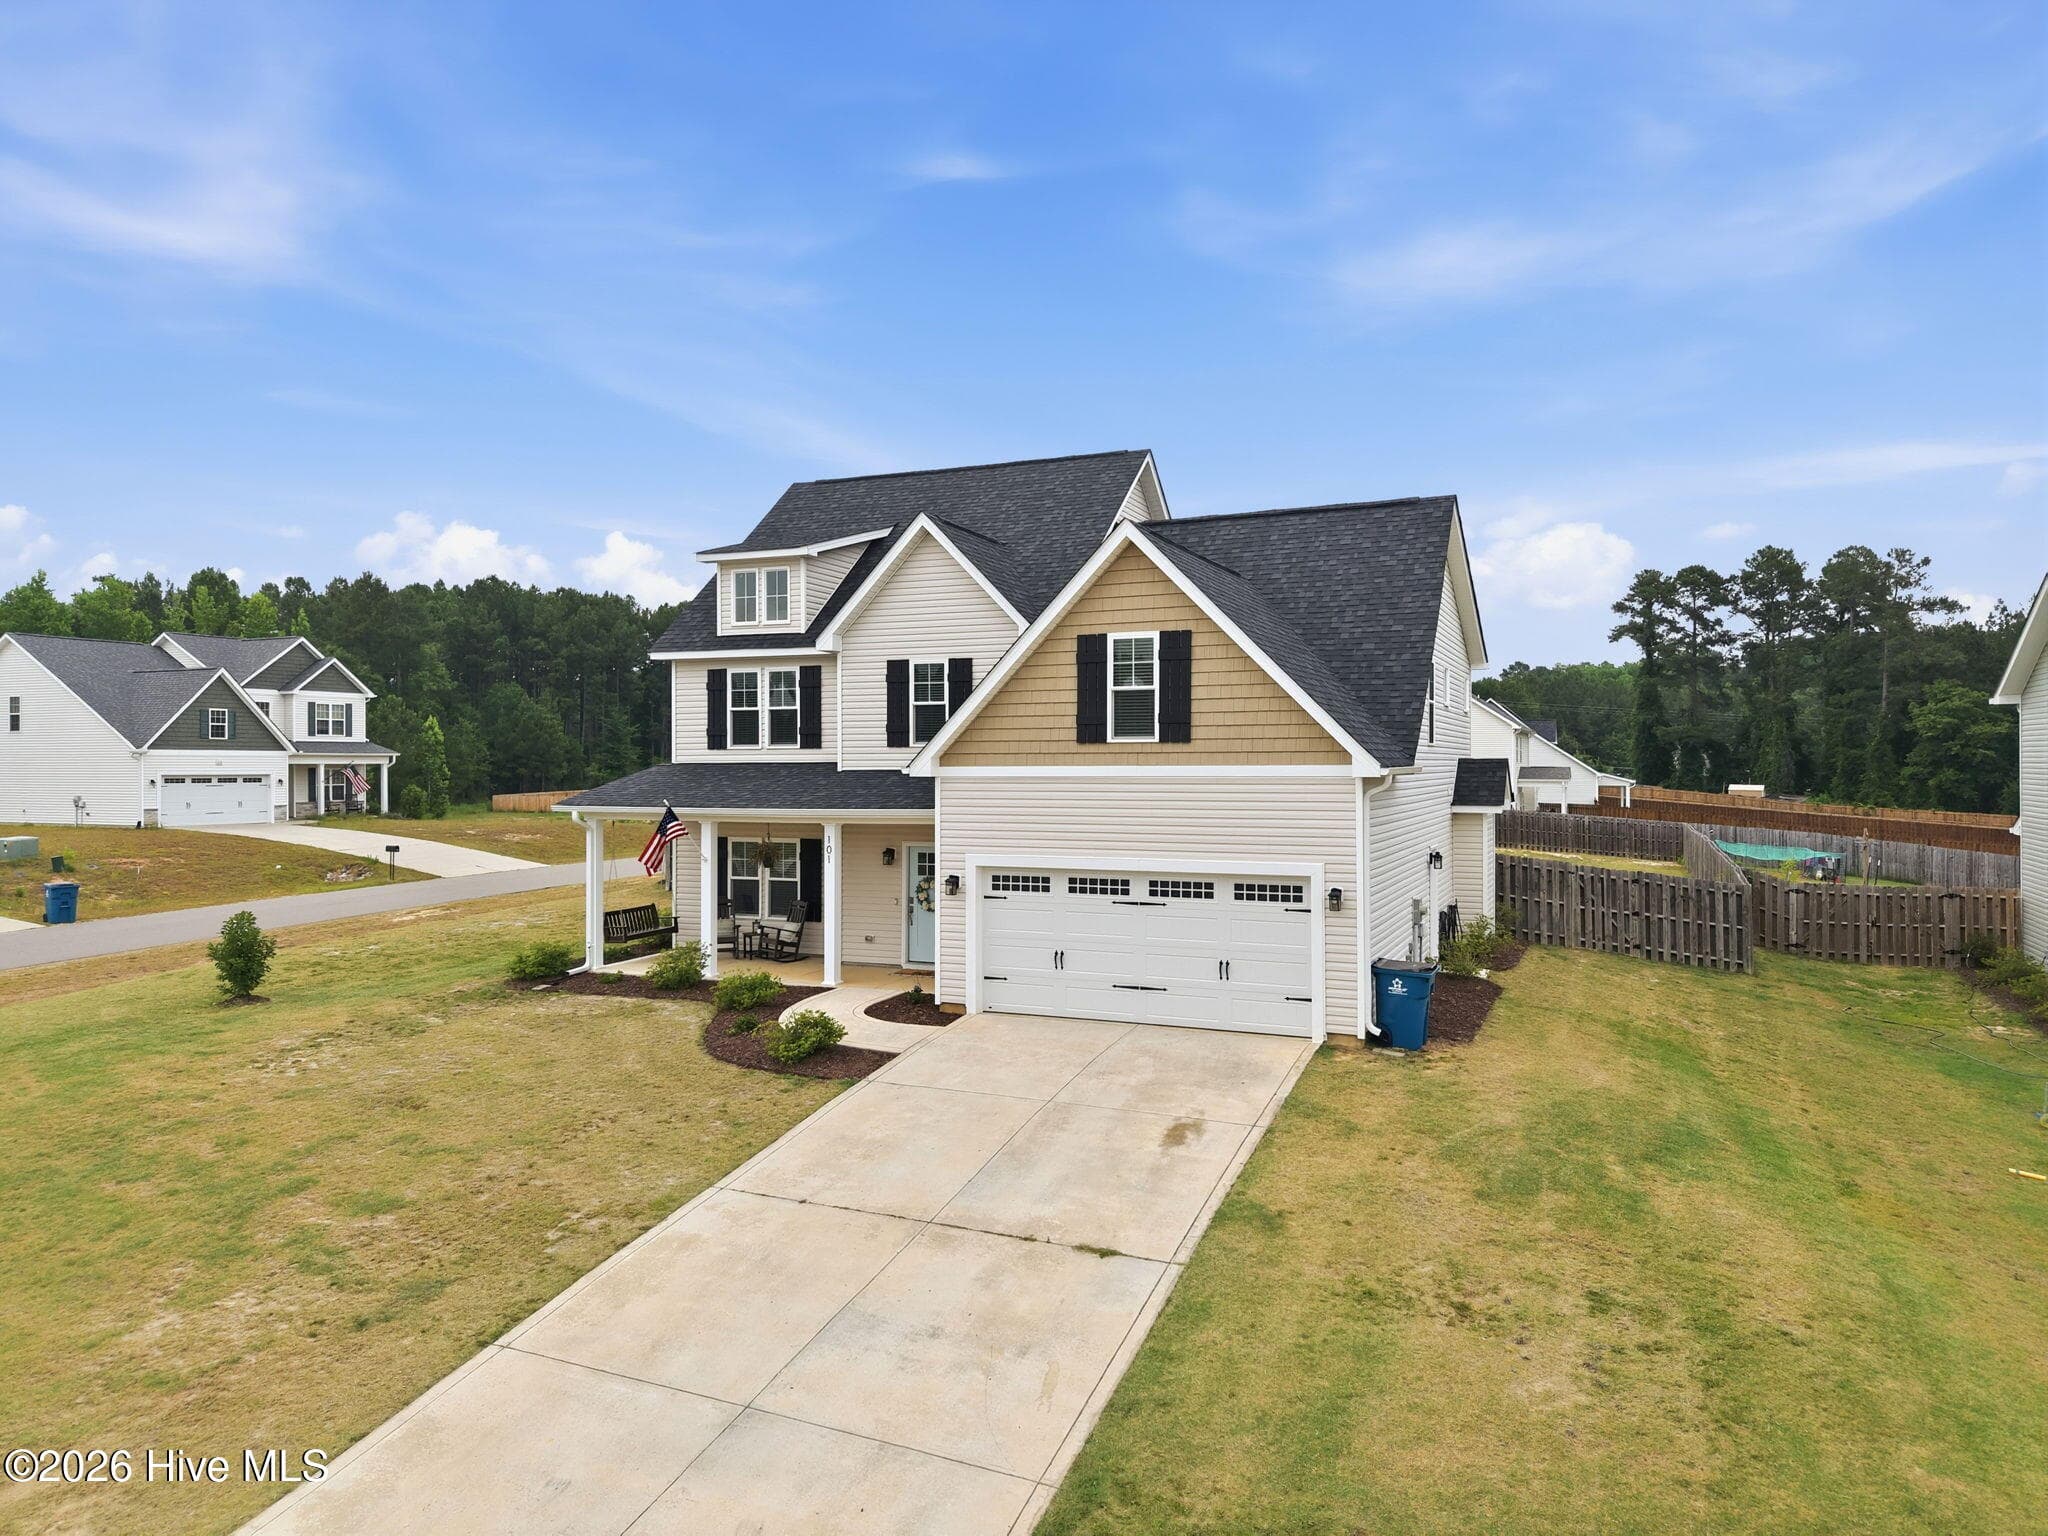
Extra long park pad - 101 Woodford Lane, Vass, NC 28394
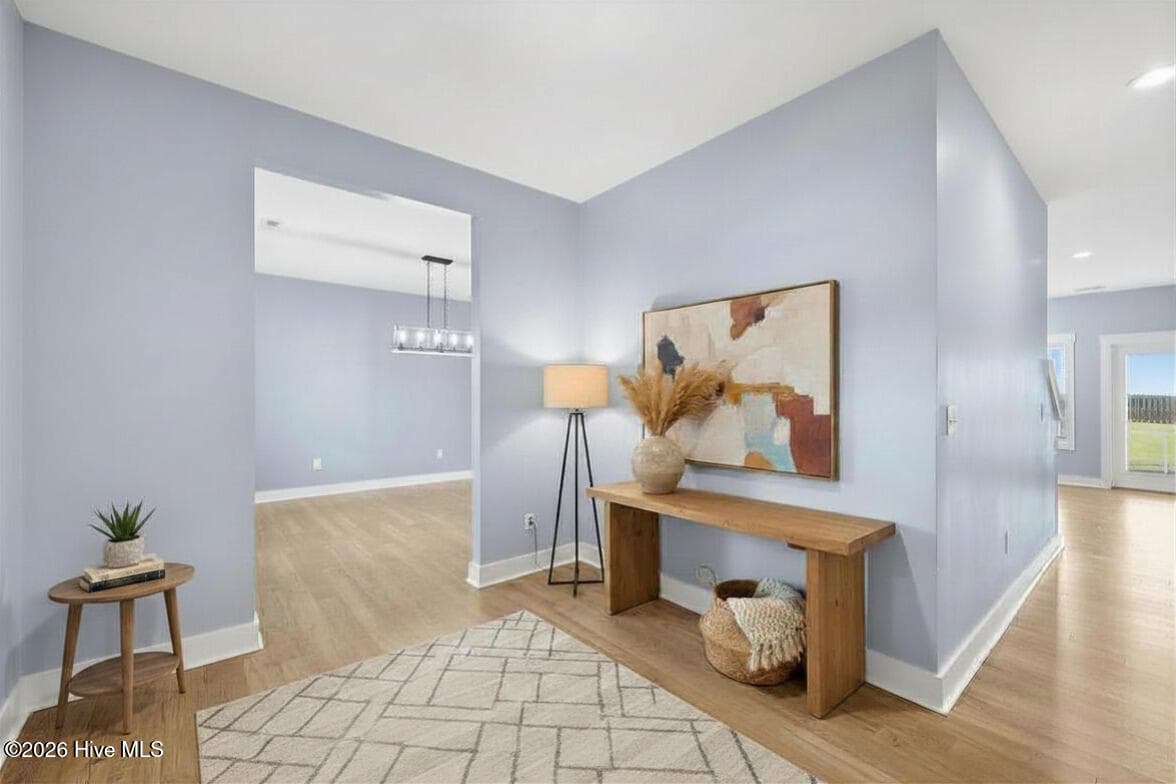
Huge Entryway - 101 Woodford Lane, Vass, NC 28394
Virtual Stage - 101 Woodford Lane, Vass, NC 28394
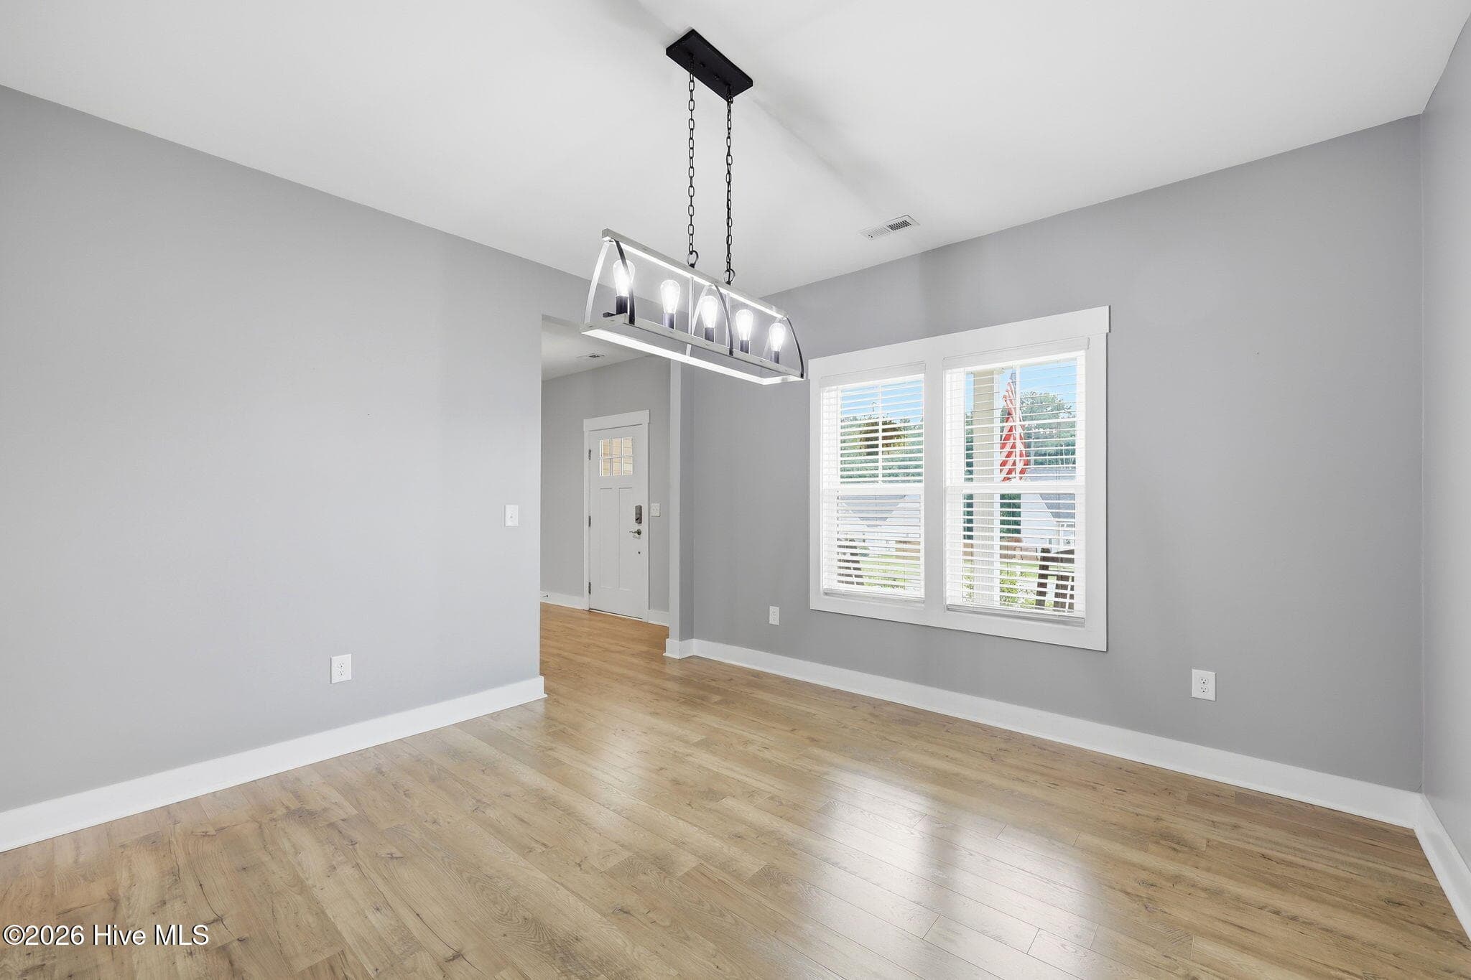
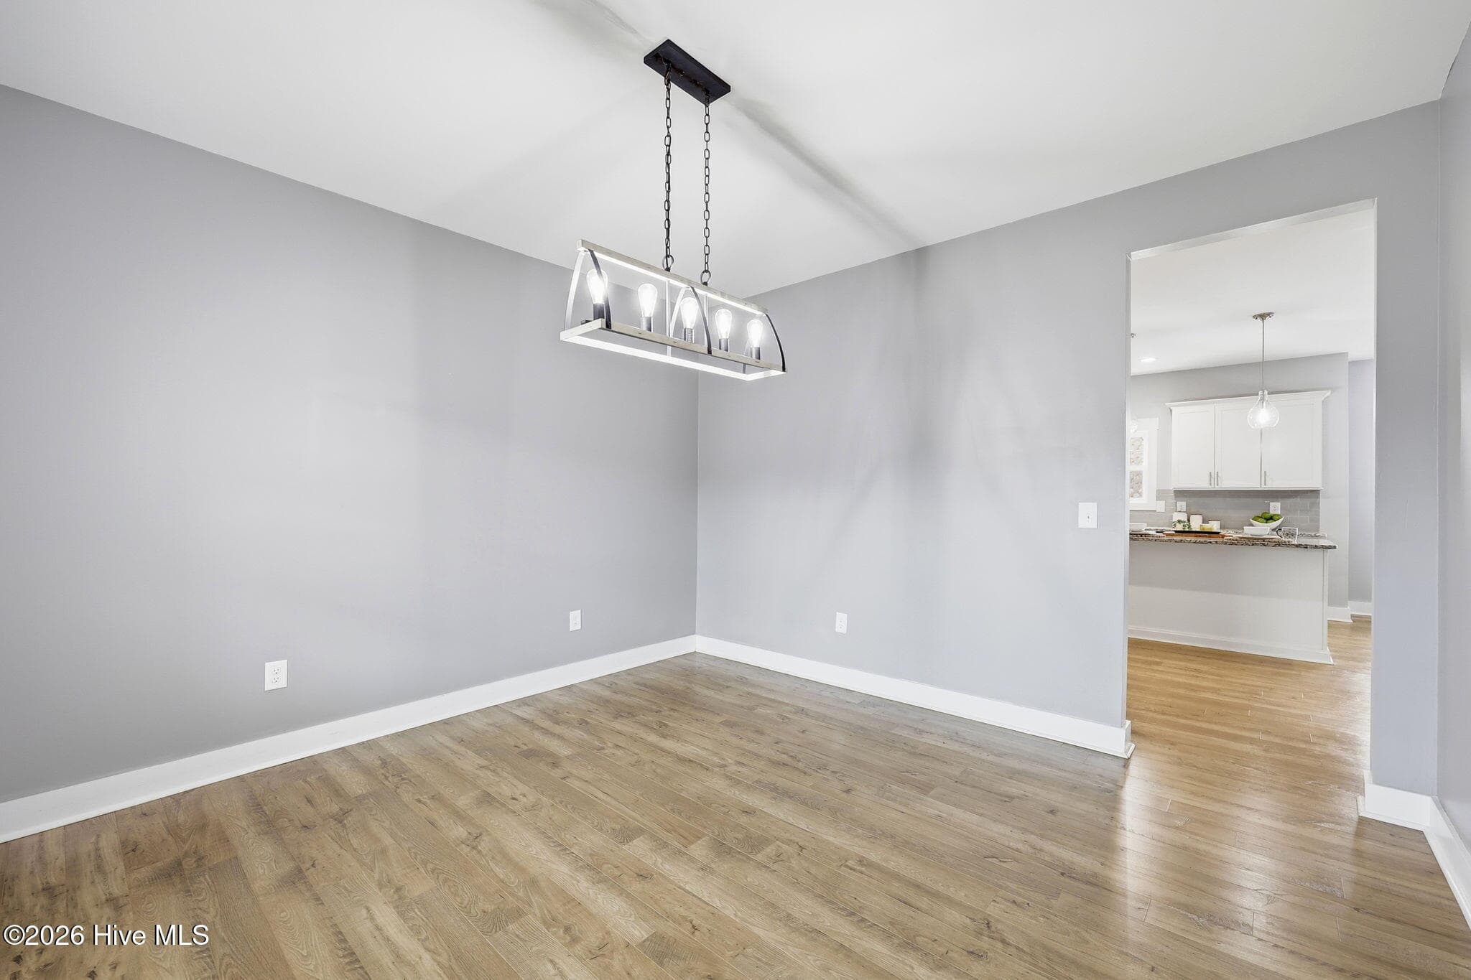
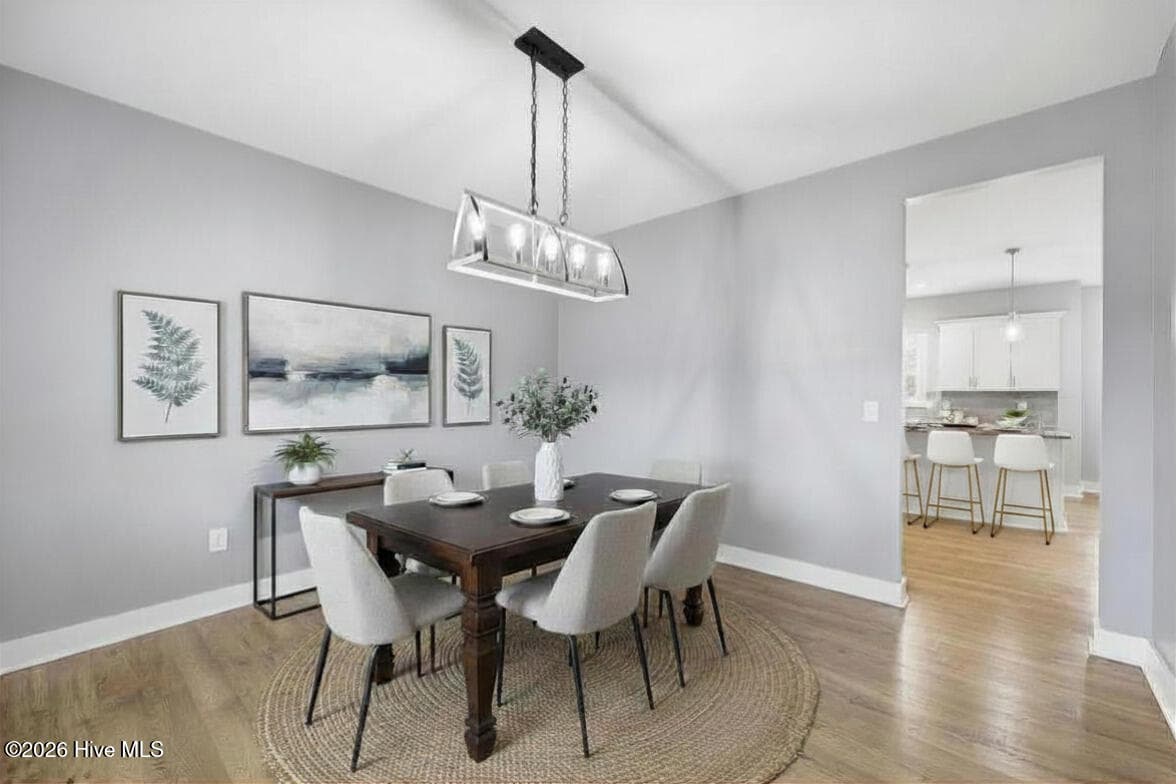
Formal Dining room - 101 Woodford Lane, Vass, NC 28394
Updated Fixtures - 101 Woodford Lane, Vass, NC 28394
Virtual Stage - 101 Woodford Lane, Vass, NC 28394
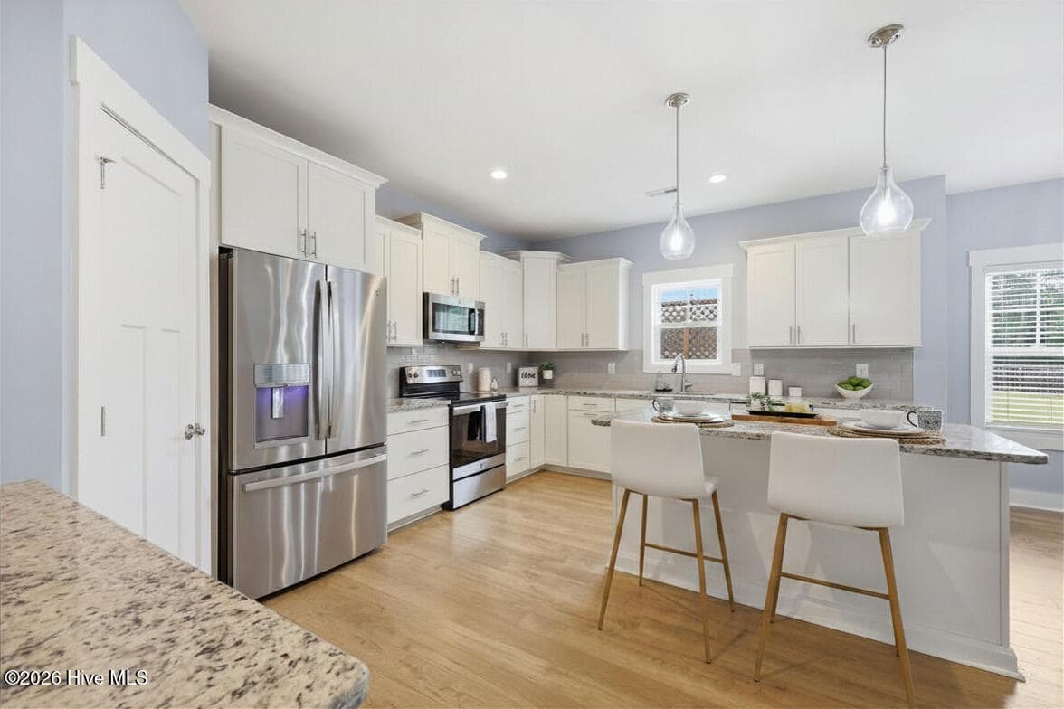
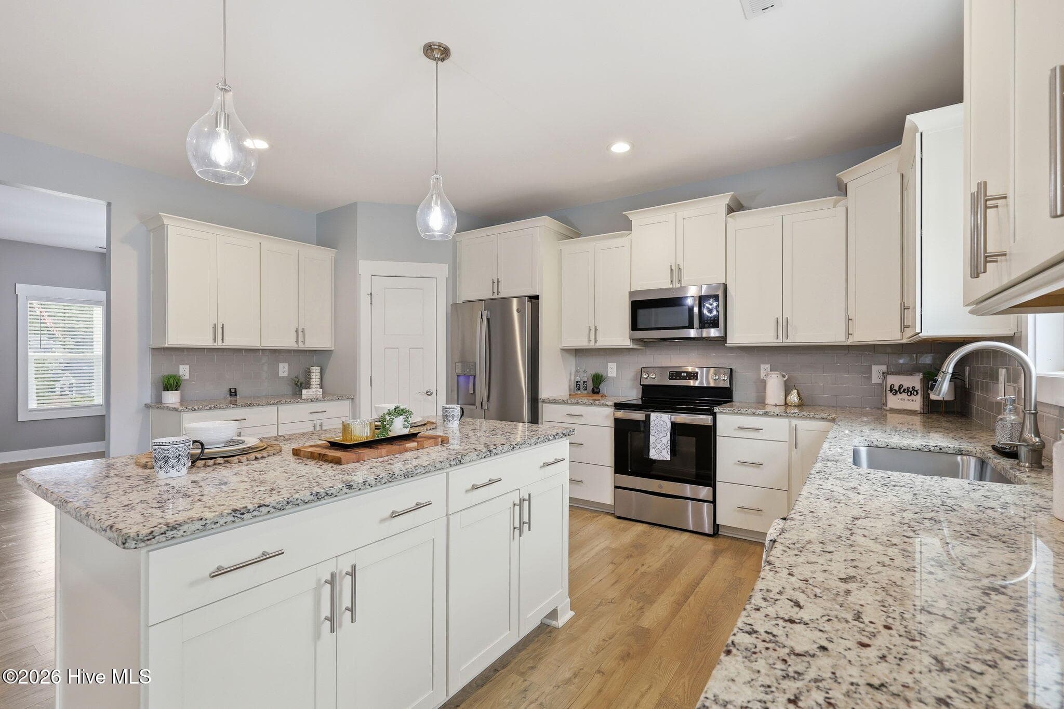
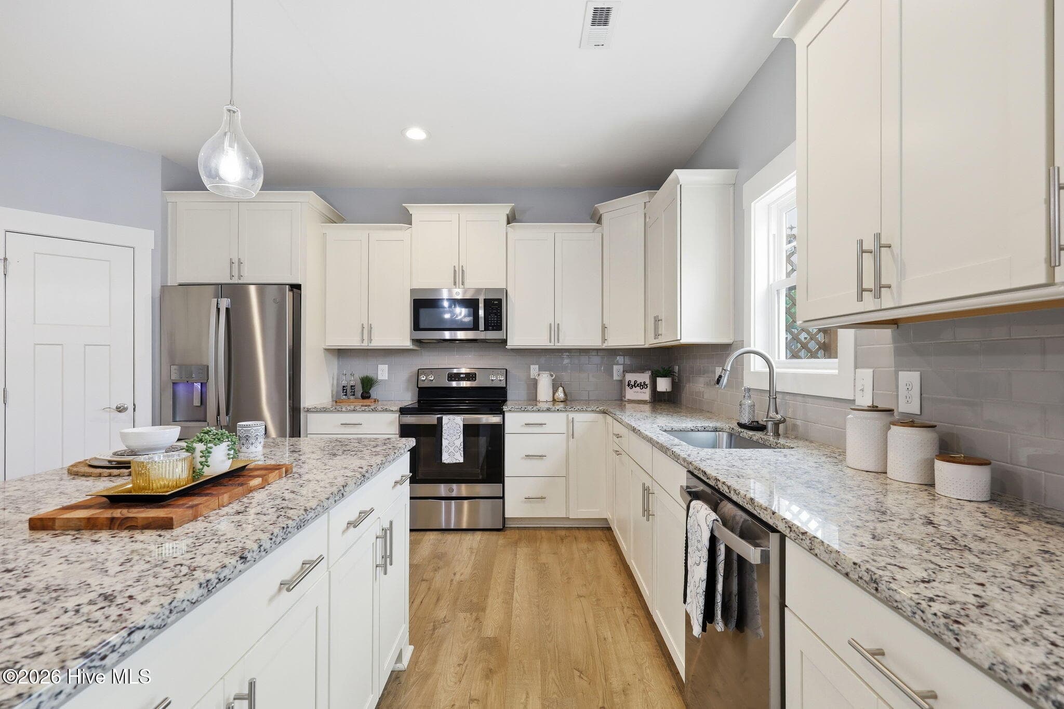
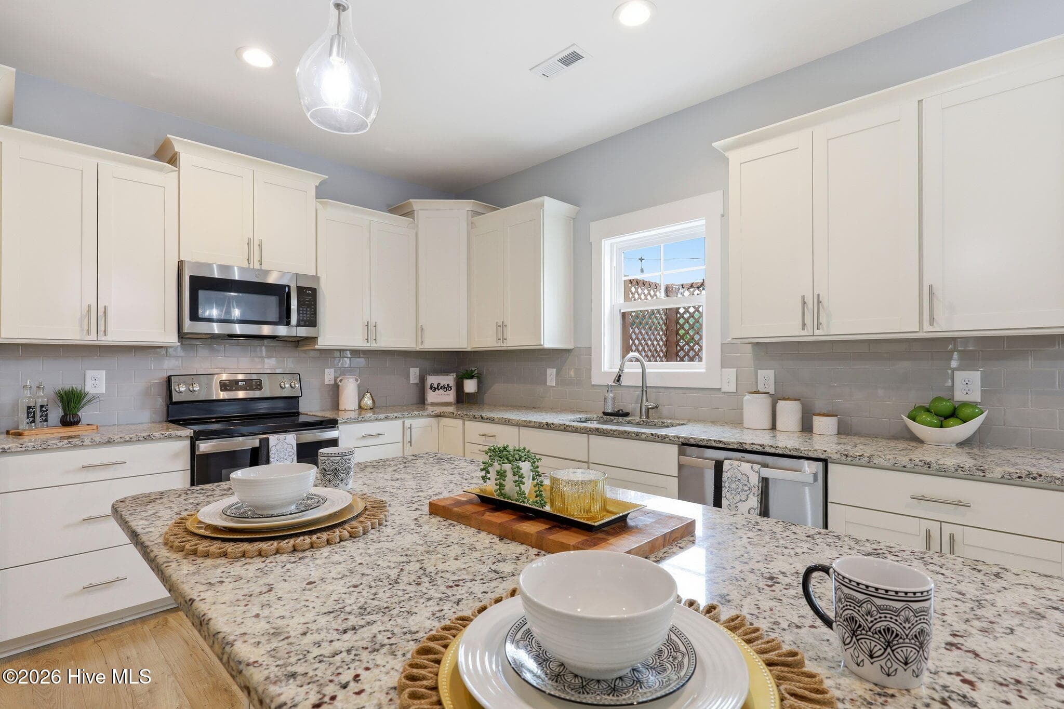
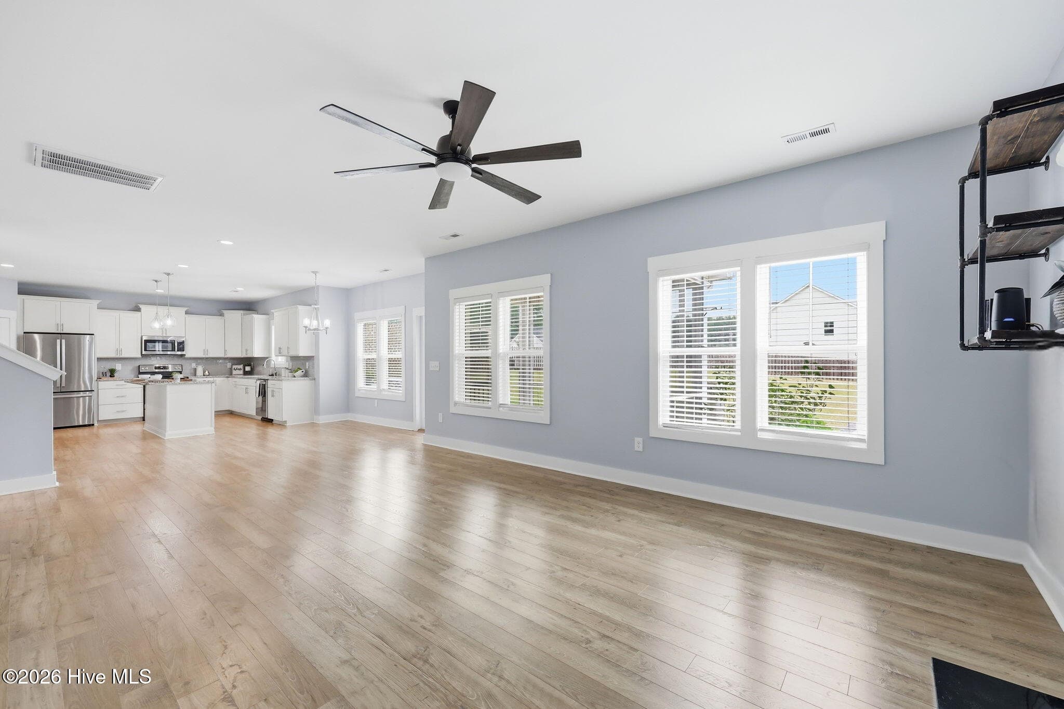
Open Airy Kitchen - 101 Woodford Lane, Vass, NC 28394
Granite Counters - 101 Woodford Lane, Vass, NC 28394
Stainless Appliances - 101 Woodford Lane, Vass, NC 28394
Shaker Cabinetry - 101 Woodford Lane, Vass, NC 28394
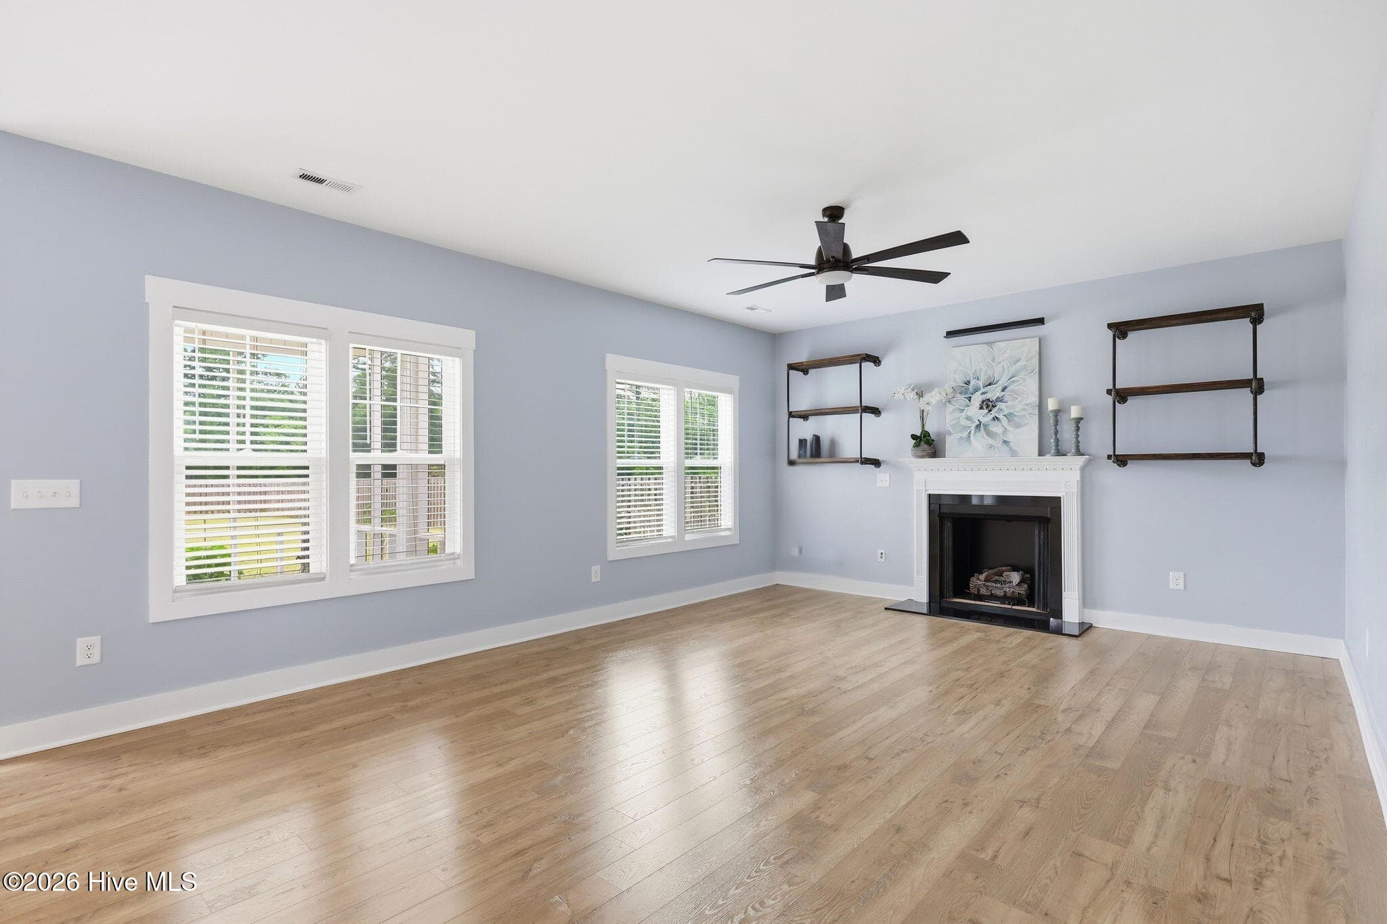
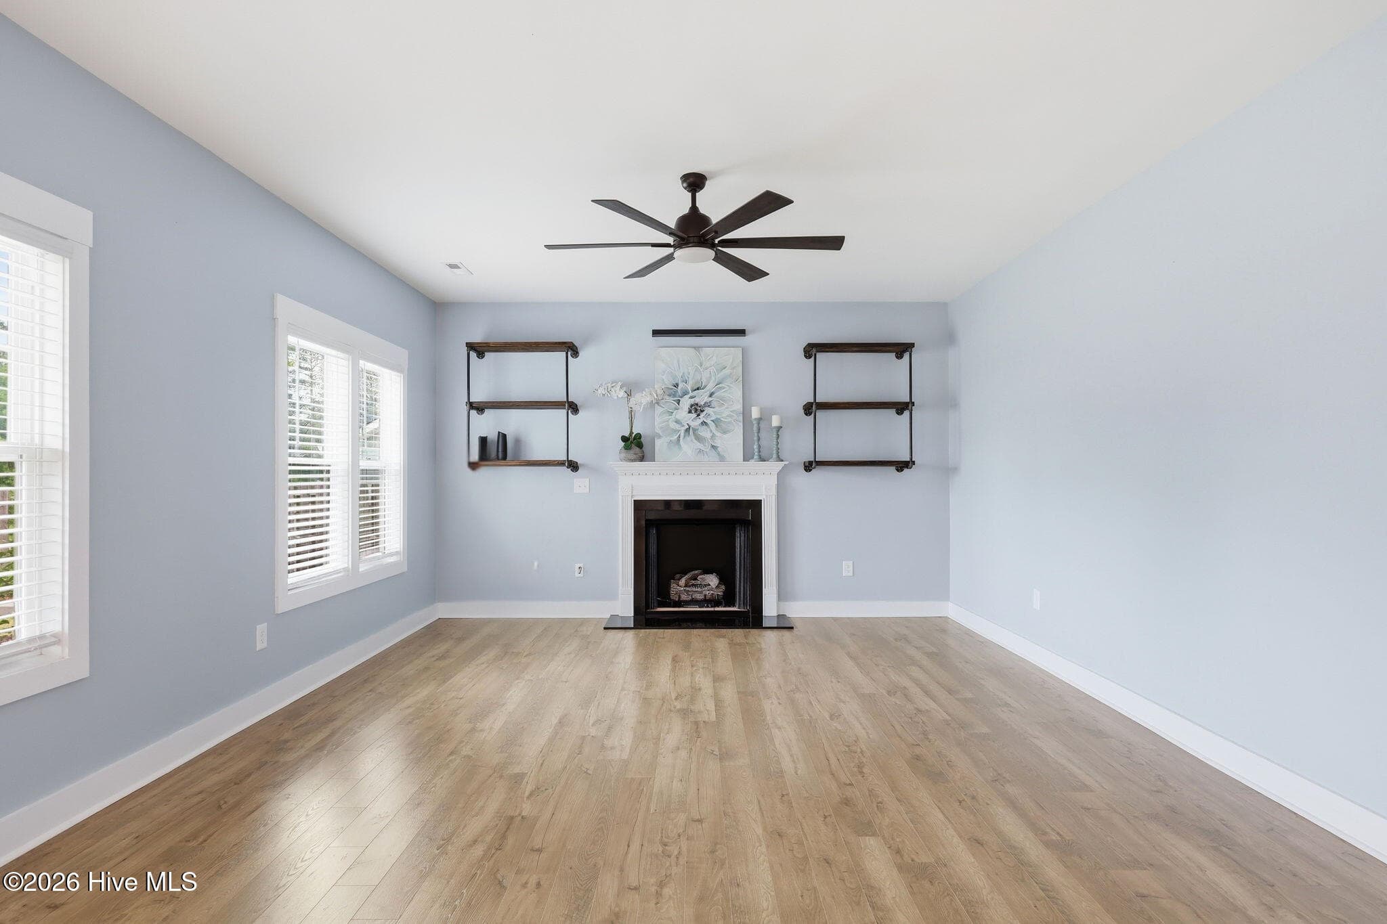
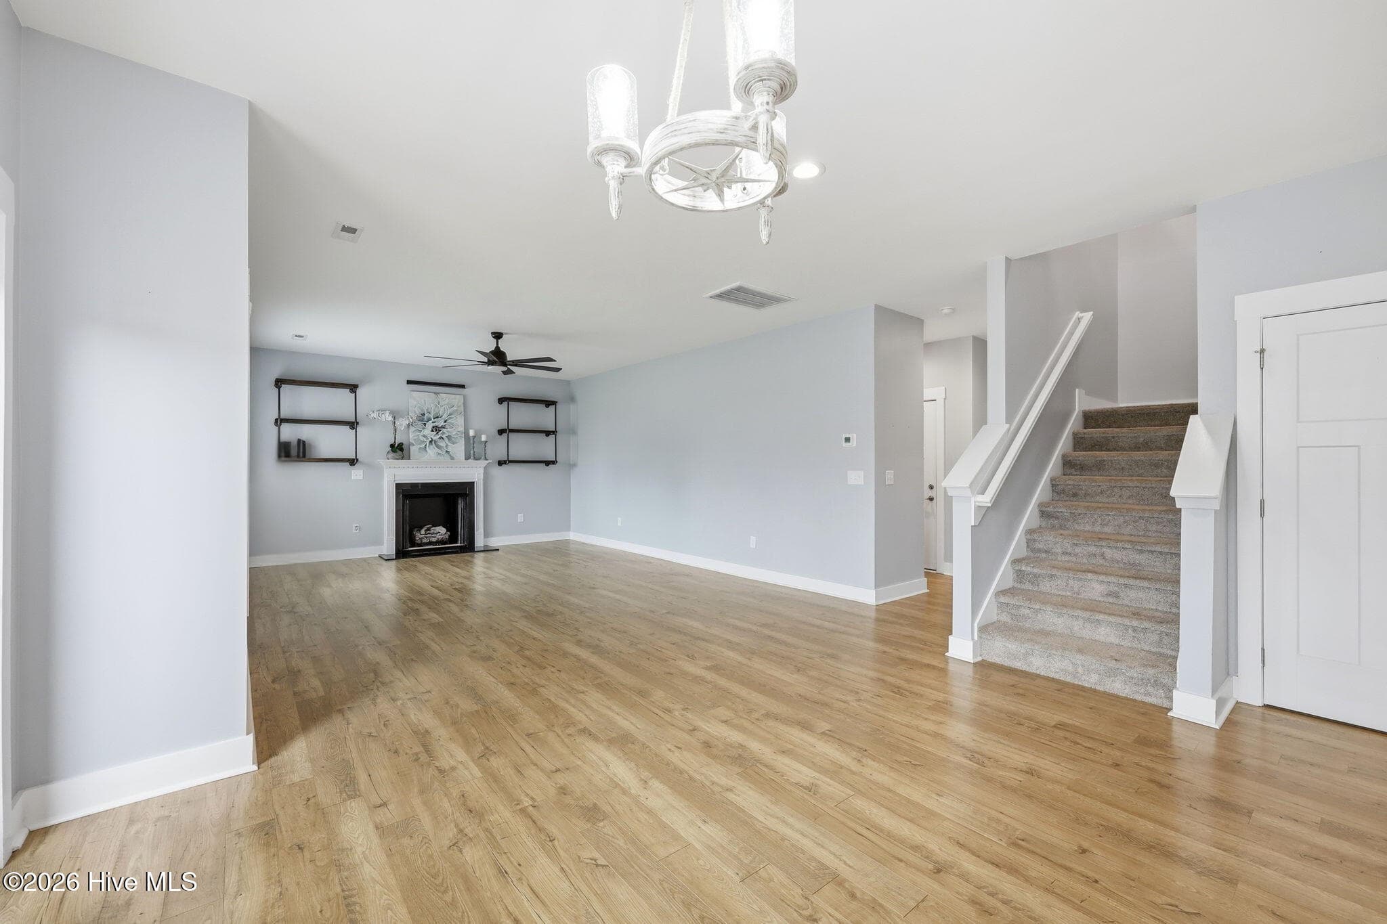
Bright Living room - 101 Woodford Lane, Vass, NC 28394
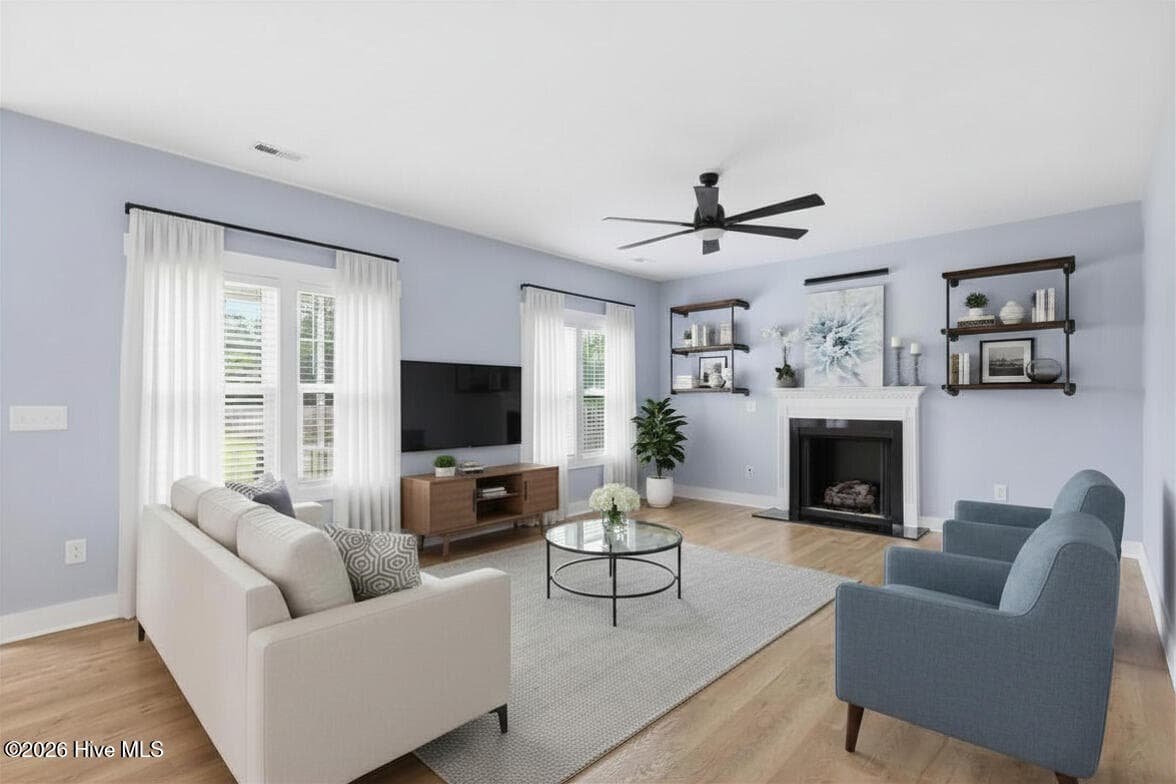
Virtual Stage - 101 Woodford Lane, Vass, NC 28394
LVP and Ventless Fireplace - 101 Woodford Lane, Vass, NC 28394
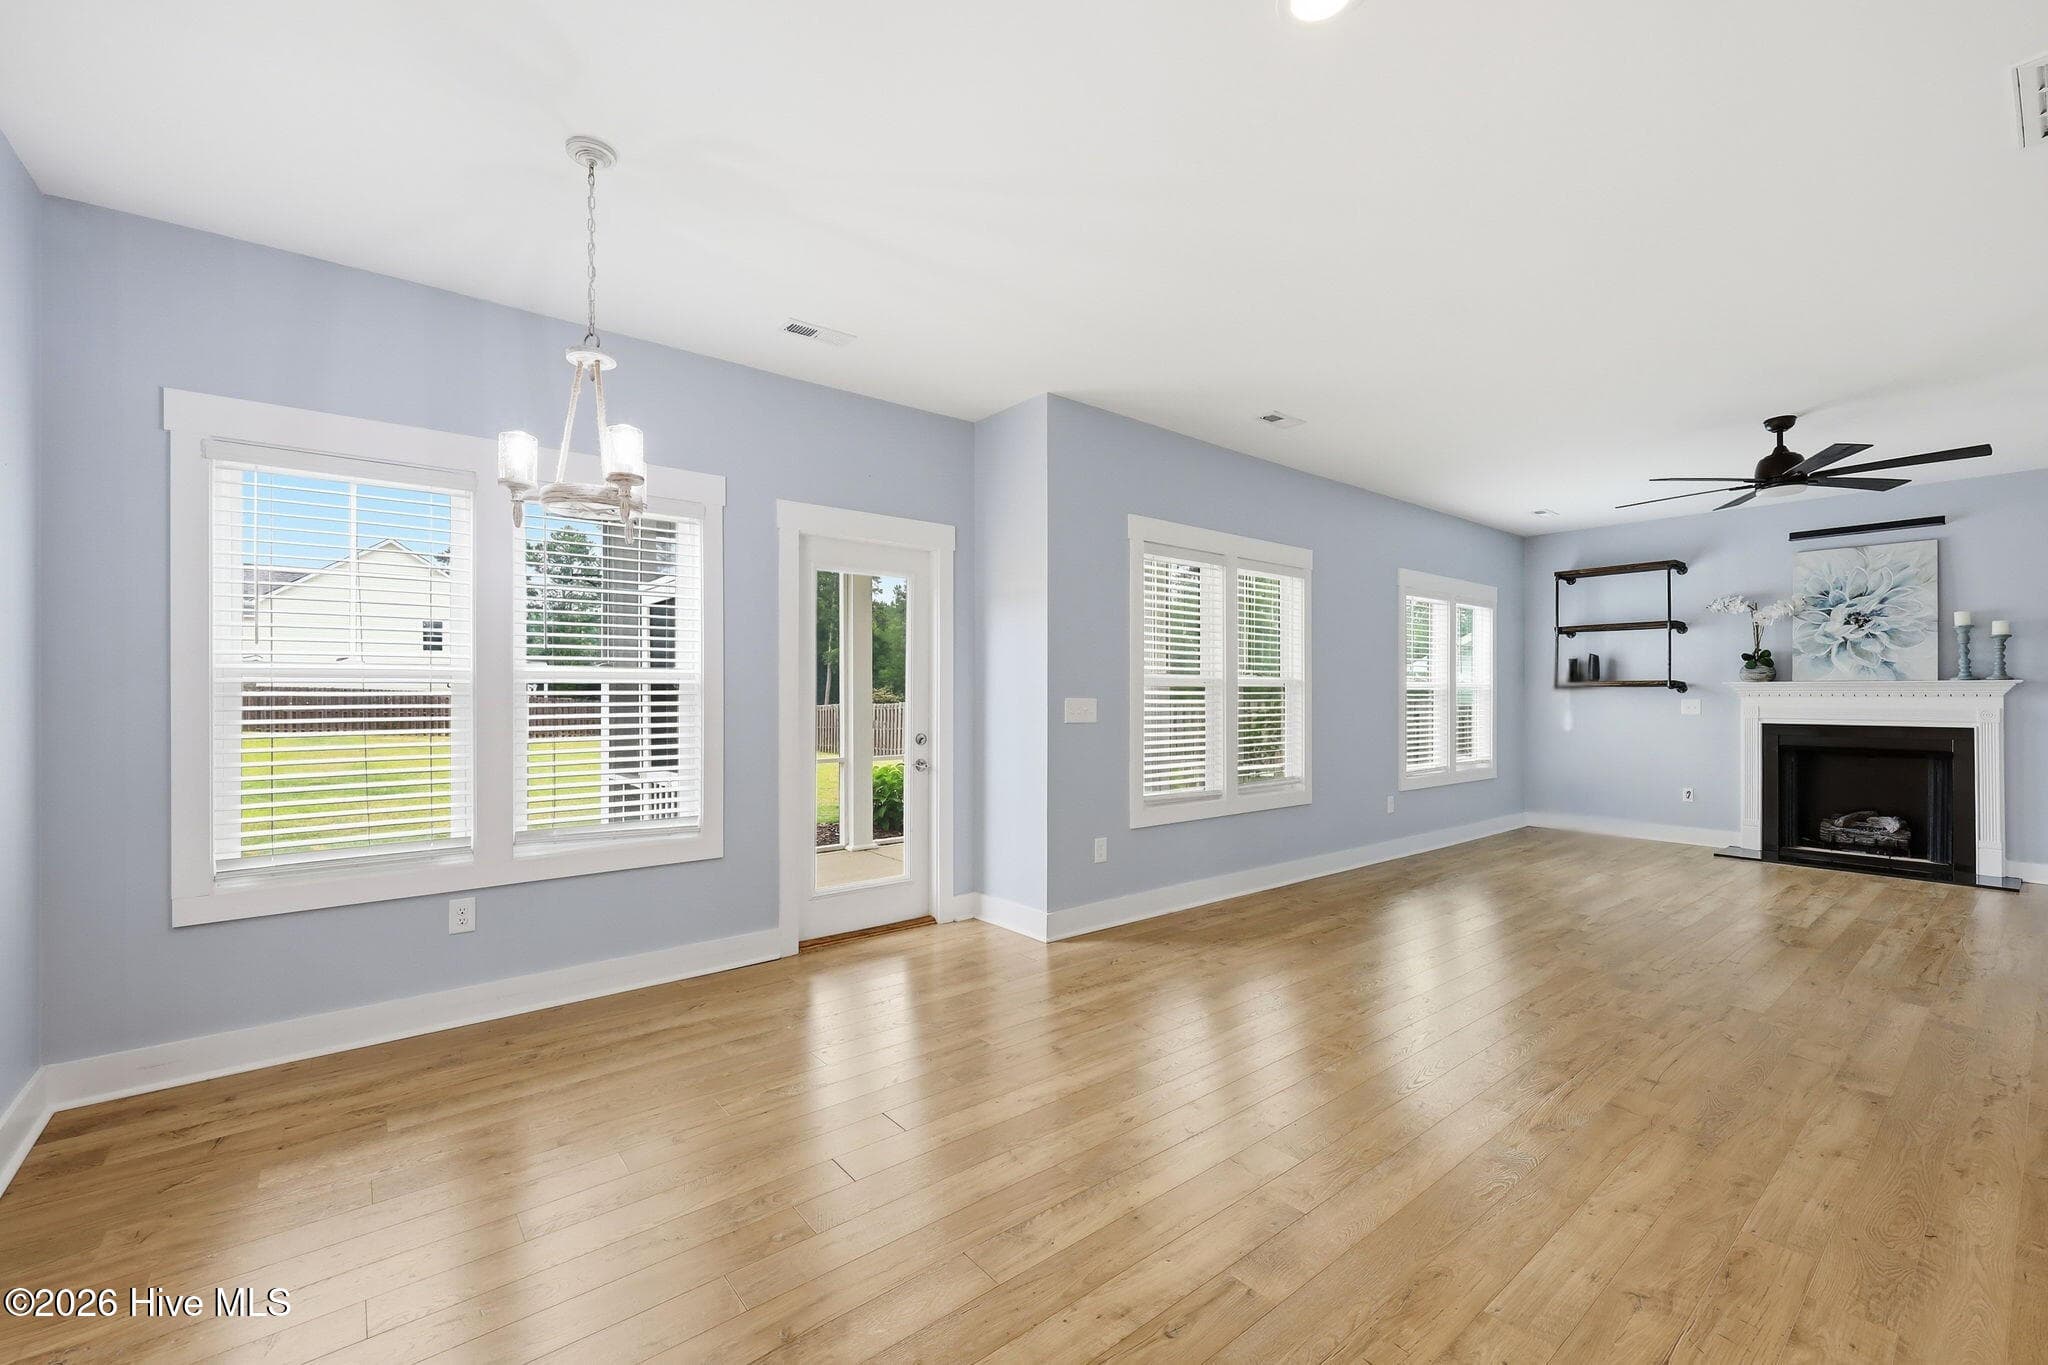
Open Concept Kitchen Nook - 101 Woodford Lane, Vass, NC 28394
Windows galore - 101 Woodford Lane, Vass, NC 28394
Single Family Residence at 101 Woodford Lane, Vass, NC 28394, photo 25 of 56
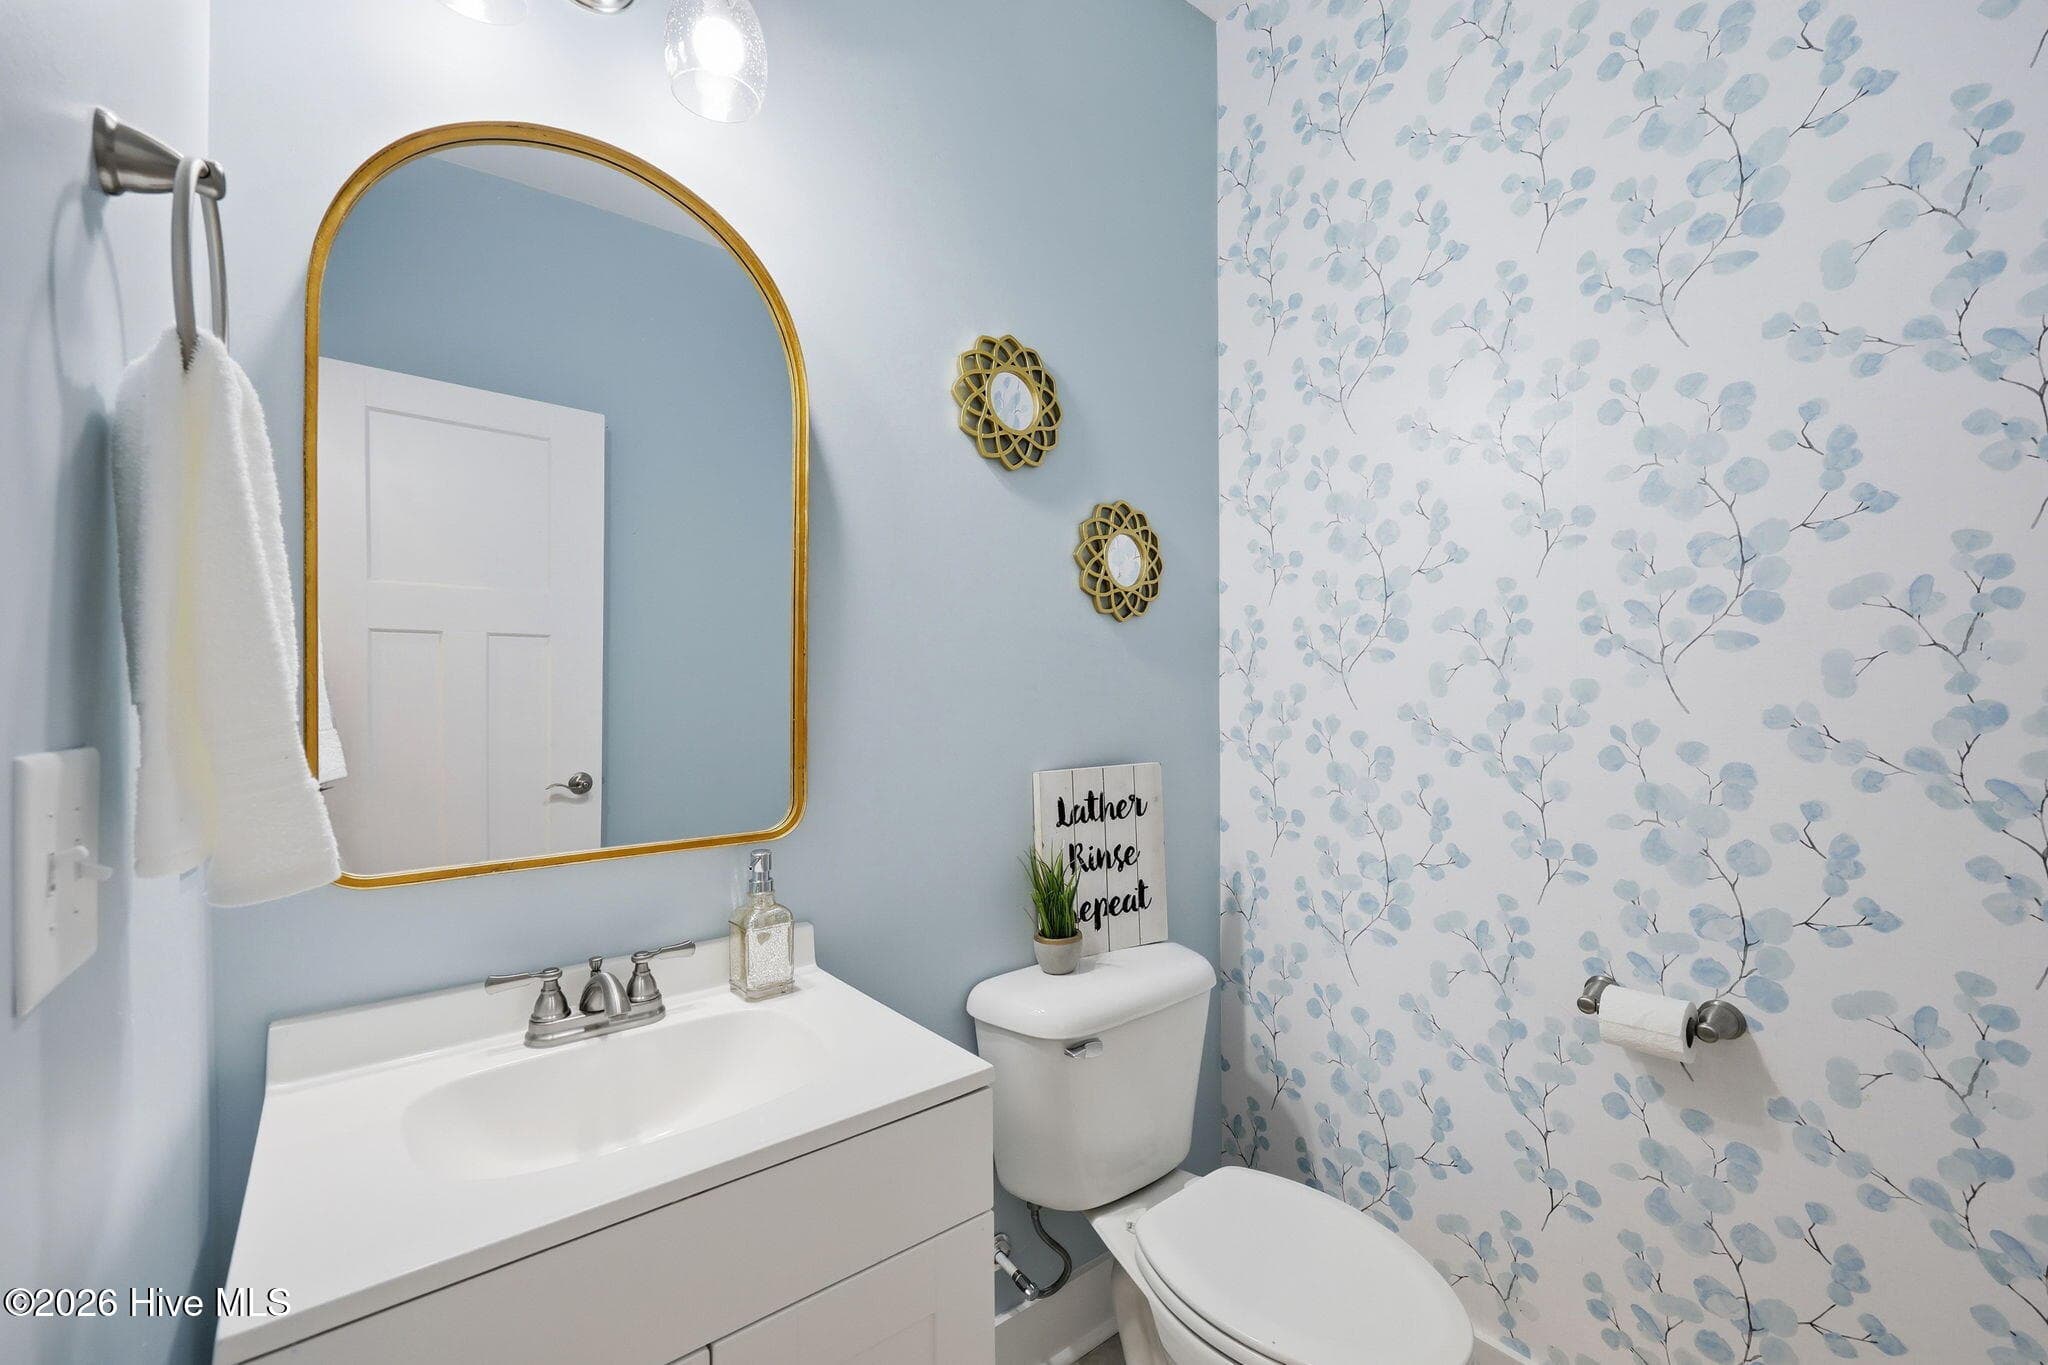
Half Bath - 101 Woodford Lane, Vass, NC 28394
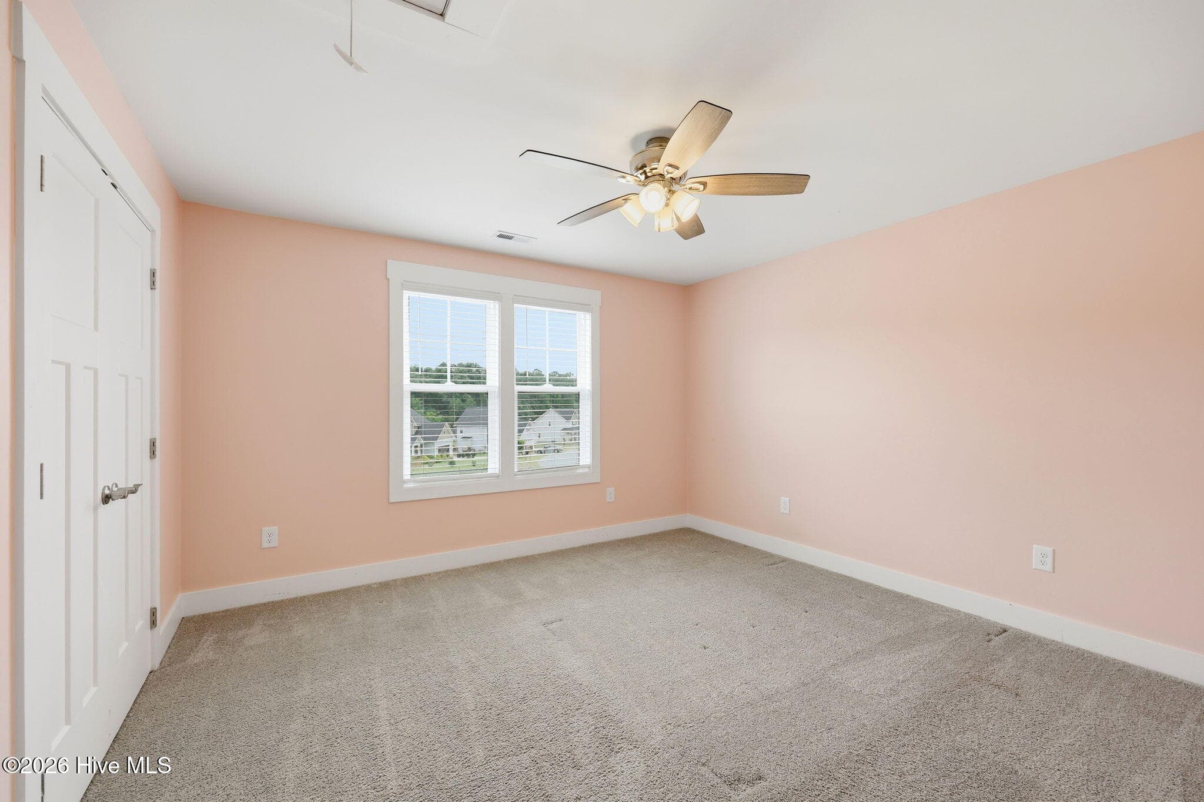
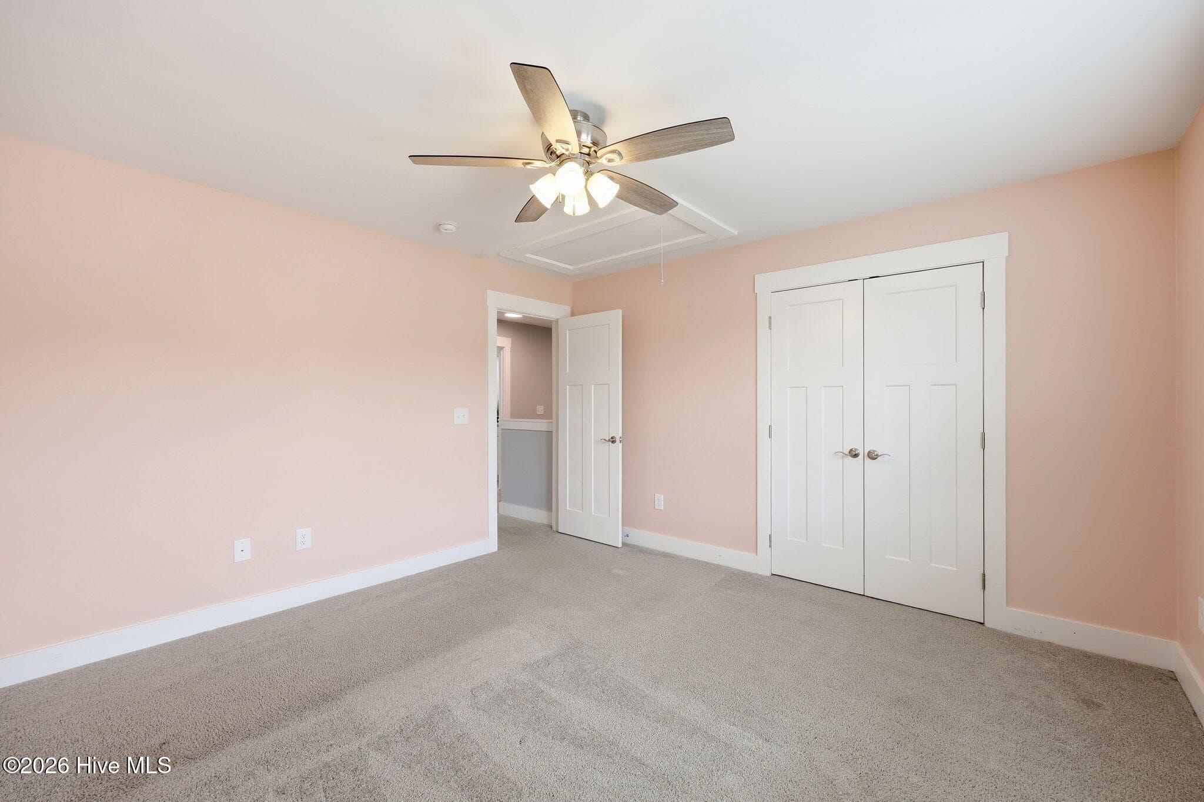
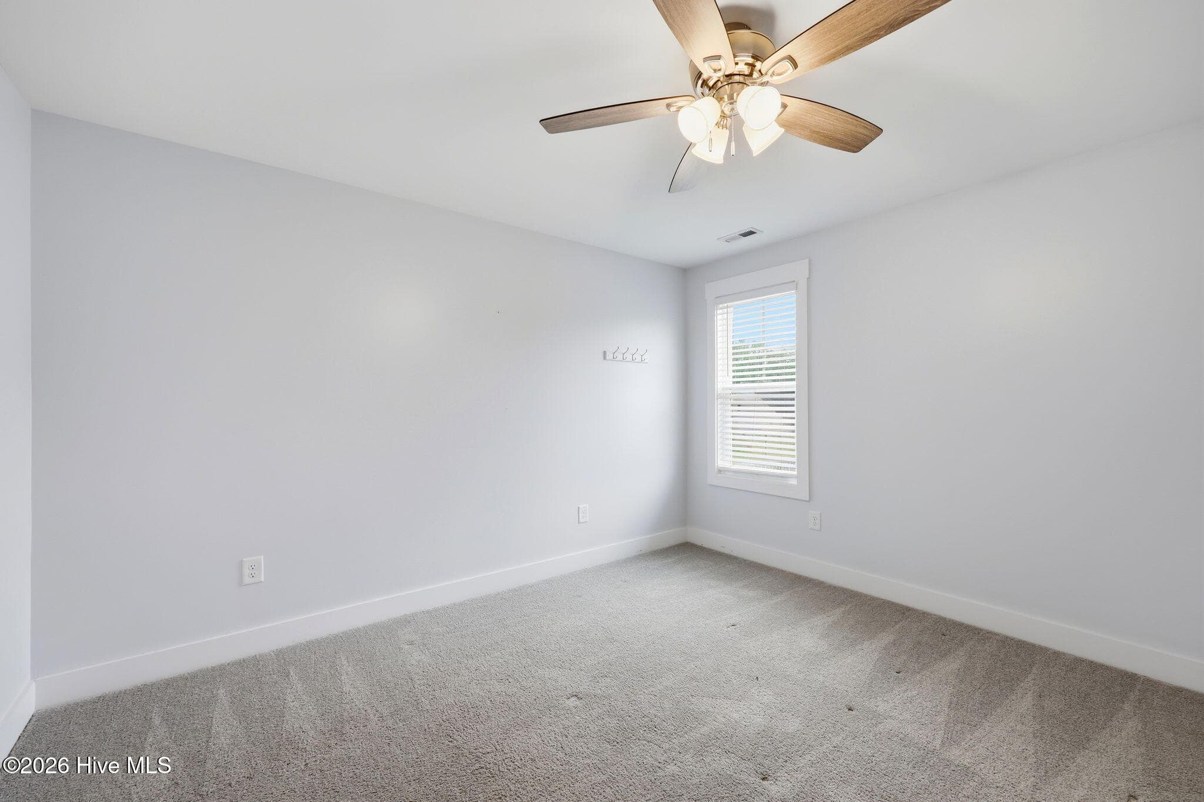
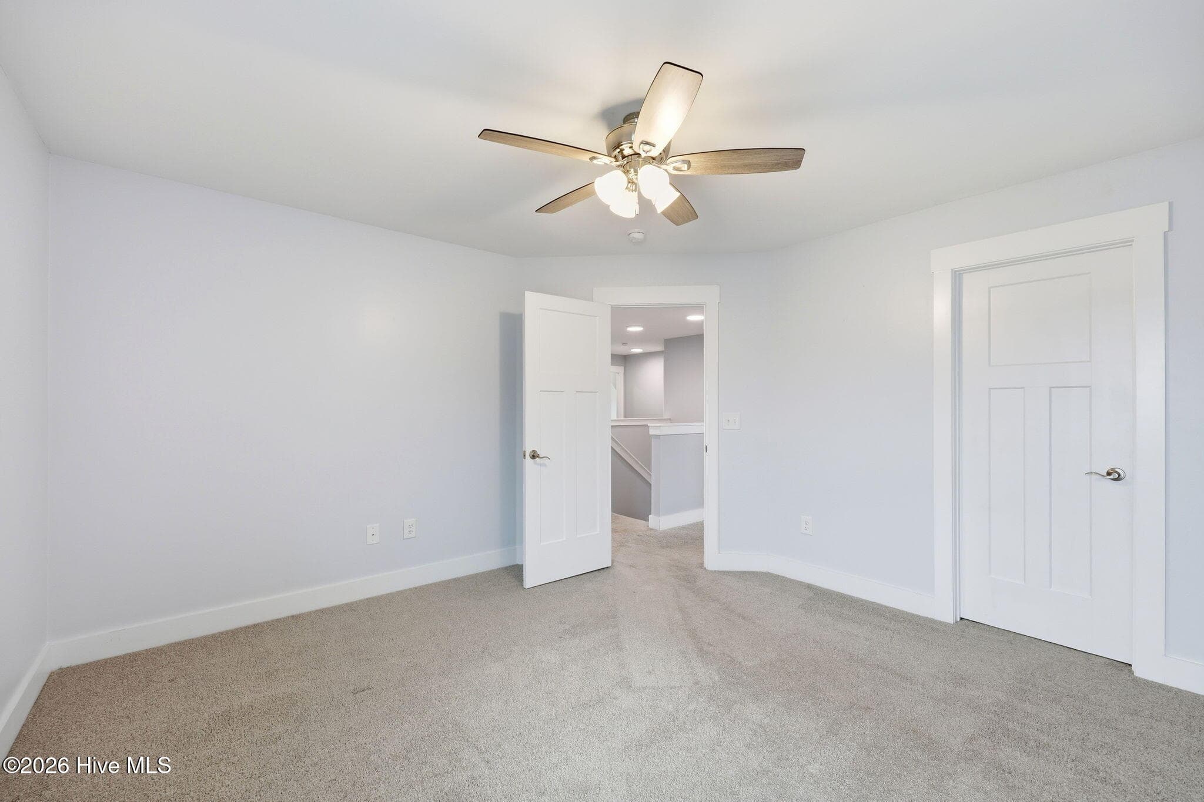
Oversized Bedrooms - 101 Woodford Lane, Vass, NC 28394
Single Family Residence at 101 Woodford Lane, Vass, NC 28394, photo 28 of 56
Single Family Residence at 101 Woodford Lane, Vass, NC 28394, photo 29 of 56
Single Family Residence at 101 Woodford Lane, Vass, NC 28394, photo 30 of 56
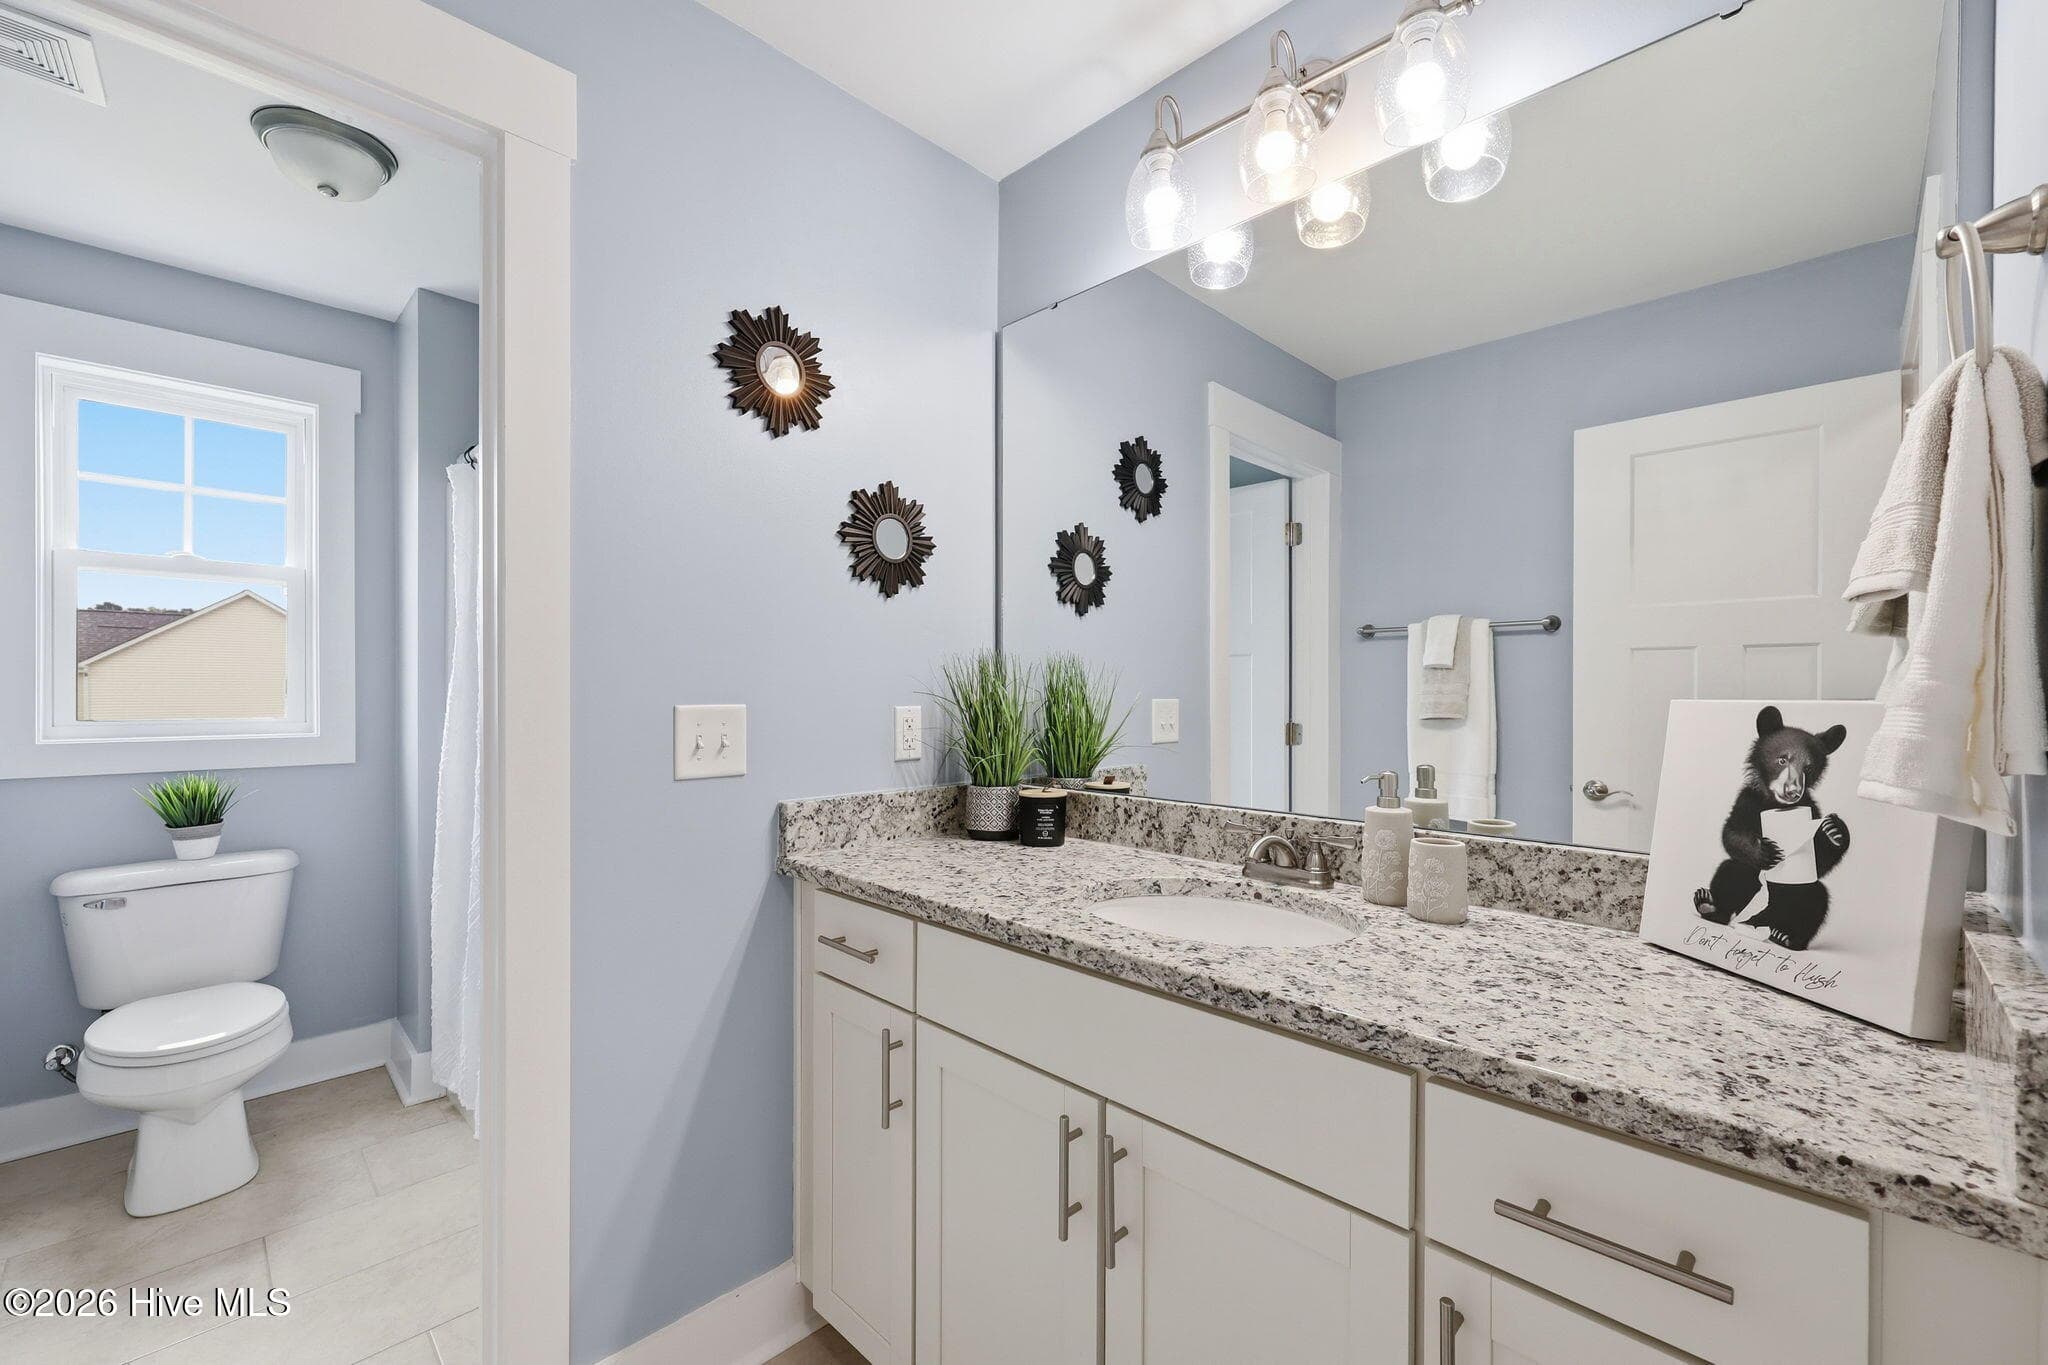
Guest Bath - 101 Woodford Lane, Vass, NC 28394
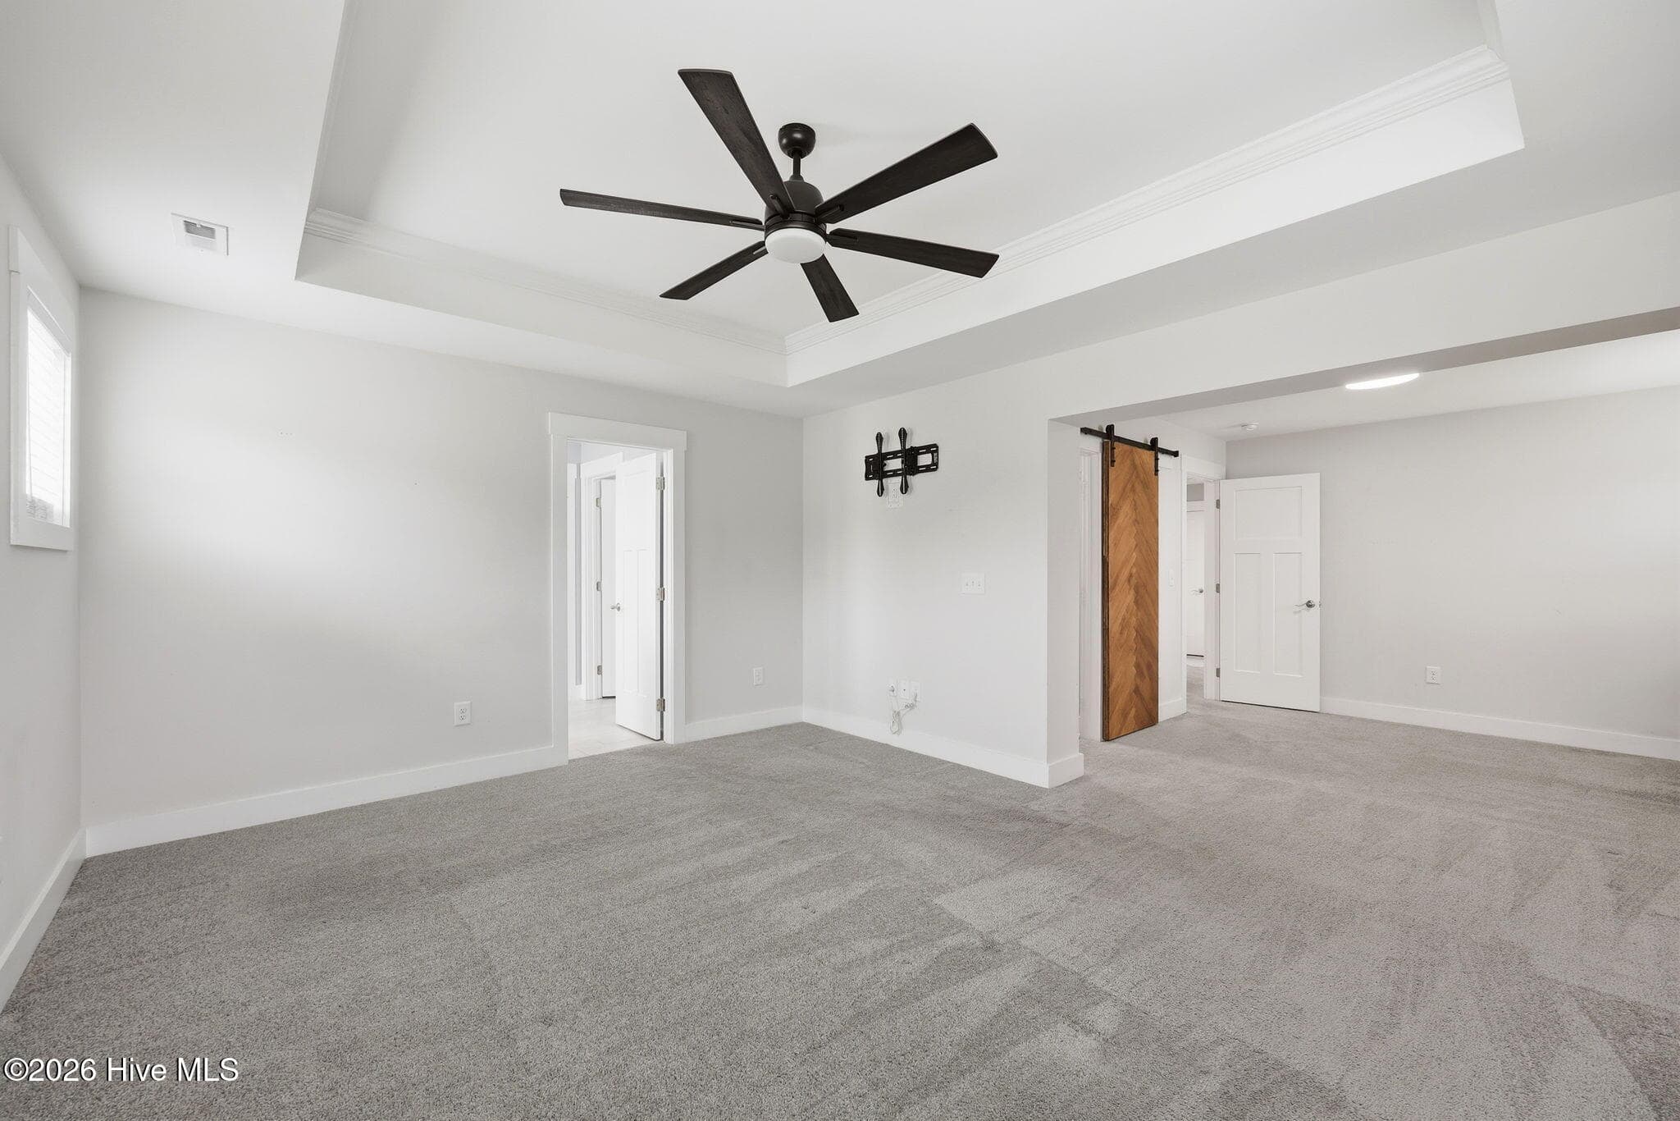
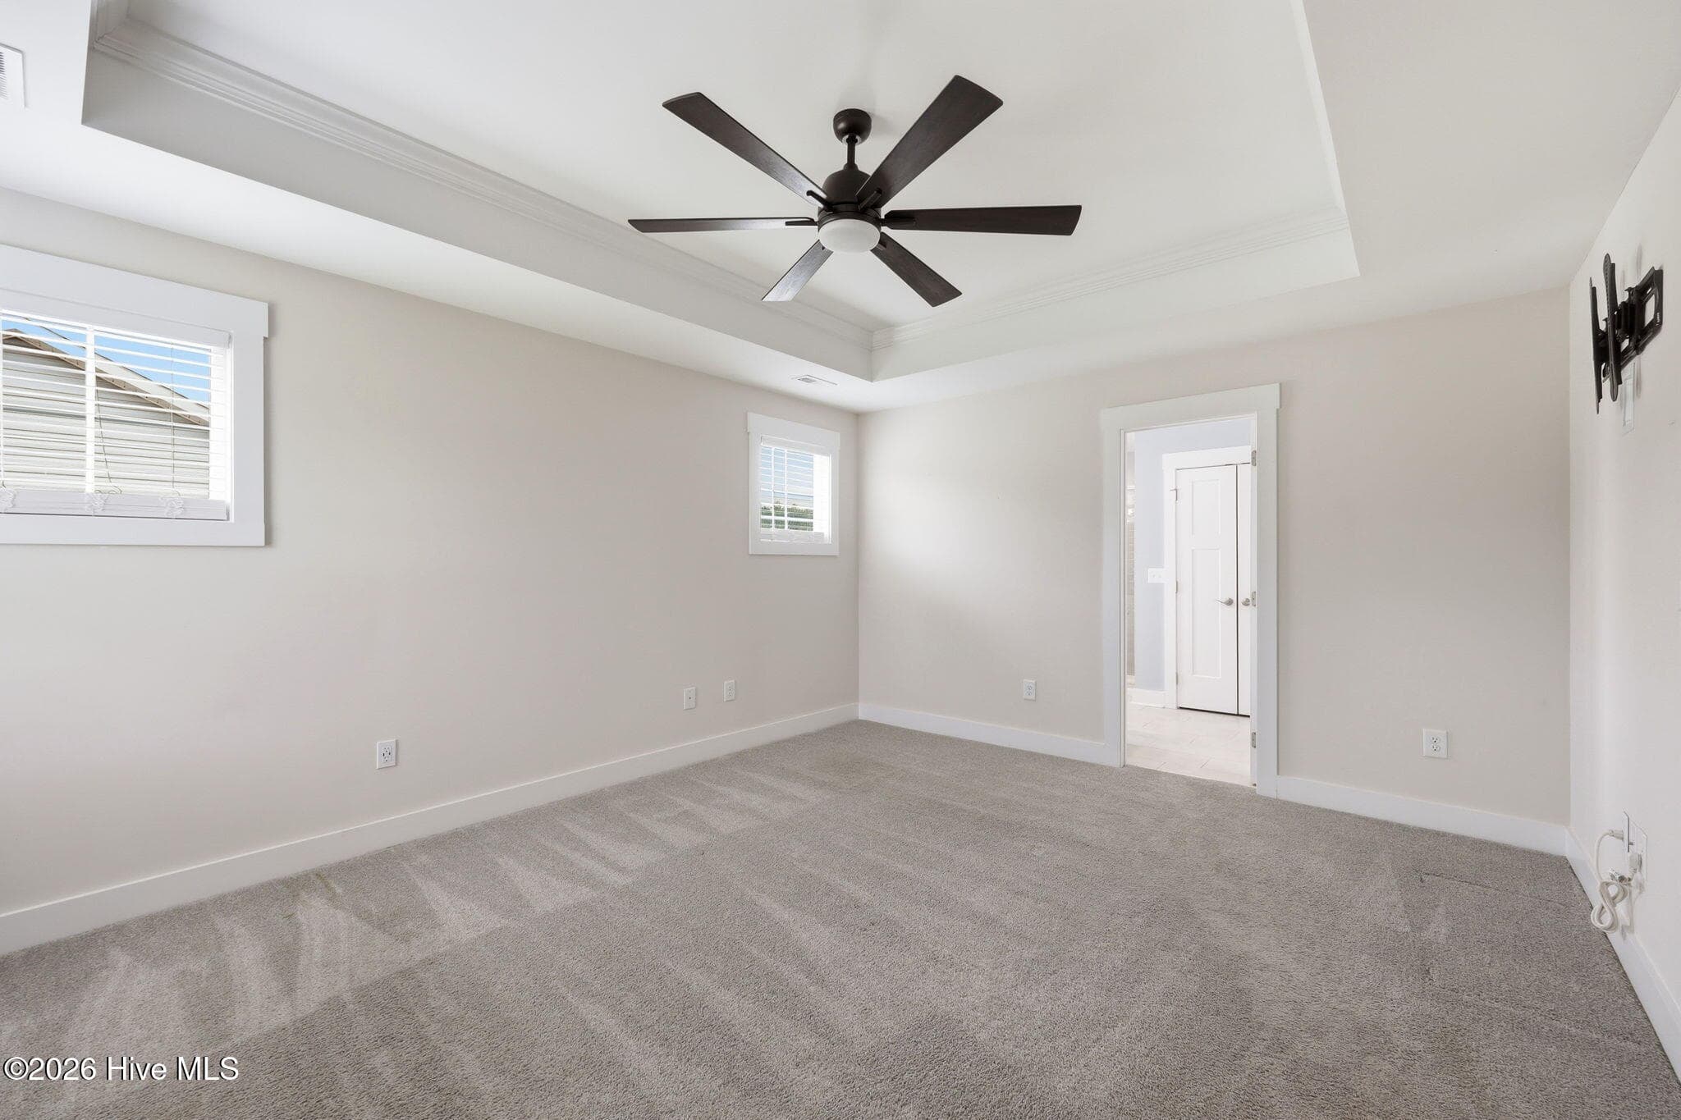
Giant Owner Suite - 101 Woodford Lane, Vass, NC 28394
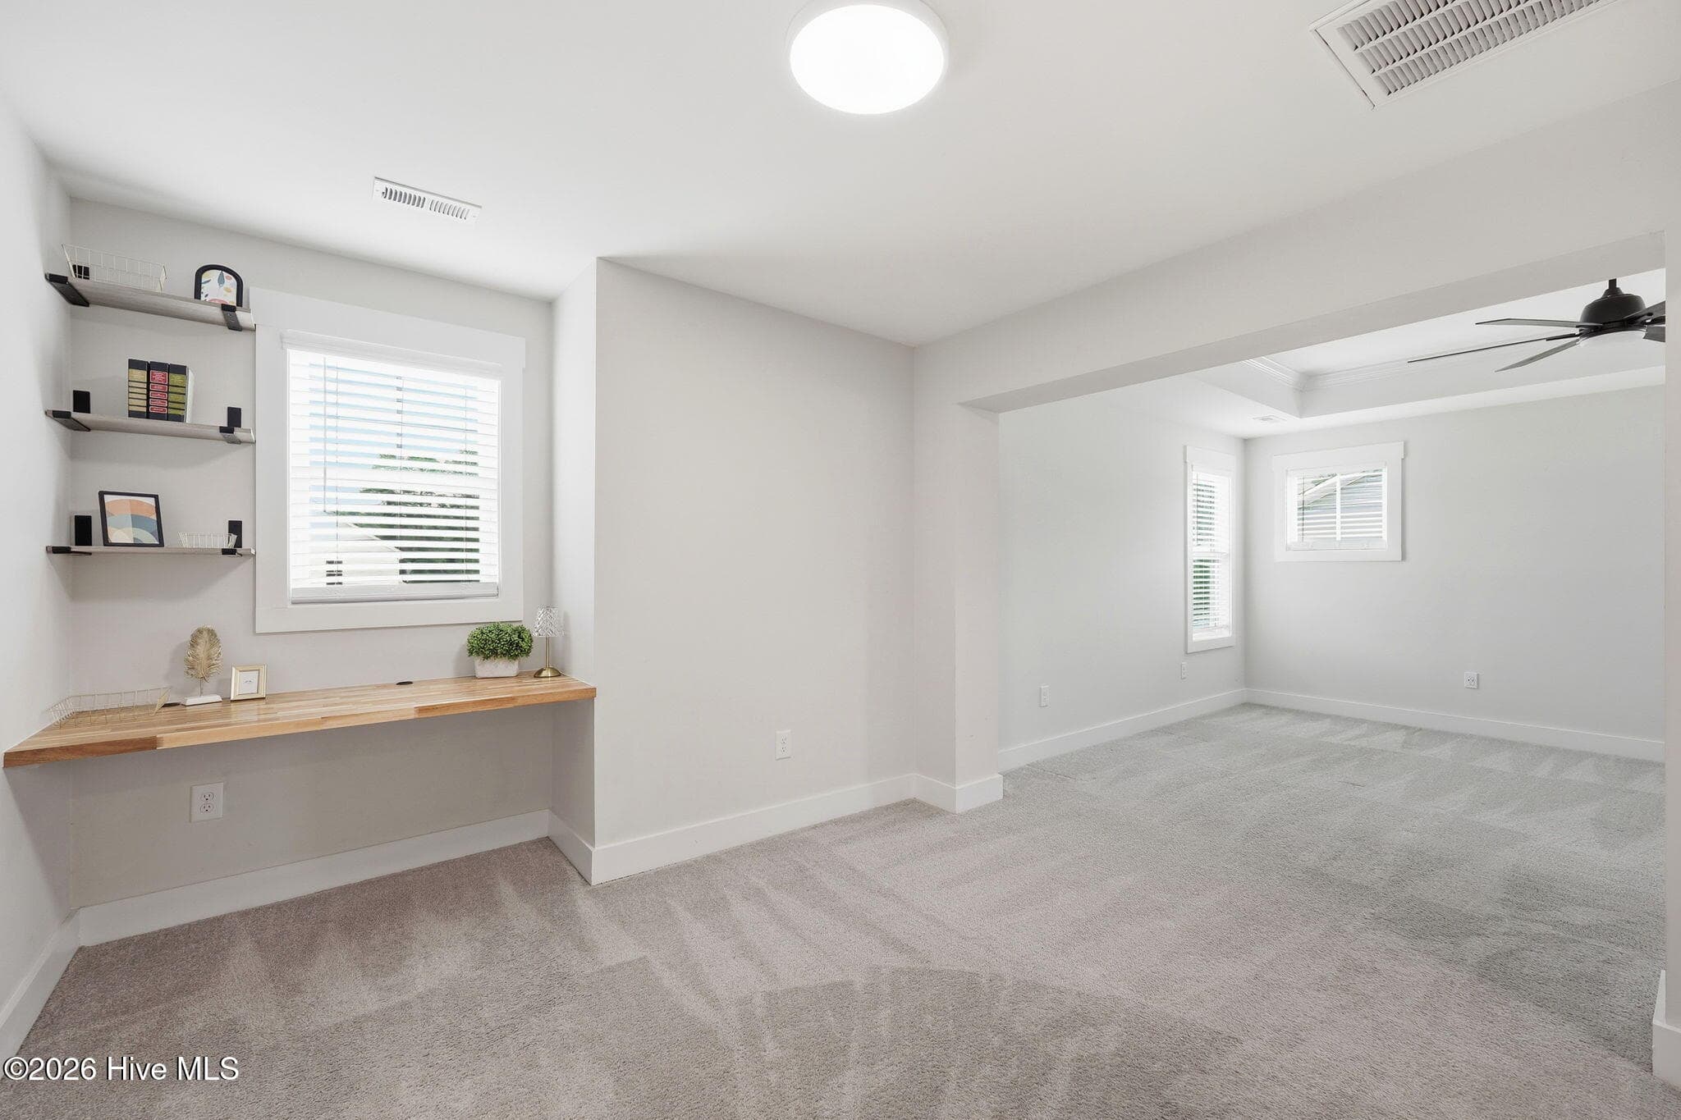
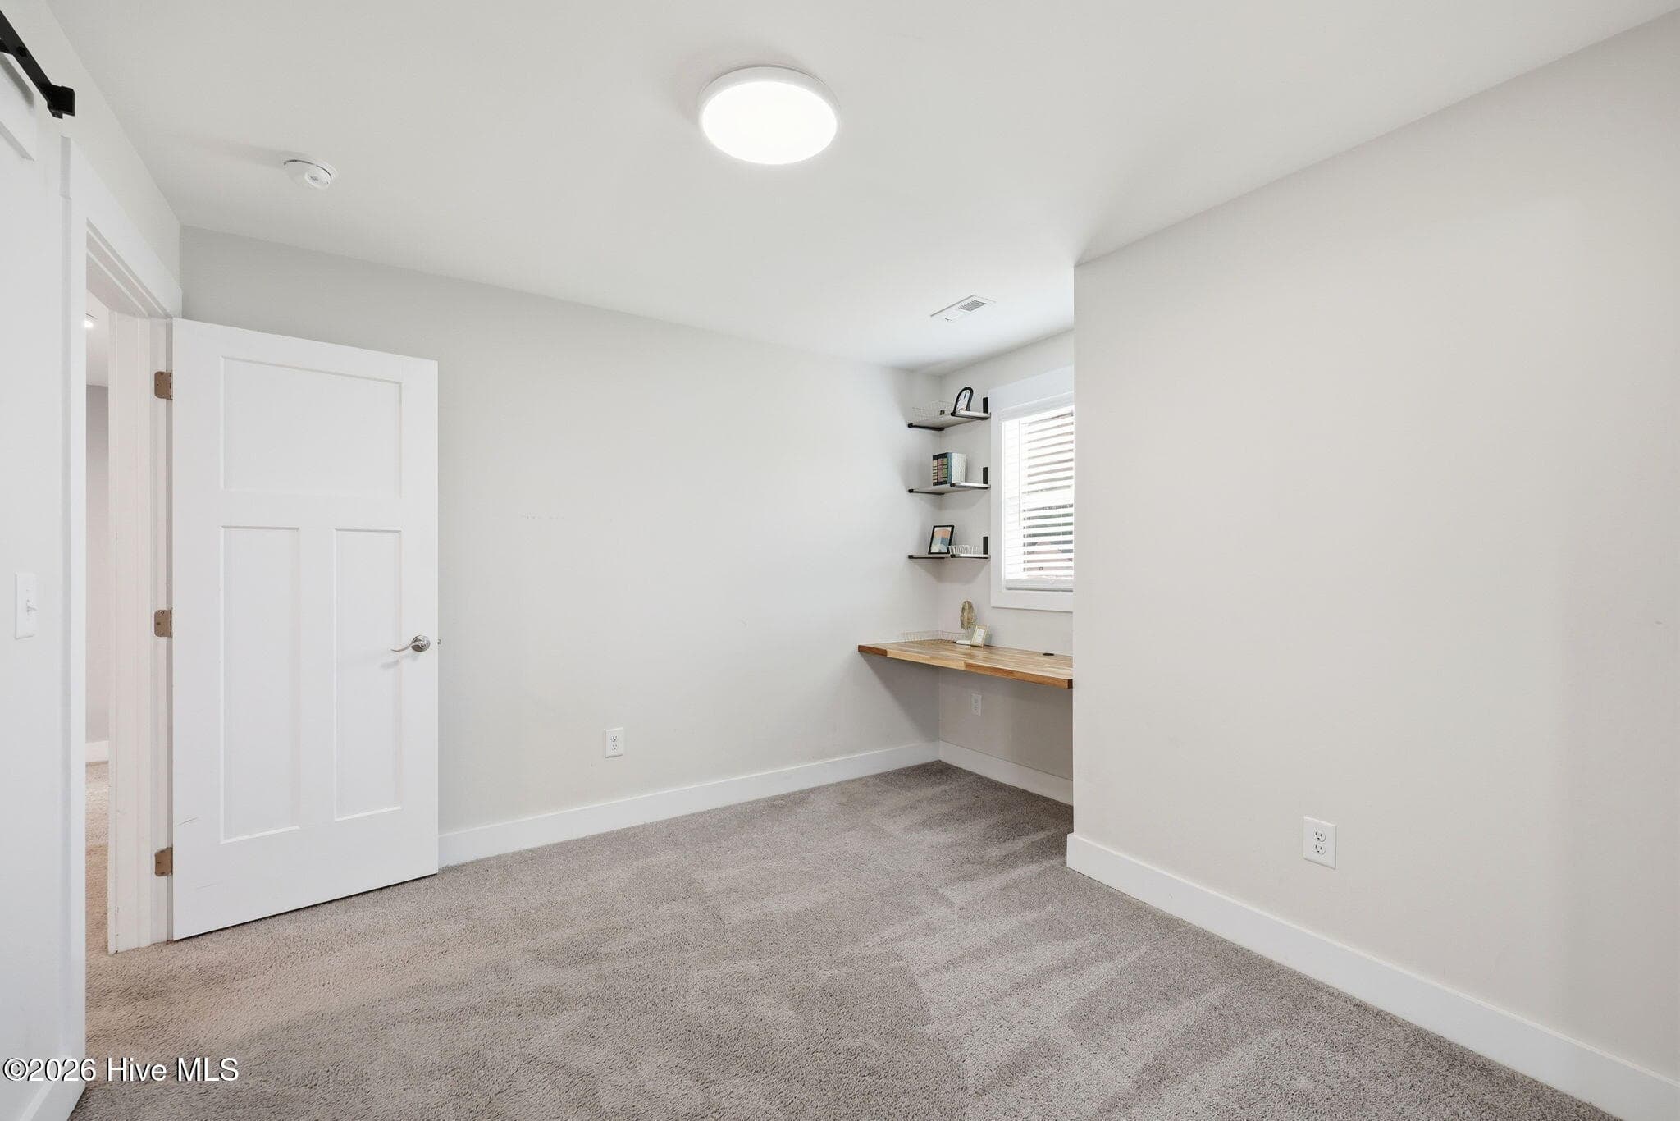
Custom Built in Desk area - 101 Woodford Lane, Vass, NC 28394
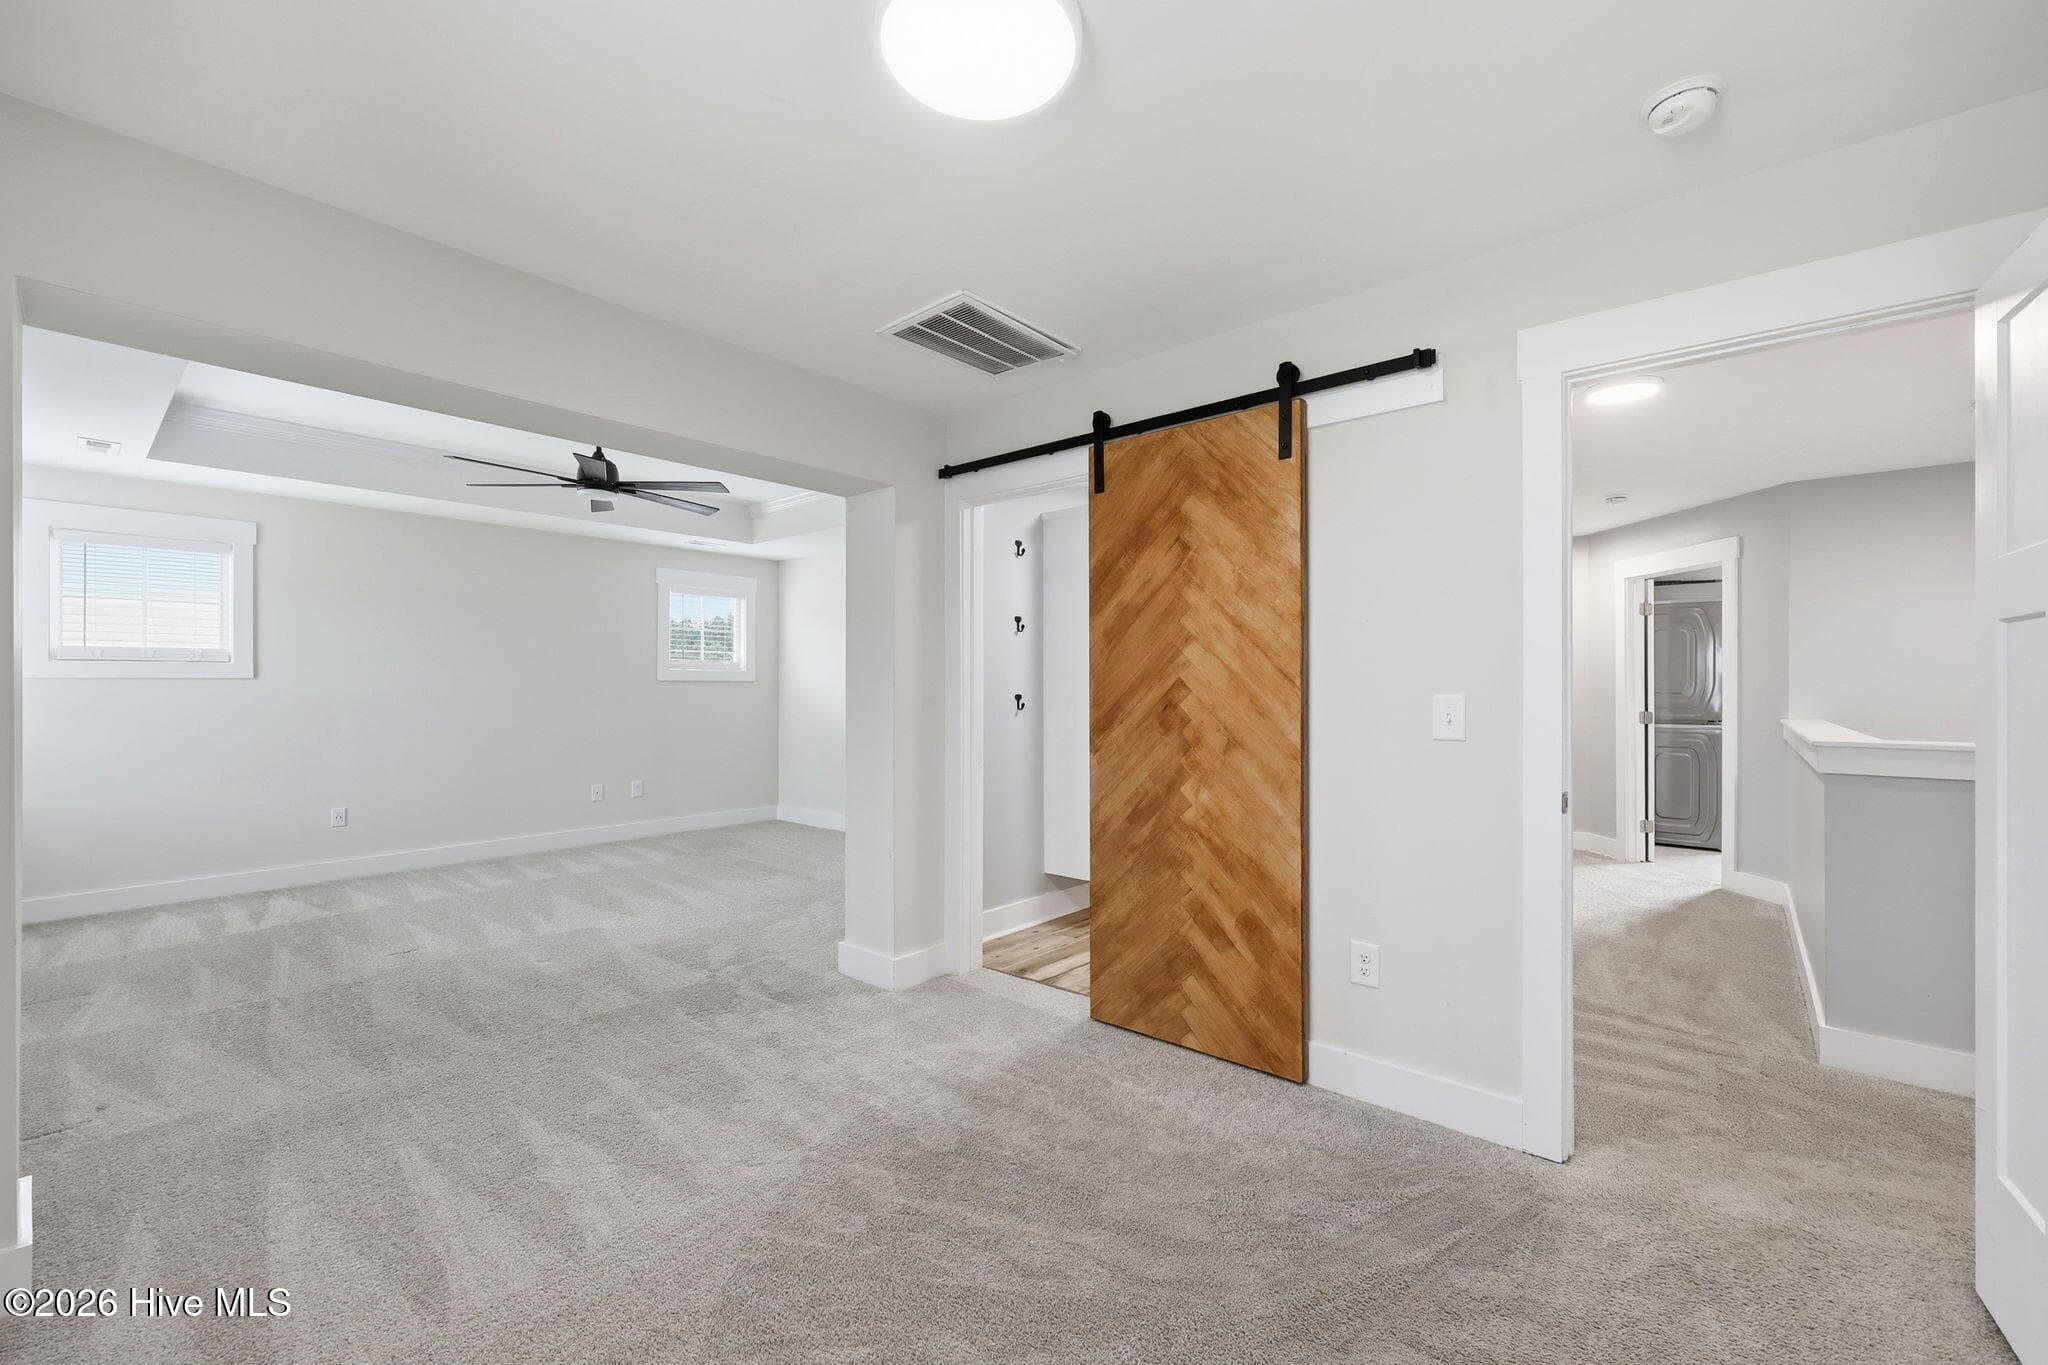
Custom Closet door - 101 Woodford Lane, Vass, NC 28394
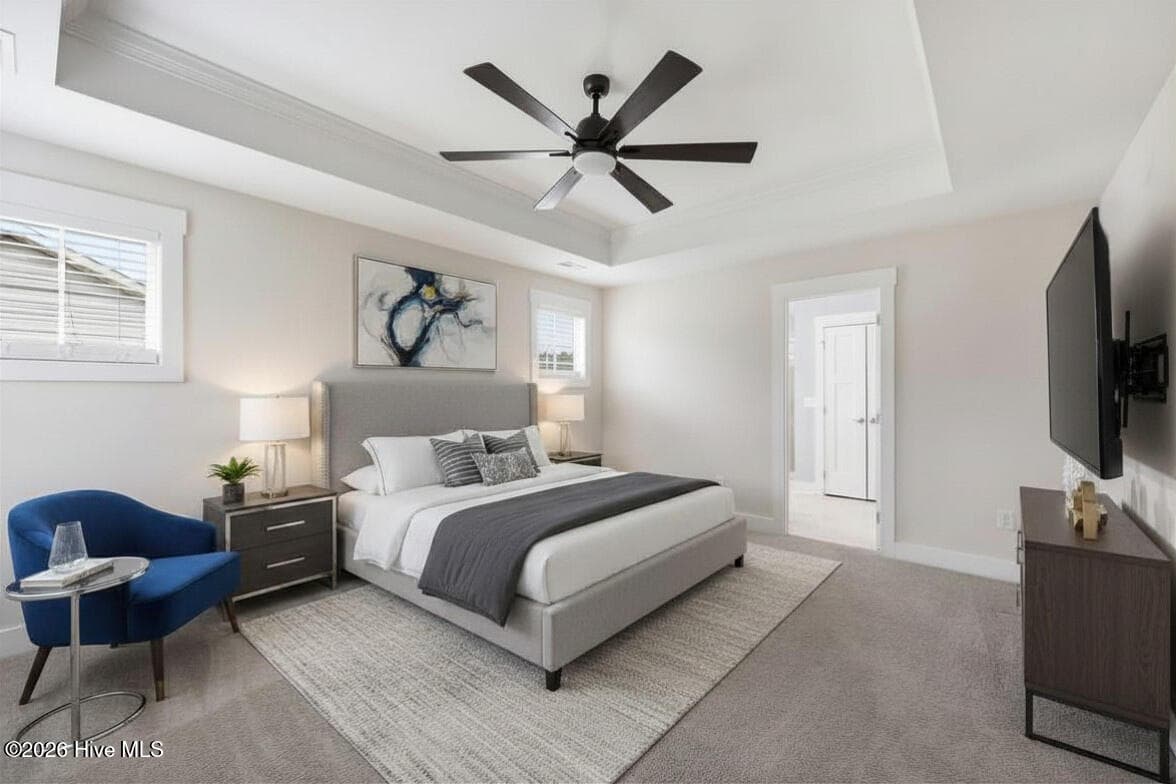
Large Seating area in owner suite - 101 Woodford Lane, Vass, NC 28394
high Ceilings - 101 Woodford Lane, Vass, NC 28394
Virtual Stage - 101 Woodford Lane, Vass, NC 28394
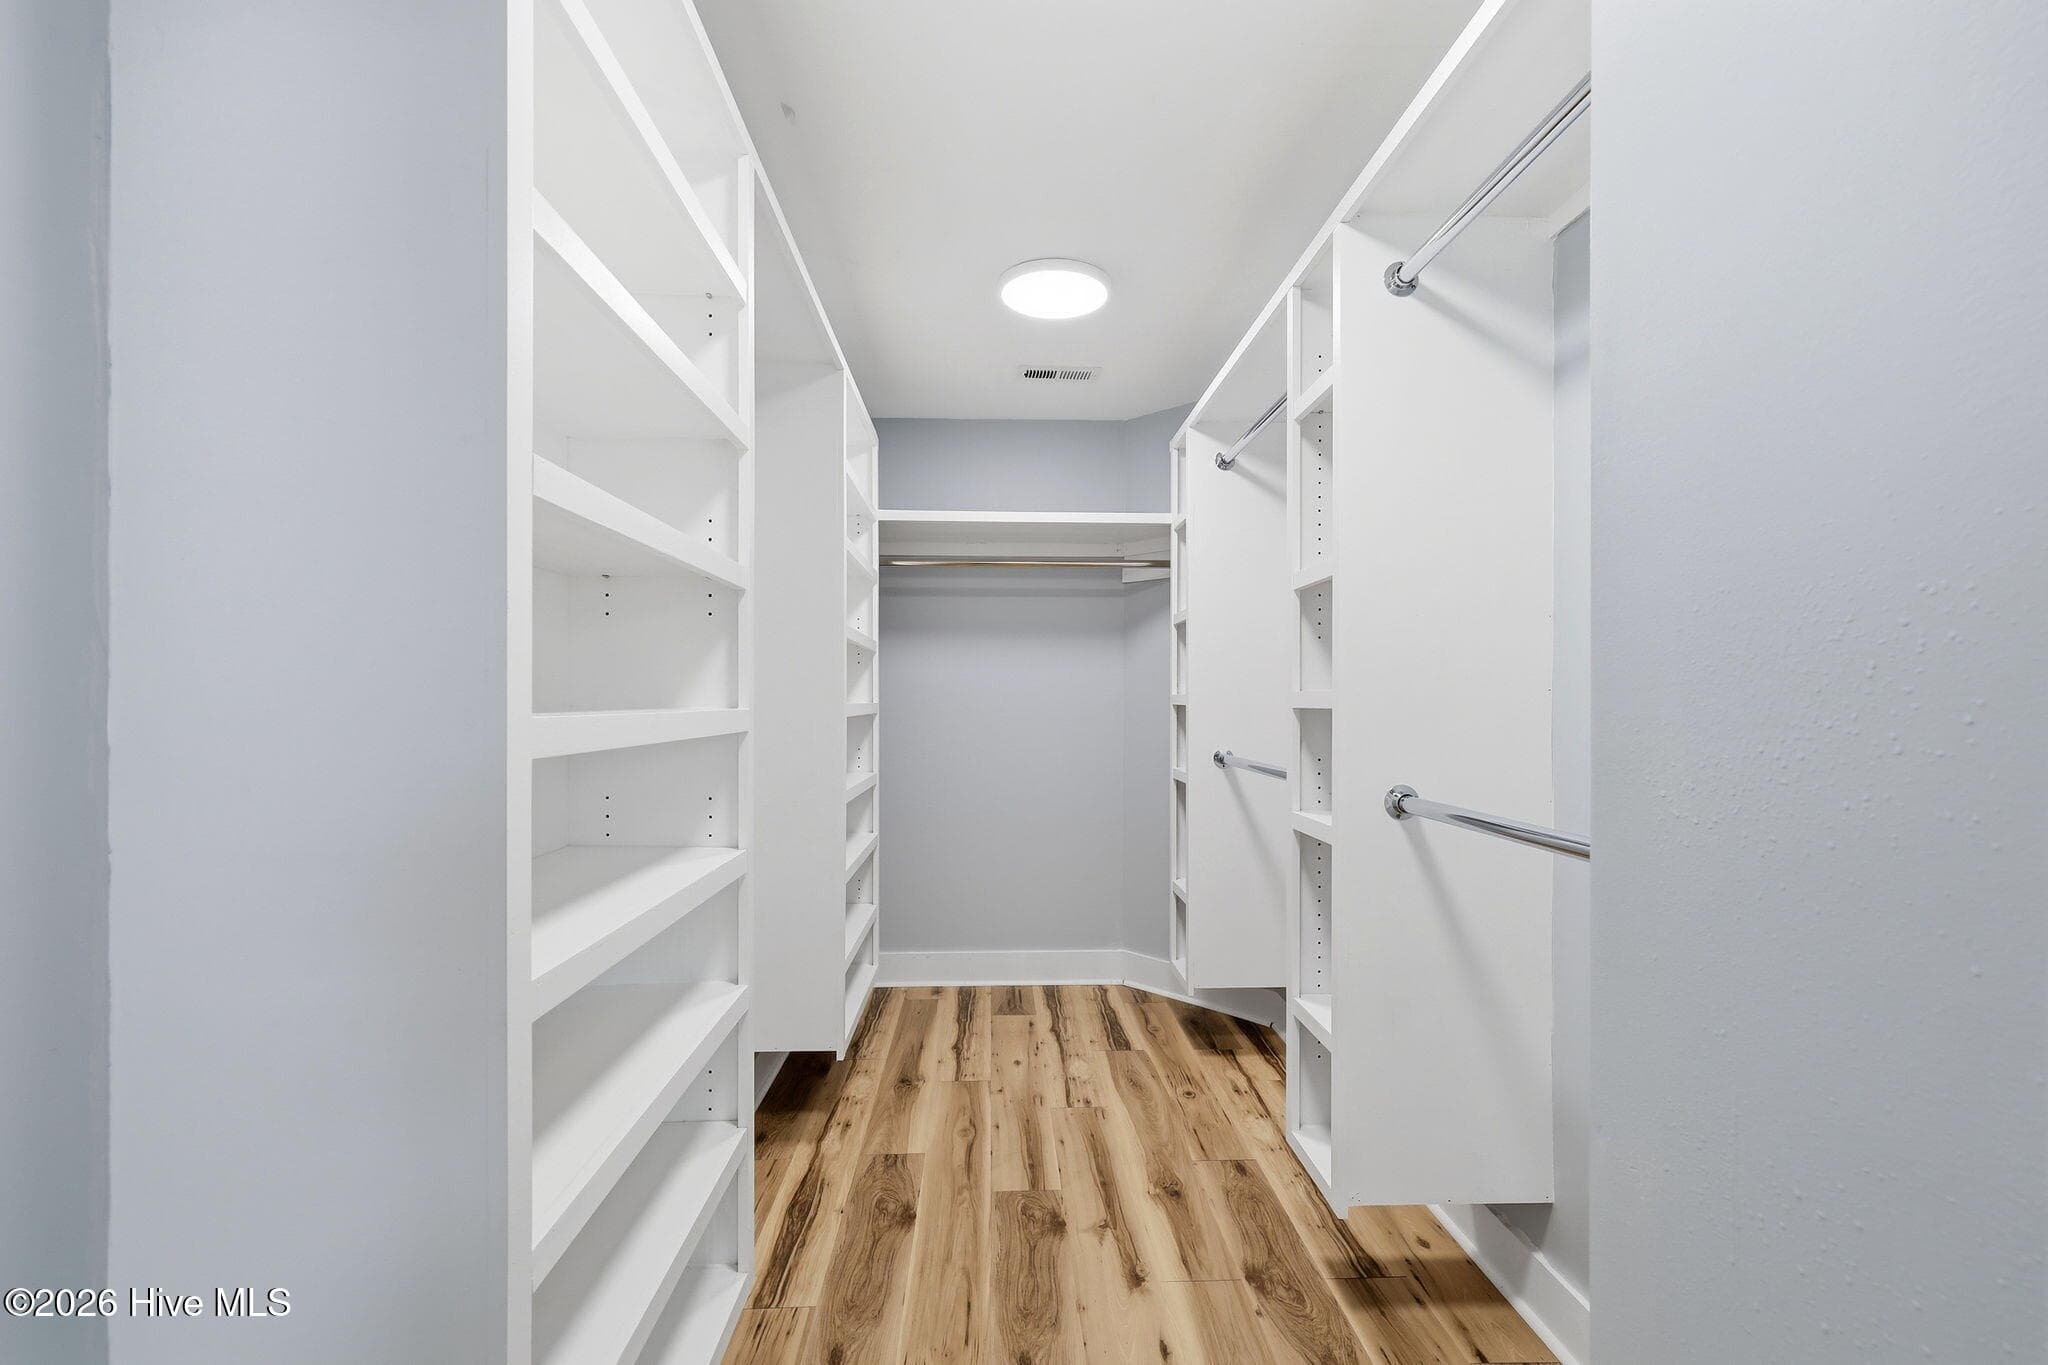
Custom Owner Closet - 101 Woodford Lane, Vass, NC 28394
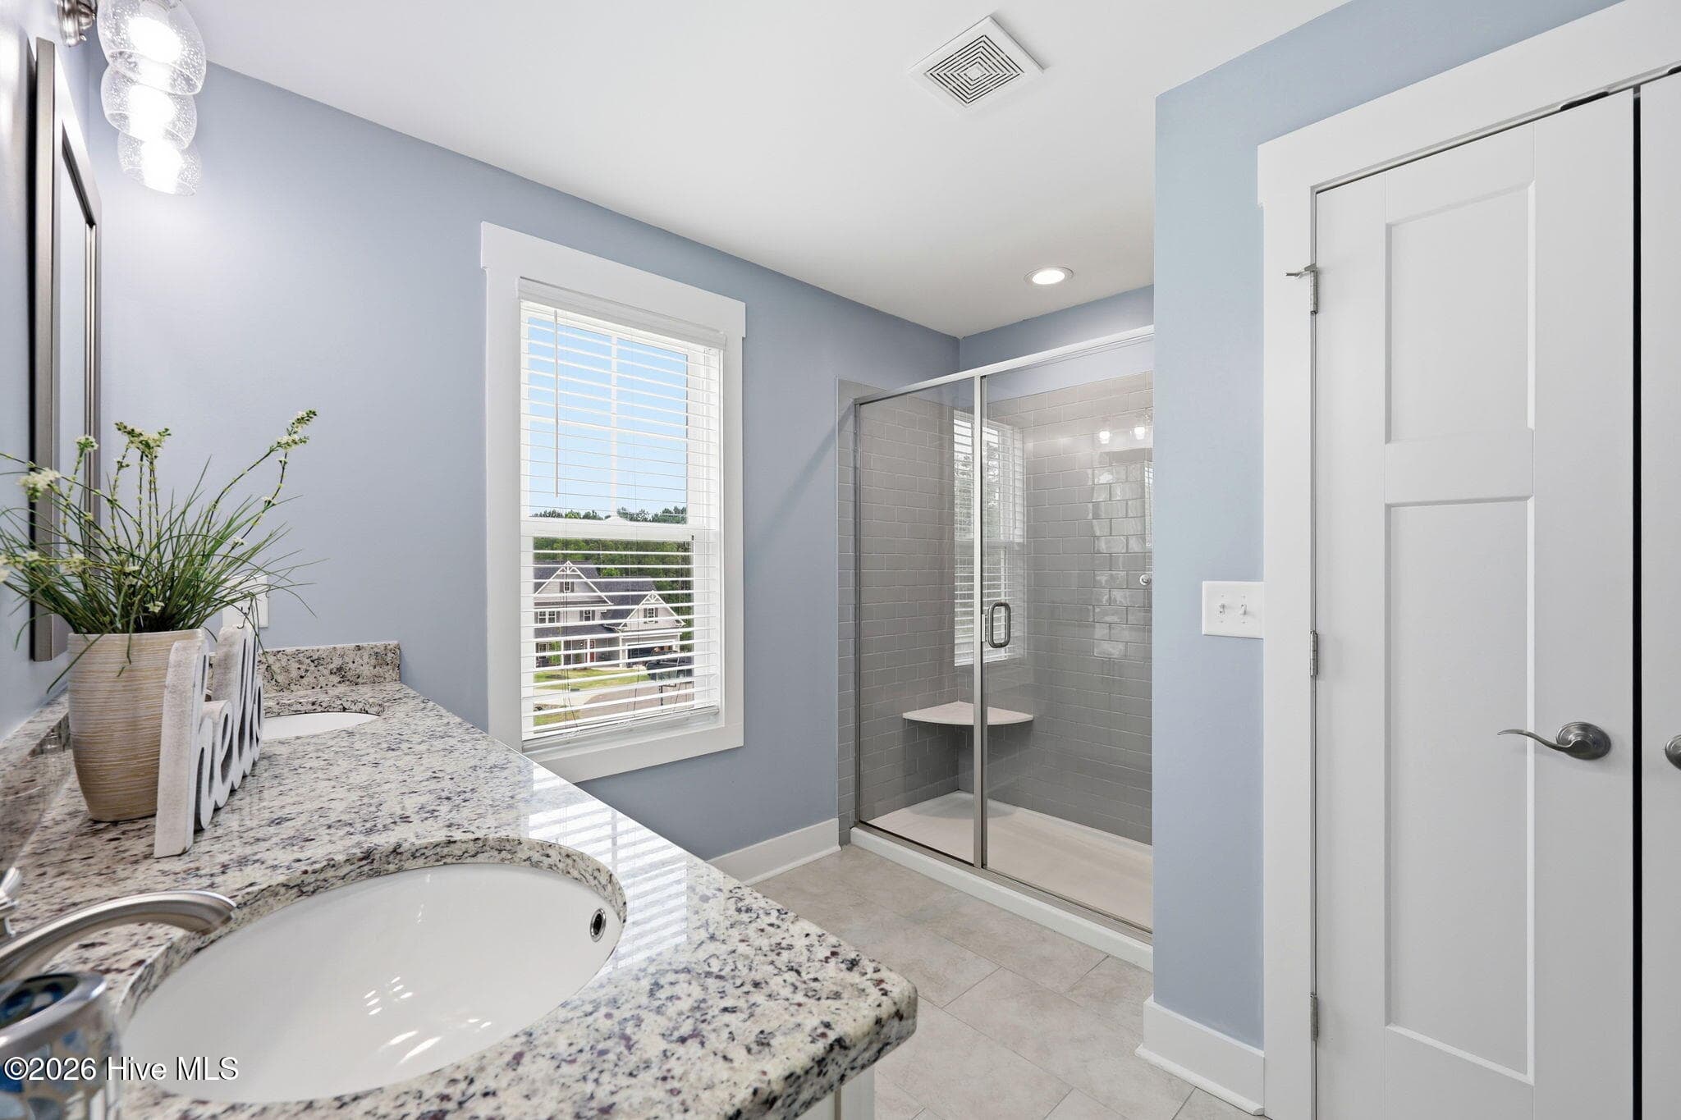
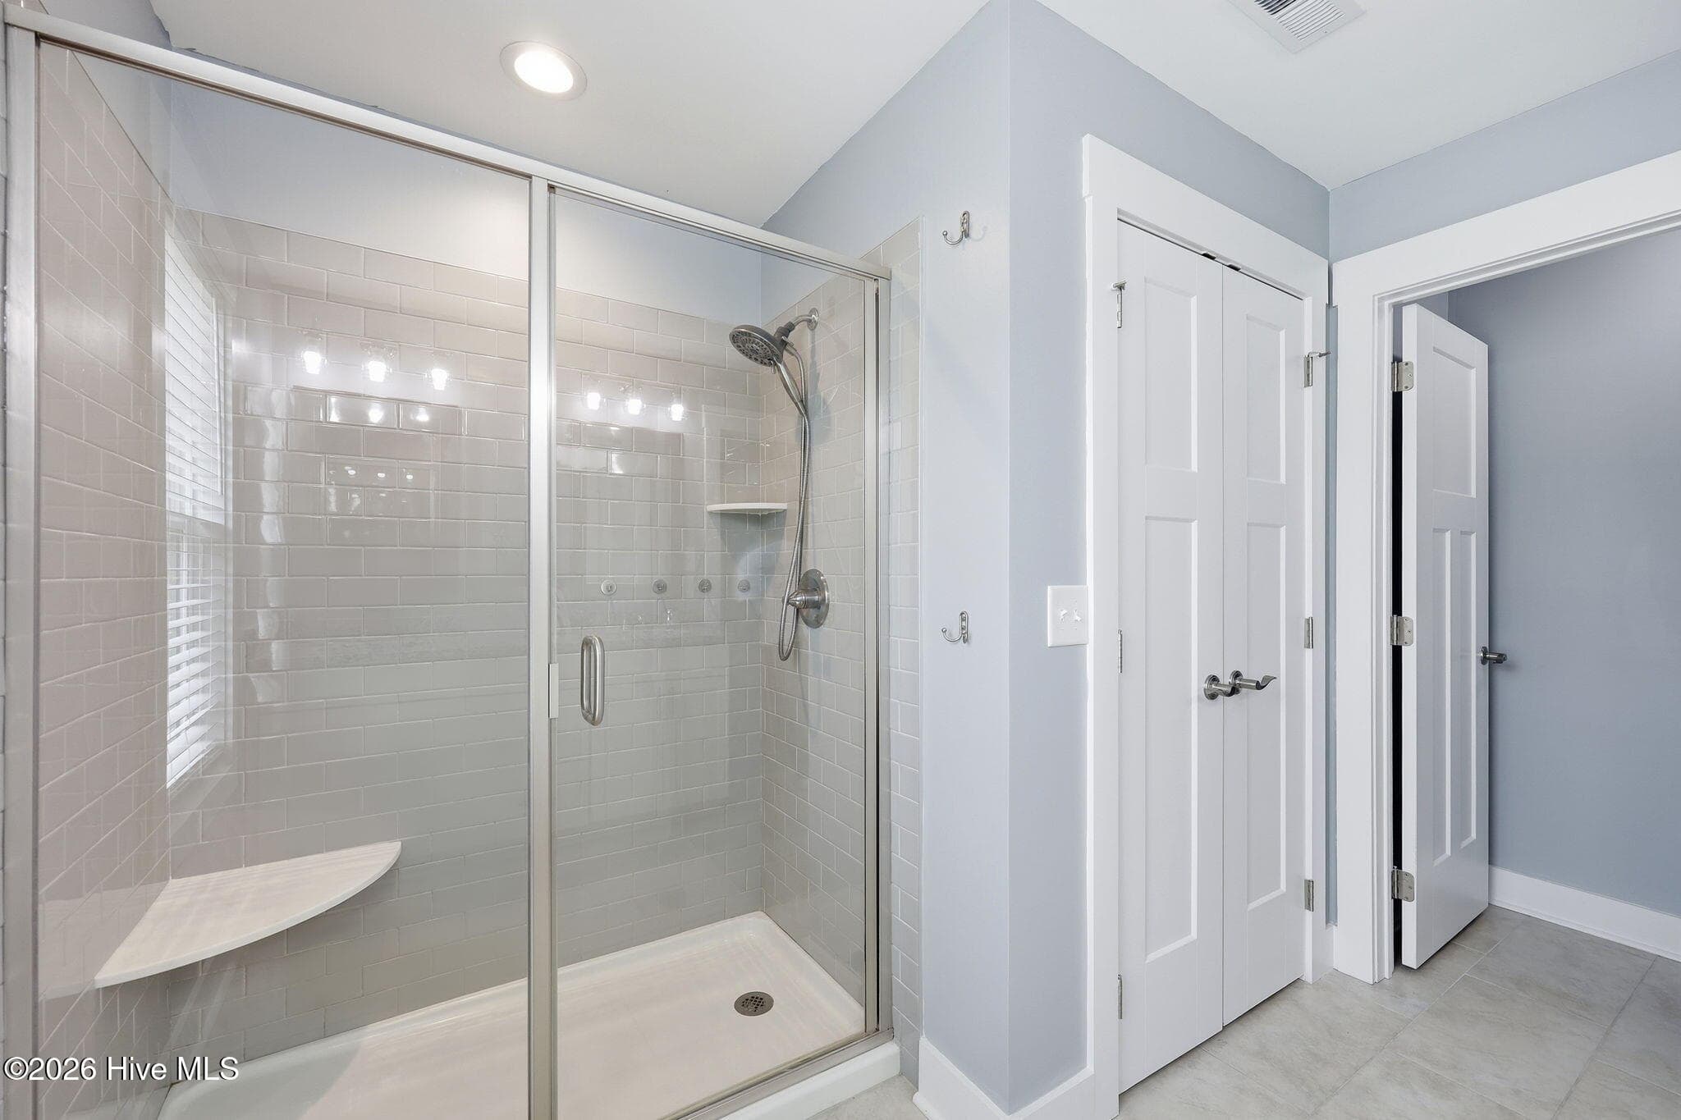
Owner Bath with additional custom closet - 101 Woodford Lane, Vass, NC 28394
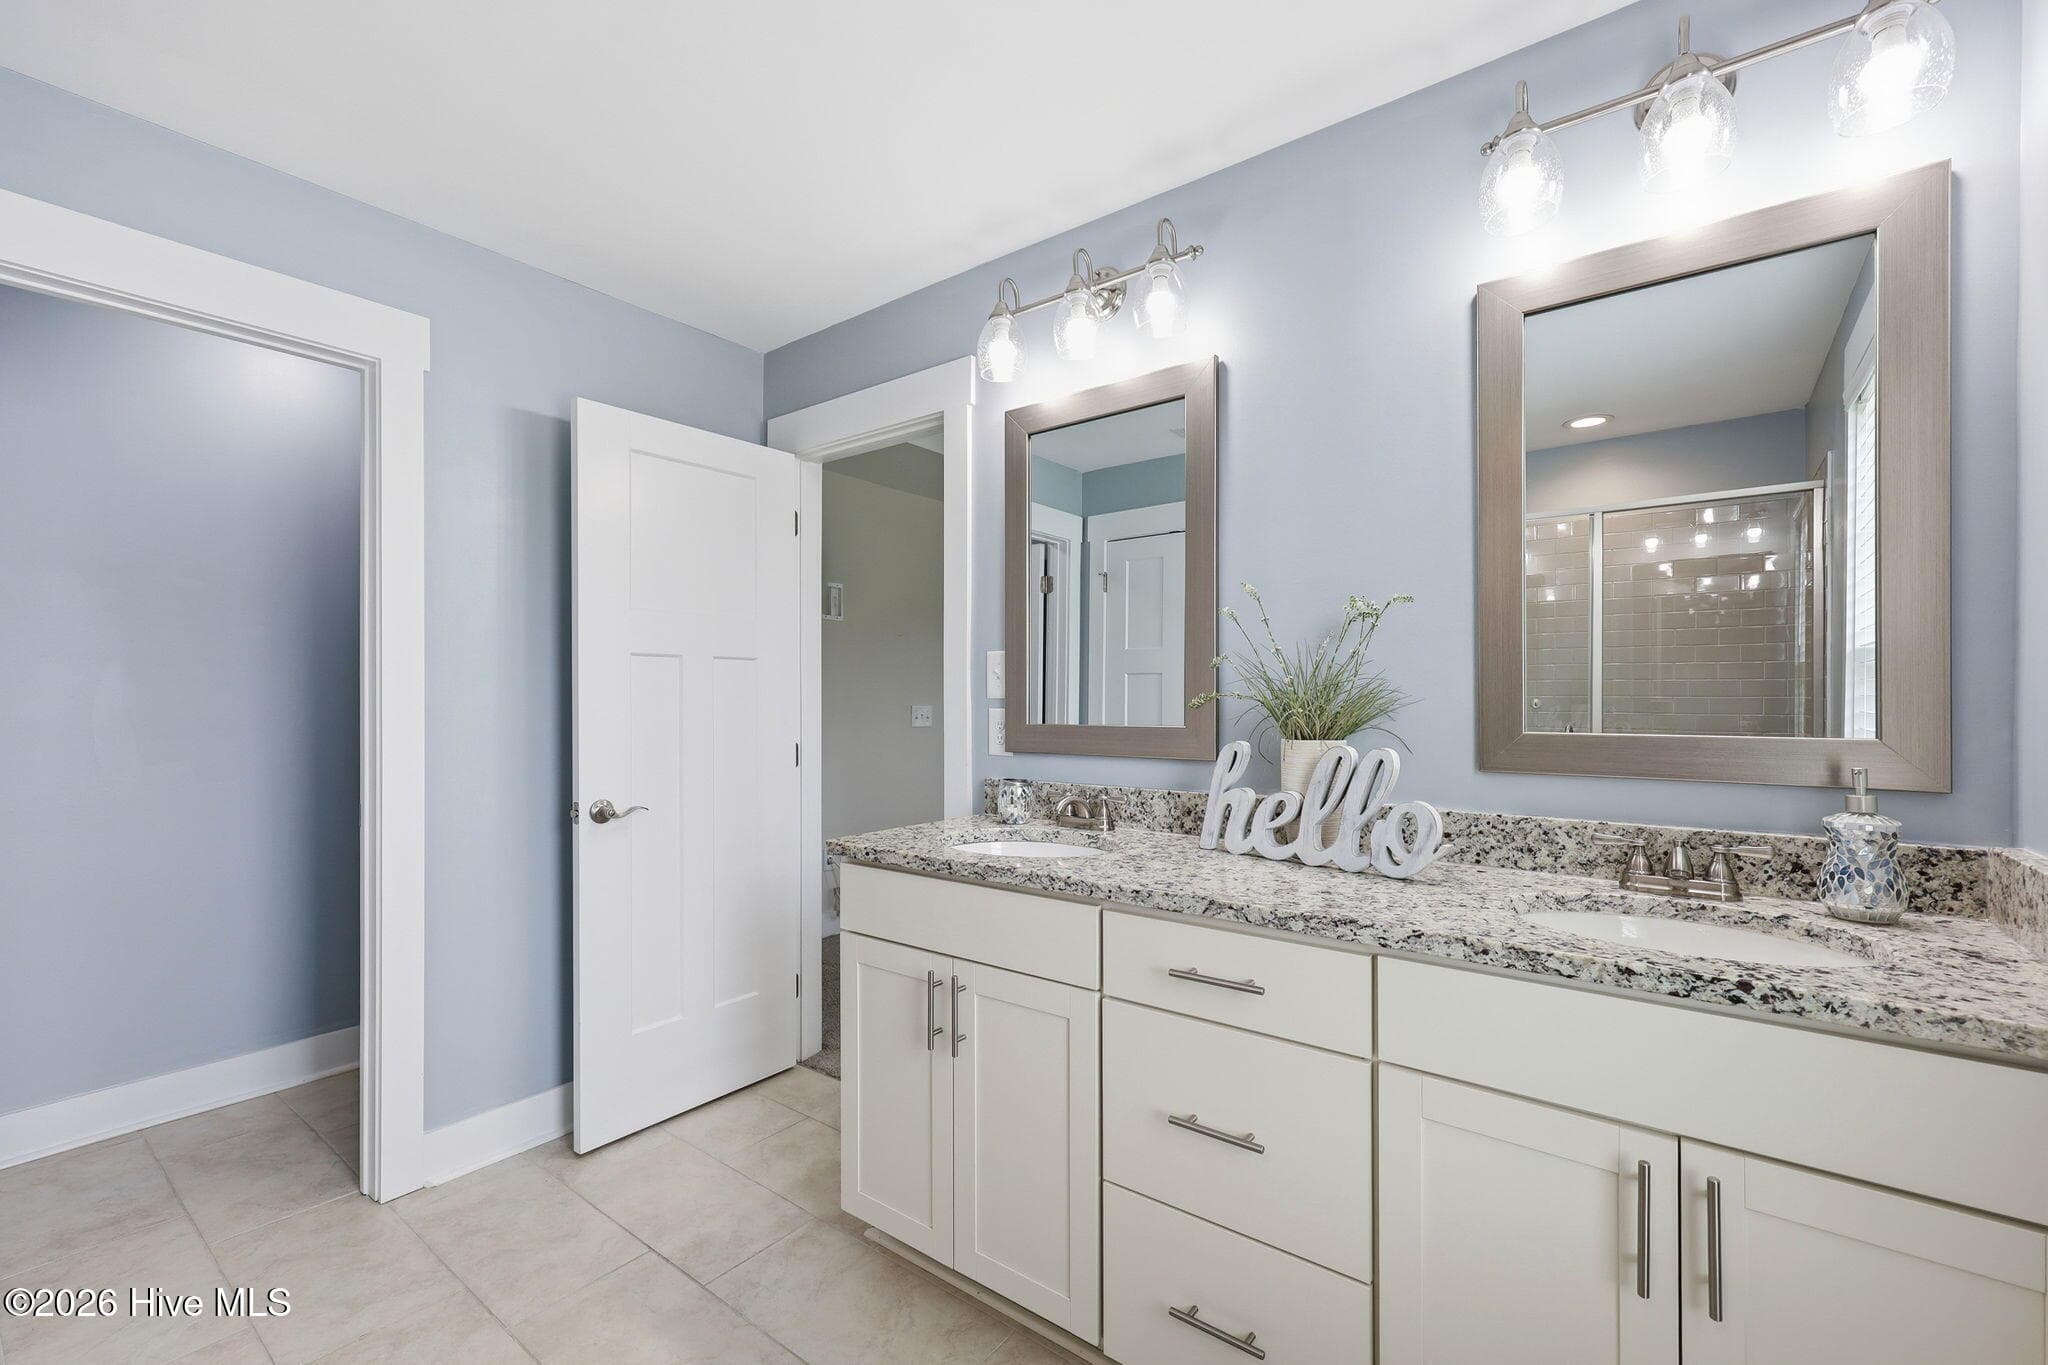
Granite counters dual vanity - 101 Woodford Lane, Vass, NC 28394
Large Walk in Shower - 101 Woodford Lane, Vass, NC 28394
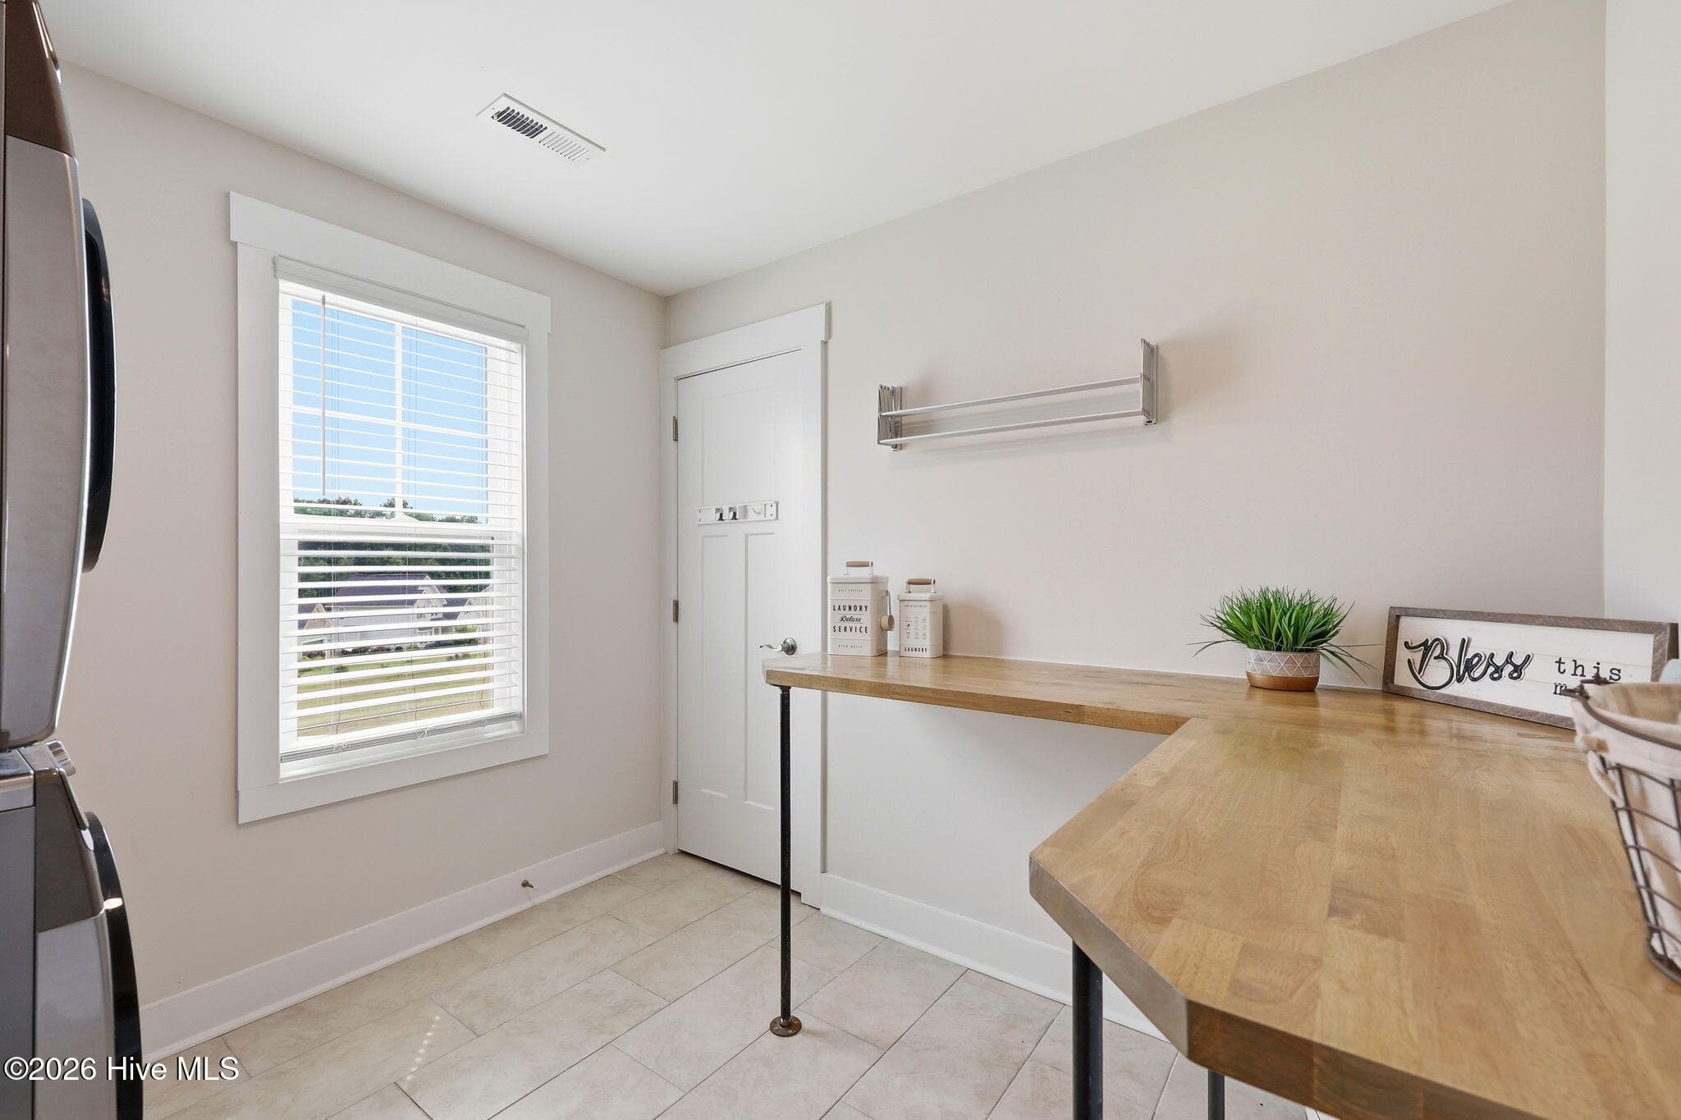
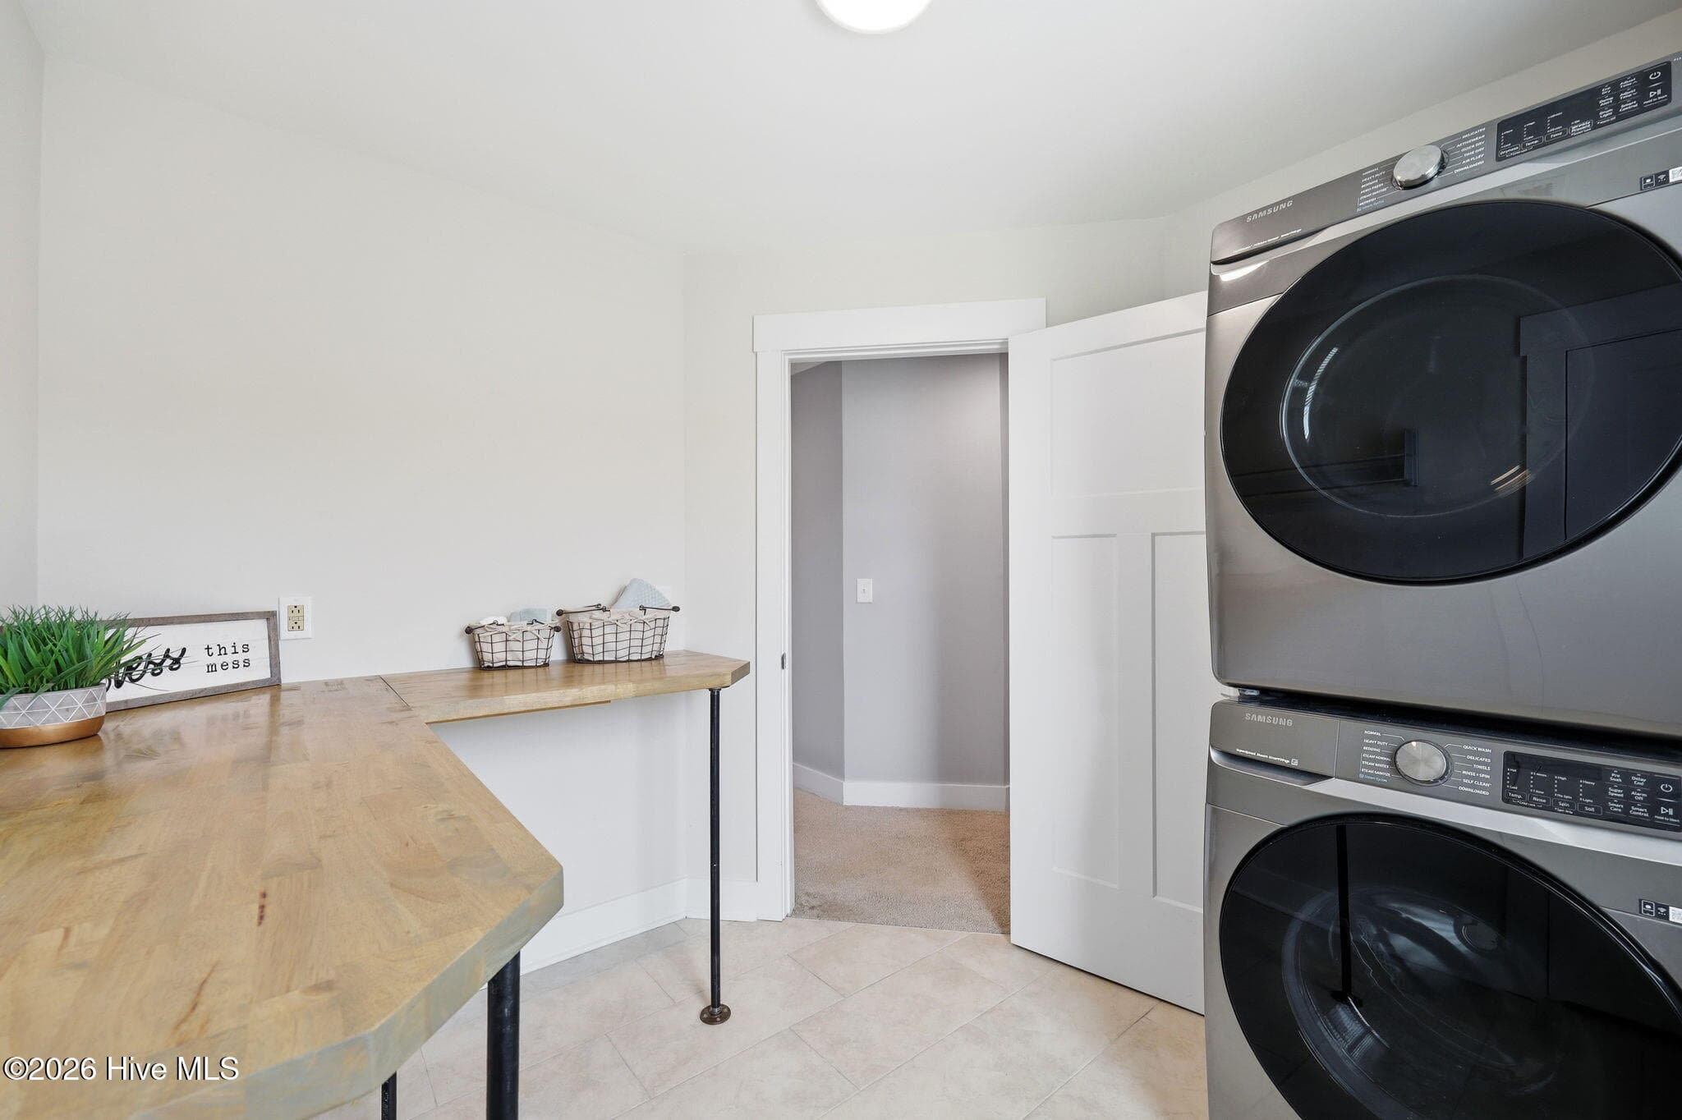
Second Story Laundry - 101 Woodford Lane, Vass, NC 28394
Custom Built in Shelves Washer/Dryer inckuded - 101 Woodford Lane, Vass, NC 28394
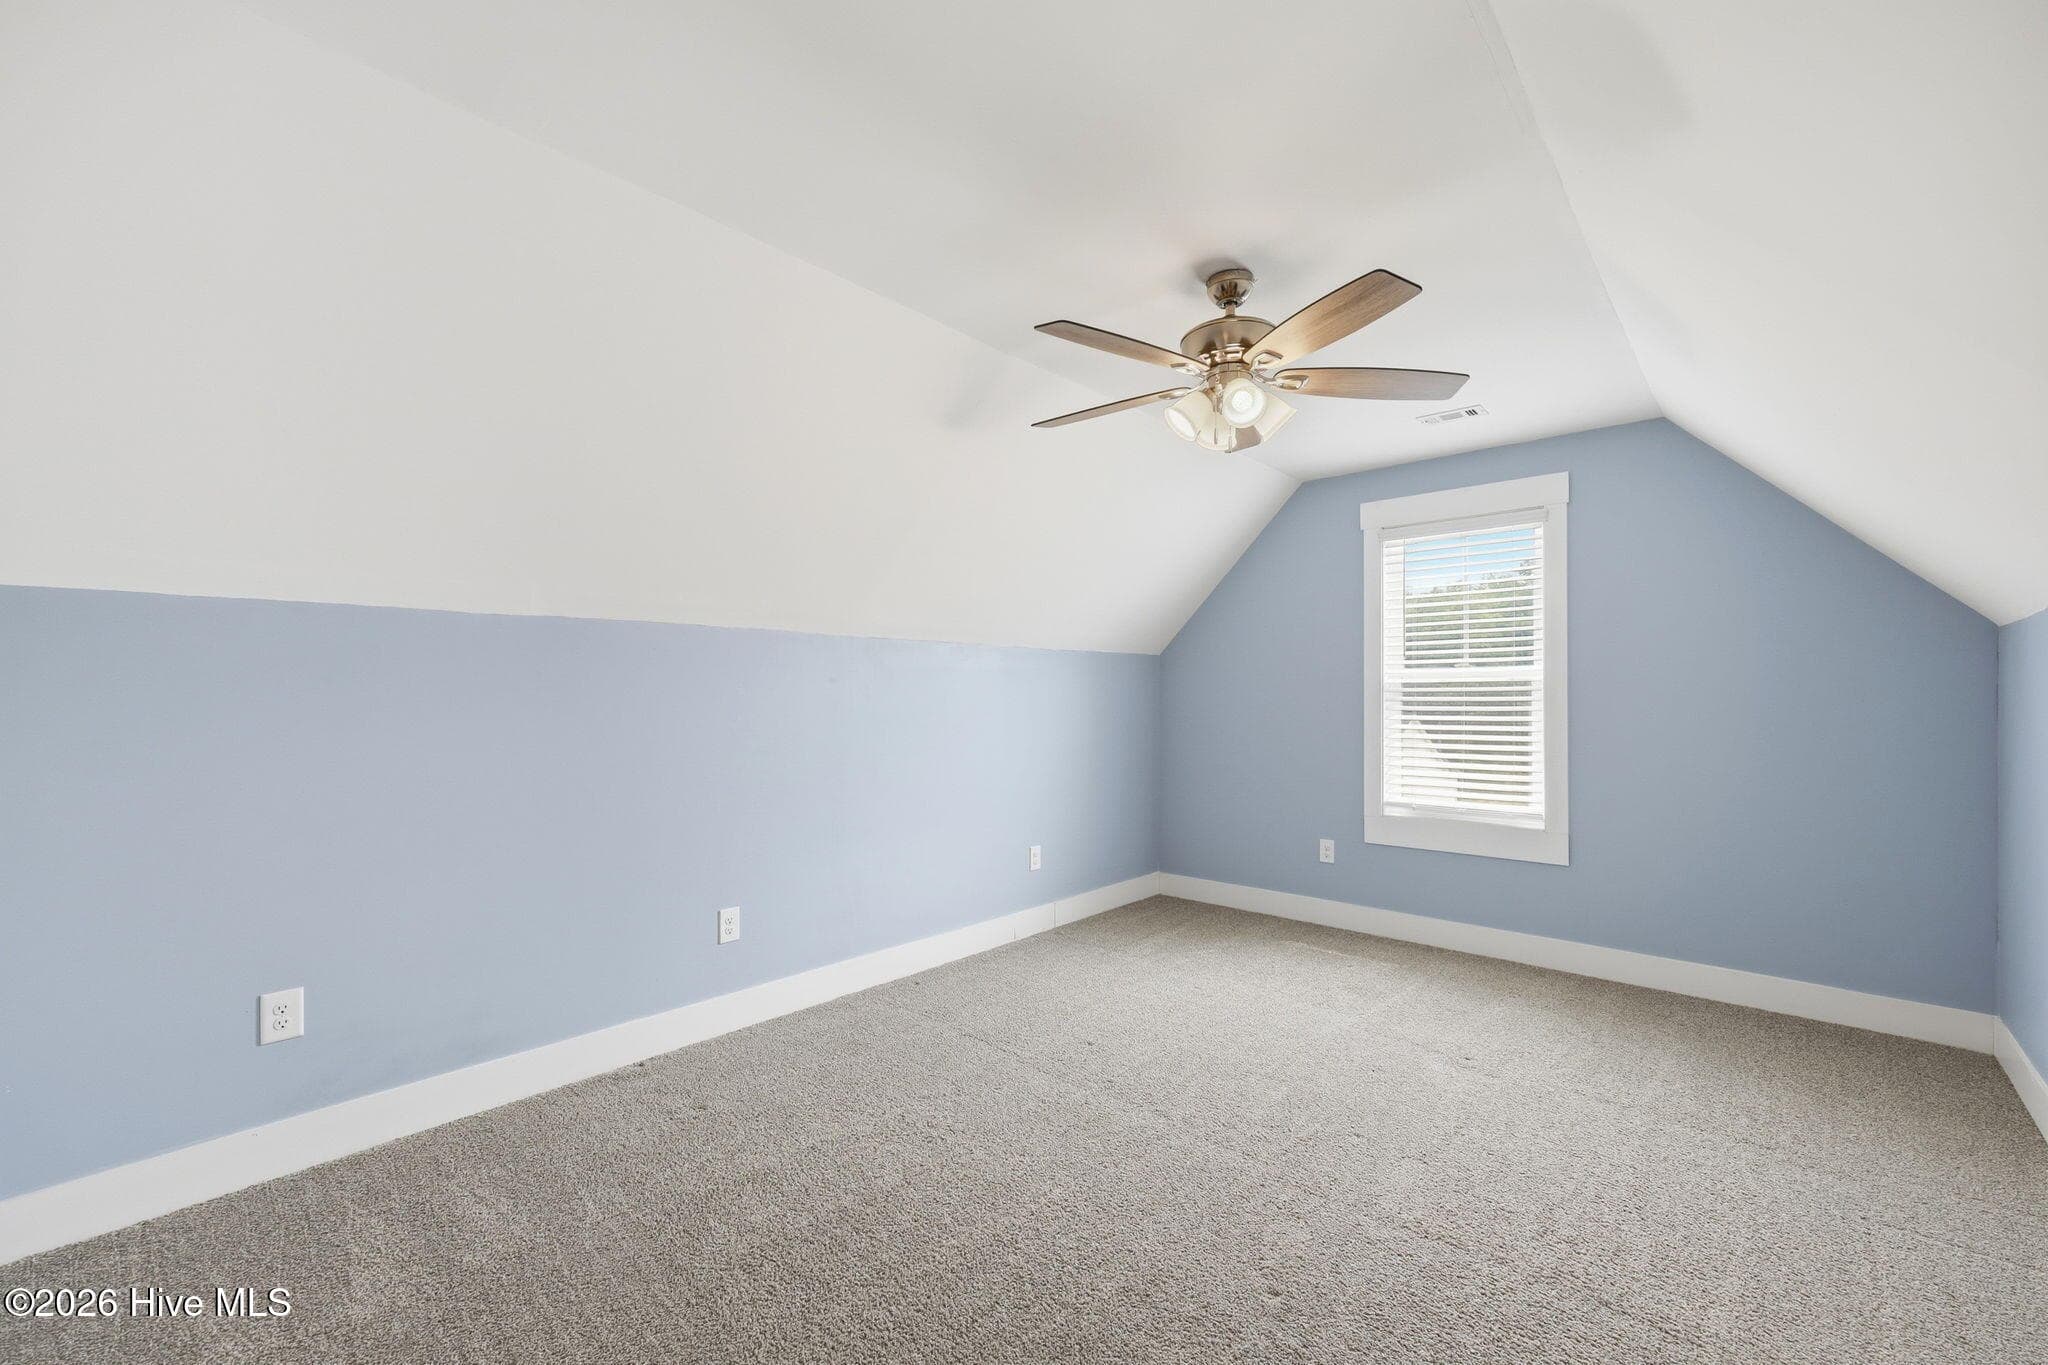
Finished Bonus Room adding 200+ Sq feet - 101 Woodford Lane, Vass, NC 28394
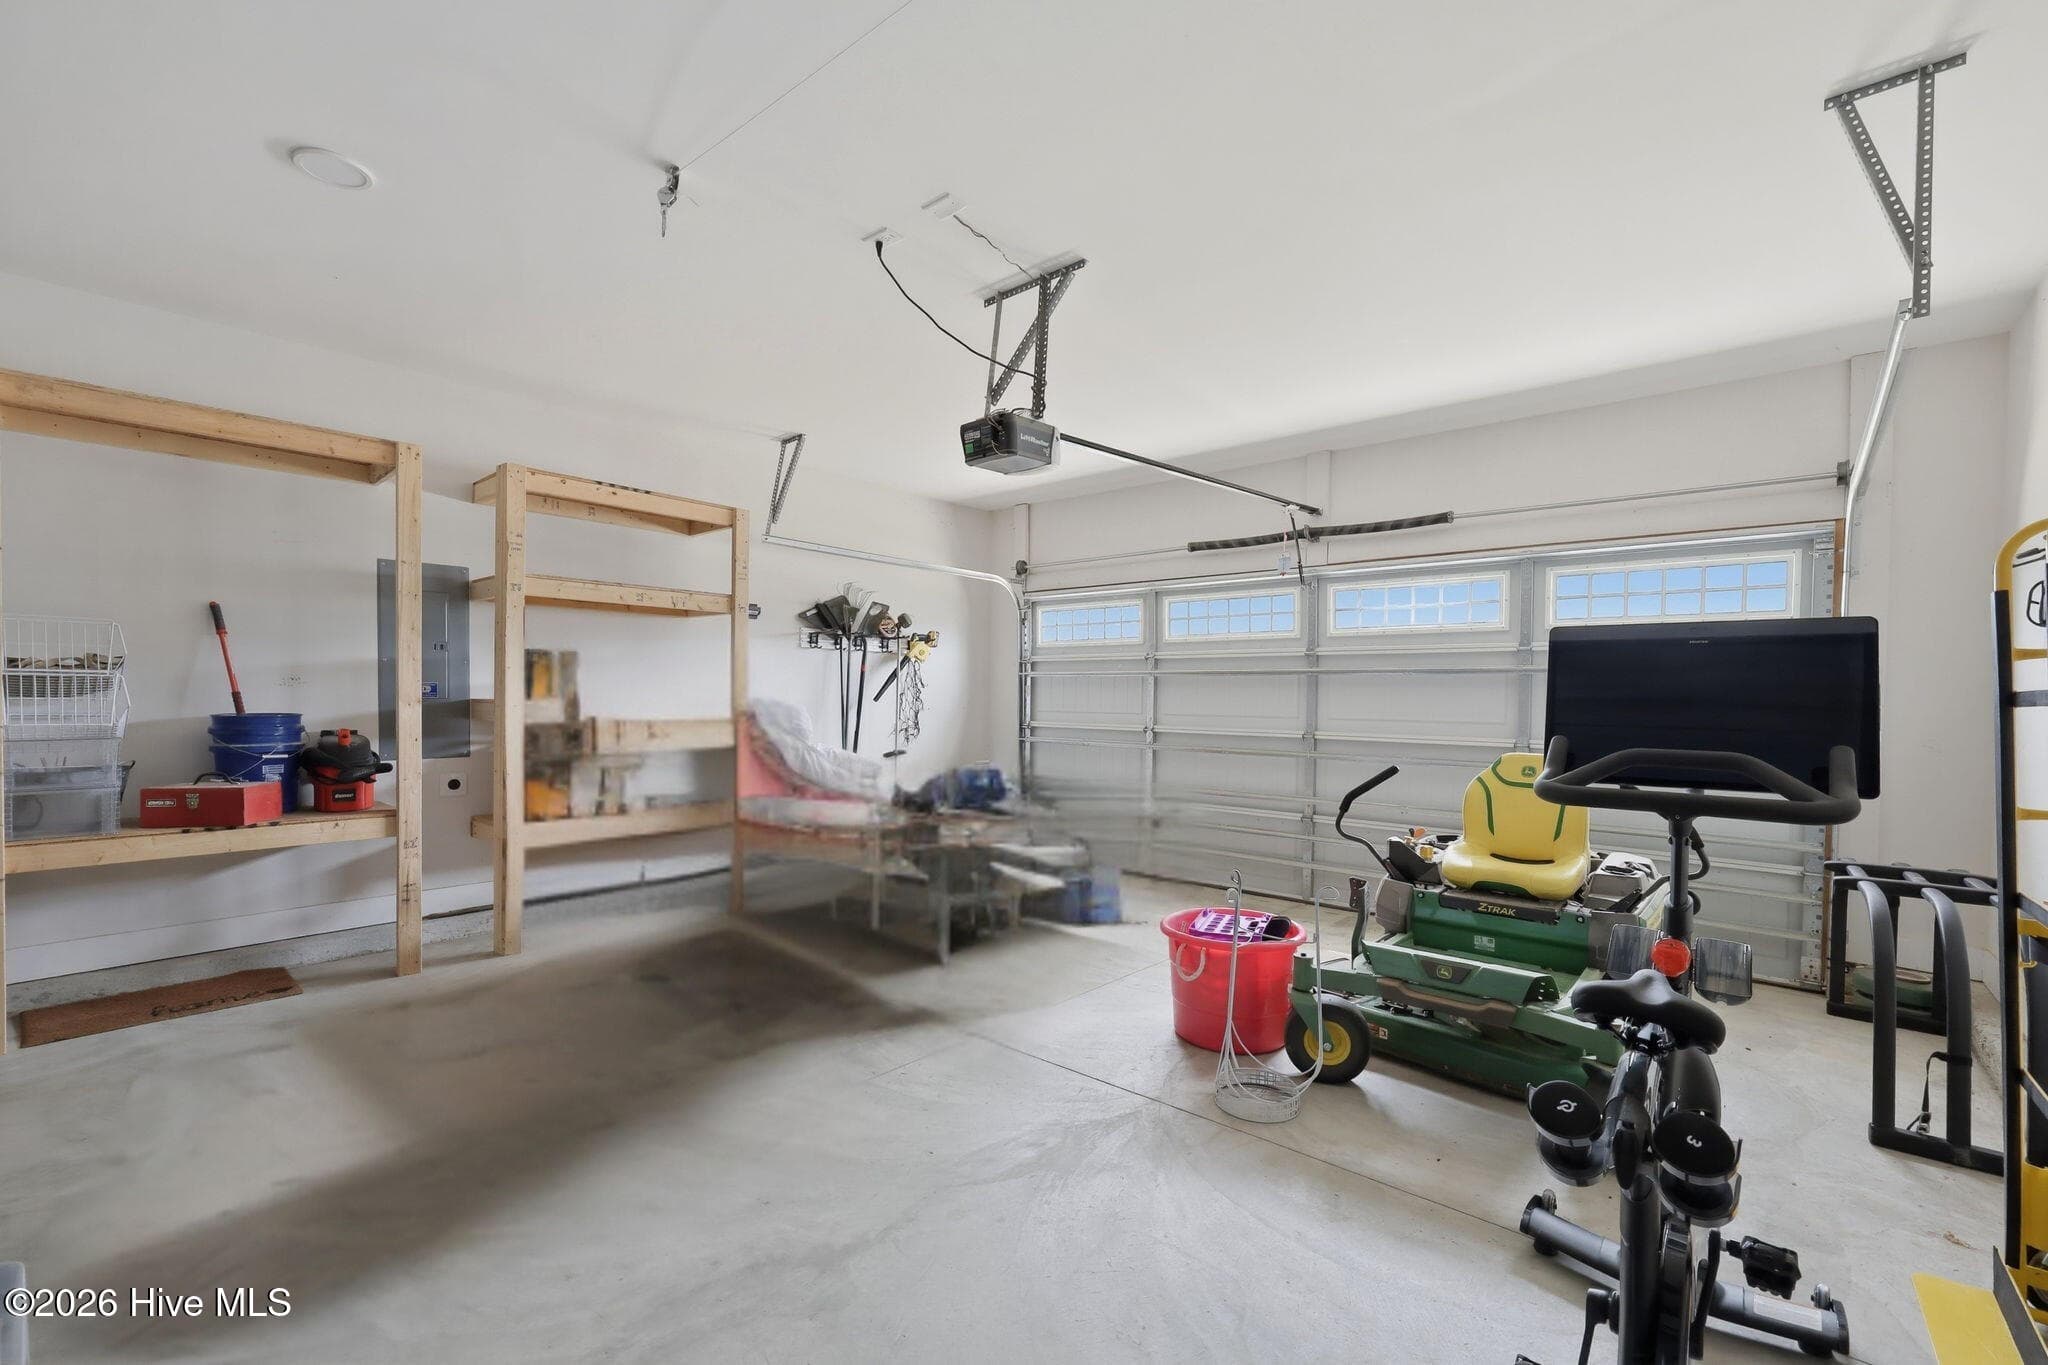
Large Garage with built in Shelving - 101 Woodford Lane, Vass, NC 28394
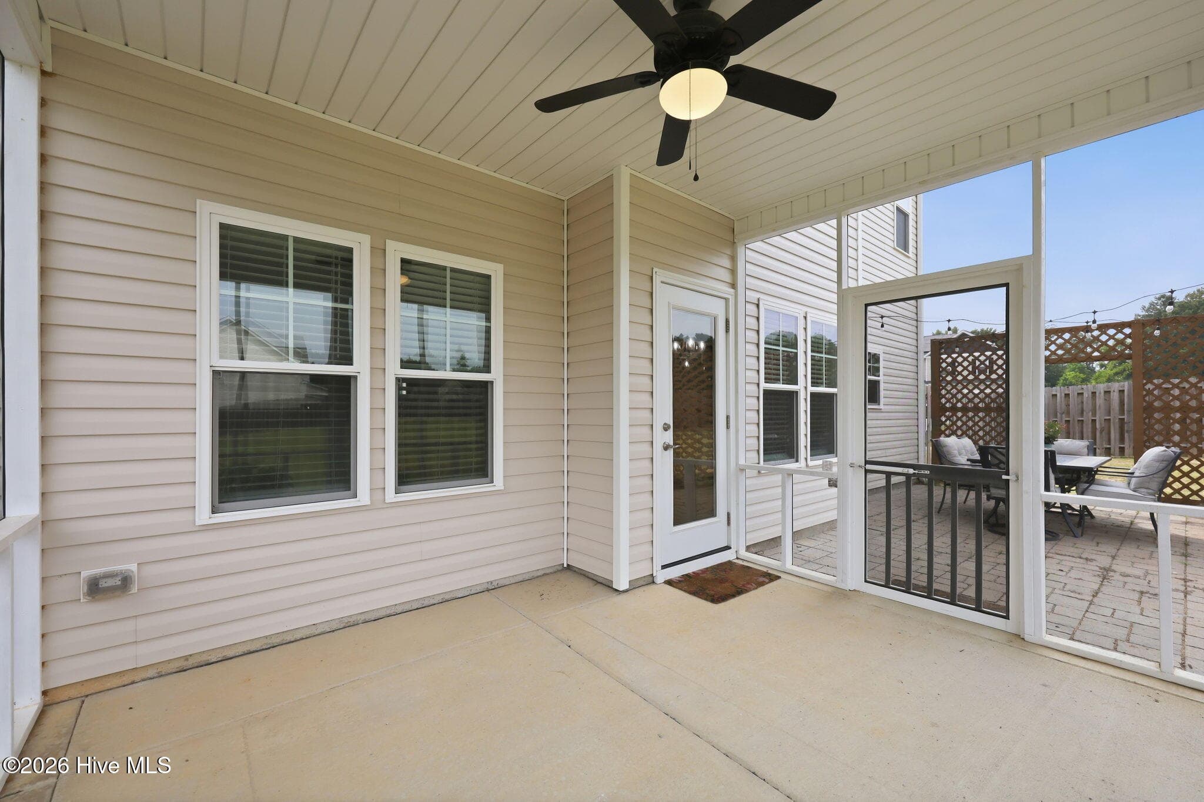
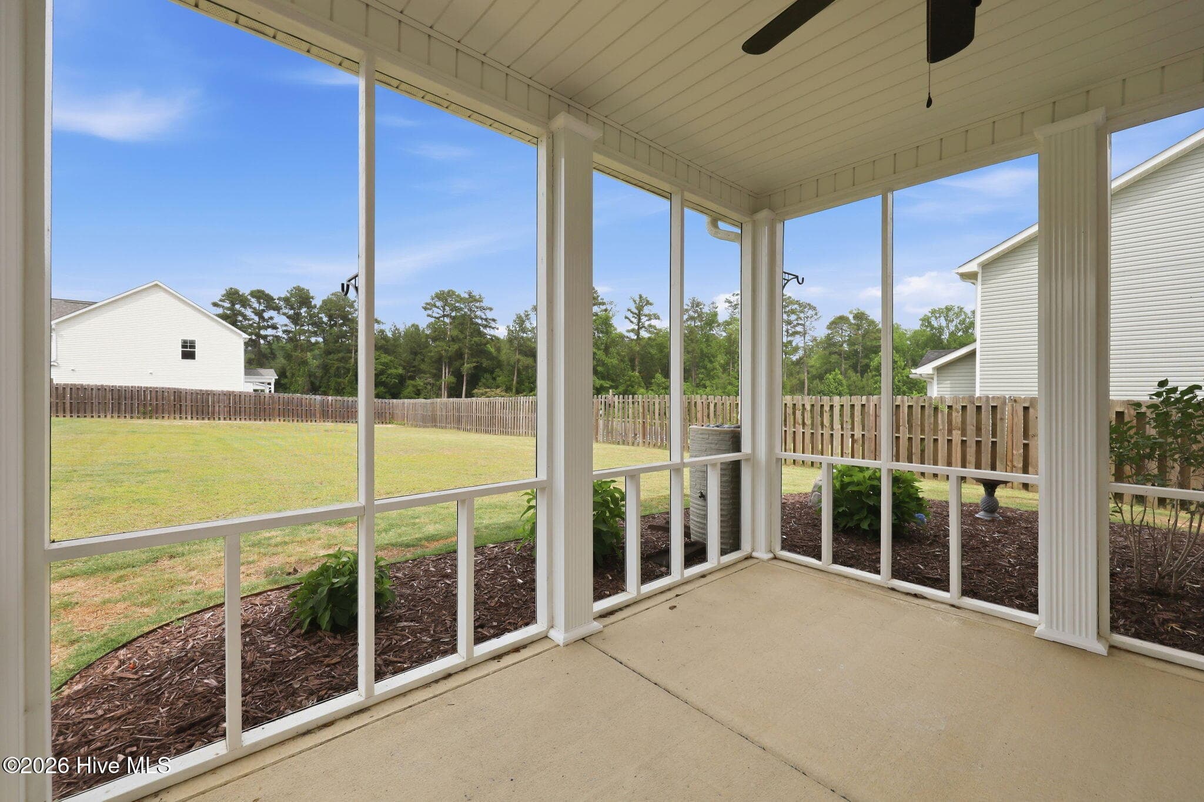
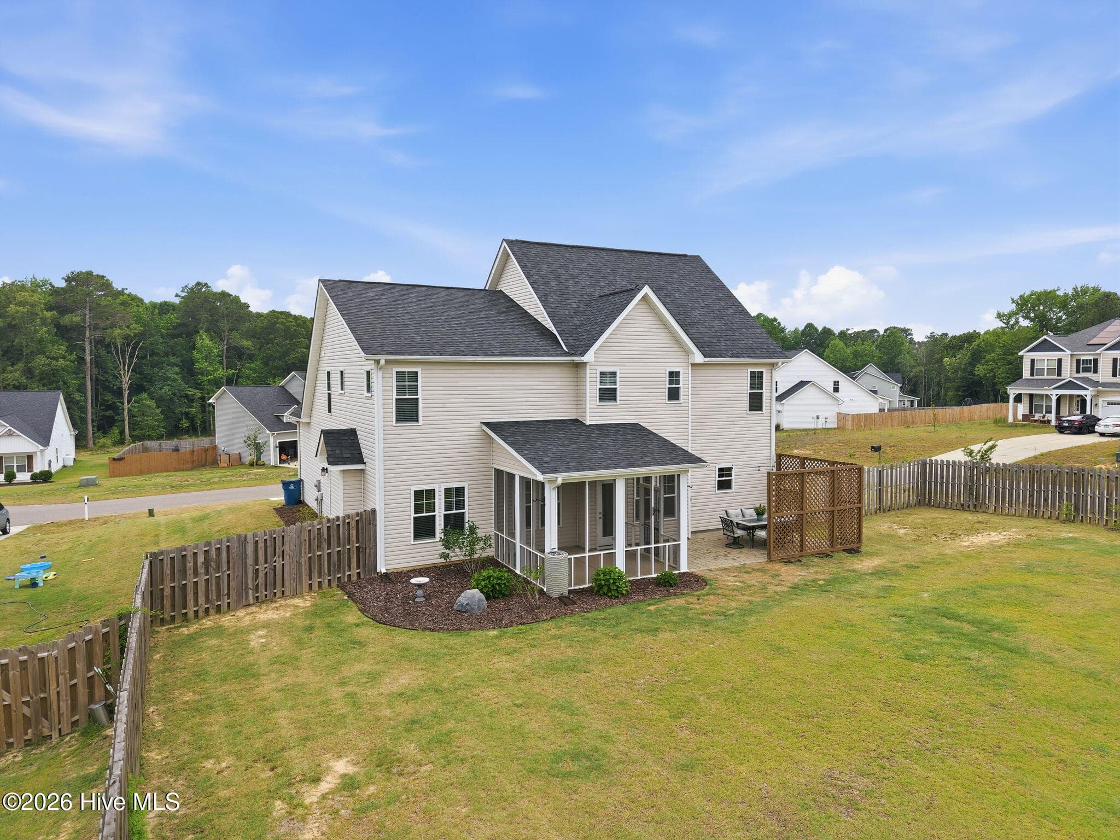
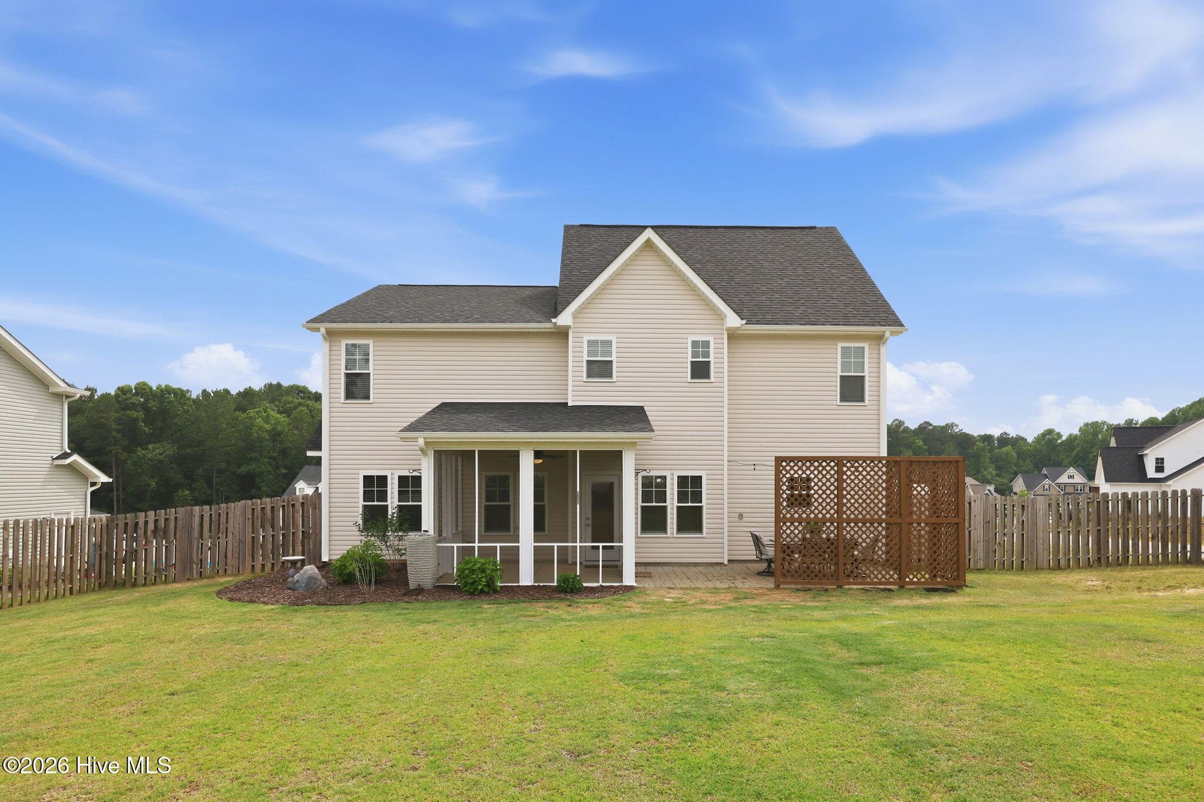
Screened in Back Patio - 101 Woodford Lane, Vass, NC 28394
Single Family Residence at 101 Woodford Lane, Vass, NC 28394, photo 47 of 56
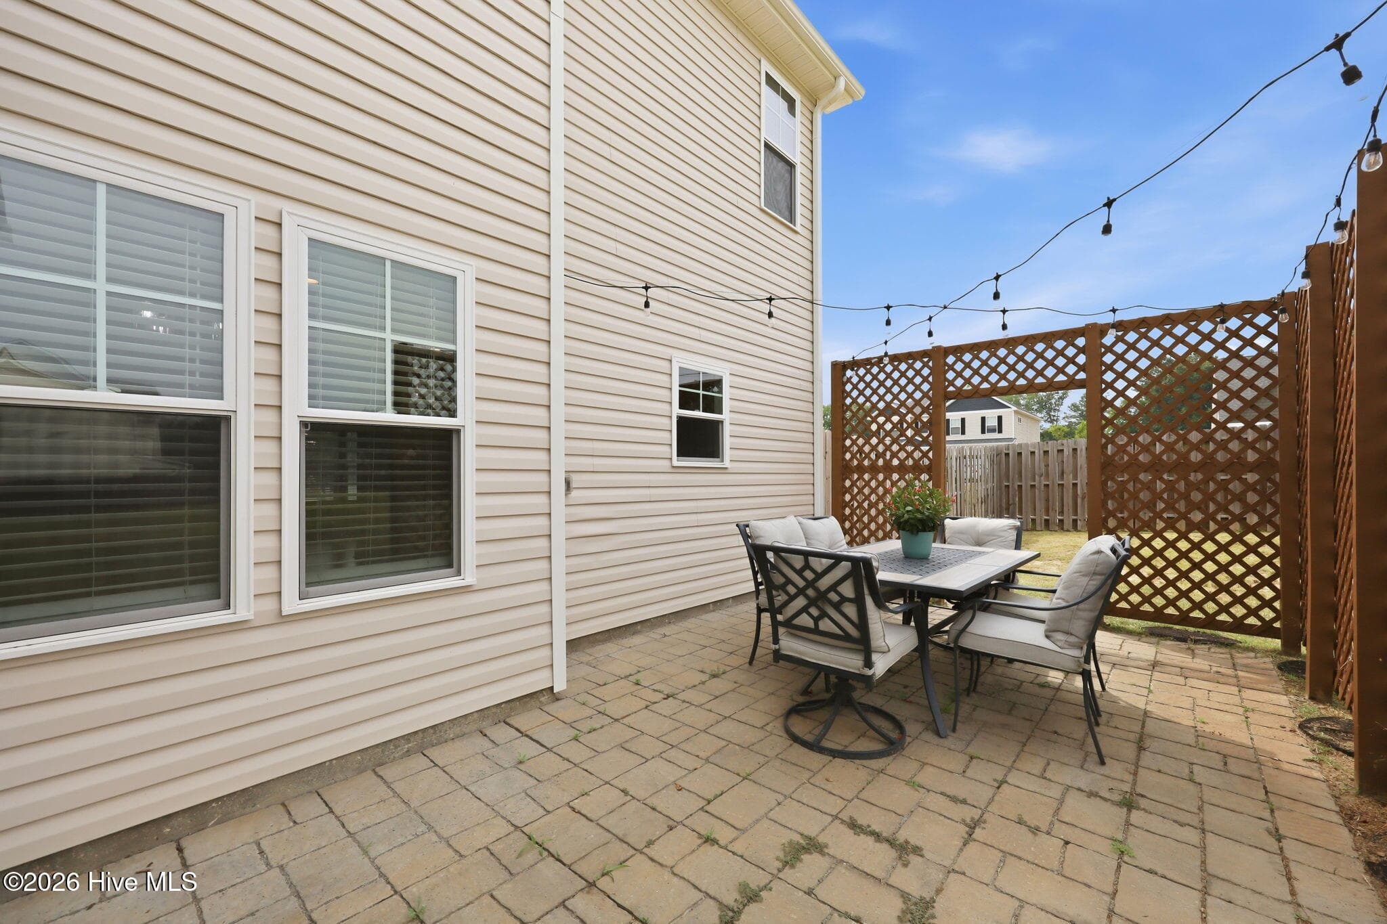
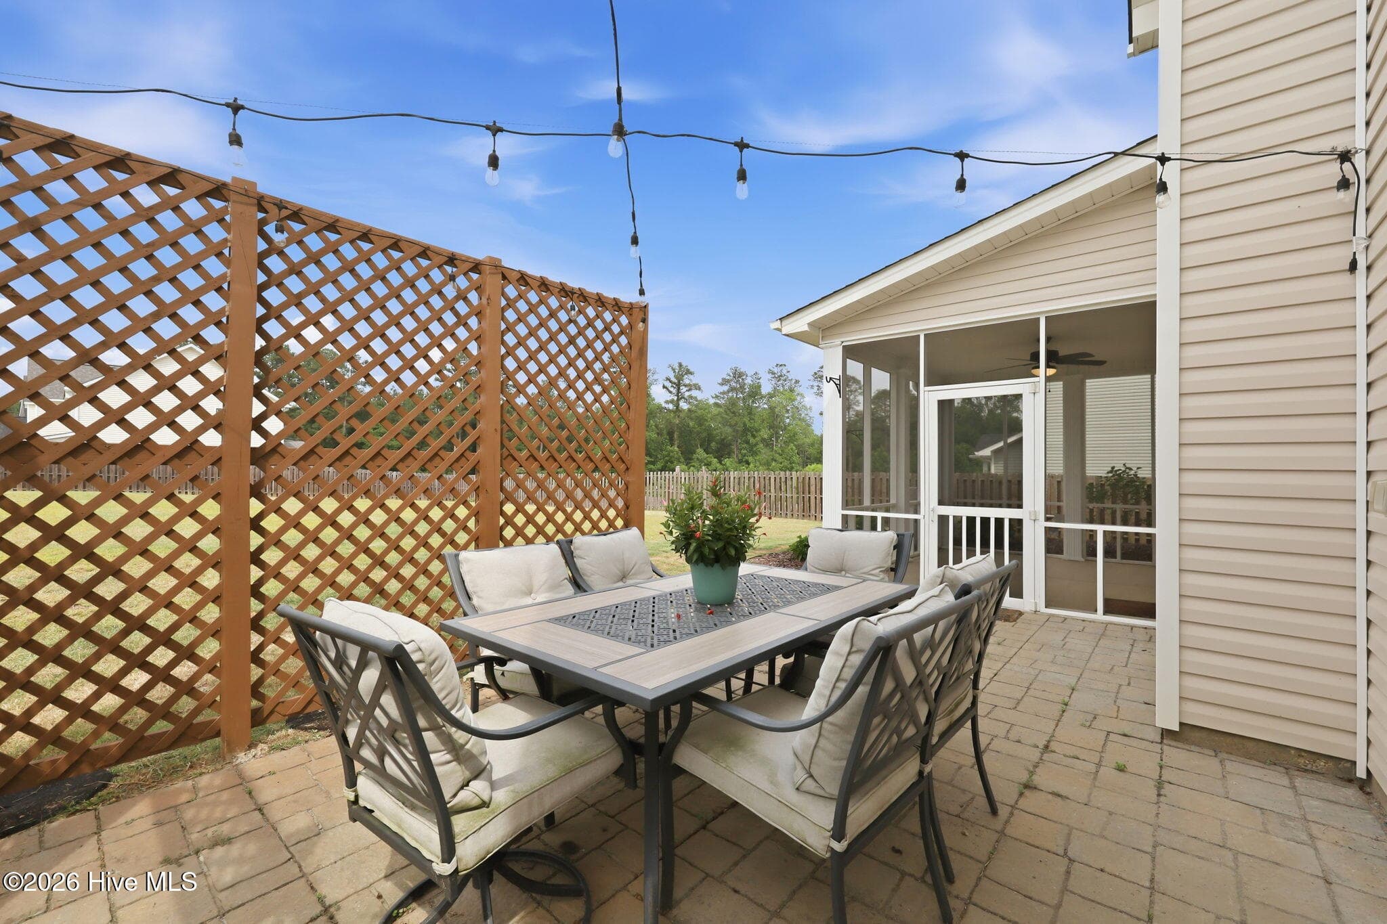
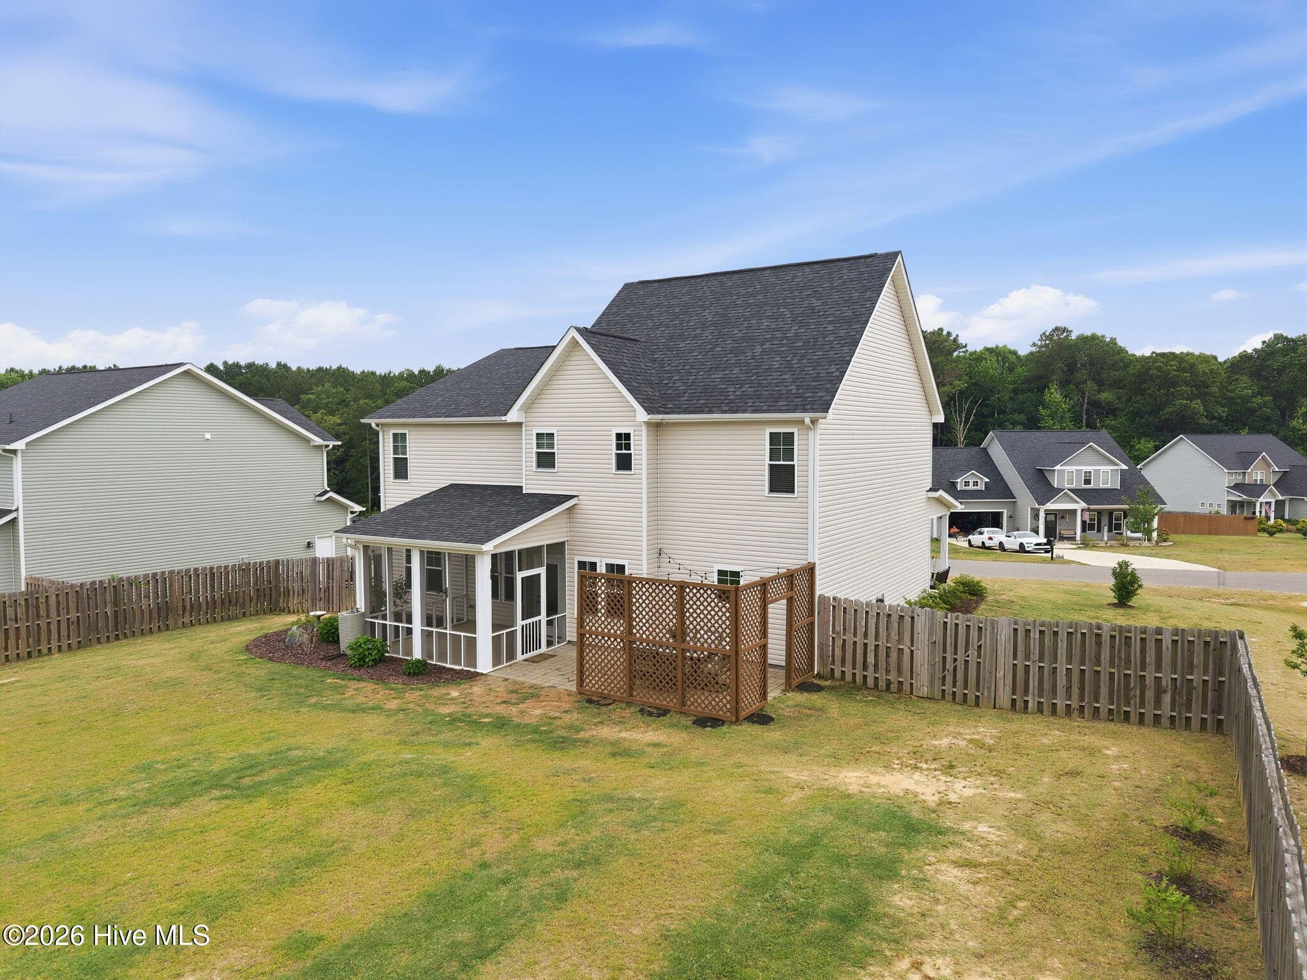
Additional Paver Patio - 101 Woodford Lane, Vass, NC 28394
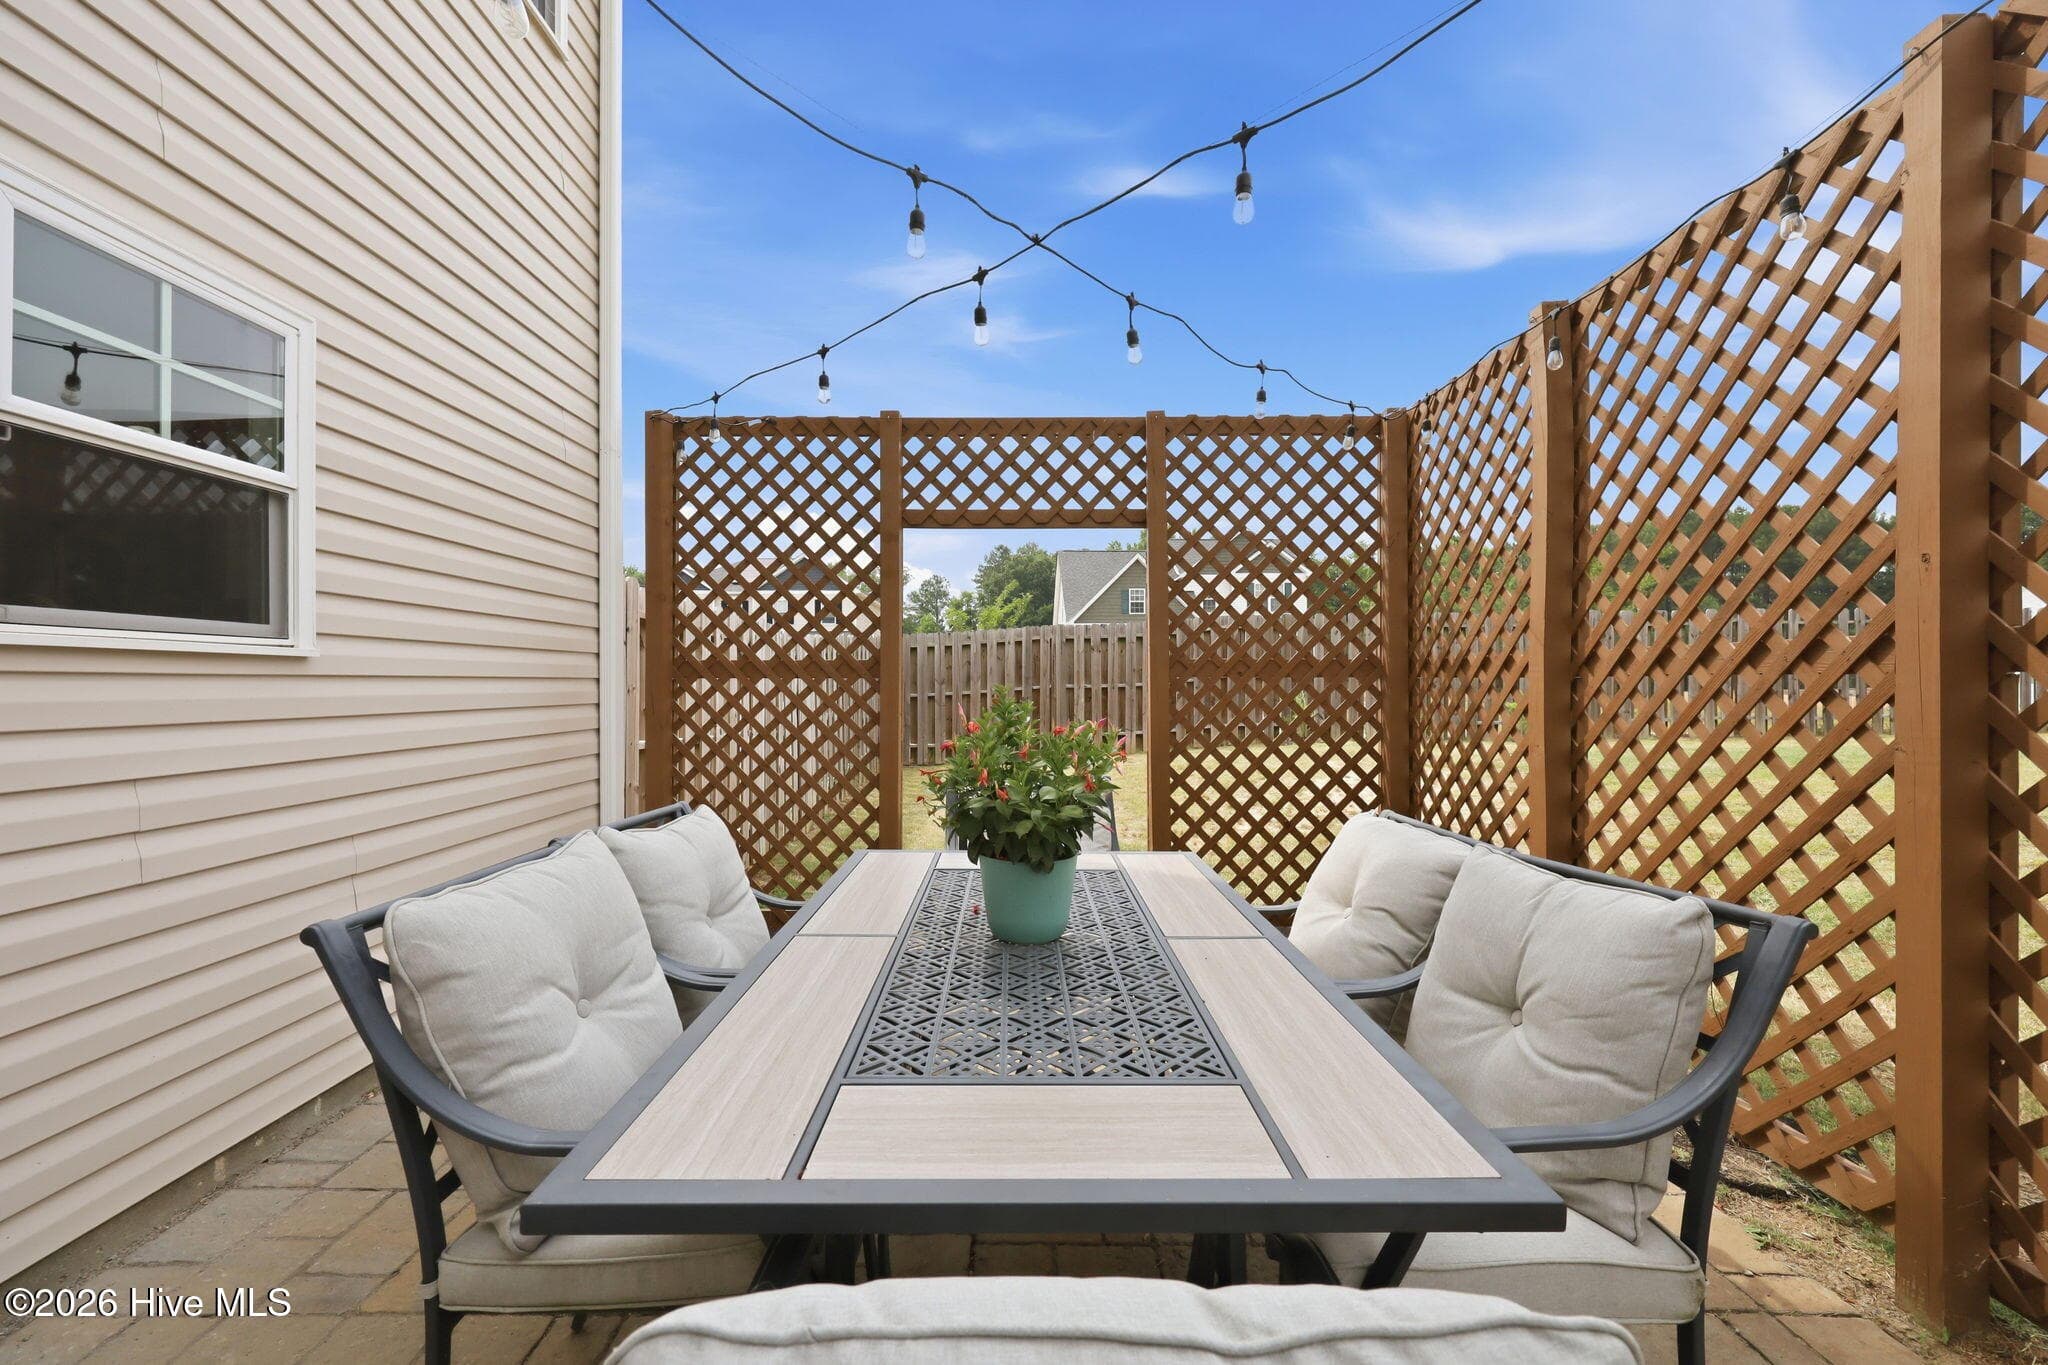
Custom Lattice - 101 Woodford Lane, Vass, NC 28394
Furniture gift to new owners - 101 Woodford Lane, Vass, NC 28394
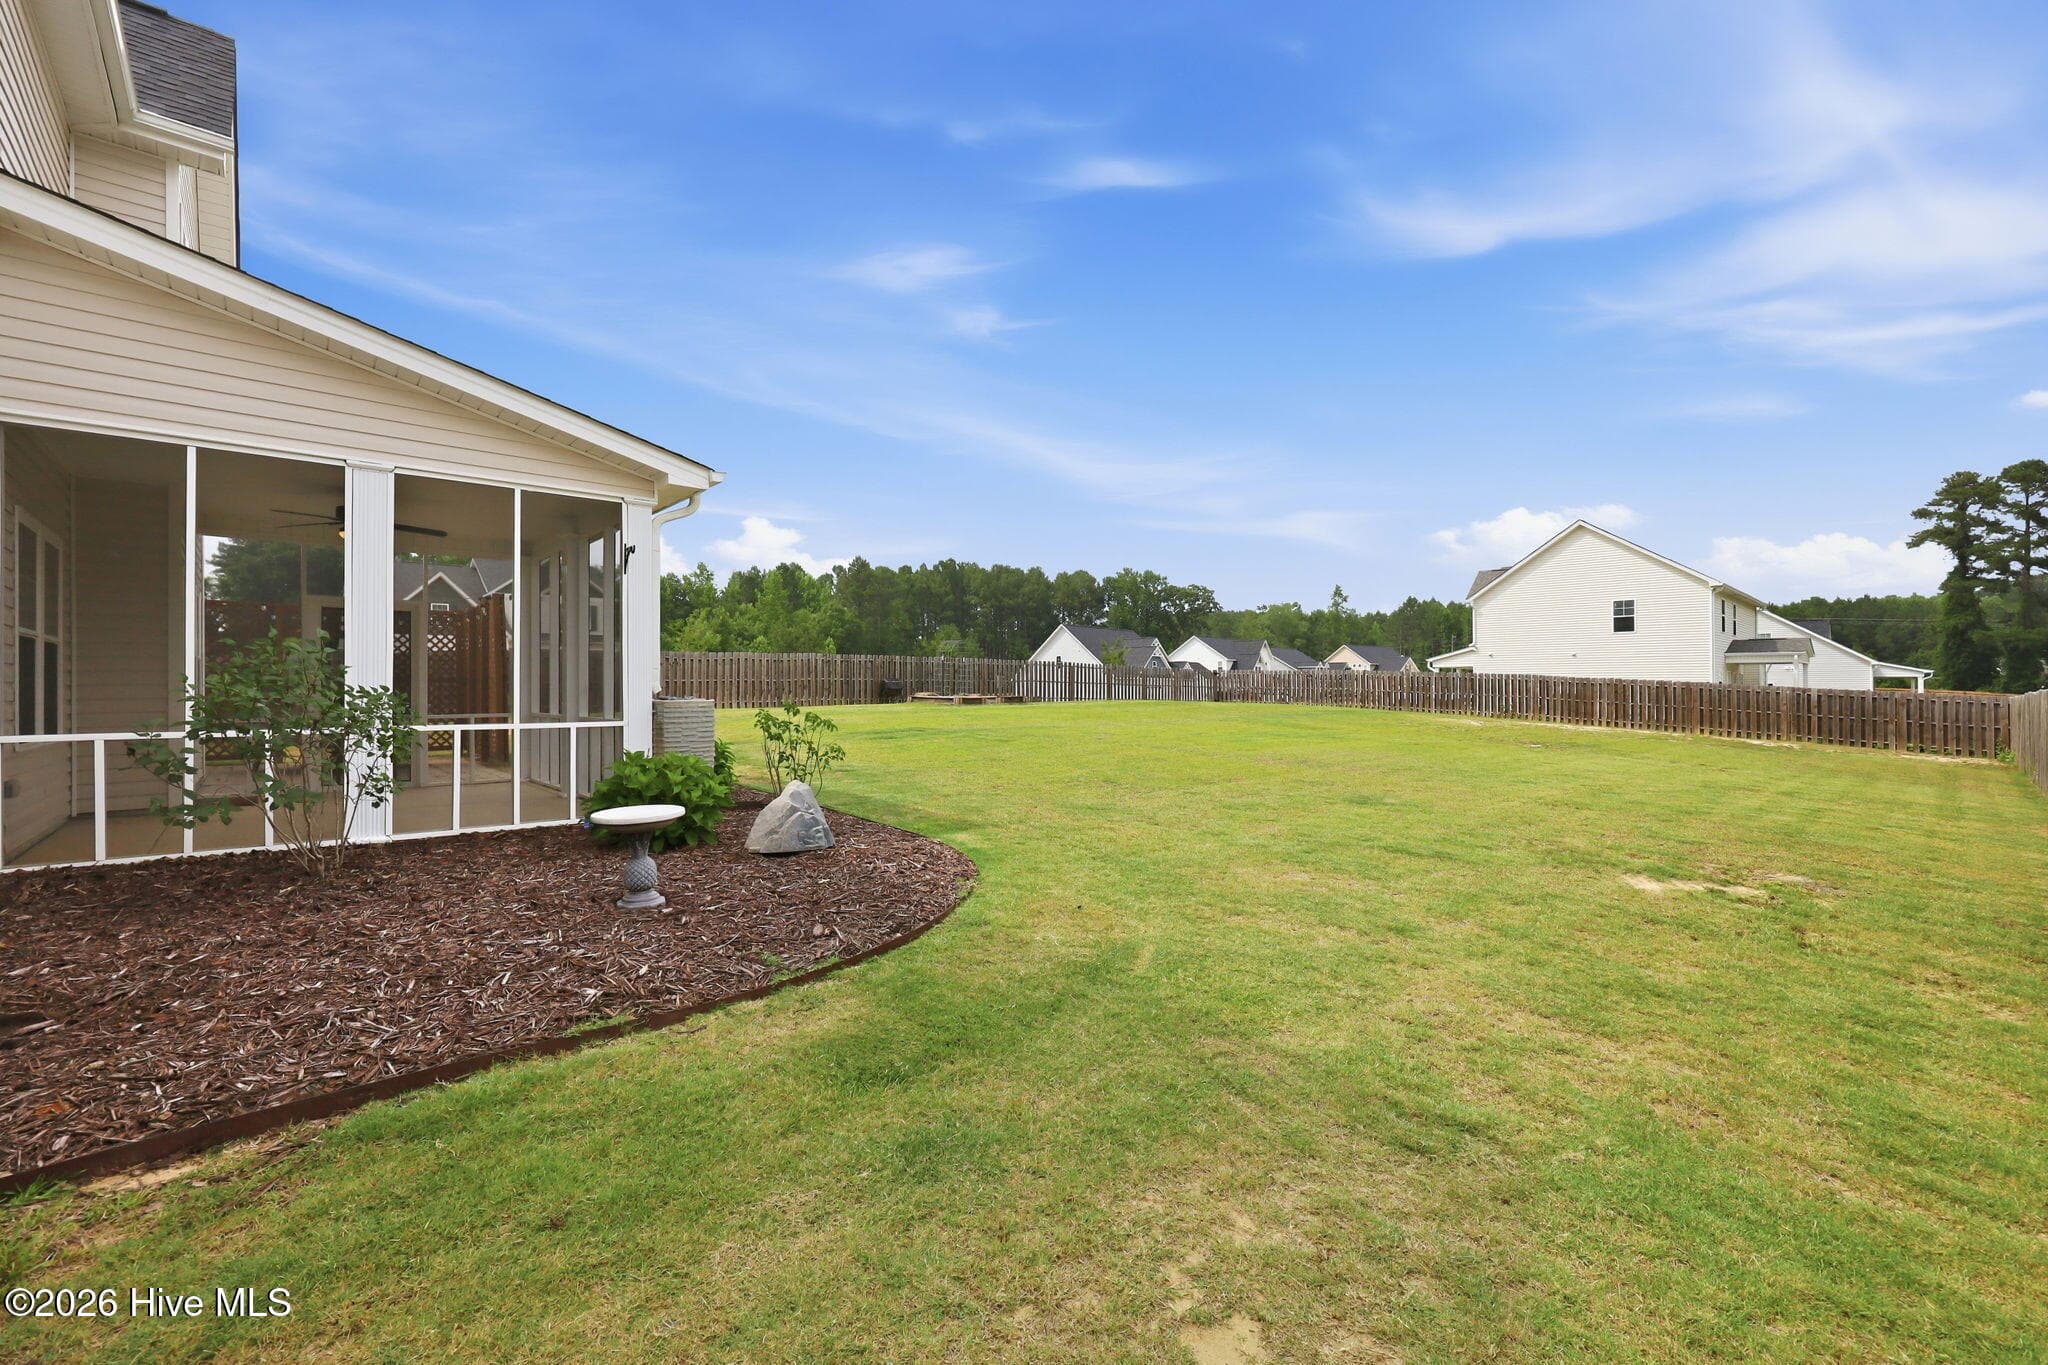
Beautiful Landscaping - 101 Woodford Lane, Vass, NC 28394
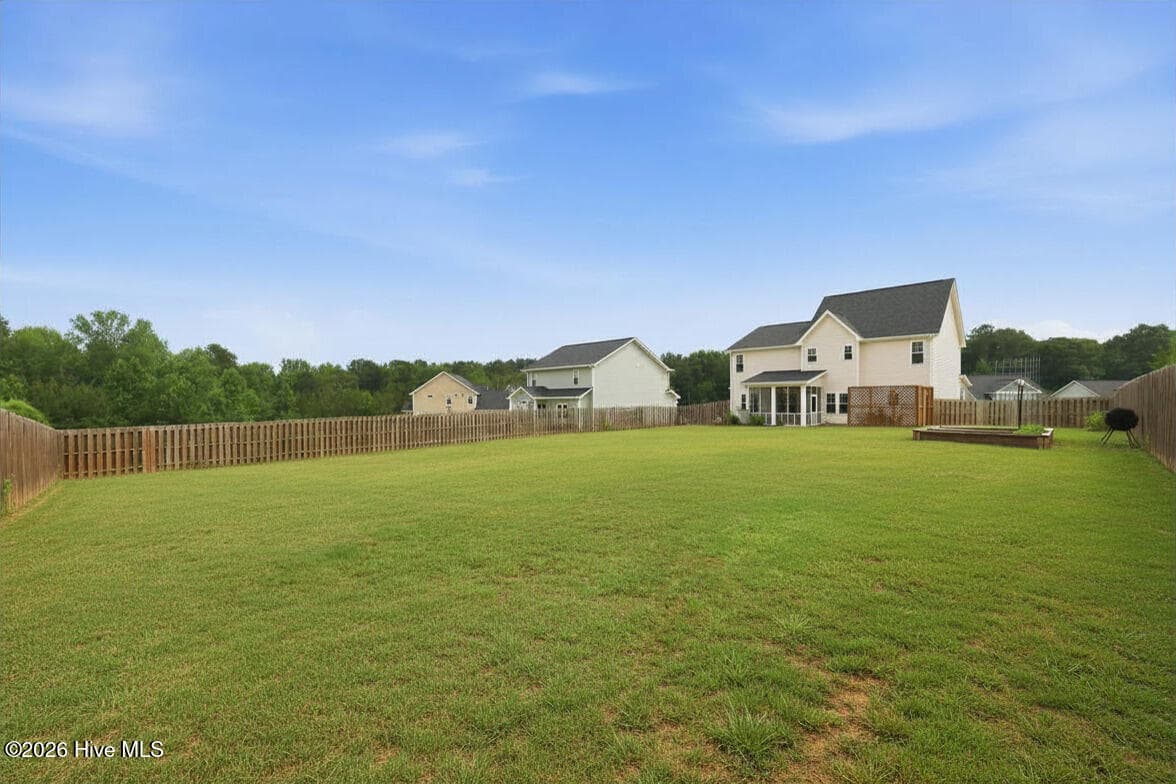
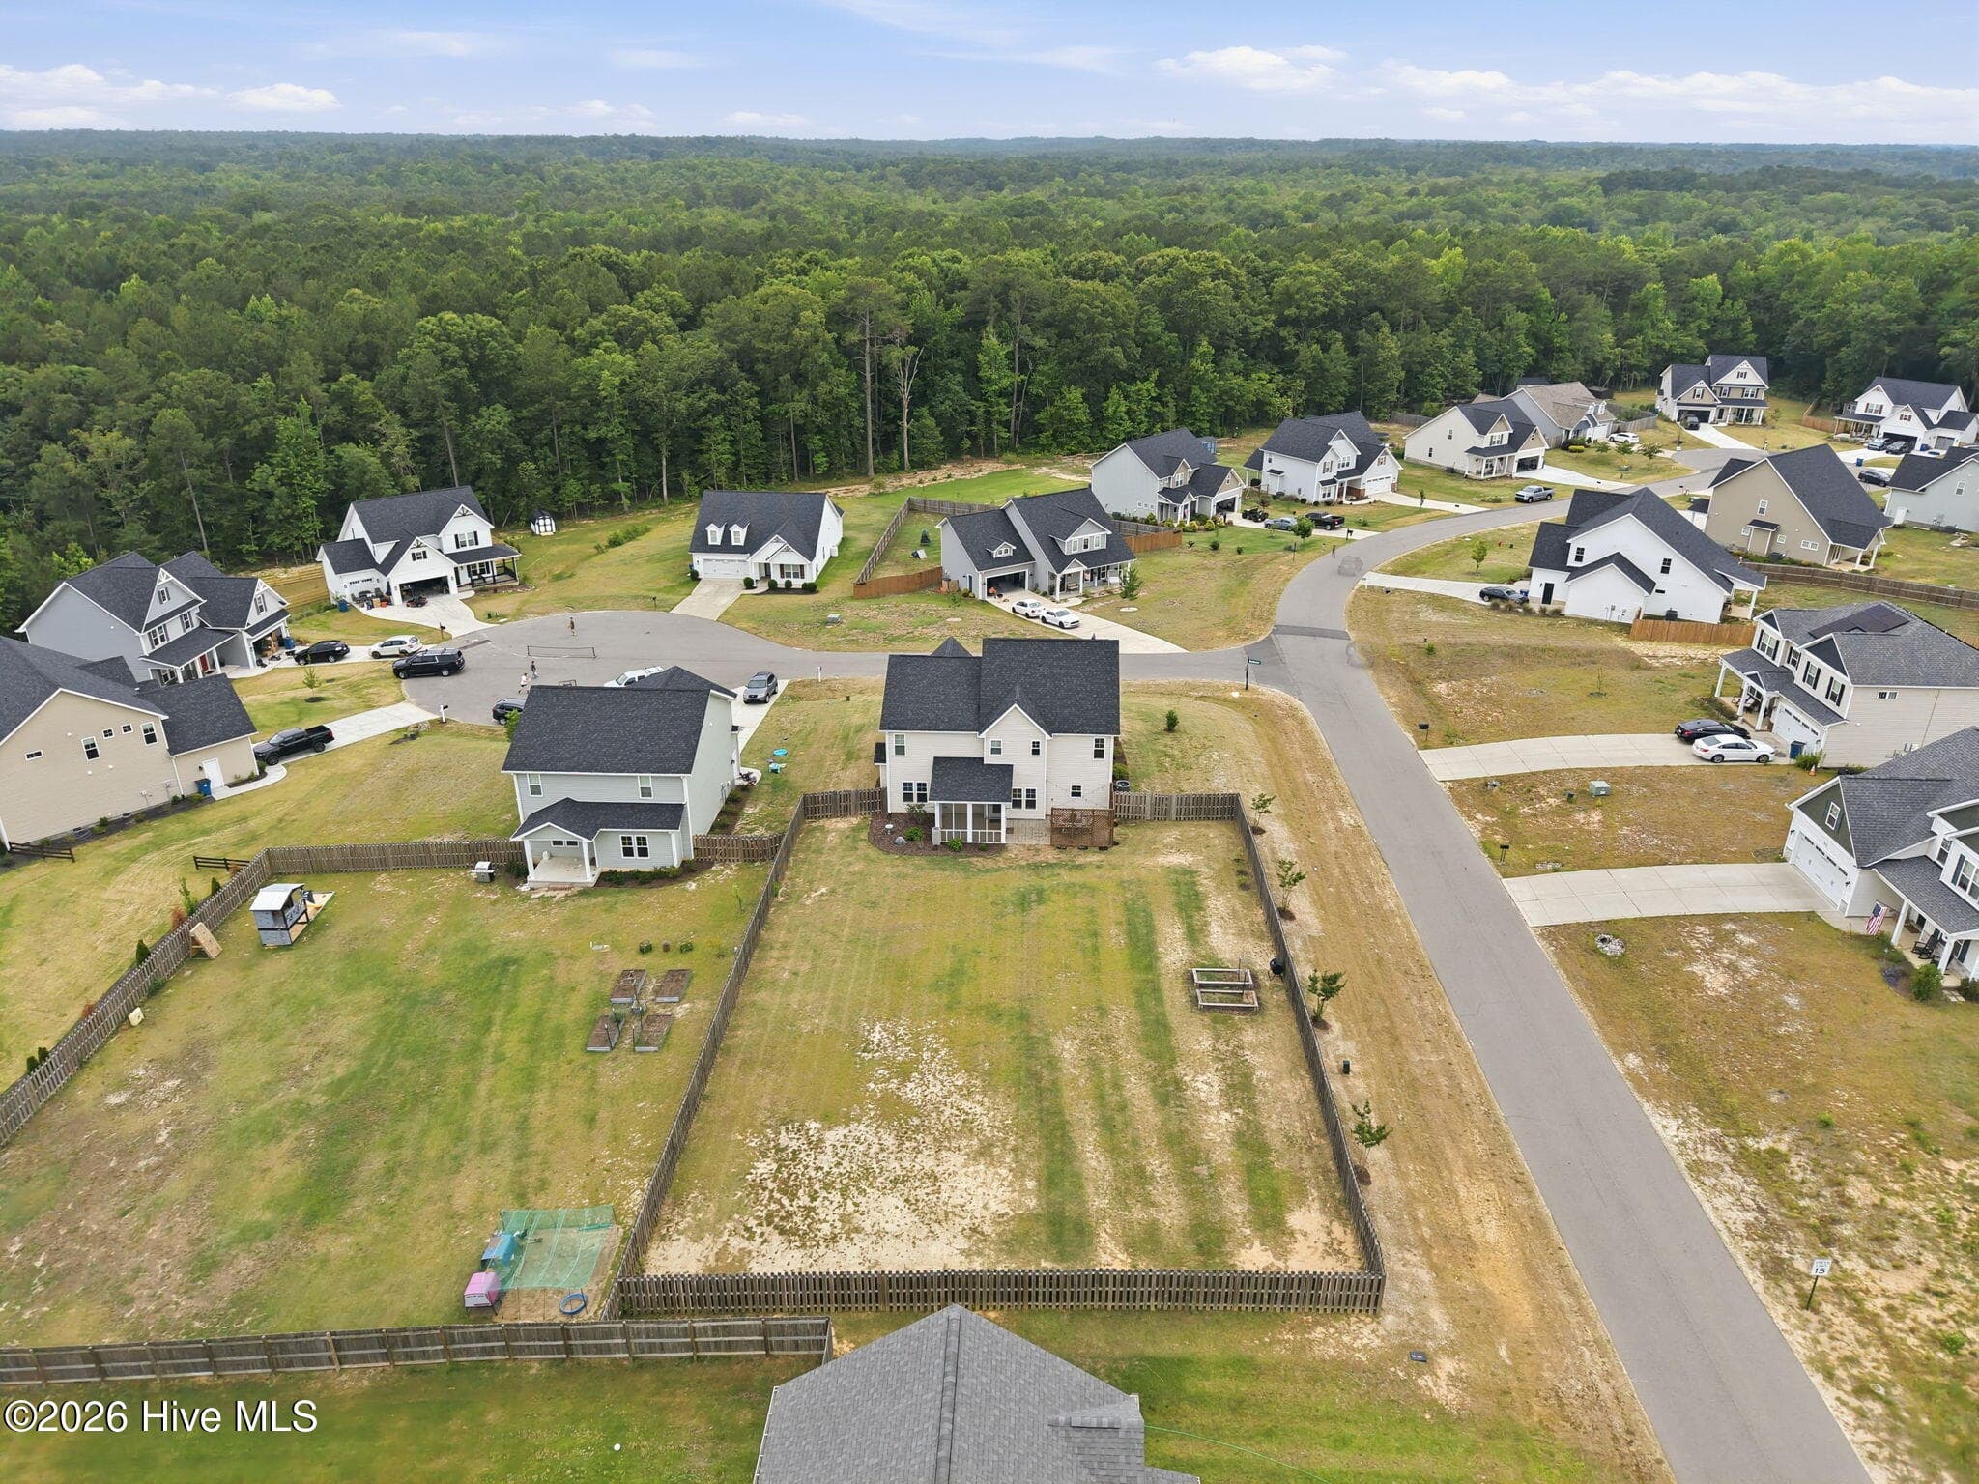
Huge Fenced back yard - 101 Woodford Lane, Vass, NC 28394
Single Family Residence at 101 Woodford Lane, Vass, NC 28394, photo 53 of 56
Single Family Residence at 101 Woodford Lane, Vass, NC 28394, photo 54 of 56
Single Family Residence at 101 Woodford Lane, Vass, NC 28394, photo 55 of 56
Single Family Residence at 101 Woodford Lane, Vass, NC 28394, photo 56 of 56
56 photos

$452,500

101 Woodford Lane, Vass, NC 28394
Vass, NC 28394
Listed by Amelia Shirley · Keller Williams Realty-Fayetteville
Bedrooms
3
Bathrooms
2.5
Living area
2,771 sqft
Year built
2021

About this home

Nestled on a spacious corner lot at the end of a cul-de-sac in The Reserve, this inviting Vass home offers the perfect blend of comfort, privacy, and convenience. Known for its generously sized homesites and peaceful surroundings, The Reserve provides a quiet retreat while remaining just minutes from the shopping, dining, golf courses, and entertainment of Southern Pines. Fort Bragg is also within an easy commute, making this location ideal for a variety of lifestyles. NO HOA Offering 2,771 square feet of living space, this well-appointed home features 3 bedrooms, 2.5 bathrooms, and a finished bonus room that can easily serve as a home office, playroom, or guest space. A welcoming wraparound front porch creates wonderful curb appeal and provides the perfect place to enjoy your morning coffee or unwind in the evening. Inside, the open floor plan is designed for both everyday living and entertaining. The spacious kitchen boasts granite countertops, ample cabinetry, a pantry, and a large island with bar seating, all overlooking the breakfast area and comfortable living room with a fireplace centerpiece. Upstairs, you'll find all three bedrooms, the bonus room, and a conveniently located laundry room. The oversized owner's suite offers a relaxing escape with a generous sitting area, walk-in closet, and private bath featuring dual vanities, a walk-in shower, and separate water closet. Outdoor living is equally enjoyable with a screened porch, patio area, and a fully fenced backyard providing privacy and plenty of room for pets, play, or gatherings. If you're searching for a home that offers room to spread out while staying close to everything Moore County has to offer, this one deserves a look.

Highlights

Fireplace

Property details

MLS
Hive MLS
MLS #
100582498
Property type
Single Family Residence
Subdivision
The Reserve
Status
Active
Days on market
124
On market date
June 17, 2026
Stories
N/A
Total bathrooms
2.5
Garage spaces
2
Parking spaces
2
Lot size
0.46 acres
Loading map…

Nearby schools

Within 10 miles. School directory data from the National Center for Education Statistics (NCES), accessed via the Urban Institute Education Data API. Local Score is calculated by INNOVATE Real Estate; where a state rating is shown, it comes from that state's own official school report card.

Elementary
Vass-Lakeview Elementary
0.98 mi away · Grades -1-5
Zoned school (attendance boundary, 2015-16 data)
3.3
Local Score (state rating (2025) blended 70/30 with student-teacher ratio) -- not an official state rating
State rating: C (2025)
Enrollment
456
Student:teacher ratio
14.7:1
District
Moore County Schools
Middle
Crain's Creek Middle
2.26 mi away · Grades 6-8
Zoned school (attendance boundary, 2015-16 data)
2.3
Local Score (state rating (2025) blended 70/30 with student-teacher ratio) -- not an official state rating
State rating: D (2025)
Enrollment
588
Student:teacher ratio
17.3:1
District
Moore County Schools
High
Union Pines High
6.55 mi away · Grades 9-12
Zoned school (attendance boundary, 2015-16 data)
3.4
Local Score (state rating (2025) blended 70/30 with student-teacher ratio) -- not an official state rating
State rating: B (2025)
Enrollment
1,377
Student:teacher ratio
19.1:1
District
Moore County Schools

Walkability

Blended score for Vass's center, calculated by INNOVATE Real Estate from two sources: the EPA's National Walkability Index (street network, transit, land-use mix) and Google Places amenity data (what's actually reachable on foot from this point). 60% EPA National Walkability Index + 40% nearby-amenity density (Google Places).

20
Very car-dependent
out of 100
EPA National Walkability Index
6.5 / 20 -- Below average walkable
Google Places amenity density
0 / 100
Restaurants & cafes0
Grocery stores0
Parks0
Schools0
Transit stops0
Pharmacies0

Mortgage calculator

Estimate only - actual rate and payment depend on your lender, credit, and loan program.

$
%
%
Adjust tax / insurance estimates
% / yr
$
/mo
Est. monthly payment
$2,875/mo
$90,500 down
$362,000 loan
Principal & interest$2,348
Property tax (est.)$377
Home insurance (est.)$150

Similar homes you might like

Data source: Listing information provided by Hive MLS via Trestle/CoreLogic. Last updated 3 days ago.

Information herein deemed reliable but not guaranteed; all measurements, school assignments, HOA fees, taxes, and feature lists are approximate and should be independently verified. Equal Housing Opportunity.