
$486,580
About this home
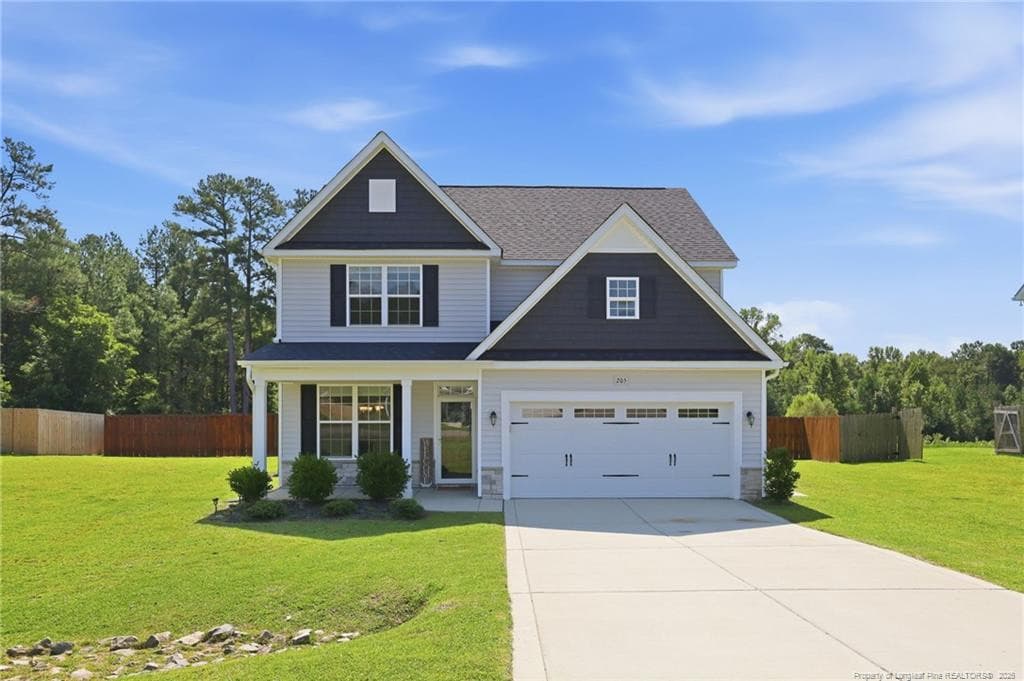
Welcome to the Vinca Plan, built by trusted builder, Legacy Homes. Discover timeless style and modern comfort in this beautifully crafted new construction home within the brand-new community of Long Point Reserve in Vass. This neighborhood offers outstanding amenities, including a sparkling community pool & pool house, a walking/jogging trail perfect for active living, and a dog park for four-legged friends. With 2 stories and 2,609 square feet of thoughtfully designed living space, this home offers the perfect blend of elegance and functionality. A sunlit office greets you at the front door entrance, with a foyer leading the way to a convenient powder room and further into the main living areas. The kitchen features Quartz countertops, a center island with seating, USB outlets, & pantry. It flows seamlessly into the Dining area and Great Room with cozy fireplace to enjoy year-round. A convenient Mud Room with built-in Drop Zone is located at the garage entrance, and leads to a generously-sized laundry room with a utility closet for extra storage. Upstairs you will find the Master Retreat with Dual WICs, tiled walk-in shower, dual vanity, and private water closet. There are 3 additional bedrooms and 2 full bathrooms upstairs. With its thoughtful layout, luxury finishes, and access to all the amenities Long Point Reserve has to offer, this home is designed for the way you live today, plus room to grow. Located just a short drive to charming shops, fine dining, and world-renowned golf courses, and offering a quick commute to Fort Bragg. Don't miss out -- schedule your private showing today!
Highlights
Property details
- MLS
- Hive MLS
- MLS #
- 100610209
- Property type
- Single Family Residence
- Subdivision
- Long Point Reserve
- Status
- Active
- Days on market
- 2
- On market date
- October 14, 2026
- Stories
- N/A
- Total bathrooms
- 3.5
- Garage spaces
- 2
- Parking spaces
- 2
- Lot size
- 0.32 acres
Location
Get directions →Nearby schools
Within 10 miles. School directory data from the National Center for Education Statistics (NCES), accessed via the Urban Institute Education Data API. Local Score is calculated by INNOVATE Real Estate; where a state rating is shown, it comes from that state's own official school report card.
- Enrollment
- 456
- Student:teacher ratio
- 14.7:1
- District
- Moore County Schools
- Enrollment
- 588
- Student:teacher ratio
- 17.3:1
- District
- Moore County Schools
- Enrollment
- 1,377
- Student:teacher ratio
- 19.1:1
- District
- Moore County Schools
Walkability
Blended score for Vass's center, calculated by INNOVATE Real Estate from two sources: the EPA's National Walkability Index (street network, transit, land-use mix) and Google Places amenity data (what's actually reachable on foot from this point). 60% EPA National Walkability Index + 40% nearby-amenity density (Google Places).
Mortgage calculator
Estimate only - actual rate and payment depend on your lender, credit, and loan program.
Adjust tax / insurance estimates
Similar homes you might like


Data source: Listing information provided by Hive MLS via Trestle/CoreLogic. Last updated 17 hr ago.
Information herein deemed reliable but not guaranteed; all measurements, school assignments, HOA fees, taxes, and feature lists are approximate and should be independently verified. Equal Housing Opportunity.