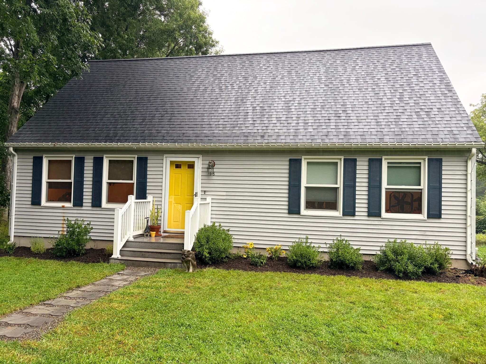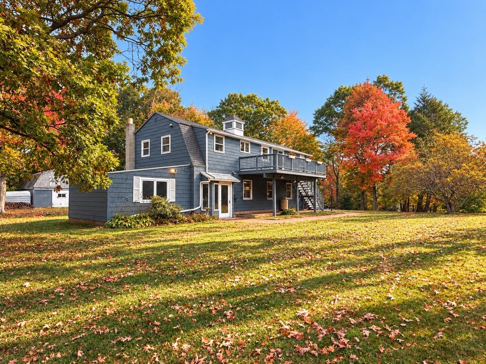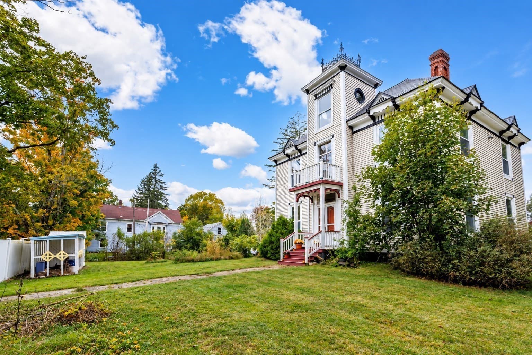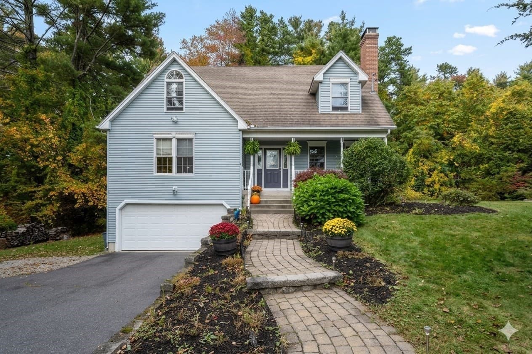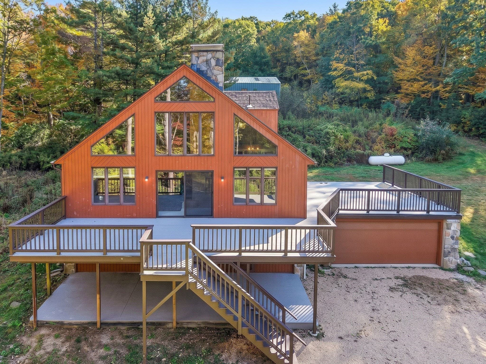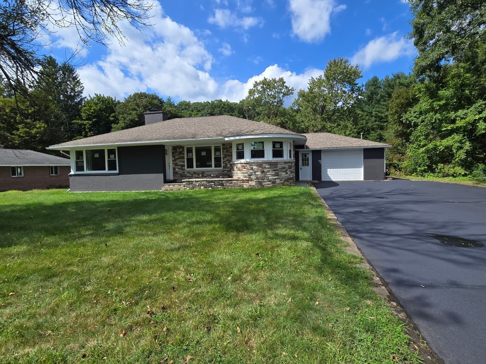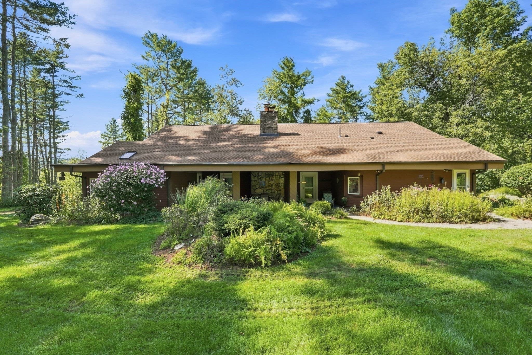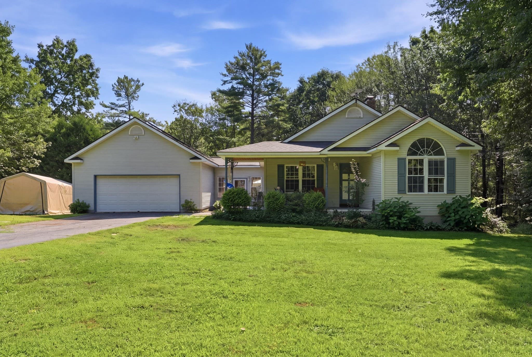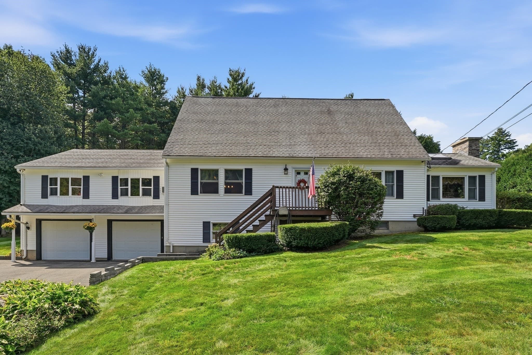
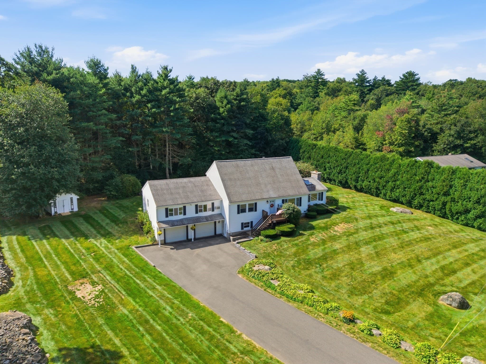
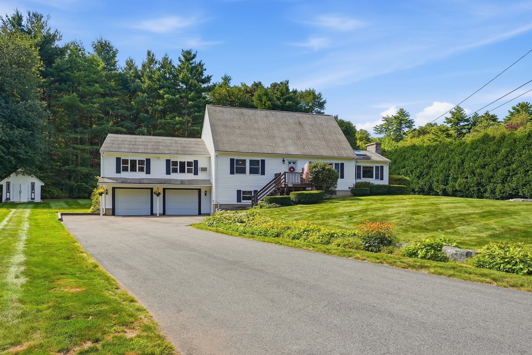
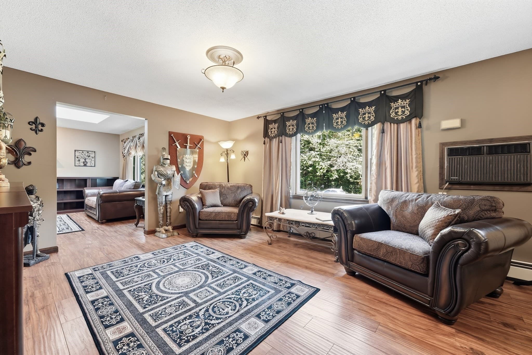
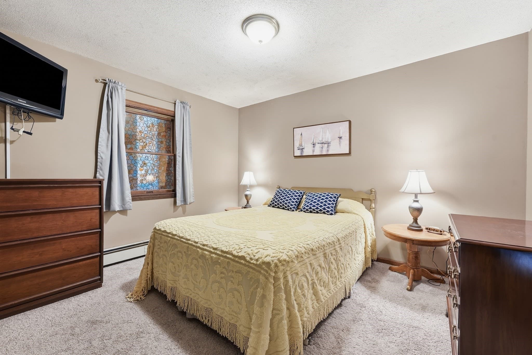
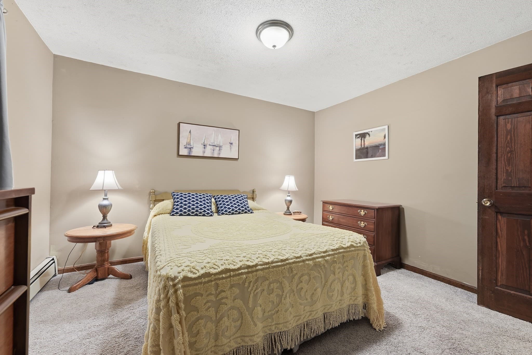
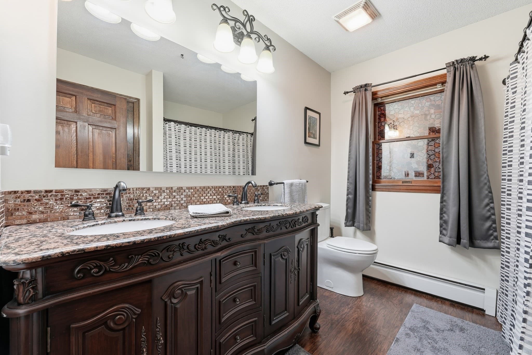
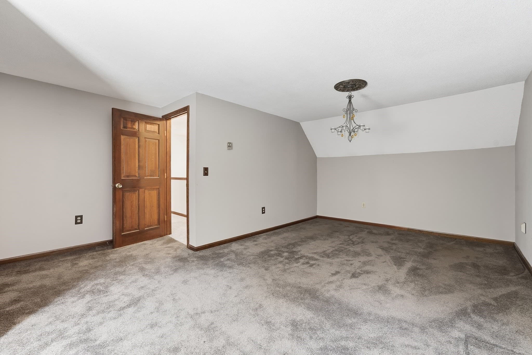
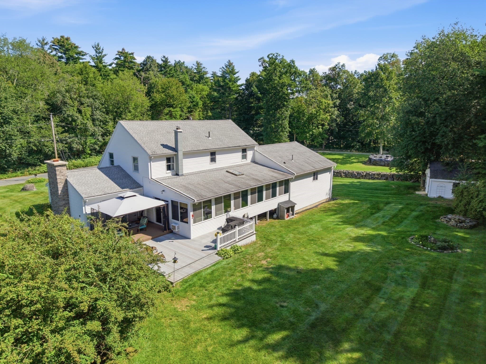
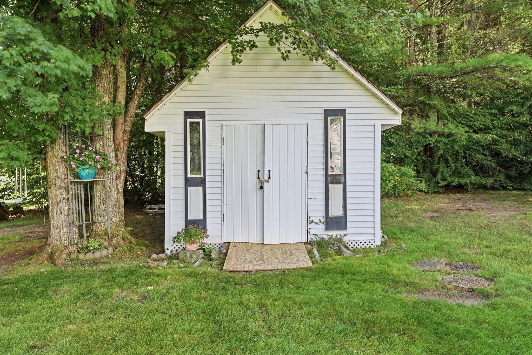
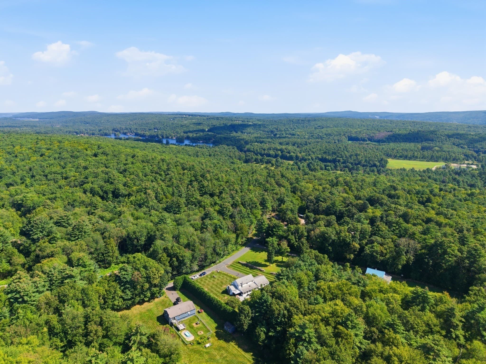
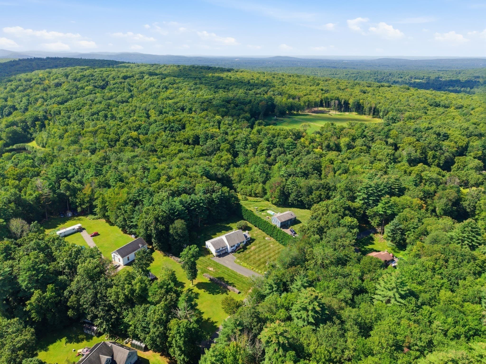
Single Family Residence at 18 Moriarty Rd, Ware MA 01082, Ware
Single Family Residence at 18 Moriarty Rd, Ware MA 01082, Ware, photo 2 of 40
Single Family Residence at 18 Moriarty Rd, Ware MA 01082, Ware, photo 3 of 40
Single Family Residence at 18 Moriarty Rd, Ware MA 01082, Ware, photo 4 of 40
Single Family Residence at 18 Moriarty Rd, Ware MA 01082, Ware, photo 5 of 40
Single Family Residence at 18 Moriarty Rd, Ware MA 01082, Ware, photo 6 of 40
Single Family Residence at 18 Moriarty Rd, Ware MA 01082, Ware, photo 7 of 40
Single Family Residence at 18 Moriarty Rd, Ware MA 01082, Ware, photo 8 of 40
Single Family Residence at 18 Moriarty Rd, Ware MA 01082, Ware, photo 9 of 40
Single Family Residence at 18 Moriarty Rd, Ware MA 01082, Ware, photo 10 of 40
Single Family Residence at 18 Moriarty Rd, Ware MA 01082, Ware, photo 11 of 40
Single Family Residence at 18 Moriarty Rd, Ware MA 01082, Ware, photo 12 of 40
Single Family Residence at 18 Moriarty Rd, Ware MA 01082, Ware, photo 13 of 40
Single Family Residence at 18 Moriarty Rd, Ware MA 01082, Ware, photo 14 of 40
Single Family Residence at 18 Moriarty Rd, Ware MA 01082, Ware, photo 15 of 40
Single Family Residence at 18 Moriarty Rd, Ware MA 01082, Ware, photo 16 of 40
Single Family Residence at 18 Moriarty Rd, Ware MA 01082, Ware, photo 17 of 40
Single Family Residence at 18 Moriarty Rd, Ware MA 01082, Ware, photo 18 of 40
Single Family Residence at 18 Moriarty Rd, Ware MA 01082, Ware, photo 19 of 40
Single Family Residence at 18 Moriarty Rd, Ware MA 01082, Ware, photo 20 of 40
Single Family Residence at 18 Moriarty Rd, Ware MA 01082, Ware, photo 21 of 40
Single Family Residence at 18 Moriarty Rd, Ware MA 01082, Ware, photo 22 of 40
Single Family Residence at 18 Moriarty Rd, Ware MA 01082, Ware, photo 23 of 40
Single Family Residence at 18 Moriarty Rd, Ware MA 01082, Ware, photo 24 of 40
Single Family Residence at 18 Moriarty Rd, Ware MA 01082, Ware, photo 25 of 40
Single Family Residence at 18 Moriarty Rd, Ware MA 01082, Ware, photo 26 of 40
Single Family Residence at 18 Moriarty Rd, Ware MA 01082, Ware, photo 27 of 40
Single Family Residence at 18 Moriarty Rd, Ware MA 01082, Ware, photo 28 of 40
Single Family Residence at 18 Moriarty Rd, Ware MA 01082, Ware, photo 29 of 40
Single Family Residence at 18 Moriarty Rd, Ware MA 01082, Ware, photo 30 of 40
Single Family Residence at 18 Moriarty Rd, Ware MA 01082, Ware, photo 31 of 40
Single Family Residence at 18 Moriarty Rd, Ware MA 01082, Ware, photo 32 of 40
Single Family Residence at 18 Moriarty Rd, Ware MA 01082, Ware, photo 33 of 40
Single Family Residence at 18 Moriarty Rd, Ware MA 01082, Ware, photo 34 of 40
Single Family Residence at 18 Moriarty Rd, Ware MA 01082, Ware, photo 35 of 40
Single Family Residence at 18 Moriarty Rd, Ware MA 01082, Ware, photo 36 of 40
Single Family Residence at 18 Moriarty Rd, Ware MA 01082, Ware, photo 37 of 40
Single Family Residence at 18 Moriarty Rd, Ware MA 01082, Ware, photo 38 of 40
Single Family Residence at 18 Moriarty Rd, Ware MA 01082, Ware, photo 39 of 40
Single Family Residence at 18 Moriarty Rd, Ware MA 01082, Ware, photo 40 of 40
40 photos

$509,900

18 Moriarty Rd, Ware MA 01082
Ware, MA 01082
Listed by Ambre Theroux
Bedrooms
5
Bathrooms
3
Living area
2,968 sqft
Year built
1988

About this home

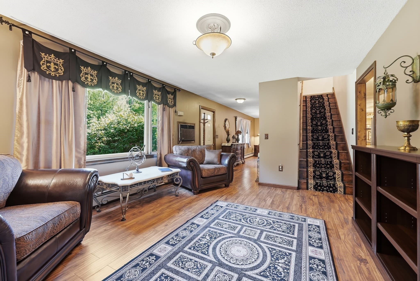
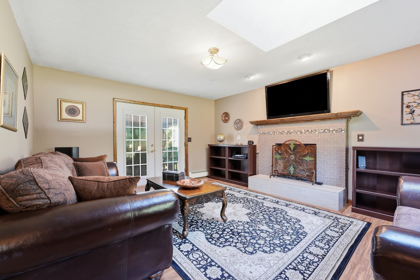
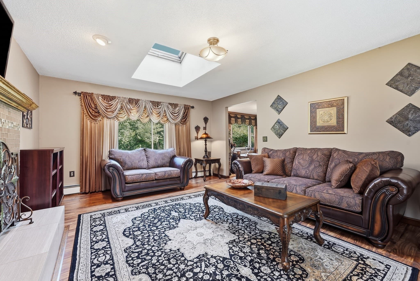
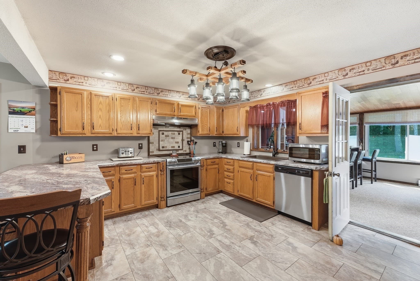
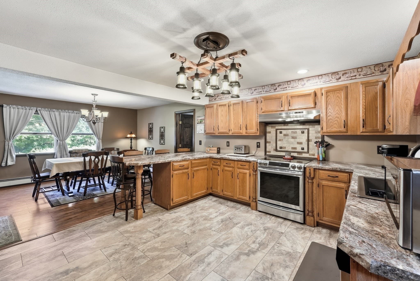
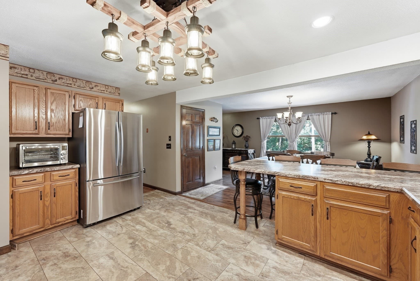
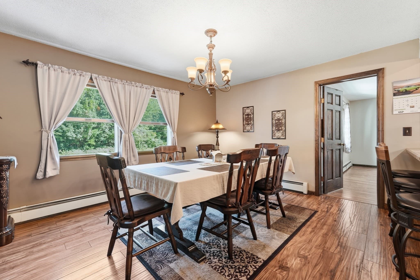
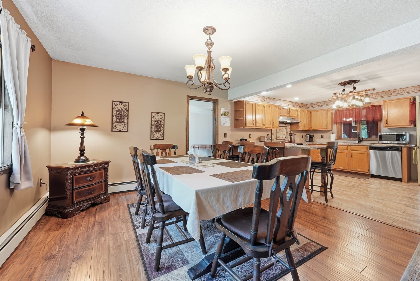
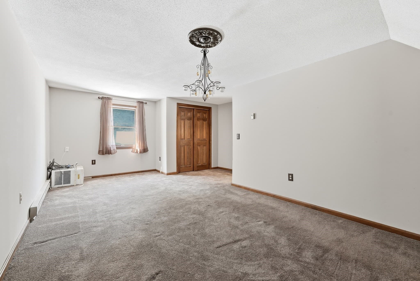
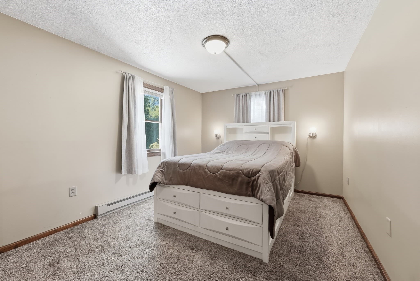
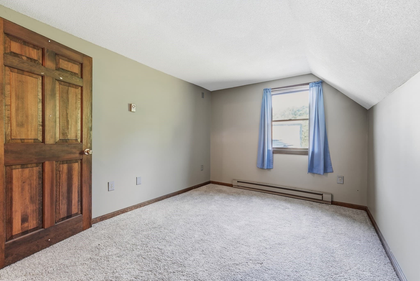
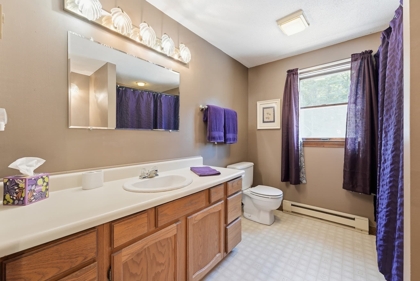
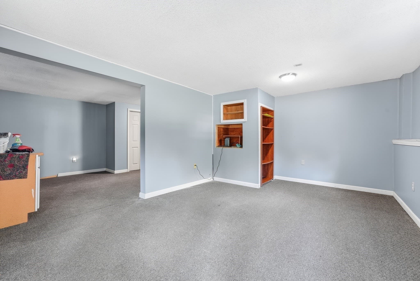
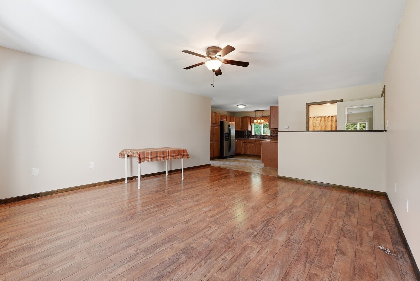
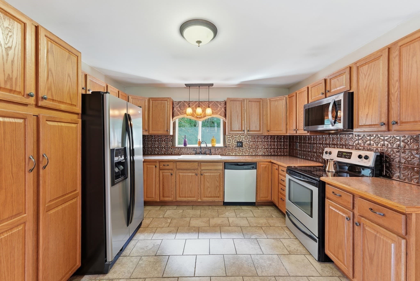
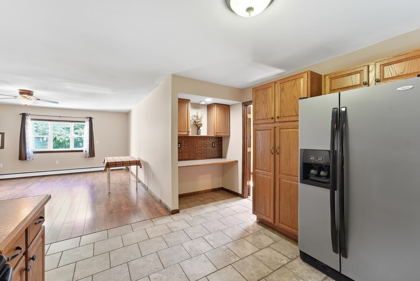
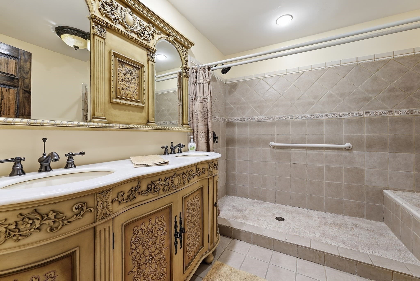
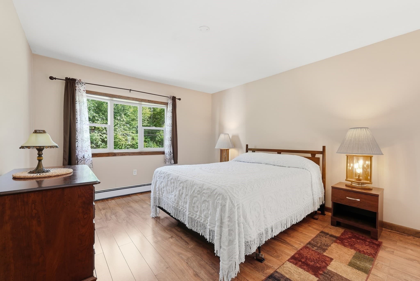
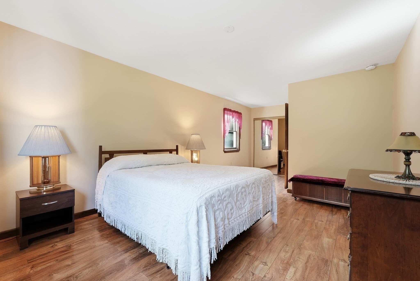
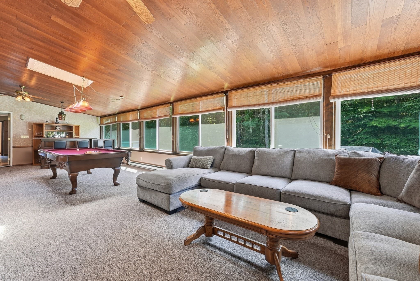
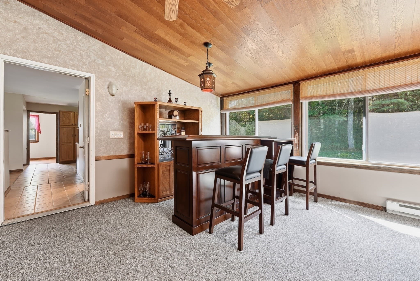
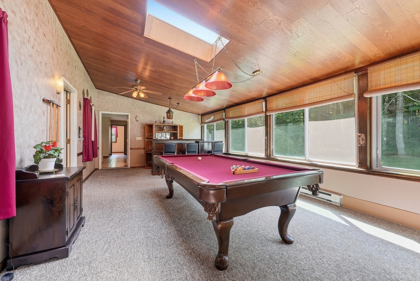
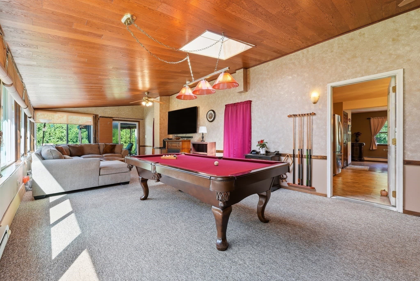
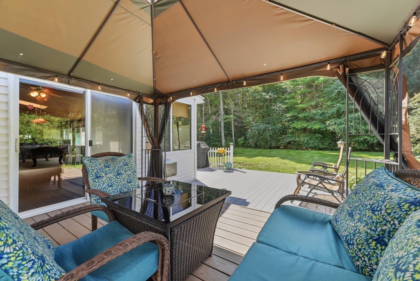
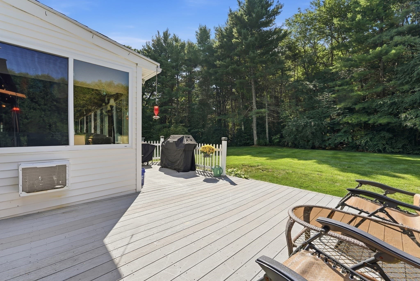
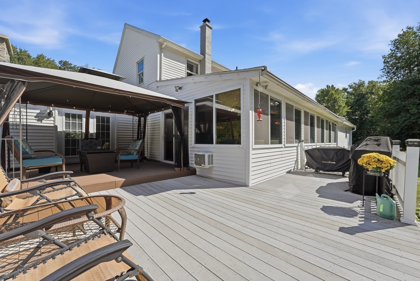
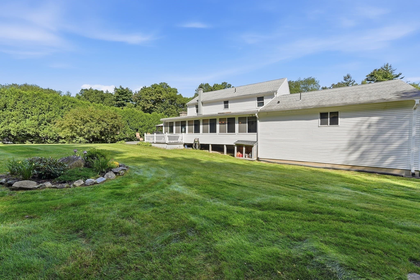
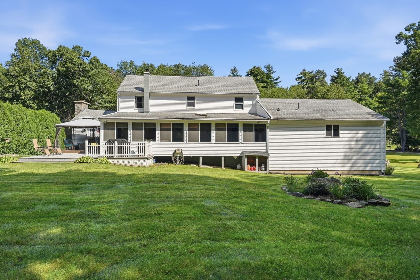
Welcome to 18 Moriarty Road! This spacious and versatile home offers a unique layout with multiple living areas, two kitchens, and plenty of flexibility to make the home work for you.The main level welcomes you with a front sitting room that flows into a spacious living room featuring an open-flame gas log fireplace and access to the rear deck. The generously sized kitchen offers stainless steel appliances, ample cabinetry, a breakfast bar, and adjoining dining area. A first-floor bedroom and full bathroom with a walk-in shower provide added convenience and flexibility.Just beyond the main living area is one of the home's standout features: additional living space with in-law suite potential. This area offers a second full kitchen with stainless steel appliances, an office nook, full bathroom, and a large bedroom with walk-in closet. There is also room for a dedicated living room, creating a versatile suite-style layout. The space is accessed from within the home and does not currently have a separate exterior entrance.Upstairs, you'll find three additional bedrooms with generously sized closets and a full bathroom with a tub/shower combination.The bright sunroom is sure to be a favorite gathering spot, surrounded by windows and skylights and featuring a bar with pool table and access to the rear deck. Step outside onto the two-tiered rear deck, where there is plenty of room to relax or entertain while overlooking the yard. Whether you're enjoying a quiet morning or winding down at the end of the day, this outdoor space offers a great place to take in the setting and enjoy some fresh air.The basement provides a large two-car garage along with partially finished space offering additional room for recreation, storage, hobbies, or whatever best suits your needs.With two kitchens, multiple bedrooms, several living areas, a two-tiered deck, and a level lot, 18 Moriarty Road offers a rare combination of versatility and functionality. If you're looking for a home with room to spread out and the flexibility to accommodate a variety of living arrangements, this one is worth a look!

Highlights

Fireplace

Property details

MLS
MLS Property Information Network
MLS #
73574183
Property type
Single Family Residence
Subdivision
N/A
Status
Active
Days on market
39
On market date
September 9, 2026
Stories
N/A
Total bathrooms
3
Garage spaces
2
Parking spaces
6
Lot size
0.71 acres
Loading map…

Nearby schools

Within 10 miles. School directory data from the National Center for Education Statistics (NCES), accessed via the Urban Institute Education Data API. Local Score is calculated by INNOVATE Real Estate; where a state rating is shown, it comes from that state's own official school report card.

Elementary
Stanley M Koziol Elementary School
2.93 mi away · Grades -1-3
Nearest school -- attendance-zone data not available here
4.0
Local Score (student-teacher ratio only (preliminary -- will incorporate state test-score data once available)) -- not an official state rating
Enrollment
373
Student:teacher ratio
13.8:1
District
Ware
Middle
Ware Middle School
2.85 mi away · Grades 4-6
Nearest school -- attendance-zone data not available here
4.0
Local Score (student-teacher ratio only (preliminary -- will incorporate state test-score data once available)) -- not an official state rating
Enrollment
255
Student:teacher ratio
12.8:1
District
Ware
High
Ware Junior/Senior High School
2.82 mi away · Grades 7-12
Nearest school -- attendance-zone data not available here
4.0
Local Score (student-teacher ratio only (preliminary -- will incorporate state test-score data once available)) -- not an official state rating
Enrollment
496
Student:teacher ratio
12.4:1
District
Ware

Walkability

Blended score for Ware's center, calculated by INNOVATE Real Estate from two sources: the EPA's National Walkability Index (street network, transit, land-use mix) and Google Places amenity data (what's actually reachable on foot from this point). 60% EPA National Walkability Index + 40% nearby-amenity density (Google Places).

16
Very car-dependent
out of 100
EPA National Walkability Index
4.7 / 20 -- Least walkable
Google Places amenity density
5 / 100
Restaurants & cafes0
Grocery stores0
Parks1
Schools0
Transit stops0
Pharmacies0

Mortgage calculator

Estimate only - actual rate and payment depend on your lender, credit, and loan program.

$
%
%
Adjust tax / insurance estimates
% / yr
$
/mo
Est. monthly payment
$3,221/mo
$101,980 down
$407,920 loan
Principal & interest$2,646
Property tax (est.)$425
Home insurance (est.)$150

Similar homes you might like

Data source: Listing information provided by MLS Property Information Network via Trestle/CoreLogic. Last updated September 11, 2026.

Information herein deemed reliable but not guaranteed; all measurements, school assignments, HOA fees, taxes, and feature lists are approximate and should be independently verified. Equal Housing Opportunity.