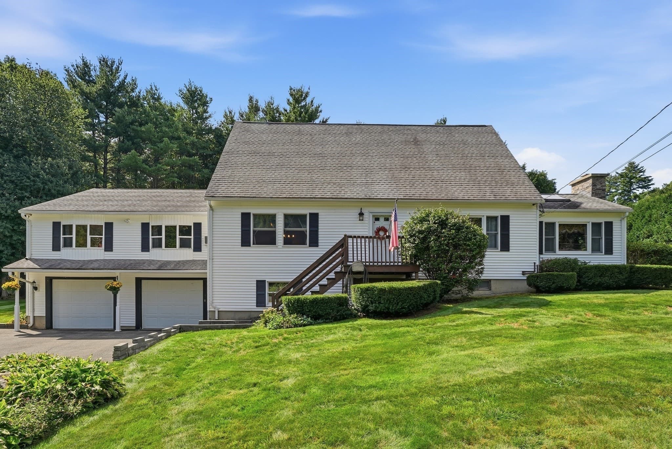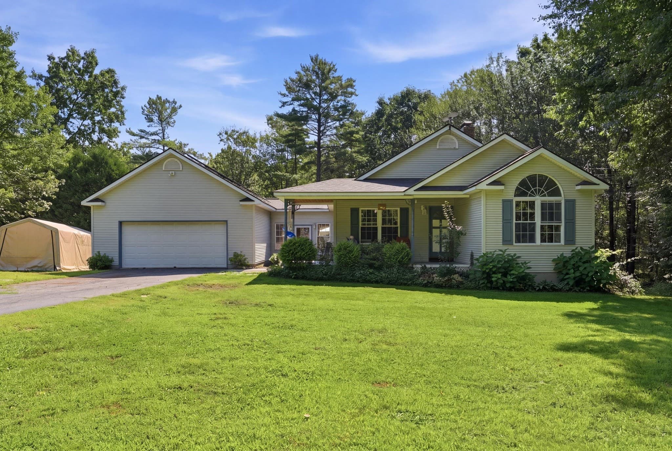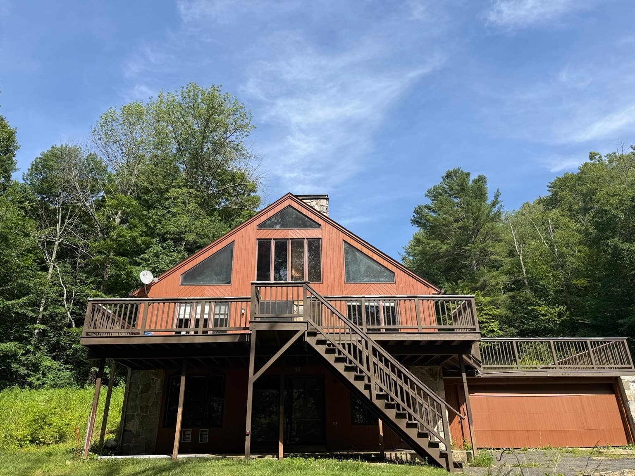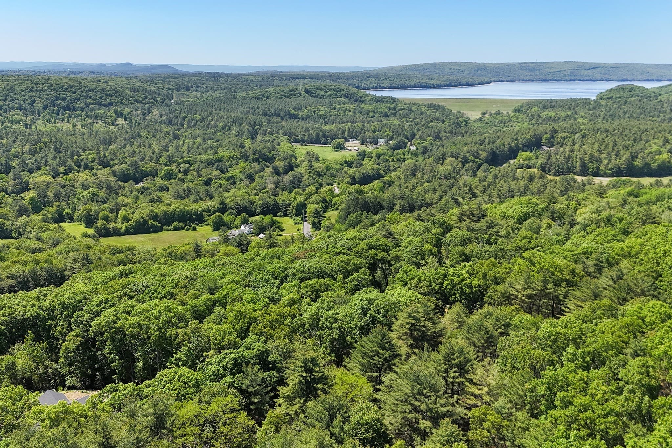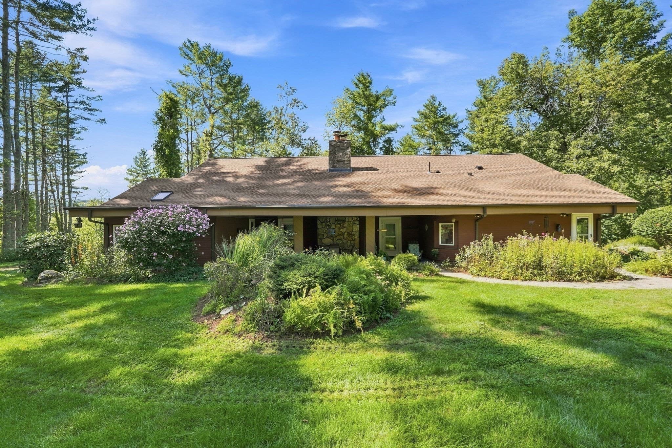
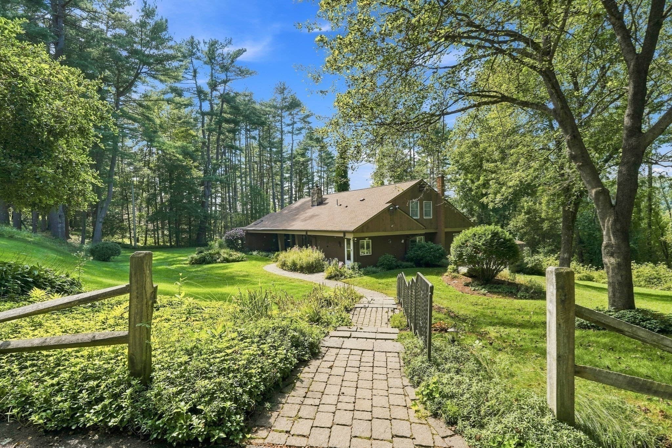
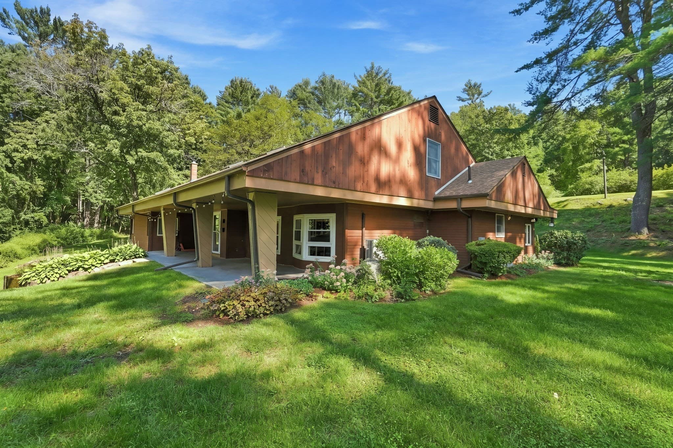
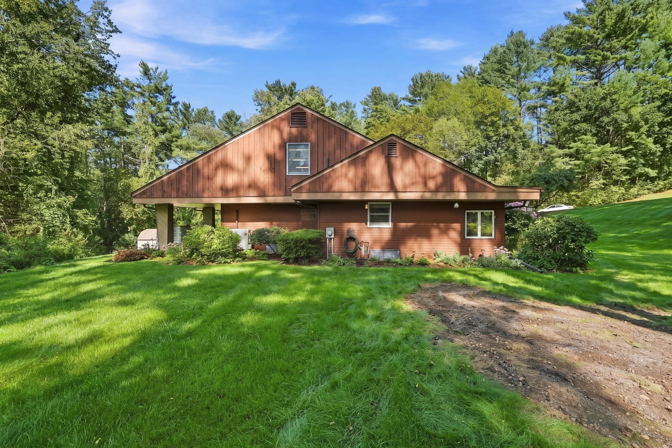
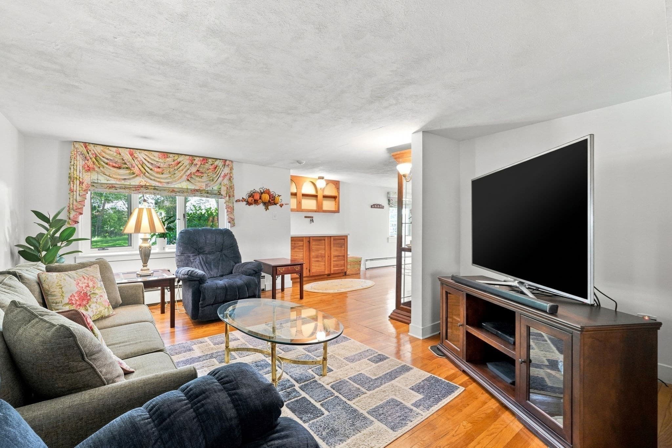
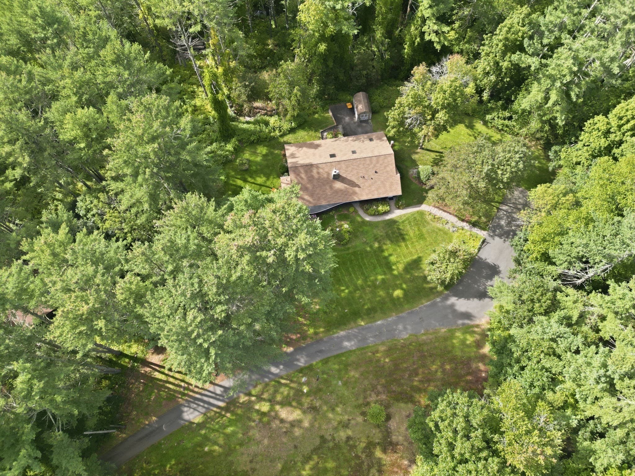
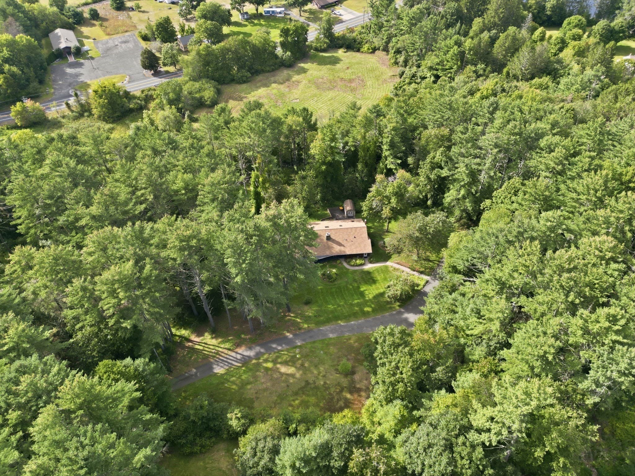
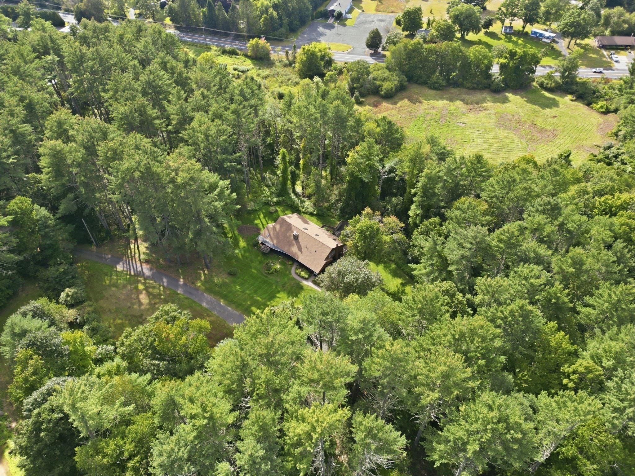
Single Family Residence at 6 Ragged Hill Rd, Ware MA 01082, Ware
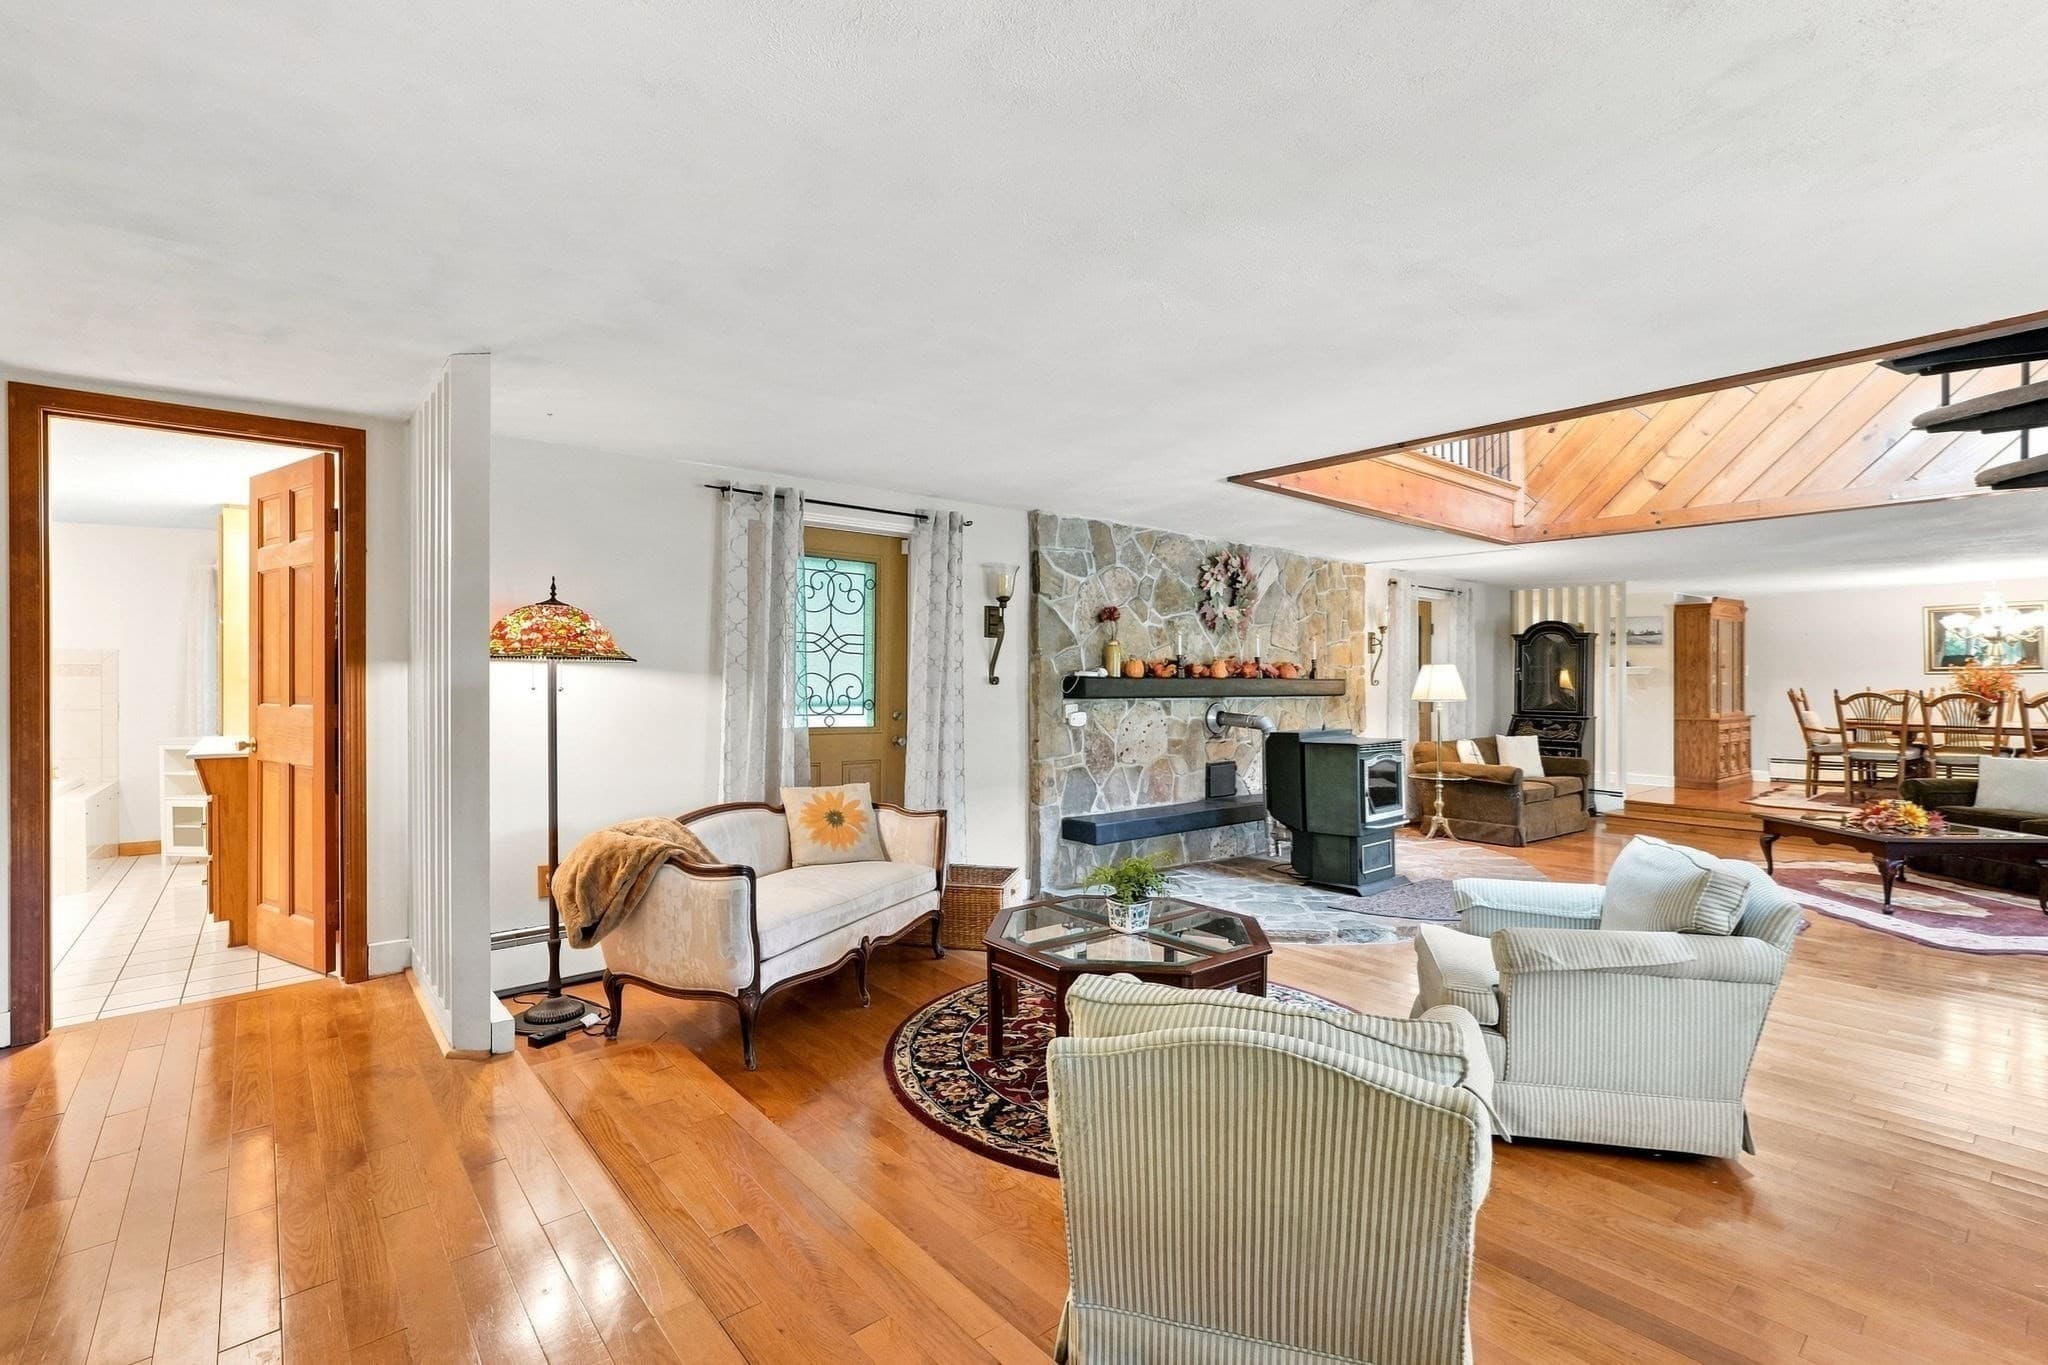
Single Family Residence at 6 Ragged Hill Rd, Ware MA 01082, Ware, photo 2 of 39
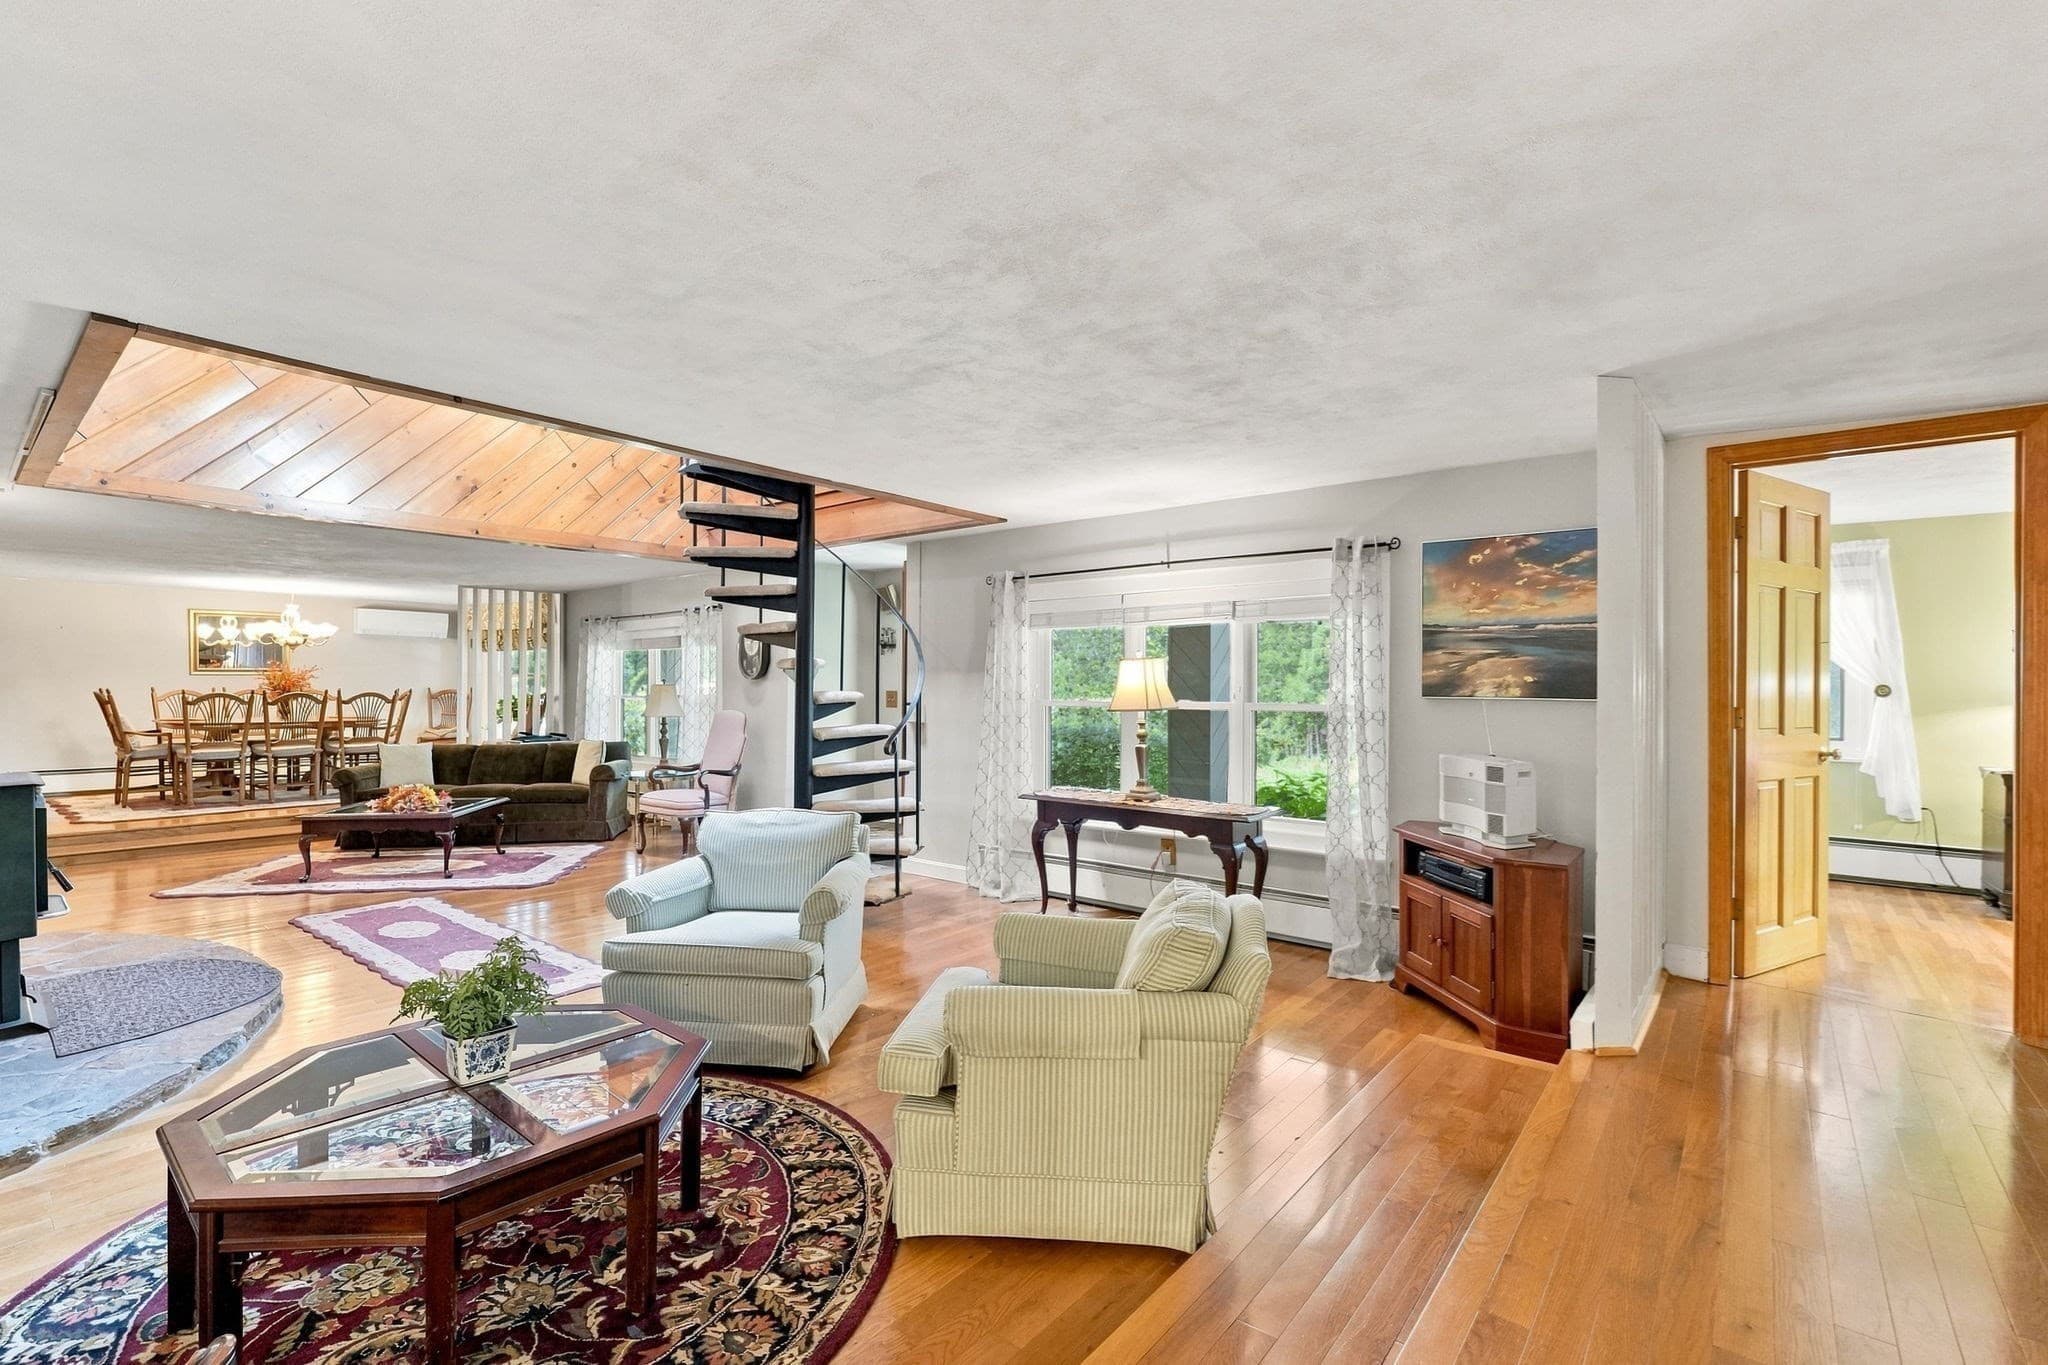
Single Family Residence at 6 Ragged Hill Rd, Ware MA 01082, Ware, photo 3 of 39
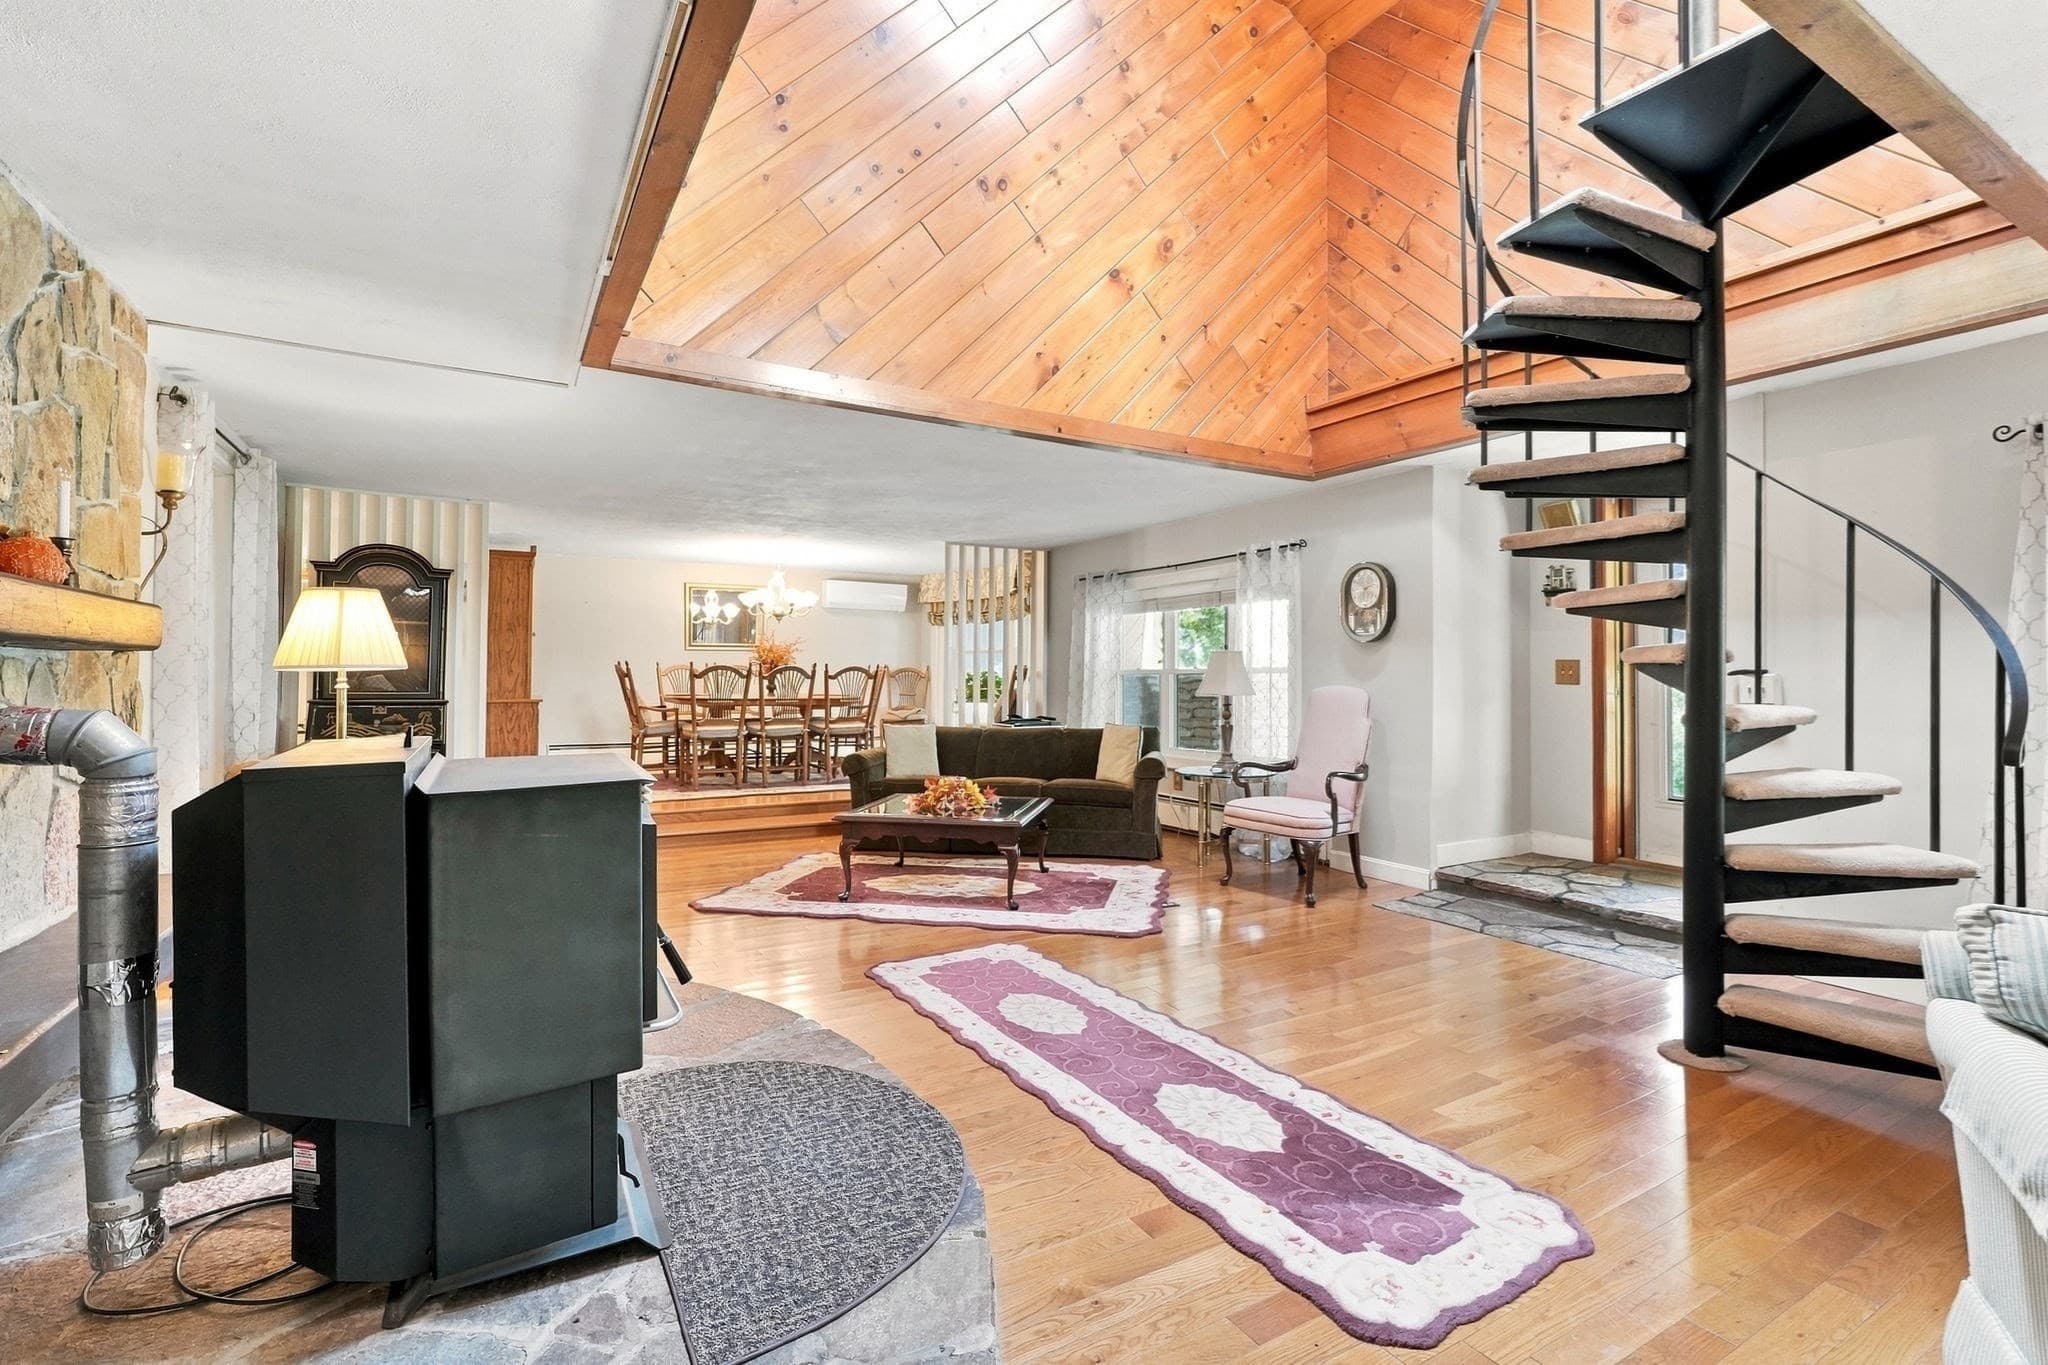
Single Family Residence at 6 Ragged Hill Rd, Ware MA 01082, Ware, photo 4 of 39
Single Family Residence at 6 Ragged Hill Rd, Ware MA 01082, Ware, photo 5 of 39
Single Family Residence at 6 Ragged Hill Rd, Ware MA 01082, Ware, photo 6 of 39
Single Family Residence at 6 Ragged Hill Rd, Ware MA 01082, Ware, photo 7 of 39
Single Family Residence at 6 Ragged Hill Rd, Ware MA 01082, Ware, photo 8 of 39
Single Family Residence at 6 Ragged Hill Rd, Ware MA 01082, Ware, photo 9 of 39
Single Family Residence at 6 Ragged Hill Rd, Ware MA 01082, Ware, photo 10 of 39
Single Family Residence at 6 Ragged Hill Rd, Ware MA 01082, Ware, photo 11 of 39
Single Family Residence at 6 Ragged Hill Rd, Ware MA 01082, Ware, photo 12 of 39
Single Family Residence at 6 Ragged Hill Rd, Ware MA 01082, Ware, photo 13 of 39
Single Family Residence at 6 Ragged Hill Rd, Ware MA 01082, Ware, photo 14 of 39
Single Family Residence at 6 Ragged Hill Rd, Ware MA 01082, Ware, photo 15 of 39
Single Family Residence at 6 Ragged Hill Rd, Ware MA 01082, Ware, photo 16 of 39
Single Family Residence at 6 Ragged Hill Rd, Ware MA 01082, Ware, photo 17 of 39
Single Family Residence at 6 Ragged Hill Rd, Ware MA 01082, Ware, photo 18 of 39
Single Family Residence at 6 Ragged Hill Rd, Ware MA 01082, Ware, photo 19 of 39
Single Family Residence at 6 Ragged Hill Rd, Ware MA 01082, Ware, photo 20 of 39
Single Family Residence at 6 Ragged Hill Rd, Ware MA 01082, Ware, photo 21 of 39
Single Family Residence at 6 Ragged Hill Rd, Ware MA 01082, Ware, photo 22 of 39
Single Family Residence at 6 Ragged Hill Rd, Ware MA 01082, Ware, photo 23 of 39
Single Family Residence at 6 Ragged Hill Rd, Ware MA 01082, Ware, photo 24 of 39
Single Family Residence at 6 Ragged Hill Rd, Ware MA 01082, Ware, photo 25 of 39
Single Family Residence at 6 Ragged Hill Rd, Ware MA 01082, Ware, photo 26 of 39
Single Family Residence at 6 Ragged Hill Rd, Ware MA 01082, Ware, photo 27 of 39
Single Family Residence at 6 Ragged Hill Rd, Ware MA 01082, Ware, photo 28 of 39
Single Family Residence at 6 Ragged Hill Rd, Ware MA 01082, Ware, photo 29 of 39
Single Family Residence at 6 Ragged Hill Rd, Ware MA 01082, Ware, photo 30 of 39
Single Family Residence at 6 Ragged Hill Rd, Ware MA 01082, Ware, photo 31 of 39
Single Family Residence at 6 Ragged Hill Rd, Ware MA 01082, Ware, photo 32 of 39
Single Family Residence at 6 Ragged Hill Rd, Ware MA 01082, Ware, photo 33 of 39
Single Family Residence at 6 Ragged Hill Rd, Ware MA 01082, Ware, photo 34 of 39
Single Family Residence at 6 Ragged Hill Rd, Ware MA 01082, Ware, photo 35 of 39
Single Family Residence at 6 Ragged Hill Rd, Ware MA 01082, Ware, photo 36 of 39
Single Family Residence at 6 Ragged Hill Rd, Ware MA 01082, Ware, photo 37 of 39
Single Family Residence at 6 Ragged Hill Rd, Ware MA 01082, Ware, photo 38 of 39
Single Family Residence at 6 Ragged Hill Rd, Ware MA 01082, Ware, photo 39 of 39
39 photos

$549,900

6 Ragged Hill Rd, Ware MA 01082
Ware, MA 01082
Listed by Tammy Sandomierski
Bedrooms
4
Bathrooms
2
Living area
4,000 sqft
Year built
1960

About this home

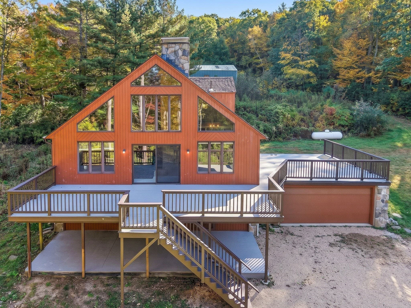
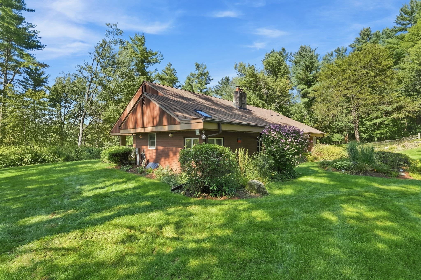
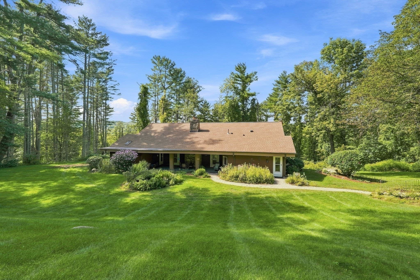
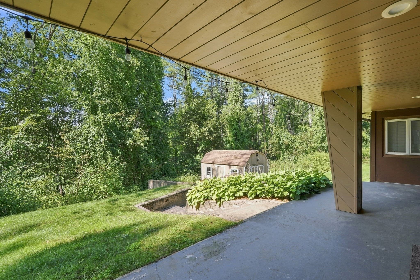
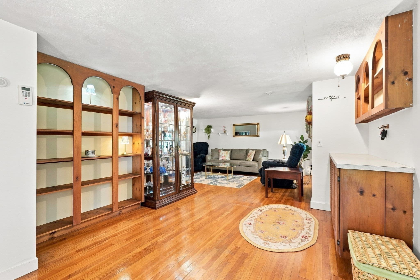
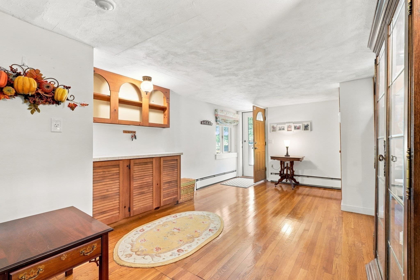
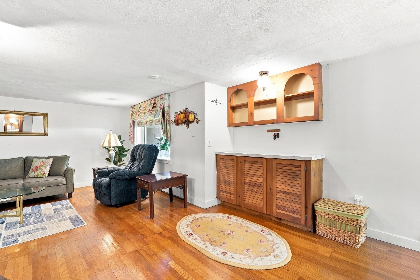
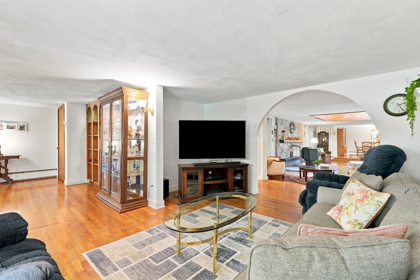
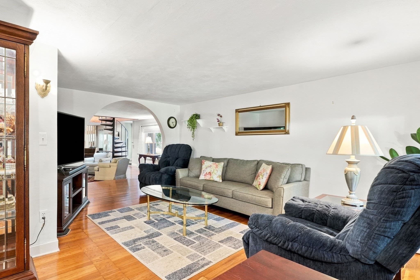
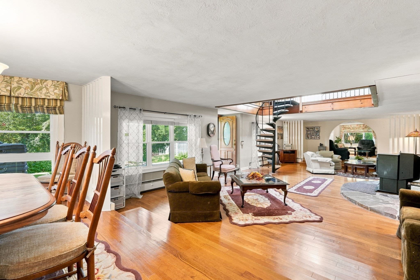
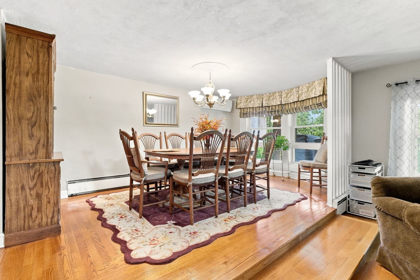
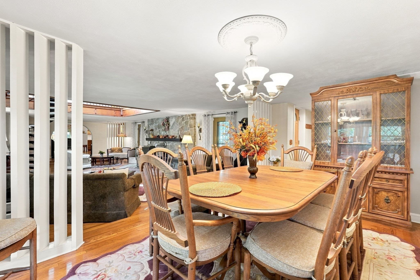
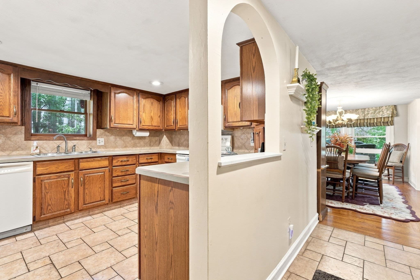
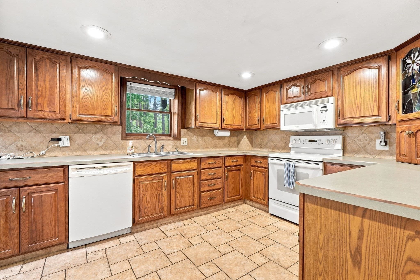
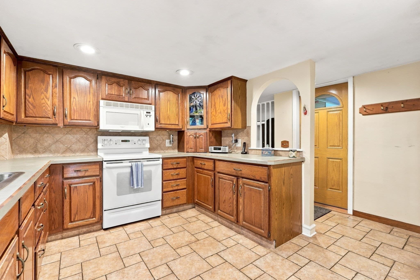
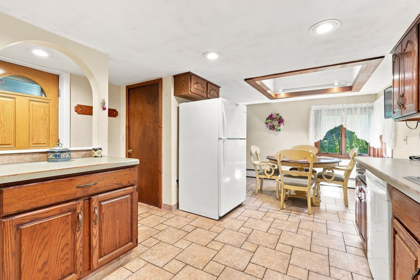
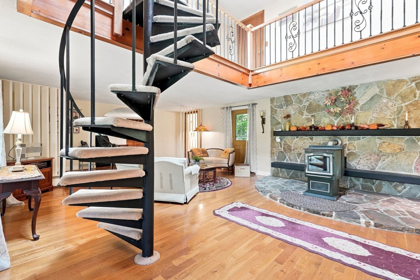
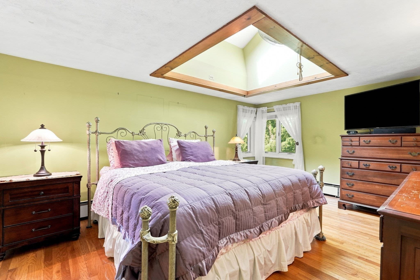
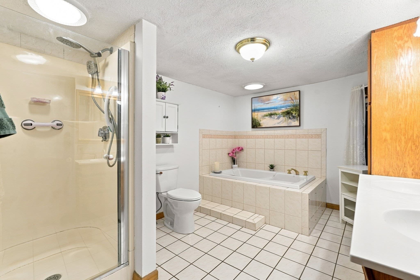
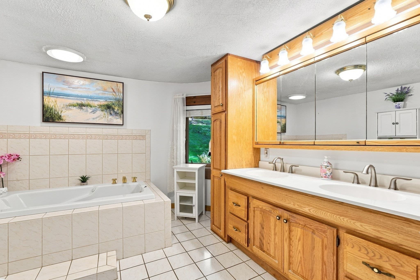
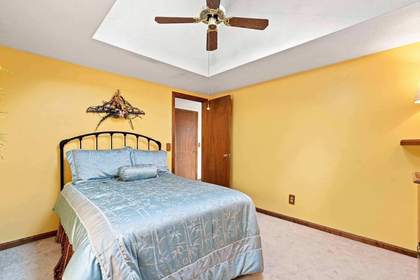
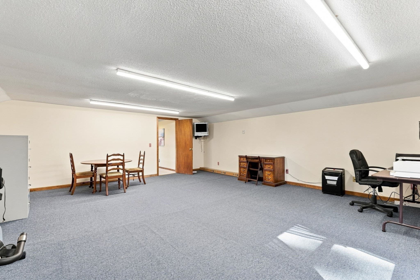
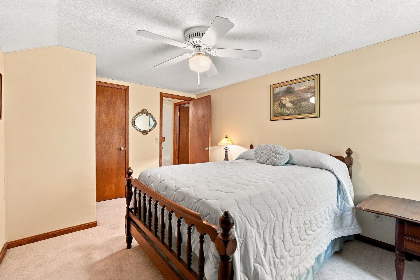
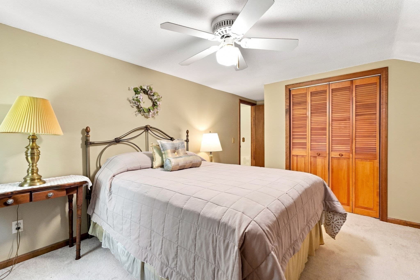
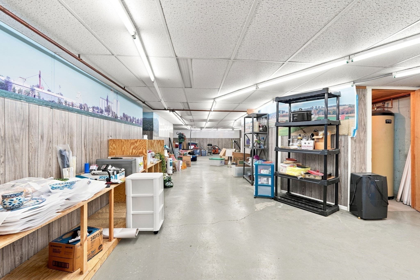
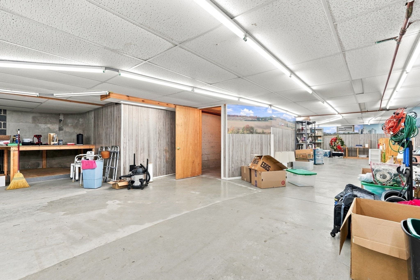
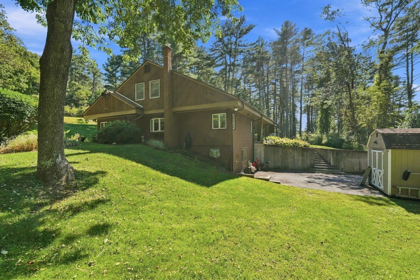
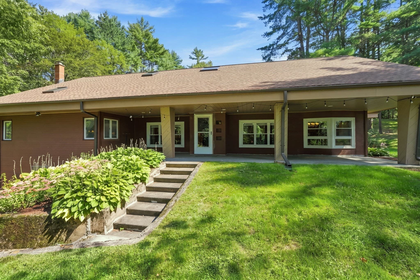
Welcome to 6 Ragged Hill Road, a truly distinctive contemporary home where striking architecture, inviting living spaces, and exceptional grounds come together in a setting you’ll love coming home to. From the moment you arrive, beautifully landscaped grounds, established gardens, a paver walkway, and a spacious front patio create an unforgettable first impression. Inside, the impressive living room serves as the heart of the home, featuring gorgeous hardwood floors, a soaring vaulted ceiling, and a warm pellet stove framed by a beautiful hearth. Filled with character and natural light, the room flows effortlessly into the family room and dining area, creating an ideal layout for both everyday living and entertaining. Doors from the living area open to both the front and rear patios, extending the living space outdoors and making it easy to enjoy the gardens and peaceful surroundings. The home offers 4 bedrooms and 2 full baths, including the convenience of a first-floor bedroom w/gleaming hardwood flrs.. A striking spiral staircase leads to the second level, where three additional bedrooms and a versatile bonus room await. An open balcony overlooking the living room below enhances the home’s unique contemporary design while showcasing the dramatic vaulted space. Hardwood flooring extends throughout much of the home, while the 3 bedrooms offer comfortable carpeting. The kitchen is thoughtfully positioned within the main living area, allowing the spaces to connect naturally and supporting an easy, welcoming entertaining flow. Outside, this property truly shines. Beautifully maintained landscaping, mature plantings, colorful gardens, and thoughtfully designed outdoor spaces surround the home. Relax on the expansive front patio, gather with guests on the private rear patio, or simply take in the peaceful setting—every direction offers something beautiful to enjoy. The basement provides additional workspace and flexibility. A former garage area has been enclosed for workspace but could potentially be converted back to garage use, offering valuable options for the next owner. With its dramatic architecture, spacious interior, flexible floor plan, seamless indoor-outdoor flow, and exceptional grounds, 6 Ragged Hill Road is anything but ordinary. This is a home filled with warmth, character, and memorable spaces designed for both everyday enjoyment and effortless entertaining. Welcome Home to 6 Ragged Hill!! Schedule your showing today.

Highlights

Fireplace

Property details

MLS
MLS Property Information Network
MLS #
73574571
Property type
Single Family Residence
Subdivision
N/A
Status
Active
Days on market
39
On market date
September 9, 2026
Stories
N/A
Total bathrooms
2
Garage spaces
N/A
Parking spaces
8
Lot size
2 acres
Loading map…

Nearby schools

Within 10 miles. School directory data from the National Center for Education Statistics (NCES), accessed via the Urban Institute Education Data API. Local Score is calculated by INNOVATE Real Estate; where a state rating is shown, it comes from that state's own official school report card.

Elementary
Hardwick Elementary
2.51 mi away · Grades -1-5
Nearest school -- attendance-zone data not available here
4.0
Local Score (student-teacher ratio only (preliminary -- will incorporate state test-score data once available)) -- not an official state rating
Enrollment
185
Student:teacher ratio
13.2:1
District
Quabbin
Middle
Ware Middle School
3.57 mi away · Grades 4-6
Nearest school -- attendance-zone data not available here
4.0
Local Score (student-teacher ratio only (preliminary -- will incorporate state test-score data once available)) -- not an official state rating
Enrollment
255
Student:teacher ratio
12.8:1
District
Ware
High
Ware Junior/Senior High School
3.63 mi away · Grades 7-12
Nearest school -- attendance-zone data not available here
4.0
Local Score (student-teacher ratio only (preliminary -- will incorporate state test-score data once available)) -- not an official state rating
Enrollment
496
Student:teacher ratio
12.4:1
District
Ware

Walkability

Blended score for Ware's center, calculated by INNOVATE Real Estate from two sources: the EPA's National Walkability Index (street network, transit, land-use mix) and Google Places amenity data (what's actually reachable on foot from this point). 60% EPA National Walkability Index + 40% nearby-amenity density (Google Places).

17
Very car-dependent
out of 100
EPA National Walkability Index
5.5 / 20 -- Least walkable
Google Places amenity density
0 / 100
Restaurants & cafes0
Grocery stores0
Parks0
Schools0
Transit stops0
Pharmacies0

Mortgage calculator

Estimate only - actual rate and payment depend on your lender, credit, and loan program.

$
%
%
Adjust tax / insurance estimates
% / yr
$
/mo
Est. monthly payment
$3,462/mo
$109,980 down
$439,920 loan
Principal & interest$2,853
Property tax (est.)$458
Home insurance (est.)$150

Similar homes you might like

Data source: Listing information provided by MLS Property Information Network via Trestle/CoreLogic. Last updated 4 days ago.

Information herein deemed reliable but not guaranteed; all measurements, school assignments, HOA fees, taxes, and feature lists are approximate and should be independently verified. Equal Housing Opportunity.