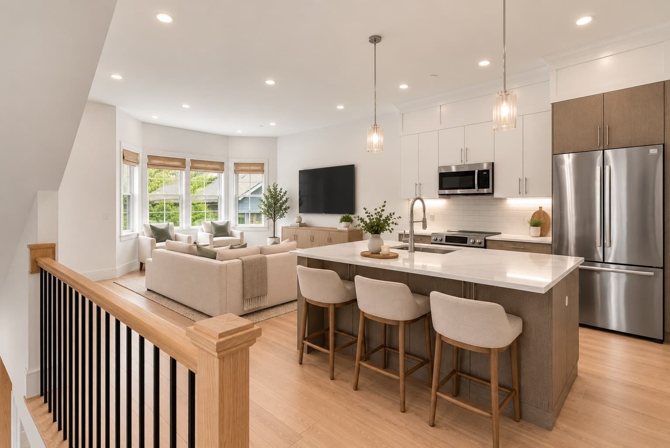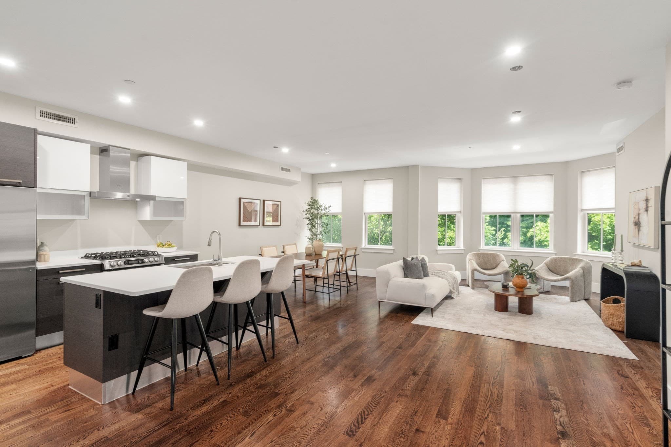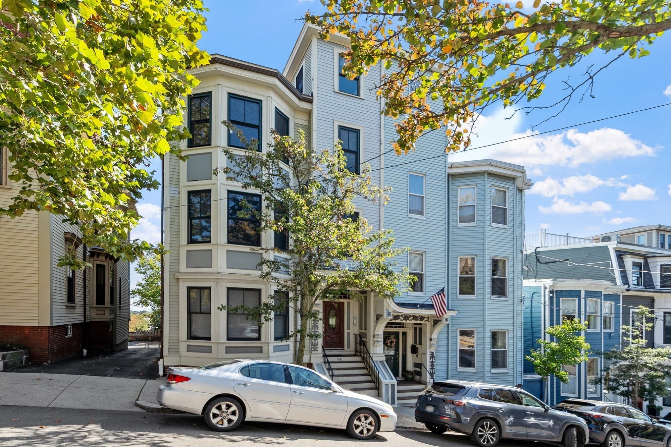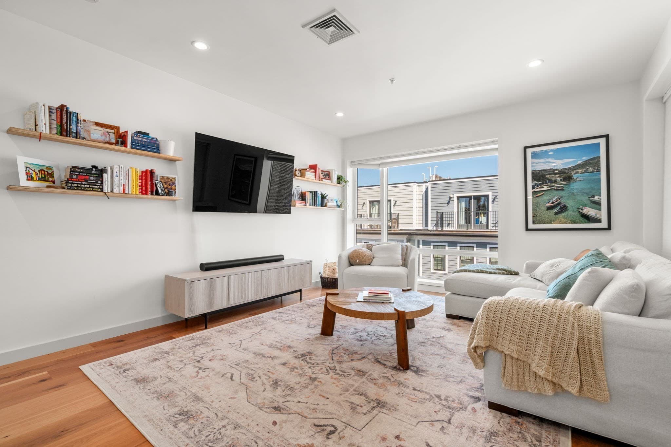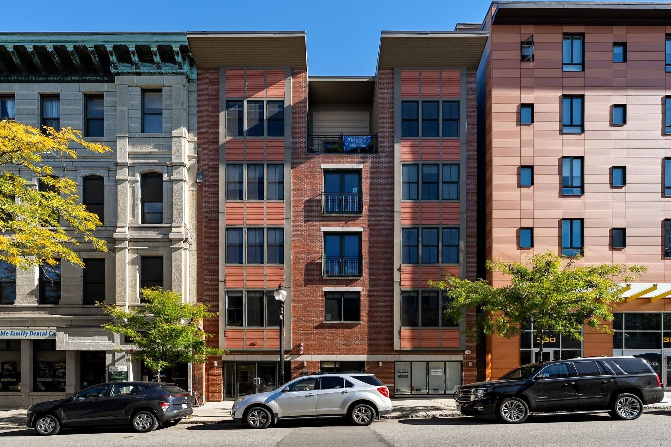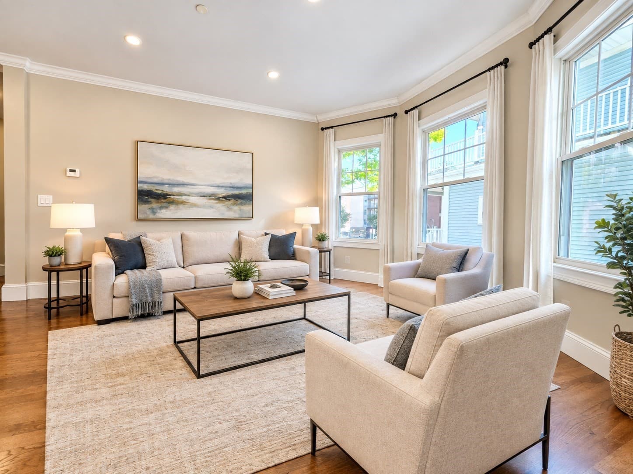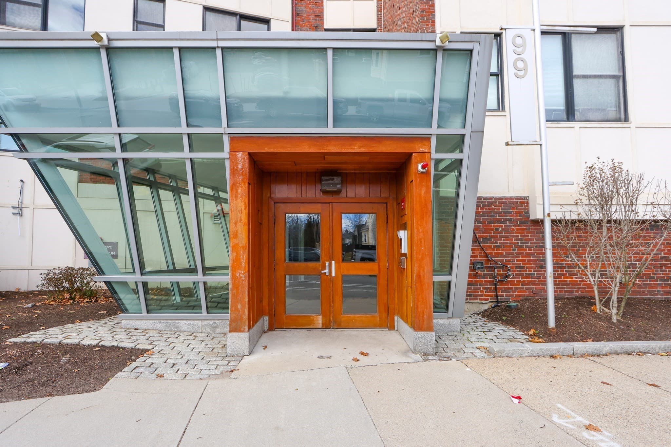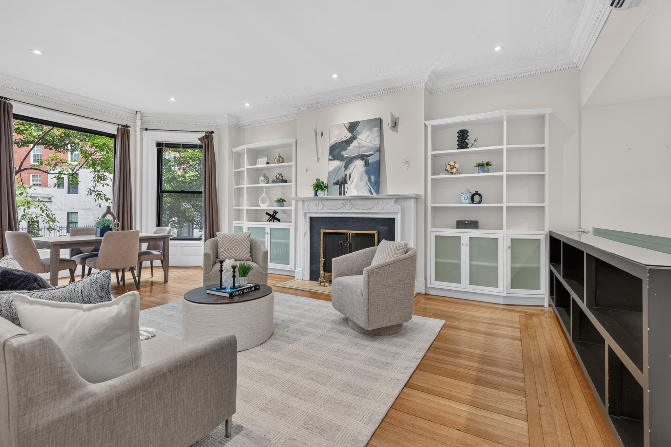
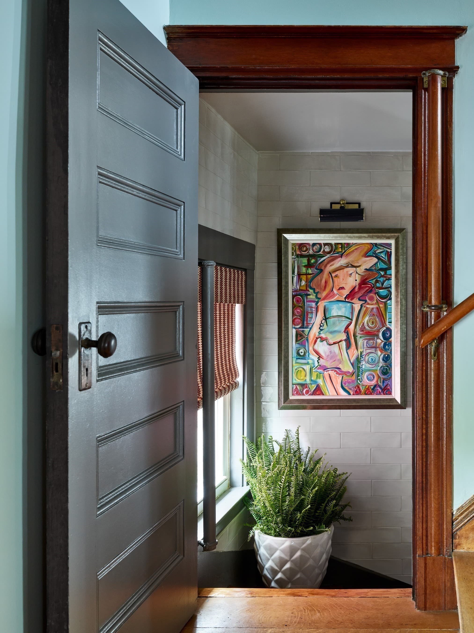
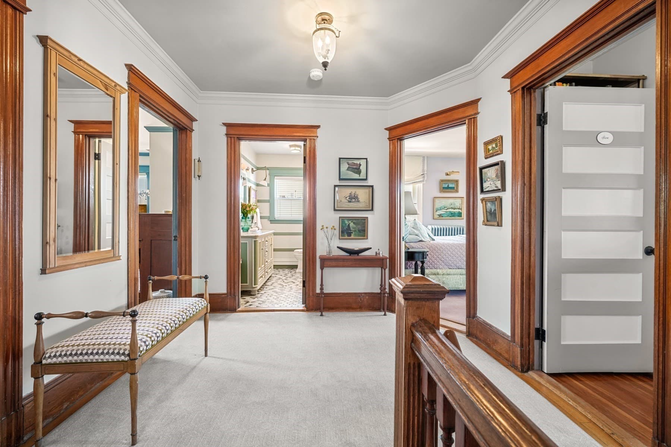
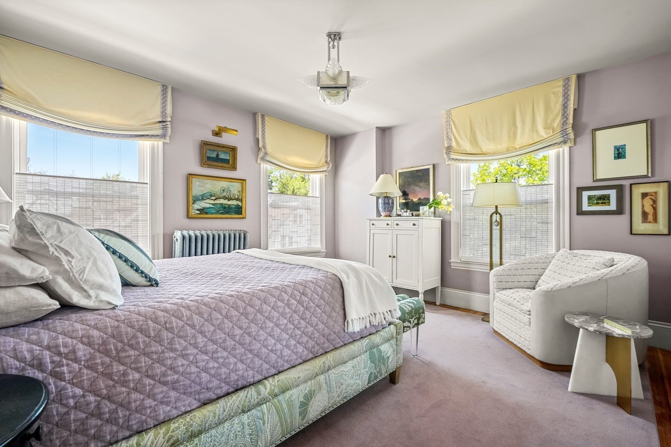
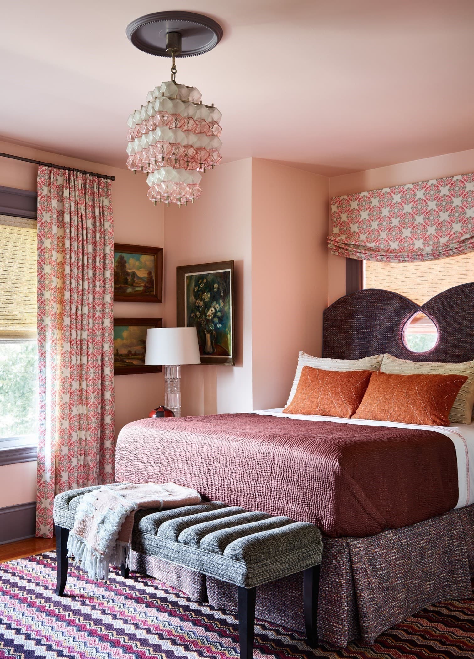
Single Family Residence at 26 Potosi Street, Boston MA 02122, Boston
Single Family Residence at 26 Potosi Street, Boston MA 02122, Boston, photo 2 of 40
Single Family Residence at 26 Potosi Street, Boston MA 02122, Boston, photo 3 of 40
Single Family Residence at 26 Potosi Street, Boston MA 02122, Boston, photo 4 of 40
Single Family Residence at 26 Potosi Street, Boston MA 02122, Boston, photo 5 of 40
Single Family Residence at 26 Potosi Street, Boston MA 02122, Boston, photo 6 of 40
Single Family Residence at 26 Potosi Street, Boston MA 02122, Boston, photo 7 of 40
Single Family Residence at 26 Potosi Street, Boston MA 02122, Boston, photo 8 of 40
Single Family Residence at 26 Potosi Street, Boston MA 02122, Boston, photo 9 of 40
Single Family Residence at 26 Potosi Street, Boston MA 02122, Boston, photo 10 of 40
Single Family Residence at 26 Potosi Street, Boston MA 02122, Boston, photo 11 of 40
Single Family Residence at 26 Potosi Street, Boston MA 02122, Boston, photo 12 of 40
Single Family Residence at 26 Potosi Street, Boston MA 02122, Boston, photo 13 of 40
Single Family Residence at 26 Potosi Street, Boston MA 02122, Boston, photo 14 of 40
Single Family Residence at 26 Potosi Street, Boston MA 02122, Boston, photo 15 of 40
Single Family Residence at 26 Potosi Street, Boston MA 02122, Boston, photo 16 of 40
Single Family Residence at 26 Potosi Street, Boston MA 02122, Boston, photo 17 of 40
Single Family Residence at 26 Potosi Street, Boston MA 02122, Boston, photo 18 of 40
Single Family Residence at 26 Potosi Street, Boston MA 02122, Boston, photo 19 of 40
Single Family Residence at 26 Potosi Street, Boston MA 02122, Boston, photo 20 of 40
Single Family Residence at 26 Potosi Street, Boston MA 02122, Boston, photo 21 of 40
Single Family Residence at 26 Potosi Street, Boston MA 02122, Boston, photo 22 of 40
Single Family Residence at 26 Potosi Street, Boston MA 02122, Boston, photo 23 of 40
Single Family Residence at 26 Potosi Street, Boston MA 02122, Boston, photo 24 of 40
Single Family Residence at 26 Potosi Street, Boston MA 02122, Boston, photo 25 of 40
Single Family Residence at 26 Potosi Street, Boston MA 02122, Boston, photo 26 of 40
Single Family Residence at 26 Potosi Street, Boston MA 02122, Boston, photo 27 of 40
Single Family Residence at 26 Potosi Street, Boston MA 02122, Boston, photo 28 of 40
Single Family Residence at 26 Potosi Street, Boston MA 02122, Boston, photo 29 of 40
Single Family Residence at 26 Potosi Street, Boston MA 02122, Boston, photo 30 of 40
Single Family Residence at 26 Potosi Street, Boston MA 02122, Boston, photo 31 of 40
Single Family Residence at 26 Potosi Street, Boston MA 02122, Boston, photo 32 of 40
Single Family Residence at 26 Potosi Street, Boston MA 02122, Boston, photo 33 of 40
Single Family Residence at 26 Potosi Street, Boston MA 02122, Boston, photo 34 of 40
Single Family Residence at 26 Potosi Street, Boston MA 02122, Boston, photo 35 of 40
Single Family Residence at 26 Potosi Street, Boston MA 02122, Boston, photo 36 of 40
Single Family Residence at 26 Potosi Street, Boston MA 02122, Boston, photo 37 of 40
Single Family Residence at 26 Potosi Street, Boston MA 02122, Boston, photo 38 of 40
Single Family Residence at 26 Potosi Street, Boston MA 02122, Boston, photo 39 of 40
Single Family Residence at 26 Potosi Street, Boston MA 02122, Boston, photo 40 of 40
40 photos

$1,195,000

26 Potosi Street, Boston MA 02122
Boston, MA 02122
Listed by Leslie MacKinnon
Bedrooms
6
Bathrooms
2.5
Living area
3,008 sqft
Year built
1905

About this home

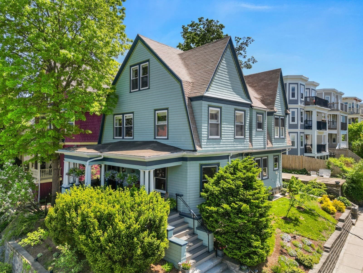
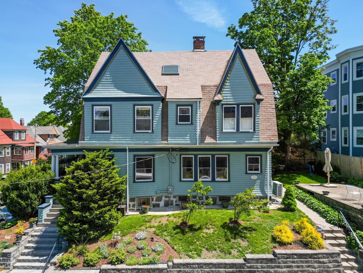
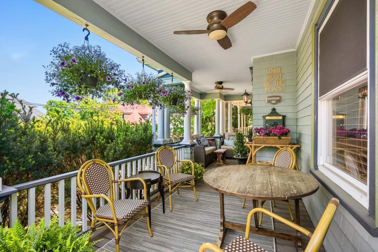
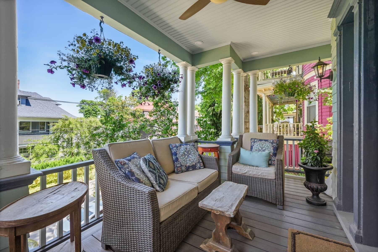
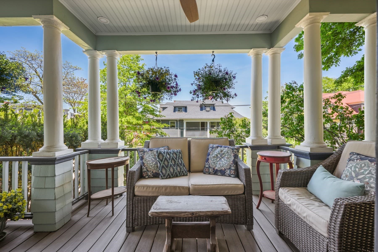
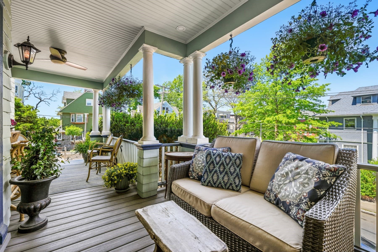
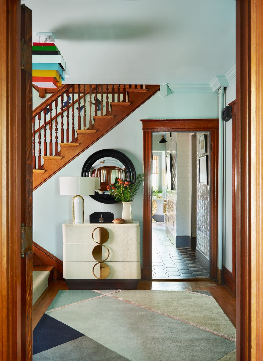
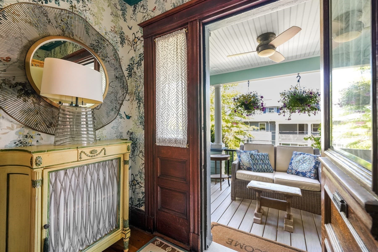
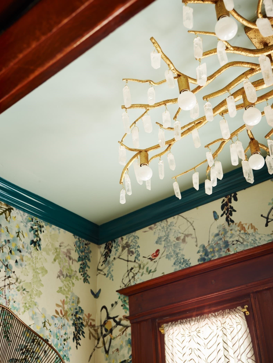
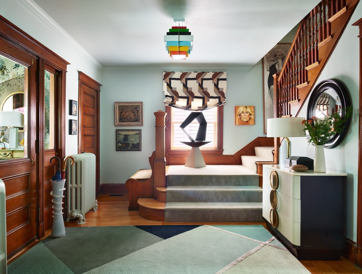
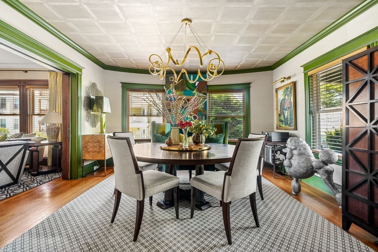
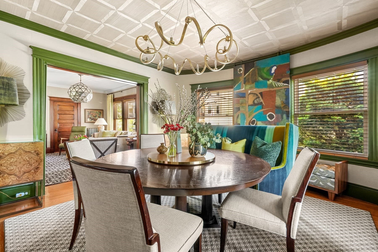
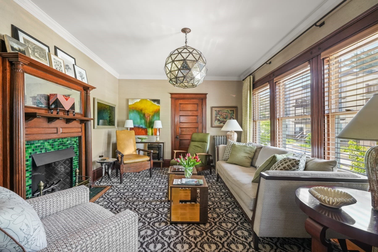
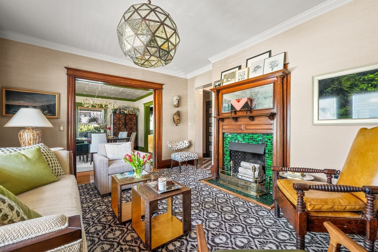
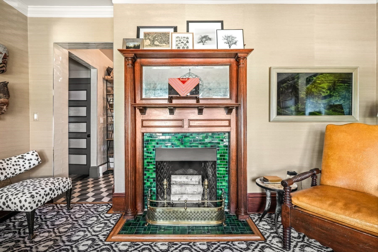
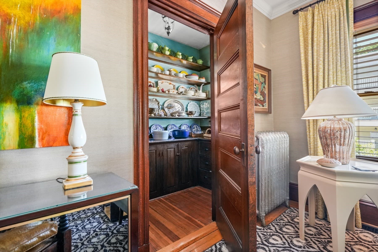
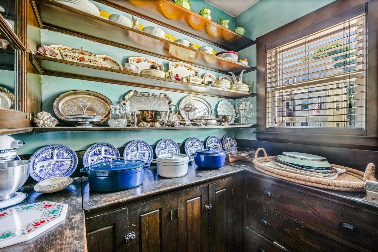
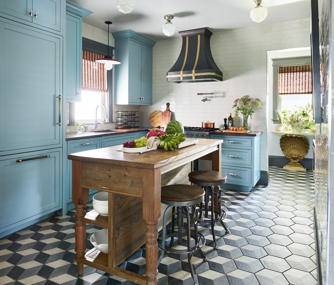
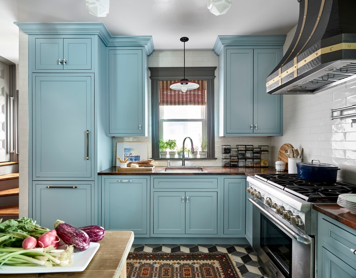
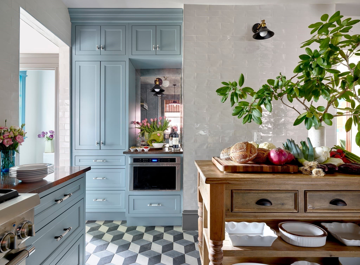
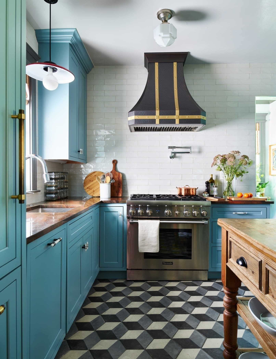
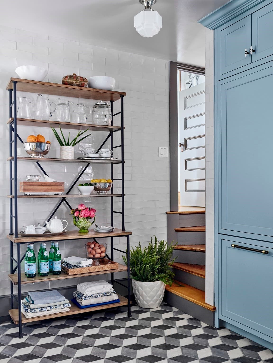
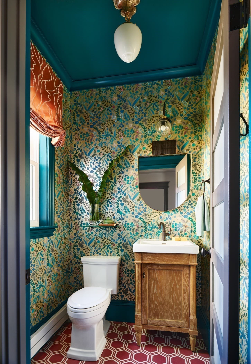
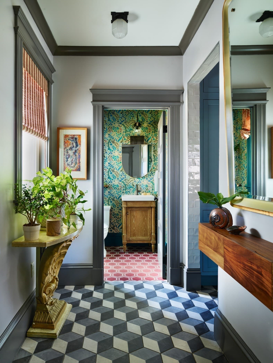
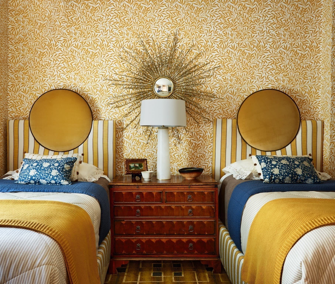
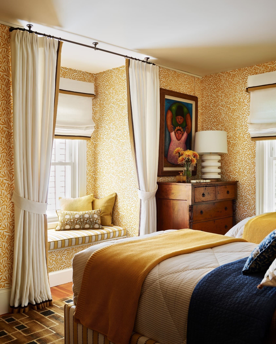
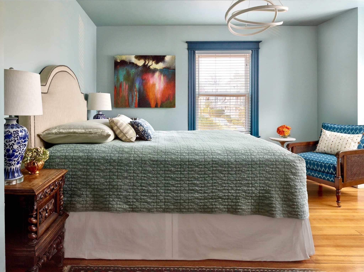
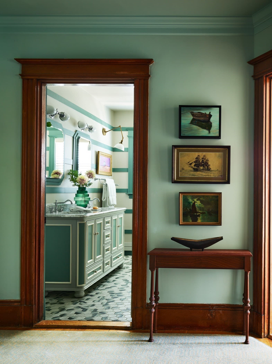
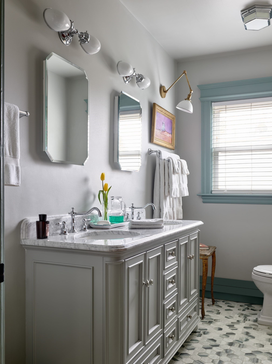
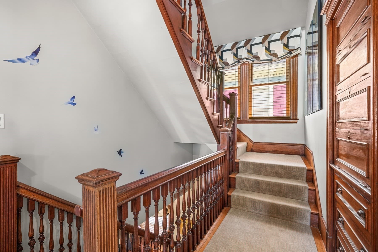
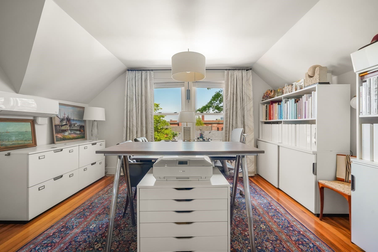
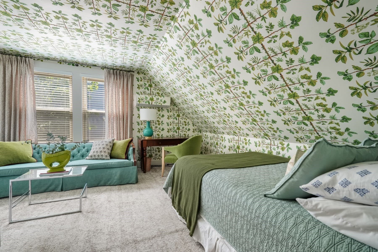
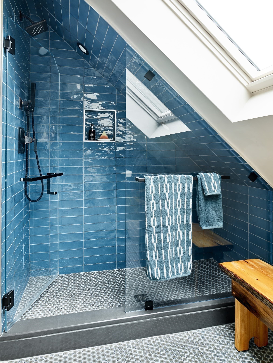
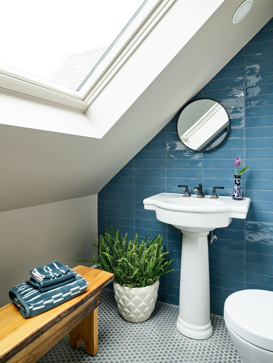
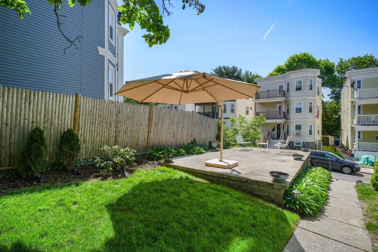
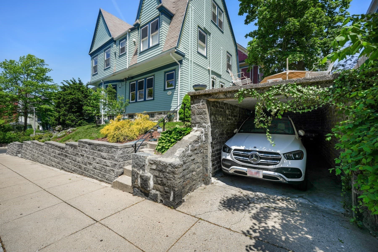
Romantic, beautiful, and done. This designer-owned 1905 Gambrel Shingle-Style home on historic Meeting House Hill is a rare piece of Boston architectural history - meticulously restored by an award-winning design firm, with every detail already resolved, so you can simply move in and live. A picturesque wraparound porch with white columns and ceiling fans welcomes you home, setting the tone before you even reach the door. Inside, a grand foyer leads to formal living and dining rooms anchored by a wood-burning fireplace with original Chelsea tile - original character, fully brought back to life. Six bedrooms, two and a half baths and private parking are wrapped in finishes rarely found in a typical renovation, including a custom kitchen that earned Architectural Digest recognition: Thermador appliances, tiled walls, quartzite counters and a walk-in butler's pantry ready for effortless hosting from day one.The layout is finished top to bottom for how you actually live: four bedrooms and a spa-like bath on the second floor, and a third-floor retreat with peek-a-boo city views, two more bedrooms (one currently a studio), and a skylit bath. Central air conditioning and a tankless water heater keep the comfort as modern as the finishes throughout. Perched high on the hill, the home is fully set up to enjoy its elevation, with skyline views rarely found in a single-family Dorchester home. Outside, a manageable sunny backyard, garage-top patio and that wraparound porch are ready-made for slow mornings and al fresco dinners - no projects, no punch list just enjoy it.This is Dorchester living at its best - a tree-lined street once known as "Doctor's Row", moments from Ronan Park, neighborhood playgrounds, local shops and Comfort Kitchen, in one of Boston's most vibrant, fast-evolving communities. Two Red Line T stops keep you connected to everywhere else. A home this rare, this restored and this connected doesn't come along twice - schedule your private showing today.

Highlights

ViewFireplace

Property details

MLS #
73573859
Property type
Single Family Residence
Subdivision
N/A
Status
Active
Days on market
29
On market date
September 9, 2026
Stories
N/A
Total bathrooms
2.5
Garage spaces
1
Parking spaces
2
Lot size
0.09 acres
Loading map…

Nearby schools

Within 10 miles. School directory data from the National Center for Education Statistics (NCES), accessed via the Urban Institute Education Data API. Local Score is calculated by INNOVATE Real Estate; where a state rating is shown, it comes from that state's own official school report card (e.g. NC Dept. of Public Instruction, SC Report Card).

Elementary
Mather
0.24 mi away · Grades -1-5
Nearest school -- attendance-zone data not available here
5.0
Local Score (student-teacher ratio only (preliminary -- will incorporate state test-score data once available)) -- not an official state rating
Enrollment
493
Student:teacher ratio
10.3:1
District
Boston
MiddleCharter
Helen Y. Davis Leadership Academy Charter Public School
0.49 mi away · Grades 6-8
Nearest school -- attendance-zone data not available here
5.0
Local Score (student-teacher ratio only (preliminary -- will incorporate state test-score data once available)) -- not an official state rating
Enrollment
138
Student:teacher ratio
6.9:1
District
Helen Y. Davis Leadership Academy Charter Public (District)
High
Boston Arts Academy
0.43 mi away · Grades 9-12
Nearest school -- attendance-zone data not available here
5.0
Local Score (student-teacher ratio only (preliminary -- will incorporate state test-score data once available)) -- not an official state rating
Enrollment
490
Student:teacher ratio
10.7:1
District
Boston

Walkability

Blended score for Boston's center, calculated by INNOVATE Real Estate from two sources: the EPA's National Walkability Index (street network, transit, land-use mix) and Google Places amenity data (what's actually reachable on foot from this point). 60% EPA National Walkability Index + 40% nearby-amenity density (Google Places).

78
Walkable
out of 100
EPA National Walkability Index
12.7 / 20 -- Above average walkable
Google Places amenity density
100 / 100
Restaurants & cafes20
Grocery stores20
Parks20
Schools20
Transit stops20
Pharmacies9

Market position

How this listing compares to current activity in Boston, from live MLS data.

On the market 29 days -- 89 fewer days than Boston's current average of 118 days.
For reference, the median list price across 8,536 active listings in Boston right now is $59,000.

Mortgage calculator

Estimate only - actual rate and payment depend on your lender, credit, and loan program.

$
%
%
Adjust tax / insurance estimates
% / yr
$
/mo
Est. monthly payment
$7,346/mo
$239,000 down
$956,000 loan
Principal & interest$6,201
Property tax (est.)$996
Home insurance (est.)$150

Similar homes you might like

Data source: Listing information provided by MLS Property Information Network via Trestle/CoreLogic. Last updated 3 days ago.

Information herein deemed reliable but not guaranteed; all measurements, school assignments, HOA fees, taxes, and feature lists are approximate and should be independently verified. Equal Housing Opportunity.