

$1,399,000
About this home
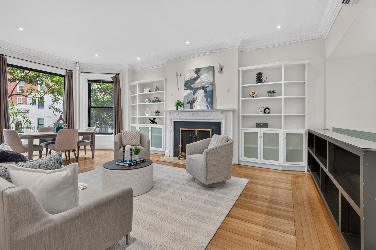
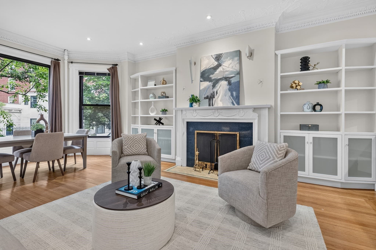
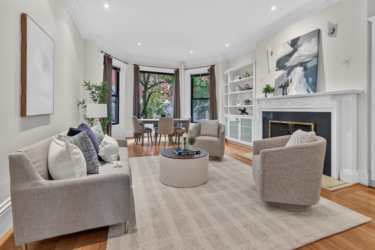
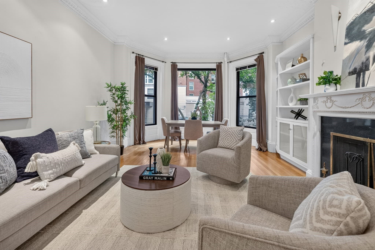
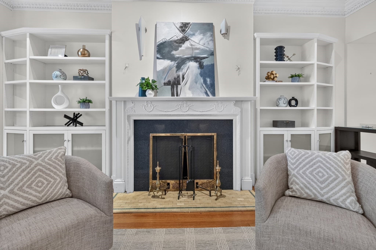
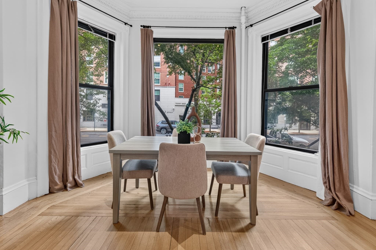
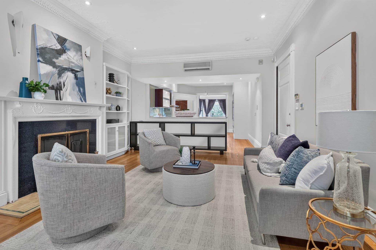
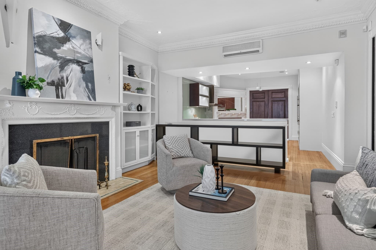
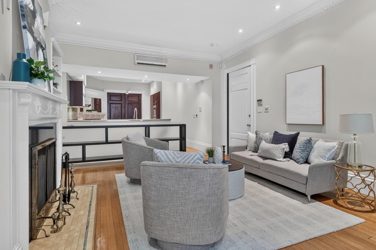
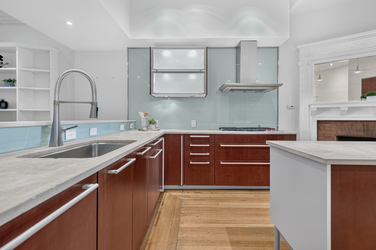
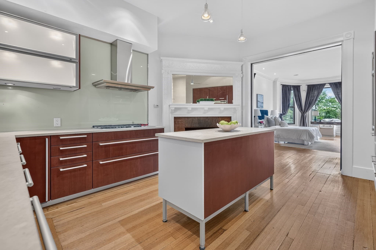
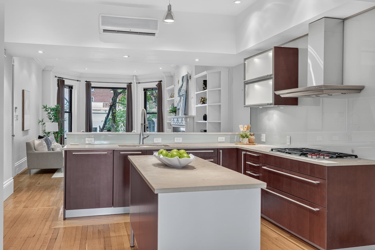
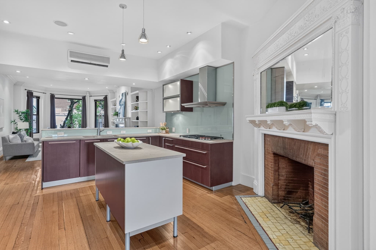
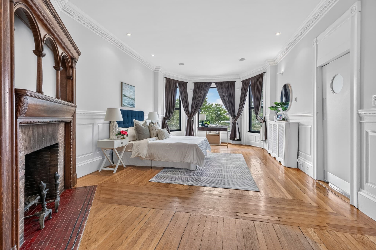
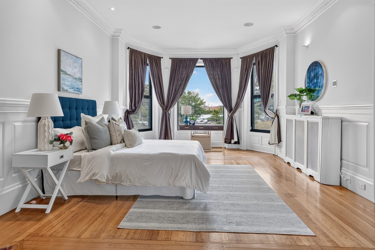
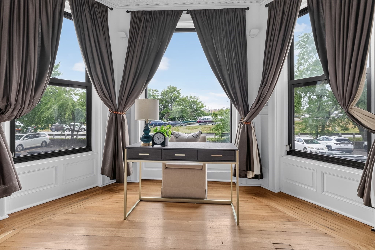
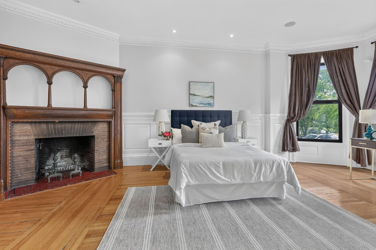
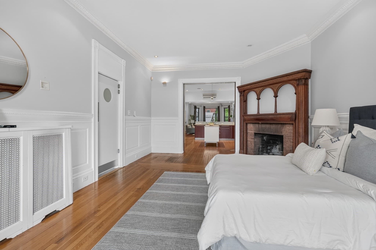
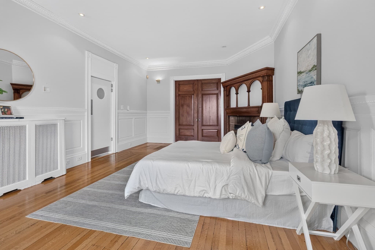
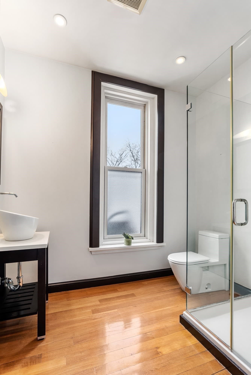
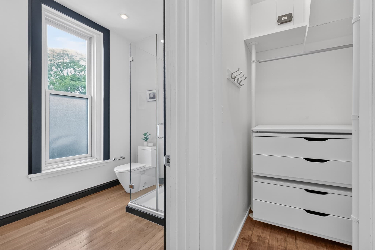
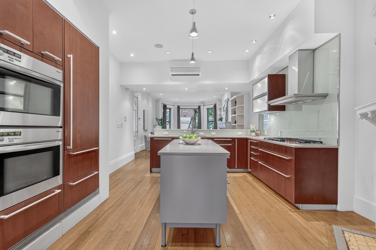
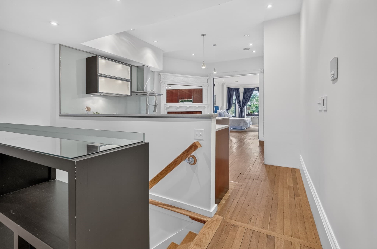
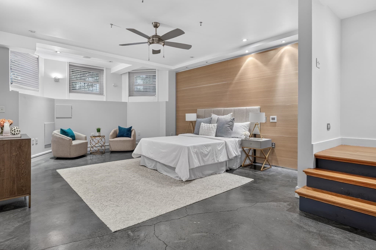
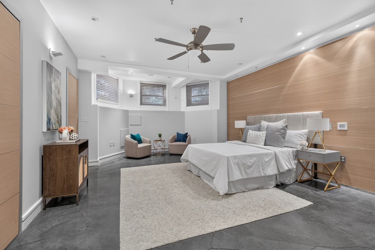
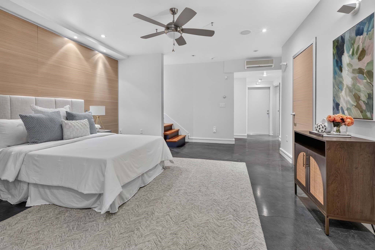
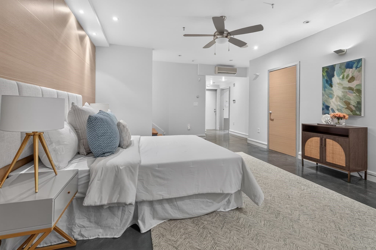
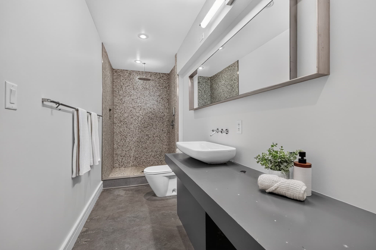
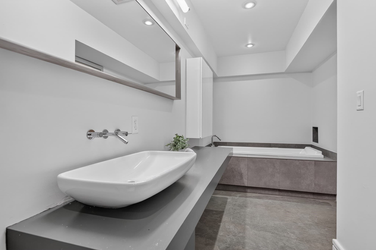
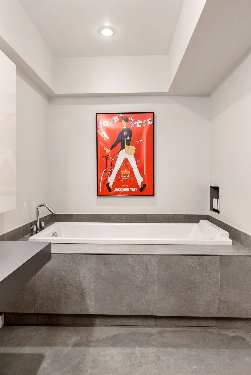
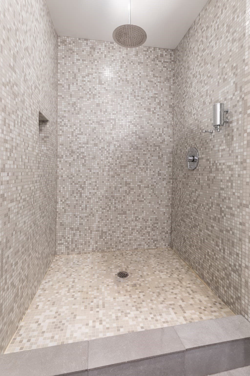
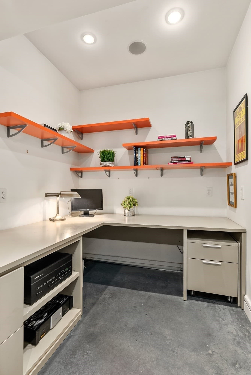
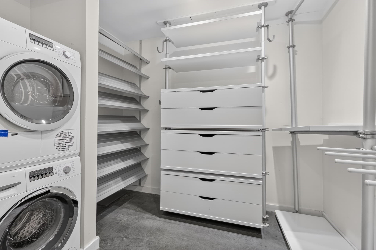
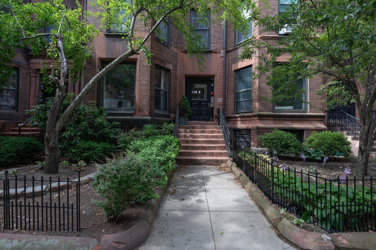
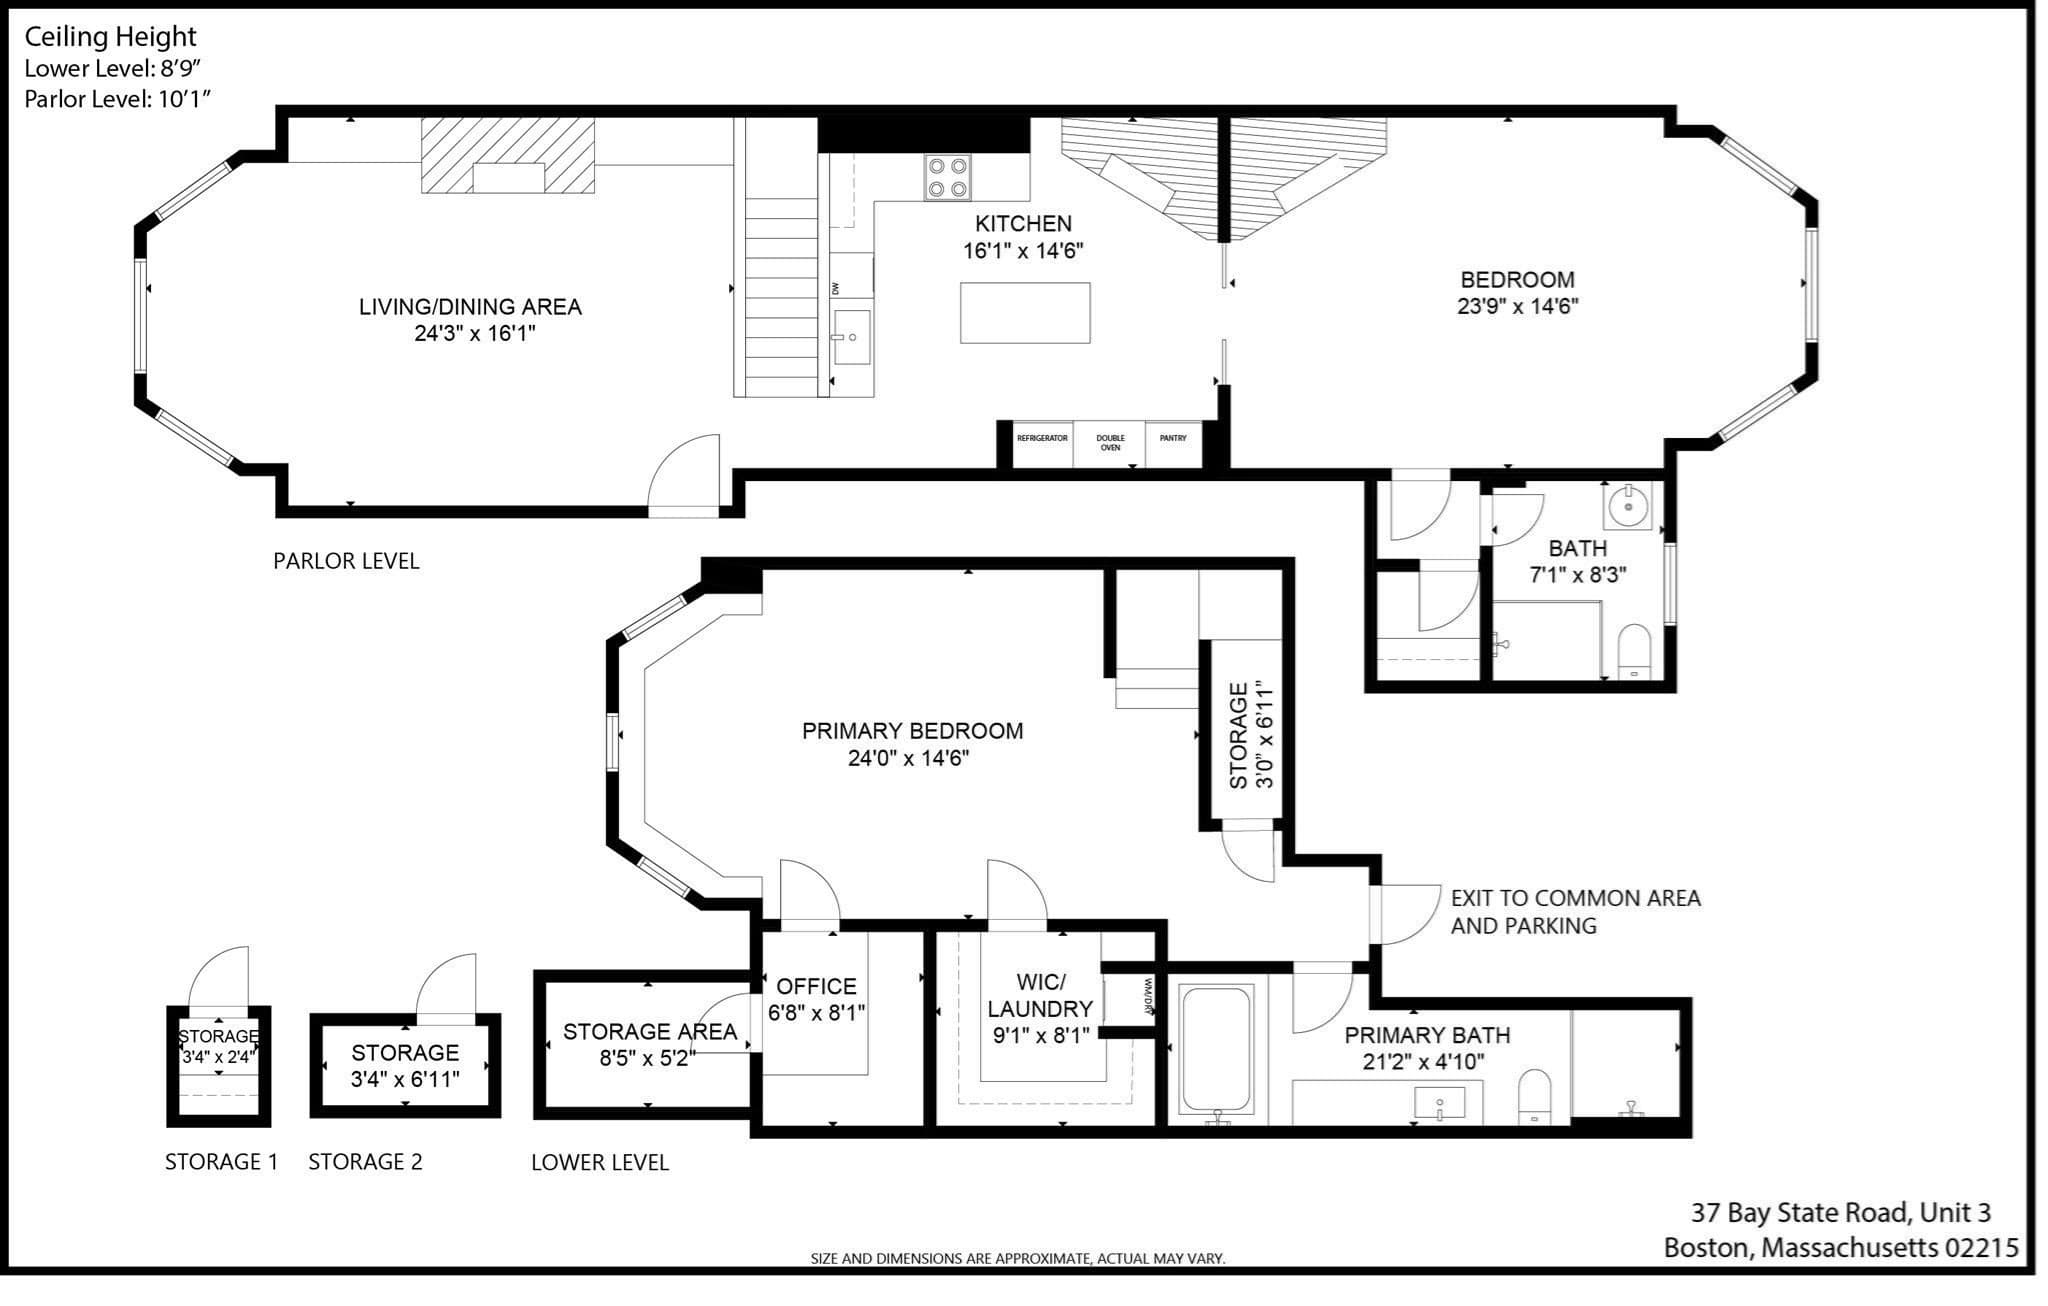
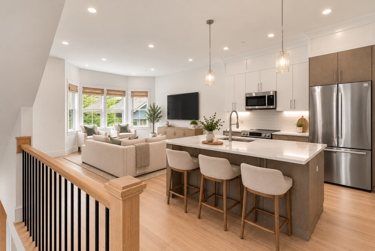
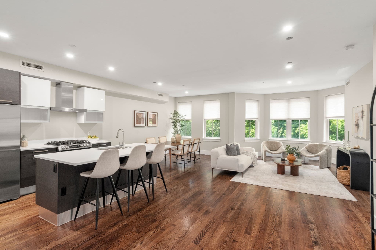
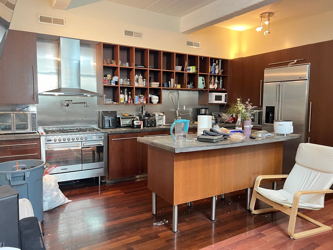
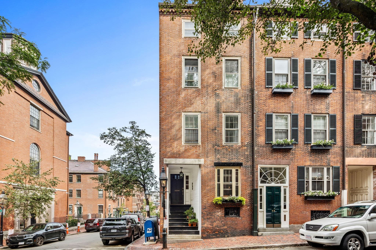
Occupying the length of the parlor & garden levels, this duplex provides all the amenities you need to enjoy city life- including TWO full direct access parking spaces. The unit's renovation compliments the parlor level's periodic details... impressive 10 ft ceiling height, ornate crown moldings, & 3 grand fireplaces. A lovely front-facing living room with bay window, built-ins & fireplace flows into the centerpiece kitchen...fully equipped with a center island, Custom cabinetry, Miele double oven, Wolf 5-burner gas cooktop, new Bosch dishwasher, Sub-Zero fridge & 2nd fireplace.. Pocket doors lead to an expansive rear-facing bedroom with en-suite bath, fireplace & river views. The primary retreat resides on the garden level- complete with radiant heated floors, walk-in closet with laundry & en-suite bath with rainfall shower and Duravit air tub. A bonus room offers a flex space for office or nursery. Unit controlled A/C & 2 assigned storage closets add to the home's features, An opportunity to own a 2 bed/2 bath duplex with 2 parking nestled between Kenmore St and Back Bay- all for under eight hundred dollars per square foot
Highlights
Property details
- MLS #
- 73587452
- Property type
- Condominium
- Subdivision
- N/A
- Status
- Active
- Days on market
- 2
- On market date
- October 6, 2026
- Stories
- 2
- Total bathrooms
- 2
- Garage spaces
- N/A
- Parking spaces
- 2
- Lot size
- N/A
Location
Get directions →Nearby schools
Within 10 miles. School directory data from the National Center for Education Statistics (NCES), accessed via the Urban Institute Education Data API. Local Score is calculated by INNOVATE Real Estate; where a state rating is shown, it comes from that state's own official school report card (e.g. NC Dept. of Public Instruction, SC Report Card).
- Enrollment
- 286
- Student:teacher ratio
- 8.2:1
- District
- Cambridge
- Enrollment
- 205
- Student:teacher ratio
- 8.2:1
- District
- Boston
- Enrollment
- 395
- Student:teacher ratio
- 11.6:1
- District
- Edward M. Kennedy Academy for Health Careers (Horace Mann Ch
Walkability
Blended score for Boston's center, calculated by INNOVATE Real Estate from two sources: the EPA's National Walkability Index (street network, transit, land-use mix) and Google Places amenity data (what's actually reachable on foot from this point). 60% EPA National Walkability Index + 40% nearby-amenity density (Google Places).
Market position
How this listing compares to current activity in Boston, from live MLS data.
Mortgage calculator
Estimate only - actual rate and payment depend on your lender, credit, and loan program.
Adjust tax / insurance estimates
Similar homes you might like

Data source: Listing information provided by MLS Property Information Network via Trestle/CoreLogic. Last updated 2 days ago.
Information herein deemed reliable but not guaranteed; all measurements, school assignments, HOA fees, taxes, and feature lists are approximate and should be independently verified. Equal Housing Opportunity.