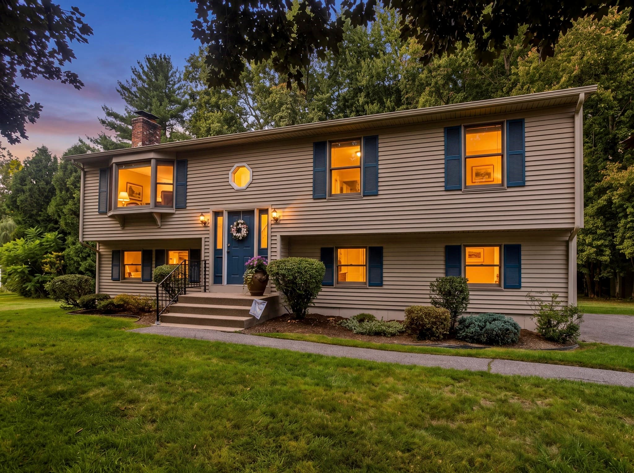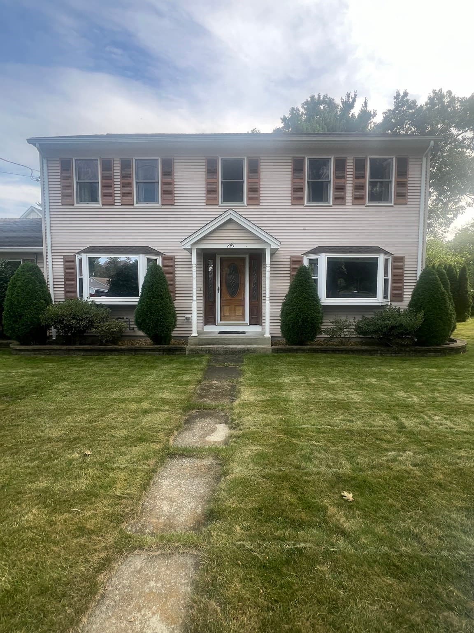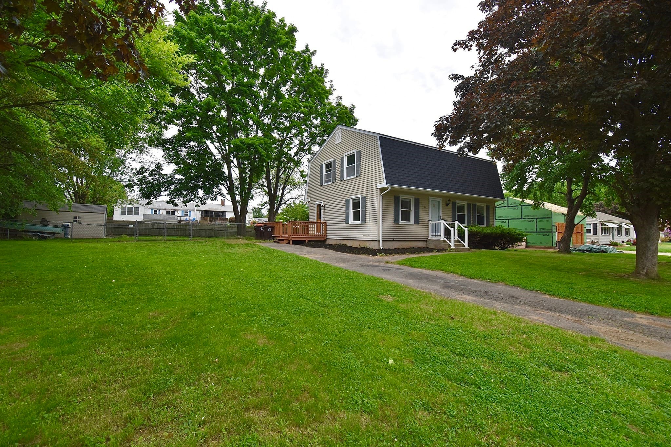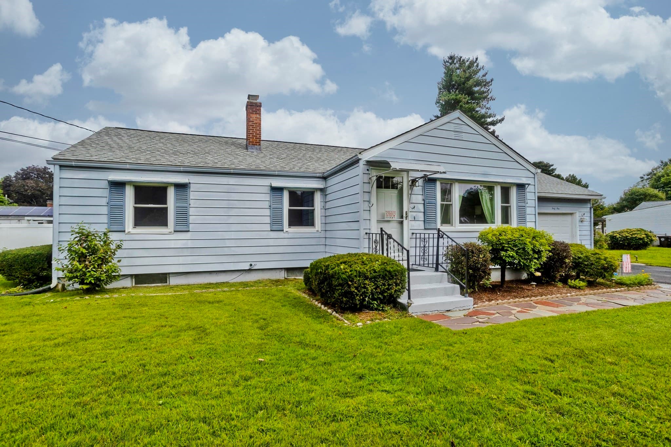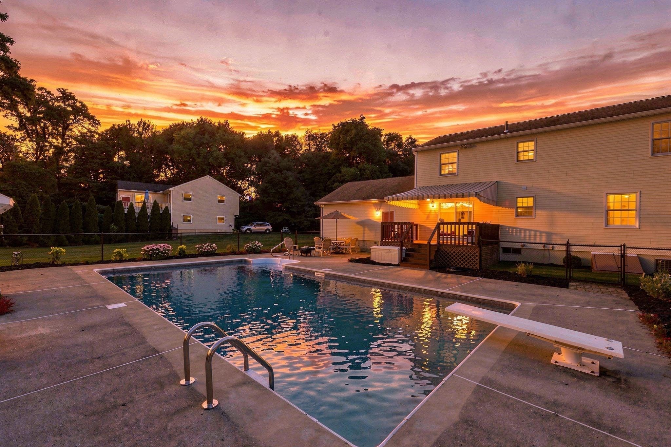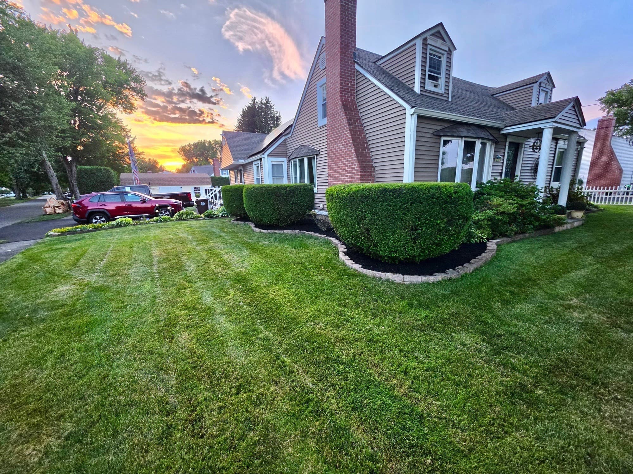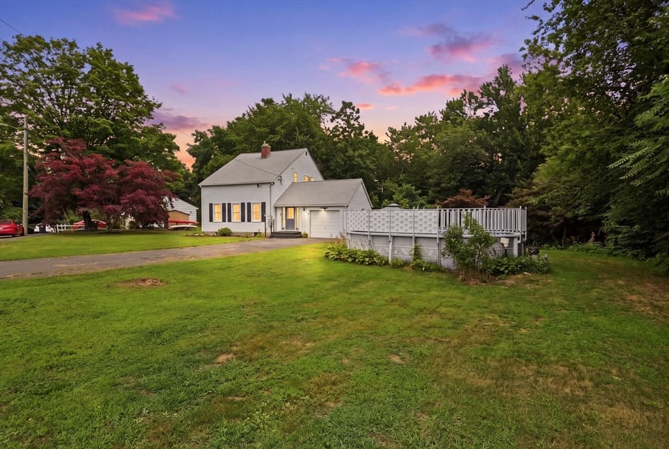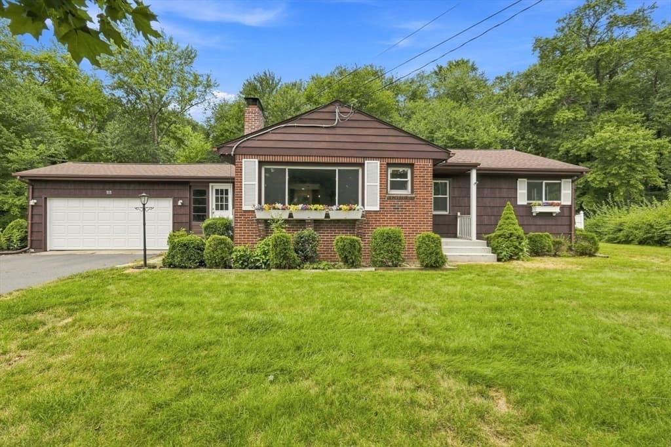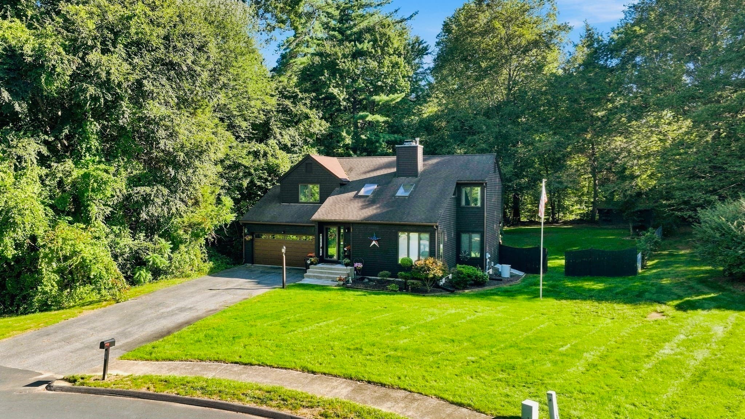
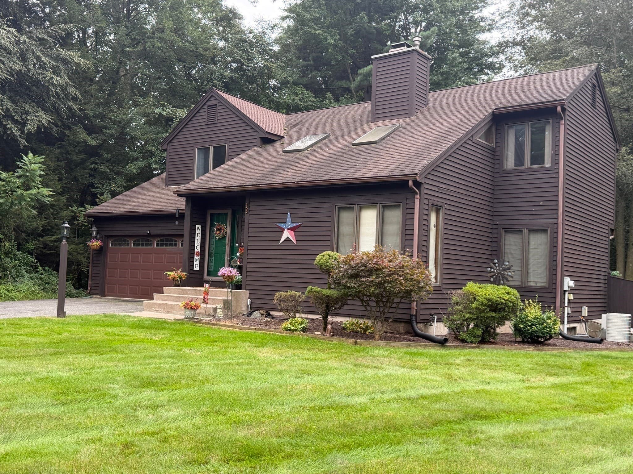
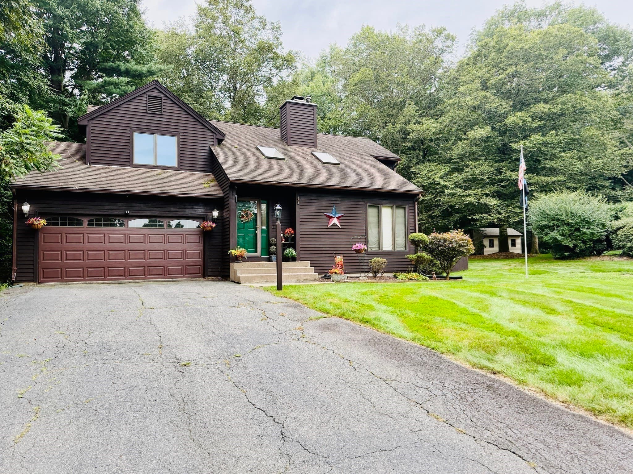
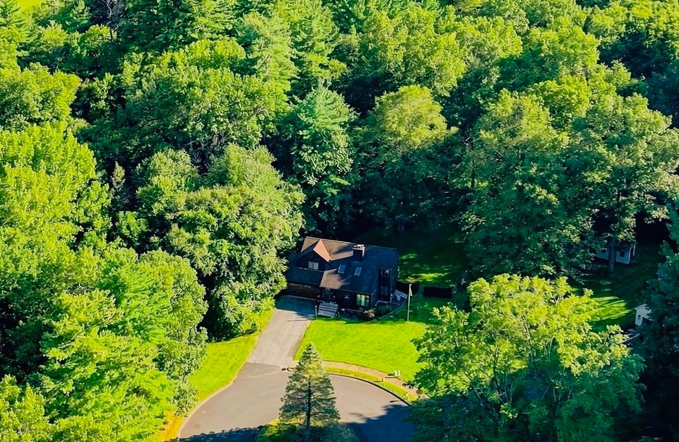
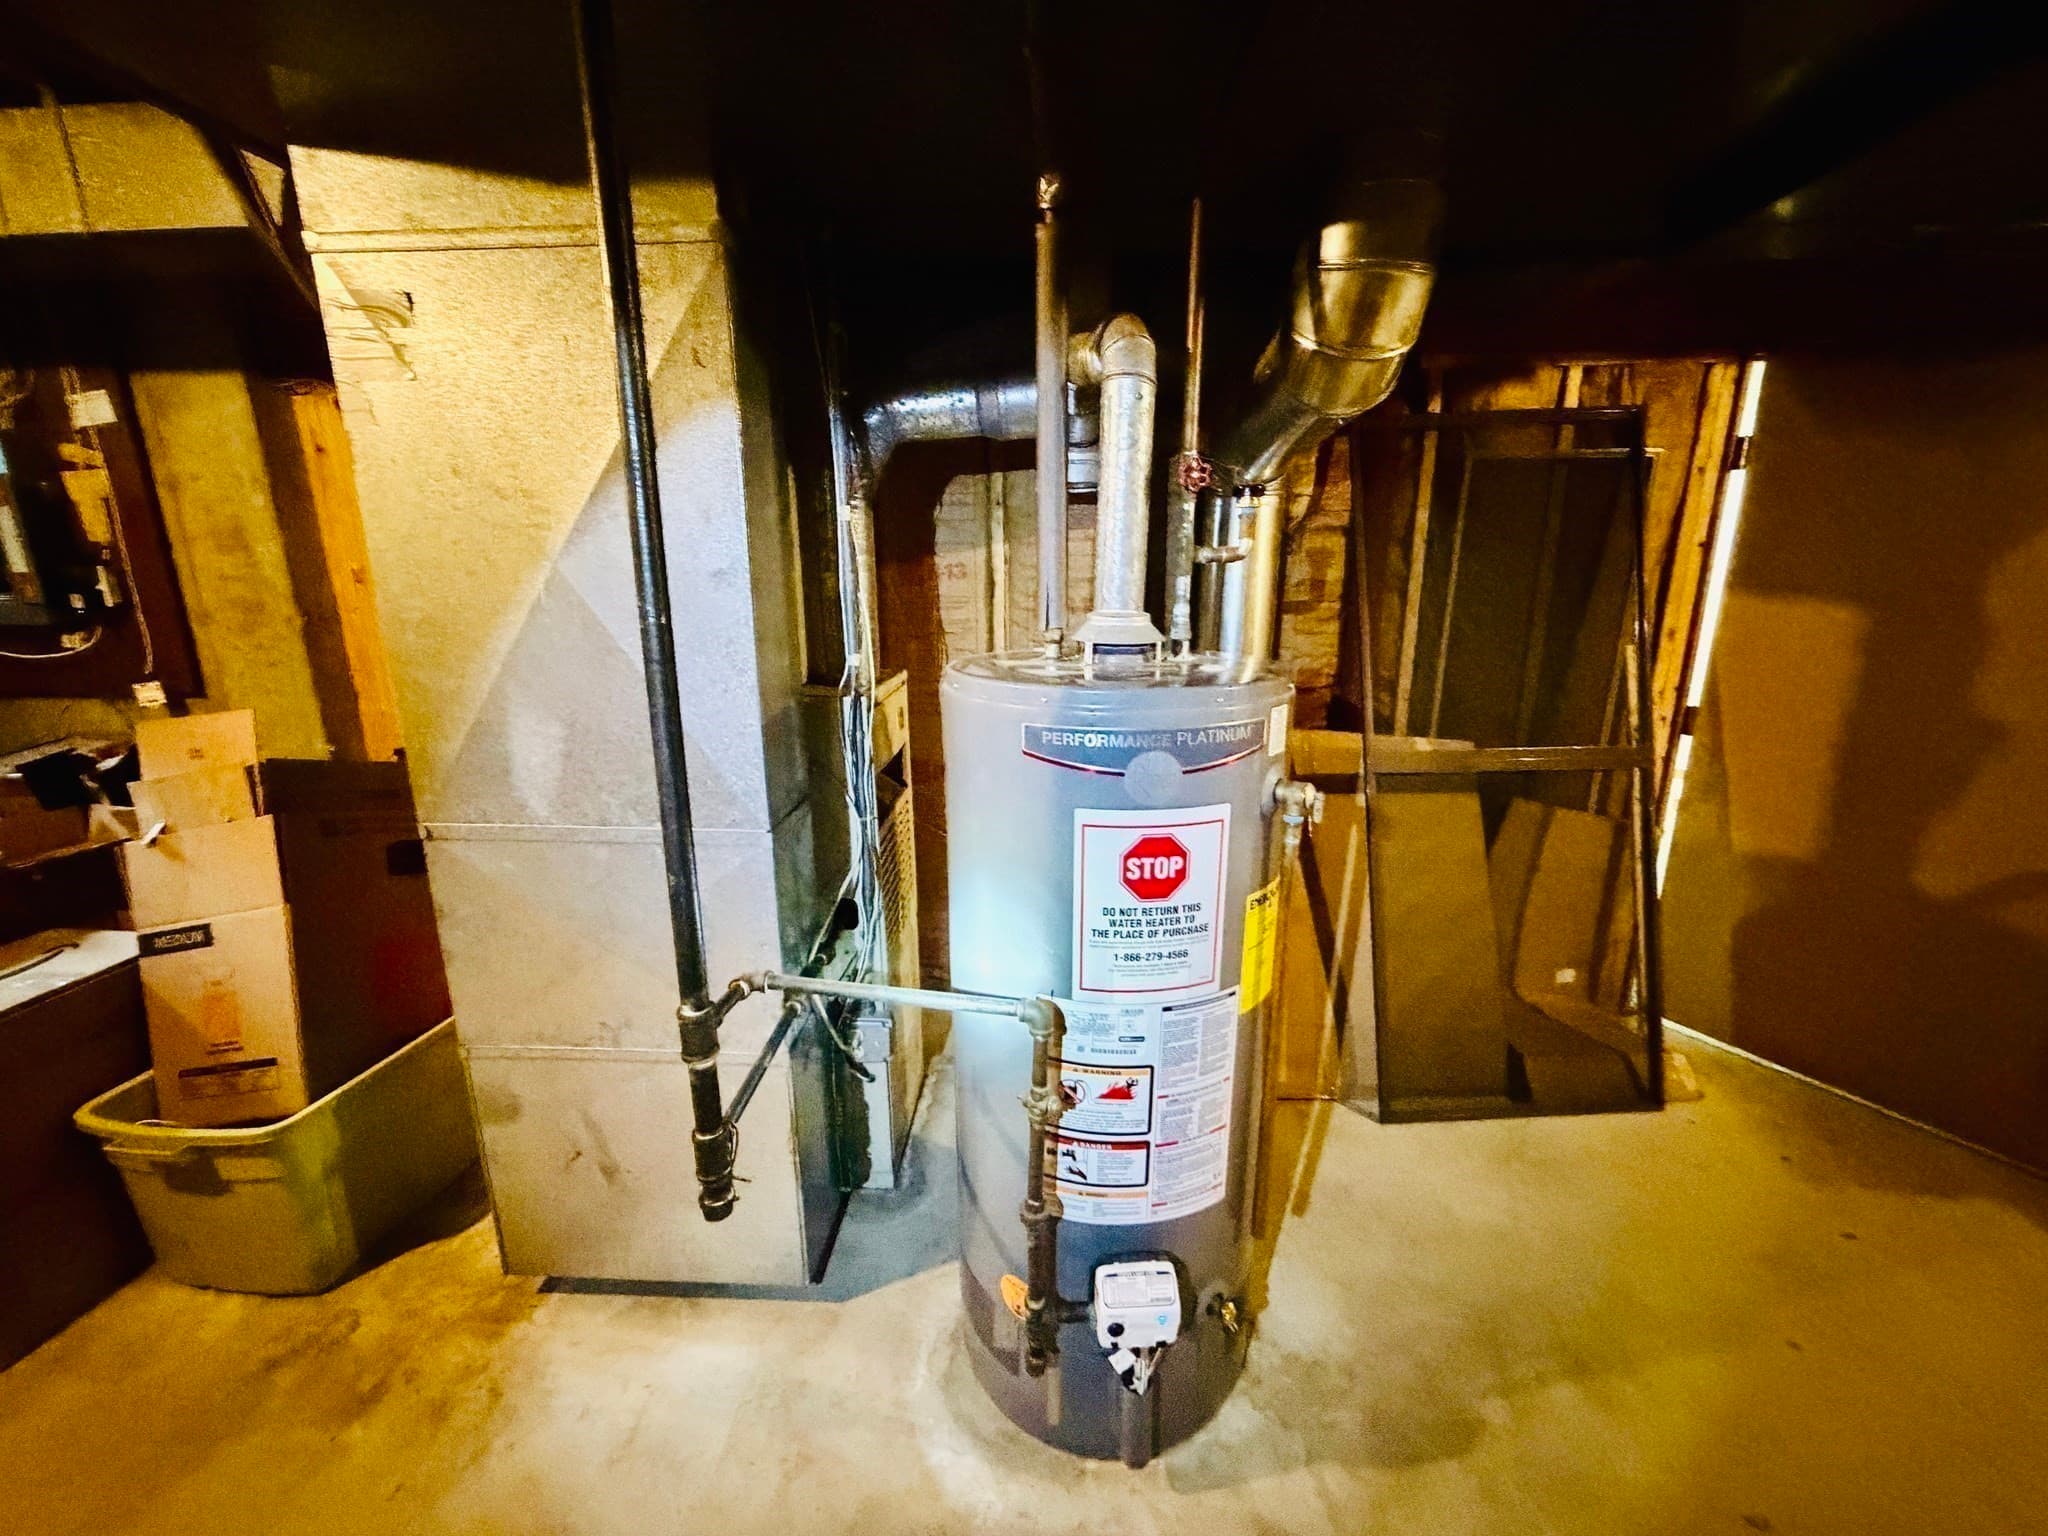
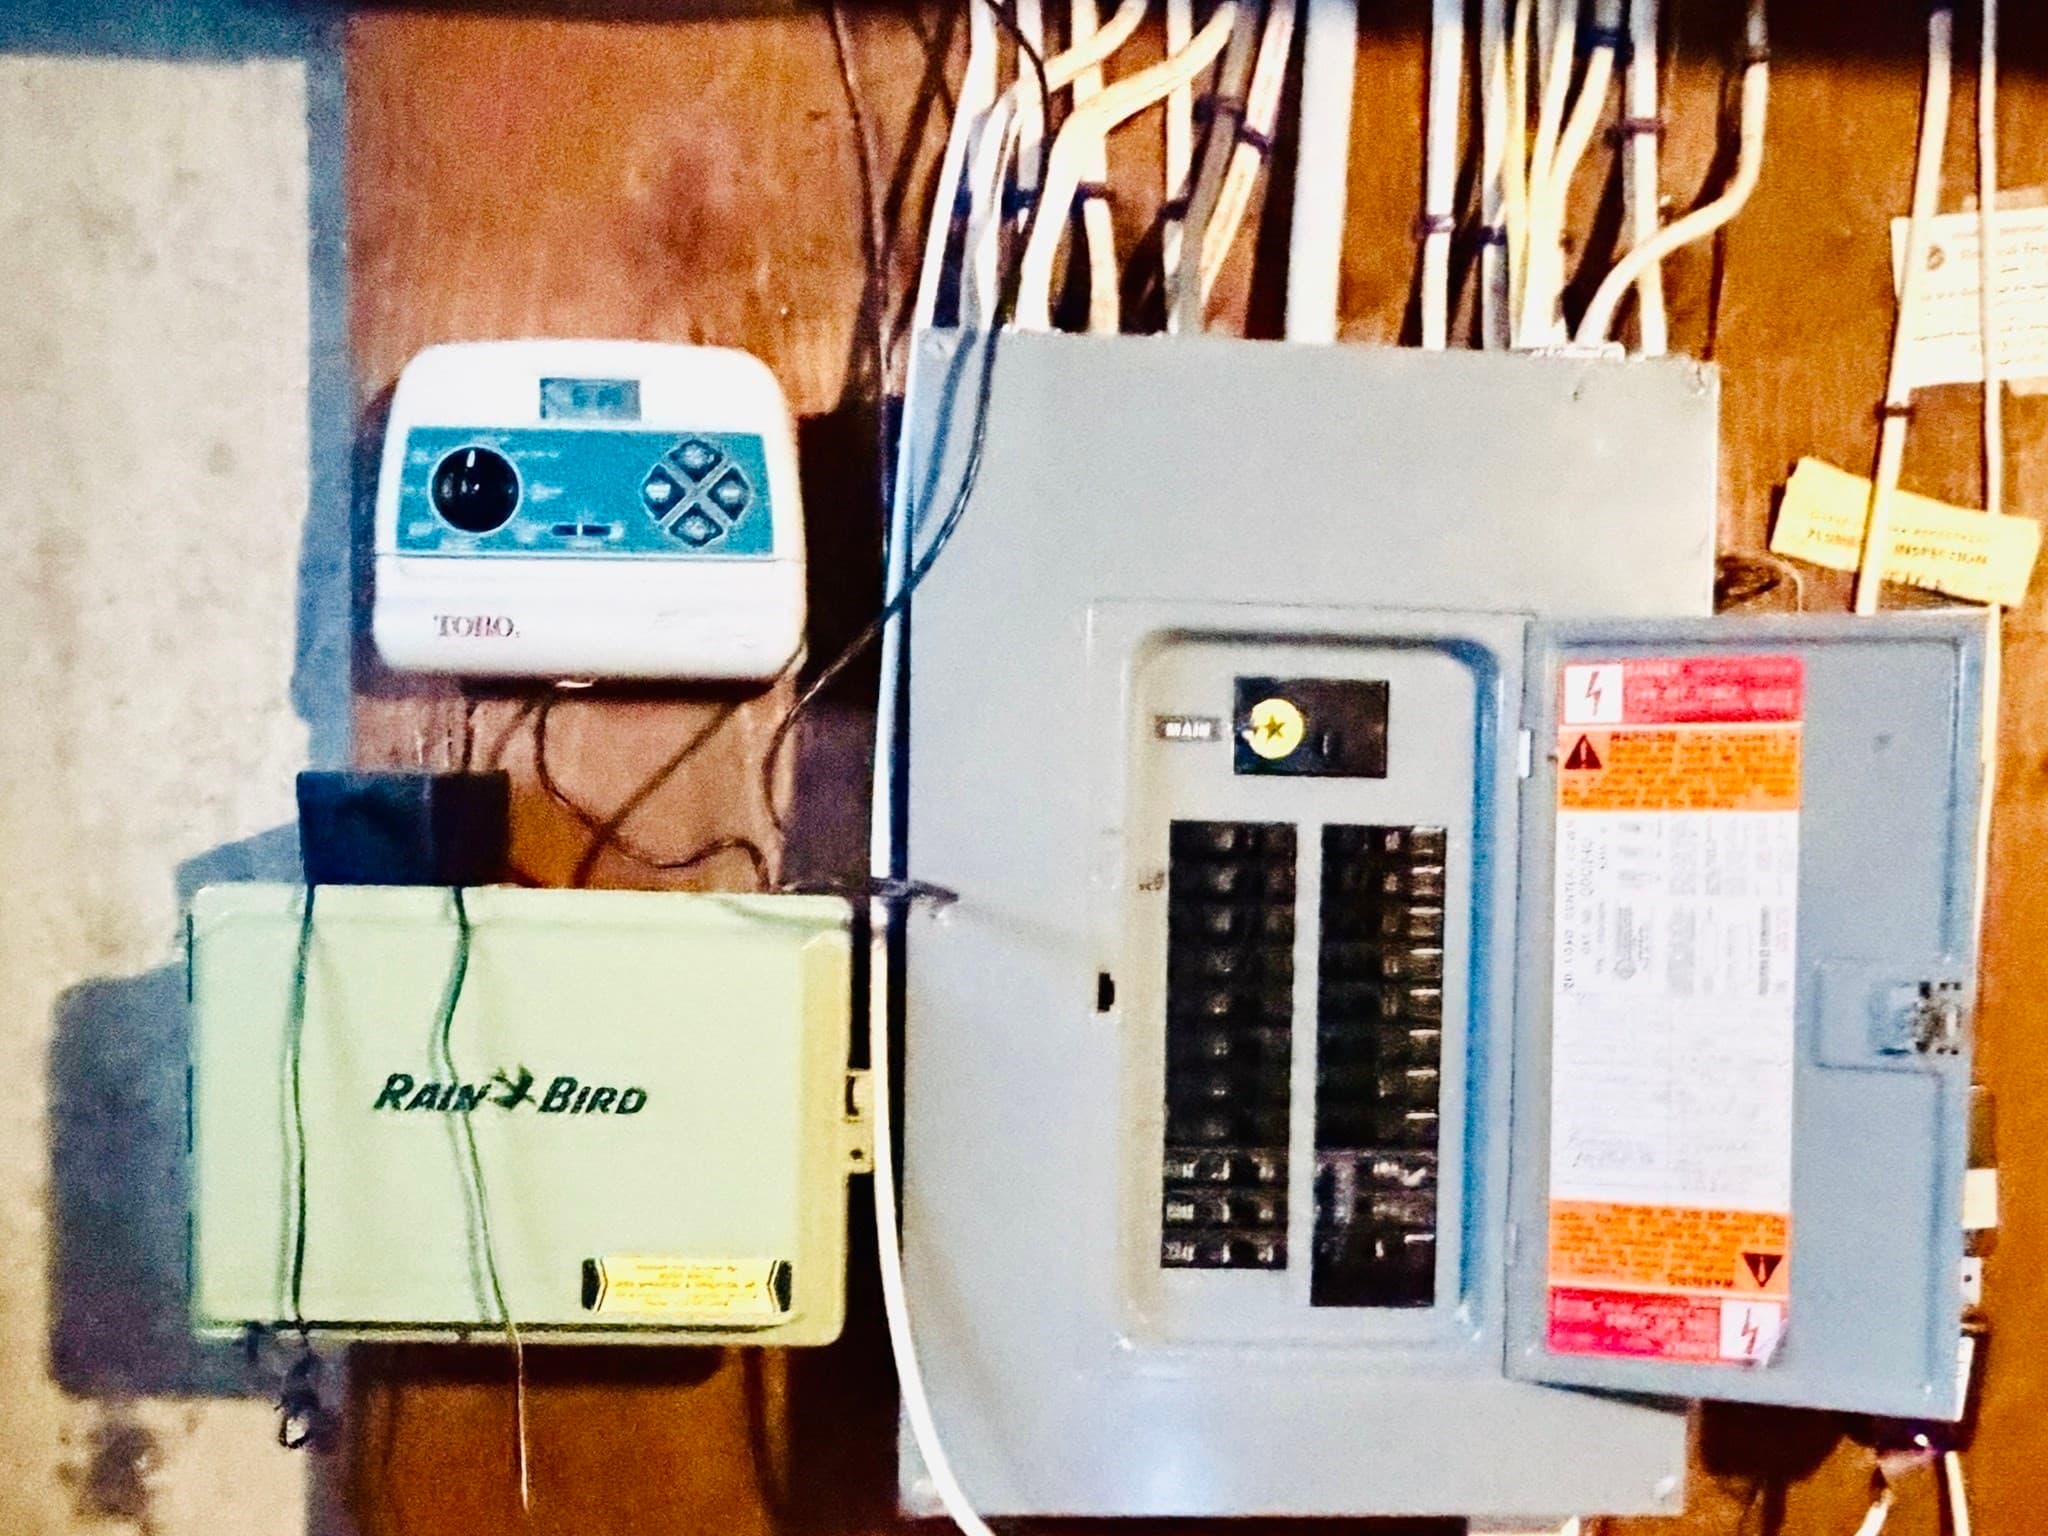
Single Family Residence at 133 Cottonwood Ln, Agawam MA 01001, Agawam
Single Family Residence at 133 Cottonwood Ln, Agawam MA 01001, Agawam, photo 2 of 38
Single Family Residence at 133 Cottonwood Ln, Agawam MA 01001, Agawam, photo 3 of 38
Single Family Residence at 133 Cottonwood Ln, Agawam MA 01001, Agawam, photo 4 of 38
Single Family Residence at 133 Cottonwood Ln, Agawam MA 01001, Agawam, photo 5 of 38
Single Family Residence at 133 Cottonwood Ln, Agawam MA 01001, Agawam, photo 6 of 38
Single Family Residence at 133 Cottonwood Ln, Agawam MA 01001, Agawam, photo 7 of 38
Single Family Residence at 133 Cottonwood Ln, Agawam MA 01001, Agawam, photo 8 of 38
Single Family Residence at 133 Cottonwood Ln, Agawam MA 01001, Agawam, photo 9 of 38
Single Family Residence at 133 Cottonwood Ln, Agawam MA 01001, Agawam, photo 10 of 38
Single Family Residence at 133 Cottonwood Ln, Agawam MA 01001, Agawam, photo 11 of 38
Single Family Residence at 133 Cottonwood Ln, Agawam MA 01001, Agawam, photo 12 of 38
Single Family Residence at 133 Cottonwood Ln, Agawam MA 01001, Agawam, photo 13 of 38
Single Family Residence at 133 Cottonwood Ln, Agawam MA 01001, Agawam, photo 14 of 38
Single Family Residence at 133 Cottonwood Ln, Agawam MA 01001, Agawam, photo 15 of 38
Single Family Residence at 133 Cottonwood Ln, Agawam MA 01001, Agawam, photo 16 of 38
Single Family Residence at 133 Cottonwood Ln, Agawam MA 01001, Agawam, photo 17 of 38
Single Family Residence at 133 Cottonwood Ln, Agawam MA 01001, Agawam, photo 18 of 38
Single Family Residence at 133 Cottonwood Ln, Agawam MA 01001, Agawam, photo 19 of 38
Single Family Residence at 133 Cottonwood Ln, Agawam MA 01001, Agawam, photo 20 of 38
Single Family Residence at 133 Cottonwood Ln, Agawam MA 01001, Agawam, photo 21 of 38
Single Family Residence at 133 Cottonwood Ln, Agawam MA 01001, Agawam, photo 22 of 38
Single Family Residence at 133 Cottonwood Ln, Agawam MA 01001, Agawam, photo 23 of 38
Single Family Residence at 133 Cottonwood Ln, Agawam MA 01001, Agawam, photo 24 of 38
Single Family Residence at 133 Cottonwood Ln, Agawam MA 01001, Agawam, photo 25 of 38
Single Family Residence at 133 Cottonwood Ln, Agawam MA 01001, Agawam, photo 26 of 38
Single Family Residence at 133 Cottonwood Ln, Agawam MA 01001, Agawam, photo 27 of 38
Single Family Residence at 133 Cottonwood Ln, Agawam MA 01001, Agawam, photo 28 of 38
Single Family Residence at 133 Cottonwood Ln, Agawam MA 01001, Agawam, photo 29 of 38
Single Family Residence at 133 Cottonwood Ln, Agawam MA 01001, Agawam, photo 30 of 38
Single Family Residence at 133 Cottonwood Ln, Agawam MA 01001, Agawam, photo 31 of 38
Single Family Residence at 133 Cottonwood Ln, Agawam MA 01001, Agawam, photo 32 of 38
Single Family Residence at 133 Cottonwood Ln, Agawam MA 01001, Agawam, photo 33 of 38
Single Family Residence at 133 Cottonwood Ln, Agawam MA 01001, Agawam, photo 34 of 38
Single Family Residence at 133 Cottonwood Ln, Agawam MA 01001, Agawam, photo 35 of 38
Single Family Residence at 133 Cottonwood Ln, Agawam MA 01001, Agawam, photo 36 of 38
Single Family Residence at 133 Cottonwood Ln, Agawam MA 01001, Agawam, photo 37 of 38
Single Family Residence at 133 Cottonwood Ln, Agawam MA 01001, Agawam, photo 38 of 38
38 photos

$469,900

133 Cottonwood Ln, Agawam MA 01001
Agawam, MA 01001
Listed by Christina Albano
Bedrooms
3
Bathrooms
2.5
Living area
1,564 sqft
Year built
1987

About this home

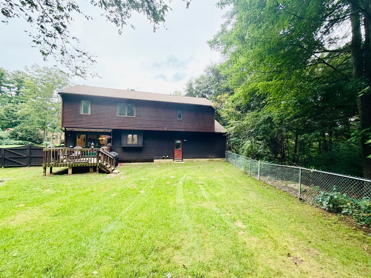
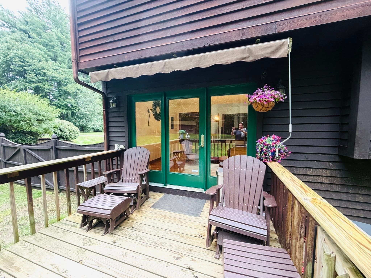
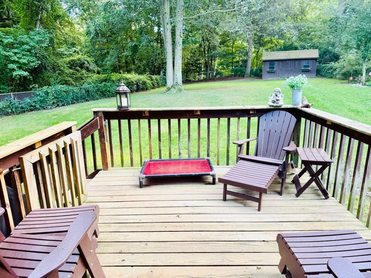
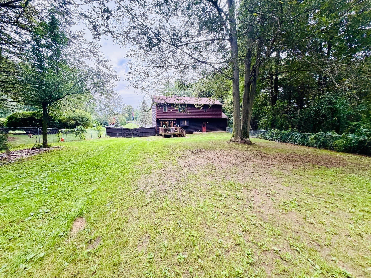
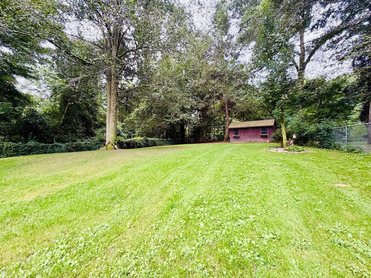
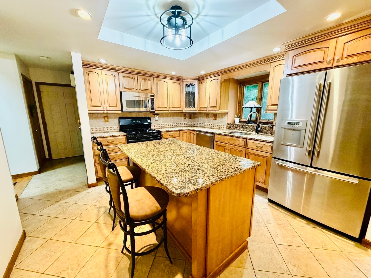
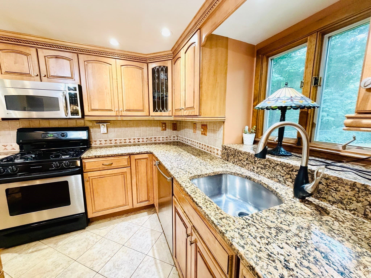
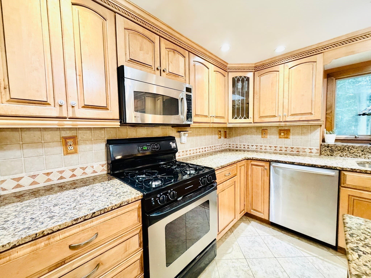
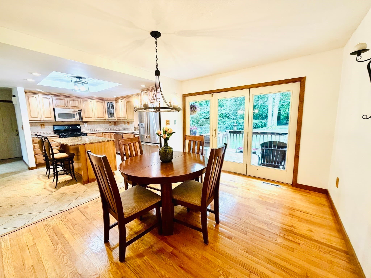
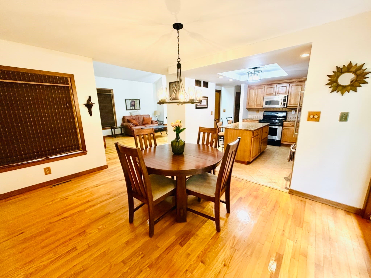
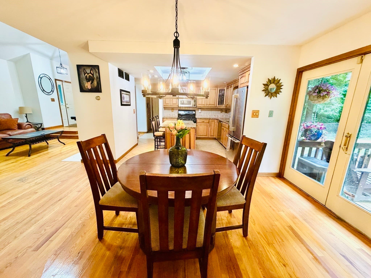
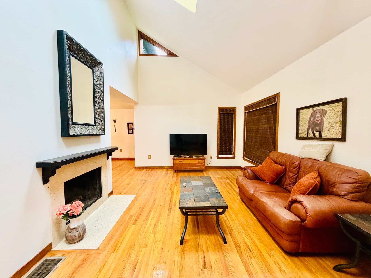
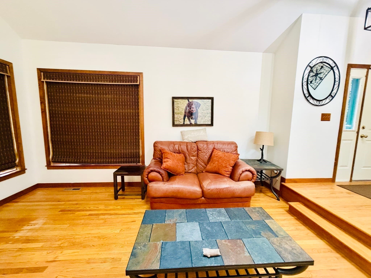
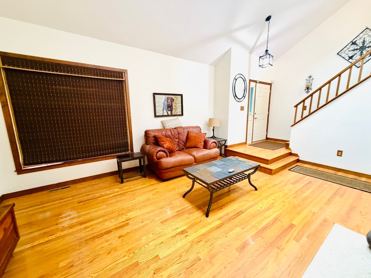
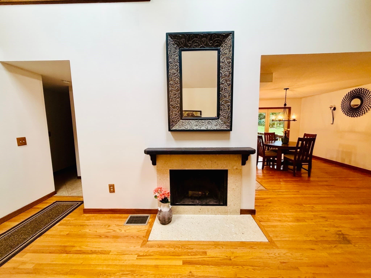
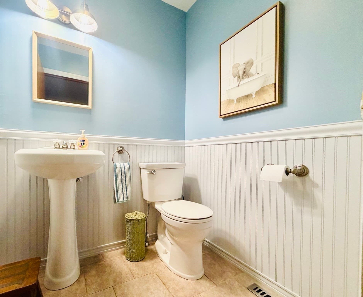
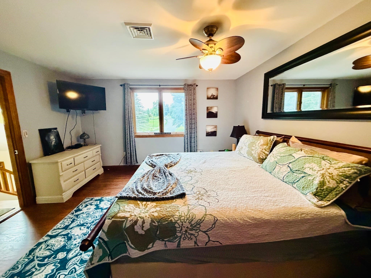
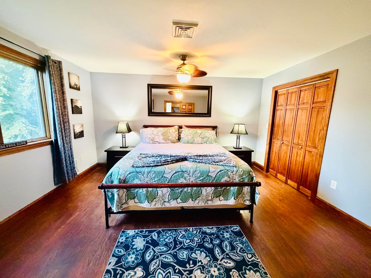
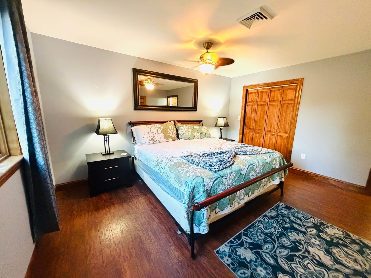
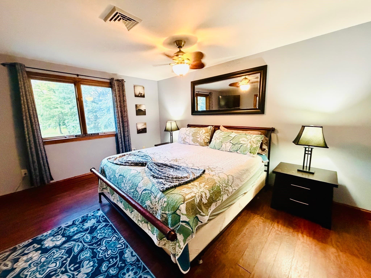
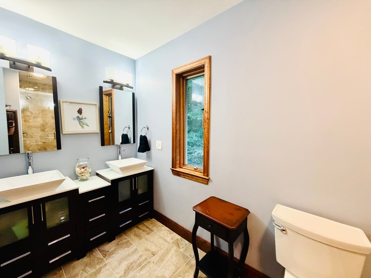
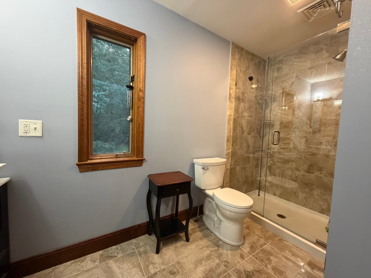
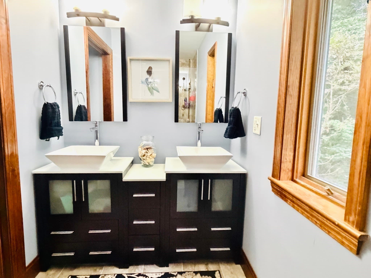
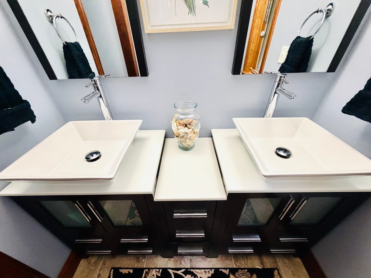
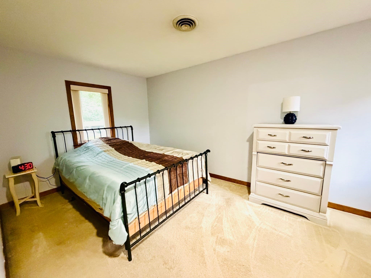
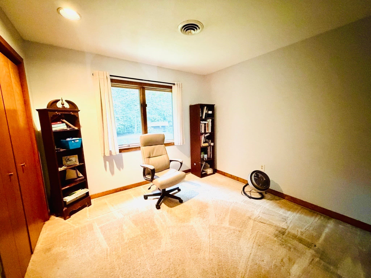
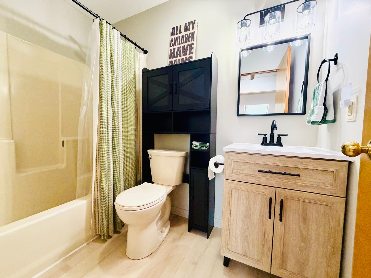
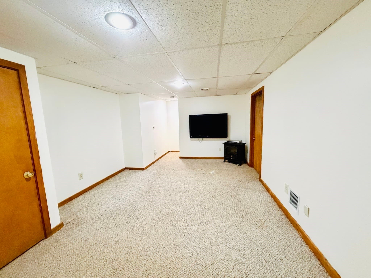
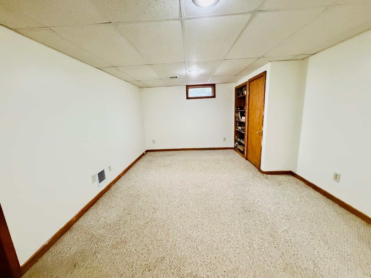
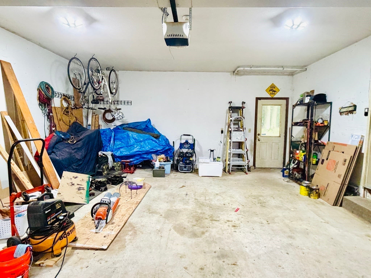
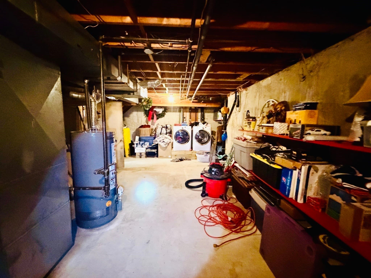
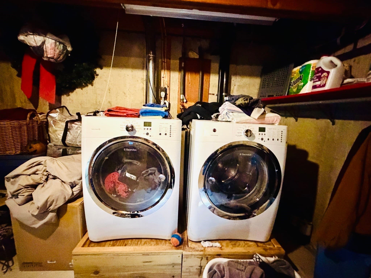
Beautifully maintained 3 bed/2.5 bath contemporary set on .99 acres at the end of a cul-de-sac. Nothing to do but move right in! Public record says 4 bed/1.5 bath. 4th bedroom located in partially finished basement. Spacious living room with hardwood floors, wood burning fireplace with marble surround, vaulted ceiling, and skylights. Tiled kitchen with center island, granite countertops and stainless steel appliances. 1st floor half bath with tile flooring and wainscoting. Dining room with hardwood floors and beautiful overhead chandelier. 3 bedrooms and 2 full baths on 2nd floor. Large primary bedroom with en suite boasting tile flooring, double vanity, and custom tiled walk-in shower. Two additional bedrooms with wall to wall carpeting. Additional 2nd floor full bath with tub/shower combo. Partially finished basement. Additional features include: newly stained exterior, 2-car garage, private fenced-in backyard with storage shed, central air, security system, irrigation system, front load washer and dryer, stainless steel appliances - gas range, refrigerator, dishwasher and microwave. Do not miss this opportunity!! OPEN HOUSE 09/12/2026 12PM-1:30PM. Highest and Best Offers due 09/15/2026 at 9AM.

Highlights

Fireplace

Property details

MLS #
73573577
Property type
Single Family Residence
Subdivision
N/A
Status
Active
Days on market
14
On market date
September 10, 2026
Stories
N/A
Total bathrooms
2.5
Garage spaces
2
Parking spaces
6
Lot size
0.99 acres
Loading map…

Nearby schools

Within 10 miles · public school directory data (NCES)

Elementary
James Clark School
0.7 mi away · Grades 0-4
Nearest school -- attendance-zone data not available here
3.0
Local Score (student-teacher ratio only (preliminary -- will incorporate state test-score data once available)) -- not an official state rating
Enrollment
296
Student:teacher ratio
17.4:1
District
Agawam
Middle
Roberta G. Doering School
2.58 mi away · Grades 5-8
Nearest school -- attendance-zone data not available here
5.0
Local Score (student-teacher ratio only (preliminary -- will incorporate state test-score data once available)) -- not an official state rating
Enrollment
521
Student:teacher ratio
11.1:1
District
Agawam
High
Agawam High
2.07 mi away · Grades 9-12
Nearest school -- attendance-zone data not available here
5.0
Local Score (student-teacher ratio only (preliminary -- will incorporate state test-score data once available)) -- not an official state rating
Enrollment
1,017
Student:teacher ratio
10.5:1
District
Agawam

Walkability

Blended score for Agawam's center: EPA's National Walkability Index (street network, transit, land-use mix) combined with nearby-amenity density. EPA National Walkability Index only -- nearby-amenity data not cached yet for this area.

38
Car-dependent
out of 100
EPA National Walkability Index
7.5 / 20 -- Below average walkable

Mortgage calculator

Estimate only - actual rate and payment depend on your lender, credit, and loan program.

$
%
%
Adjust tax / insurance estimates
% / yr
$
/mo
Est. monthly payment
$2,980/mo
$93,980 down
$375,920 loan
Principal & interest$2,438
Property tax (est.)$392
Home insurance (est.)$150

Similar homes you might like

Data source: Listing information provided by MLS Property Information Network via Trestle/CoreLogic. Last updated 11 days ago.

Information herein deemed reliable but not guaranteed; all measurements, school assignments, HOA fees, taxes, and feature lists are approximate and should be independently verified. Equal Housing Opportunity.