
$399,000
About this home
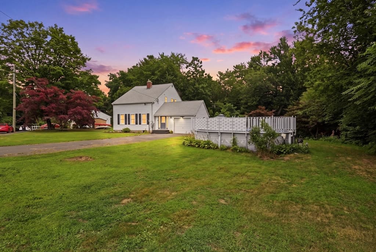
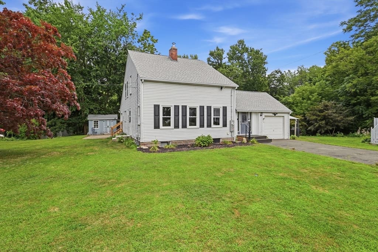
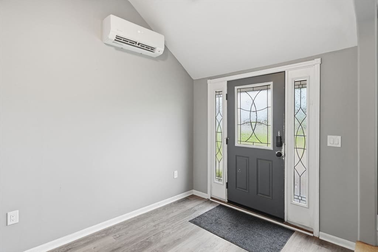
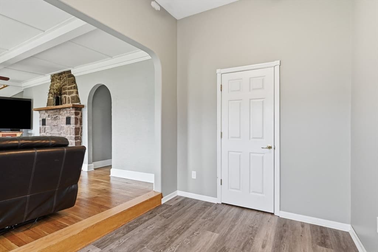
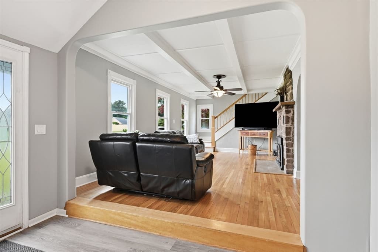
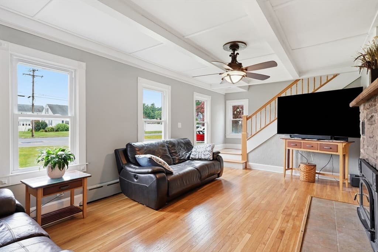
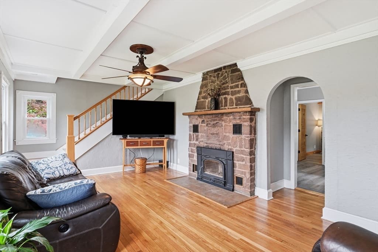
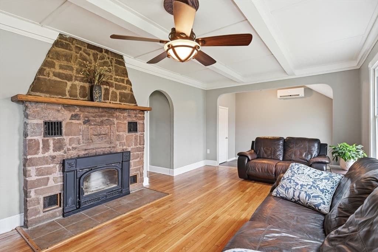
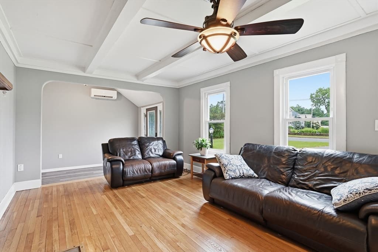
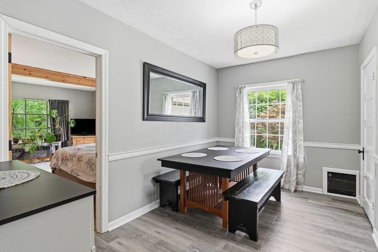
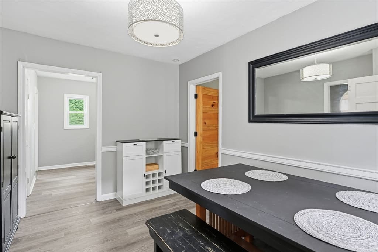
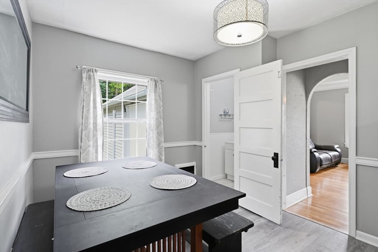
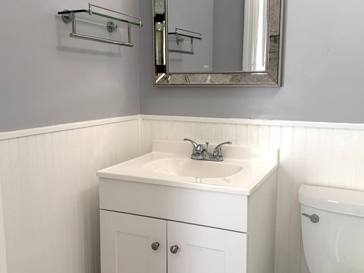
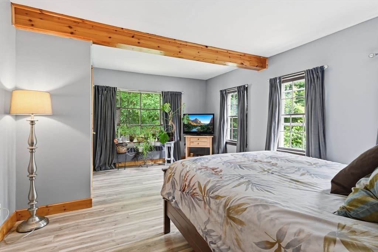
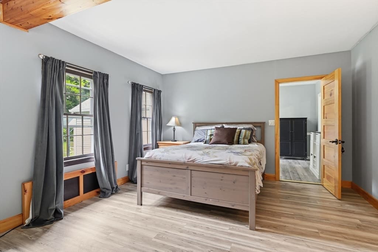
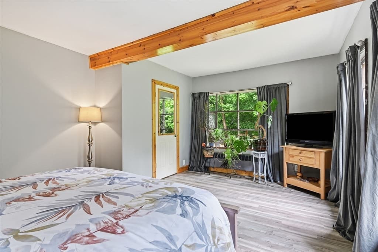
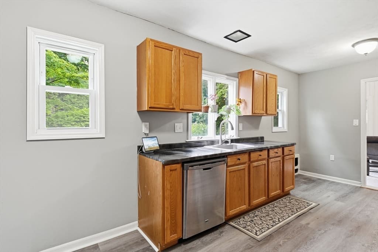
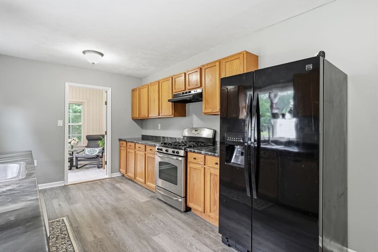
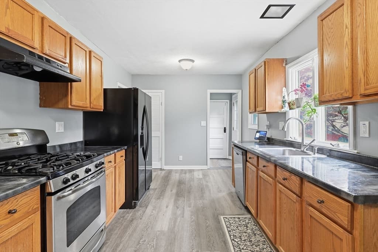
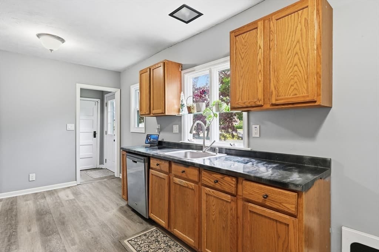
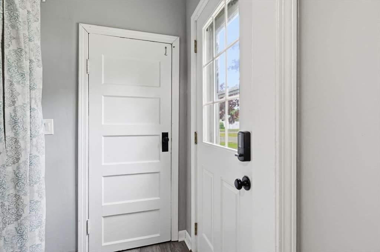
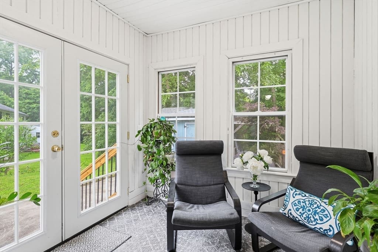
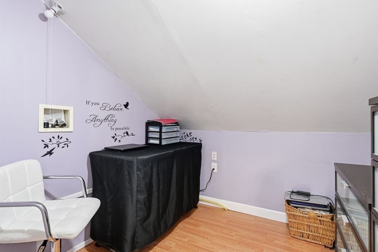
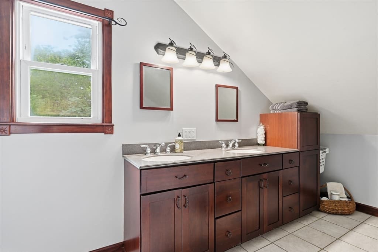
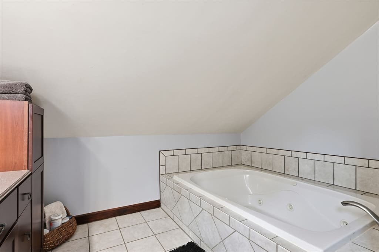
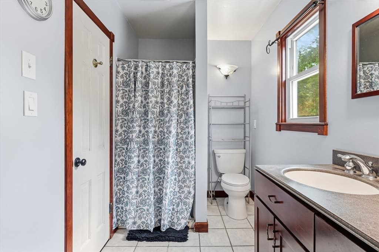
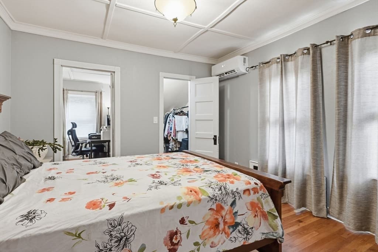
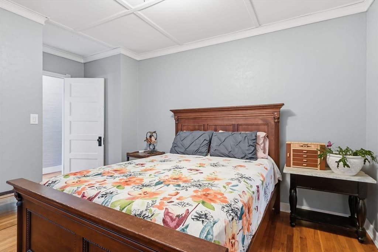
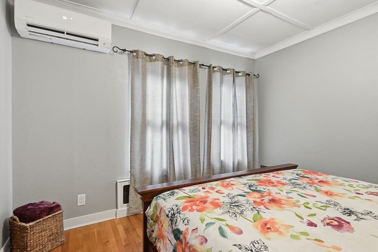
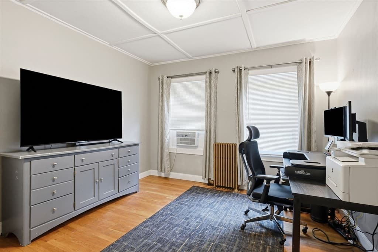
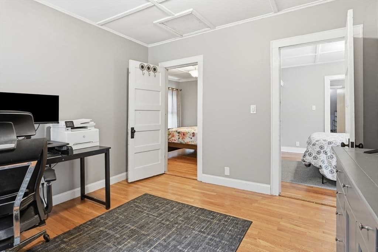
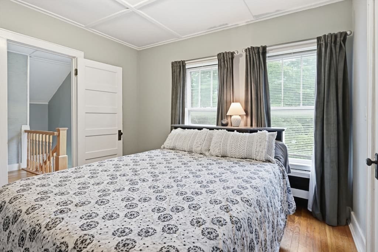
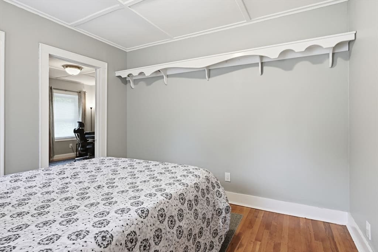
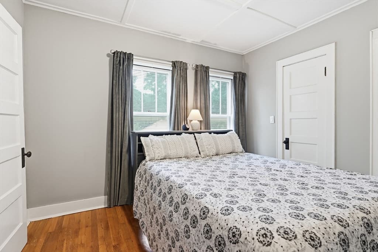
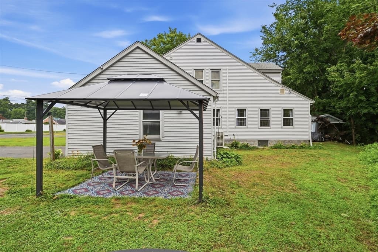
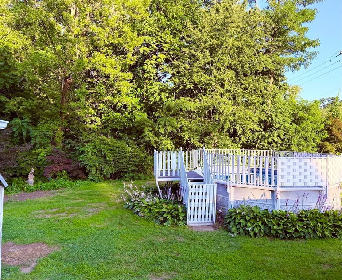
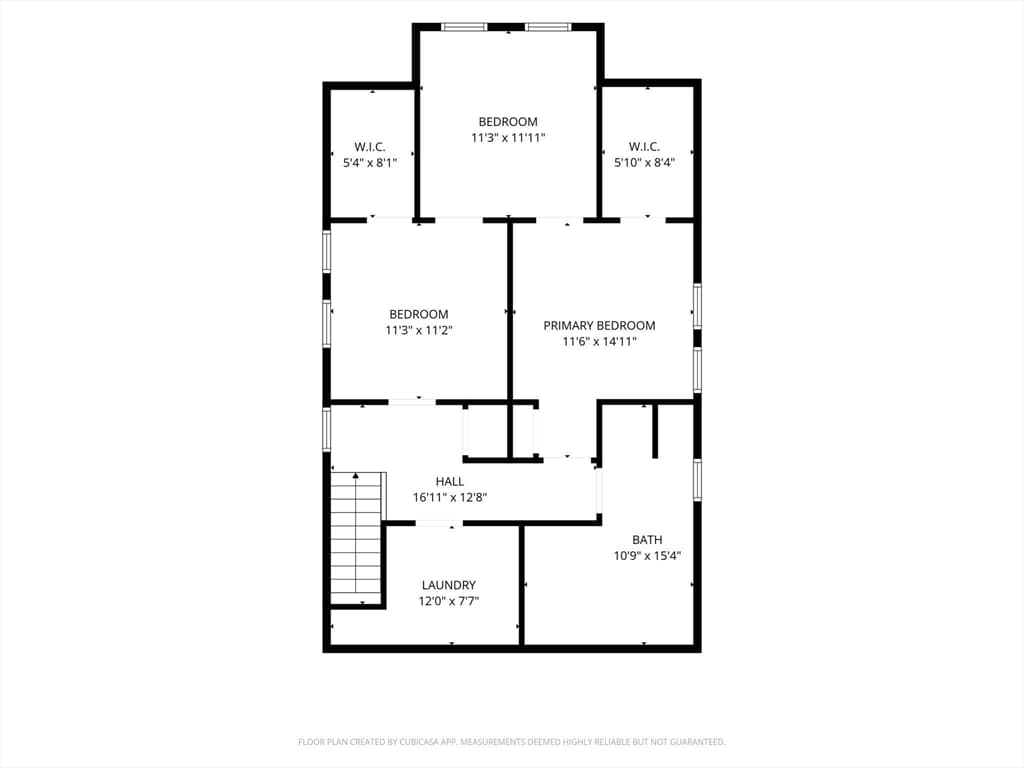
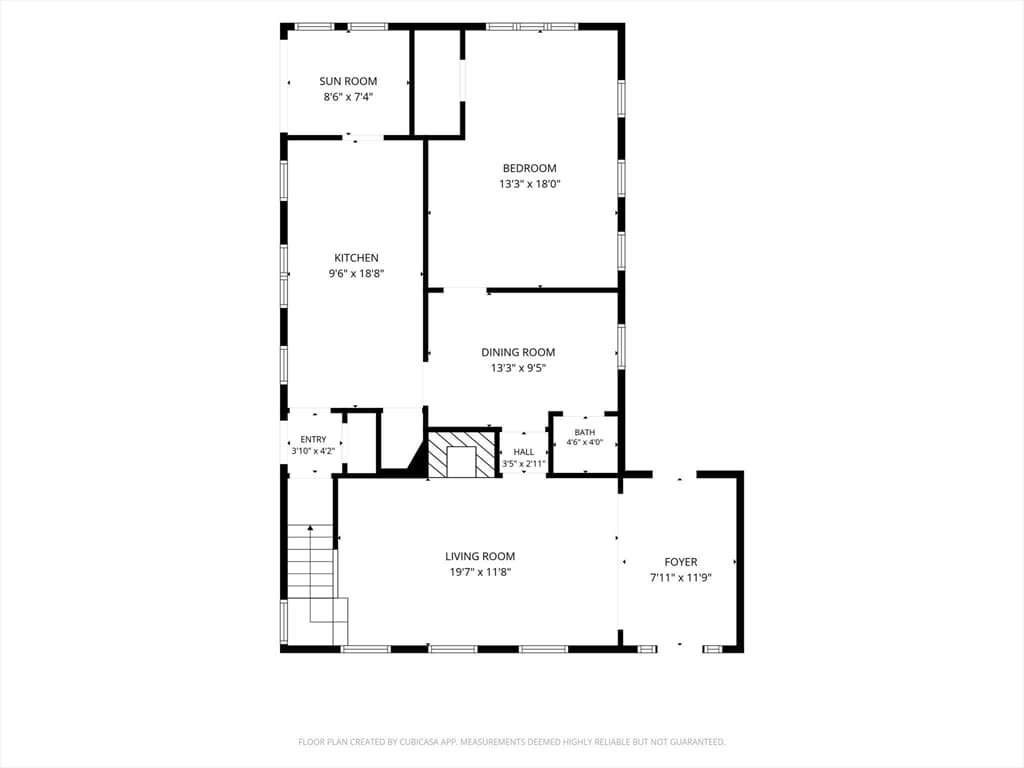
Move-in ready 4-Bedroom Home on a corner lot with Pool, Workshop Space & Character | Quiet LocationCharacter, flexibility, and space come together at 142 Cooper Street. Built in 1900 and thoughtfully updated over the years, this inviting home offers features that are becoming increasingly difficult to find in today's market. From the welcoming stone fireplace and enclosed porch to the four walk-in closets and expansive workshop space, this home delivers both charm and functionality. The main level includes a flexible first-floor bedroom, formal dining room, modern kitchen with pantry, enclosed porch, comfortable living room, and a half bath. Buyers seeking future single-level living will appreciate the opportunity to potentially expand the existing first-floor half bath into a full bath, subject to their plans and approvals. Upstairs you'll find three additional bedrooms, second-floor laundry, and a spacious full bathroom with jacuzzi tub and separate shower. The upper level includes a tandem bedroom arrangement, offering versatile space for a home office, nursery, dressing room, hobby room, gaming room, or guest accommodations. The approximately 1,000-square-foot basement provides exceptional storage and workshop potential, complete with electrical service throughout the workspace area. Whether you're a craftsman, hobbyist, collector, home fitness enthusiast, or simply need room for projects, this space offers possibilities rarely found in this price range. Outside, enjoy a distinctive .68-acre property featuring two large side yards, a front yard, patio area, storage shed, and a fully fenced and gated above-ground pool with surrounding deck. Beyond the maintained yard areas, the property slopes into a wooded section that creates a natural backdrop and adds depth and character to the lot. Located on a quiet neighborhood street currently receiving new paving improvements, this home is just minutes from The Big E, MGM Springfield, Six Flags New England, shopping, dining, and major commuter routes.Homes with this combination of character, storage, outdoor amenities, and flexible living space do not come along often. Schedule your showing today before another buyer discovers it first.
Highlights
Property details
- MLS
- MLS Property Information Network
- MLS #
- 73567587
- Property type
- Single Family Residence
- Subdivision
- N/A
- Status
- Active
- Days on market
- 57
- On market date
- August 25, 2026
- Stories
- N/A
- Total bathrooms
- 1.5
- Garage spaces
- 1
- Parking spaces
- 7
- Lot size
- 0.68 acres
Location
Get directions →Nearby schools
Within 10 miles. School directory data from the National Center for Education Statistics (NCES), accessed via the Urban Institute Education Data API. Local Score is calculated by INNOVATE Real Estate; where a state rating is shown, it comes from that state's own official school report card.
- Enrollment
- 209
- Student:teacher ratio
- 10.5:1
- District
- West Springfield
- Enrollment
- 521
- Student:teacher ratio
- 11.1:1
- District
- Agawam
- Enrollment
- 1,017
- Student:teacher ratio
- 10.5:1
- District
- Agawam
Walkability
Blended score for Agawam's center, calculated by INNOVATE Real Estate from two sources: the EPA's National Walkability Index (street network, transit, land-use mix) and Google Places amenity data (what's actually reachable on foot from this point). 60% EPA National Walkability Index + 40% nearby-amenity density (Google Places).
Market position
How this listing compares to current activity in Agawam, from live MLS data.
Mortgage calculator
Estimate only - actual rate and payment depend on your lender, credit, and loan program.
Adjust tax / insurance estimates
Similar homes you might like
Data source: Listing information provided by MLS Property Information Network via Trestle/CoreLogic. Last updated 3 days ago.
Information herein deemed reliable but not guaranteed; all measurements, school assignments, HOA fees, taxes, and feature lists are approximate and should be independently verified. Equal Housing Opportunity.