
$499,900
About this home
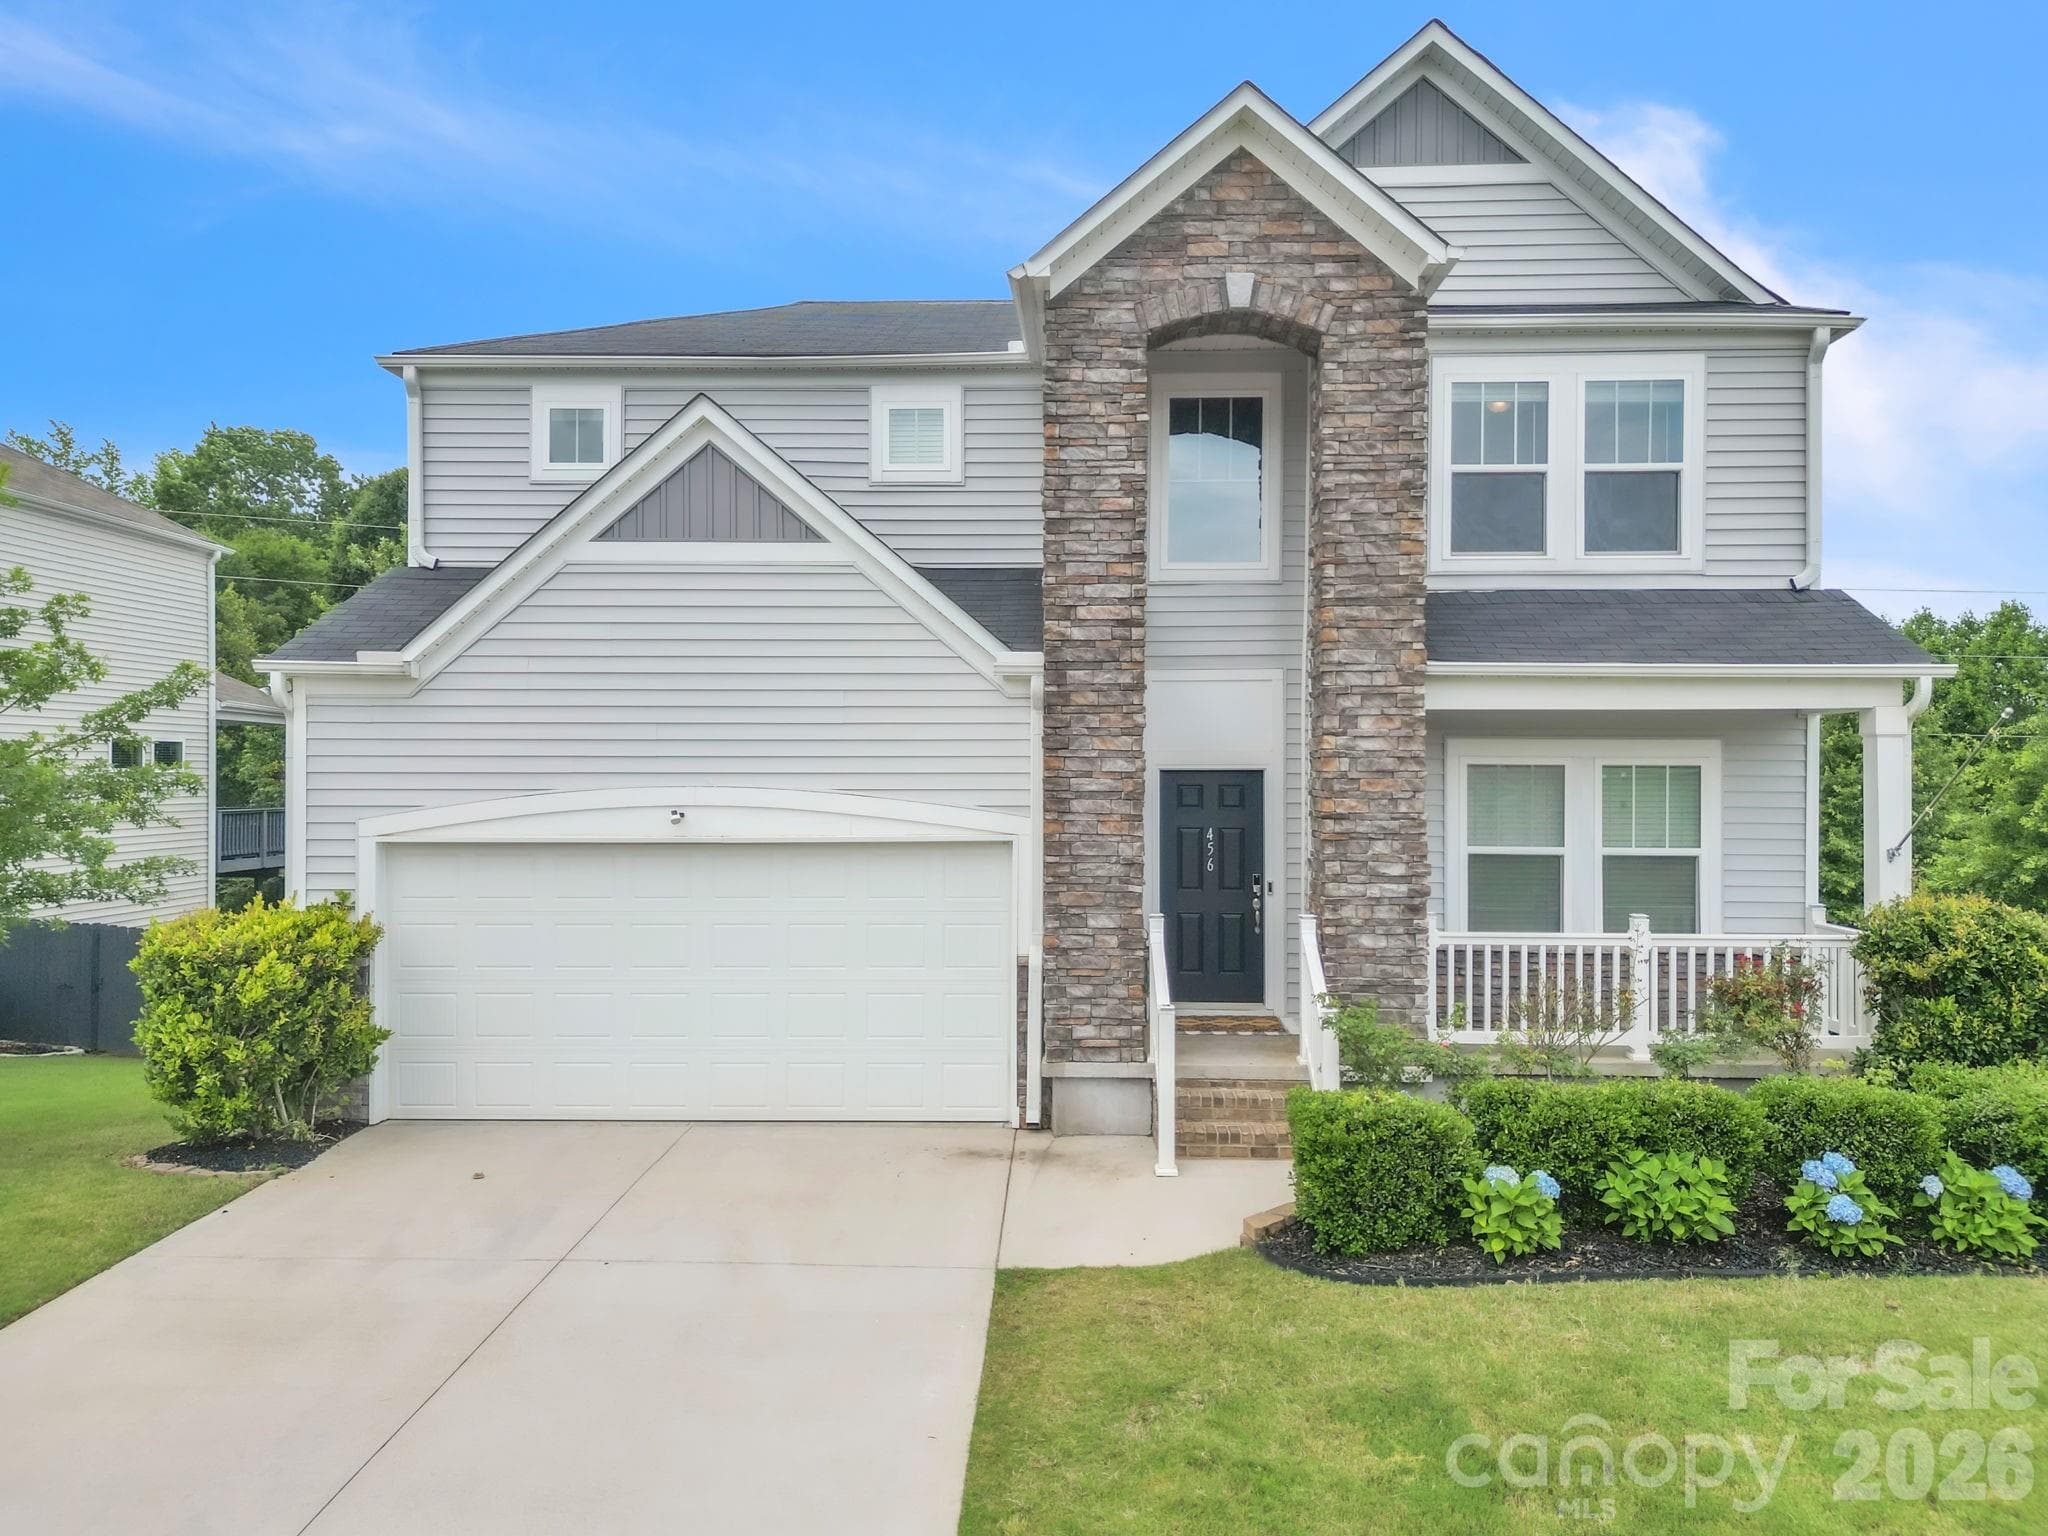
Primary Suite on Main Level & Cul-de-ac Street! Welcome to 404 Cattail Hollow in the highly sought-after active community of Lost River. Amenities and activities galore! Still plenty of time to soak up the sunshine at the pool! Like new and meticulously maintained! This home offers 4 bedrooms plus a large loft and 3.5 baths. The primary bedroom is located on the main level and also attaches to the large walk-in laundry room! This is such a great feature in a floor plan- you don't realize how much you need it until you have it! The living room is spacious with high ceilings and open to the expansive chef's kitchen. Check out all the space you have in the walk-in pantry; plenty of storage for your Costco hauls! This home has an abundance of storage- don't miss the extra added storage underneath the stairs- this is perfect for a secret room or even hidden children's fort/playroom! Downstairs and located directly across the home office, you will find a formal dining room or maybe even a sitting room. Endless possibilities here! Upstairs you have three nice-sized bedrooms, two full baths and the loft. One of the bedrooms is equipped with a full bath, providing a great opportunity for a teen/in-law or guest suite! Enjoy watching the sunset on the upstairs balcony- complete with a fandelier to keep you cool during the summer months! The backyard is easy to maintain and offers a large private screened in porch as well. Seller added extra pad for parking as well as a sidewalk around the side of the home. You will love the convenient location for all of your everyday needs. Just a few minutes from shopping on Fairview Road and easy quick access to 385 for a commute to Greenville or the coast of SC!
Highlights
Property details
- MLS
- Greater Greenville MLS
- MLS #
- 1606601
- Property type
- Single Family Residence
- Subdivision
- Lost River
- Status
- Active
- Days on market
- 1
- On market date
- N/A
- Stories
- 2
- Total bathrooms
- 3.5
- Garage spaces
- 2
- Parking spaces
- 2
- Lot size
- 0.25 acres
Location
Get directions →Nearby schools
Within 10 miles. School directory data from the National Center for Education Statistics (NCES), accessed via the Urban Institute Education Data API. Local Score is calculated by INNOVATE Real Estate; where a state rating is shown, it comes from that state's own official school report card.
- Enrollment
- 947
- Student:teacher ratio
- 17.2:1
- District
- Greenville 01
- Enrollment
- 878
- Student:teacher ratio
- 18.7:1
- District
- Greenville 01
- Enrollment
- 447
- Student:teacher ratio
- 17.9:1
- District
- Charter Institute at Erskine
Walkability
Blended score for Simpsonville's center, calculated by INNOVATE Real Estate from two sources: the EPA's National Walkability Index (street network, transit, land-use mix) and Google Places amenity data (what's actually reachable on foot from this point). 60% EPA National Walkability Index + 40% nearby-amenity density (Google Places).
Mortgage calculator
Estimate only - actual rate and payment depend on your lender, credit, and loan program.
Adjust tax / insurance estimates
Similar homes you might like

Data source: Listing information provided by Greater Greenville MLS via Trestle/CoreLogic. Last updated 5 days ago.
Information herein deemed reliable but not guaranteed; all measurements, school assignments, HOA fees, taxes, and feature lists are approximate and should be independently verified. Equal Housing Opportunity.