
$589,500
About this home
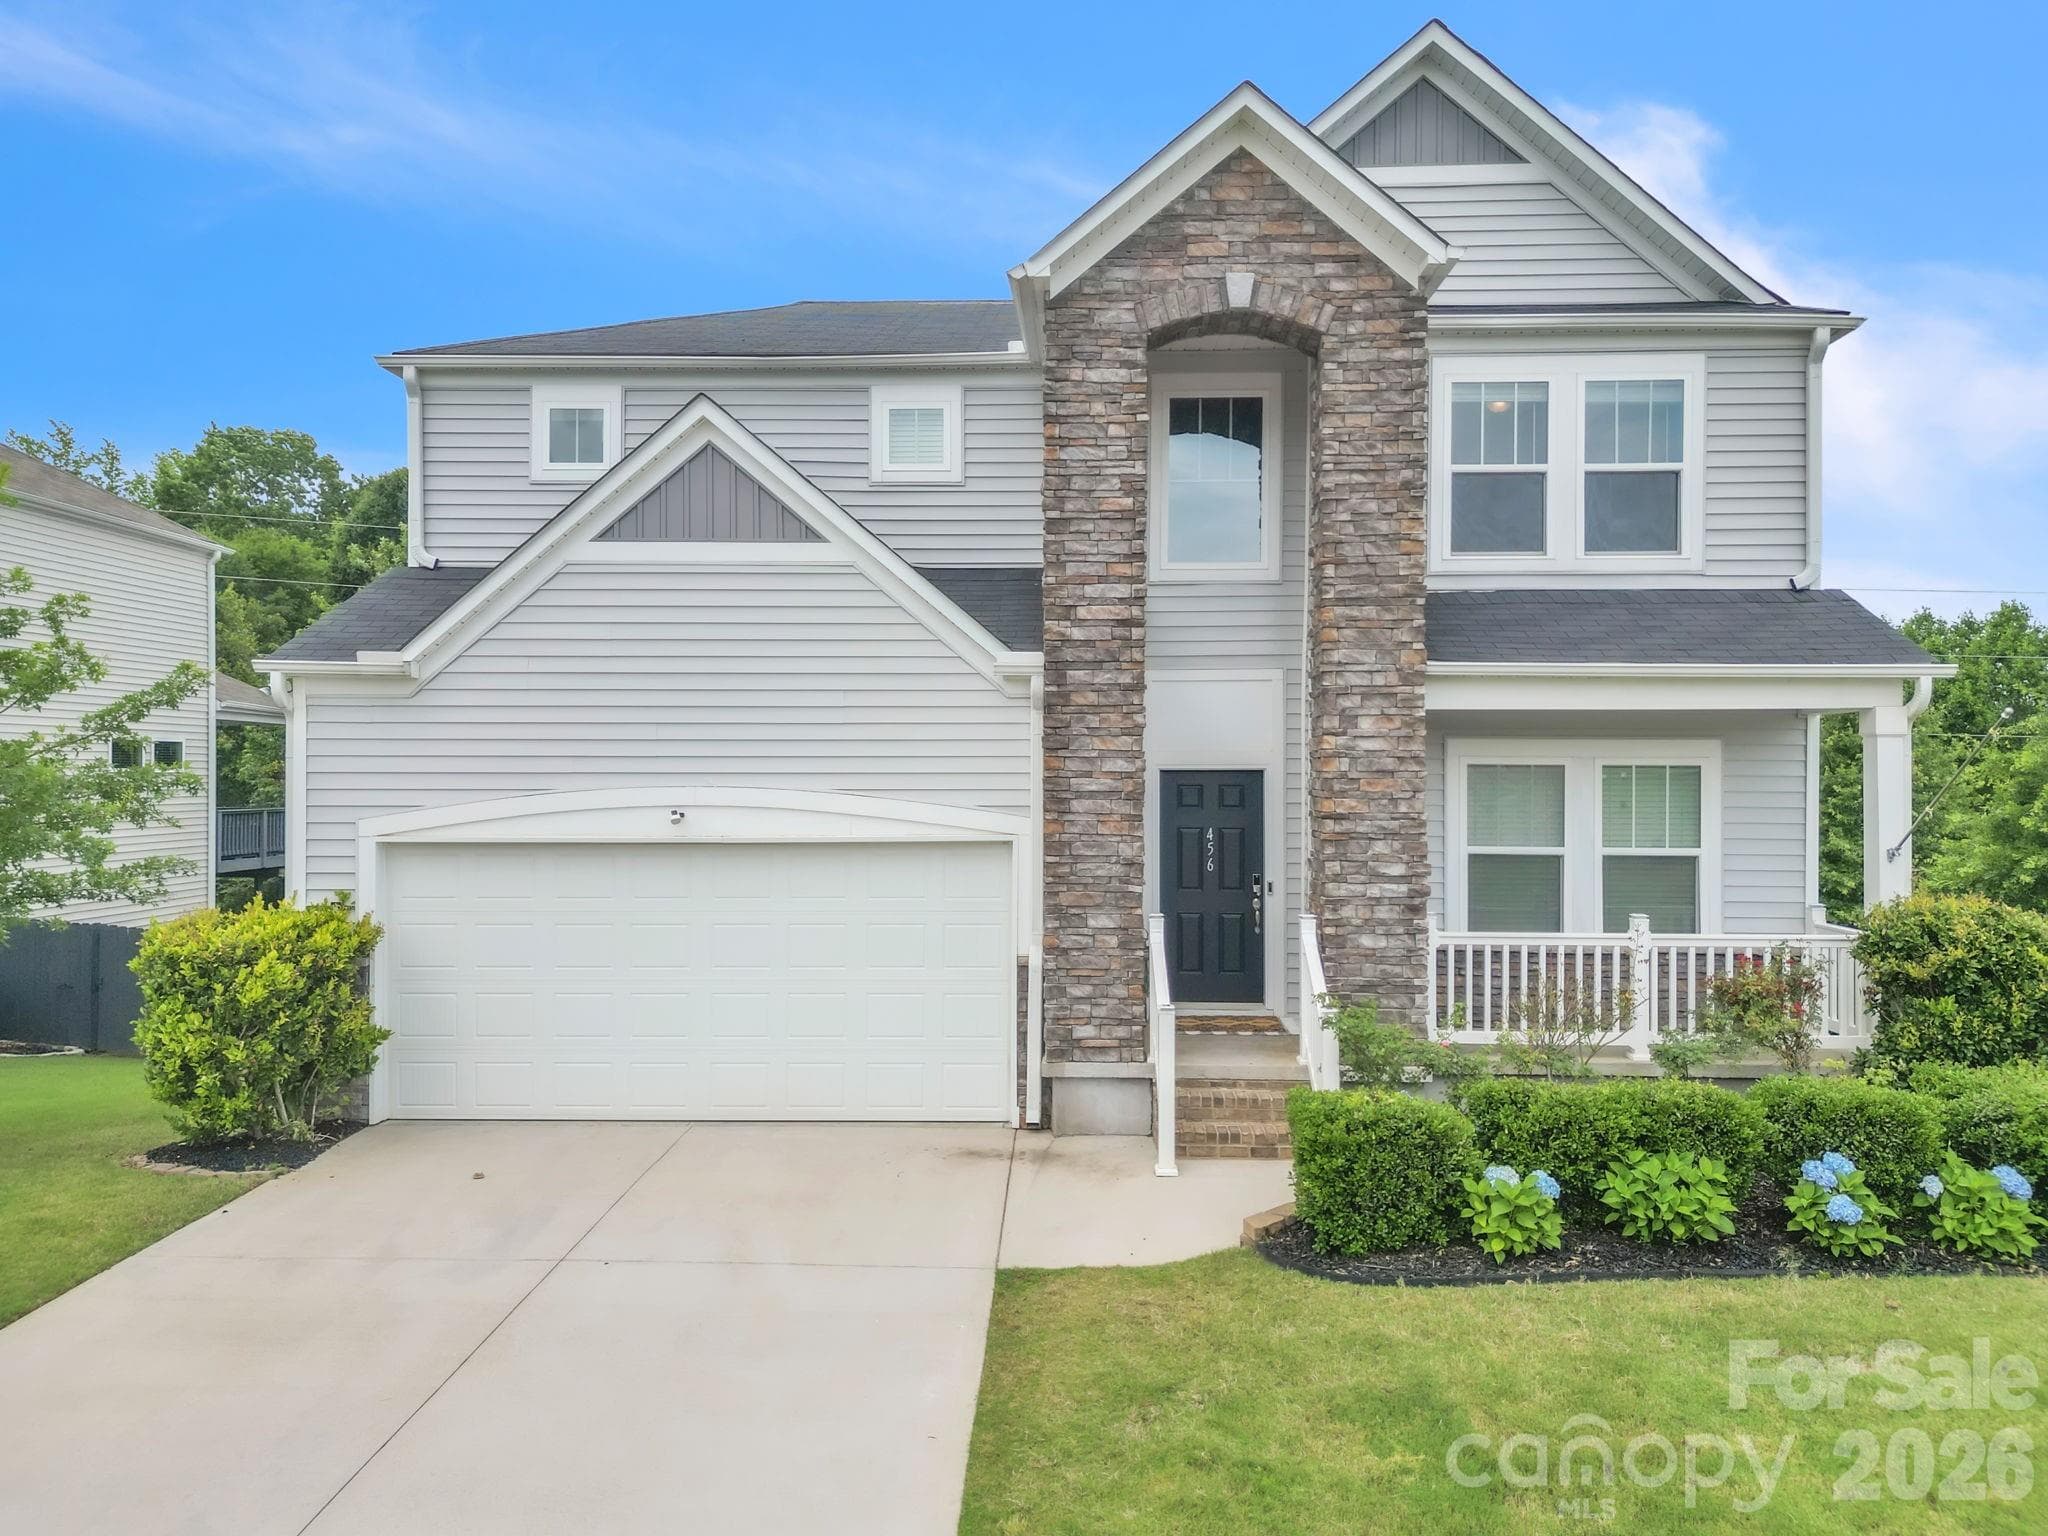
This beautiful home is a custom build by Donald Gardner Design, called the Applemoor, built by Virani. 3 Bedrooms | 2.5 Bathrooms | Den/Office/Study/Flex Space | Bonus Room | Covered Rear Porch. Beautiful home featuring one level living plus a bonus room over the garage. The walk-in attic storage is an unexpected surprise; you will love all the vast storage options it provides. This home affords everything you would expect in a custom home. The covered front porch with ceramic tile flooring is the perfect spot to enjoy a relaxing morning. The exterior is brick with some hard board siding below the gables. A solid mahogany front door greets you and, as you enter notice the gleaming hardwood floors that flow throughout the inside of the home, except for the bathrooms and laundry room where you will find ceramic tile flooring. NO CARPET! The Dining Room with coffered ceiling is adjacent to the Kitchen and Great Room and features windows looking out over the front porch. The kitchen features an oversized, double-wide island with plenty of room for barstools; granite countertops, stainless steel appliances including: a pot filler over the gas range, refrigerator, dishwasher, microwave; custom cabinetry with soft closing drawers and a pull-out trash drawer. Enjoy your morning coffee or casual meals in the breakfast area overlooking the rear yard. The focal point of the great room is the gorgeous gas-log, stacked stone fireplace with floating mantel and a raised hearth. Off the great room is a cozy den/office/study/flex space that can be used as you desire. This room also has access to the covered rear deck and yard. The covered deck is the perfect place for morning coffee, lazy afternoons and quiet evenings. All bedrooms feature above crown rope lighting and ceiling fans. The primary bedroom is elegant in design with extensive molding, a tray ceiling with rope lighting, and a deluxe bathroom with granite counters, a ceramic tile shower and garden tub along with two walk in closets. Other features include custom closets, a Laundry Room with Cabinets and Mud Bench, and Epoxy Flooring in the oversized garage with a utility sink. The roof was replaced in 2023 with 30-Year Architectural Shingles. Other features include an irrigated lawn, a Brick Rear Fence with an iron fence facing the front, Gas Grill hook-up at Rear Deck, Gas Tankless Water Heater, Radiant Roof Barrier, and a rear Covered Porch with Ceiling Fan. Seller installed Cat 5 wiring, Ring doorbell, landscape curbing, automatic lights in primary closets and LED lighting in the SPACIOUS walk-in attic space. All this conveniently located close to I-385, shopping, restaurants, and medical offices! Schedule a showing today! You won't be disappointed.
Highlights
Property details
- MLS #
- 1604678
- Property type
- Single Family Residence
- Subdivision
- The Courtyards on West Georgia R
- Status
- Active
- Days on market
- N/A
- On market date
- N/A
- Stories
- 1
- Total bathrooms
- 2.5
- Garage spaces
- 2
- Parking spaces
- 2
- Lot size
- 0.17 acres
Location
Get directions →Nearby schools
Within 10 miles. School directory data from the National Center for Education Statistics (NCES), accessed via the Urban Institute Education Data API. Local Score is calculated by INNOVATE Real Estate; where a state rating is shown, it comes from that state's own official school report card.
- Enrollment
- 947
- Student:teacher ratio
- 17.2:1
- District
- Greenville 01
- Enrollment
- 878
- Student:teacher ratio
- 18.7:1
- District
- Greenville 01
- Enrollment
- 447
- Student:teacher ratio
- 17.9:1
- District
- Charter Institute at Erskine
Walkability
Blended score for Simpsonville's center, calculated by INNOVATE Real Estate from two sources: the EPA's National Walkability Index (street network, transit, land-use mix) and Google Places amenity data (what's actually reachable on foot from this point). 60% EPA National Walkability Index + 40% nearby-amenity density (Google Places).
Mortgage calculator
Estimate only - actual rate and payment depend on your lender, credit, and loan program.
Adjust tax / insurance estimates
Similar homes you might like


Data source: Listing information provided by Greater Greenville MLS via Trestle/CoreLogic. Last updated 19 days ago.
Information herein deemed reliable but not guaranteed; all measurements, school assignments, HOA fees, taxes, and feature lists are approximate and should be independently verified. Equal Housing Opportunity.