
$745,000
About this home
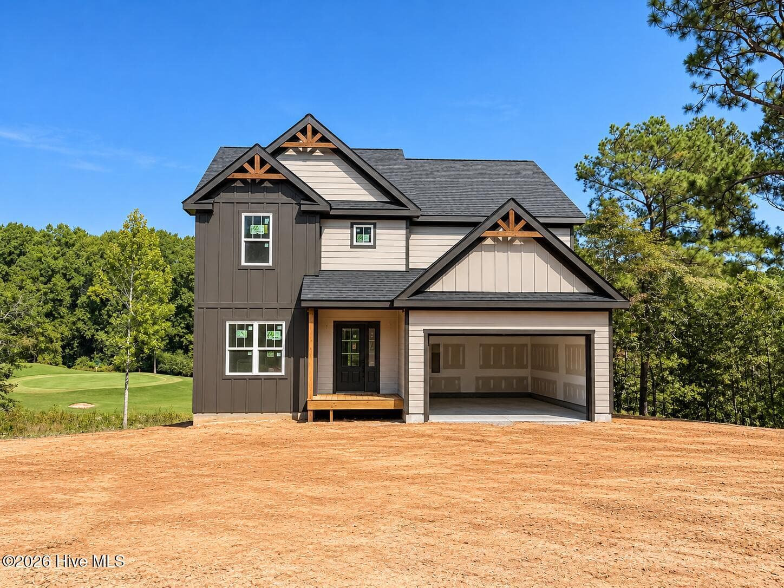
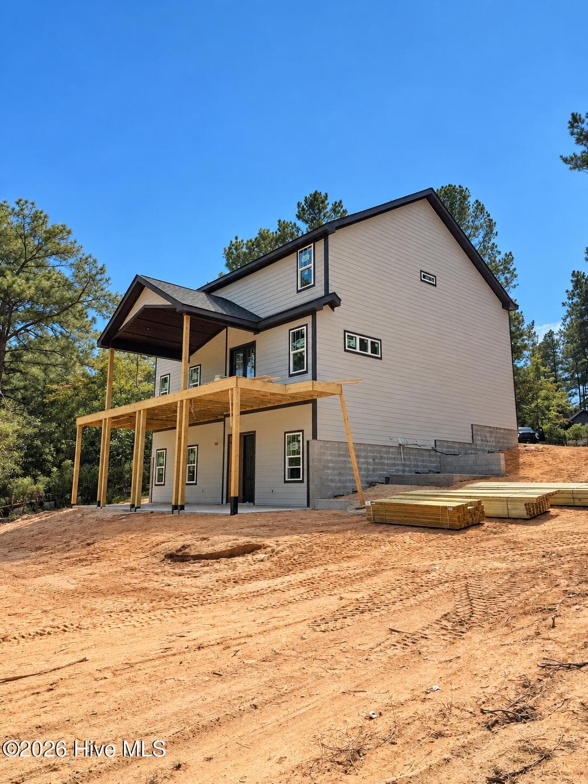
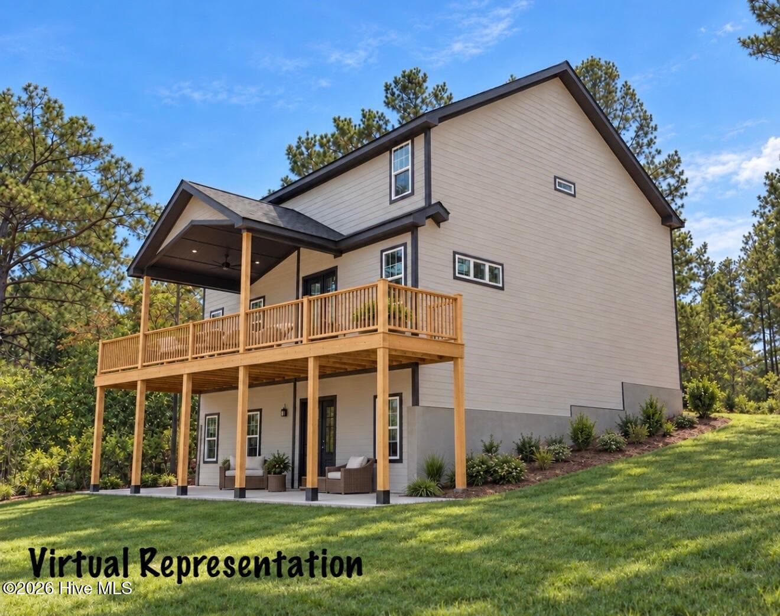
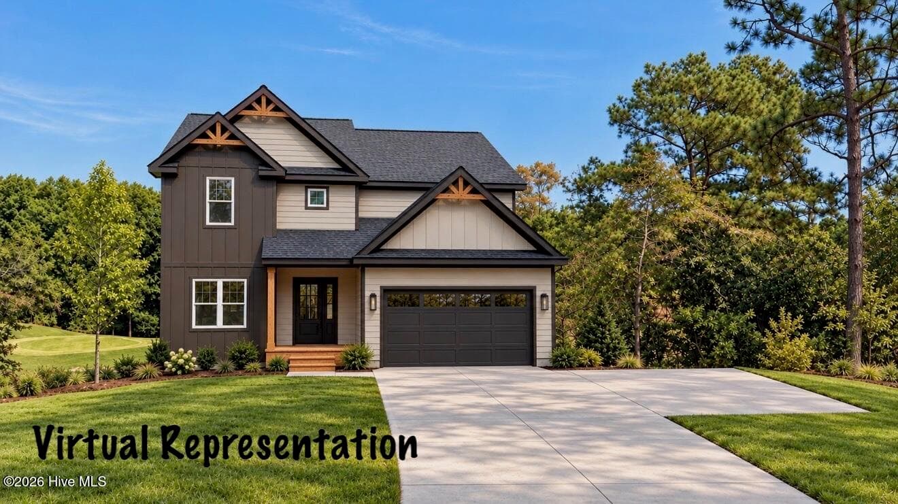
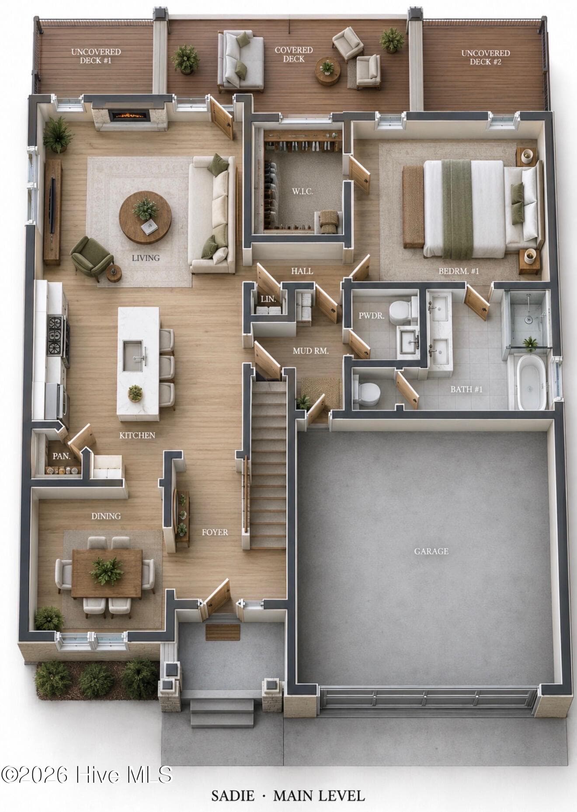
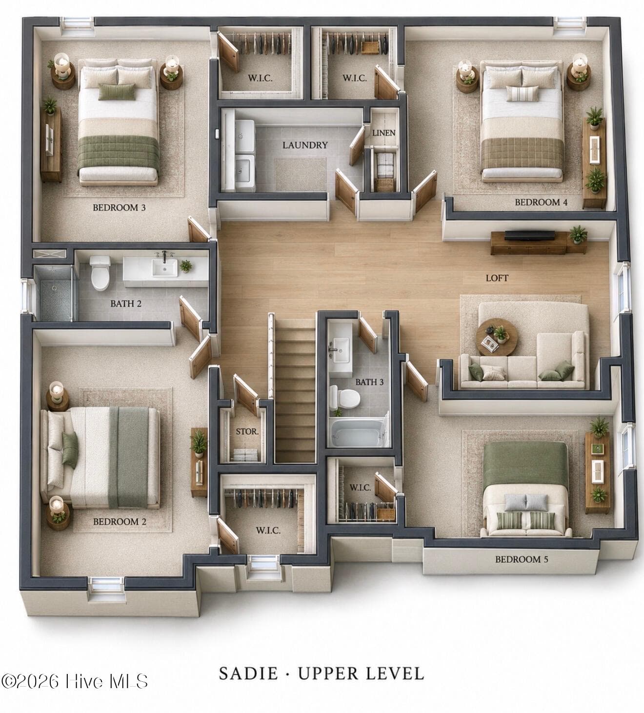
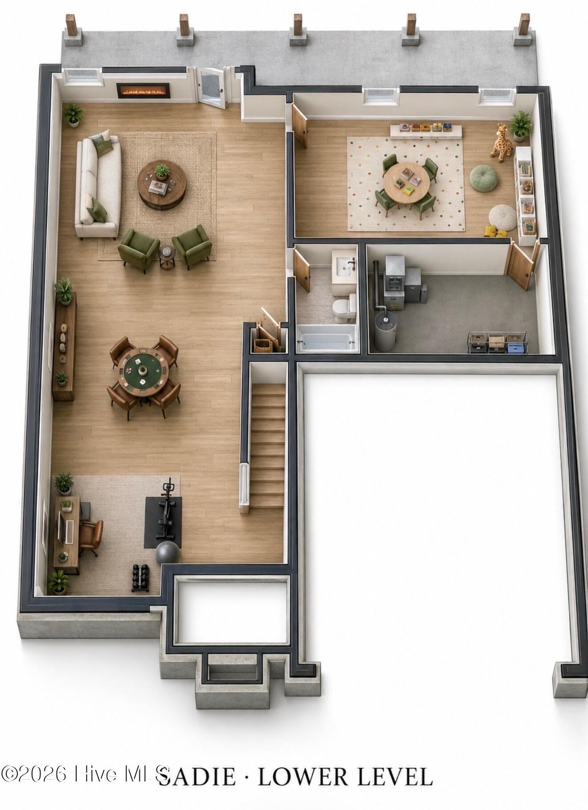
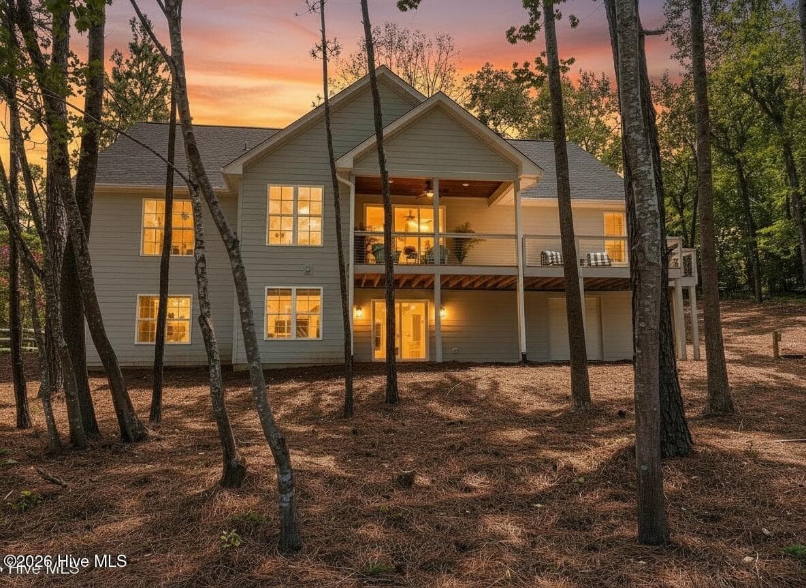
Golf course views, three levels of living space, and a basement you'll actually want to spend all your time in. Welcome to the Sadie at 124 Berkshire Court in Seven Lakes South! This new construction home by Wolfe Development & Construction offers just over 2,800 square feet across the main and upper levels, plus an additional 1,180 heated square feet in the walkout basement. That's just over 4,000 square feet to gather, entertain, and spread out. The main level features an open kitchen and living area with a fireplace, a separate dining room, and a spacious primary suite with a walk-in closet, dual vanities, a soaking tub, and a separate shower. A pantry, mudroom, and two-car garage keep the everyday details covered. Upstairs, you'll find four additional bedrooms--each with a walk-in closet--plus two full bathrooms, a generous loft, and the laundry room. Room for guests, homework, movie nights, or everyone to have a little space of their own. But the walkout basement deserves its own moment. With 11-foot ceilings, a fireplace, a separate playroom, and a full bathroom, this level opens up so many possibilities. Think game days, a home gym, or a place to practice your swing when the weather isn't cooperating. And then there's the view. A deck spanning the entire back of the home offers both covered and open spaces overlooking the golf course, while a huge patio below gives you even more room to relax and entertain. Morning coffee on the deck, an afternoon on the course, and friends gathered downstairs for the evening. This Sadie has a lot to look forward to.
Highlights
Property details
- MLS
- Hive MLS
- MLS #
- 100611145
- Property type
- Single Family Residence
- Subdivision
- Seven Lakes South
- Status
- Active
- Days on market
- 1
- On market date
- October 19, 2026
- Stories
- N/A
- Total bathrooms
- 4.5
- Garage spaces
- 2
- Parking spaces
- 2
- Lot size
- 0.92 acres
Location
Get directions →Nearby schools
Within 10 miles. School directory data from the National Center for Education Statistics (NCES), accessed via the Urban Institute Education Data API. Local Score is calculated by INNOVATE Real Estate; where a state rating is shown, it comes from that state's own official school report card.
- Enrollment
- 506
- Student:teacher ratio
- 16.3:1
- District
- Moore County Schools
- Enrollment
- 710
- Student:teacher ratio
- 17.3:1
- District
- Moore County Schools
- Enrollment
- 2,219
- Student:teacher ratio
- 21.1:1
- District
- Moore County Schools
Walkability
Blended score for Seven Lakes's center, calculated by INNOVATE Real Estate from two sources: the EPA's National Walkability Index (street network, transit, land-use mix) and Google Places amenity data (what's actually reachable on foot from this point). EPA National Walkability Index only -- nearby-amenity data not cached yet for this area.
Mortgage calculator
Estimate only - actual rate and payment depend on your lender, credit, and loan program.
Adjust tax / insurance estimates
Similar homes you might like



Data source: Listing information provided by Hive MLS via Trestle/CoreLogic. Last updated 2 days ago.
Information herein deemed reliable but not guaranteed; all measurements, school assignments, HOA fees, taxes, and feature lists are approximate and should be independently verified. Equal Housing Opportunity.