


$800,000
About this home
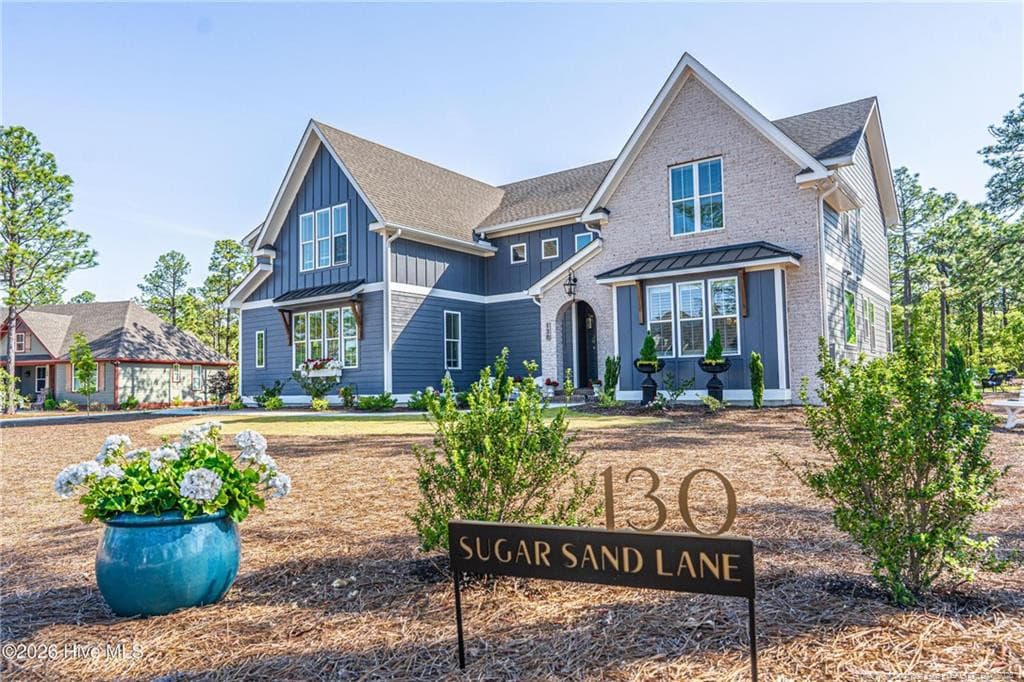
The new home you don't have to build. Golf-front new construction in the gated community of Seven Lakes South just outside of Pinehurst. This thoughtfully designed 4-bedroom, 3½-bath home offers over 3,000 square feet of flexible living space, just over half an acre golf front lot, and the opportunity to enjoy the Seven Lakes lifestyle without the time, decisions and uncertainty of building. Built customized to this lot with exceptional details, in 2026 by local Tatum Builders, 118 Berkshire Court is designed around both the golf course setting and the way people live today. From the inviting front porch with stamped concrete flooring and a tongue and groove ceiling to the elevated, covered rear porch and deck overlooking the fairways, outdoor living becomes a natural extension of the home. Imagine starting the morning with coffee overlooking the golf course, enjoying an afternoon on the course or at the lake, and returning to the porch in the evening to watch the light settle across the fairways. Inside, the open concept main level provides comfortable everyday living and an inviting setting for entertaining. Three bedrooms are located on the main level, including the primary suite, offering the convenience of primarily single level living while still providing abundant additional space. The kitchen features a large island, generous cabinetry, pantry and easy connection to the dining and living areas. A full laundry room with cabinetry, drop zone and half bath add the practical features that make daily living easier. The reverse floor plan takes advantage of the golf course views, while the upper and lower levels provide exceptional flexibility. Upstairs, the spacious bonus room can adapt to your lifestyle as a home office, media room, fitness area, hobby space, additional guest area or recreation room. You will be amazed at the incredible amount of walk-in storage that is available. The finished walk-out lower level is one of the home's most versatile features. A private bedroom, full bath and living area create a comfortable retreat for visiting family and guests, an extended stay suite, home office, recreation space or multigenerational living. The lower-level garage adds even more flexibility for a golf cart, workshop, hobbies, recreational equipment or additional storage. Outside, the golf front setting provides room to enjoy the outdoors while keeping the Seven Lakes South golf course as the backdrop to everyday life. The gated Seven Lakes South community offers an amenity rich lifestyle with crystal clear, spring fed lakes, boating, kayaking, marina access, beach access, swimming pool, tennis, pickleball, parks, clubhouse and more. Located in West End, NC, 118 Berkshire Court offers convenient access to the Pinehurst and Southern Pines area while providing the relaxed, amenity rich lifestyle that makes Seven Lakes such a sought after Moore County community. For buyers searching for new construction in Seven Lakes, golf-front homes in Seven Lakes South, a Pinehurst area home with flexible living space, or a move-in-ready home without the process of building, 118 Berkshire Court offers a rare combination of new construction, golf-course living, generous space and lifestyle amenities. If you've been dreaming about the Pinehurst area lifestyle but don't want to spend the next year or more building a house, this is your opportunity to move in and start enjoying Seven Lakes from day one. Get in just in time for the next US Open in 2029. Conveniently located central in the state to Raleigh, the coast and the mountains with mild temperatures but still defined seasons, this is a wonderful place to call home.
Highlights
Property details
- MLS #
- 100588926
- Property type
- Single Family Residence
- Subdivision
- Seven Lakes South
- Status
- Active
- Days on market
- 91
- On market date
- July 14, 2026
- Stories
- N/A
- Total bathrooms
- 3.5
- Garage spaces
- 2
- Parking spaces
- 2
- Lot size
- 0.55 acres
Location
Get directions →Nearby schools
Within 10 miles. School directory data from the National Center for Education Statistics (NCES), accessed via the Urban Institute Education Data API. Local Score is calculated by INNOVATE Real Estate; where a state rating is shown, it comes from that state's own official school report card.
- Enrollment
- 506
- Student:teacher ratio
- 16.3:1
- District
- Moore County Schools
- Enrollment
- 710
- Student:teacher ratio
- 17.3:1
- District
- Moore County Schools
- Enrollment
- 2,219
- Student:teacher ratio
- 21.1:1
- District
- Moore County Schools
Walkability
Blended score for Seven Lakes's center, calculated by INNOVATE Real Estate from two sources: the EPA's National Walkability Index (street network, transit, land-use mix) and Google Places amenity data (what's actually reachable on foot from this point). EPA National Walkability Index only -- nearby-amenity data not cached yet for this area.
Mortgage calculator
Estimate only - actual rate and payment depend on your lender, credit, and loan program.
Adjust tax / insurance estimates
Similar homes you might like



Data source: Listing information provided by Hive MLS via Trestle/CoreLogic. Last updated August 19, 2026.
Information herein deemed reliable but not guaranteed; all measurements, school assignments, HOA fees, taxes, and feature lists are approximate and should be independently verified. Equal Housing Opportunity.