


$352,990
About this home
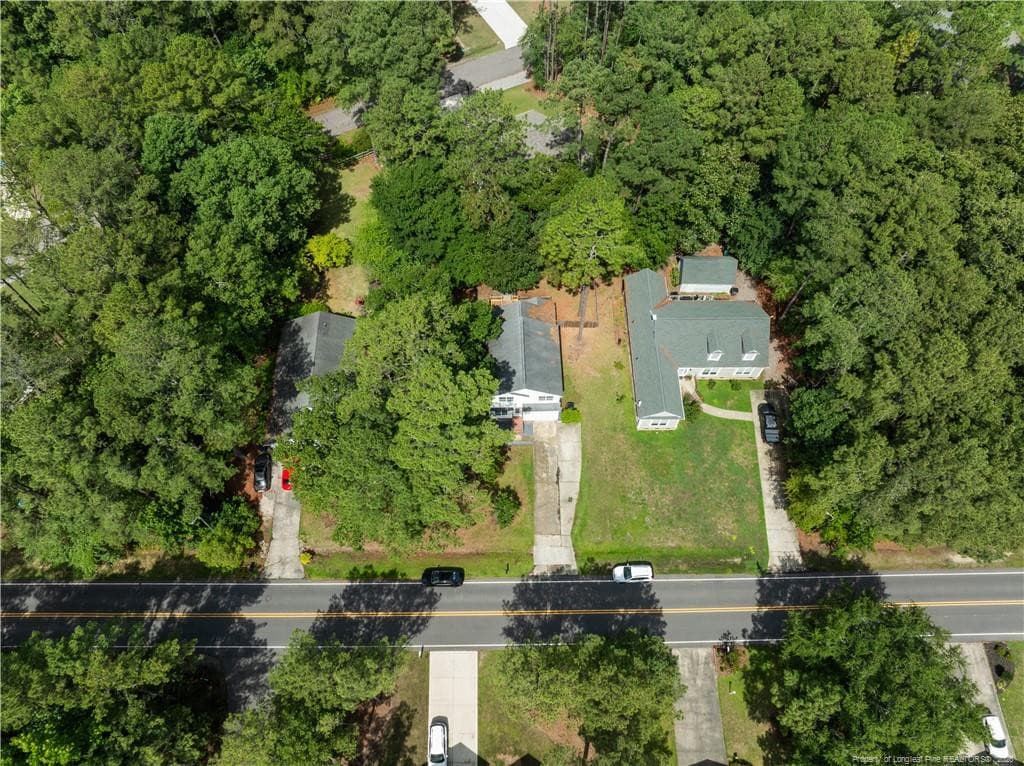
Smith Douglas Homes proudly presents the McGinnis C at The Exchange. THIS HOUSE IS UNDER CONSTRUCTION, ESTIMATED COMPLETION, JANUARY. *REPRESENTATIONAL PHOTOS Take advantage of the opportunity to own a beautiful new home for the new year. Step inside to a thoughtfully designed home where spacious interiors, beautiful finishes, and an abundance of natural light create an inviting atmosphere from the moment you arrive. Soaring 9-foot ceilings on both levels enhance the open, airy feel throughout this four-bedroom home. The welcoming foyer introduces a formal dining room ready for memorable dinners and special occasions. Beyond, sunlight pours through the windows of the spacious family room, creating a bright and comfortable gathering space that flows effortlessly into the kitchen. Granite countertops add a polished touch, while luxury vinyl plank flooring brings style and durability to the main living areas. Enjoy even more opportunities to relax outdoors with both a porch and patio. Upstairs, a versatile loft adds valuable bonus living space. Retreat to the impressive primary suite featuring a spa-inspired ensuite with dual vanities and a walk-in shower. Three generously sized secondary bedrooms and a conveniently located laundry room complete the second floor. Start the new year with the fresh beginning of a brand-new home at The Exchange!
Highlights
Property details
- MLS
- Hive MLS
- MLS #
- 100602591
- Property type
- Single Family Residence
- Subdivision
- The Exchange At Vass
- Status
- Active
- Days on market
- 67
- On market date
- September 10, 2026
- Stories
- N/A
- Total bathrooms
- 2.5
- Garage spaces
- 2
- Parking spaces
- 2
- Lot size
- 0.13 acres
Location
Get directions →Nearby schools
Within 10 miles. School directory data from the National Center for Education Statistics (NCES), accessed via the Urban Institute Education Data API. Local Score is calculated by INNOVATE Real Estate; where a state rating is shown, it comes from that state's own official school report card.
- Enrollment
- 456
- Student:teacher ratio
- 14.7:1
- District
- Moore County Schools
- Enrollment
- 588
- Student:teacher ratio
- 17.3:1
- District
- Moore County Schools
- Enrollment
- 1,377
- Student:teacher ratio
- 19.1:1
- District
- Moore County Schools
Walkability
Blended score for Vass's center, calculated by INNOVATE Real Estate from two sources: the EPA's National Walkability Index (street network, transit, land-use mix) and Google Places amenity data (what's actually reachable on foot from this point). 60% EPA National Walkability Index + 40% nearby-amenity density (Google Places).
Mortgage calculator
Estimate only - actual rate and payment depend on your lender, credit, and loan program.
Adjust tax / insurance estimates
Similar homes you might like




Data source: Listing information provided by Hive MLS via Trestle/CoreLogic. Last updated 11 days ago.
Information herein deemed reliable but not guaranteed; all measurements, school assignments, HOA fees, taxes, and feature lists are approximate and should be independently verified. Equal Housing Opportunity.