


$399,000
About this home
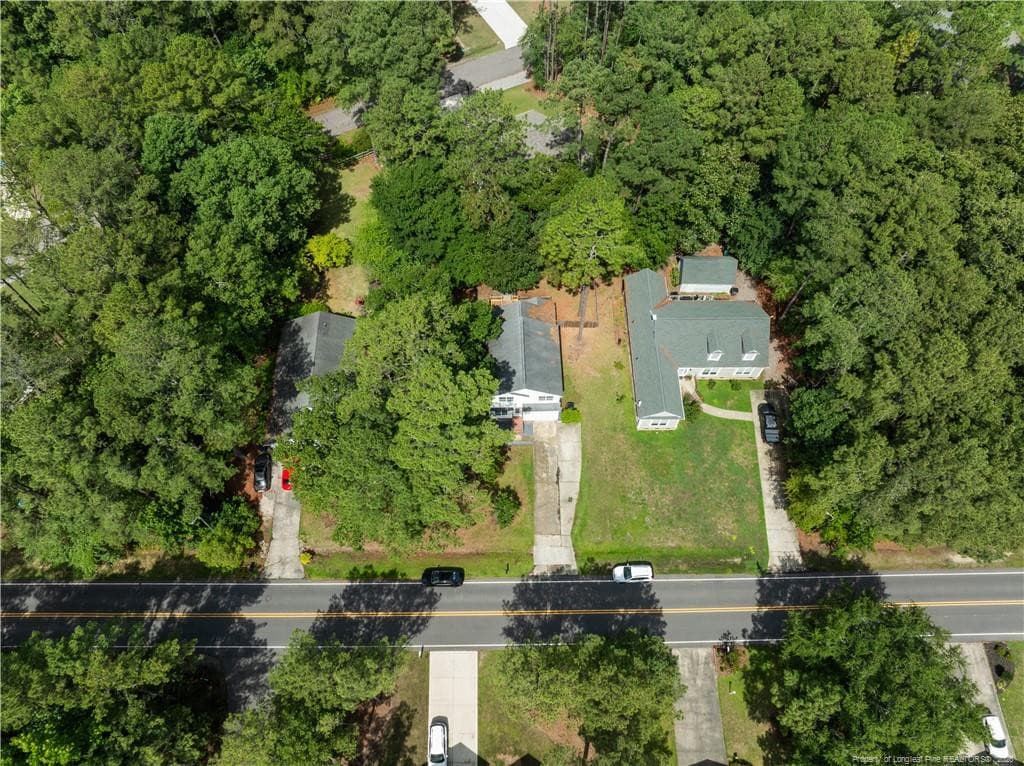
*A $2,500 lender credit when financing with preferred lender Ashley Donovan of Main Street Home Loans. The credit may be applied toward closing costs or a rate buydown.* Welcome to 912 Thrush Drive, a thoughtfully built ranch by local builder Larsen Homes in the Woodlake community. This single-level home offers three bedrooms, two-and-a-half bathrooms, and a comfortable, well-designed layout that is becoming increasingly hard to find. From the moment you walk in, the vaulted ceiling and expansive living area make an immediate impression. The kitchen is a showstopper in its own right, featuring crisp white cabinetry, granite countertops, stainless-steel appliances, sleek black hardware, and an oversized island with plenty of prep space. The adjoining dining area and easy access to the backyard create a natural flow for everyday living and entertaining. The spacious primary suite features warm LVP flooring and a custom walk-in closet. Its en suite bathroom is finished with a beautifully tiled walk-in shower, frameless glass, a built-in niche, and matte-black fixtures. The two additional bedrooms are connected by a convenient Jack-and-Jill bathroom. Out back, the patio offers the perfect place to sit back and relax while overlooking the beautifully manicured lawn. With no neighbors directly behind you, all you see is a peaceful wooded view. Woodlake is entering a new chapter, with ongoing improvements bringing fresh energy to the community. Neighborhood amenities include an updated country club, The Maples Grill, three new pickleball courts, a fitness center, pool, playground, volleyball, and more. Beyond the neighborhood, the home is an easy drive to Ft. Bragg and Southern Pines while maintaining the peaceful surroundings that make Woodlake feel tucked away. With its increasingly hard-to-find ranch layout, thoughtful finishes, and peaceful location within the Woodlake community, this home stands apart.
Highlights
Property details
- MLS
- Hive MLS
- MLS #
- 100603289
- Property type
- Single Family Residence
- Subdivision
- Woodlake
- Status
- Active
- Days on market
- 29
- On market date
- September 14, 2026
- Stories
- N/A
- Total bathrooms
- 2.5
- Garage spaces
- 2
- Parking spaces
- 2
- Lot size
- 0.17 acres
Location
Get directions →Nearby schools
Within 10 miles. School directory data from the National Center for Education Statistics (NCES), accessed via the Urban Institute Education Data API. Local Score is calculated by INNOVATE Real Estate; where a state rating is shown, it comes from that state's own official school report card.
- Enrollment
- 456
- Student:teacher ratio
- 14.7:1
- District
- Moore County Schools
- Enrollment
- 588
- Student:teacher ratio
- 17.3:1
- District
- Moore County Schools
- Enrollment
- 1,377
- Student:teacher ratio
- 19.1:1
- District
- Moore County Schools
Walkability
Blended score for Vass's center, calculated by INNOVATE Real Estate from two sources: the EPA's National Walkability Index (street network, transit, land-use mix) and Google Places amenity data (what's actually reachable on foot from this point). 60% EPA National Walkability Index + 40% nearby-amenity density (Google Places).
Mortgage calculator
Estimate only - actual rate and payment depend on your lender, credit, and loan program.
Adjust tax / insurance estimates
Similar homes you might like



Data source: Listing information provided by Hive MLS via Trestle/CoreLogic. Last updated 3 days ago.
Information herein deemed reliable but not guaranteed; all measurements, school assignments, HOA fees, taxes, and feature lists are approximate and should be independently verified. Equal Housing Opportunity.