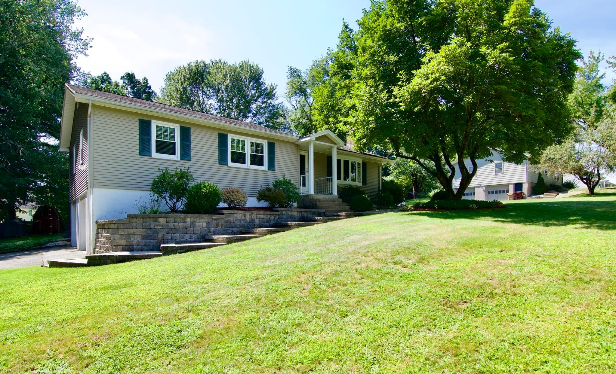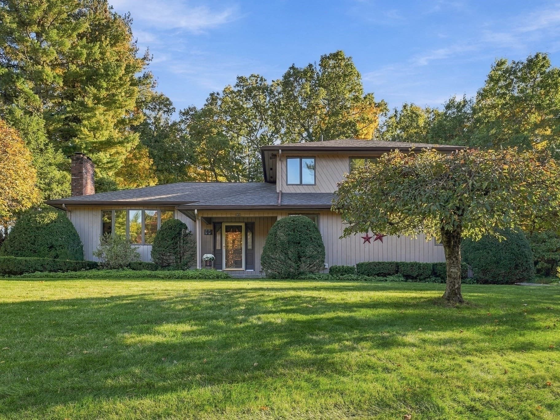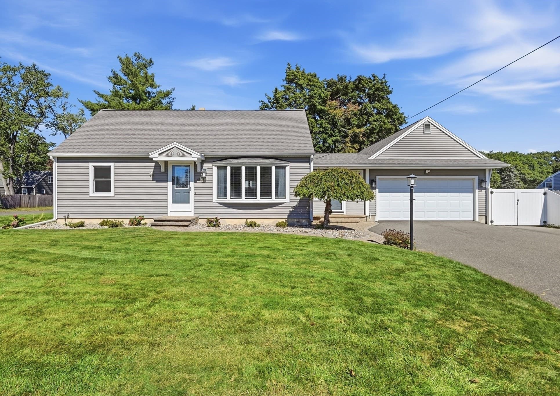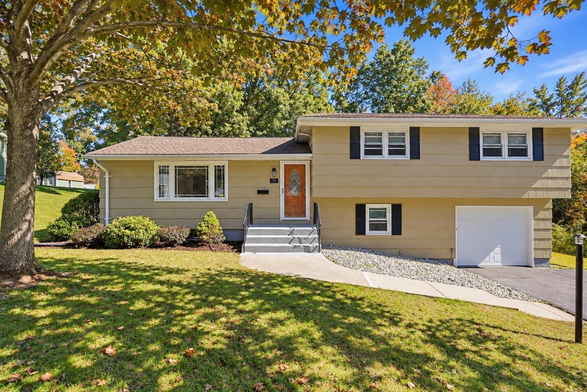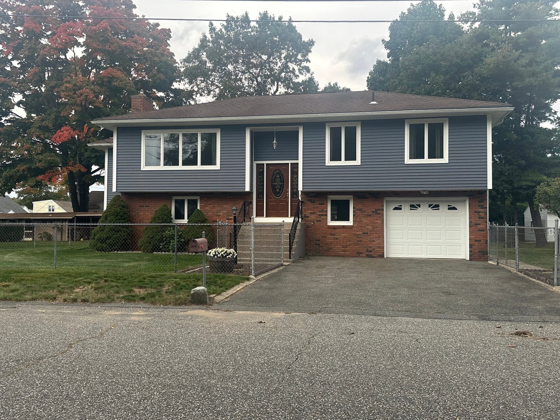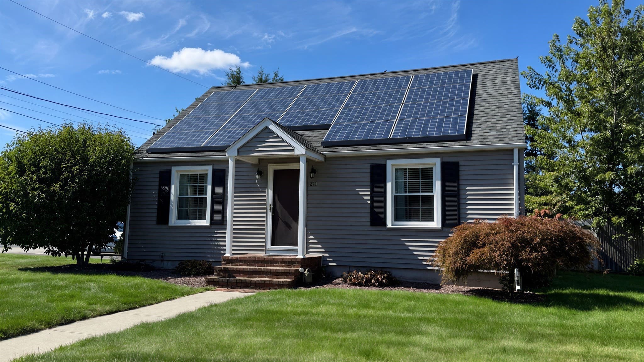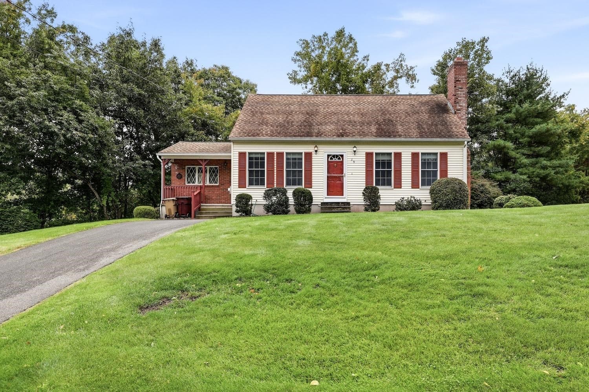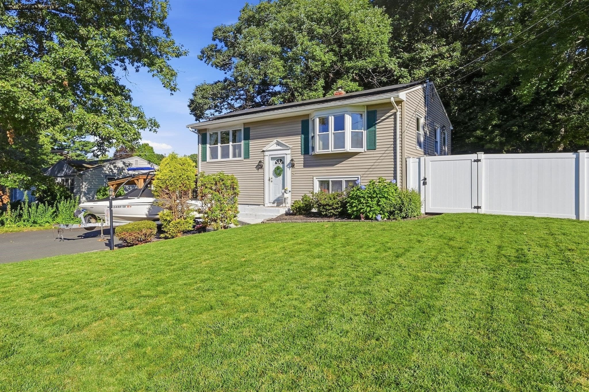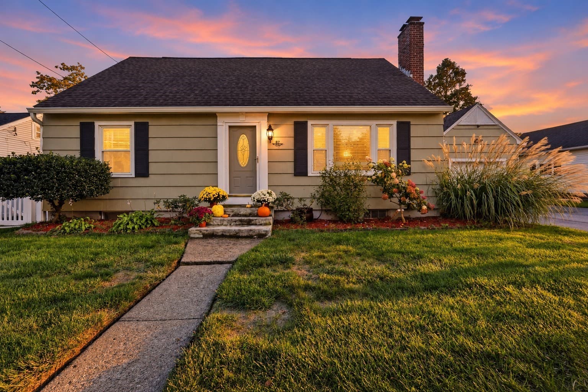
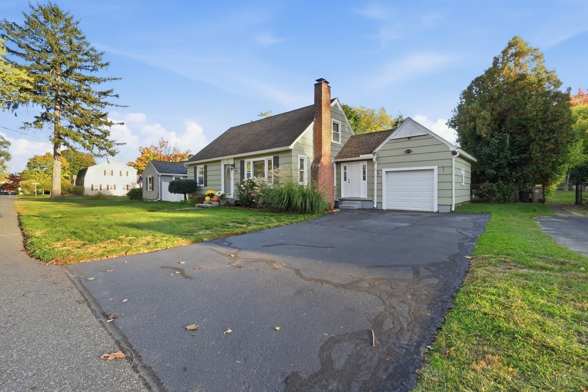
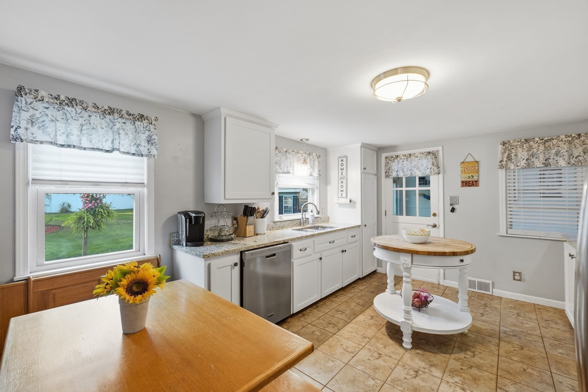
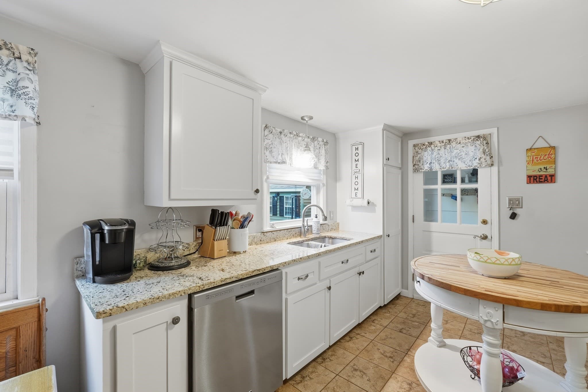
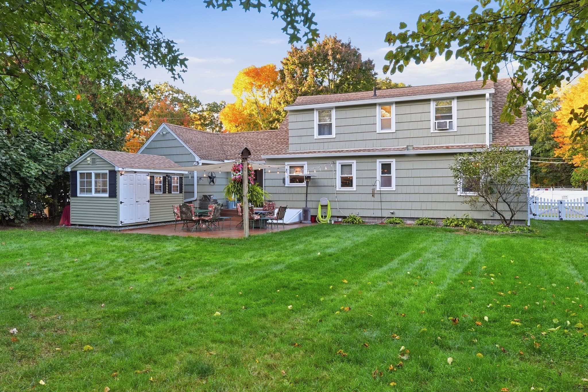
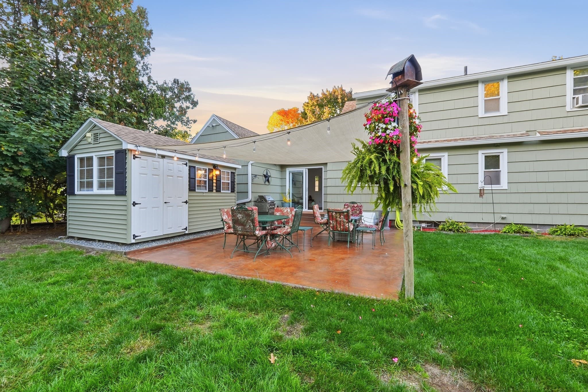
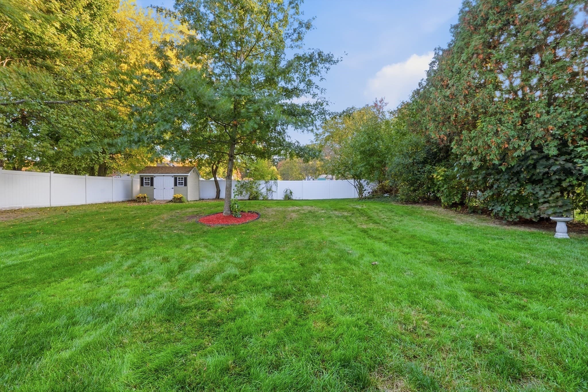
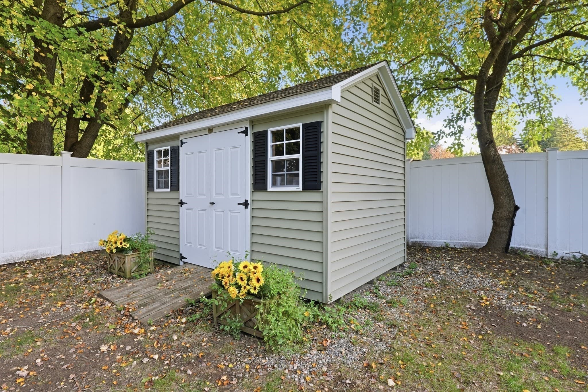
Single Family Residence at 57 Parkview St, Ludlow MA 01056
Single Family Residence at 57 Parkview St, Ludlow MA 01056, photo 2 of 42
Single Family Residence at 57 Parkview St, Ludlow MA 01056, photo 3 of 42
Single Family Residence at 57 Parkview St, Ludlow MA 01056, photo 4 of 42
Single Family Residence at 57 Parkview St, Ludlow MA 01056, photo 5 of 42
Single Family Residence at 57 Parkview St, Ludlow MA 01056, photo 6 of 42
Single Family Residence at 57 Parkview St, Ludlow MA 01056, photo 7 of 42
Single Family Residence at 57 Parkview St, Ludlow MA 01056, photo 8 of 42
Single Family Residence at 57 Parkview St, Ludlow MA 01056, photo 9 of 42
Single Family Residence at 57 Parkview St, Ludlow MA 01056, photo 10 of 42
Single Family Residence at 57 Parkview St, Ludlow MA 01056, photo 11 of 42
Single Family Residence at 57 Parkview St, Ludlow MA 01056, photo 12 of 42
Single Family Residence at 57 Parkview St, Ludlow MA 01056, photo 13 of 42
Single Family Residence at 57 Parkview St, Ludlow MA 01056, photo 14 of 42
Single Family Residence at 57 Parkview St, Ludlow MA 01056, photo 15 of 42
Single Family Residence at 57 Parkview St, Ludlow MA 01056, photo 16 of 42
Single Family Residence at 57 Parkview St, Ludlow MA 01056, photo 17 of 42
Single Family Residence at 57 Parkview St, Ludlow MA 01056, photo 18 of 42
Single Family Residence at 57 Parkview St, Ludlow MA 01056, photo 19 of 42
Single Family Residence at 57 Parkview St, Ludlow MA 01056, photo 20 of 42
Single Family Residence at 57 Parkview St, Ludlow MA 01056, photo 21 of 42
Single Family Residence at 57 Parkview St, Ludlow MA 01056, photo 22 of 42
Single Family Residence at 57 Parkview St, Ludlow MA 01056, photo 23 of 42
Single Family Residence at 57 Parkview St, Ludlow MA 01056, photo 24 of 42
Single Family Residence at 57 Parkview St, Ludlow MA 01056, photo 25 of 42
Single Family Residence at 57 Parkview St, Ludlow MA 01056, photo 26 of 42
Single Family Residence at 57 Parkview St, Ludlow MA 01056, photo 27 of 42
Single Family Residence at 57 Parkview St, Ludlow MA 01056, photo 28 of 42
Single Family Residence at 57 Parkview St, Ludlow MA 01056, photo 29 of 42
Single Family Residence at 57 Parkview St, Ludlow MA 01056, photo 30 of 42
Single Family Residence at 57 Parkview St, Ludlow MA 01056, photo 31 of 42
Single Family Residence at 57 Parkview St, Ludlow MA 01056, photo 32 of 42
Single Family Residence at 57 Parkview St, Ludlow MA 01056, photo 33 of 42
Single Family Residence at 57 Parkview St, Ludlow MA 01056, photo 34 of 42
Single Family Residence at 57 Parkview St, Ludlow MA 01056, photo 35 of 42
Single Family Residence at 57 Parkview St, Ludlow MA 01056, photo 36 of 42
Single Family Residence at 57 Parkview St, Ludlow MA 01056, photo 37 of 42
Single Family Residence at 57 Parkview St, Ludlow MA 01056, photo 38 of 42
Single Family Residence at 57 Parkview St, Ludlow MA 01056, photo 39 of 42
Single Family Residence at 57 Parkview St, Ludlow MA 01056, photo 40 of 42
Single Family Residence at 57 Parkview St, Ludlow MA 01056, photo 41 of 42
Single Family Residence at 57 Parkview St, Ludlow MA 01056, photo 42 of 42
42 photos

$420,000

57 Parkview St, Ludlow MA 01056
Ludlow, MA 01056
Listed by The Generation Group
Bedrooms
5
Bathrooms
2
Living area
2,138 sqft
Year built
1956

About this home

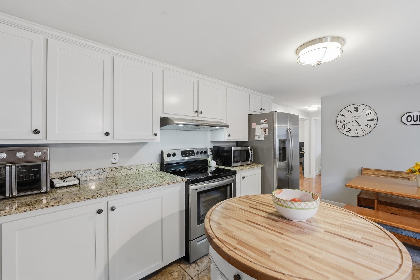
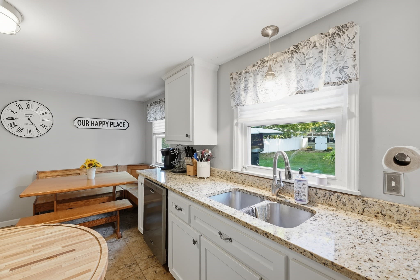
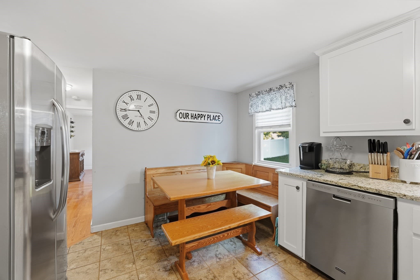
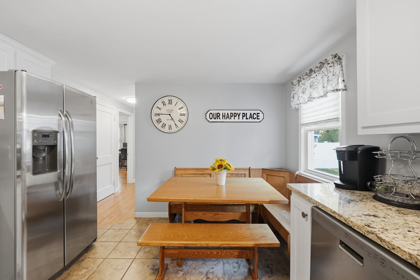
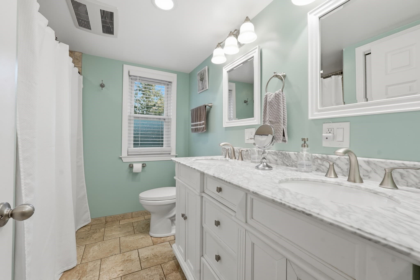
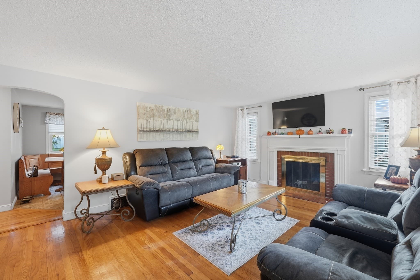
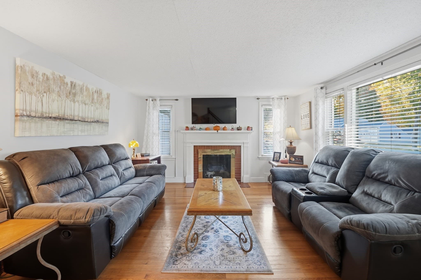
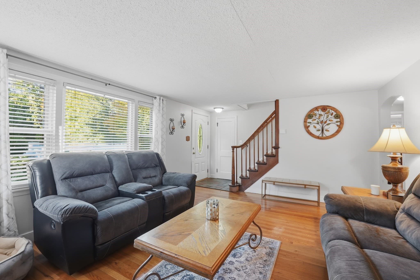
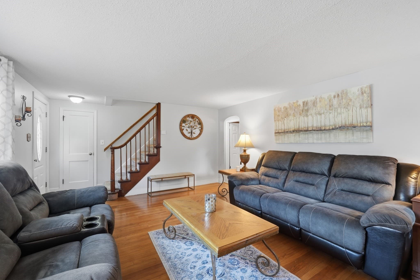
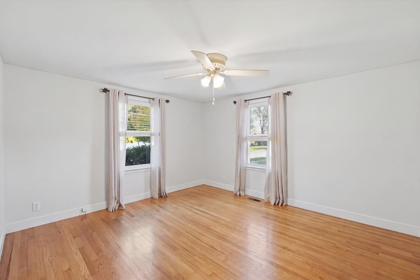
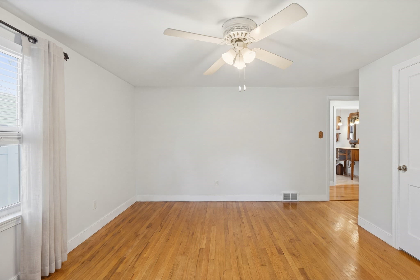
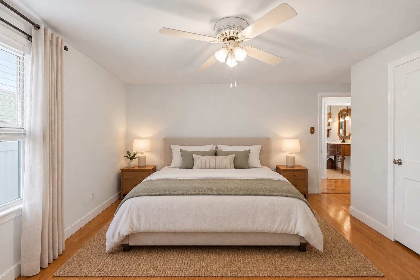
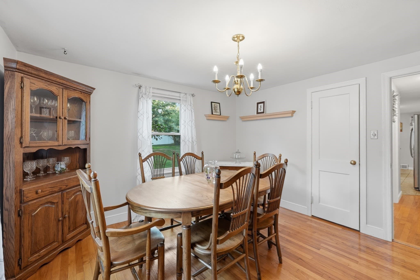
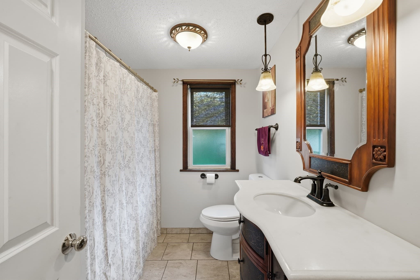
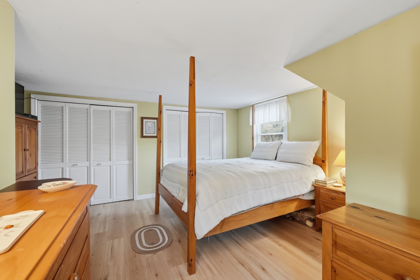
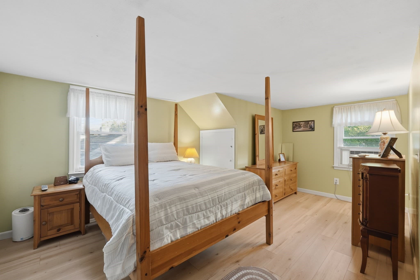
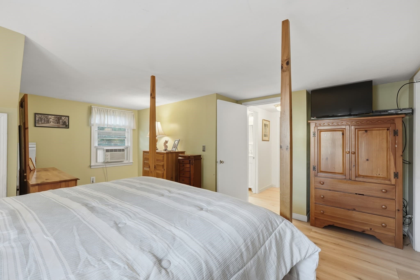
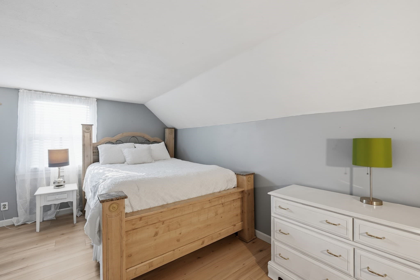
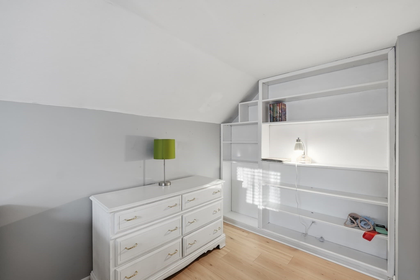
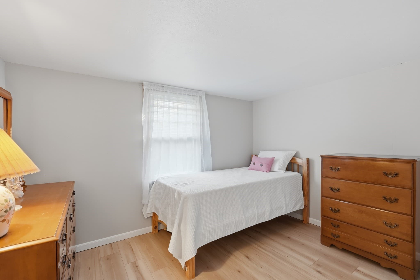
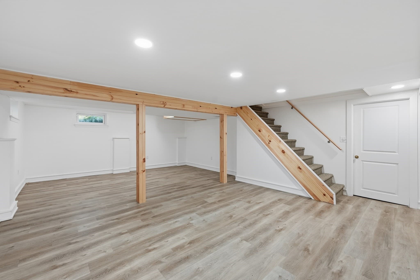
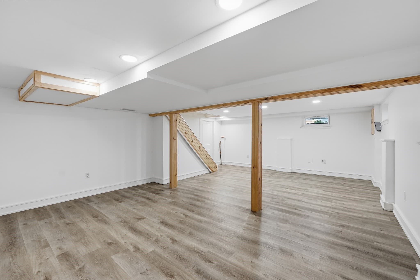
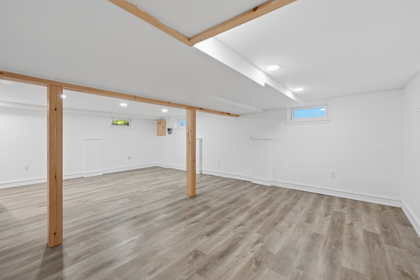
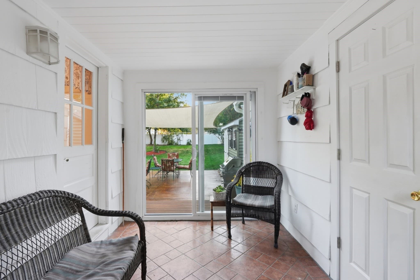
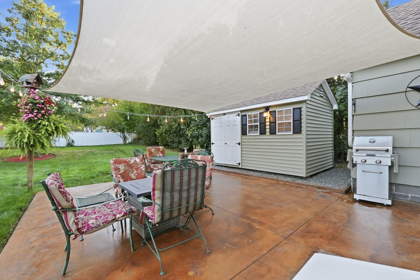
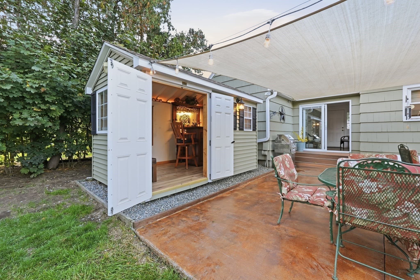
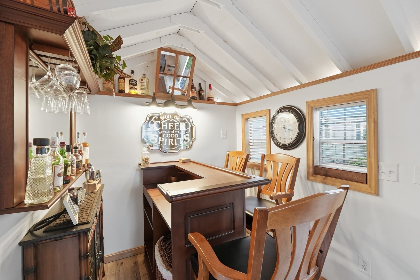
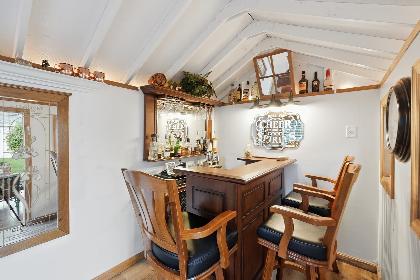
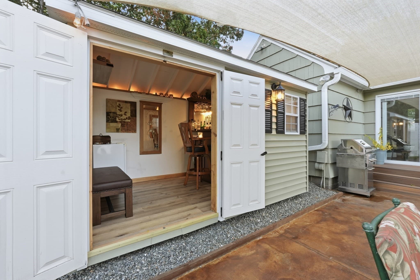
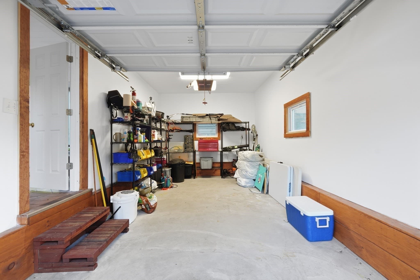
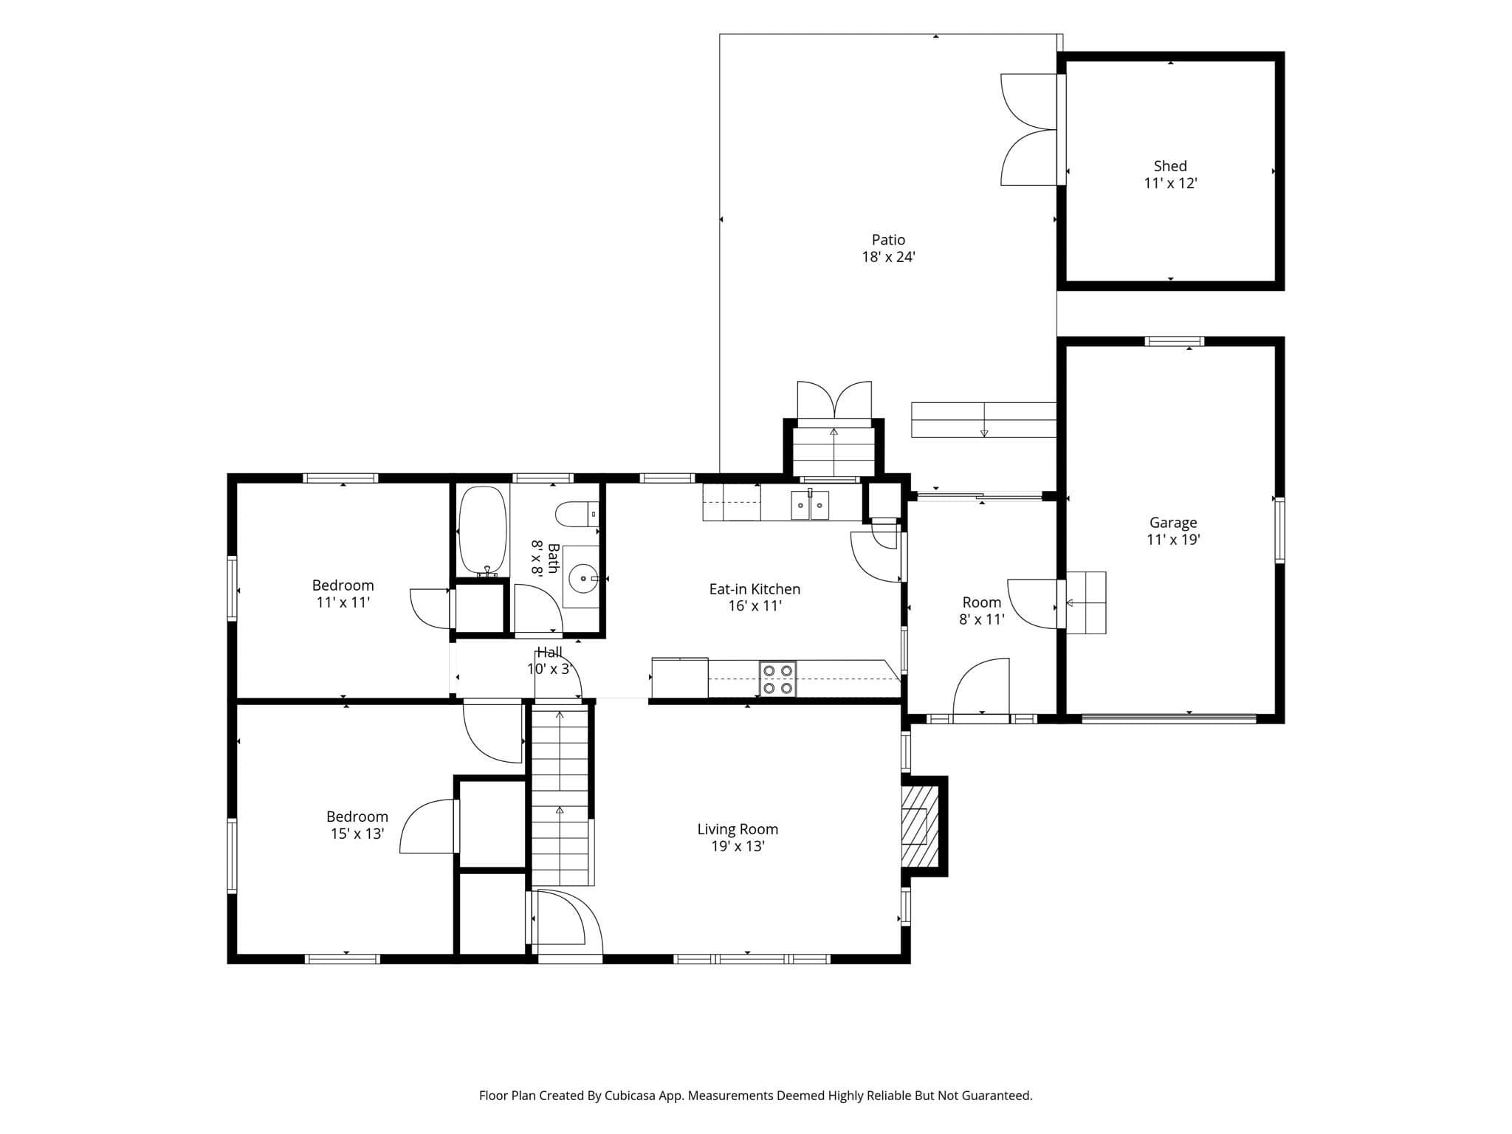
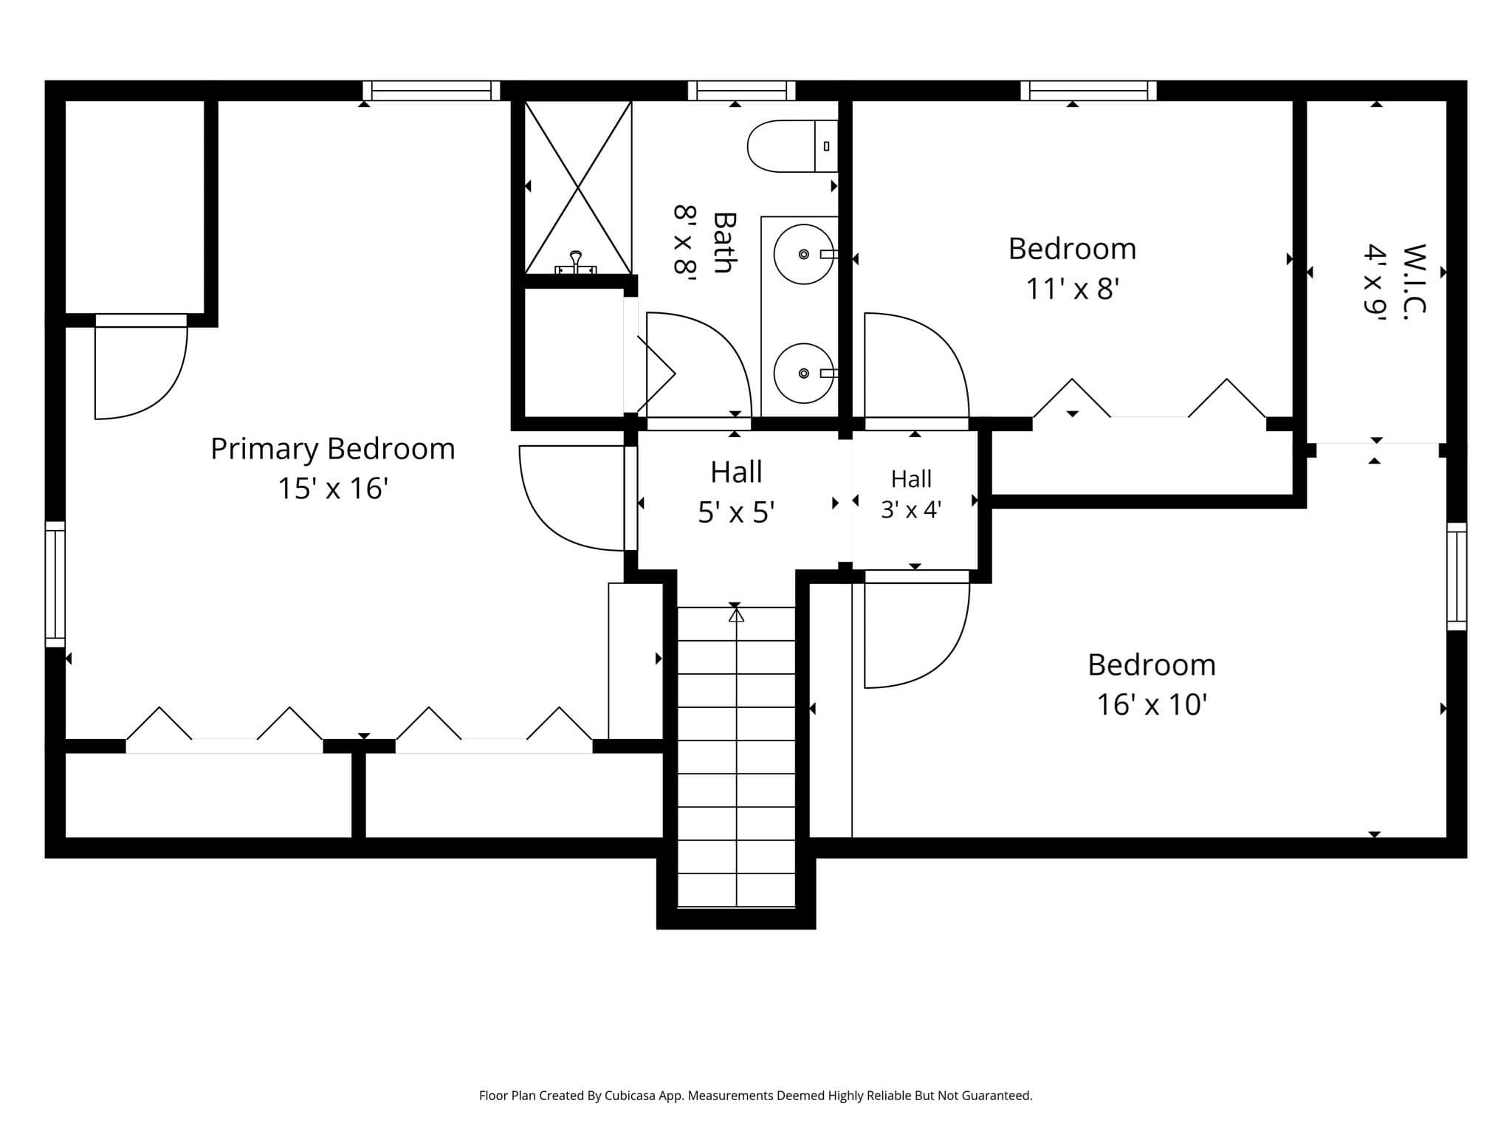
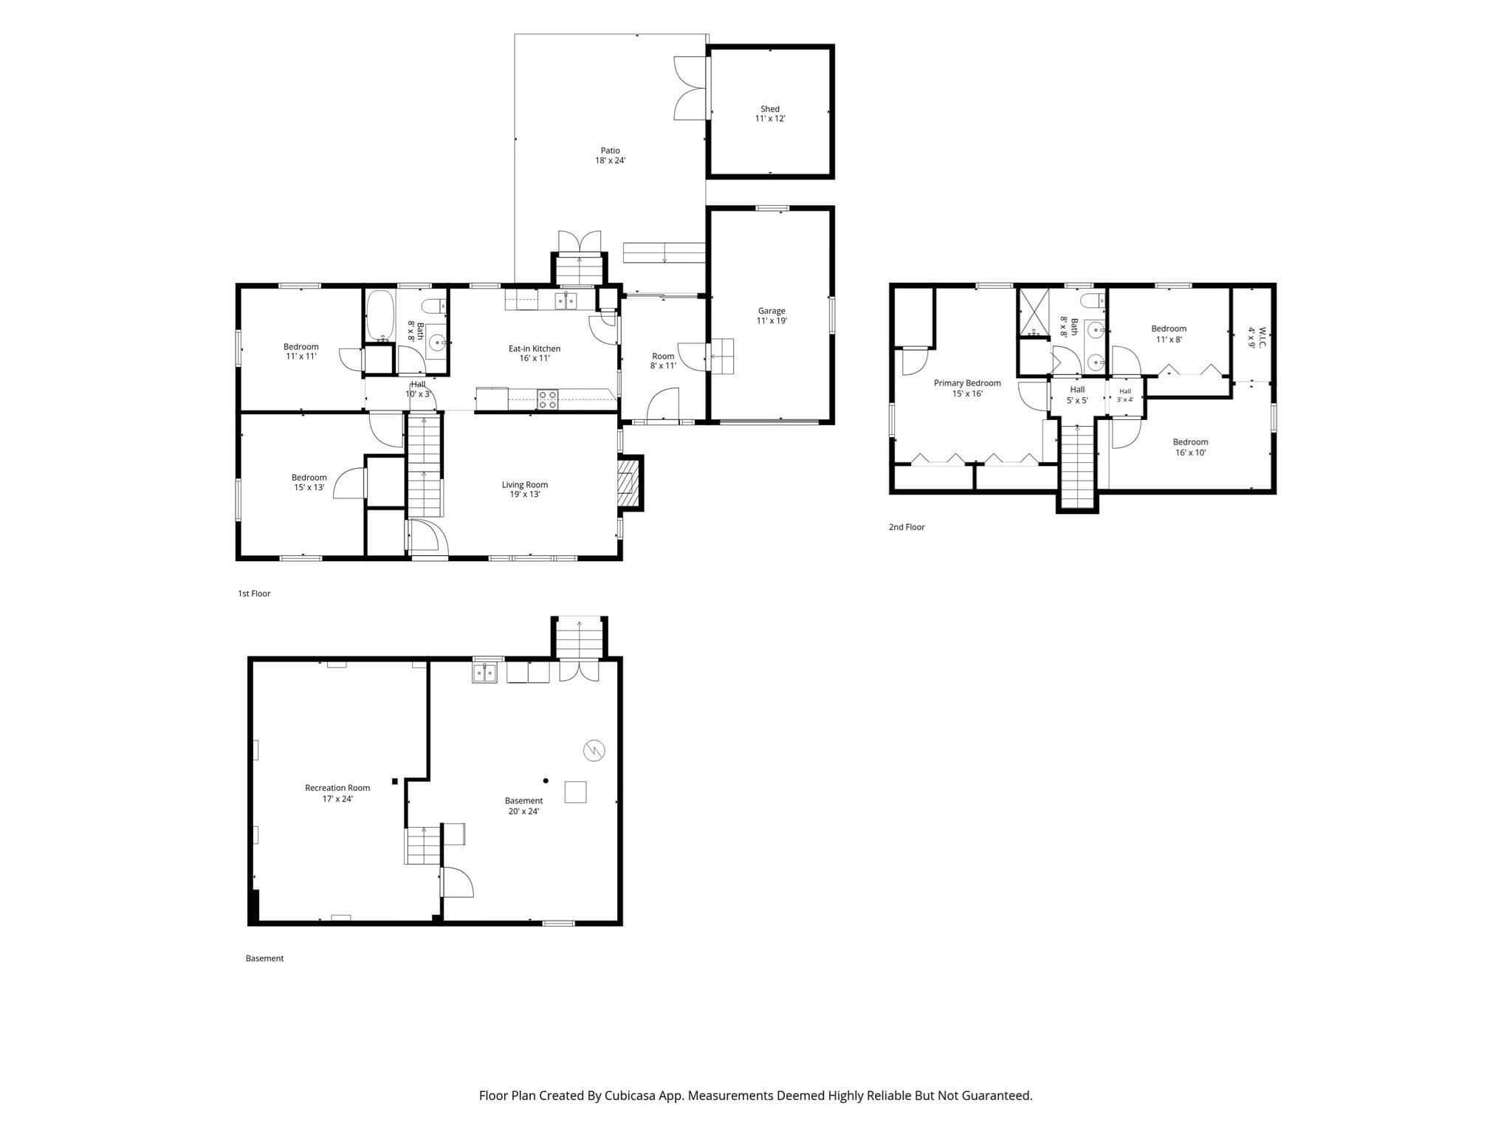
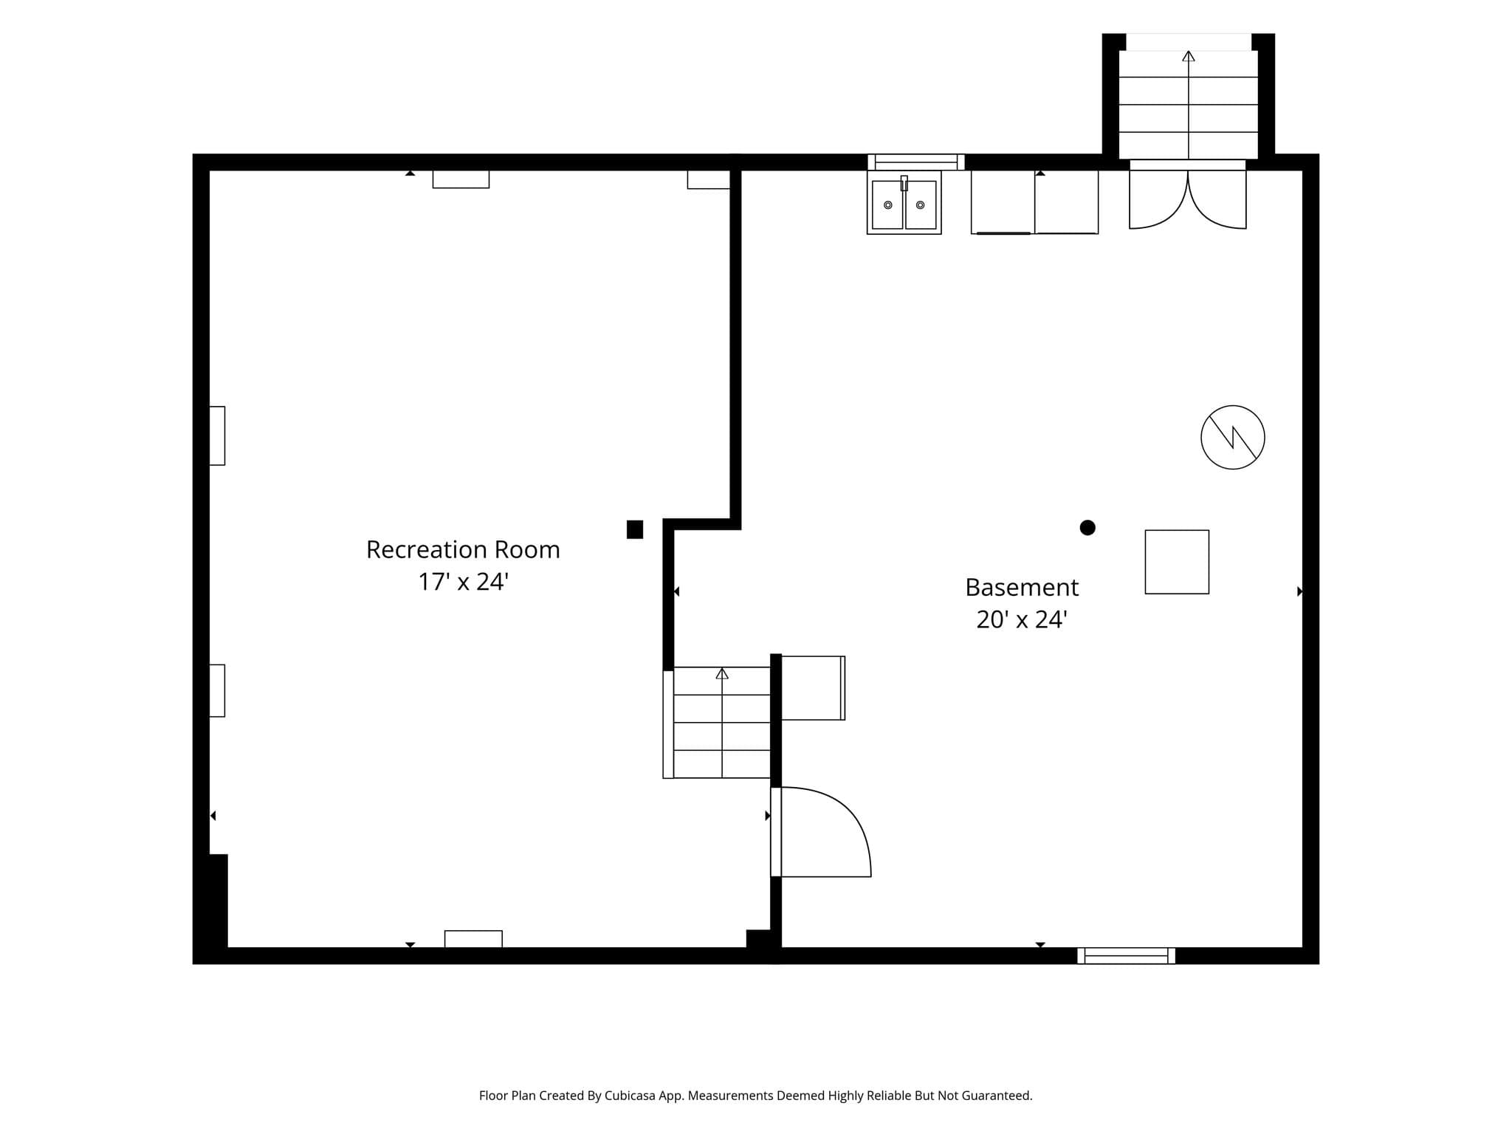
Some homes simply have a way of making you feel right at home—and this beautifully maintained Ludlow Cape is one of them! Offering 5 bedrooms, 2 full baths, and a versatile layout designed to fit your lifestyle, this home is a wonderful blend of timeless charm, modern updates, and exceptional pride of ownership. From the moment you step inside, you'll appreciate the beautiful hardwood floors, warm and inviting fireplaced living room, and bright, updated kitchen that serves as the heart of the home. The flexible floor plan offers endless possibilities, with one of the bedrooms currently being enjoyed as a dining room—perfect for adapting to your changing needs. Both full bathrooms have been tastefully updated, while the partially finished basement provides approximately 400 sq. ft. of additional space ideal for a recreation room, home gym, hobby area, or simply a place to unwind. Thoughtful improvements over the years include roof and kitchen updates (2019), a refreshed patio 2020, exterior painting (2023), and a newer hot water system (2024), offering added comfort and peace of mind. But the real magic continues outdoors! Step into your own beautifully landscaped, fully fenced backyard retreat, where lush green lawn, an inviting patio, and a charming backyard bar create the perfect setting for summer cookouts, weekend celebrations, or quiet evenings under the stars. Two storage sheds provide additional versatility, while the attached garage adds everyday convenience. Conveniently located near local schools, parks, shopping, dining, and everyday amenities, this property offers the perfect balance of neighborhood charm and accessibility. Every corner reflects the care and attention this home has received over the years. Homes with this much character, flexibility, and inviting outdoor space deserve to be experienced in person. Don't just imagine the possibilities—schedule your private showing today and experience firsthand everything that makes 57 Parkview Street so special!

Highlights

Fireplace

Property details

MLS
MLS Property Information Network
MLS #
73591393
Property type
Single Family Residence
Subdivision
N/A
Status
Active
Days on market
6
On market date
October 15, 2026
Stories
N/A
Total bathrooms
2
Garage spaces
1
Parking spaces
5
Lot size
0.26 acres
Loading map…

Nearby schools

Within 10 miles. School directory data from the National Center for Education Statistics (NCES), accessed via the Urban Institute Education Data API. Local Score is calculated by INNOVATE Real Estate; where a state rating is shown, it comes from that state's own official school report card.

Elementary
East Street Elementary School
0.68 mi away · Grades -1-1
Nearest school -- attendance-zone data not available here
5.0
Local Score (student-teacher ratio only (preliminary -- will incorporate state test-score data once available)) -- not an official state rating
Enrollment
314
Student:teacher ratio
9.2:1
District
Ludlow
Middle
Paul R Baird Middle
0.48 mi away · Grades 6-8
Nearest school -- attendance-zone data not available here
5.0
Local Score (student-teacher ratio only (preliminary -- will incorporate state test-score data once available)) -- not an official state rating
Enrollment
533
Student:teacher ratio
10.1:1
District
Ludlow
High
Ludlow Senior High
0.18 mi away · Grades 9-12
Nearest school -- attendance-zone data not available here
5.0
Local Score (student-teacher ratio only (preliminary -- will incorporate state test-score data once available)) -- not an official state rating
Enrollment
827
Student:teacher ratio
10.6:1
District
Ludlow

Walkability

Blended score for Ludlow's center, calculated by INNOVATE Real Estate from two sources: the EPA's National Walkability Index (street network, transit, land-use mix) and Google Places amenity data (what's actually reachable on foot from this point). 60% EPA National Walkability Index + 40% nearby-amenity density (Google Places).

64
Walkable
out of 100
EPA National Walkability Index
7.8 / 20 -- Below average walkable
Google Places amenity density
100 / 100
Restaurants & cafes15
Grocery stores5
Parks4
Schools5
Transit stops9
Pharmacies2

Market position

How this listing compares to current activity in Ludlow, from live MLS data.

On the market 6 days -- 74 fewer days than Ludlow's current average of 80 days.
For reference, the median list price across 127 active listings in Ludlow right now is $369,900.

Mortgage calculator

Estimate only - actual rate and payment depend on your lender, credit, and loan program.

$
%
%
Adjust tax / insurance estimates
% / yr
$
/mo
Est. monthly payment
$2,679/mo
$84,000 down
$336,000 loan
Principal & interest$2,179
Property tax (est.)$350
Home insurance (est.)$150

Similar homes you might like

Data source: Listing information provided by MLS Property Information Network via Trestle/CoreLogic. Last updated 3 days ago.

Information herein deemed reliable but not guaranteed; all measurements, school assignments, HOA fees, taxes, and feature lists are approximate and should be independently verified. Equal Housing Opportunity.