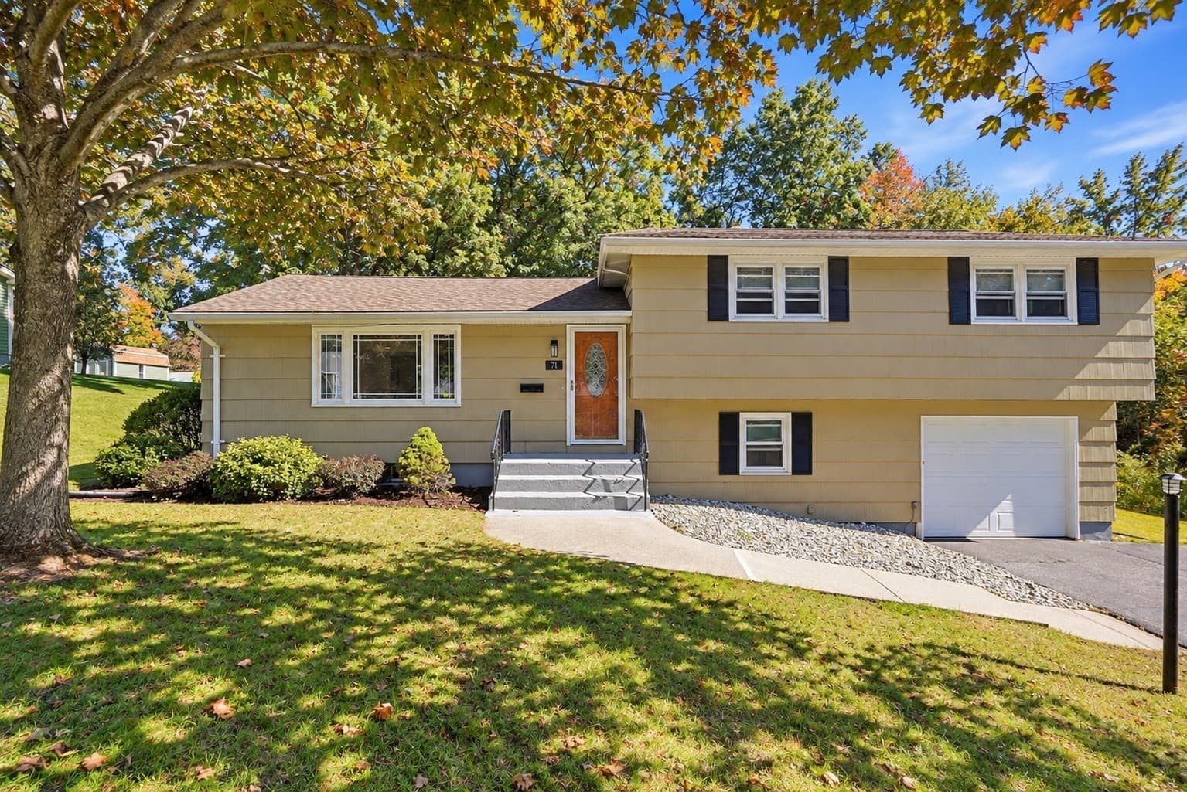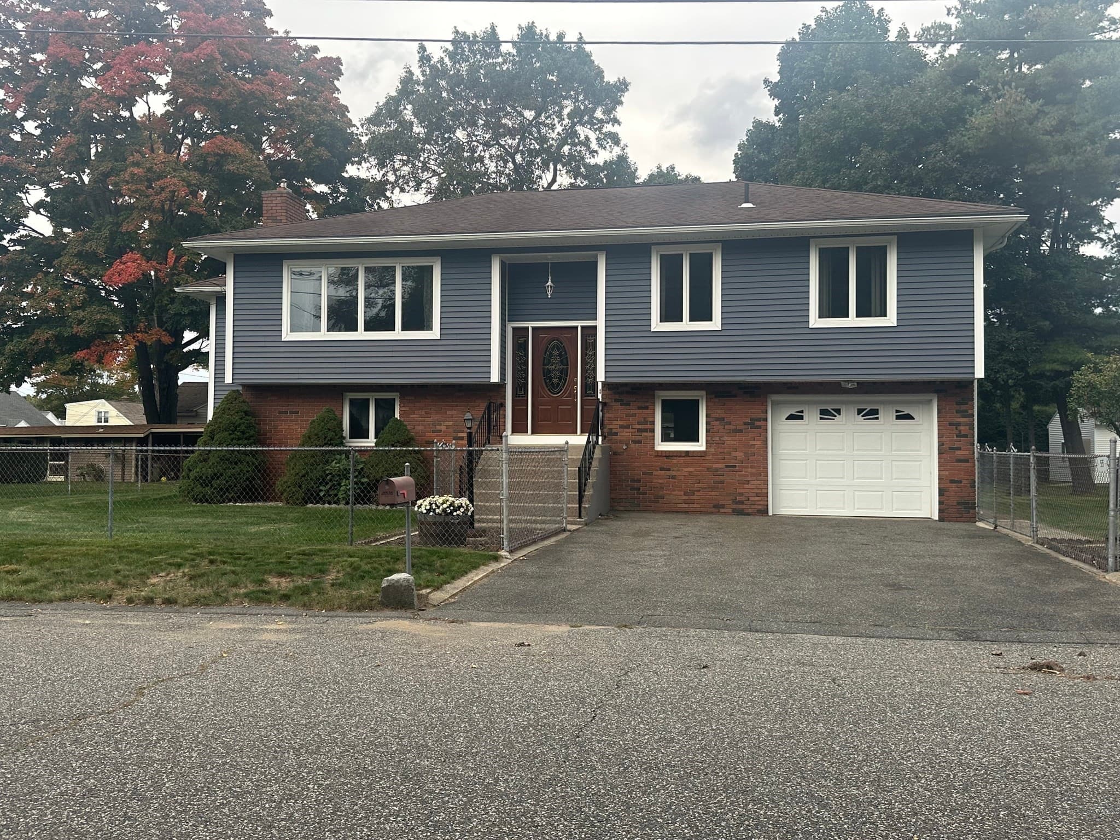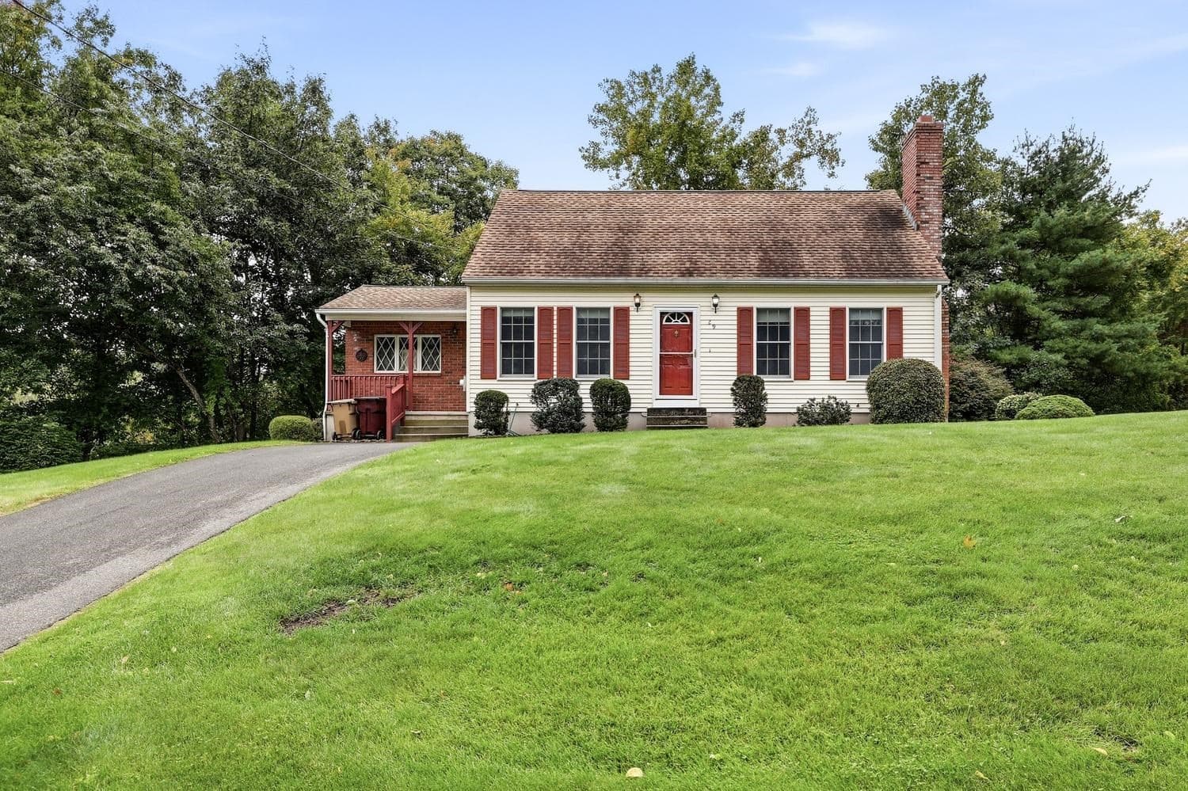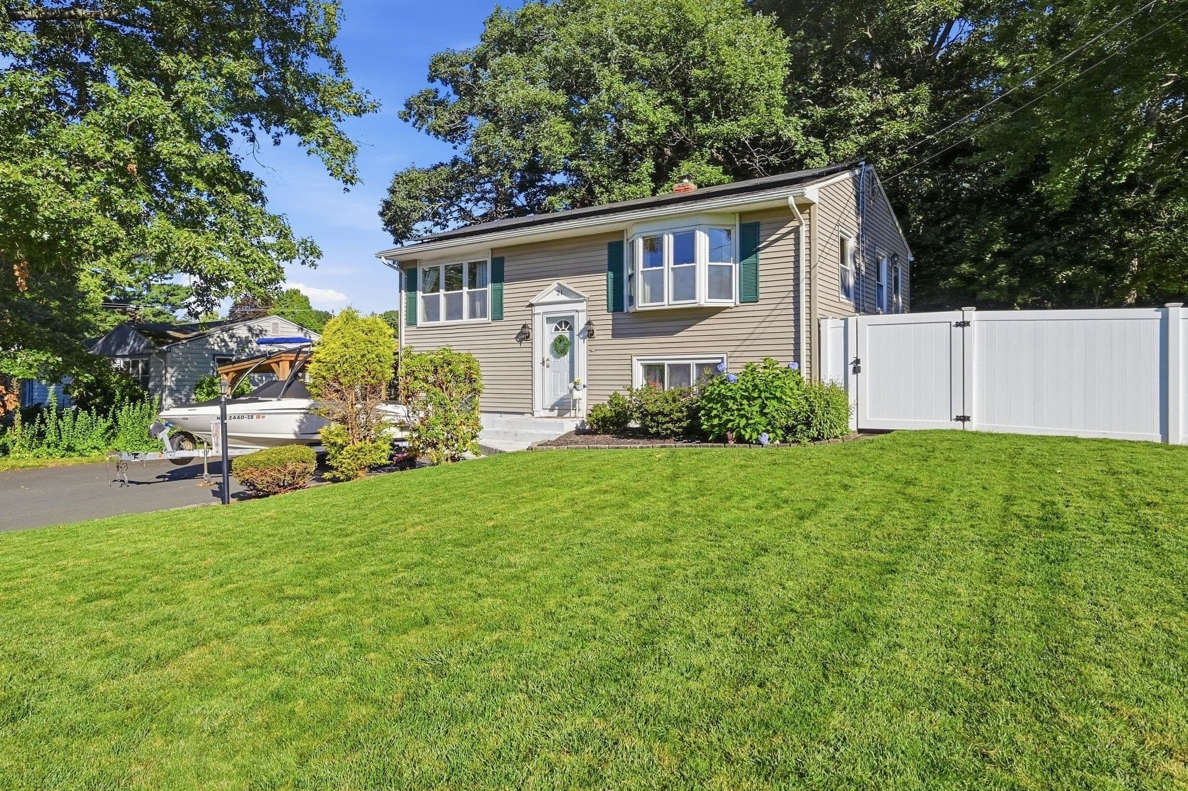
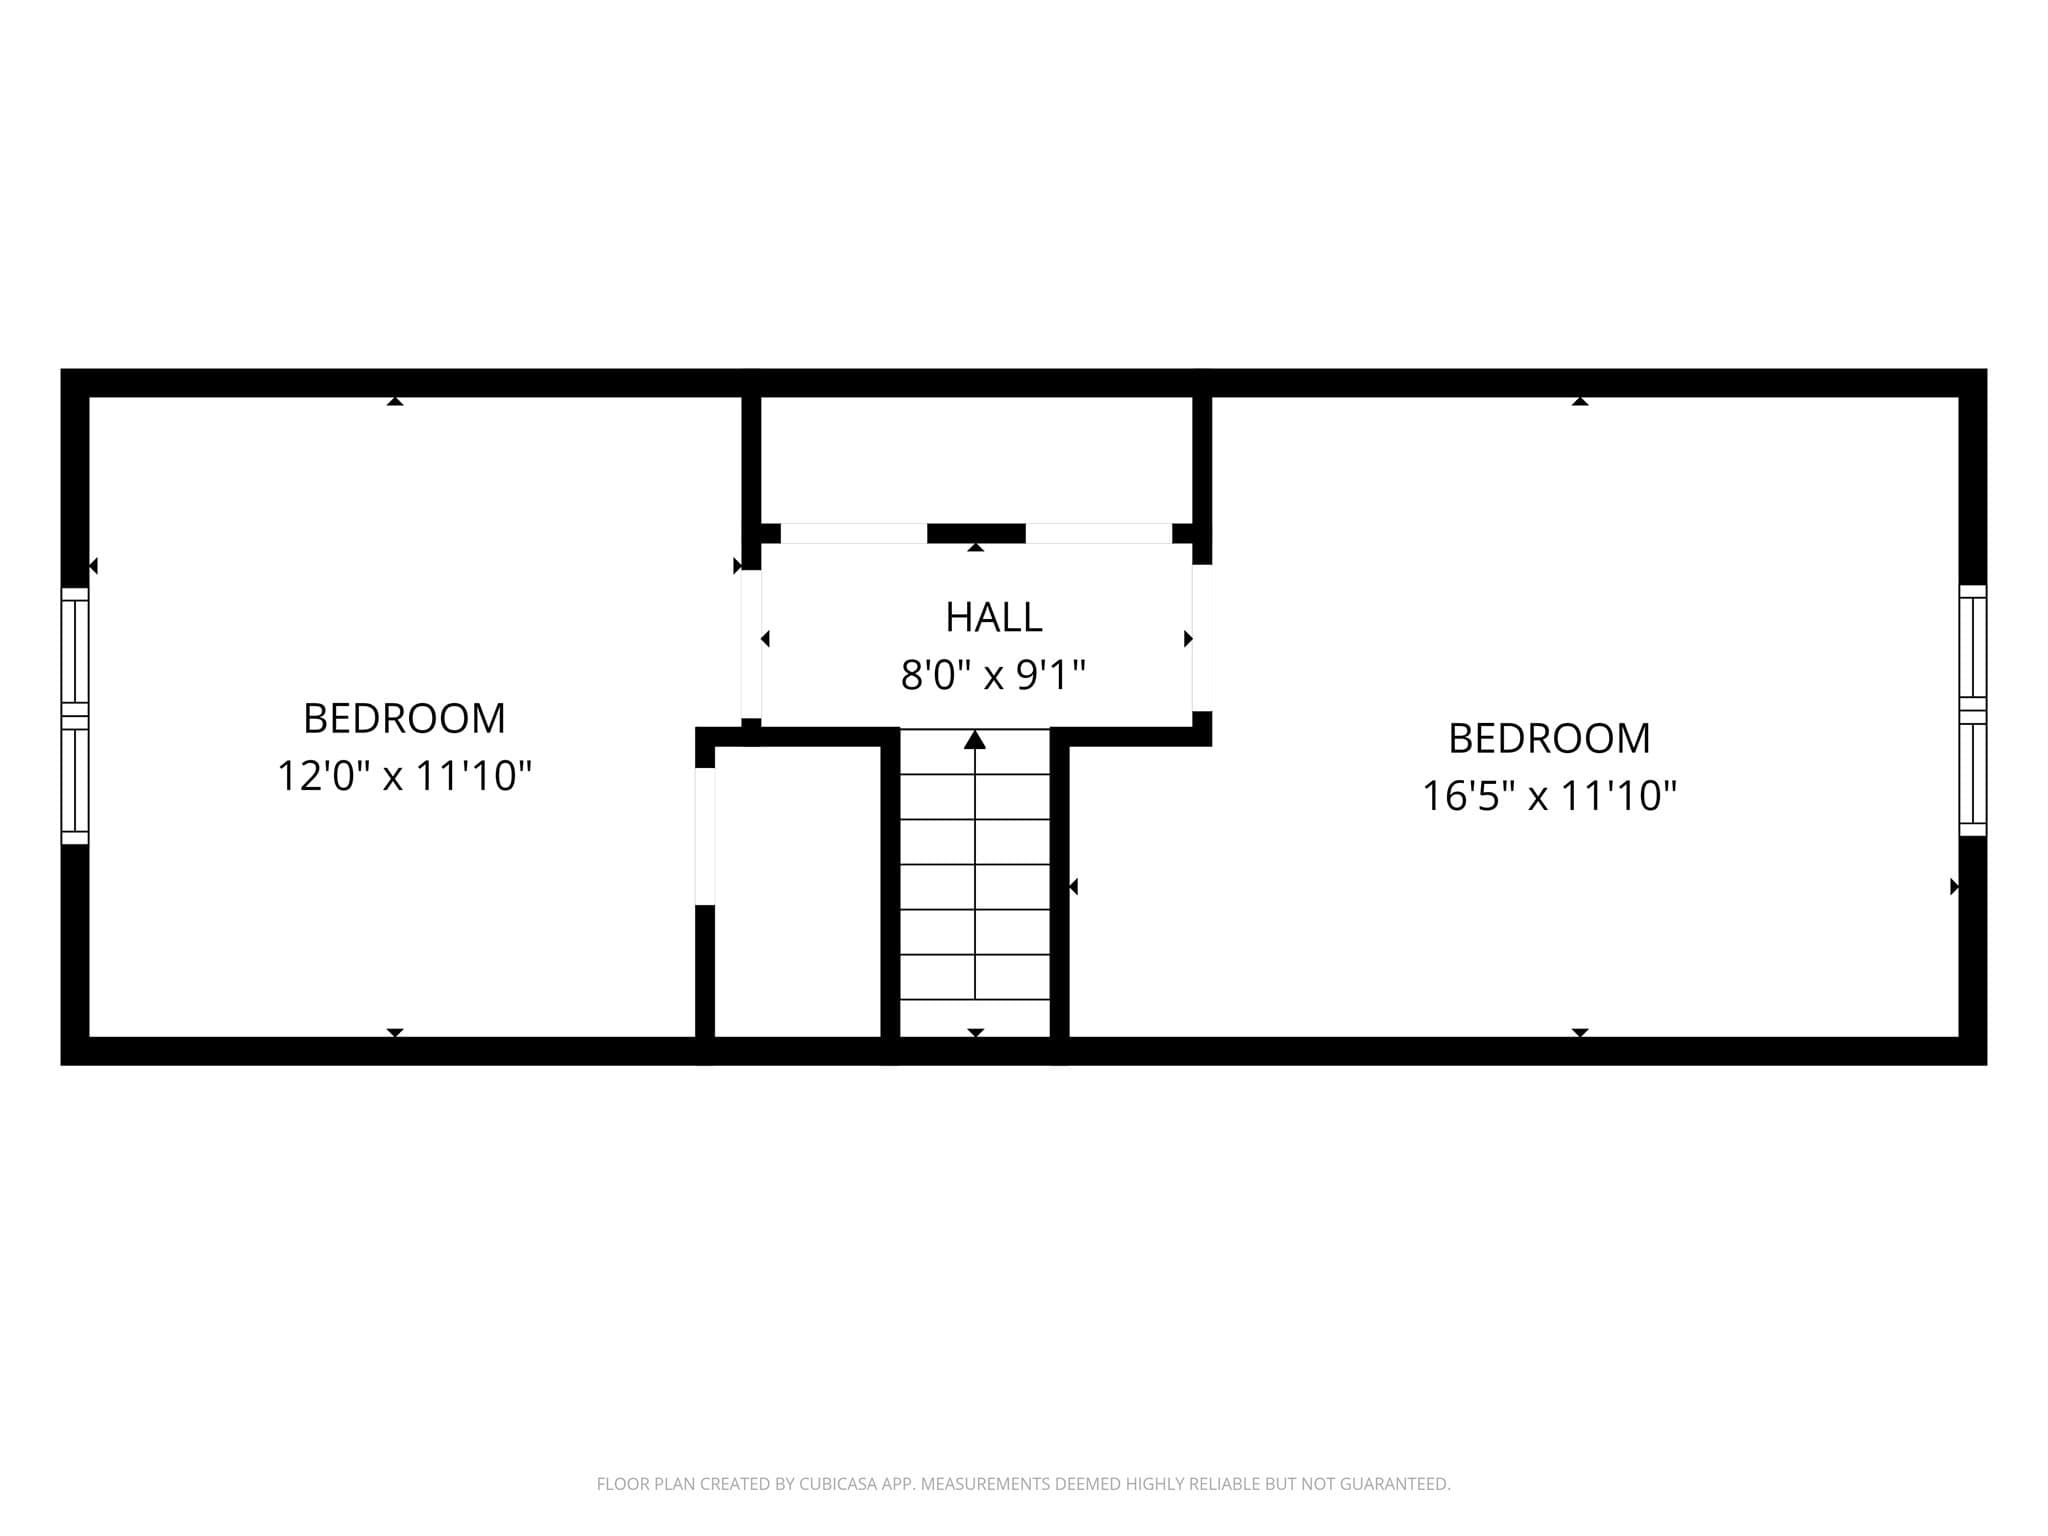
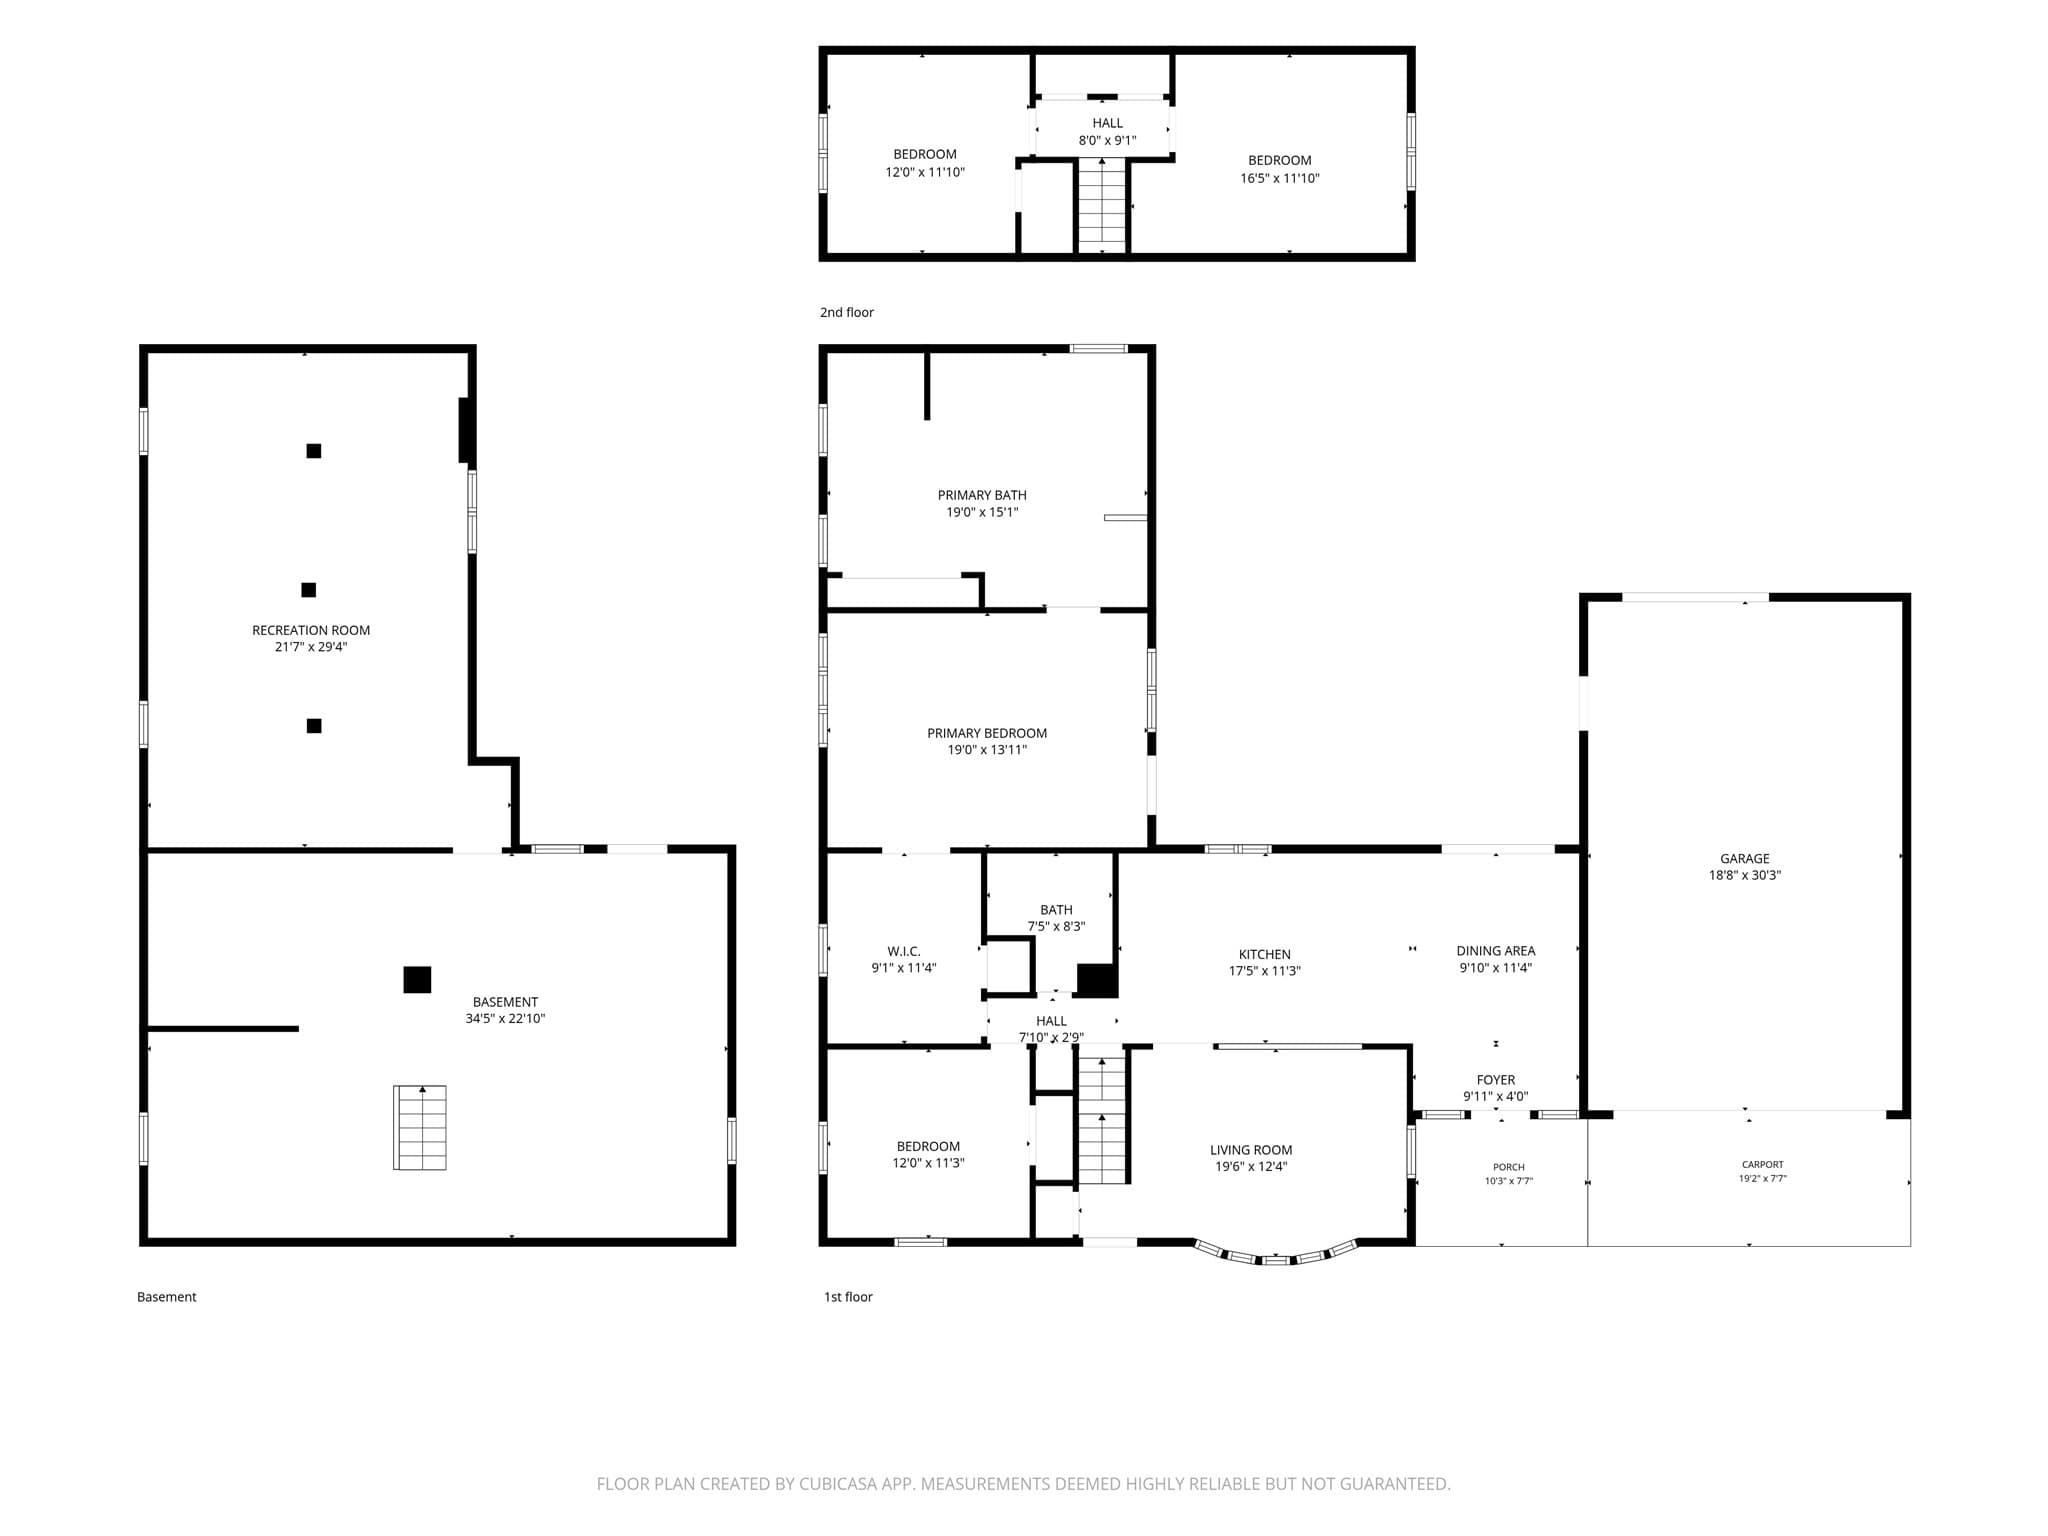
Single Family Residence at 68 Letendre Ave, Ludlow MA 01056, Ludlow
Single Family Residence at 68 Letendre Ave, Ludlow MA 01056, Ludlow, photo 2 of 42
Single Family Residence at 68 Letendre Ave, Ludlow MA 01056, Ludlow, photo 3 of 42
Single Family Residence at 68 Letendre Ave, Ludlow MA 01056, Ludlow, photo 4 of 42
Single Family Residence at 68 Letendre Ave, Ludlow MA 01056, Ludlow, photo 5 of 42
Single Family Residence at 68 Letendre Ave, Ludlow MA 01056, Ludlow, photo 6 of 42
Single Family Residence at 68 Letendre Ave, Ludlow MA 01056, Ludlow, photo 7 of 42
Single Family Residence at 68 Letendre Ave, Ludlow MA 01056, Ludlow, photo 8 of 42
Single Family Residence at 68 Letendre Ave, Ludlow MA 01056, Ludlow, photo 9 of 42
Single Family Residence at 68 Letendre Ave, Ludlow MA 01056, Ludlow, photo 10 of 42
Single Family Residence at 68 Letendre Ave, Ludlow MA 01056, Ludlow, photo 11 of 42
Single Family Residence at 68 Letendre Ave, Ludlow MA 01056, Ludlow, photo 12 of 42
Single Family Residence at 68 Letendre Ave, Ludlow MA 01056, Ludlow, photo 13 of 42
Single Family Residence at 68 Letendre Ave, Ludlow MA 01056, Ludlow, photo 14 of 42
Single Family Residence at 68 Letendre Ave, Ludlow MA 01056, Ludlow, photo 15 of 42
Single Family Residence at 68 Letendre Ave, Ludlow MA 01056, Ludlow, photo 16 of 42
Single Family Residence at 68 Letendre Ave, Ludlow MA 01056, Ludlow, photo 17 of 42
Single Family Residence at 68 Letendre Ave, Ludlow MA 01056, Ludlow, photo 18 of 42
Single Family Residence at 68 Letendre Ave, Ludlow MA 01056, Ludlow, photo 19 of 42
Single Family Residence at 68 Letendre Ave, Ludlow MA 01056, Ludlow, photo 20 of 42
Single Family Residence at 68 Letendre Ave, Ludlow MA 01056, Ludlow, photo 21 of 42
Single Family Residence at 68 Letendre Ave, Ludlow MA 01056, Ludlow, photo 22 of 42
Single Family Residence at 68 Letendre Ave, Ludlow MA 01056, Ludlow, photo 23 of 42
Single Family Residence at 68 Letendre Ave, Ludlow MA 01056, Ludlow, photo 24 of 42
Single Family Residence at 68 Letendre Ave, Ludlow MA 01056, Ludlow, photo 25 of 42
Single Family Residence at 68 Letendre Ave, Ludlow MA 01056, Ludlow, photo 26 of 42
Single Family Residence at 68 Letendre Ave, Ludlow MA 01056, Ludlow, photo 27 of 42
Single Family Residence at 68 Letendre Ave, Ludlow MA 01056, Ludlow, photo 28 of 42
Single Family Residence at 68 Letendre Ave, Ludlow MA 01056, Ludlow, photo 29 of 42
Single Family Residence at 68 Letendre Ave, Ludlow MA 01056, Ludlow, photo 30 of 42
Single Family Residence at 68 Letendre Ave, Ludlow MA 01056, Ludlow, photo 31 of 42
Single Family Residence at 68 Letendre Ave, Ludlow MA 01056, Ludlow, photo 32 of 42
Single Family Residence at 68 Letendre Ave, Ludlow MA 01056, Ludlow, photo 33 of 42
Single Family Residence at 68 Letendre Ave, Ludlow MA 01056, Ludlow, photo 34 of 42
Single Family Residence at 68 Letendre Ave, Ludlow MA 01056, Ludlow, photo 35 of 42
Single Family Residence at 68 Letendre Ave, Ludlow MA 01056, Ludlow, photo 36 of 42
Single Family Residence at 68 Letendre Ave, Ludlow MA 01056, Ludlow, photo 37 of 42
Single Family Residence at 68 Letendre Ave, Ludlow MA 01056, Ludlow, photo 38 of 42
Single Family Residence at 68 Letendre Ave, Ludlow MA 01056, Ludlow, photo 39 of 42
Single Family Residence at 68 Letendre Ave, Ludlow MA 01056, Ludlow, photo 40 of 42
Single Family Residence at 68 Letendre Ave, Ludlow MA 01056, Ludlow, photo 41 of 42
Single Family Residence at 68 Letendre Ave, Ludlow MA 01056, Ludlow, photo 42 of 42
42 photos

$450,000

68 Letendre Ave, Ludlow MA 01056
Ludlow, MA 01056
Listed by Nicole Tavares
Bedrooms
4
Bathrooms
2
Living area
2,040 sqft
Year built
1956

About this home

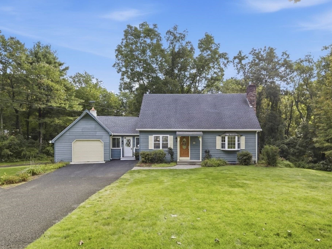
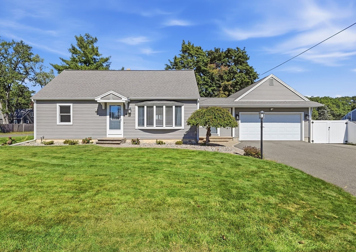
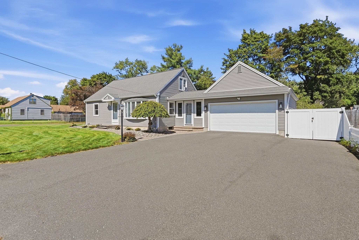
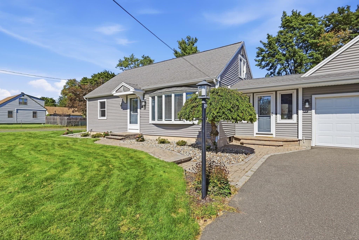
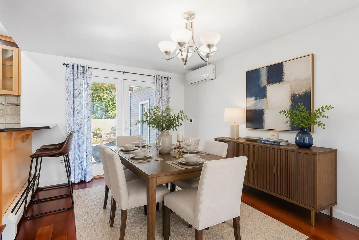
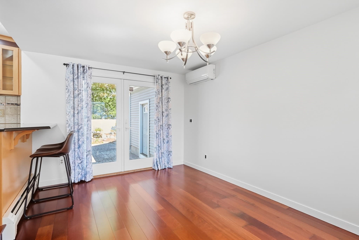
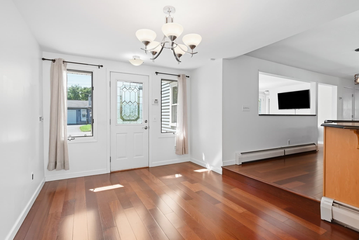
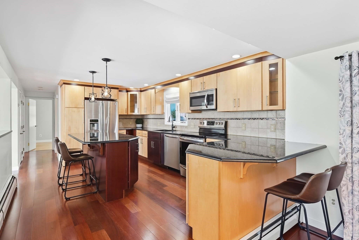
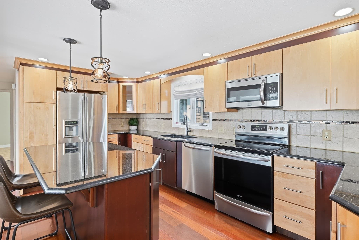
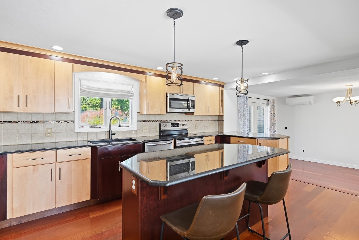
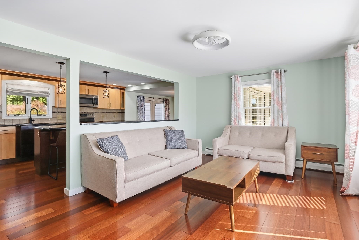
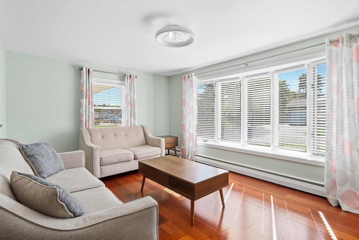
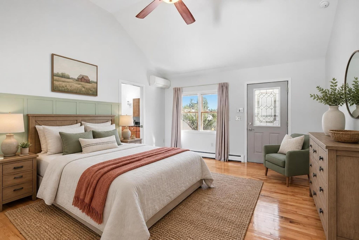
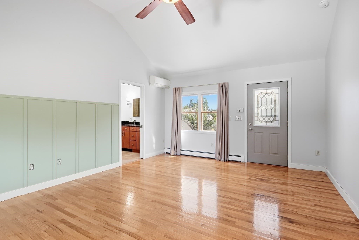
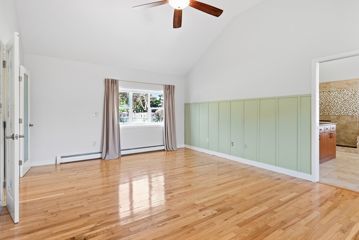
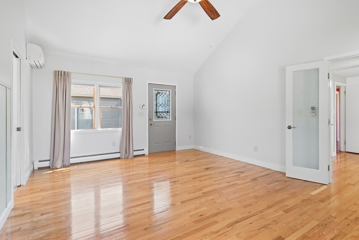
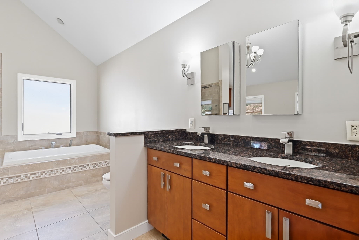
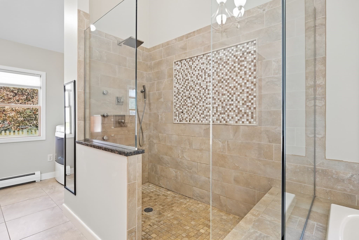
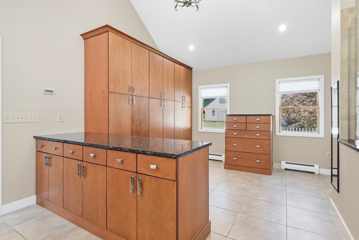
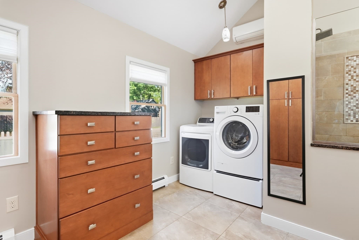
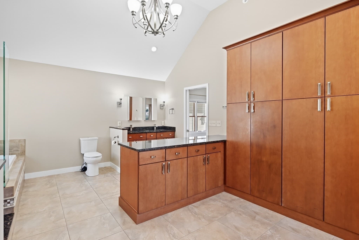
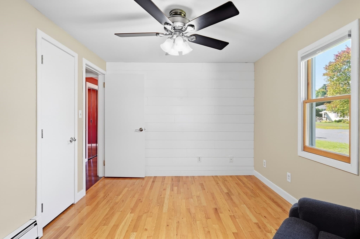
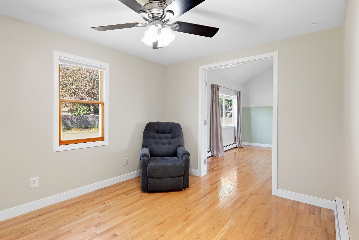
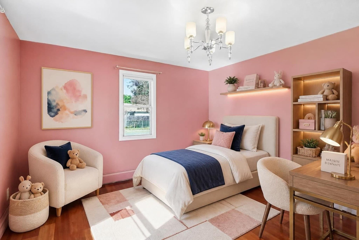
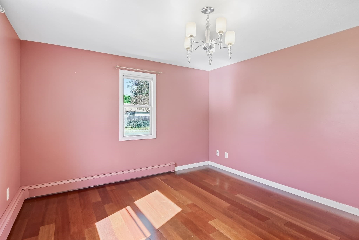
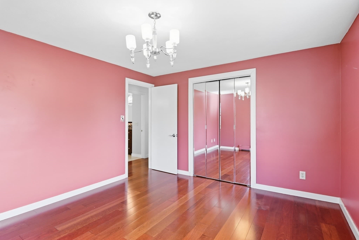
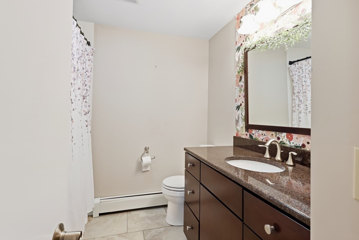
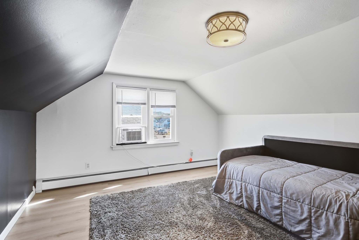
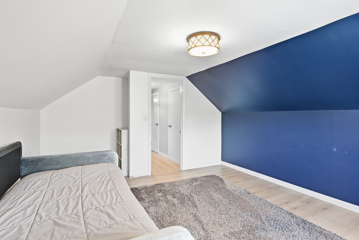
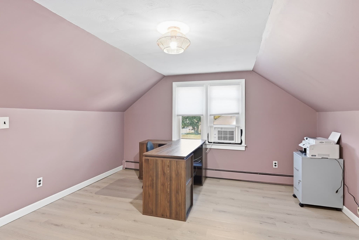
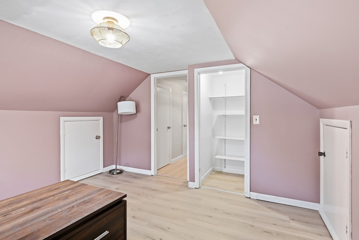
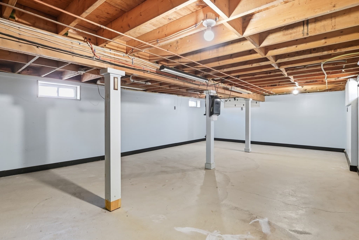
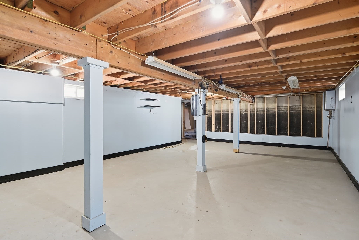
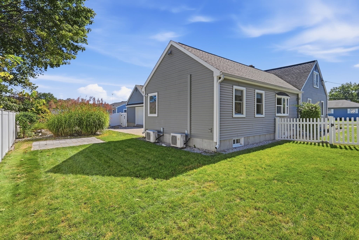
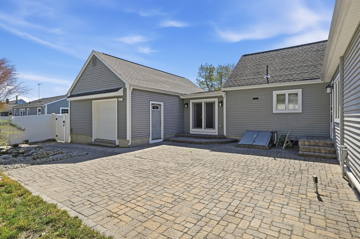
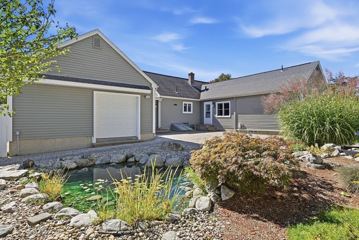
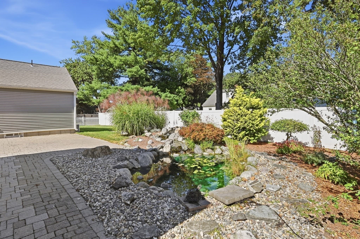
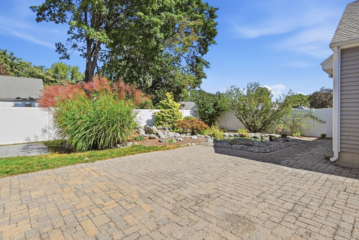
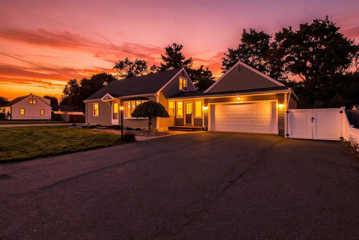
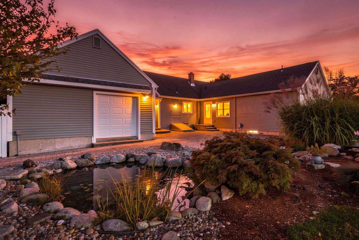
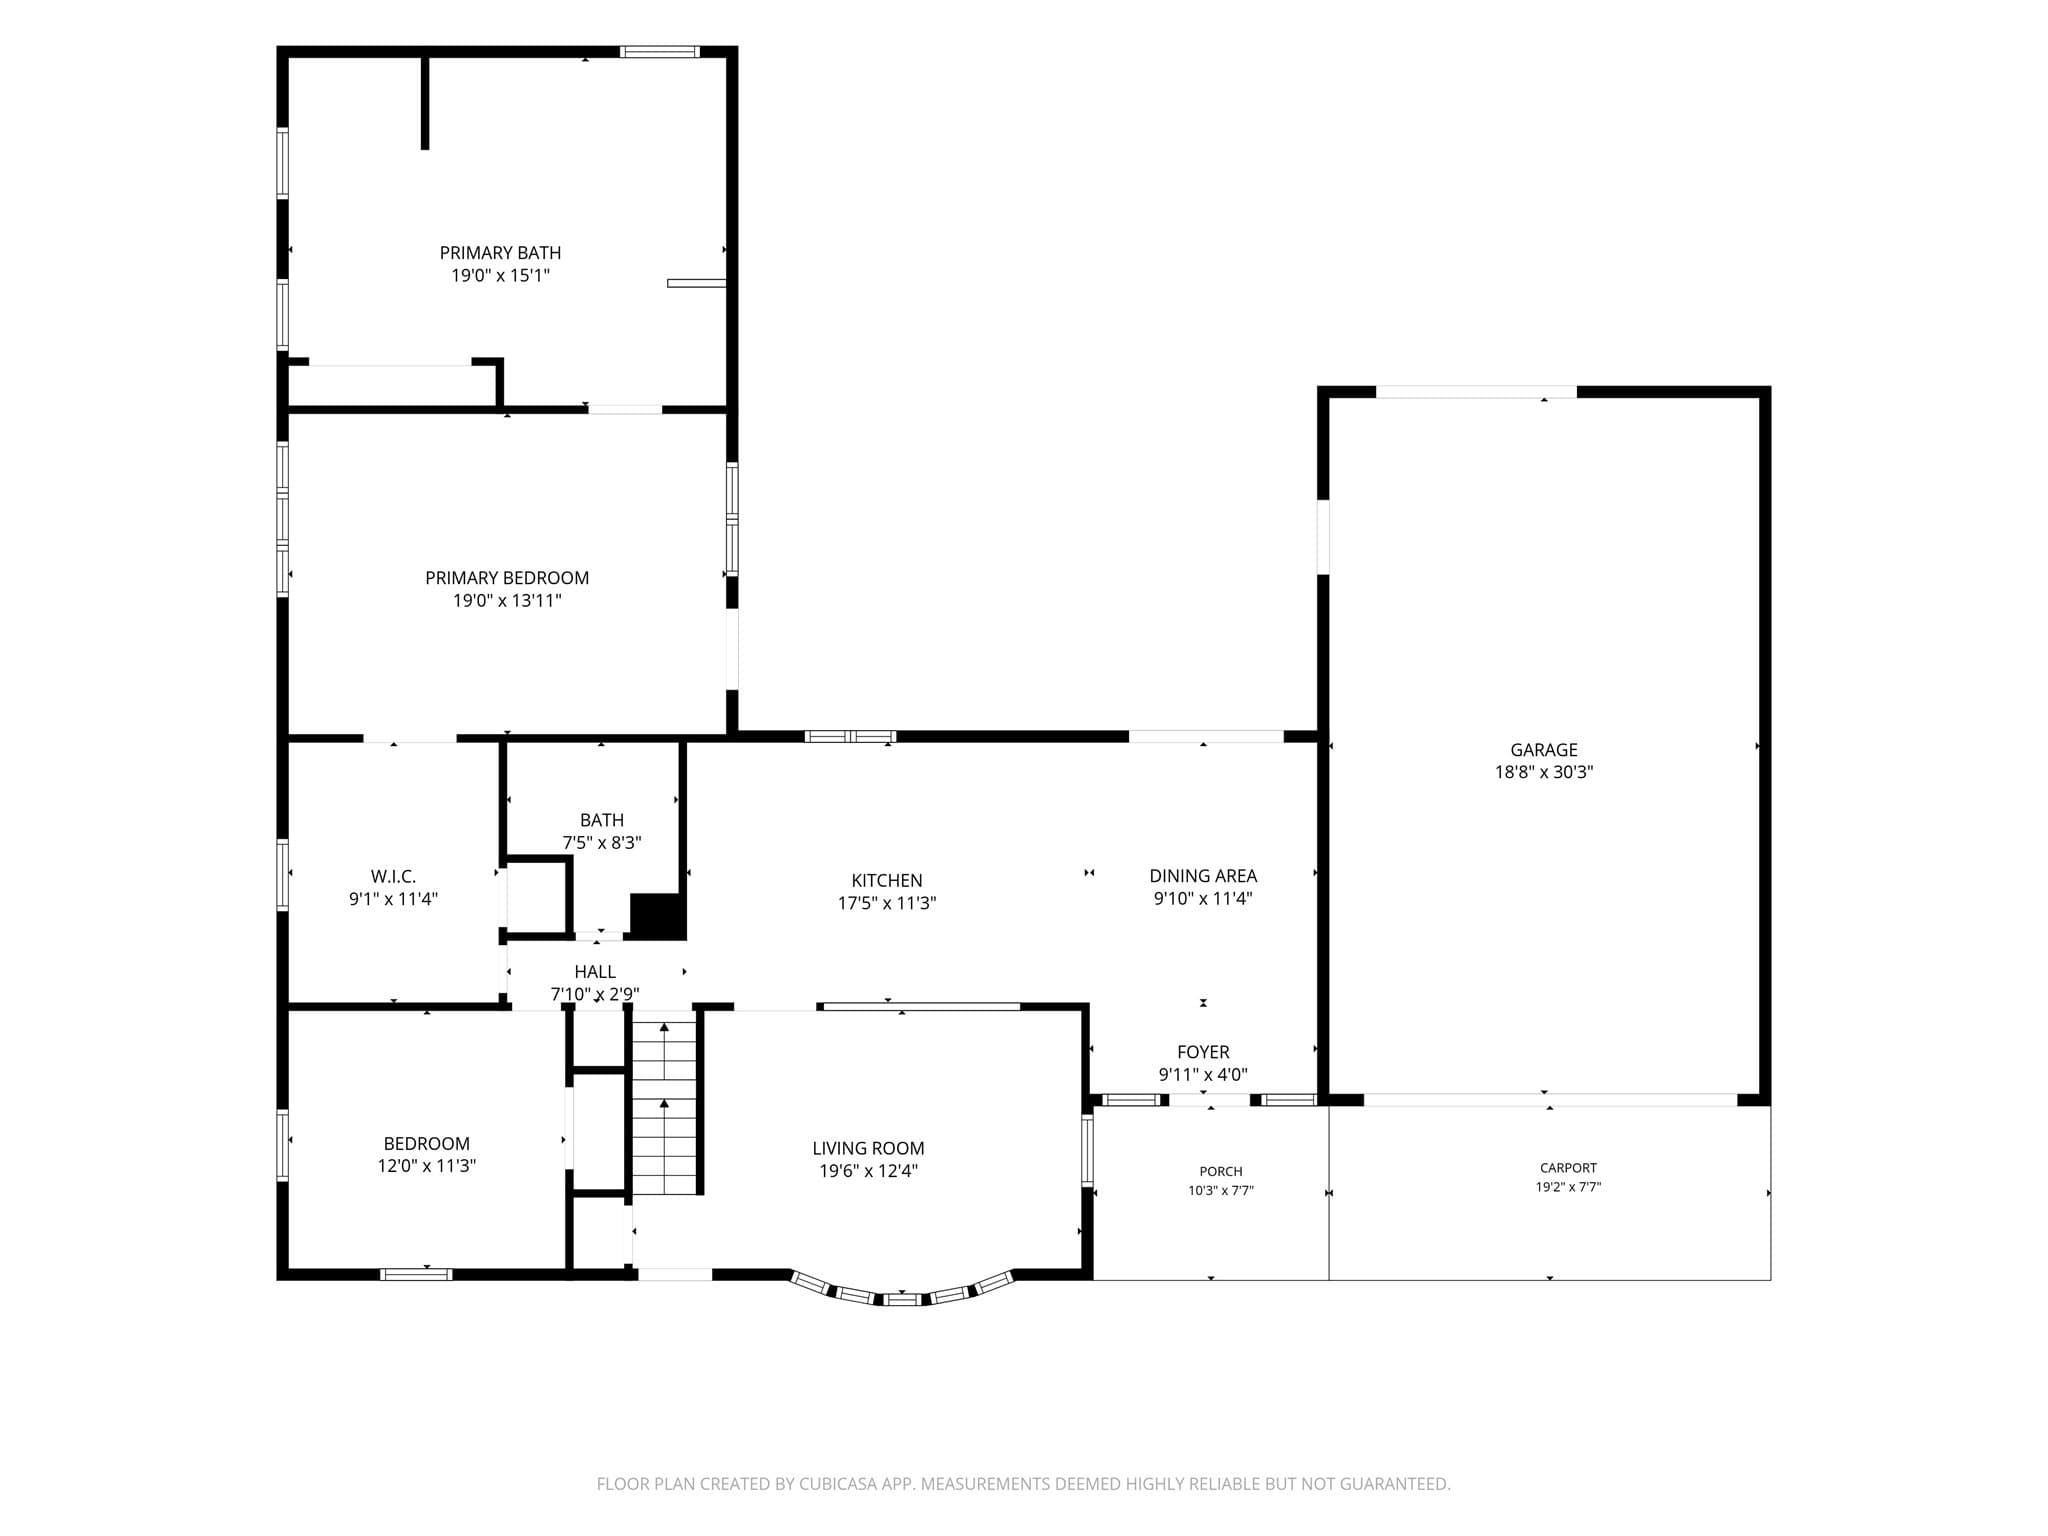
There are some homes that will simply surprise you the moment you step inside & this beautiful Ludlow Cape is sure to be one of them! Set in a highly desirable residential neighborhood, this lovingly cared-for home offers over 2,000 square feet of thoughtfully designed living space, with a warmth & character that immediately feels like home. At the heart of this house is a beautifully remodeled kitchen where gorgeous countertops, SS appliances & a generous center island come together in a bright, open space made for gathering. The kitchen flows effortlessly into the living areas, while the sun-filled living room welcomes you with gleaming hardwood floors & a beautiful bow window that fills the room with natural light. But the true showstopper is the first-floor primary suite! Unexpectedly spacious and beautifully designed, this private retreat features soaring vaulted ceilings & direct access to the backyard gardens. A charming bonus area tucked within the suite offers the perfect spot for a home office, nursery, library, sitting area or more...etc The luxurious en-suite bath invites you to unwind with an inviting tub & separate walk-in shower, while an incredible dressing room provides an abundance of space. Even the laundry has been thoughtfully incorporated into the suite, creating a private sanctuary where everything you need is right at your fingertips. A 2nd Bdrm & full bath complete the 1st floor, while upstairs, 2 additional bedrooms with LVP flooring provide plenty of room for family, guests or flexible living space. And just when you think you’ve seen it all, step outside! The backyard feels like a hidden garden retreat, beautifully arranged around a paver patio, established garden areas & a tranquil man-made pond. It’s the kind of space that makes you want to linger—morning coffee on the patio, quiet afternoons by the garden or summer evenings spent outdoors with friends. The attached 2-car garage offers mounted storage shelving, convenient access to the patio and an additional rear bay opening directly to the backyard. Downstairs, a large basement area with fantastic ceiling height offers exciting potential for future finished living space. Thoughtfully updated, wonderfully spacious and filled with unexpected details, this is far more than a drive-by—you truly need to step inside to appreciate everything this exceptional home has to offer! You won't want to take your time with this one!

Property details

MLS #
73586929
Property type
Single Family Residence
Subdivision
N/A
Status
Active
Days on market
3
On market date
October 6, 2026
Stories
N/A
Total bathrooms
2
Garage spaces
2
Parking spaces
8
Lot size
0.23 acres
Loading map…

Nearby schools

Within 10 miles. School directory data from the National Center for Education Statistics (NCES), accessed via the Urban Institute Education Data API. Local Score is calculated by INNOVATE Real Estate; where a state rating is shown, it comes from that state's own official school report card (e.g. NC Dept. of Public Instruction, SC Report Card).

Elementary
Harris Brook Elementary School
0.44 mi away · Grades 2-5
Nearest school -- attendance-zone data not available here
5.0
Local Score (student-teacher ratio only (preliminary -- will incorporate state test-score data once available)) -- not an official state rating
Enrollment
619
Student:teacher ratio
10.9:1
District
Ludlow
Middle
John F Kennedy Middle
1.55 mi away · Grades 6-8
Nearest school -- attendance-zone data not available here
5.0
Local Score (student-teacher ratio only (preliminary -- will incorporate state test-score data once available)) -- not an official state rating
Enrollment
420
Student:teacher ratio
9.1:1
District
Springfield
High
Springfield Public Day High School
1.28 mi away · Grades 9-12
Nearest school -- attendance-zone data not available here
5.0
Local Score (student-teacher ratio only (preliminary -- will incorporate state test-score data once available)) -- not an official state rating
Enrollment
65
Student:teacher ratio
4.6:1
District
Springfield

Walkability

Blended score for Ludlow's center, calculated by INNOVATE Real Estate from two sources: the EPA's National Walkability Index (street network, transit, land-use mix) and Google Places amenity data (what's actually reachable on foot from this point). 60% EPA National Walkability Index + 40% nearby-amenity density (Google Places).

35
Car-dependent
out of 100
EPA National Walkability Index
8.0 / 20 -- Below average walkable
Google Places amenity density
28 / 100
Restaurants & cafes3
Grocery stores2
Parks1
Schools1
Transit stops0
Pharmacies0

Mortgage calculator

Estimate only - actual rate and payment depend on your lender, credit, and loan program.

$
%
%
Adjust tax / insurance estimates
% / yr
$
/mo
Est. monthly payment
$2,860/mo
$90,000 down
$360,000 loan
Principal & interest$2,335
Property tax (est.)$375
Home insurance (est.)$150

Similar homes you might like

Data source: Listing information provided by MLS Property Information Network via Trestle/CoreLogic. Last updated 2 days ago.

Information herein deemed reliable but not guaranteed; all measurements, school assignments, HOA fees, taxes, and feature lists are approximate and should be independently verified. Equal Housing Opportunity.