
$4,500,000
About this home
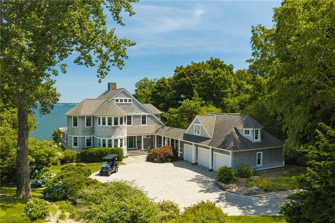
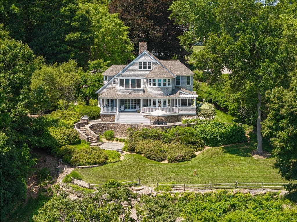
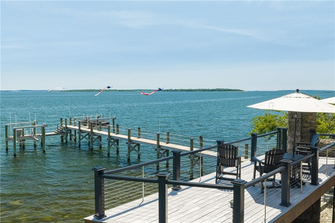
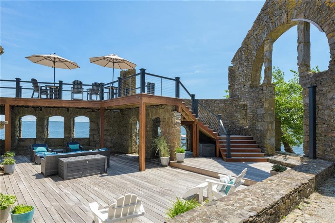
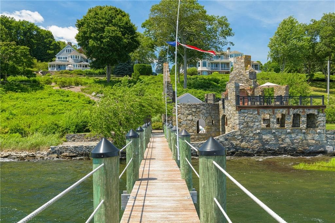
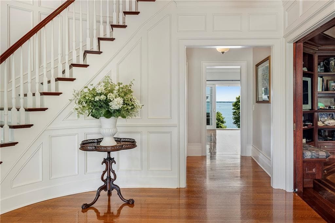
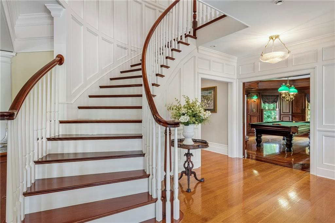
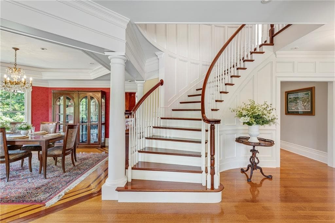

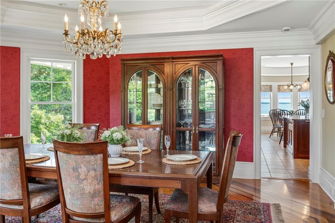
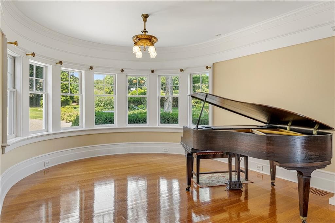
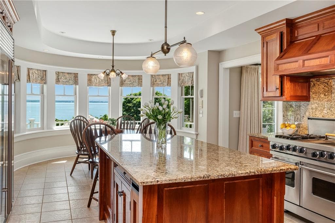
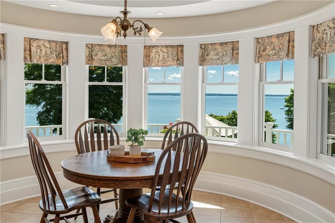
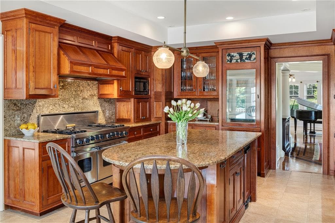
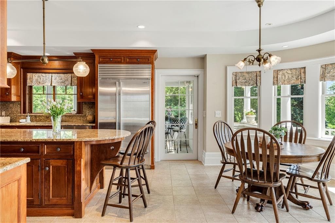
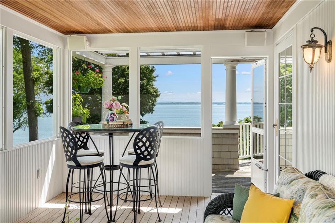
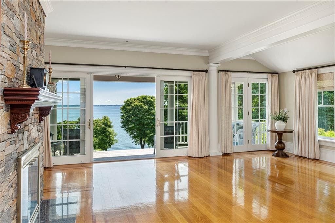
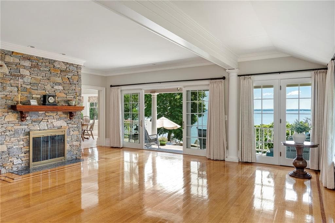
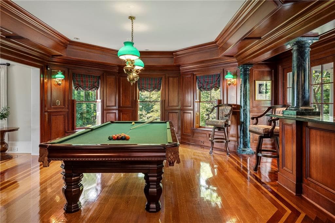
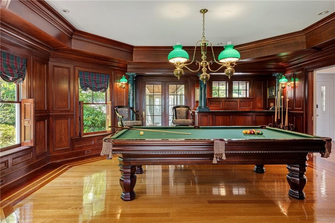
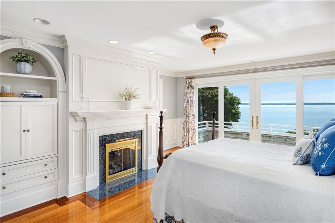
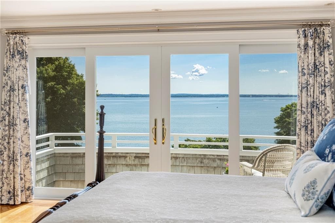
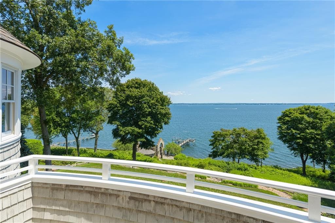
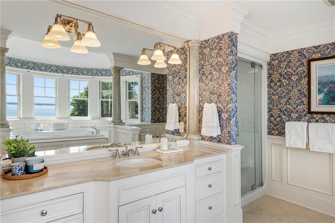
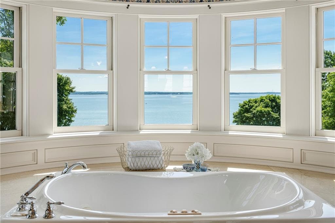
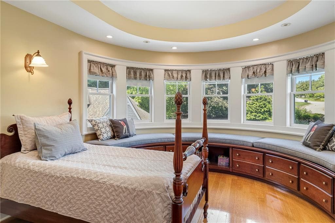
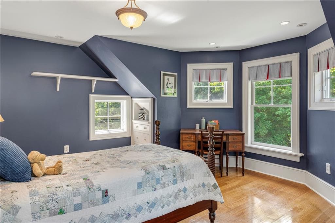
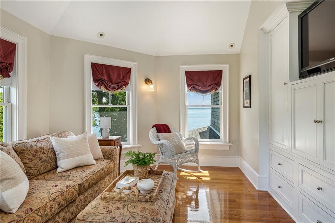
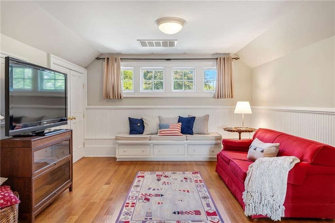
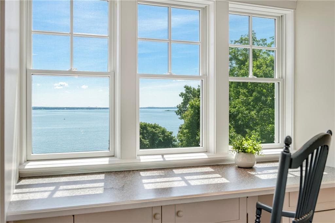
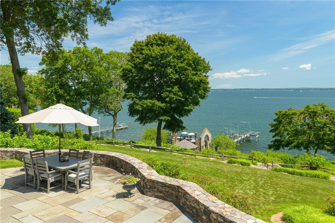
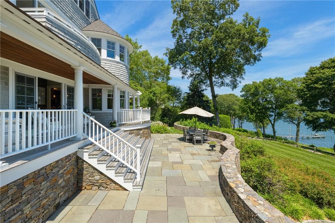
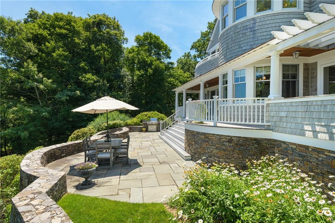
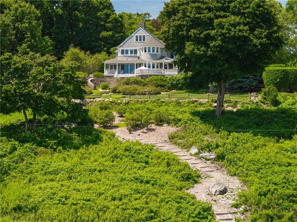
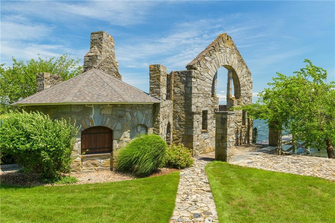
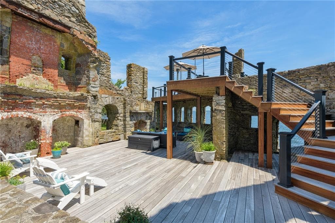
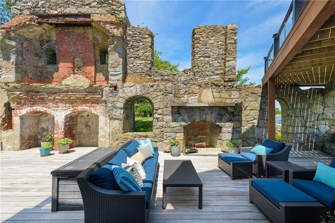
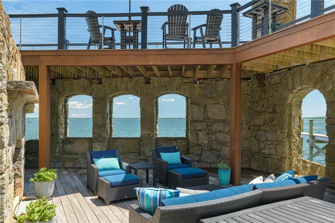
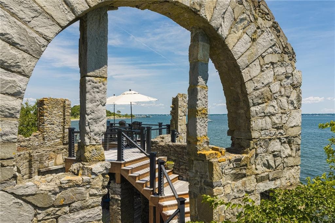
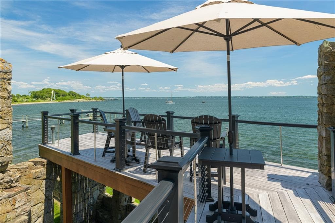
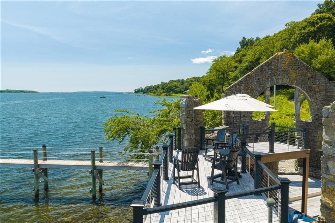
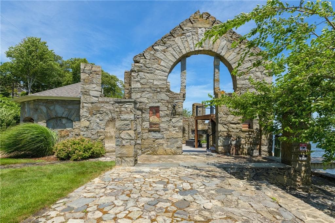
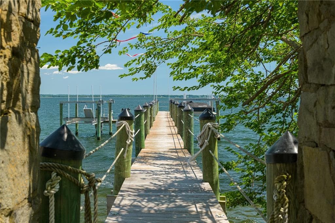
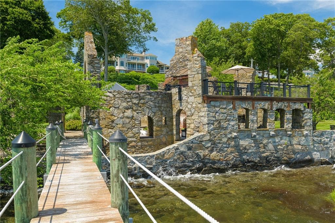
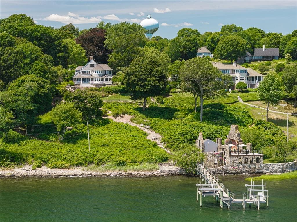
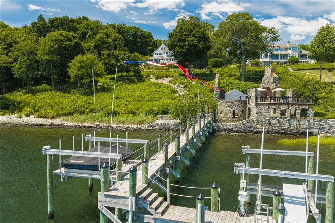
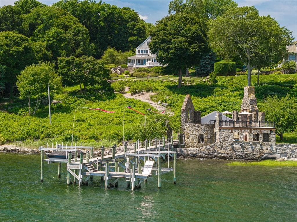
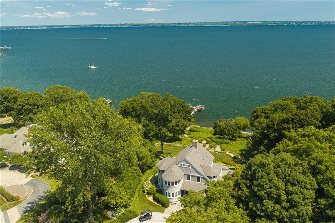
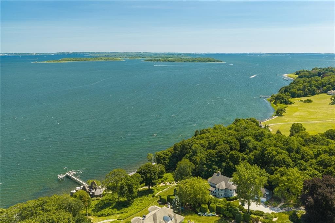
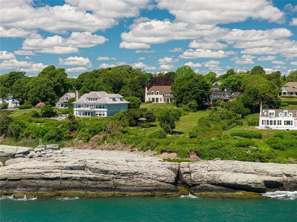
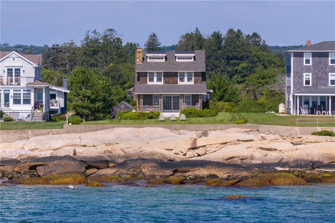
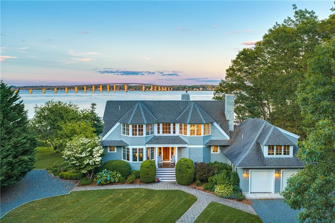
Set on the storied grounds of the historic Aldrich Estate, this extraordinary waterfront residence is a rare offering on the Rhode Island coast. A modern interpretation of Shingle Style architecture, the home draws inspiration from the grand summer cottages of Newport’s Gilded Age, honoring the past while embracing everyday coastal living. Water views unfold from nearly every room in the house. The interior showcases impressive craftsmanship throughout, including a chef’s kitchen with exceptional millwork and a handsome billiards room offering versatile potential as living space or a home office. The primary suite features its own private balcony overlooking the bay. Impressive hardscape, stone patios, and stone walls create effortless indoor-outdoor living, complemented by a screened porch and pergola. The three-car garage includes bonus space above with potential for an ADU or studio. A private deep-water dock with two lifts (boat and jet ski), electricity, and water offers effortless access to the bay. At the water’s edge, the surviving stone walls of the original Aldrich estate Tea House, the setting for Abby Aldrich’s 1901 wedding to John D. Rockefeller Jr., have been preserved and transformed into a striking entertaining space, with a deck and elevated observation platform offering sweeping views to the Newport Bridge, Jamestown, and the Mount Hope Bridge. Rich in heritage, this is a once-in-a-generation chance to own a piece of Warwick Neck’s Gilded Age legacy.
Highlights
Property details
- MLS #
- 1419032
- Property type
- Single Family Residence
- Subdivision
- Warwick Neck
- Status
- Active
- Days on market
- 68
- On market date
- July 31, 2026
- Stories
- N/A
- Total bathrooms
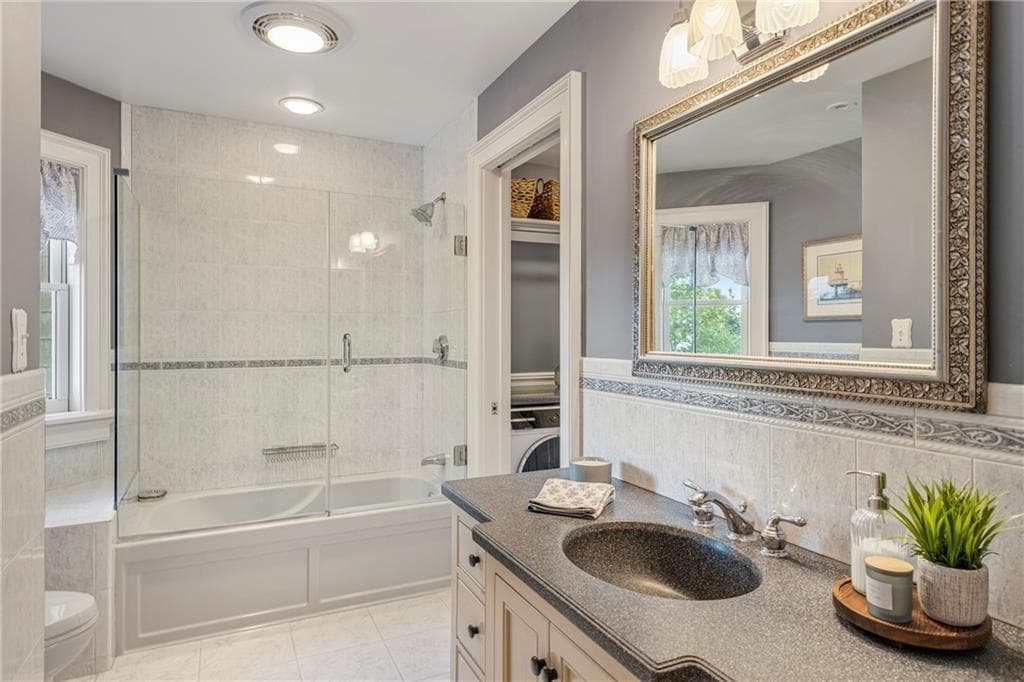
- 2.5
- Garage spaces
- 3
- Parking spaces
- 9
- Lot size
- 1.69 acres
Location
Get directions →Nearby schools
Within 10 miles. School directory data from the National Center for Education Statistics (NCES), accessed via the Urban Institute Education Data API. Local Score is calculated by INNOVATE Real Estate; where a state rating is shown, it comes from that state's own official school report card (e.g. NC Dept. of Public Instruction, SC Report Card).
- Enrollment
- 279
- Student:teacher ratio
- 15.5:1
- District
- Warwick
- Enrollment
- 1,160
- Student:teacher ratio
- 12.3:1
- District
- Warwick
- Enrollment
- 1,176
- Student:teacher ratio
- 10.9:1
- District
- Warwick
Walkability
Blended score for Warwick's center, calculated by INNOVATE Real Estate from two sources: the EPA's National Walkability Index (street network, transit, land-use mix) and Google Places amenity data (what's actually reachable on foot from this point). 60% EPA National Walkability Index + 40% nearby-amenity density (Google Places).
Market position
How this listing compares to current activity in Warwick, from live MLS data.
Mortgage calculator
Estimate only - actual rate and payment depend on your lender, credit, and loan program.
Adjust tax / insurance estimates
Similar homes you might like
Data source: Listing information provided by Rhode Island Association of REALTORS via Trestle/CoreLogic. Last updated 1 days ago.
Information herein deemed reliable but not guaranteed; all measurements, school assignments, HOA fees, taxes, and feature lists are approximate and should be independently verified. Equal Housing Opportunity.