
$4,395,000
About this home
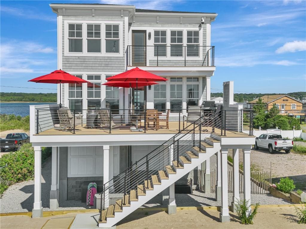
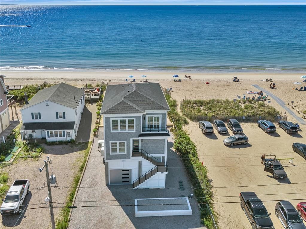
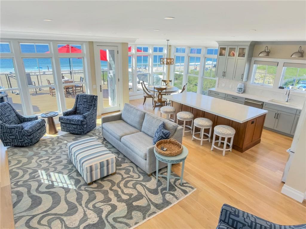
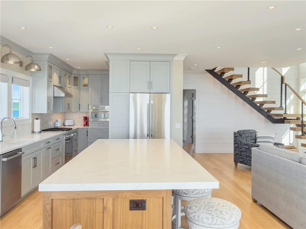
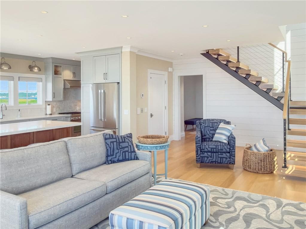
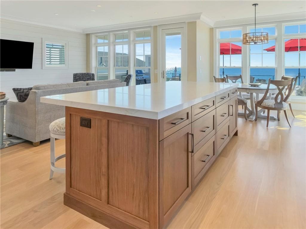
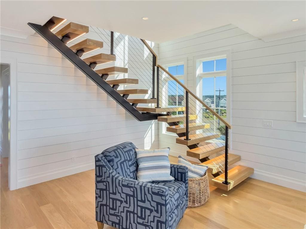
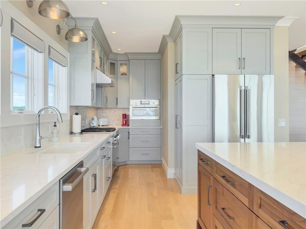
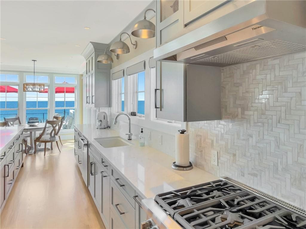
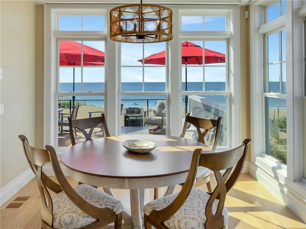
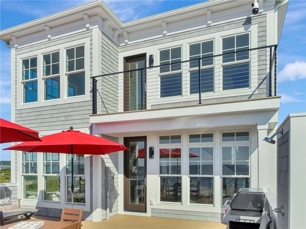
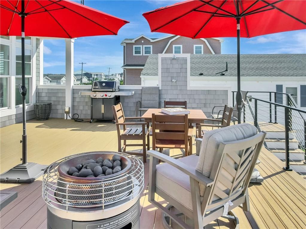
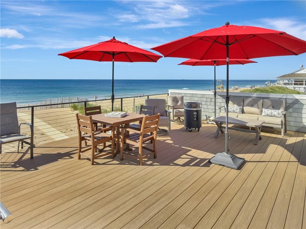
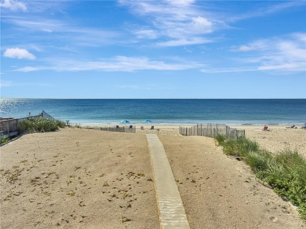
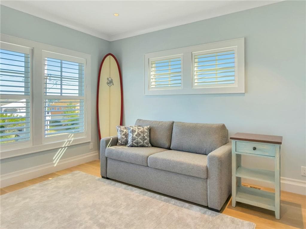
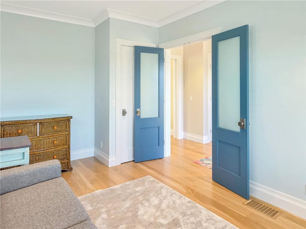
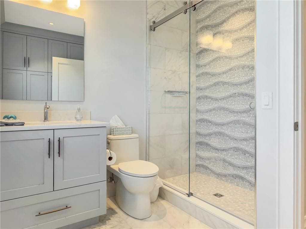
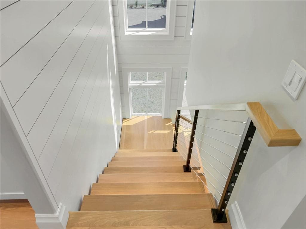
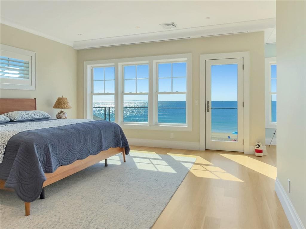
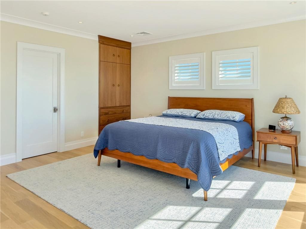
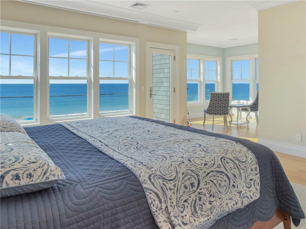
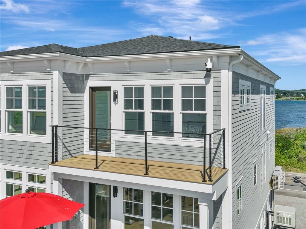
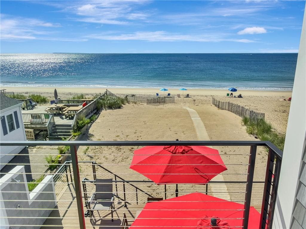
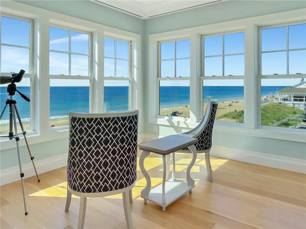
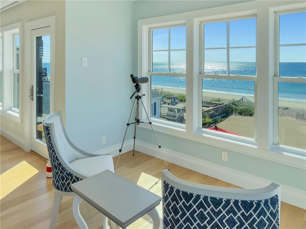
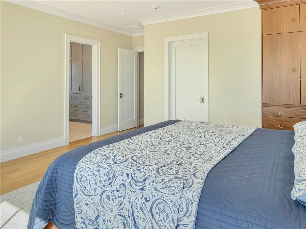
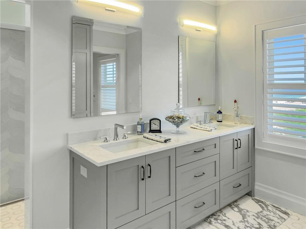
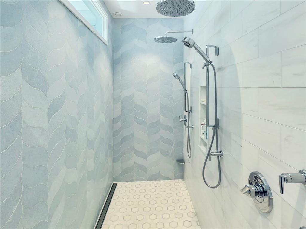
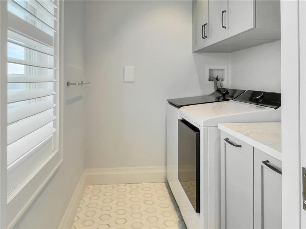
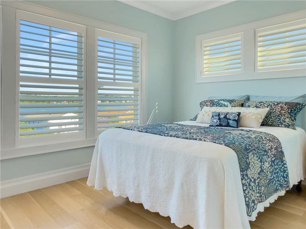
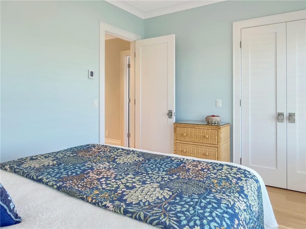
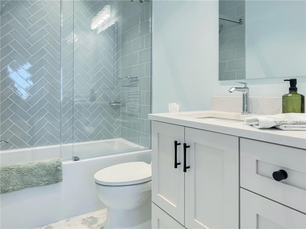
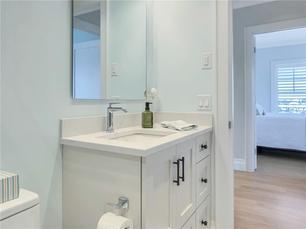
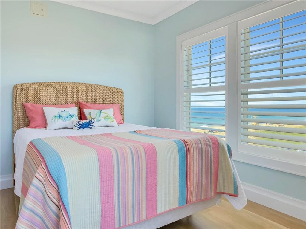
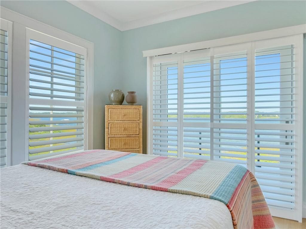
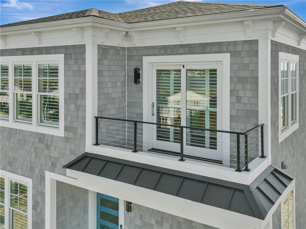
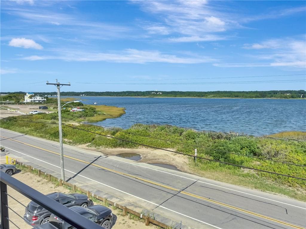
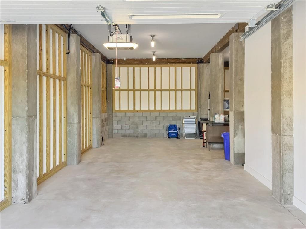
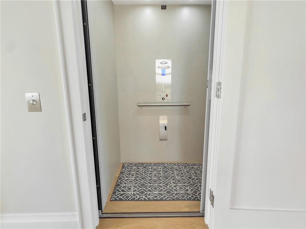
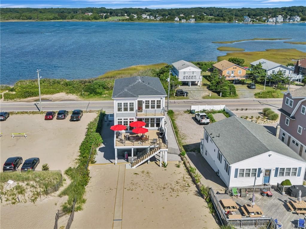
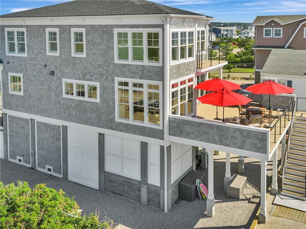
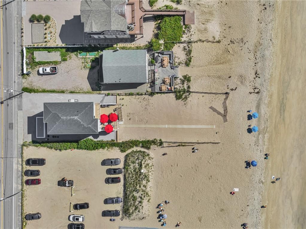
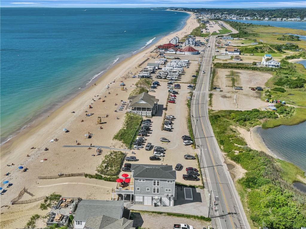
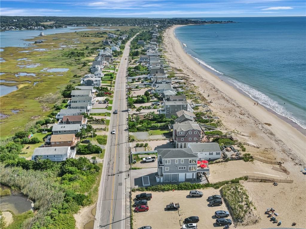
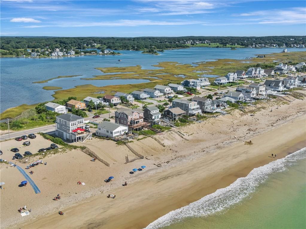
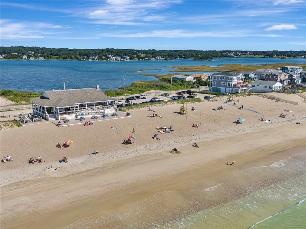
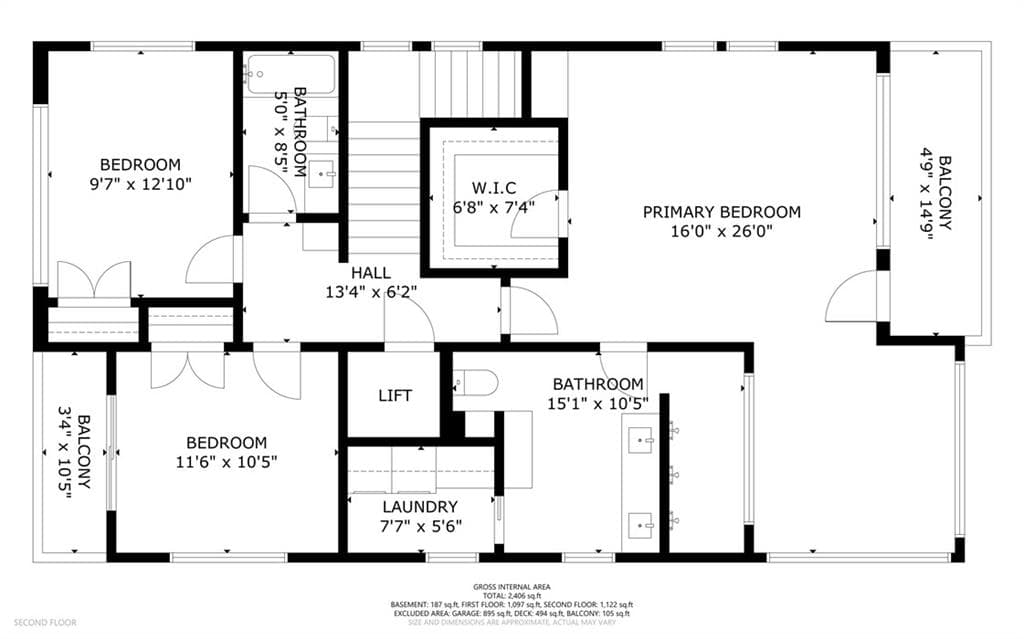
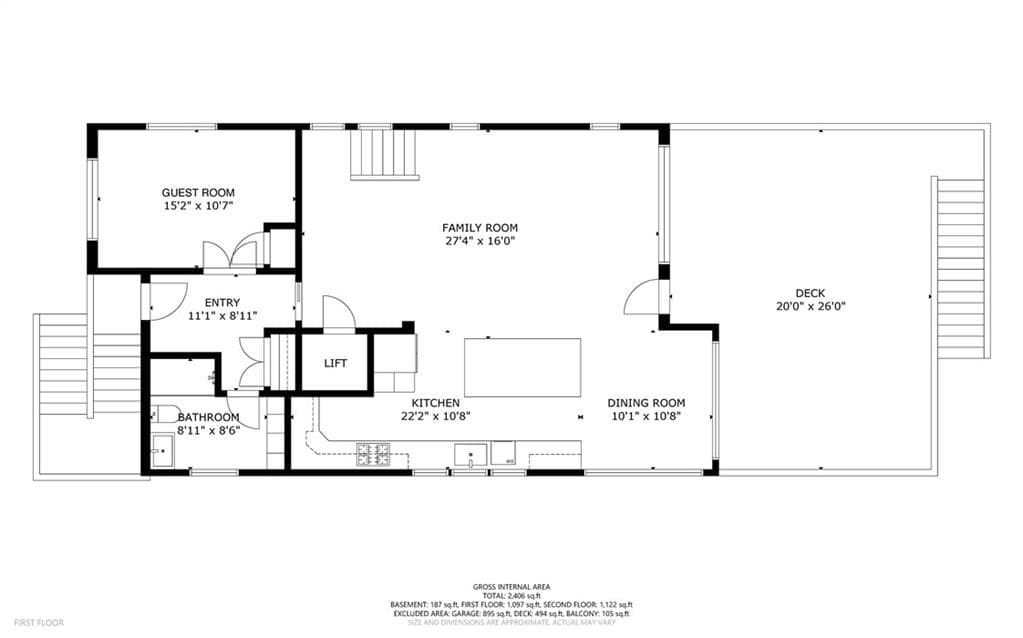
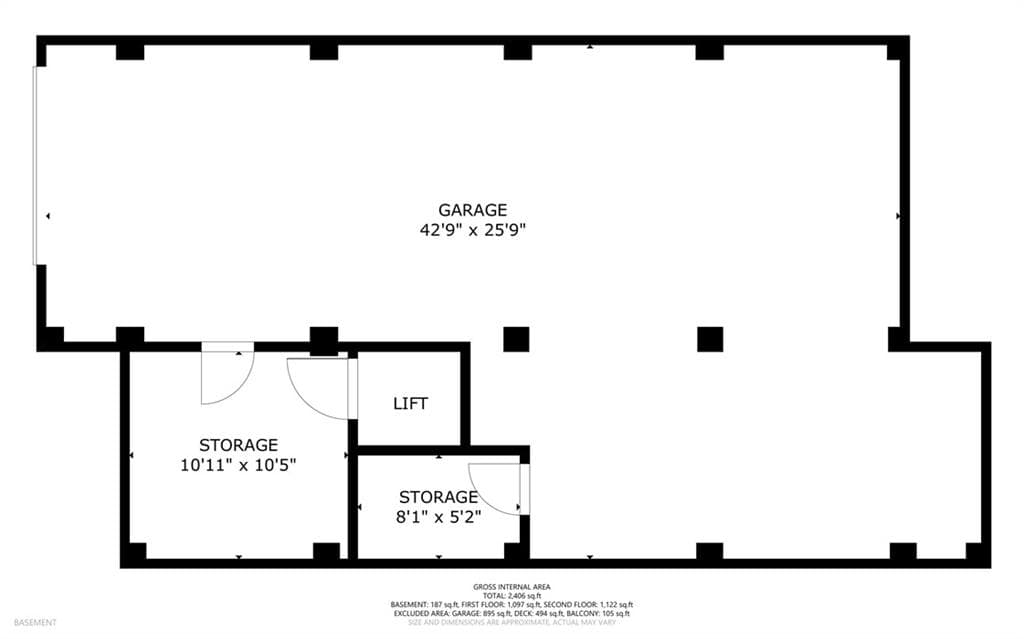
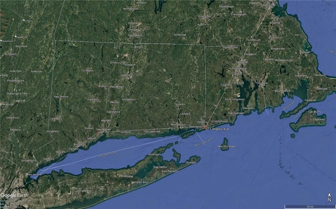
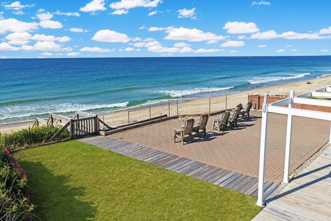
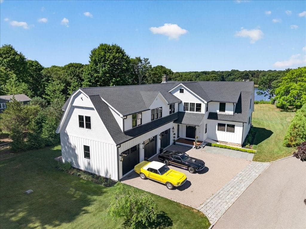
Close your eyes and imagine your dream beach house. Breathe in the salt air. Listen to the rhythmic sound of waves breaking along the shore. Take in the panoramic views from Block Island to Long Island and watch boats drift across the distant horizon. Now open your eyes and make that dream a reality in this spectacular oceanside retreat. Situated on Misquamicut’s famous five-mile stretch of uninterrupted sandy beach, you can walk to one of the many shoreline venues for dining or cocktails. Completed in 2026 by Tier1 Construction, this home blends coastal elegance with modern craftsmanship and superior shoreline engineering. The main level features an open concept plan anchored by a dramatic floating staircase and a state-of-the-art kitchen with quartz counters, custom cabinetry, and premium stainless appliances. Dine in elegance with panoramic ocean views. The living area flows to an expansive deck for seamless indoor-outdoor living. Shiplap Paneling and White Oak floors add warmth and texture. A private guest suite with full bath and pocket door completes the main level. The luxurious Master suite offers a sitting area, full bath with multi head shower, walk in closet, laundry and a private balcony. Two additional bedrooms share a full bath and enjoy Salt Pond vistas. The ground level provides a two-car garage, generous storage, and elevator access to all floors. Everything you’ve always wanted in a beach house is waiting for you. Start living the Salt Life today.
Highlights
Property details
- MLS #
- 1421977
- Property type
- Single Family Residence
- Subdivision
- Misquamicut Fire District
- Status
- Active
- Days on market
- 10
- On market date
- September 14, 2026
- Stories
- N/A
- Total bathrooms
- 3
- Garage spaces
- 2
- Parking spaces
- 7
- Lot size
- 0.29 acres
Location
Get directions →Nearby schools
Within 10 miles. School directory data from the National Center for Education Statistics (NCES), accessed via the Urban Institute Education Data API. Local Score is calculated by INNOVATE Real Estate; where a state rating is shown, it comes from that state's own official school report card (e.g. NC Dept. of Public Instruction, SC Report Card).
- Enrollment
- 275
- Student:teacher ratio
- 12.5:1
- District
- Westerly
- Enrollment
- 740
- Student:teacher ratio
- 11.2:1
- District
- Westerly
- Enrollment
- 726
- Student:teacher ratio
- 9.9:1
- District
- Westerly
Walkability
Blended score for Westerly's center, calculated by INNOVATE Real Estate from two sources: the EPA's National Walkability Index (street network, transit, land-use mix) and Google Places amenity data (what's actually reachable on foot from this point). 60% EPA National Walkability Index + 40% nearby-amenity density (Google Places).
Market position
How this listing compares to current activity in Westerly, from live MLS data.
Mortgage calculator
Estimate only - actual rate and payment depend on your lender, credit, and loan program.
Adjust tax / insurance estimates
Similar homes you might like

Data source: Listing information provided by Rhode Island Association of REALTORS via Trestle/CoreLogic. Last updated 10 days ago.
Information herein deemed reliable but not guaranteed; all measurements, school assignments, HOA fees, taxes, and feature lists are approximate and should be independently verified. Equal Housing Opportunity.