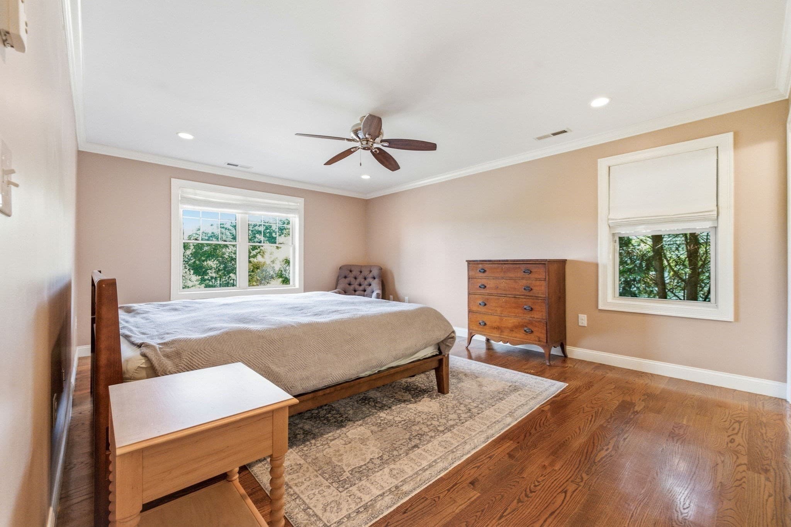
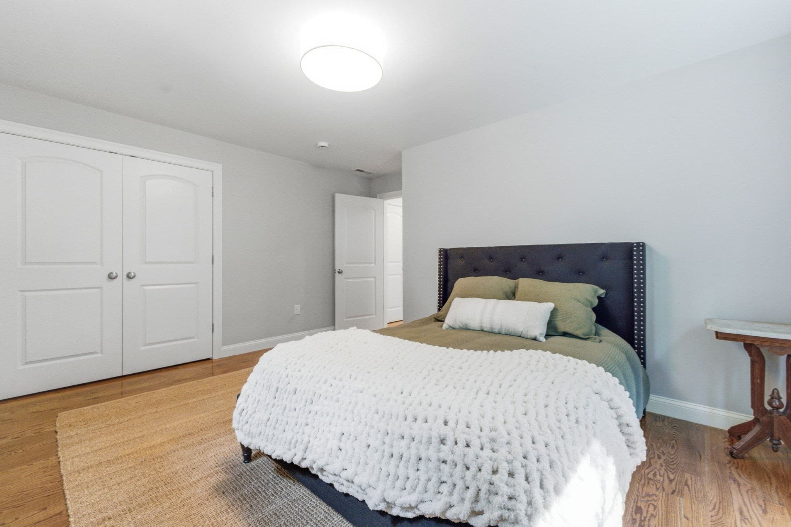
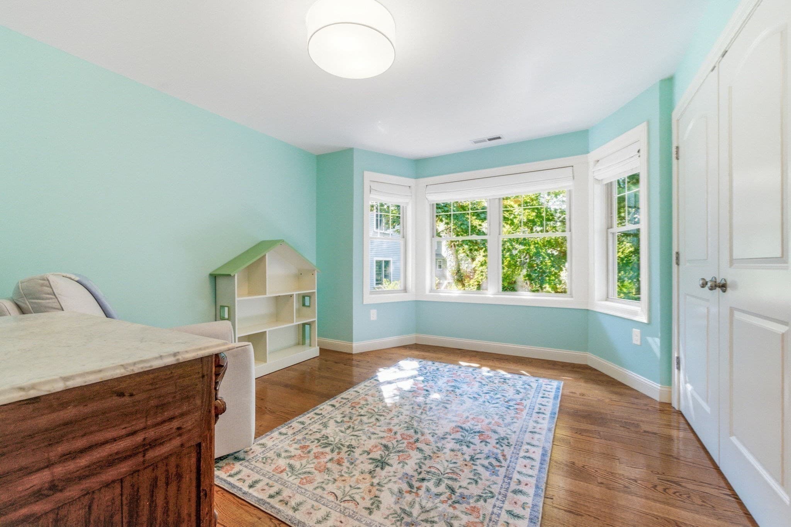
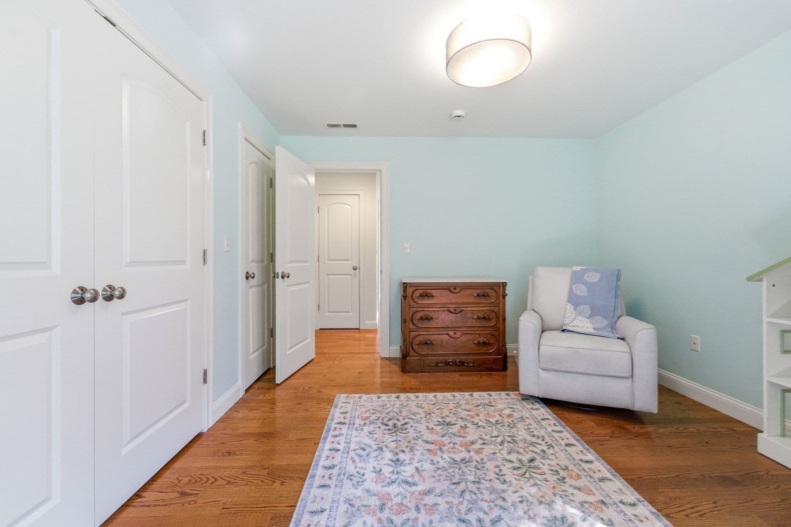
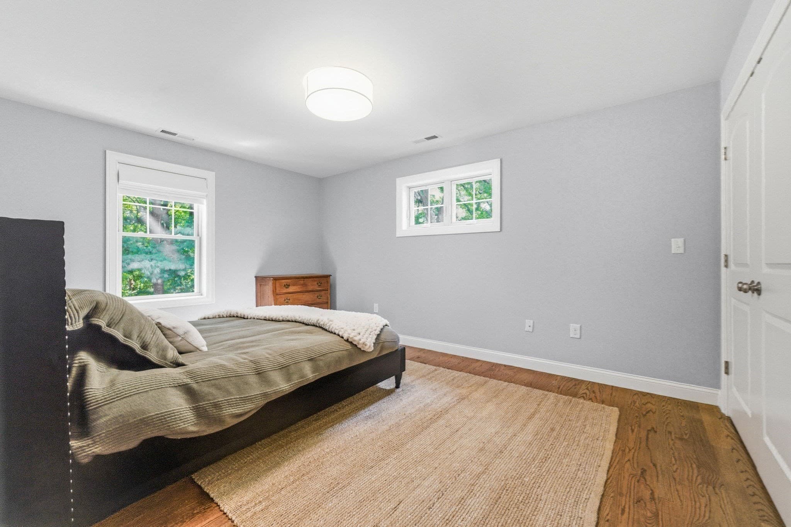
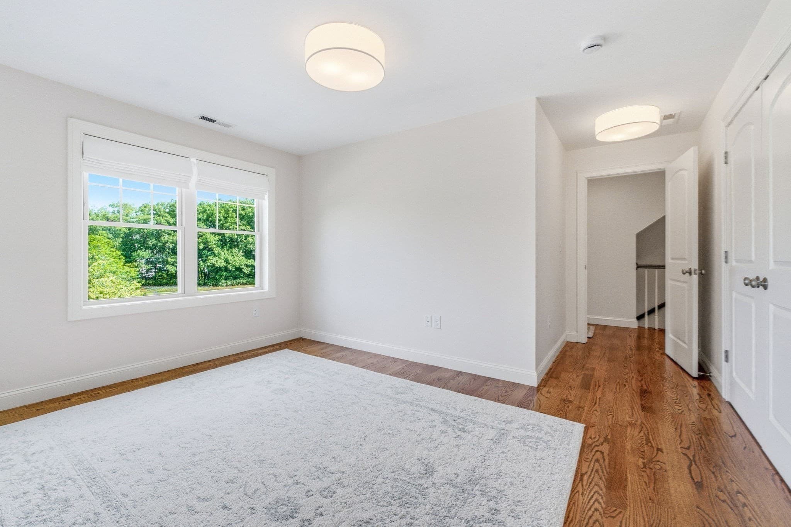
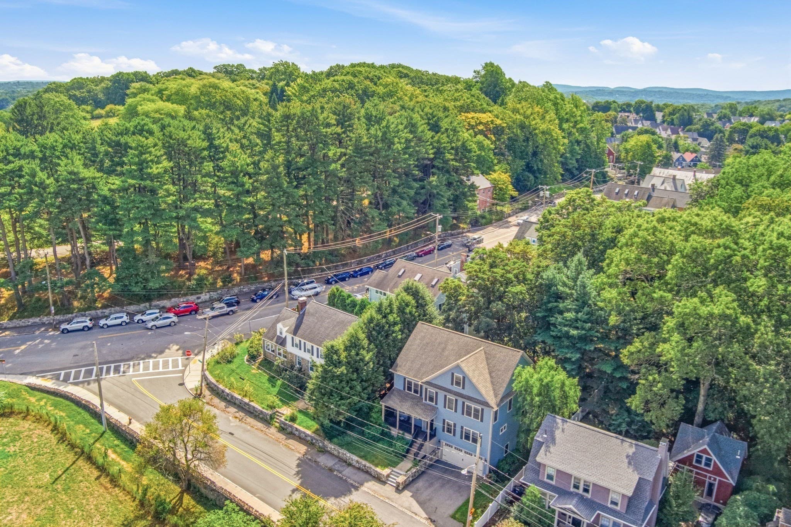
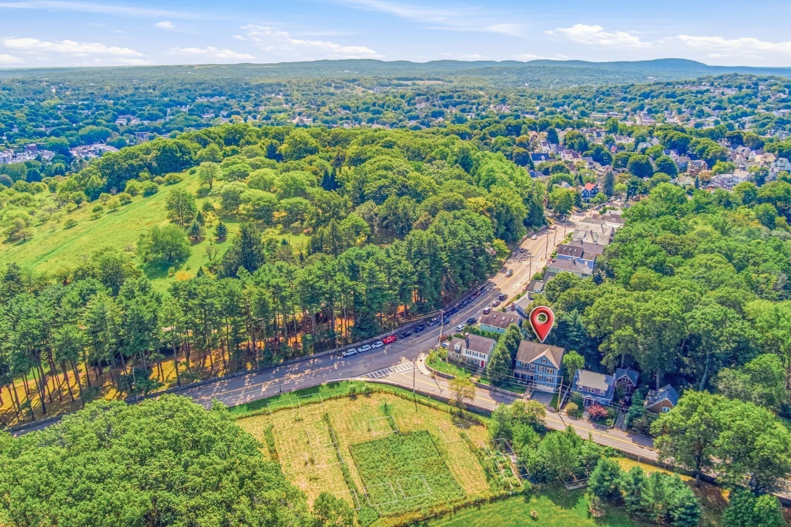
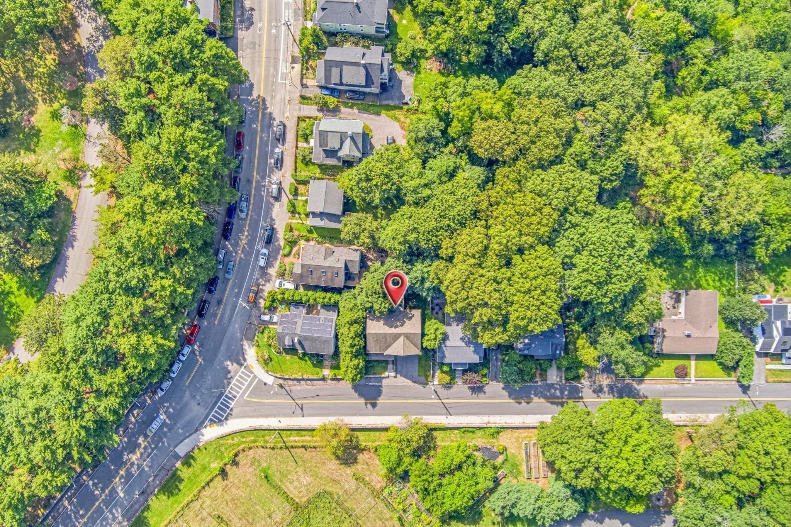
Single Family Residence at 4 Weld St, Boston MA 02131, Boston
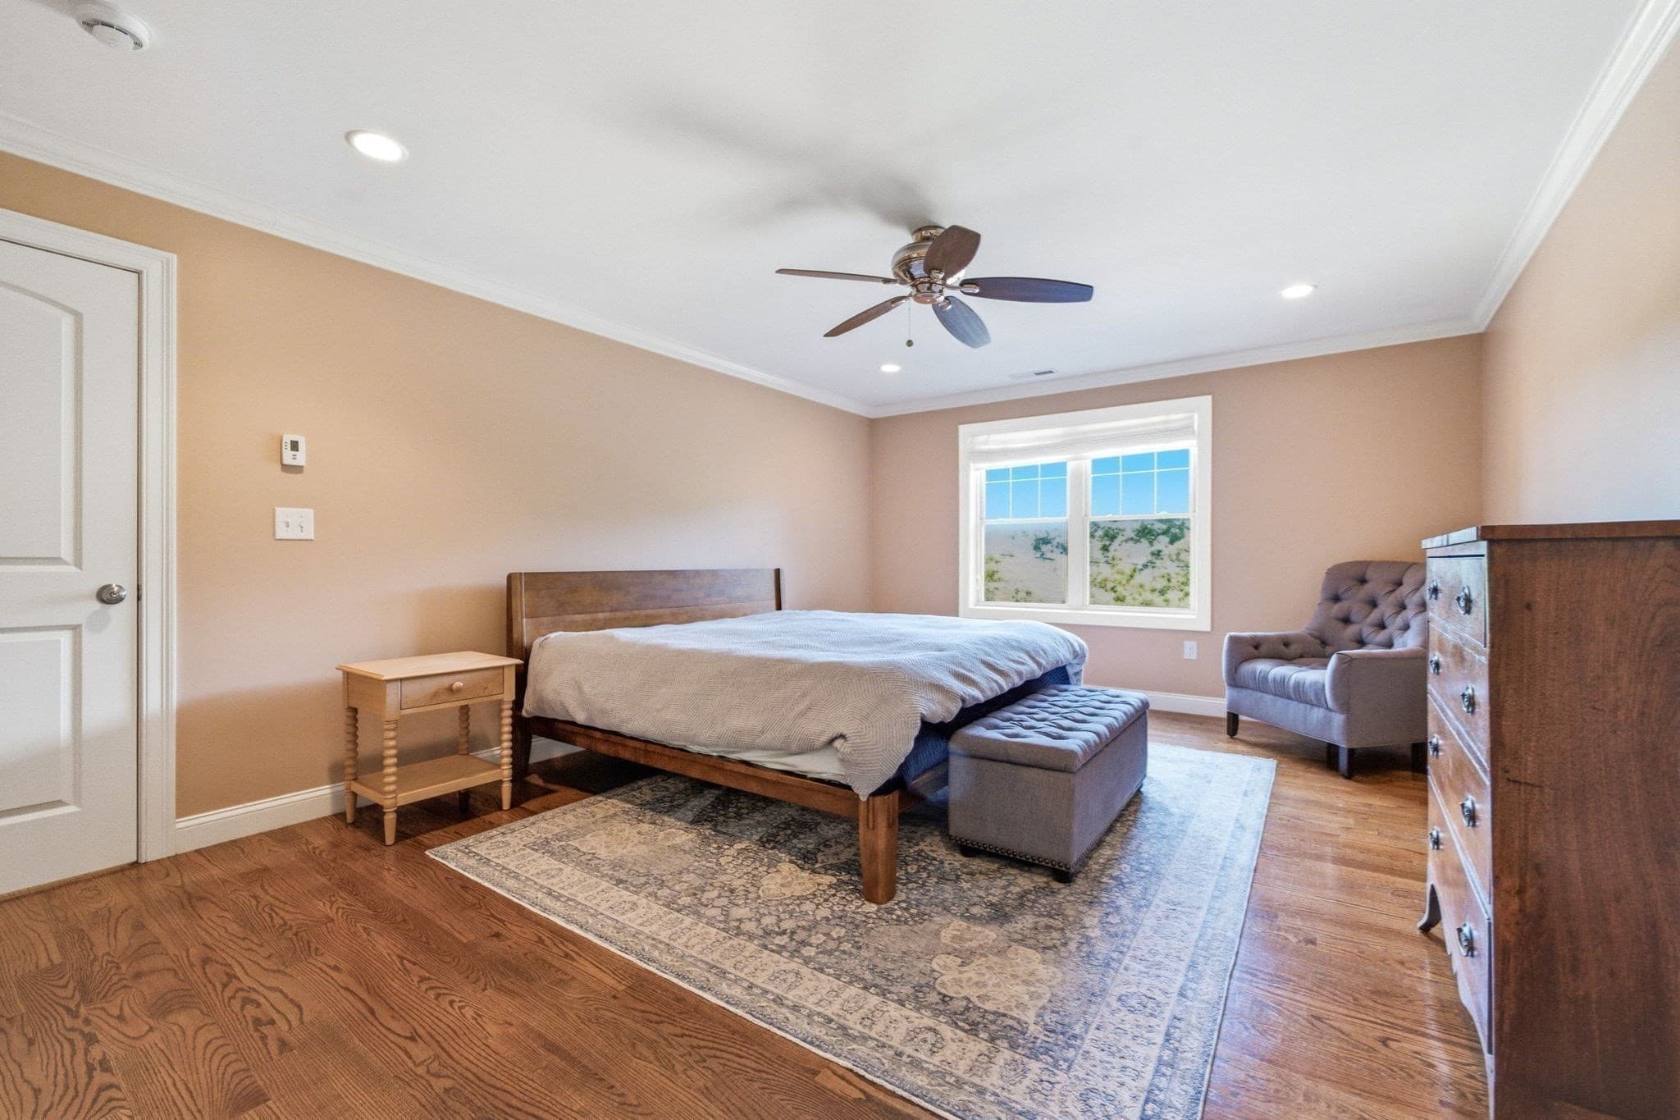
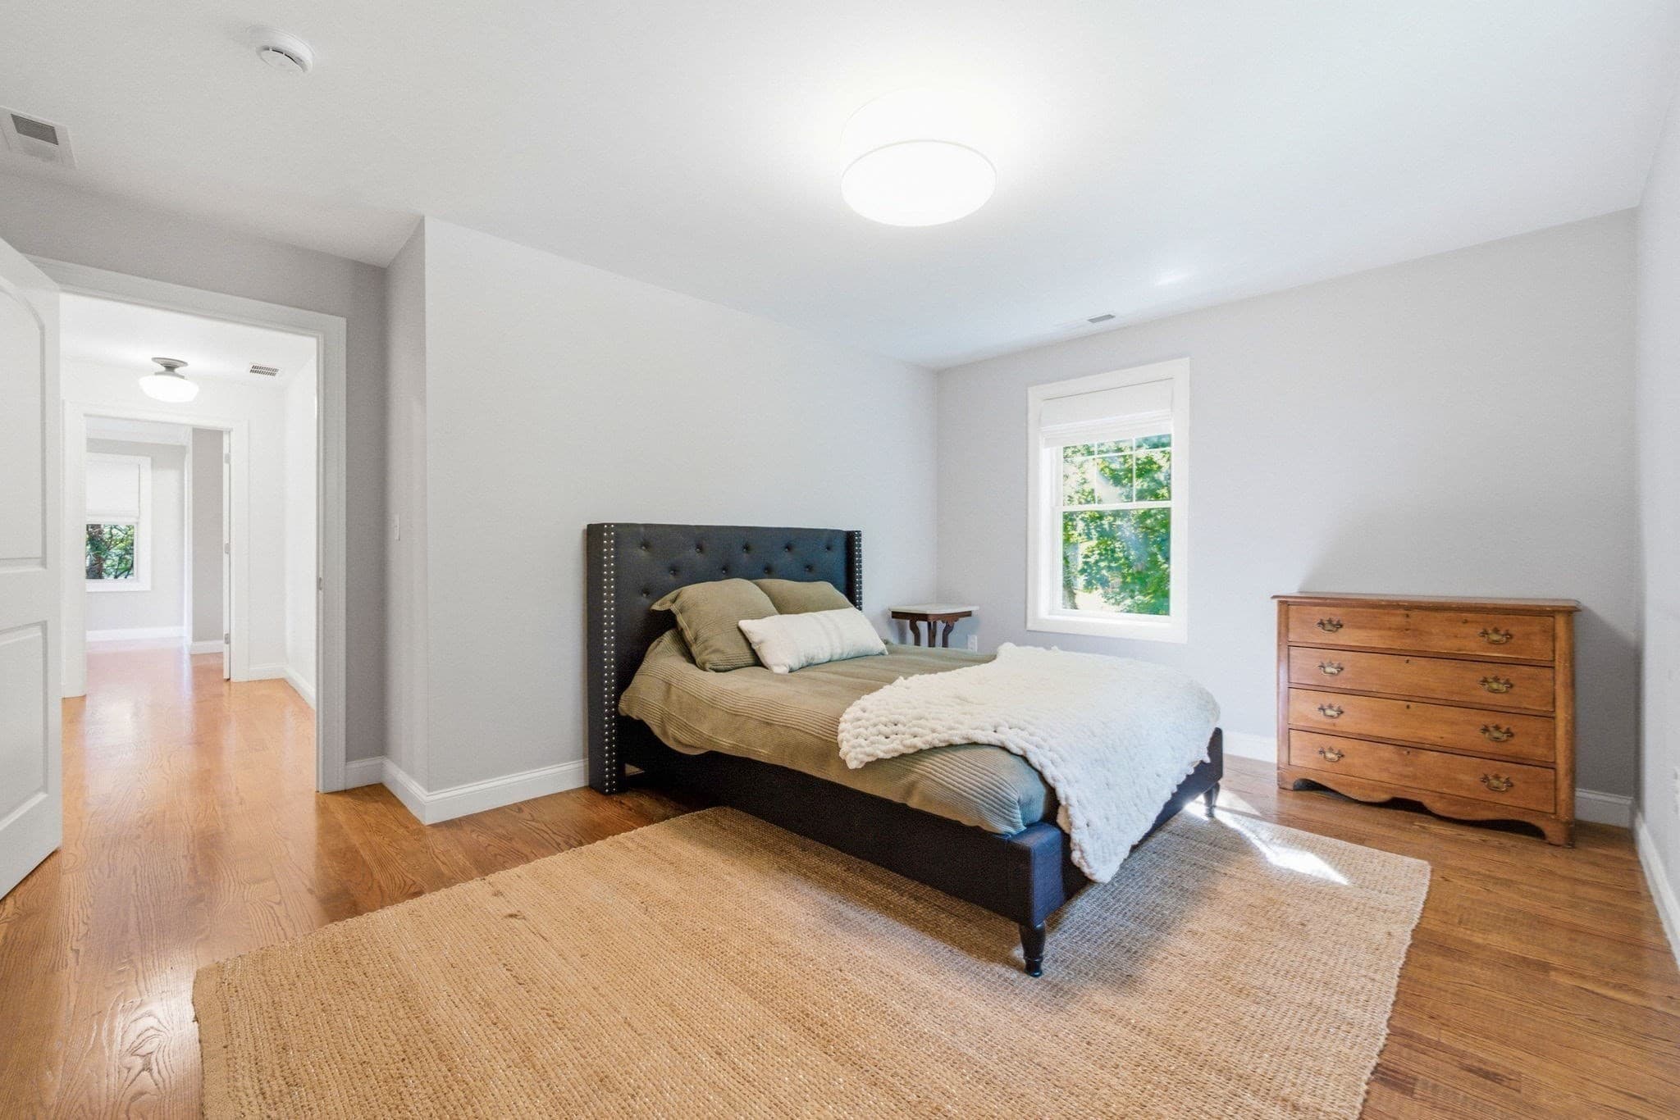
Single Family Residence at 4 Weld St, Boston MA 02131, Boston, photo 2 of 39
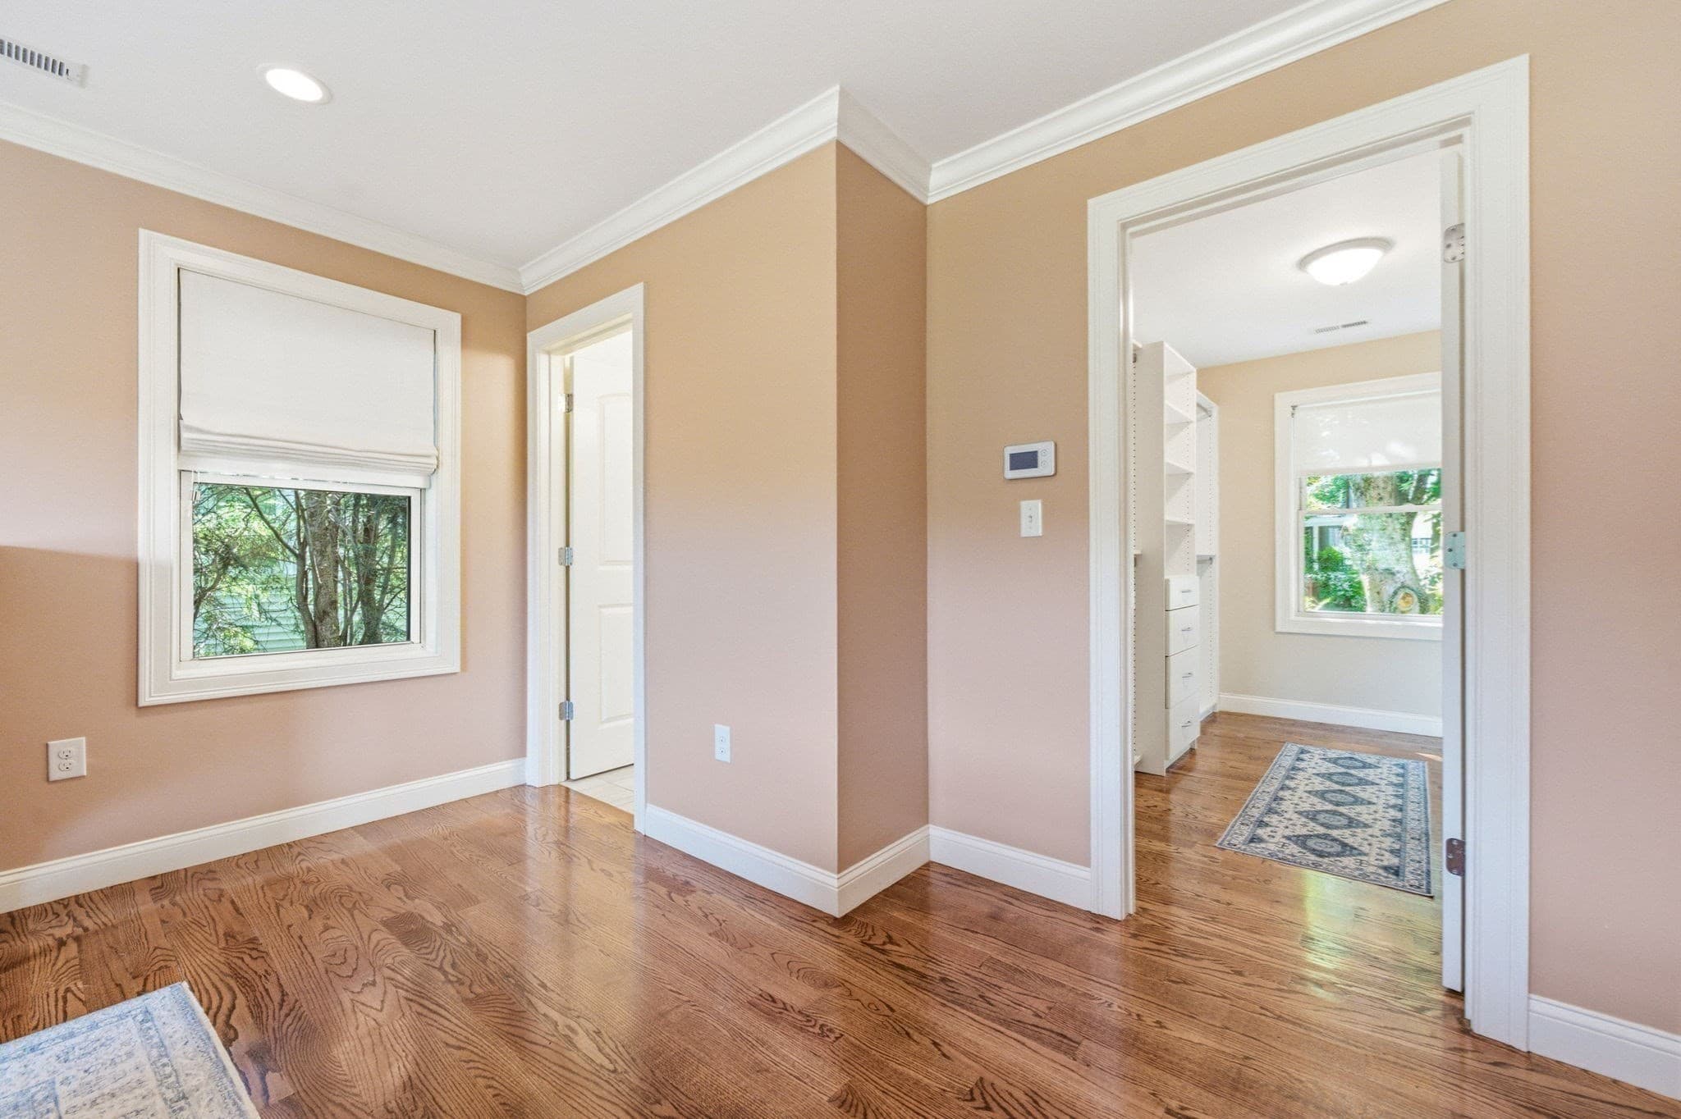
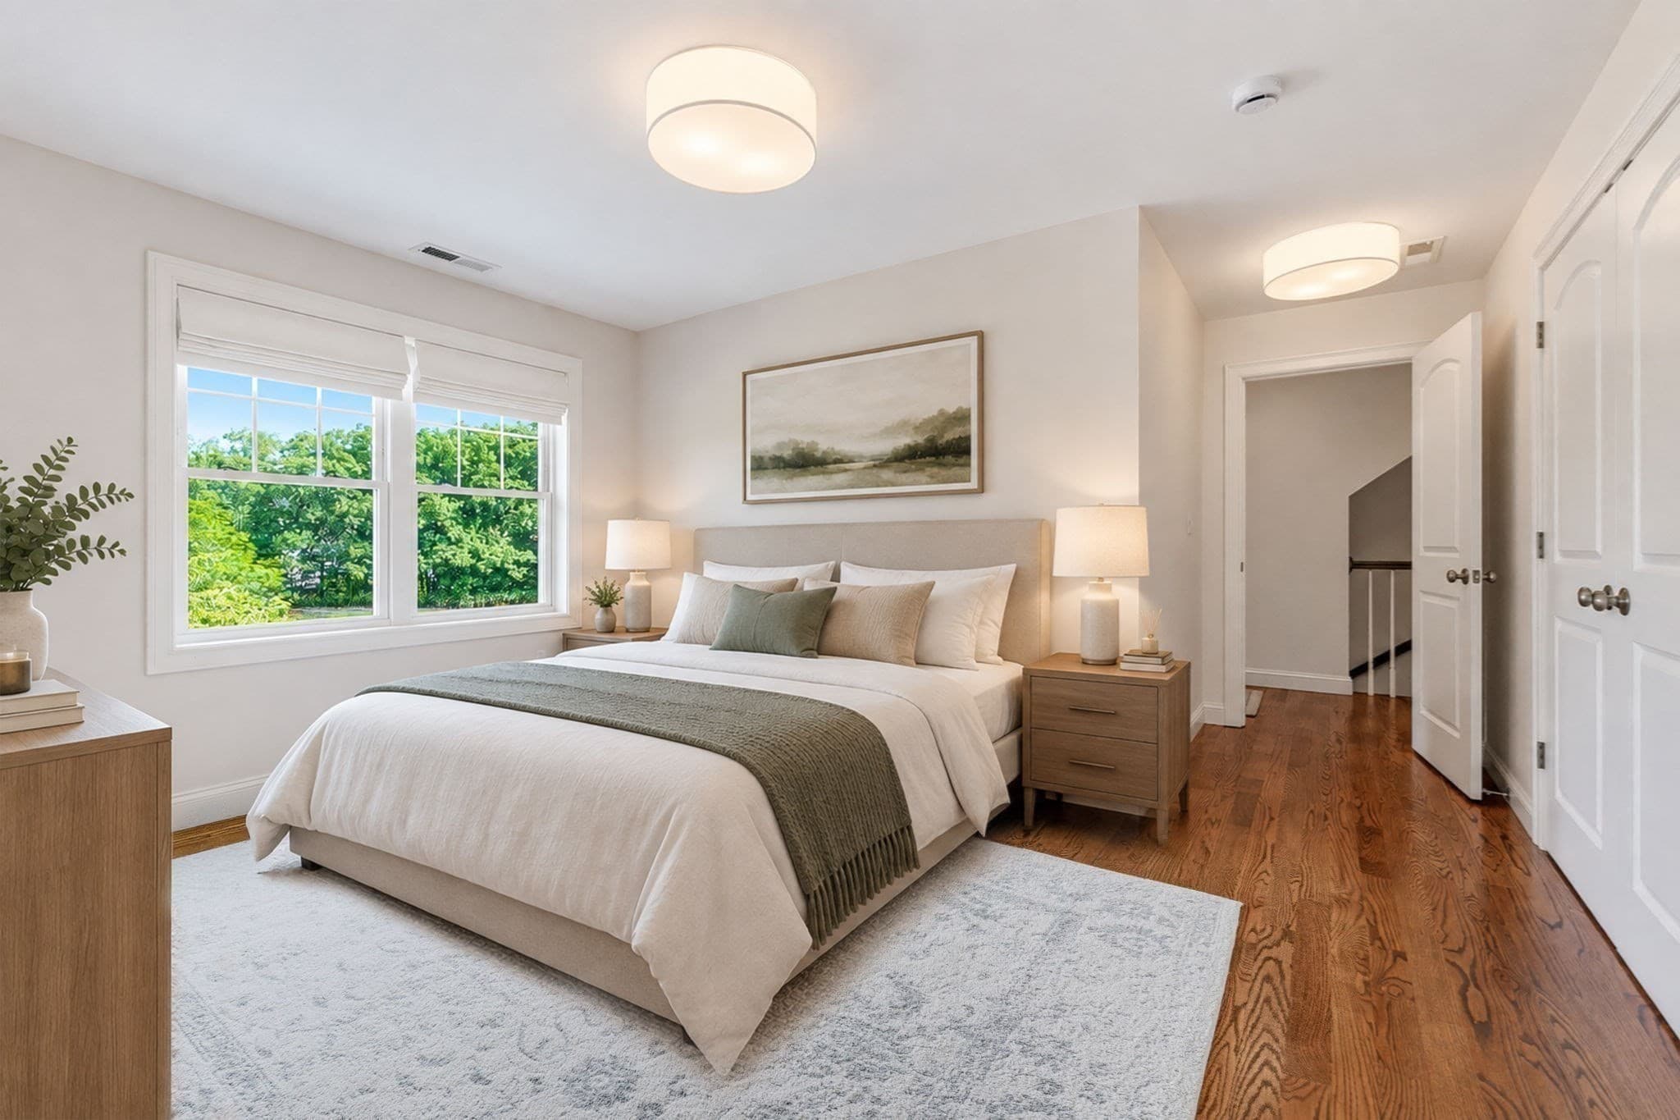
Single Family Residence at 4 Weld St, Boston MA 02131, Boston, photo 3 of 39
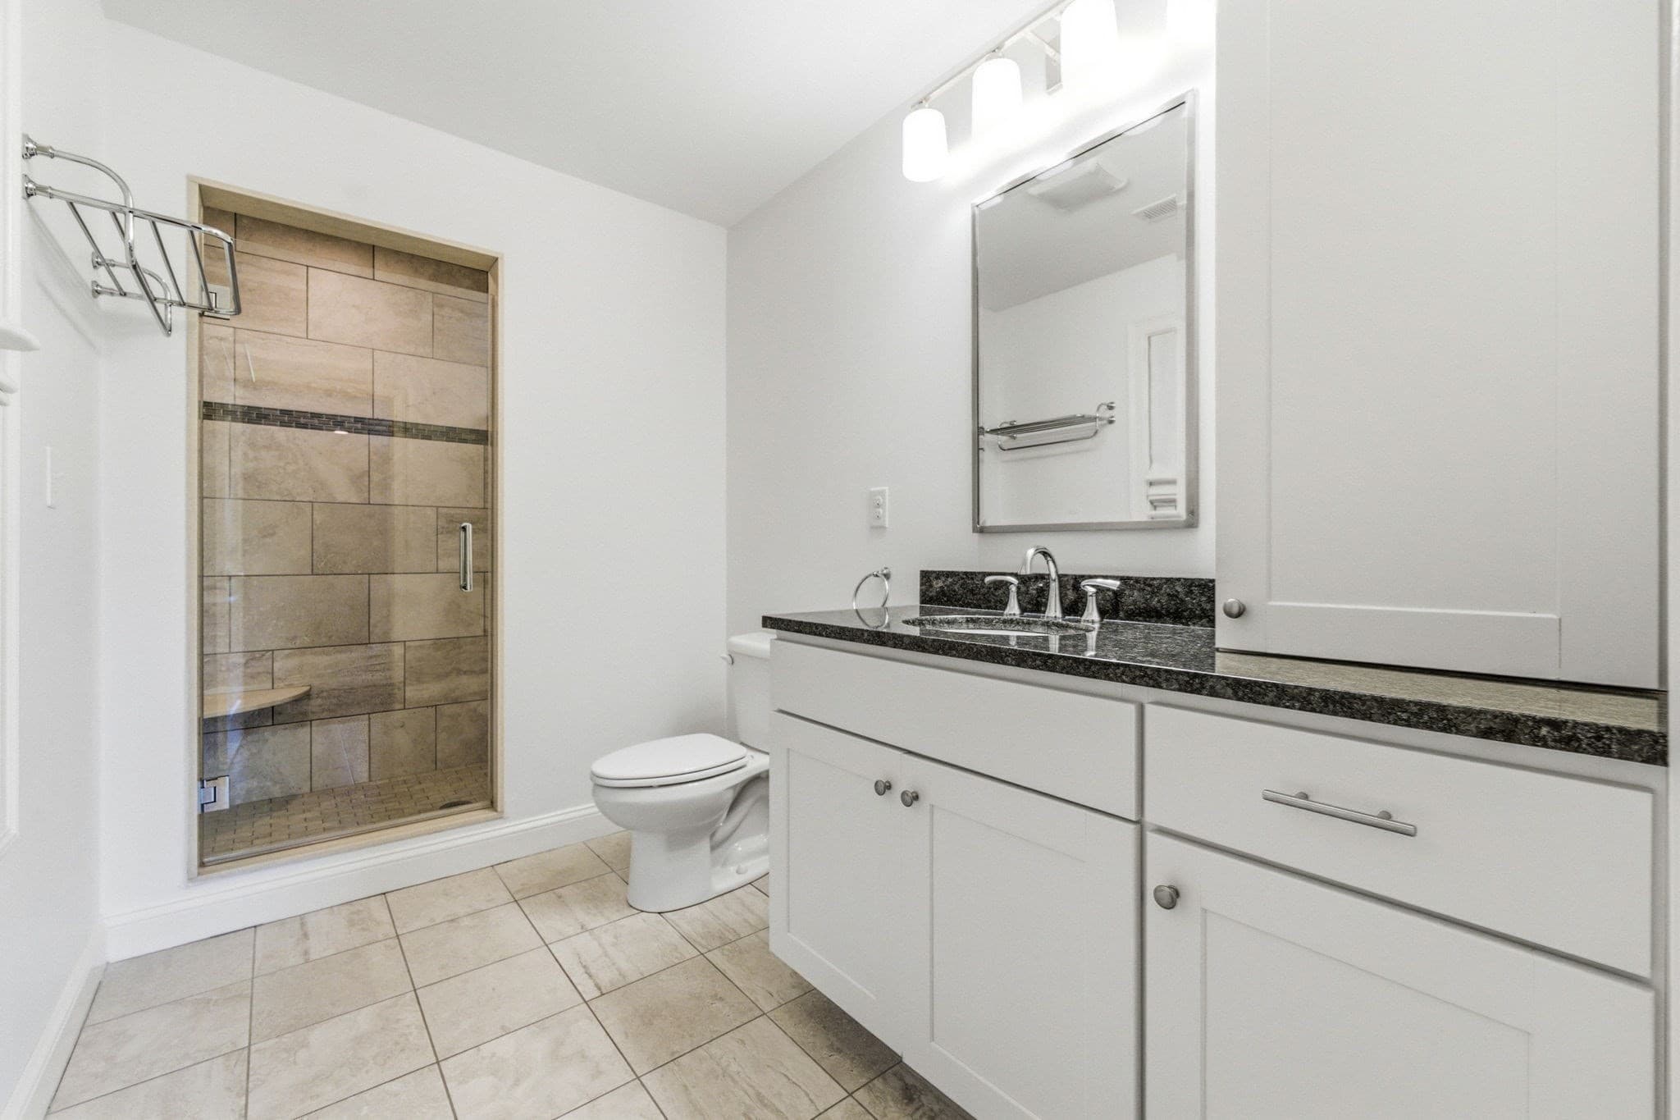
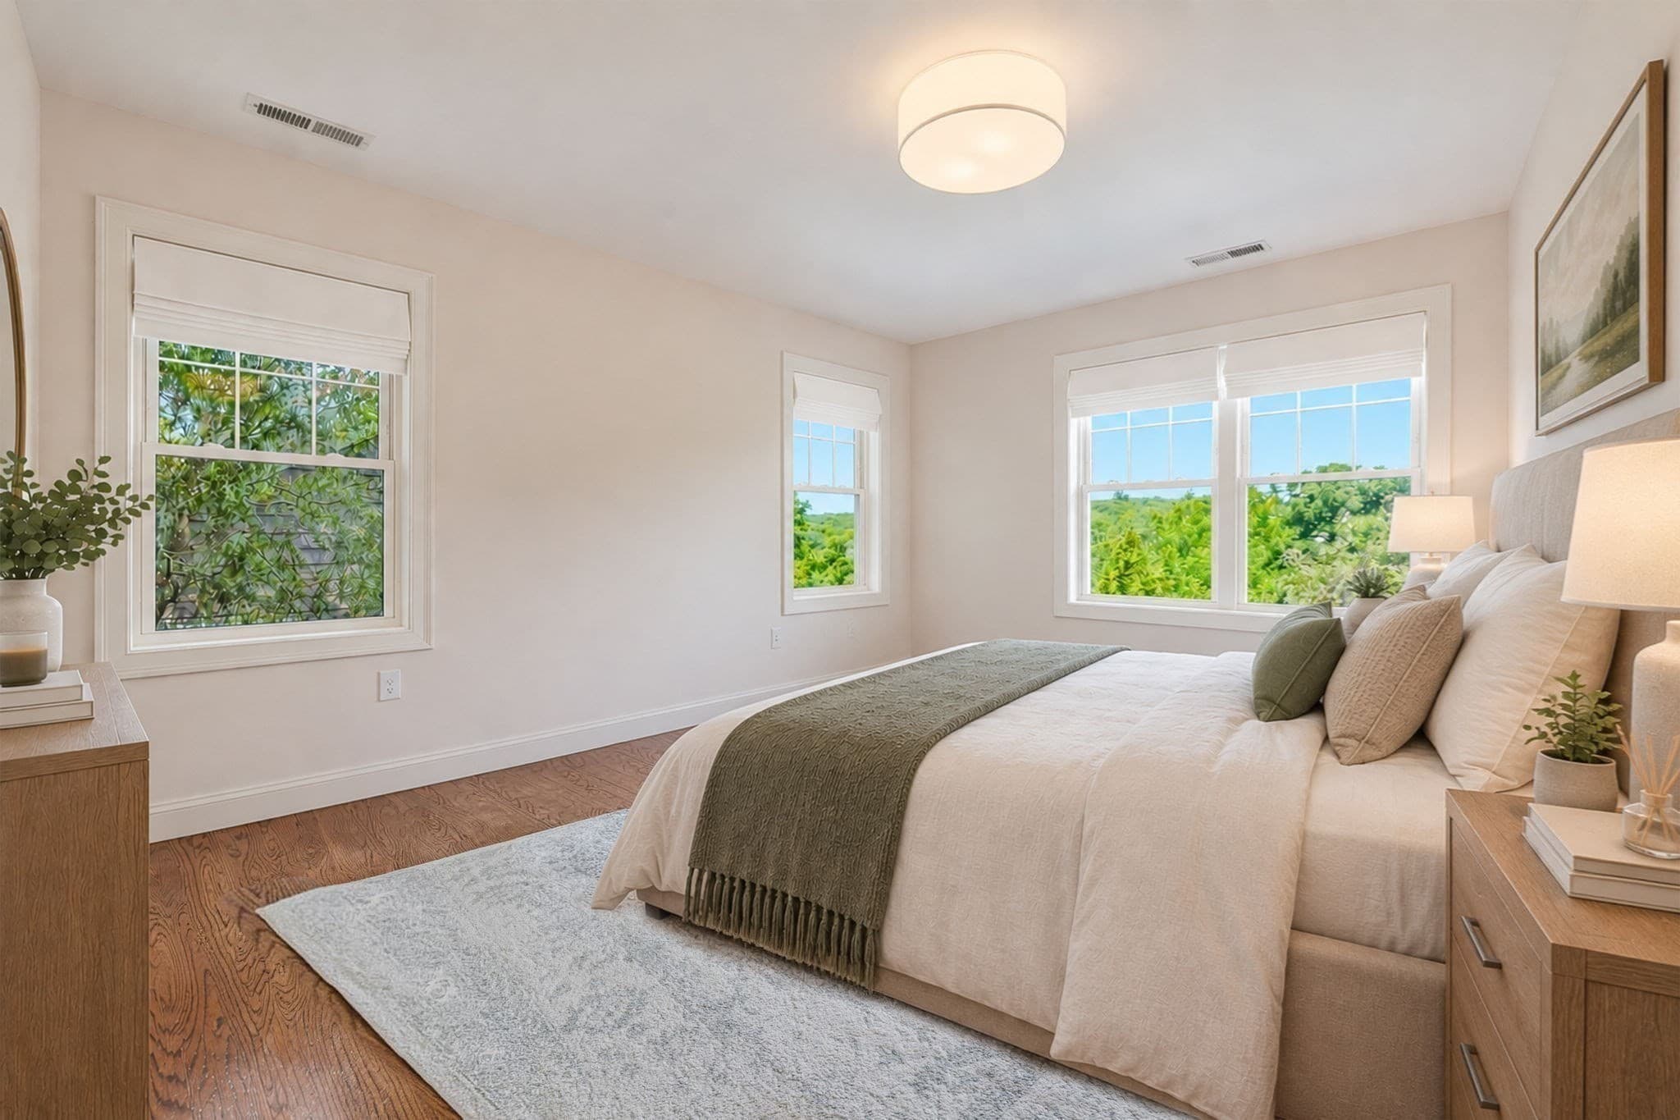
Single Family Residence at 4 Weld St, Boston MA 02131, Boston, photo 4 of 39
Single Family Residence at 4 Weld St, Boston MA 02131, Boston, photo 5 of 39
Single Family Residence at 4 Weld St, Boston MA 02131, Boston, photo 6 of 39
Single Family Residence at 4 Weld St, Boston MA 02131, Boston, photo 7 of 39
Single Family Residence at 4 Weld St, Boston MA 02131, Boston, photo 8 of 39
Single Family Residence at 4 Weld St, Boston MA 02131, Boston, photo 9 of 39
Single Family Residence at 4 Weld St, Boston MA 02131, Boston, photo 10 of 39
Single Family Residence at 4 Weld St, Boston MA 02131, Boston, photo 11 of 39
Single Family Residence at 4 Weld St, Boston MA 02131, Boston, photo 12 of 39
Single Family Residence at 4 Weld St, Boston MA 02131, Boston, photo 13 of 39
Single Family Residence at 4 Weld St, Boston MA 02131, Boston, photo 14 of 39
Single Family Residence at 4 Weld St, Boston MA 02131, Boston, photo 15 of 39
Single Family Residence at 4 Weld St, Boston MA 02131, Boston, photo 16 of 39
Single Family Residence at 4 Weld St, Boston MA 02131, Boston, photo 17 of 39
Single Family Residence at 4 Weld St, Boston MA 02131, Boston, photo 18 of 39
Single Family Residence at 4 Weld St, Boston MA 02131, Boston, photo 19 of 39
Single Family Residence at 4 Weld St, Boston MA 02131, Boston, photo 20 of 39
Single Family Residence at 4 Weld St, Boston MA 02131, Boston, photo 21 of 39
Single Family Residence at 4 Weld St, Boston MA 02131, Boston, photo 22 of 39
Single Family Residence at 4 Weld St, Boston MA 02131, Boston, photo 23 of 39
Single Family Residence at 4 Weld St, Boston MA 02131, Boston, photo 24 of 39
Single Family Residence at 4 Weld St, Boston MA 02131, Boston, photo 25 of 39
Single Family Residence at 4 Weld St, Boston MA 02131, Boston, photo 26 of 39
Single Family Residence at 4 Weld St, Boston MA 02131, Boston, photo 27 of 39
Single Family Residence at 4 Weld St, Boston MA 02131, Boston, photo 28 of 39
Single Family Residence at 4 Weld St, Boston MA 02131, Boston, photo 29 of 39
Single Family Residence at 4 Weld St, Boston MA 02131, Boston, photo 30 of 39
Single Family Residence at 4 Weld St, Boston MA 02131, Boston, photo 31 of 39
Single Family Residence at 4 Weld St, Boston MA 02131, Boston, photo 32 of 39
Single Family Residence at 4 Weld St, Boston MA 02131, Boston, photo 33 of 39
Single Family Residence at 4 Weld St, Boston MA 02131, Boston, photo 34 of 39
Single Family Residence at 4 Weld St, Boston MA 02131, Boston, photo 35 of 39
Single Family Residence at 4 Weld St, Boston MA 02131, Boston, photo 36 of 39
Single Family Residence at 4 Weld St, Boston MA 02131, Boston, photo 37 of 39
Single Family Residence at 4 Weld St, Boston MA 02131, Boston, photo 38 of 39
Single Family Residence at 4 Weld St, Boston MA 02131, Boston, photo 39 of 39
39 photos

$1,625,000

4 Weld St, Boston MA 02131
Boston, MA 02131
Listed by Victor Divine
Bedrooms
5
Bathrooms
2.5
Living area
3,583 sqft
Year built
2016

About this home

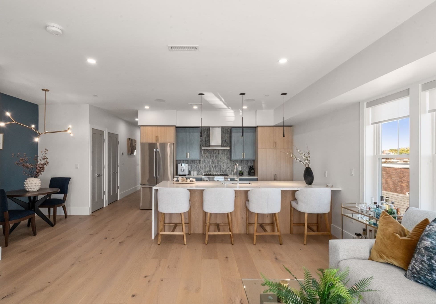
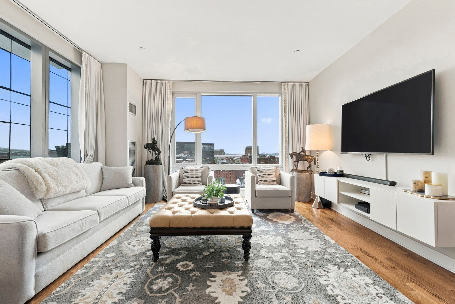
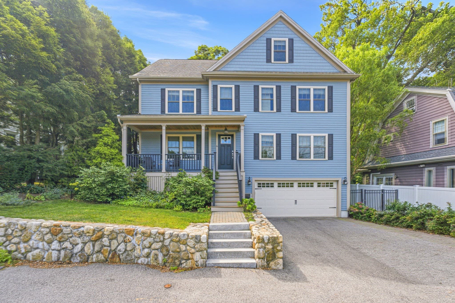
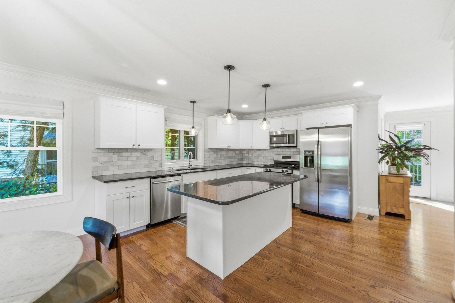
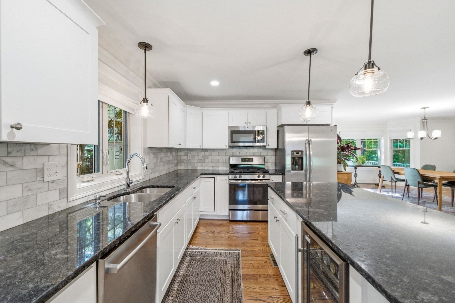
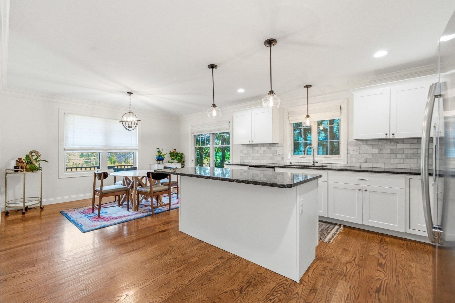
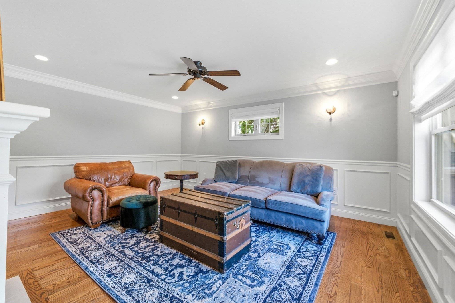
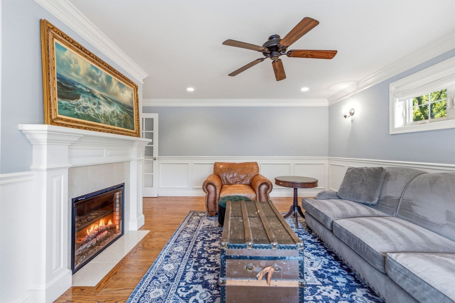
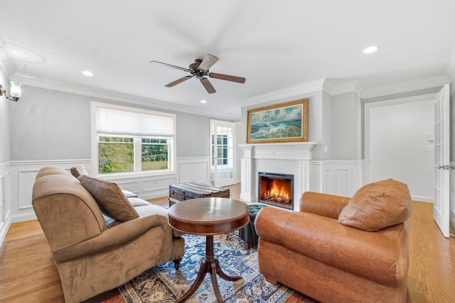
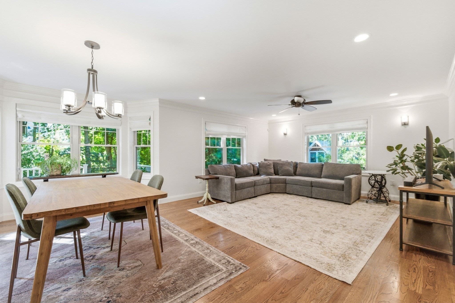
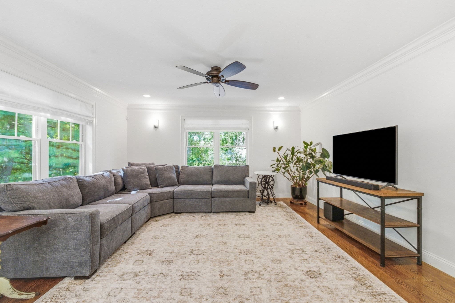
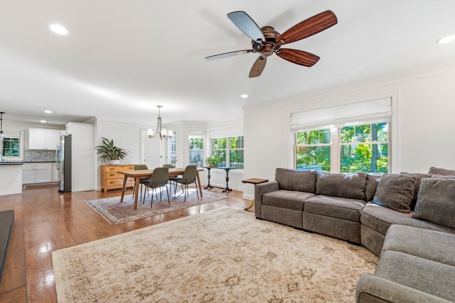
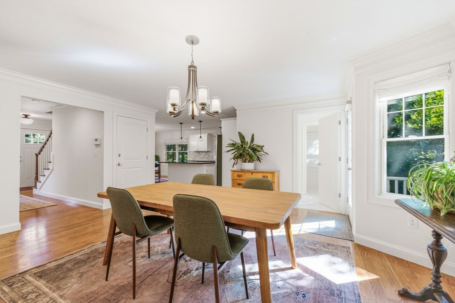
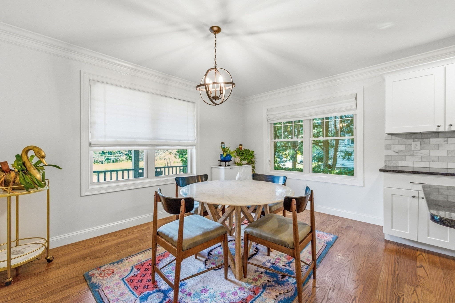
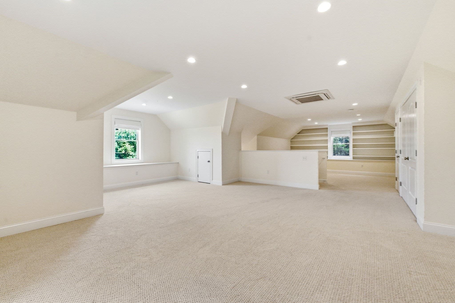
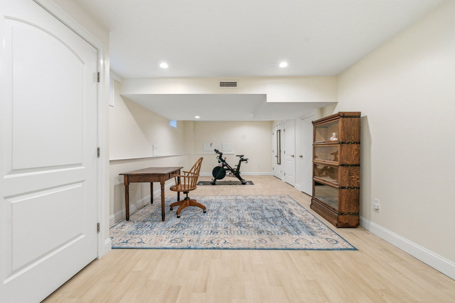
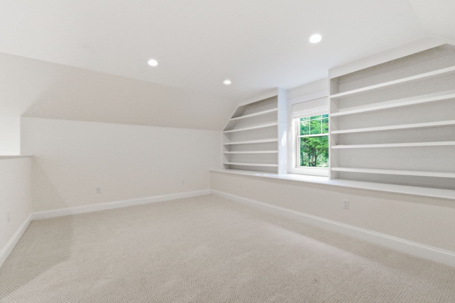
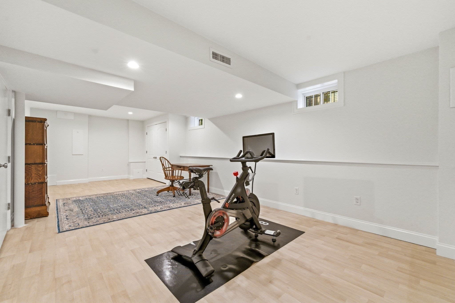
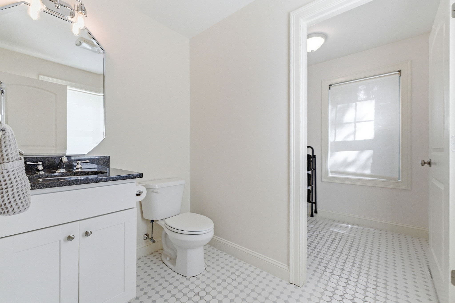
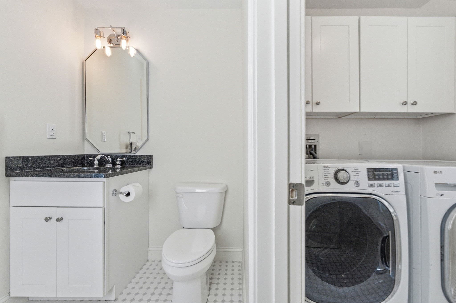
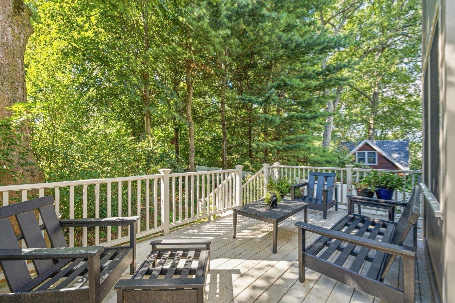
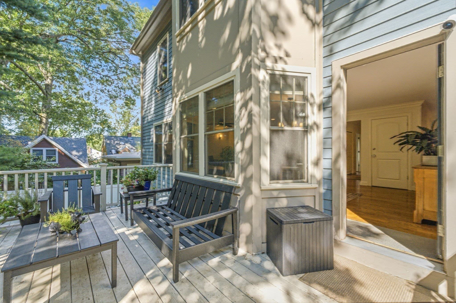
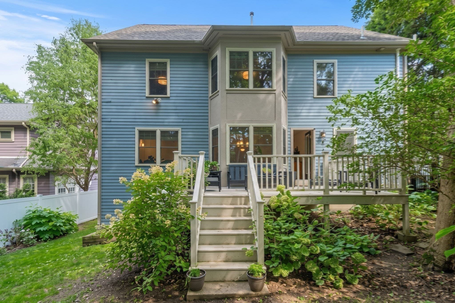
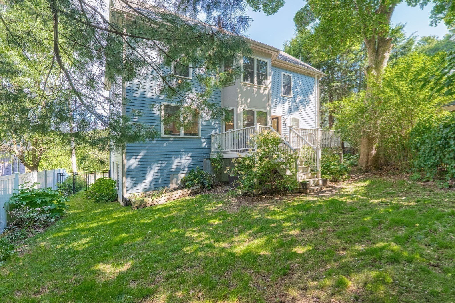
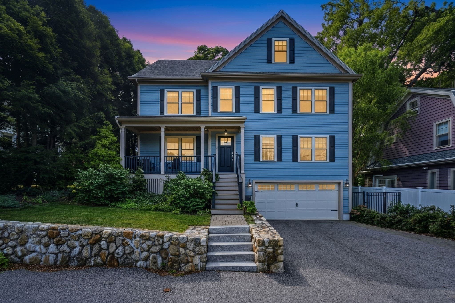
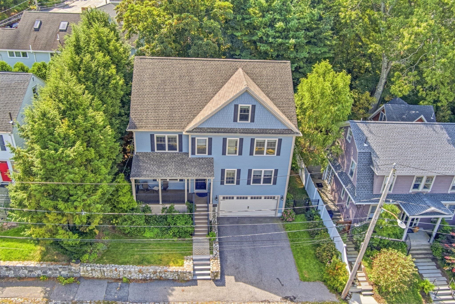
Welcome to this beautifully appointed 5-bedroom, 2.5-bath home in the heart of Roslindale, where thoughtful design, elegant finishes, and flexible living spaces come together seamlessly. Built in 2016, this energy-efficient home offers over 3,500 square feet of inviting living space, with a layout designed for both everyday comfort and effortless entertaining. The main level welcomes you with hardwood floors, crown molding, recessed lighting, and distinctive architectural details throughout. A private living room, accessed through French doors, features two-tone walls, crisp paneling, an electric fireplace, and abundant natural light. The formal dining room comfortably accommodates ten and opens directly to the deck and backyard. At the heart of the home, the well-appointed kitchen features white cabinetry, black granite countertops, Carrera marble backsplash, stainless-steel appliances, beverage fridge, large center island, and a cozy breakfast nook. The adjacent family room offers four windows, stylish lighting, and plenty of space to gather. Upstairs, the spacious primary suite offers a walk-in closet and beautifully finished en-suite bath with glass shower and generous storage. Three additional bedrooms provide excellent flexibility, while a full bath completes the second floor. Continue to the walk-up third floor, where built-ins and versatile space create an ideal playroom, guest retreat, home office, or additional bedroom.The newly finished lower level adds even more usable space, perfect for a home gym, playroom, or office, with additional storage and direct garage access. Outdoor living is equally inviting, with a front Trex deck, private fenced backyard, beautifully maintained gardens, mature plantings, and a spacious rear deck ready for grilling, dining, and relaxing. A hammock-ready yard provides the perfect place to unwind. Additional highlights include two-zone gas heating and central air, mini-split heating/cooling on the third floor, central vacuum, first-floor laundry, 200-amp electrical service, and an attached two-car garage plus parking for two more vehicles in the driveway. Ideally located near the Arnold Arboretum, Roslindale Village, commuter rail, shops, restaurants, and all that this vibrant neighborhood has to offer.

Highlights

Fireplace

Property details

MLS #
73574618
Property type
Single Family Residence
Subdivision
N/A
Status
Active
Days on market
33
On market date
September 9, 2026
Stories
N/A
Total bathrooms
2.5
Garage spaces
2
Parking spaces
4
Lot size
0.12 acres
Loading map…

Nearby schools

Within 10 miles. School directory data from the National Center for Education Statistics (NCES), accessed via the Urban Institute Education Data API. Local Score is calculated by INNOVATE Real Estate; where a state rating is shown, it comes from that state's own official school report card.

Elementary
Charles Sumner
0.61 mi away · Grades -1-5
Nearest school -- attendance-zone data not available here
5.0
Local Score (student-teacher ratio only (preliminary -- will incorporate state test-score data once available)) -- not an official state rating
Enrollment
470
Student:teacher ratio
11.5:1
District
Boston
Middle
Washington Irving Middle
0.83 mi away · Grades 6-8
Nearest school -- attendance-zone data not available here
5.0
Local Score (student-teacher ratio only (preliminary -- will incorporate state test-score data once available)) -- not an official state rating
Enrollment
133
Student:teacher ratio
6.3:1
District
Boston
High
Margarita Muniz Academy
1.22 mi away · Grades 9-12
Nearest school -- attendance-zone data not available here
4.0
Local Score (student-teacher ratio only (preliminary -- will incorporate state test-score data once available)) -- not an official state rating
Enrollment
323
Student:teacher ratio
12.9:1
District
Boston

Walkability

Blended score for Boston's center, calculated by INNOVATE Real Estate from two sources: the EPA's National Walkability Index (street network, transit, land-use mix) and Google Places amenity data (what's actually reachable on foot from this point). 60% EPA National Walkability Index + 40% nearby-amenity density (Google Places).

74
Walkable
out of 100
EPA National Walkability Index
11.3 / 20 -- Above average walkable
Google Places amenity density
100 / 100
Restaurants & cafes20
Grocery stores13
Parks20
Schools20
Transit stops20
Pharmacies3

Market position

How this listing compares to current activity in Boston, from live MLS data.

On the market 33 days -- 87 fewer days than Boston's current average of 120 days.
For reference, the median list price across 8,628 active listings in Boston right now is $49,000.

Mortgage calculator

Estimate only - actual rate and payment depend on your lender, credit, and loan program.

$
%
%
Adjust tax / insurance estimates
% / yr
$
/mo
Est. monthly payment
$9,936/mo
$325,000 down
$1,300,000 loan
Principal & interest$8,432
Property tax (est.)$1,354
Home insurance (est.)$150

Similar homes you might like

Data source: Listing information provided by MLS Property Information Network via Trestle/CoreLogic. Last updated 30 days ago.

Information herein deemed reliable but not guaranteed; all measurements, school assignments, HOA fees, taxes, and feature lists are approximate and should be independently verified. Equal Housing Opportunity.