

$317,000
About this home
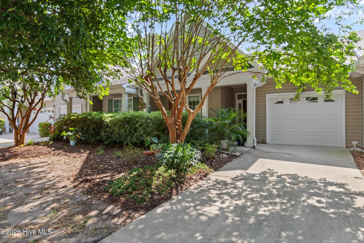
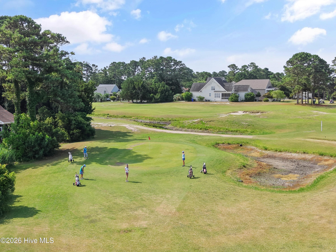
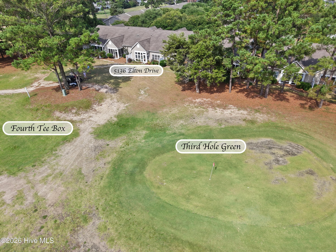
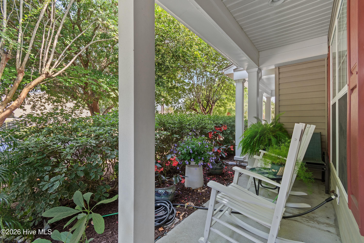
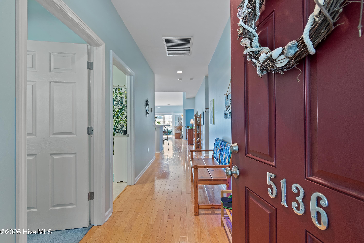
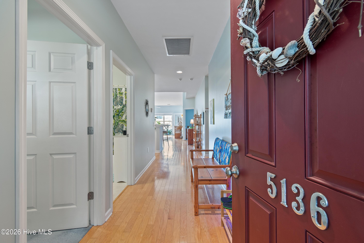
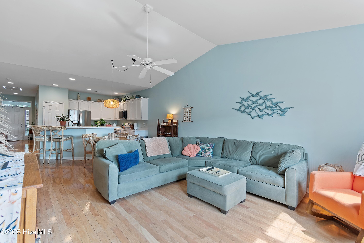
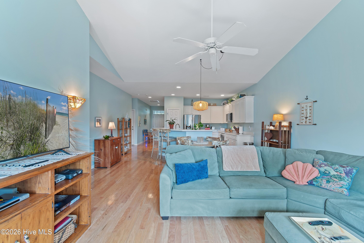
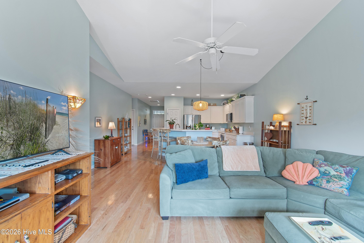
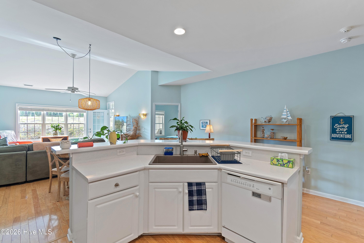
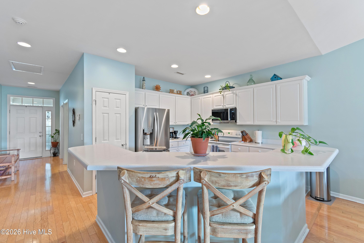
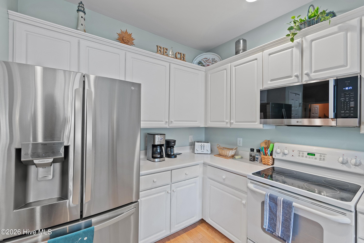
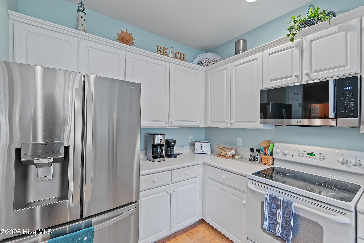
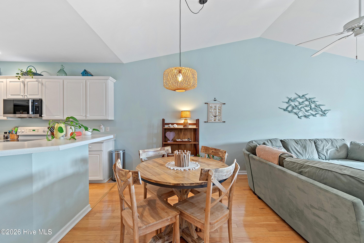
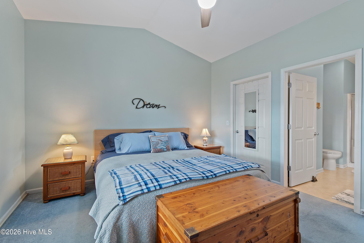
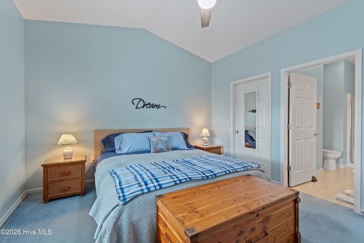
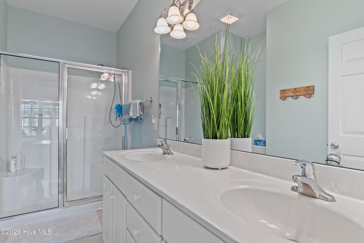
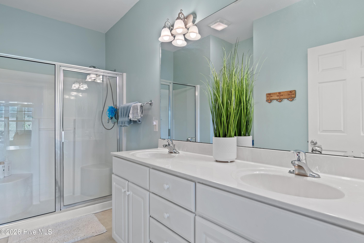
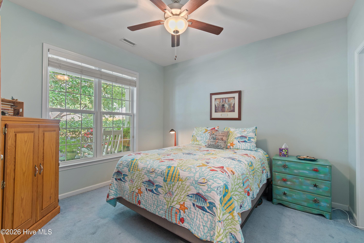
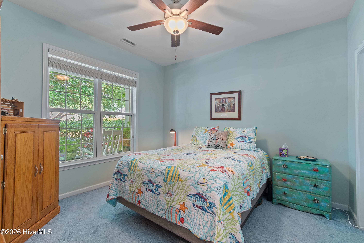
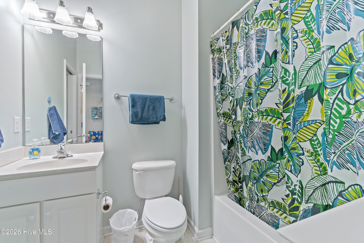
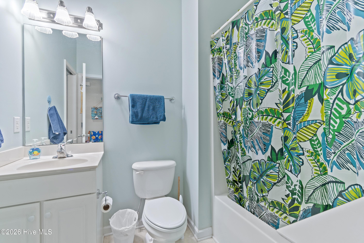
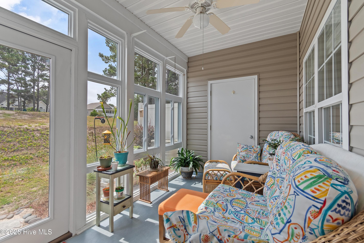
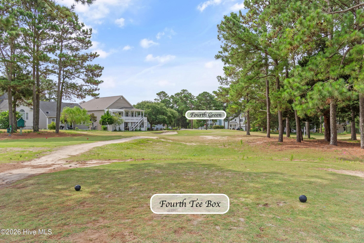
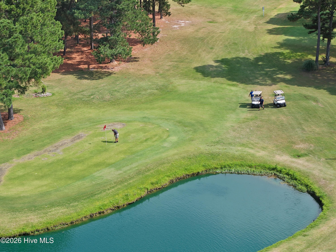
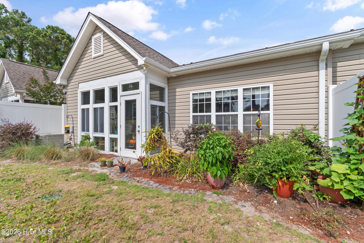
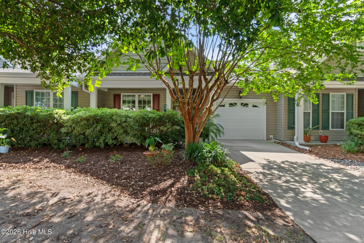
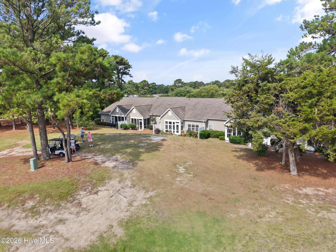
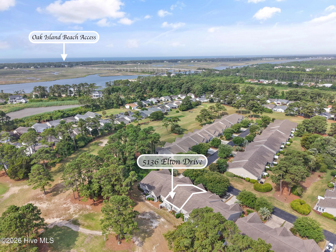
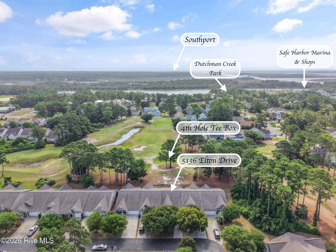
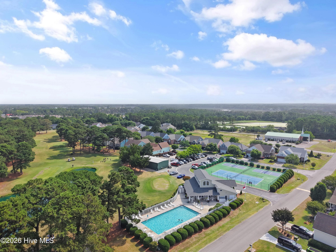
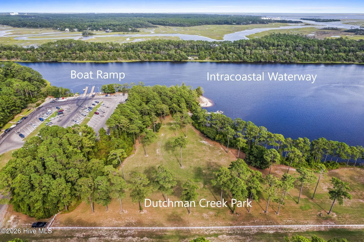
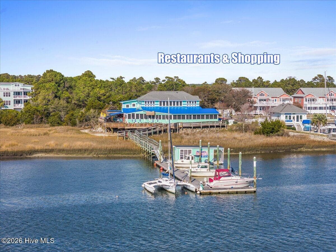
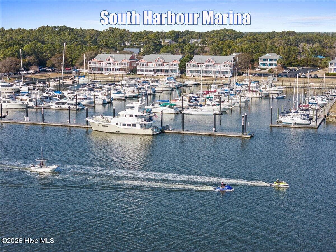
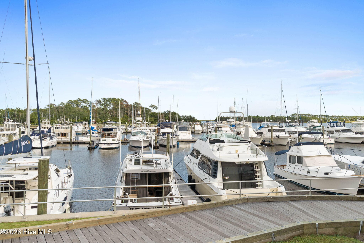
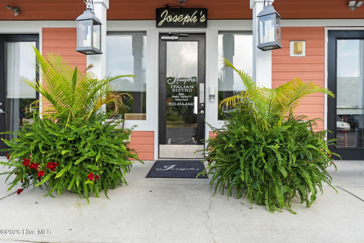
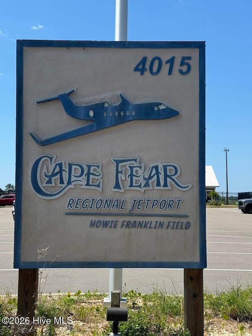
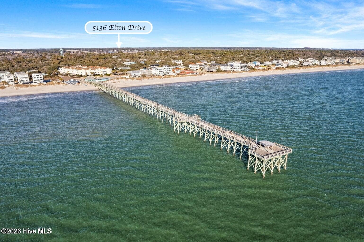
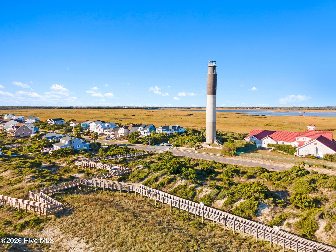
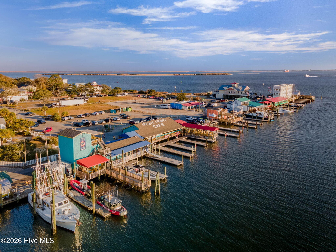
Some mornings you will want your coffee on the enclosed back porch, with the quiet of the trees and the Carolina light coming up through the pines. GOLF COURSE FRONT AND ALL ON ONE LEVEL, 5136 Elton Drive looks directly onto the Fourth Tee of the Oak Island Par 3 Golf Course, and with the HOA handling the roof, the exterior, and the landscaping, this is about as close to lock-and-leave as coastal living gets. The course is part of the draw, a town-owned par 3 that plays as an easy, friendly round you can move through quickly when the mood strikes, without the fuss or the expense of a championship layout. Inside, the home opens wide through the red front door. Vaulted ceilings lift the great room, and hardwood floors run from the entry through the living and dining space into a bright, open kitchen, where white cabinetry and a breakfast bar overlook the living area and the green beyond. A stainless-steel refrigerator and an open, easy layout keep whoever is cooking, at the center of the conversation. Off the back of the living space, a glass-enclosed porch faces the course, a light-filled room the owners have used as an extension of the home through every season. The owner's suite sits quietly to one side, vaulted and calm, with a private bath offering a double vanity and a glass walk-in shower. A second bedroom and full bath give guests their own comfortable corner, the single-level layout means no stairs to navigate, and a new 2025 water heater is one less thing to think about. At $423.50 a month, the HOA covers the master insurance, the full exterior, and the landscaping, and includes access to the community pool, tennis, pickleball, and clubhouse. The property is located in FEMA Zone X, outside the special flood hazard area, and flood insurance is not required. Out front, a covered rocking-chair porch, a mature crepe myrtle, and layered garden beds settle the home into one of the quieter, more wooded corners of South Harbour Village. Within the community, Safe Harbor South Harbour Village marina anchors a waterfront stretch that includes Rusty Hooks Bar and Grill and Joseph's Fine Italian Restaurant. Bill Smith Park and Dutchman Creek Park are close by, and Cape Fear Regional Jetport sits just to the west for those who fly in and out. The beach is about five minutes out, an easy jaunt for a morning swim and an ice cream in town, with Southport's historic waterfront just up the road. This is the kind of home you stop looking for once you have found it.
Property details
- MLS
- Hive MLS
- MLS #
- 100581014
- Property type
- Townhouse
- Subdivision
- South Harbour Village
- Status
- Active
- Days on market
- 128
- On market date
- June 11, 2026
- Stories
- N/A
- Total bathrooms
- 2
- Garage spaces
- 1
- Parking spaces
- 2
- Lot size
- 0.06 acres
Location
Get directions →Nearby schools
Within 10 miles. School directory data from the National Center for Education Statistics (NCES), accessed via the Urban Institute Education Data API. Local Score is calculated by INNOVATE Real Estate; where a state rating is shown, it comes from that state's own official school report card.
- Enrollment
- 432
- Student:teacher ratio
- 13.9:1
- District
- Brunswick County Schools
- Enrollment
- 636
- Student:teacher ratio
- 17.2:1
- District
- Brunswick County Schools
- Enrollment
- 365
- Student:teacher ratio
- 33.2:1
- District
- Brunswick County Schools
Walkability
Blended score for Southport's center, calculated by INNOVATE Real Estate from two sources: the EPA's National Walkability Index (street network, transit, land-use mix) and Google Places amenity data (what's actually reachable on foot from this point). EPA National Walkability Index only -- nearby-amenity data not cached yet for this area.
Mortgage calculator
Estimate only - actual rate and payment depend on your lender, credit, and loan program.
Adjust tax / insurance estimates
Similar homes you might like
Data source: Listing information provided by Hive MLS via Trestle/CoreLogic. Last updated 5 days ago.
Information herein deemed reliable but not guaranteed; all measurements, school assignments, HOA fees, taxes, and feature lists are approximate and should be independently verified. Equal Housing Opportunity.